Orchard End, Whitstable
£665,000
Sold STC
27a The Downs, Chartham
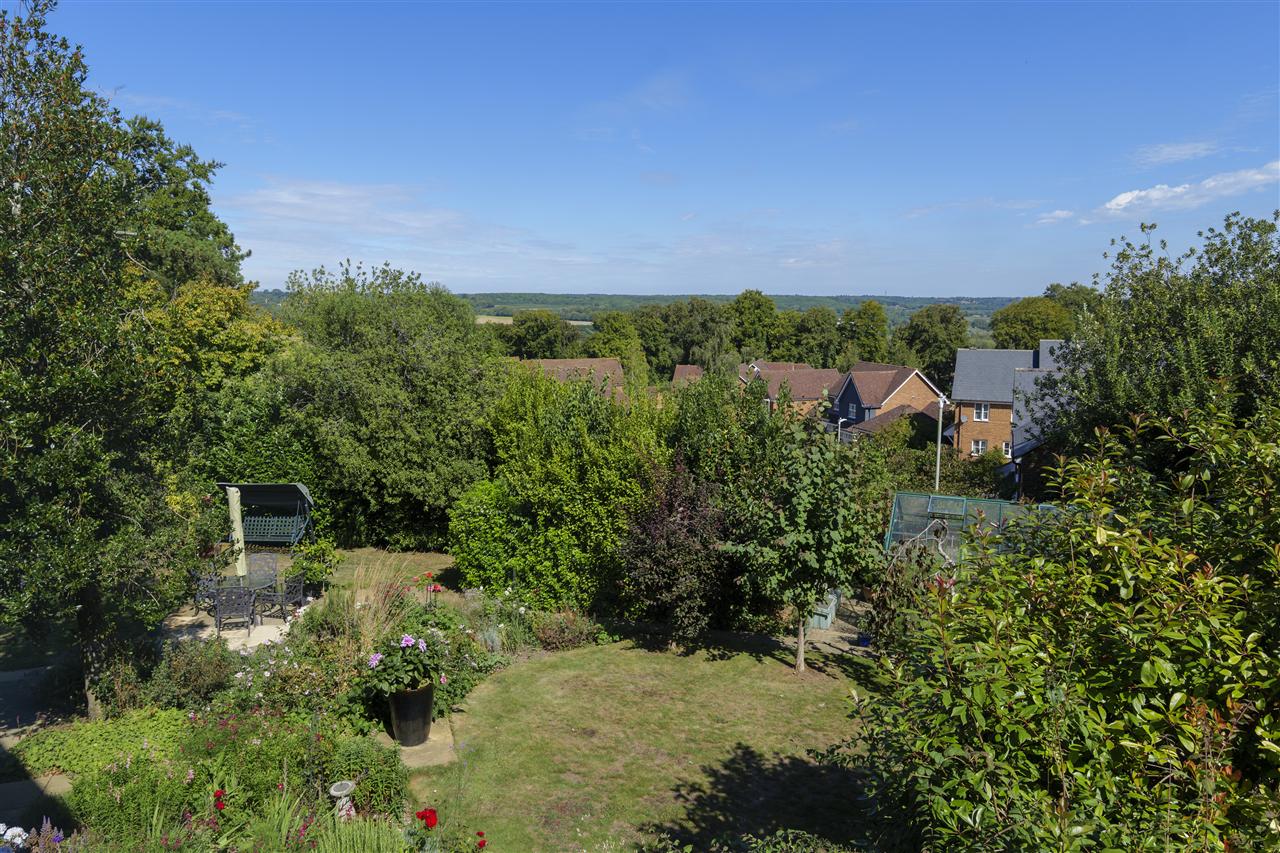
A striking and creatively designed detached four-bedroom residence, occupying an enviable elevated position with breathtaking views over the Kent…
A striking and creatively designed detached four-bedroom residence, occupying an enviable elevated position with breathtaking views over the Kent Downs.
The current owners have collaborated closely with a skilled local architect and expert craftspeople to create a light-filled, beautifully configured home that combines quality craftsmanship with exceptional energy efficiency.
Aesthetically, the property has been thoughtfully finished, featuring engineered oak flooring, elegant dcor, clean architectural lines, and extensive glazing throughout.
Set within 0.27 acres of fully landscaped grounds and offering over 2,500 sq. ft. of living space, the home includes an integral double garage with potential for conversion into a self-contained annexe, ideal for generating additional income as a holiday let or providing independent accommodation for a relative.
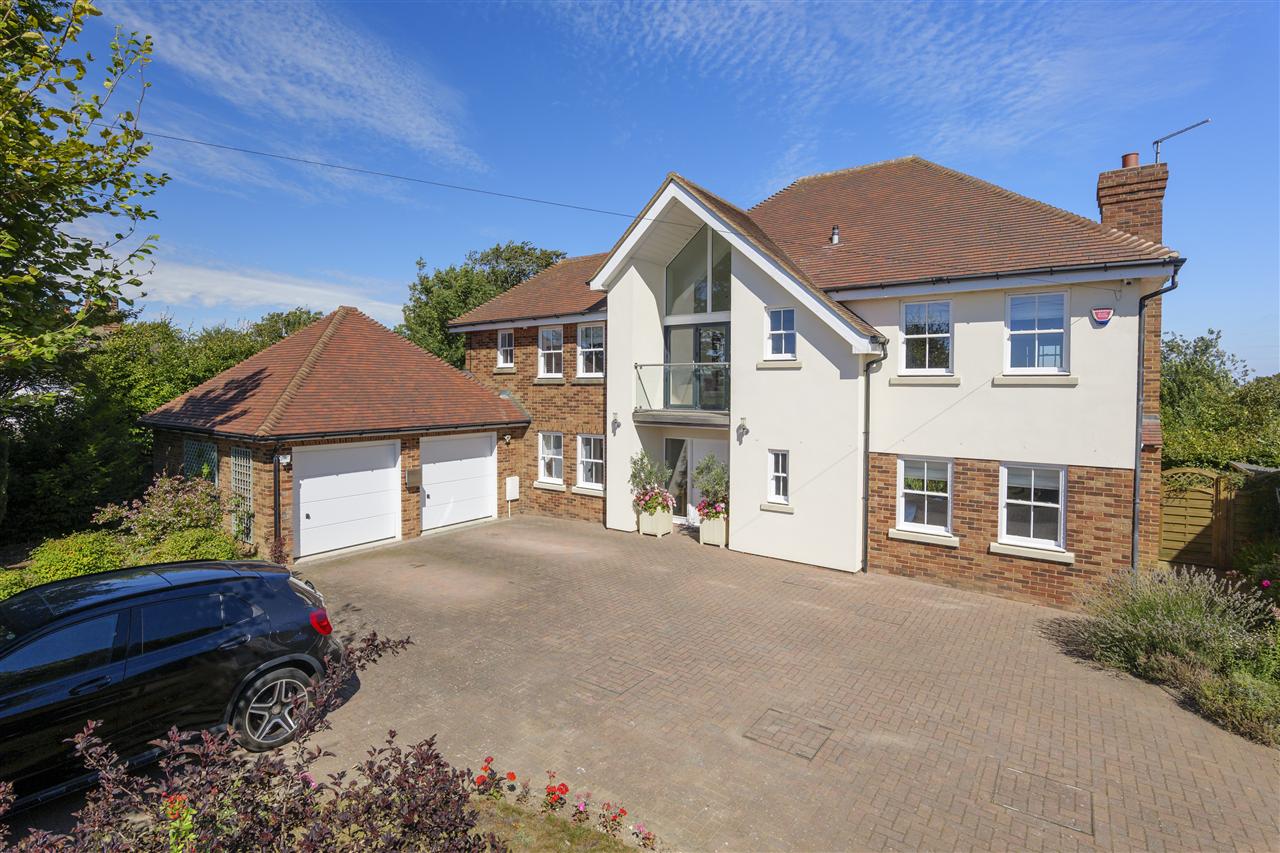
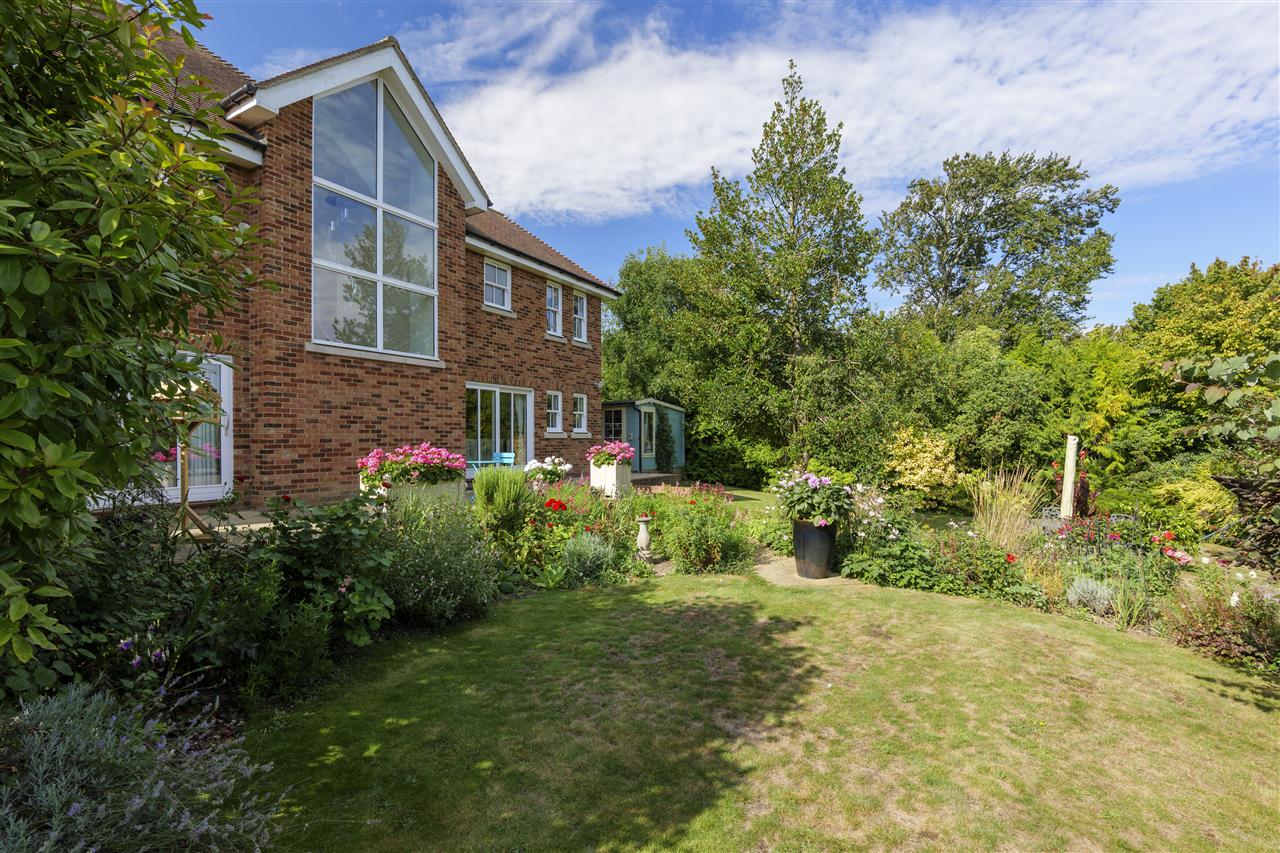
The imposing faade sits behind a gated entrance and has a characterful mix of heritage style brickwork and pale render, with wooden double glazed sash windows sitting to either side of the modern double-height entrance framed by a central gable and glazed balcony.
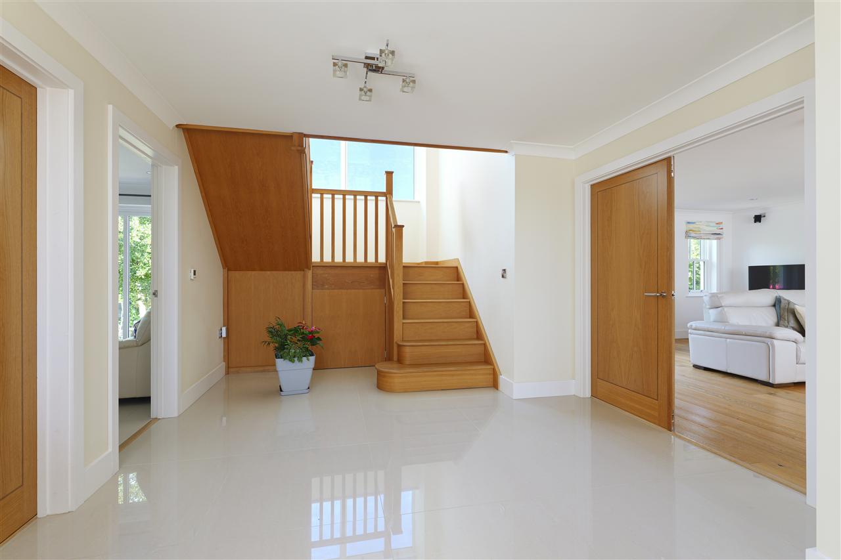
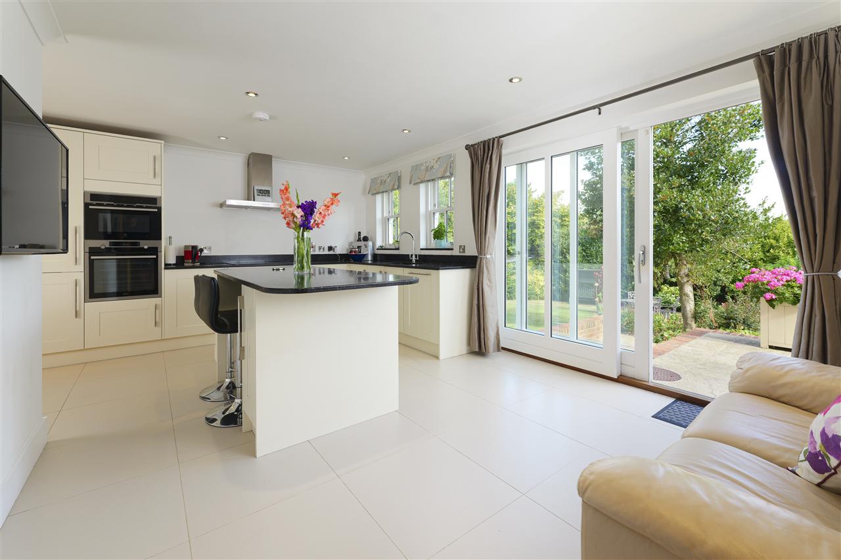
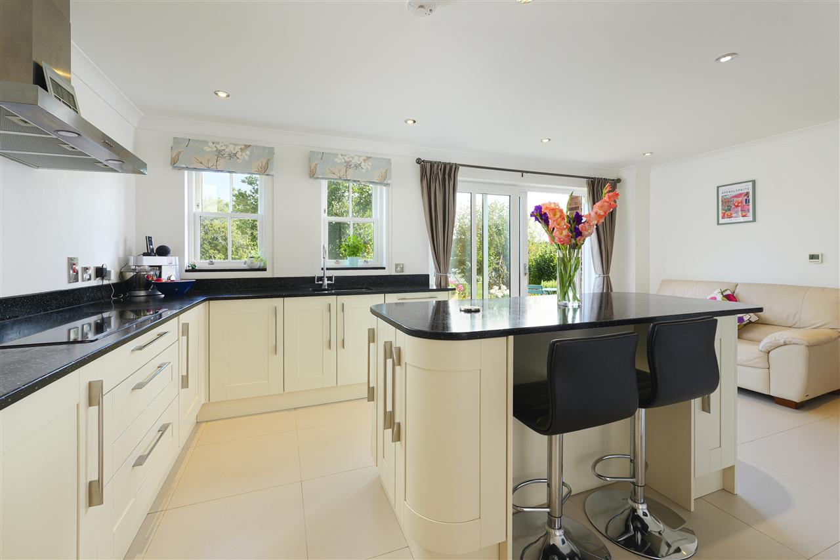
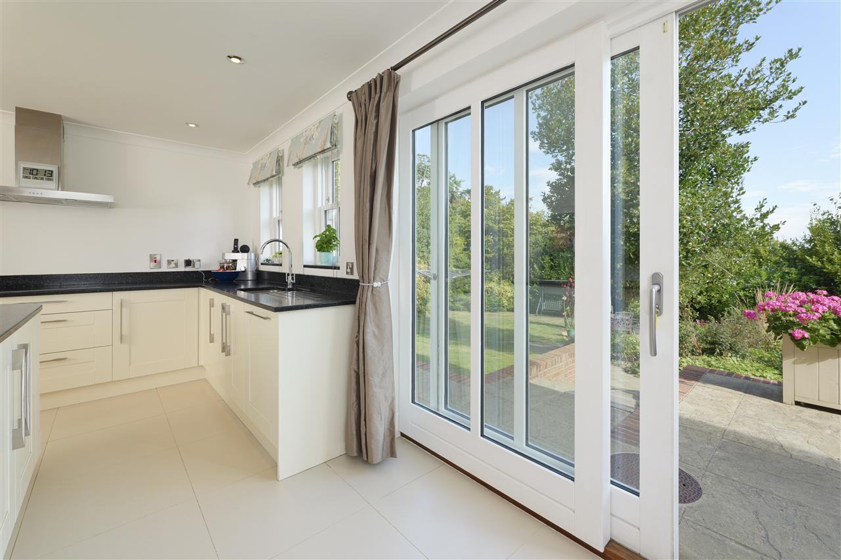
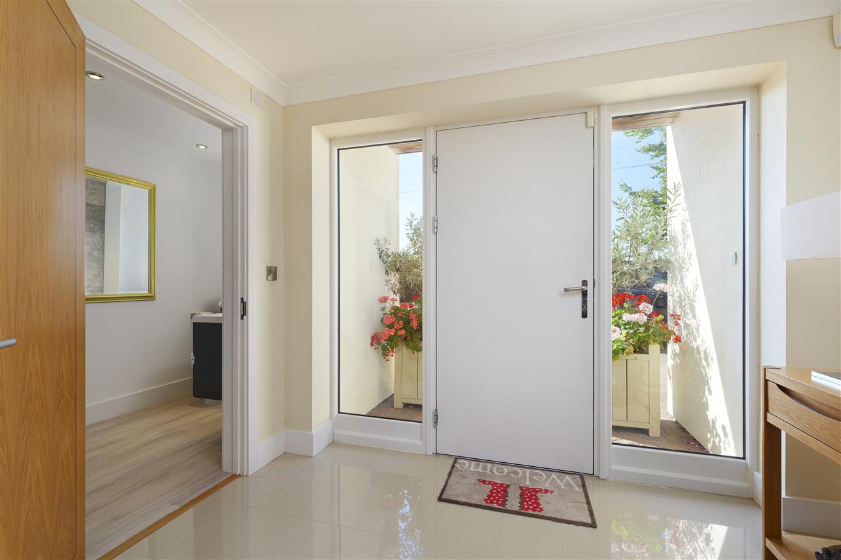
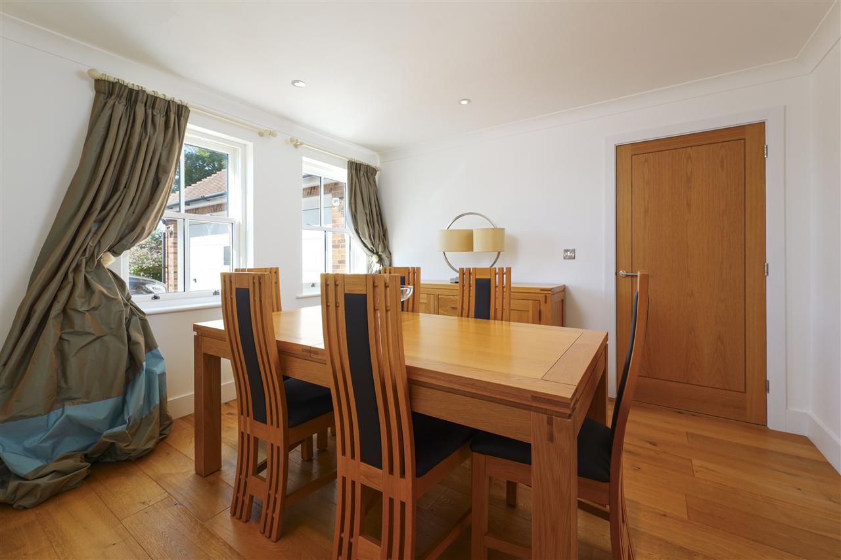
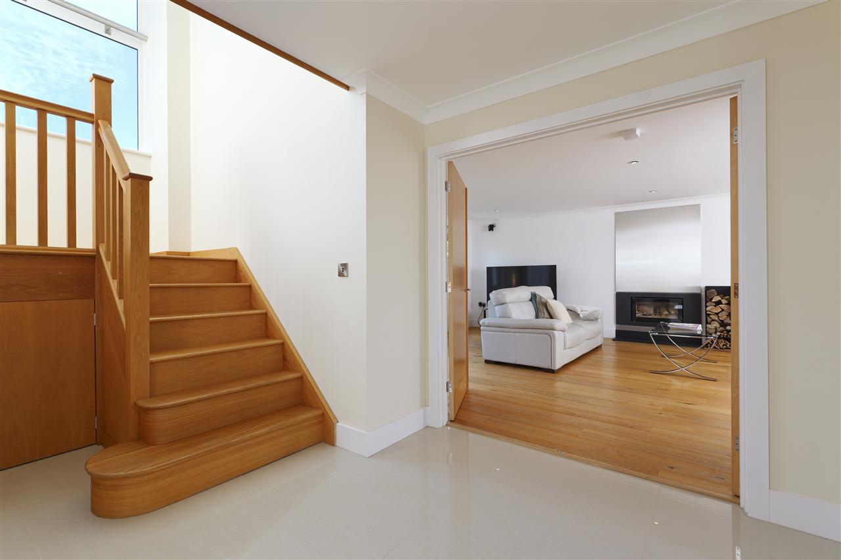
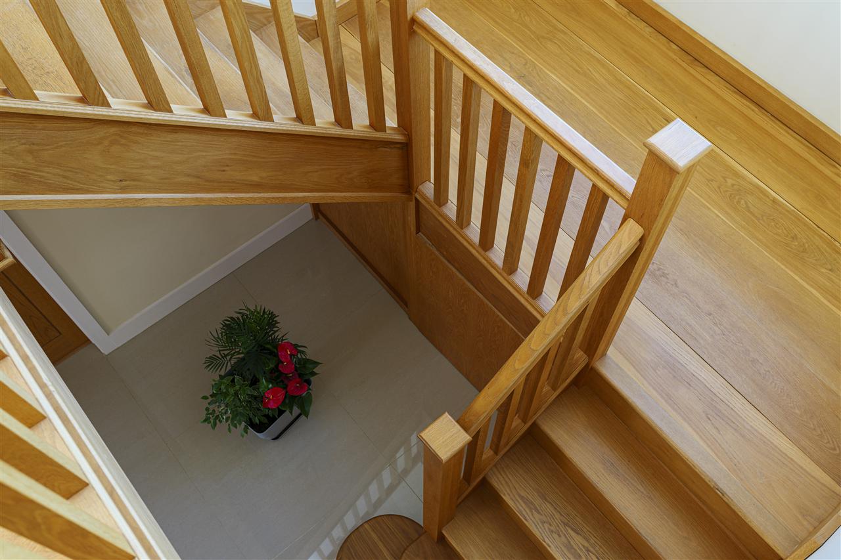
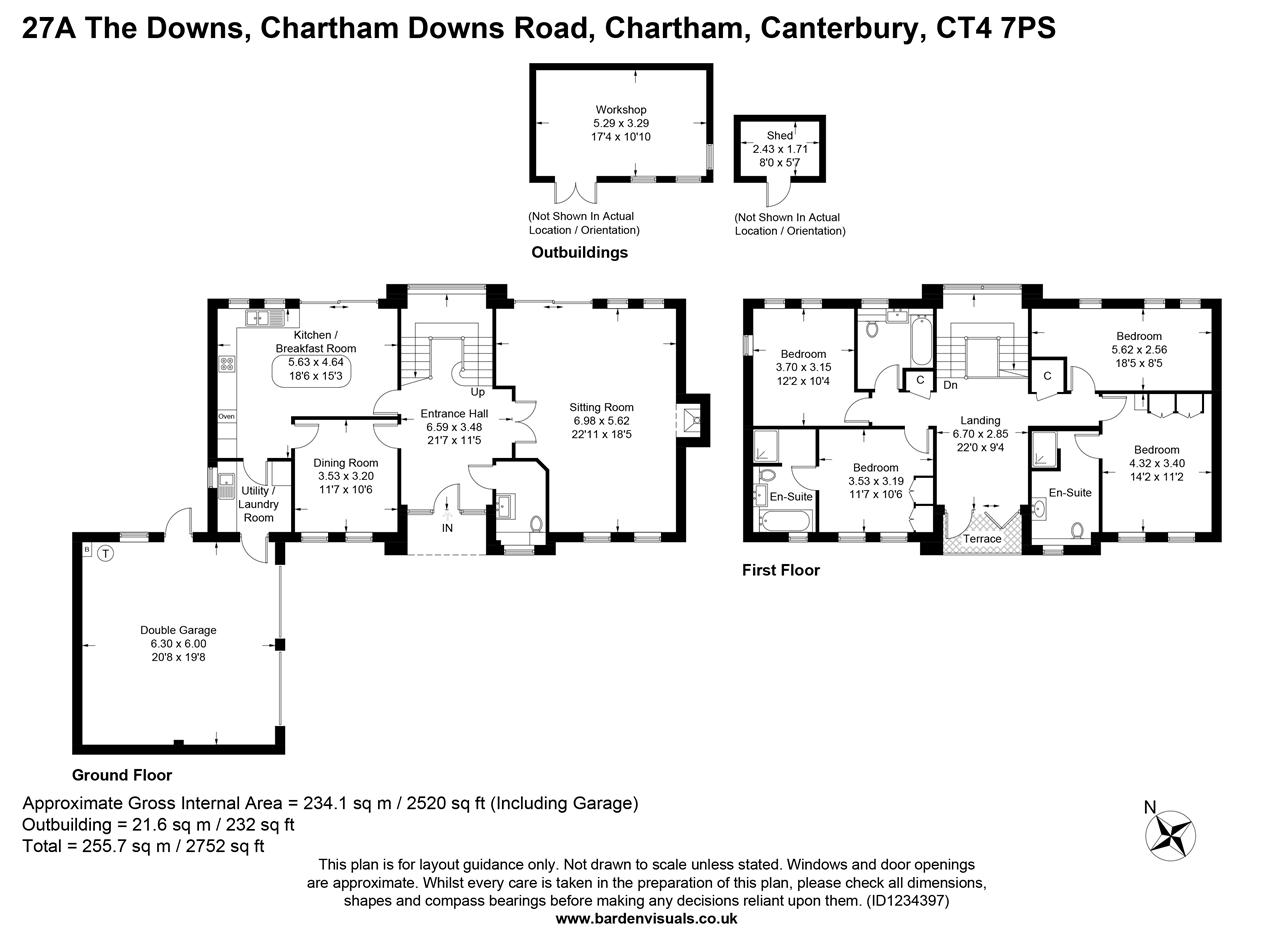
The front door opens into an impressive entrance hall, featuring sleek porcelain flooring and an elegant oak staircase, all bathed in natural light from full-height windows. To the right is a spacious cloakroom, large enough to accommodate a shower. On the opposite side, a separate dining room sits adjacent to the kitchen/breakfast room, which enjoys views over the garden through sliding wooden doors.
The kitchen is well-equipped with a range of integrated appliances and bespoke cabinetry, complemented by a generous island with a breakfast bar. The stud wall between the dining and kitchen areas offers potential for removal, creating a large, open-plan living space if desired. A well-appointed utility room provides additional functionality and includes internal access to the garage.
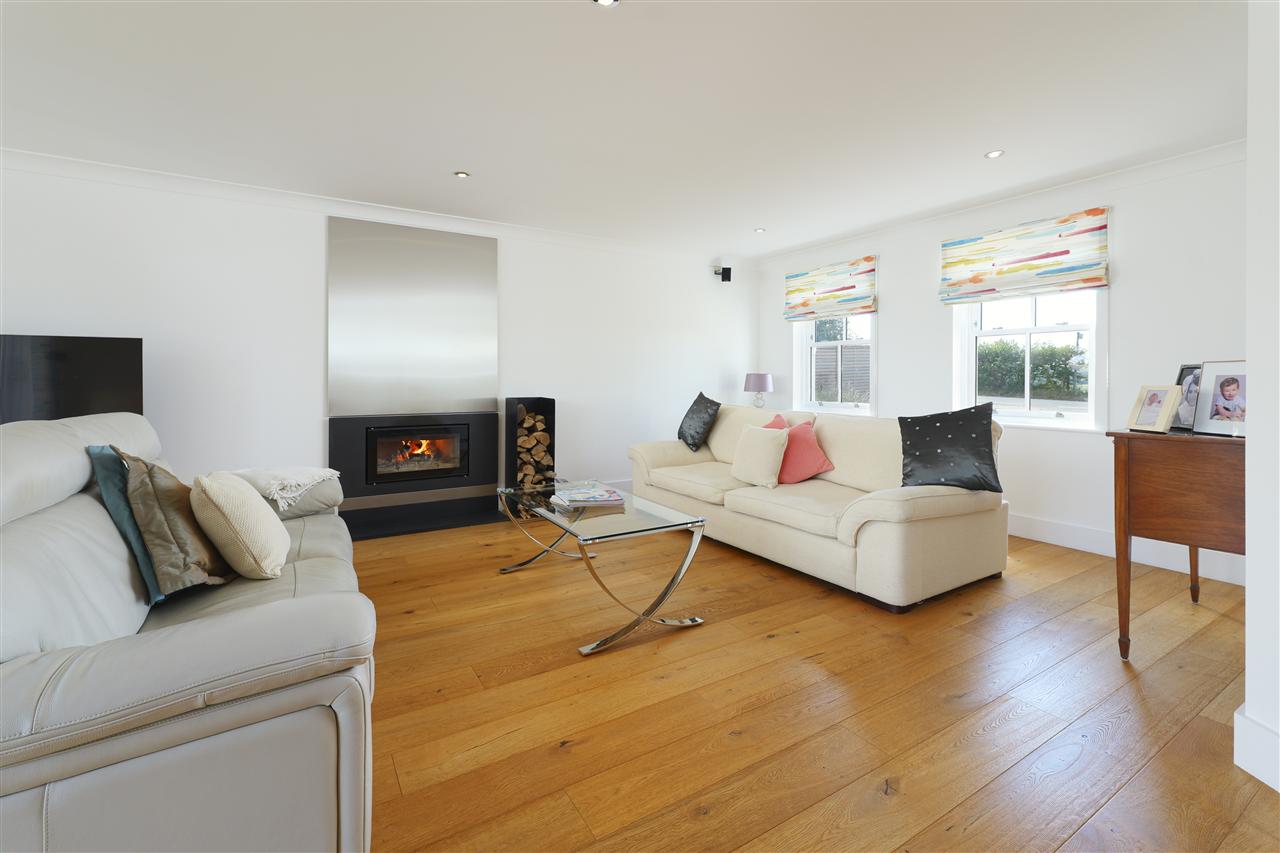
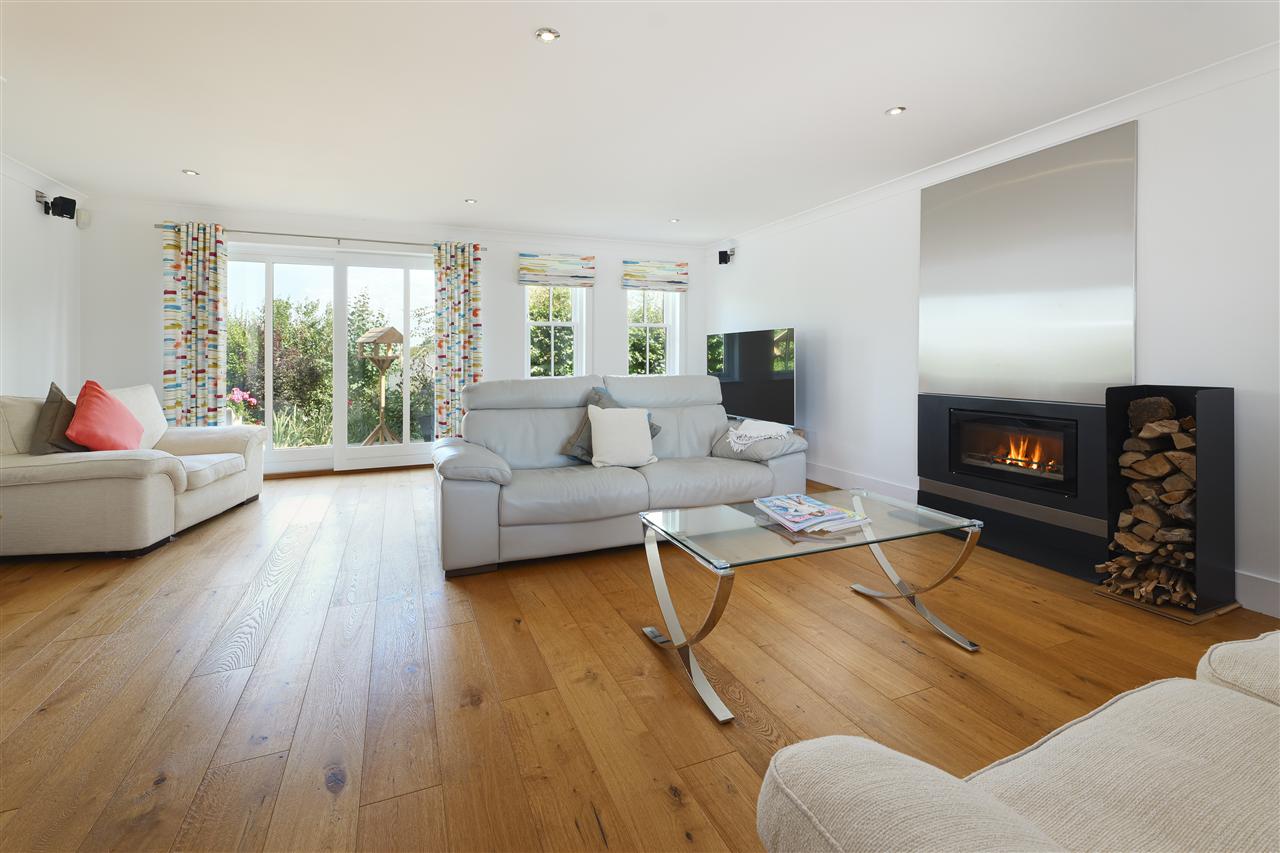
To the opposite side of the hallway, a dual-aspect sitting room features engineered oak flooring and a contemporary Stovax wood-burning stove. Matching doors, consistent with those in the kitchen/breakfast room, open out to the patio area.
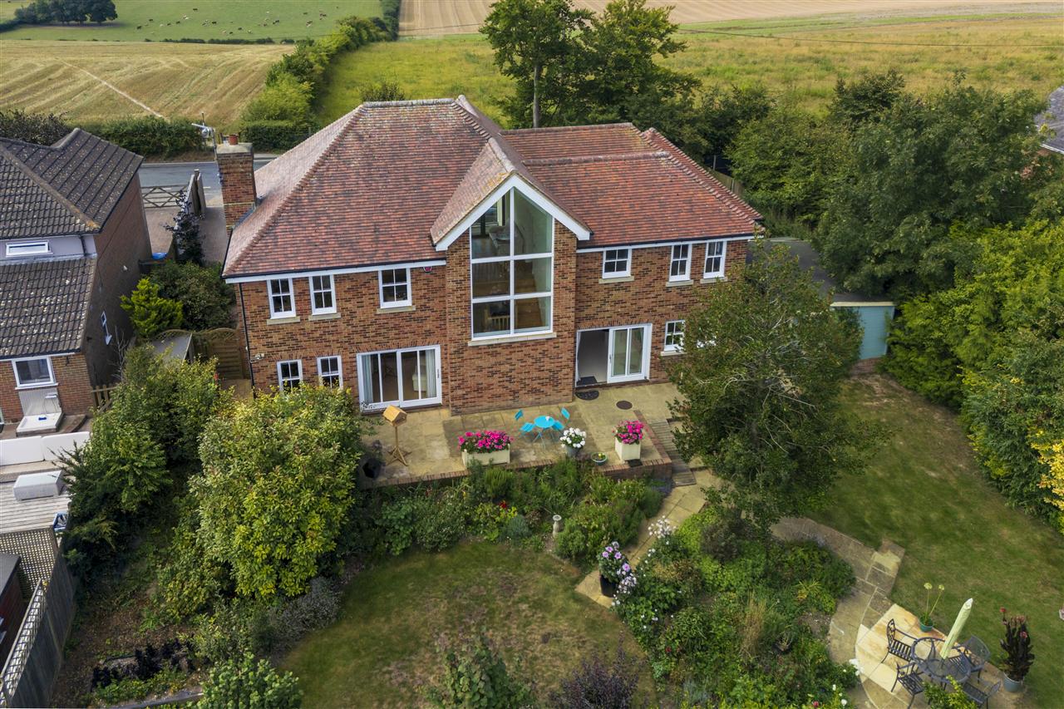
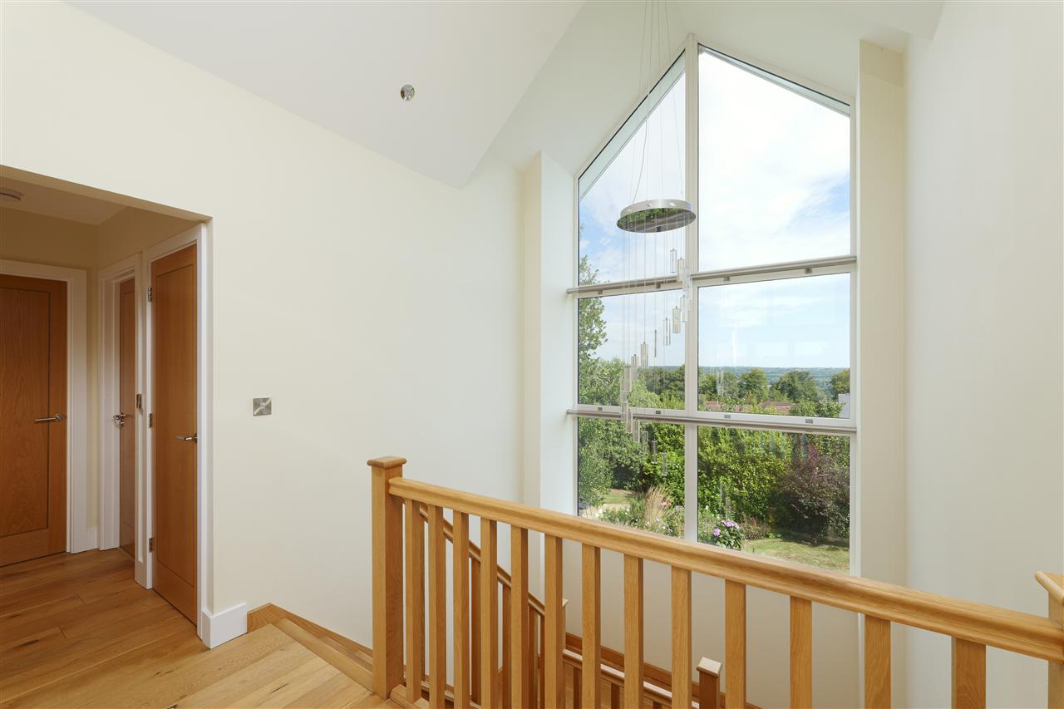
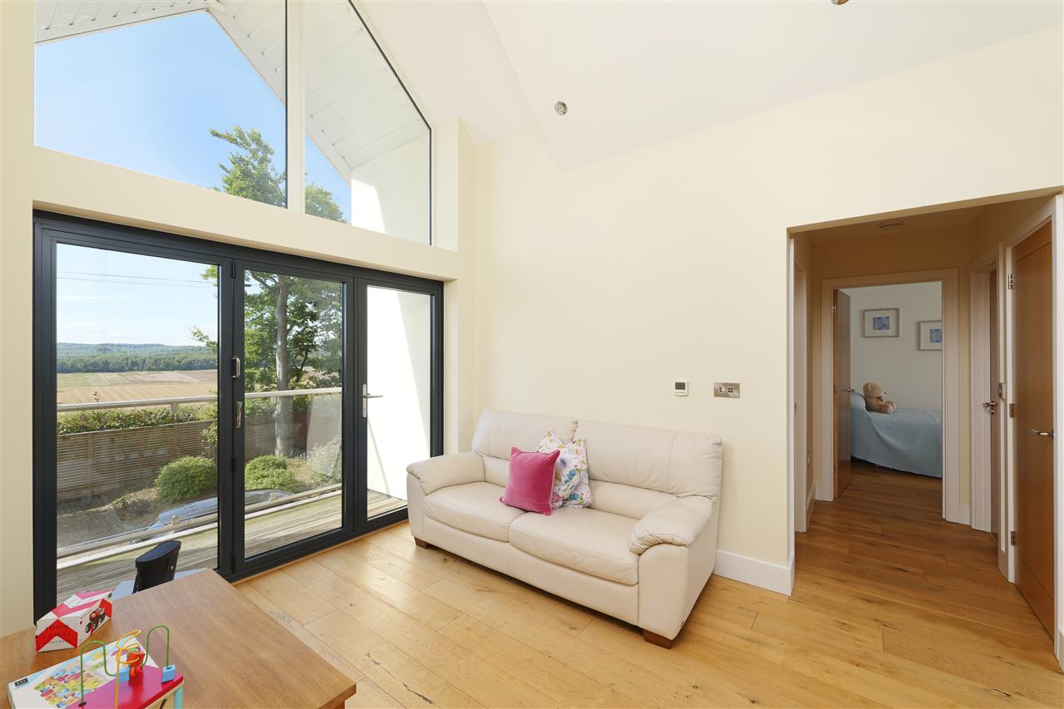
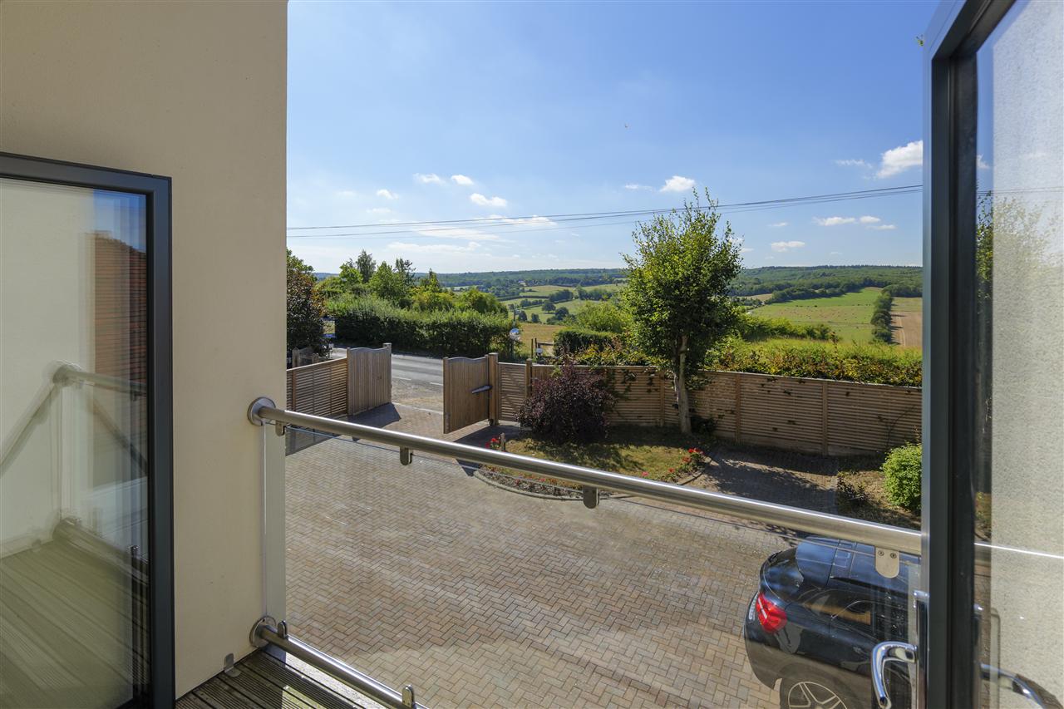
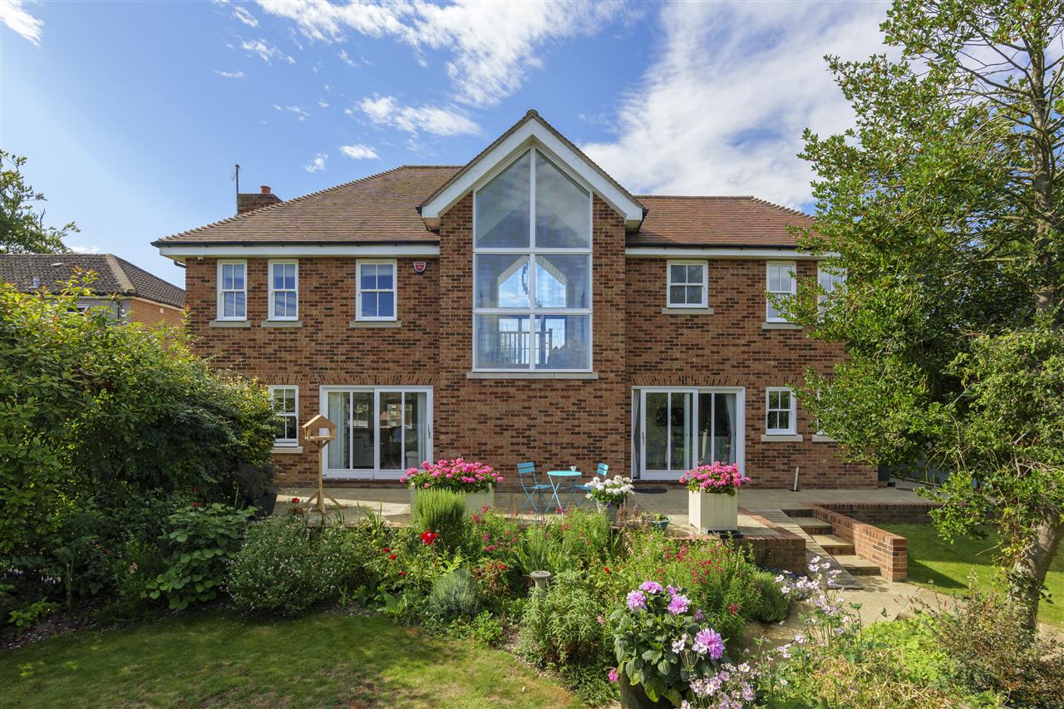
On the first floor, striking views can be enjoyed to both the front and rear through stunning apex full-height windows. The exceptionally spacious landing features bi-fold doors opening onto a glass-fronted balcony, perfectly positioned to capture the south-facing sunshinean ideal spot for reading or working from home in a tranquil setting.
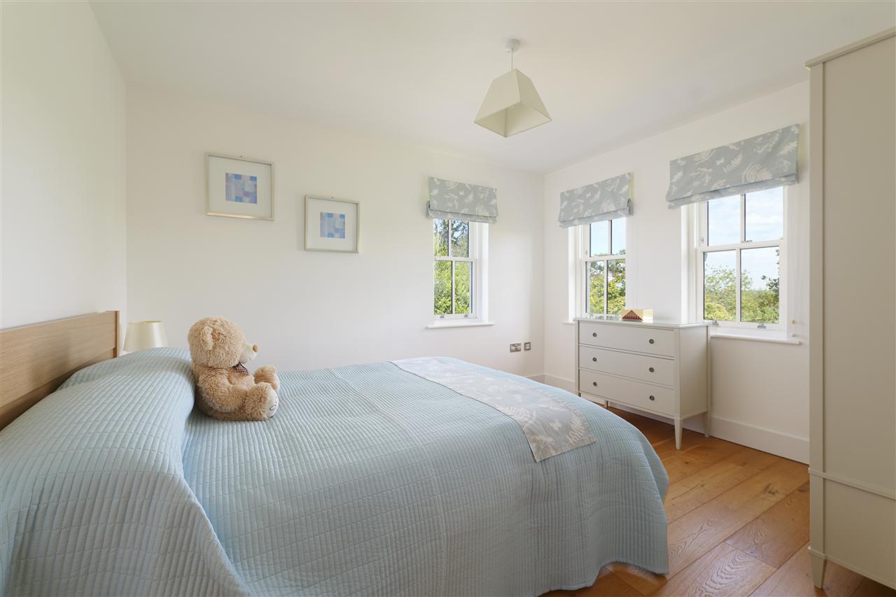
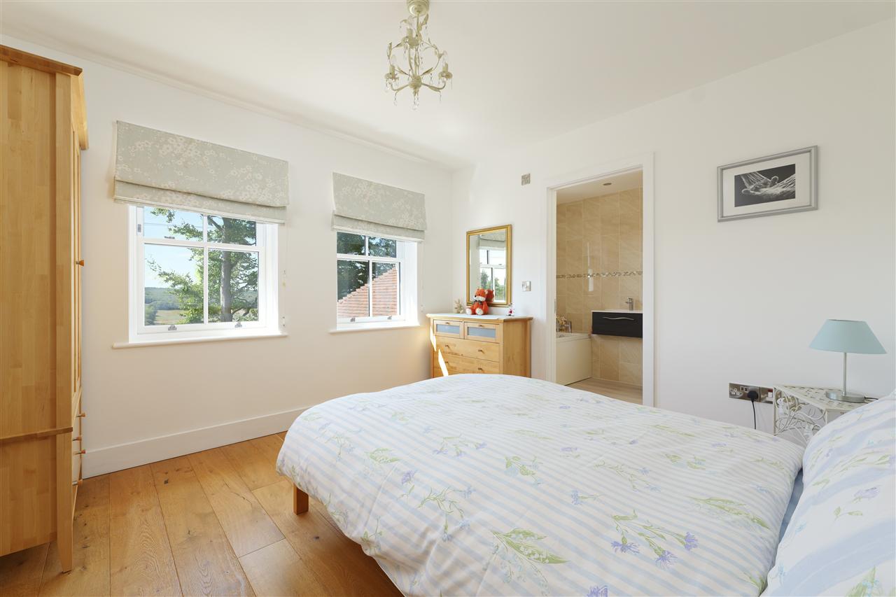
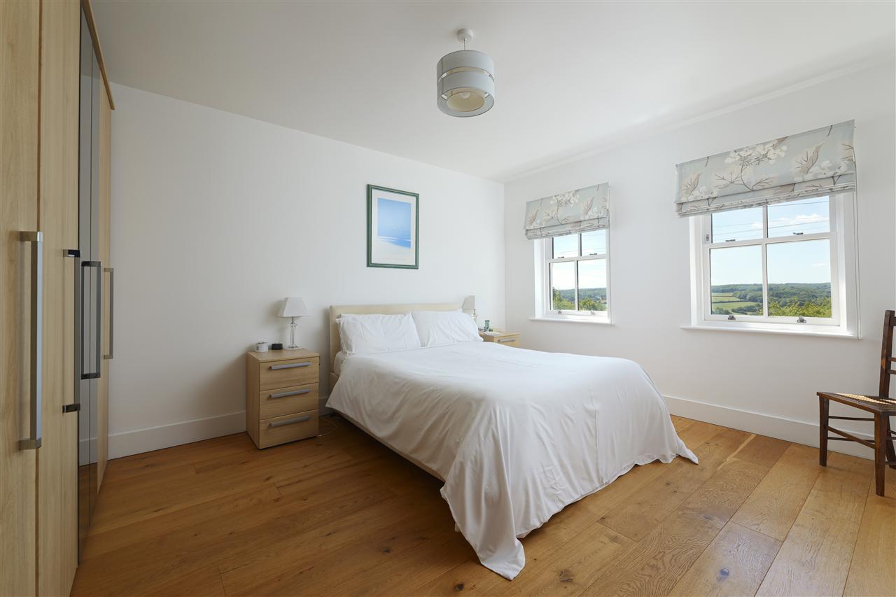
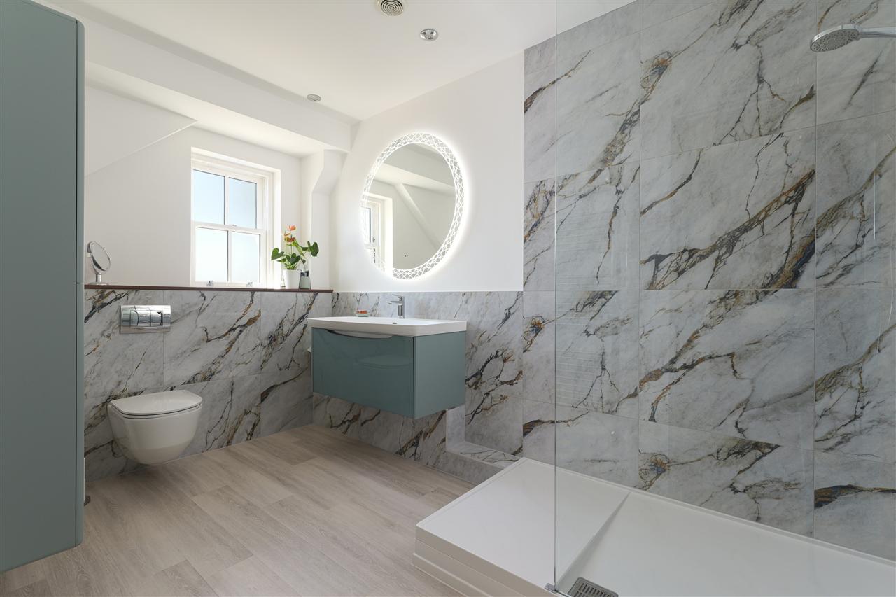
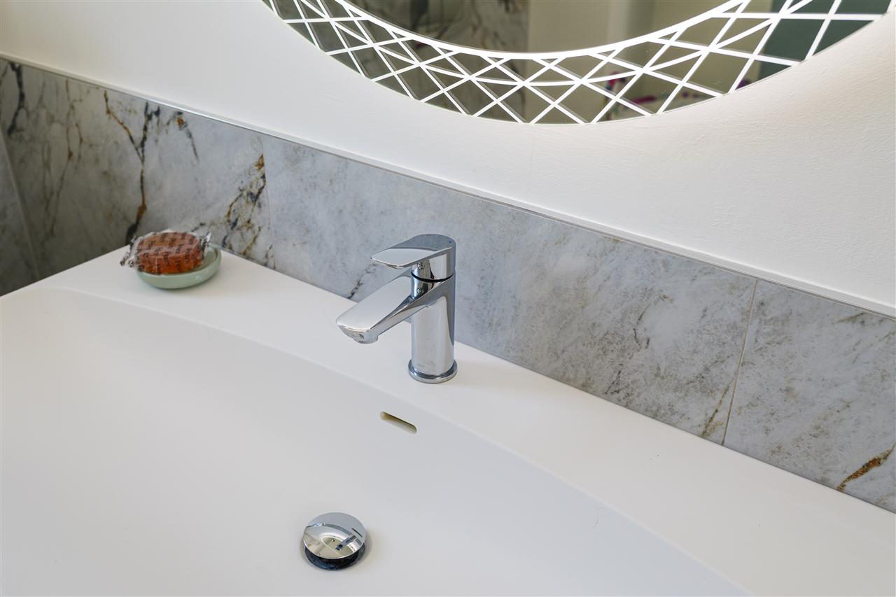
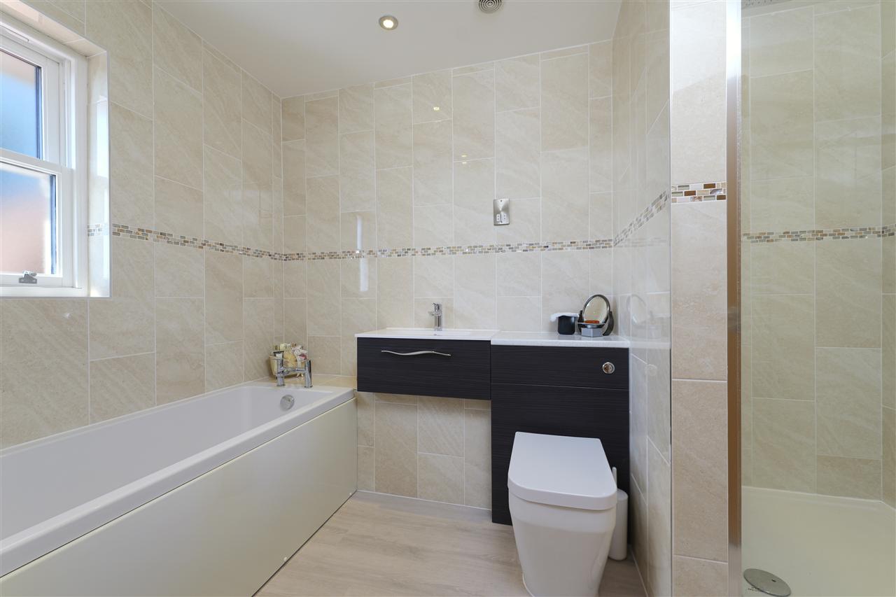
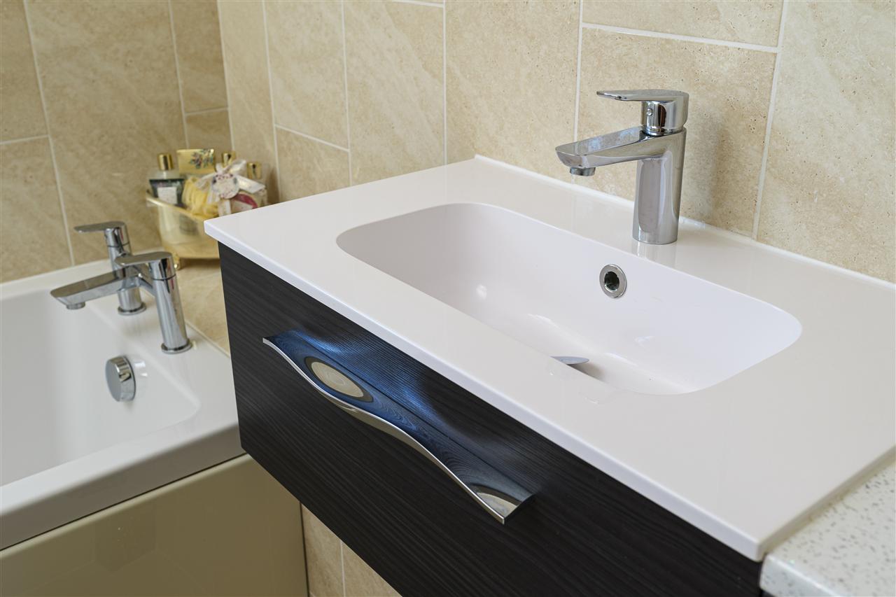
There are four generously sized double bedrooms, along with a well-appointed family bathroom. Two of the bedrooms benefit from luxury en suite bathrooms, one of which has been fully renovated in recent weeks and features premium Vado fixtures, including a natural stone oversized basin set within a sleek vanity unit.
OUTSIDE:
The gated driveway is fully enclosed by contemporary slatted fencing and offers ample parking for multiple vehicles. The integral double garage provides direct access to both the garden and utility room and offers potential for conversion into a self-contained annexe, subject to the necessary planning consents (STPC).
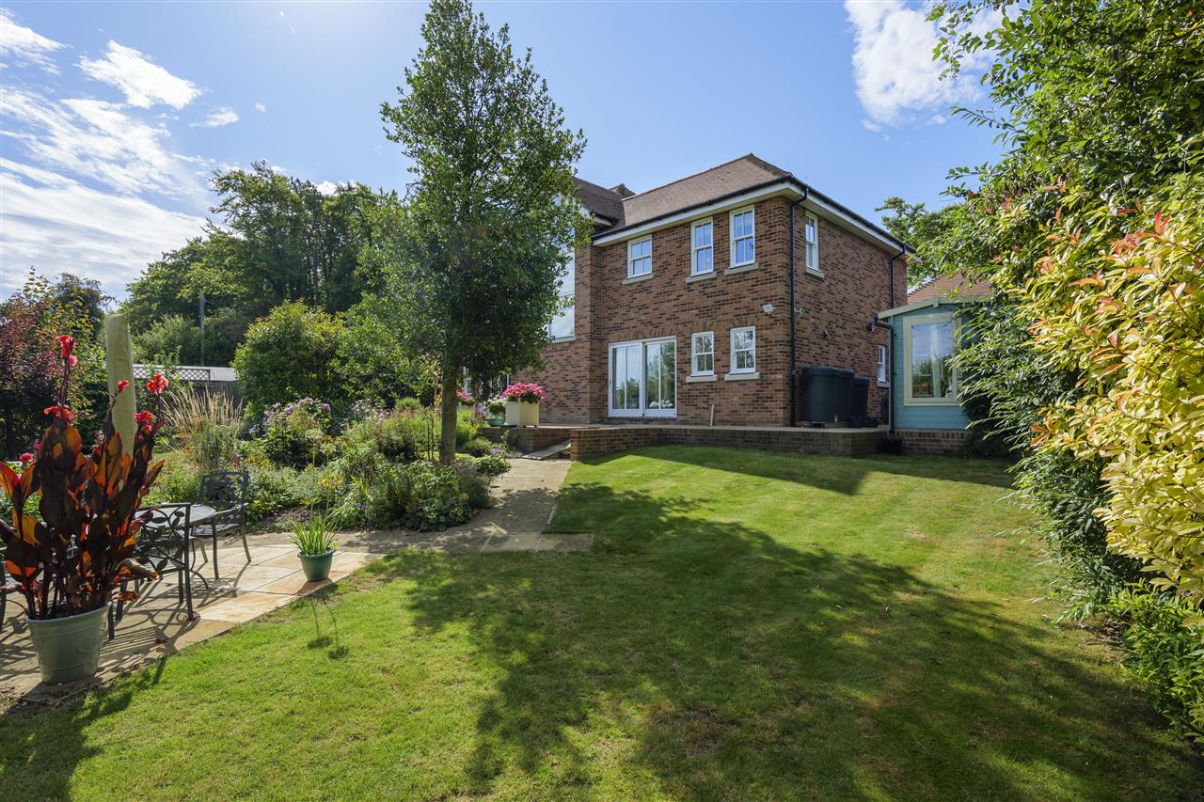
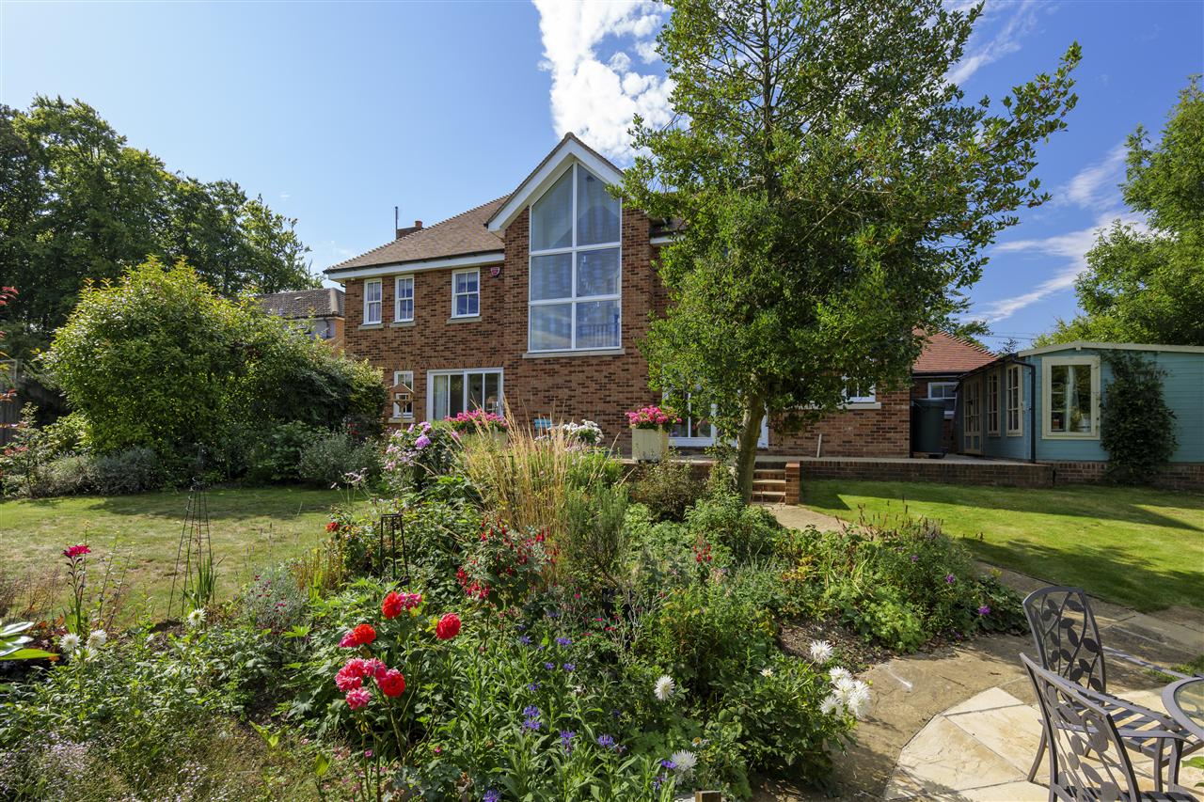
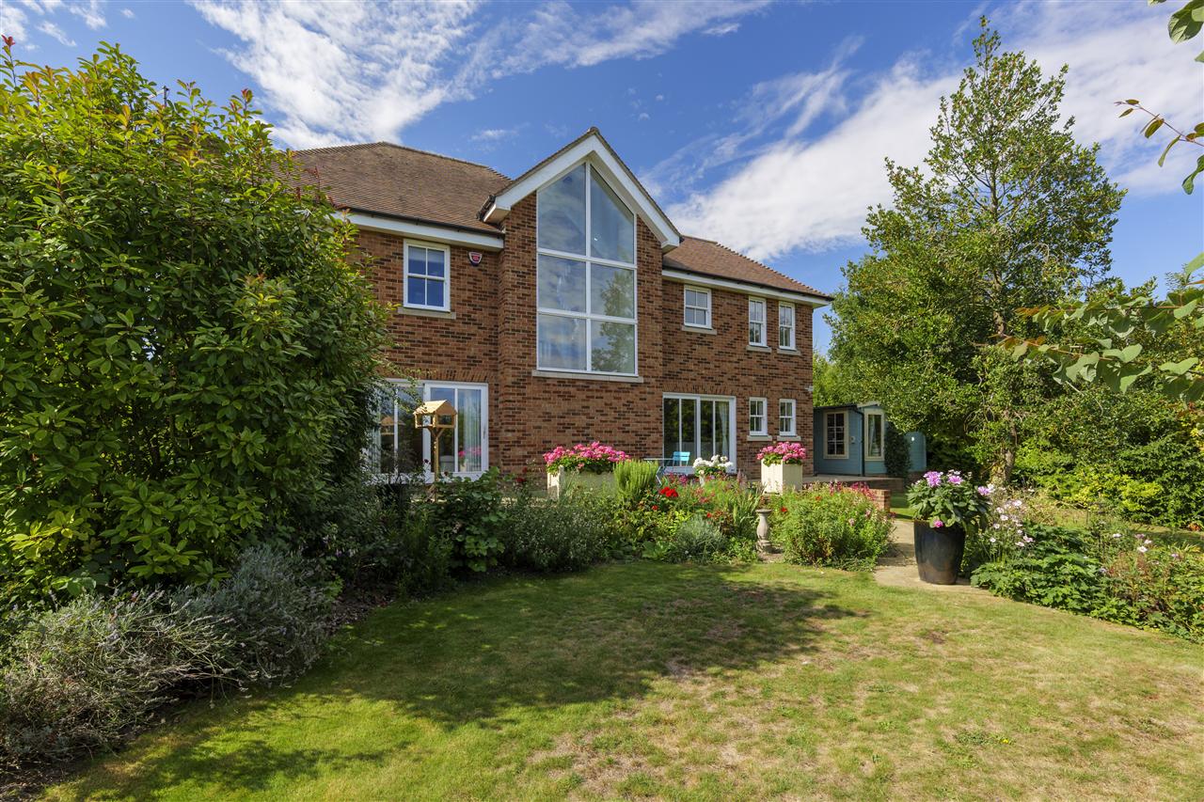
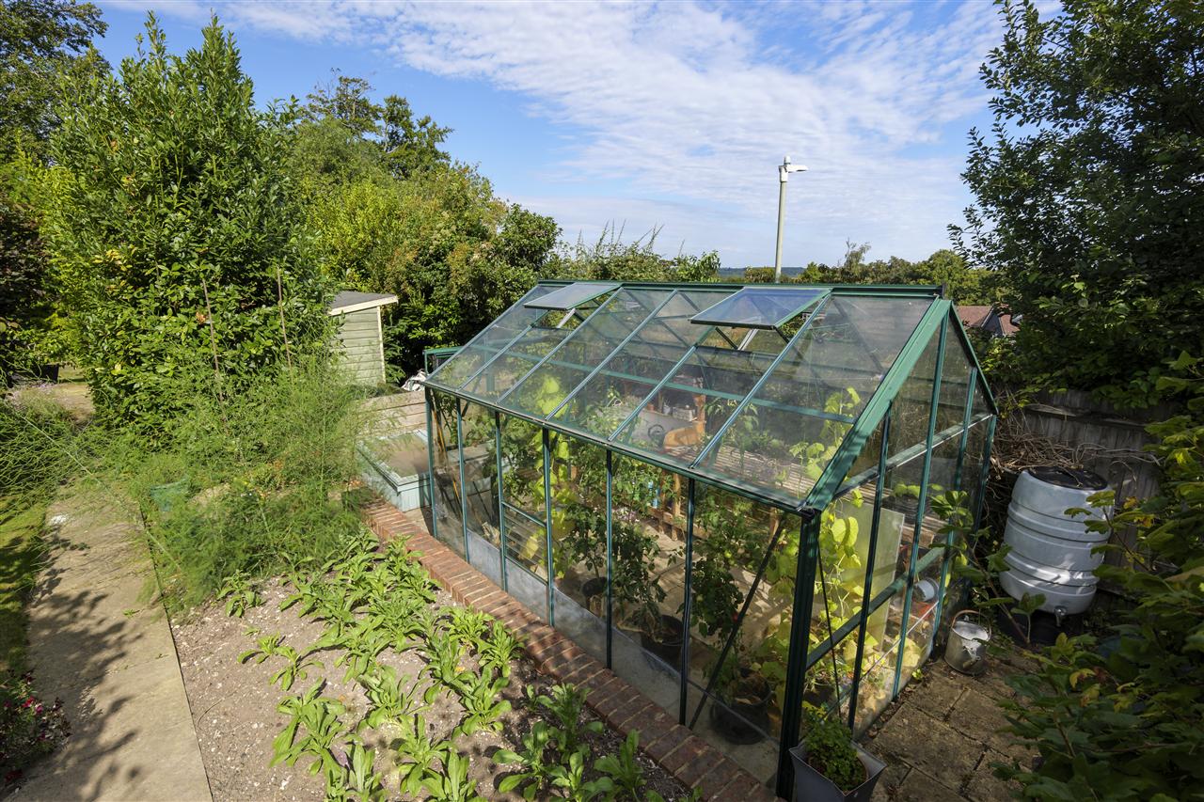
To the rear, the garden is mainly laid to lawn, interspersed with established shrubs, young trees, and vibrant planted borders. A sun terrace provides an ideal space for alfresco dining, while a greenhouse and well-organised kitchen garden at the far end are perfect for enjoying seasonal homegrown produce.
A studio/workshop sits to the side of the property and offers multiple purposes whilst a storage shed is perfect for keeping garden tools.
Your next step is choosing an option below. Our property professionals are happy to help you book a viewing, make an offer or answer questions about the local area.

 Video tour