Video tour
Sold STC
17 The Grange, Dover
£550,000
13 Harvesters Way, Weavering
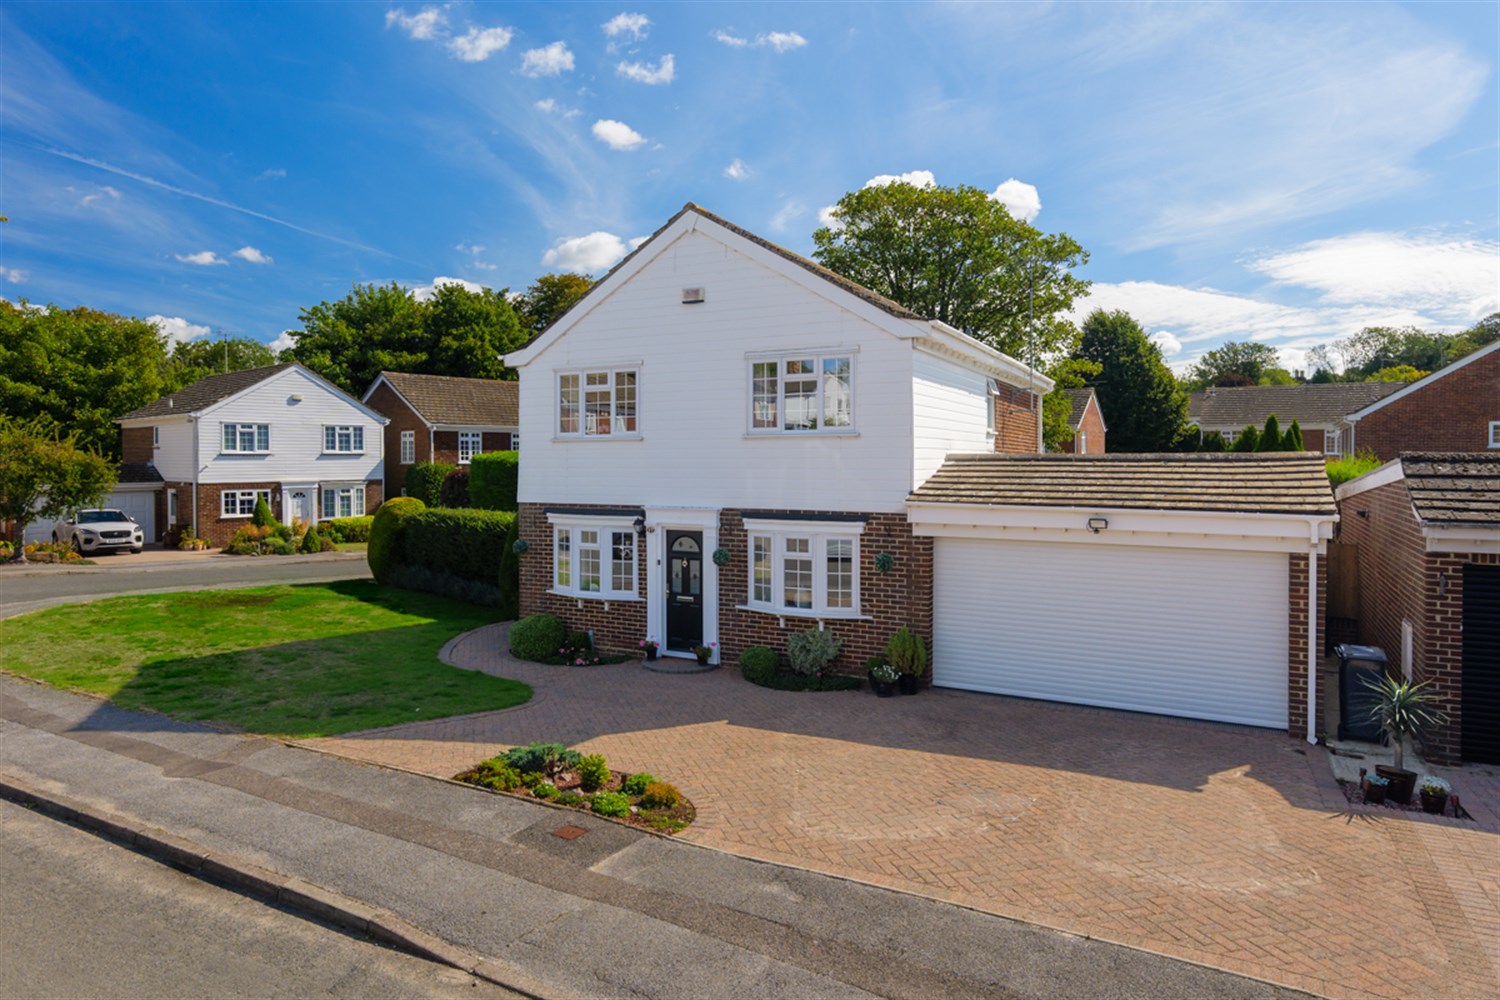
**NO CHAIN**A substantial detached four-bedroom residence offering in excess of 1,500 sq ft of beautifully appointed and thoughtfully extended…
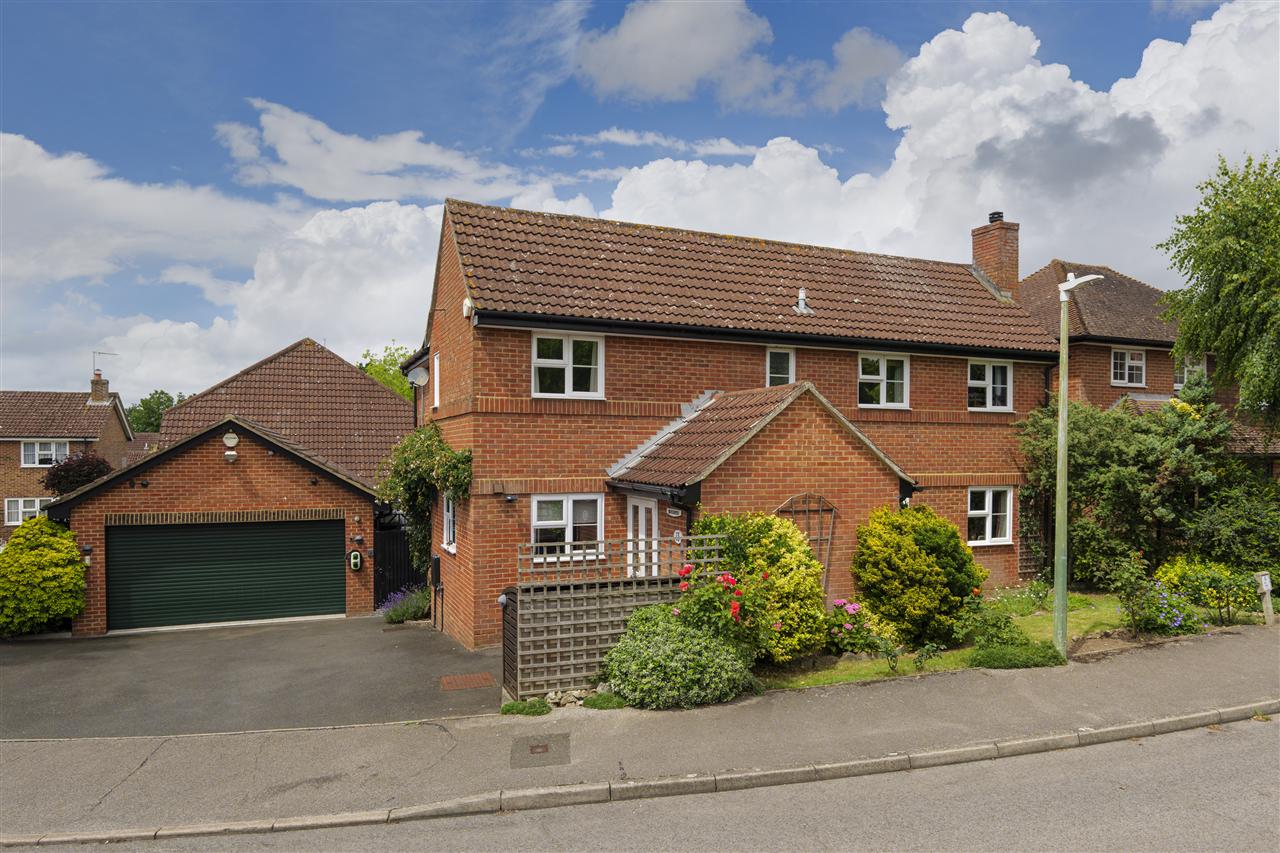
**NO CHAIN**A substantial detached four-bedroom residence offering in excess of 1,500 sq ft of beautifully appointed and thoughtfully extended accommodation. Originally built in the mid-1980s and lovingly maintained by the current owners for the past 24 years, the property has been transformed into a versatile family home, boasting spacious open-plan living areas and a range of flexible reception spaces.
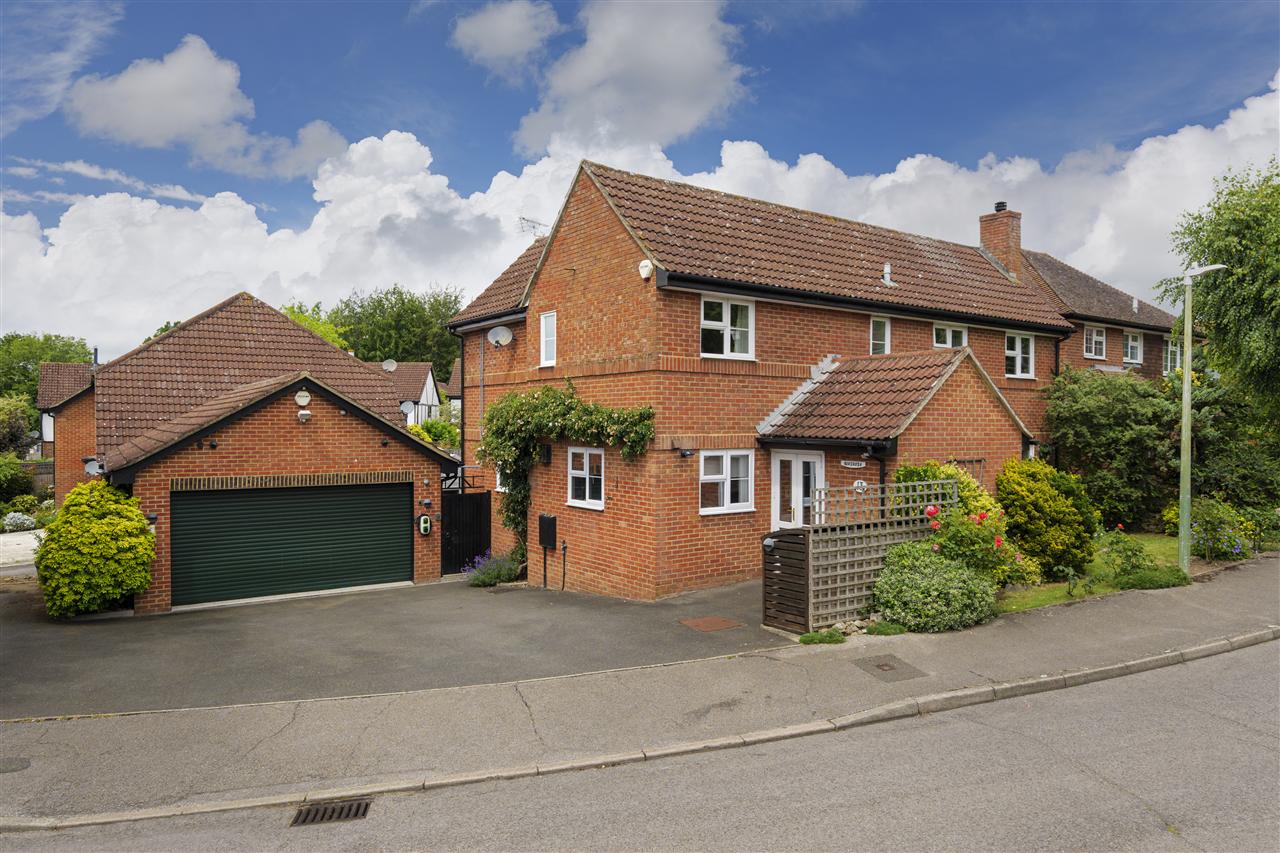
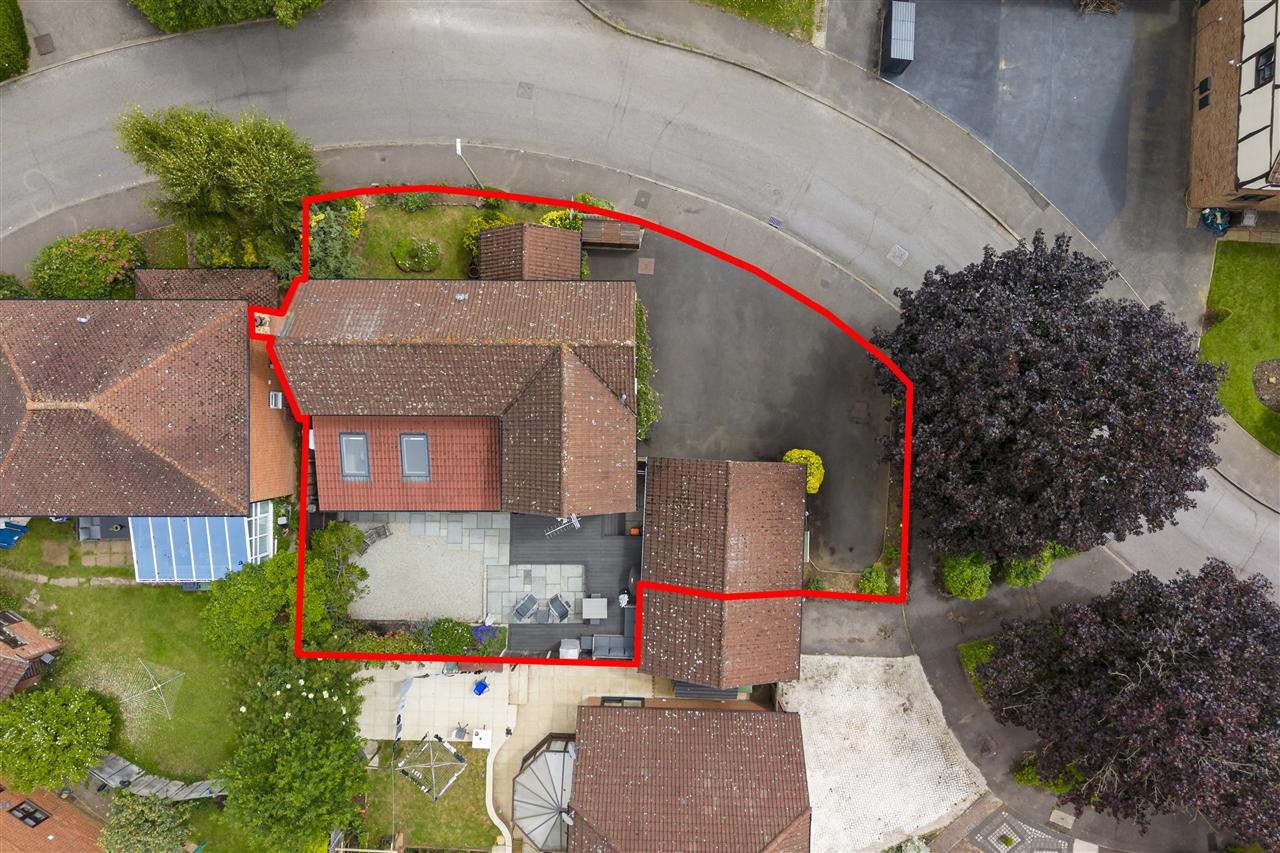
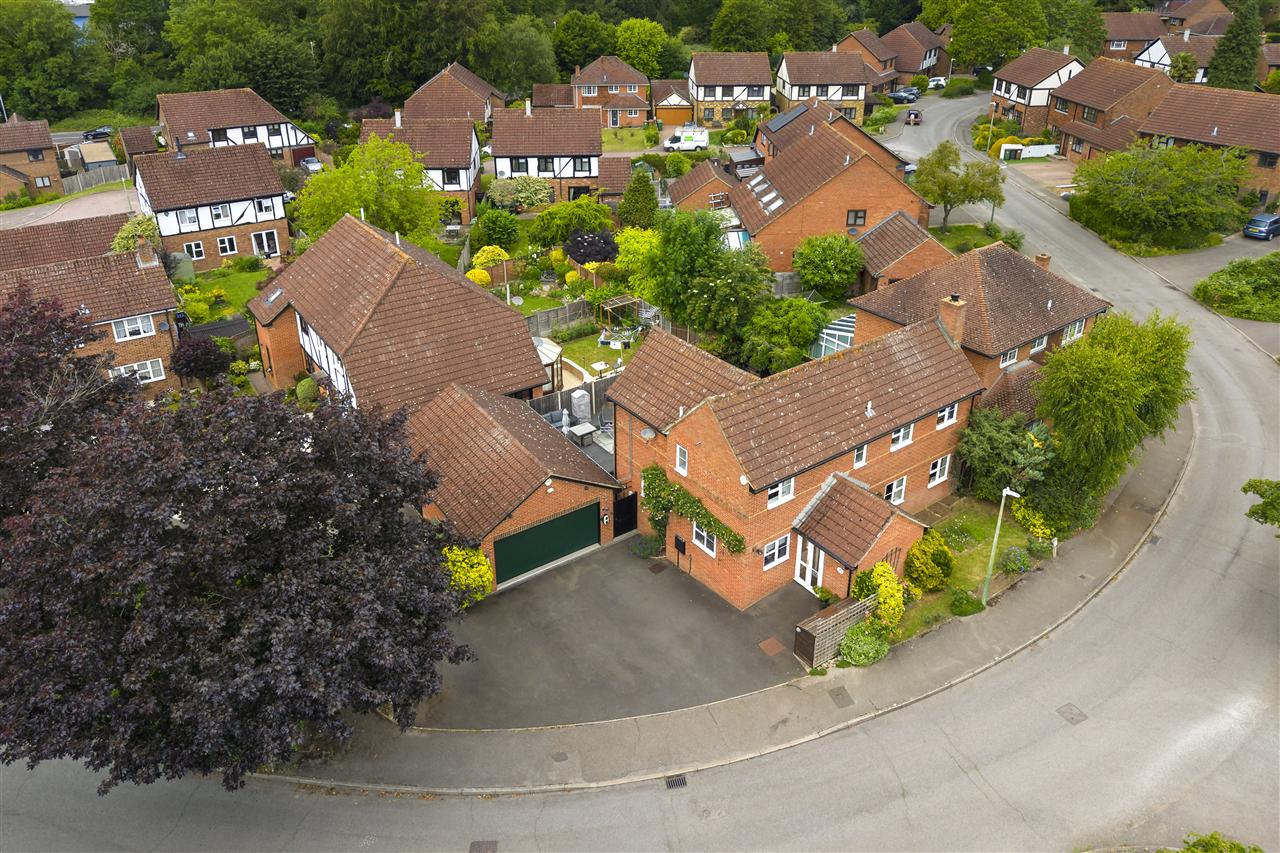
Occupying a sought-after position on Harvesters Way, the property benefits from a generous driveway, double garage, and stunning landscaped west-facing rear garden. Set within the charming village of Weavering, it is ideally located close to highly regarded schools, excellent local amenities, and convenient transport links.
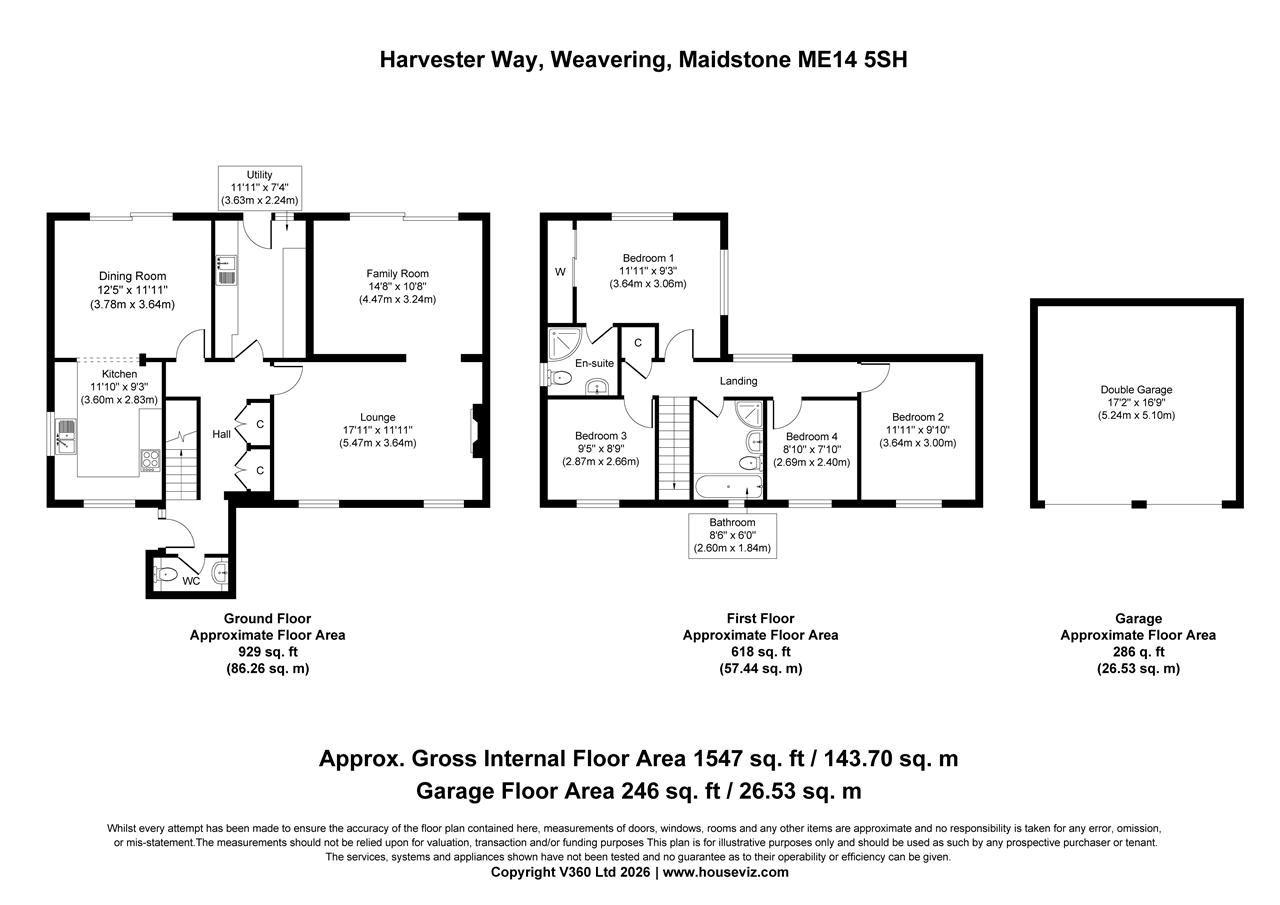
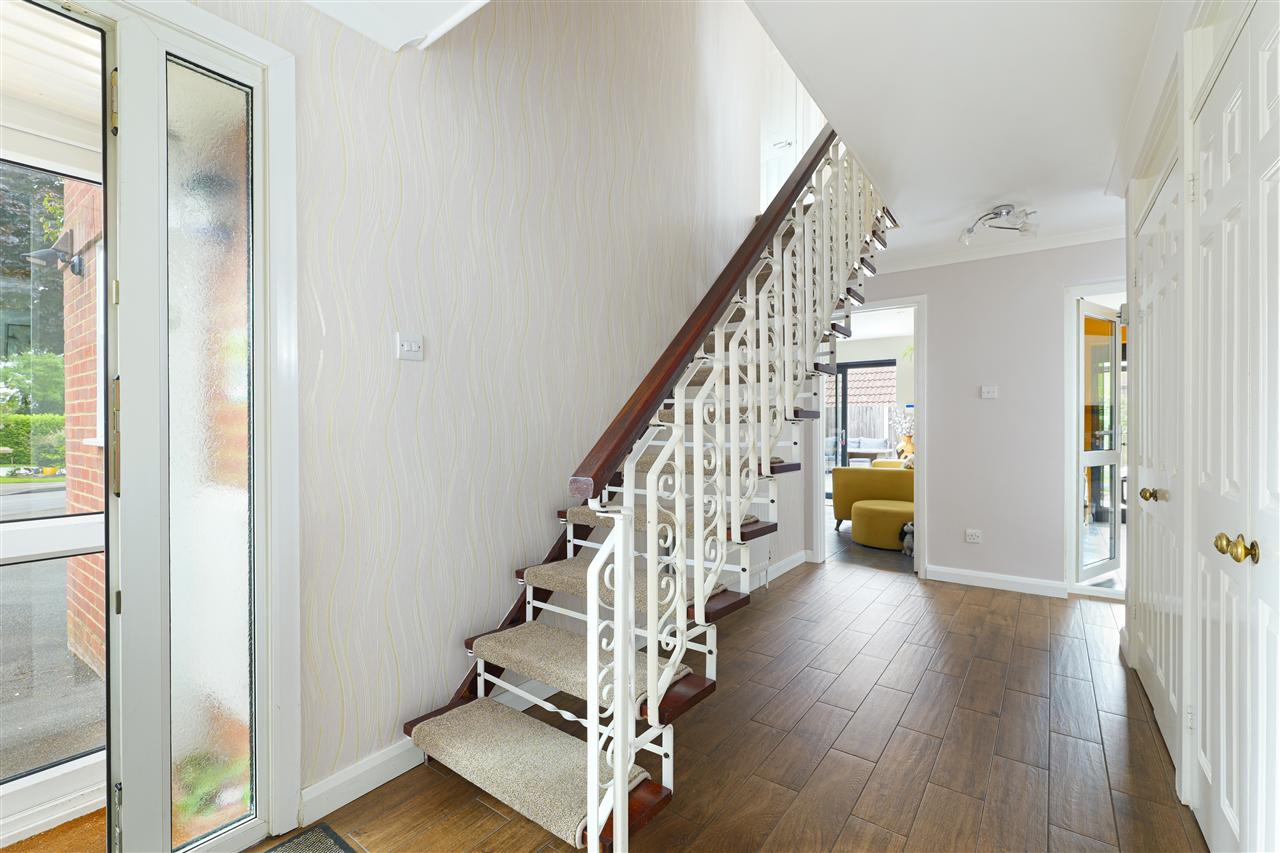
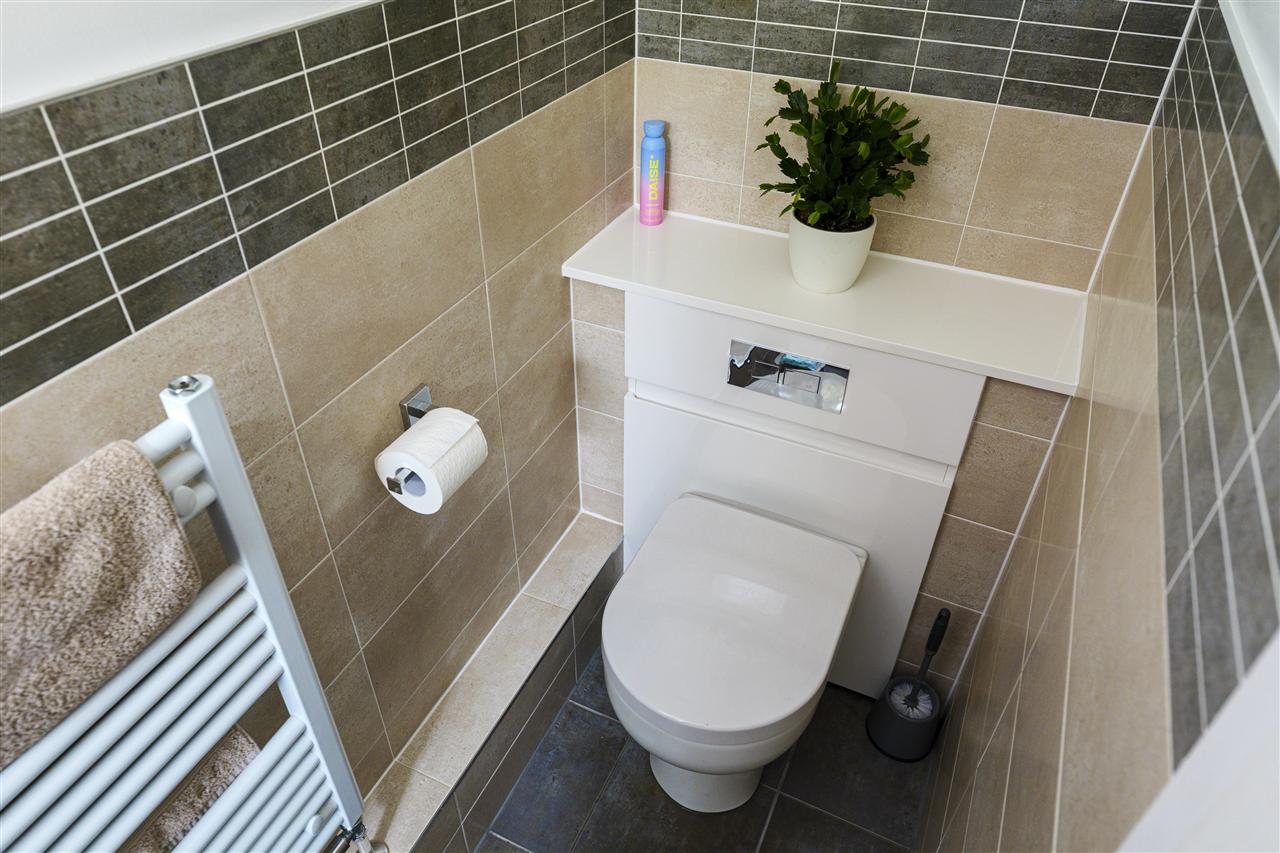
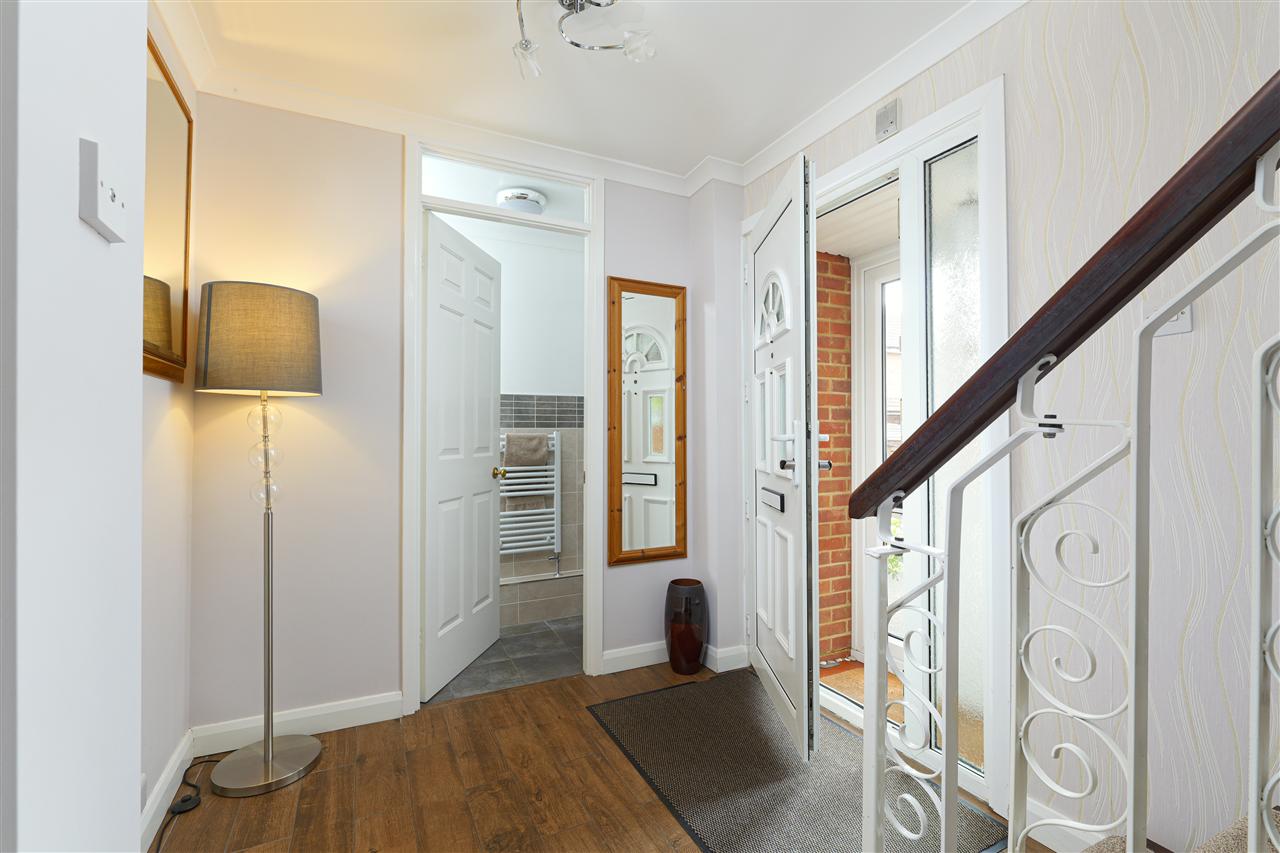
The front door opens into a spacious entrance hall with a coat cupboard, cloakroom, and staircase rising to the first floor.
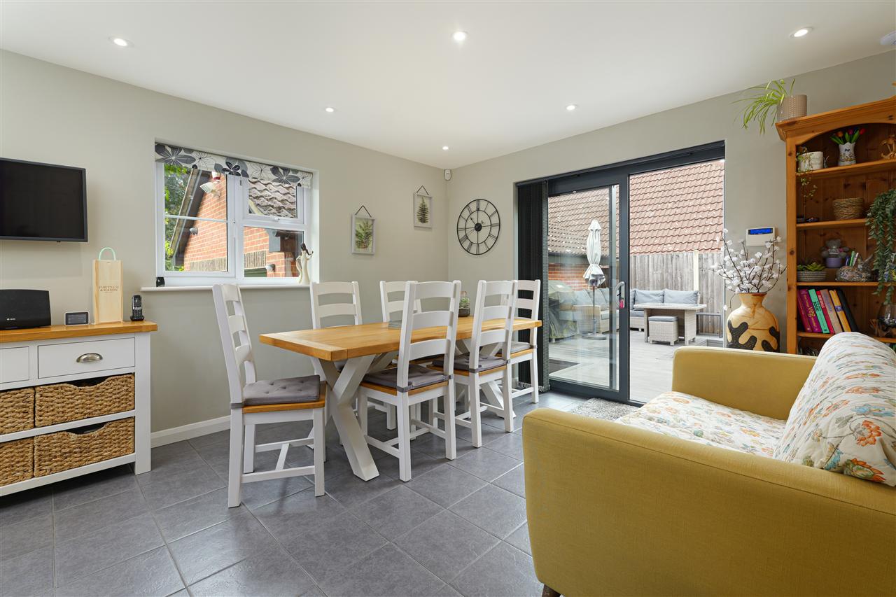
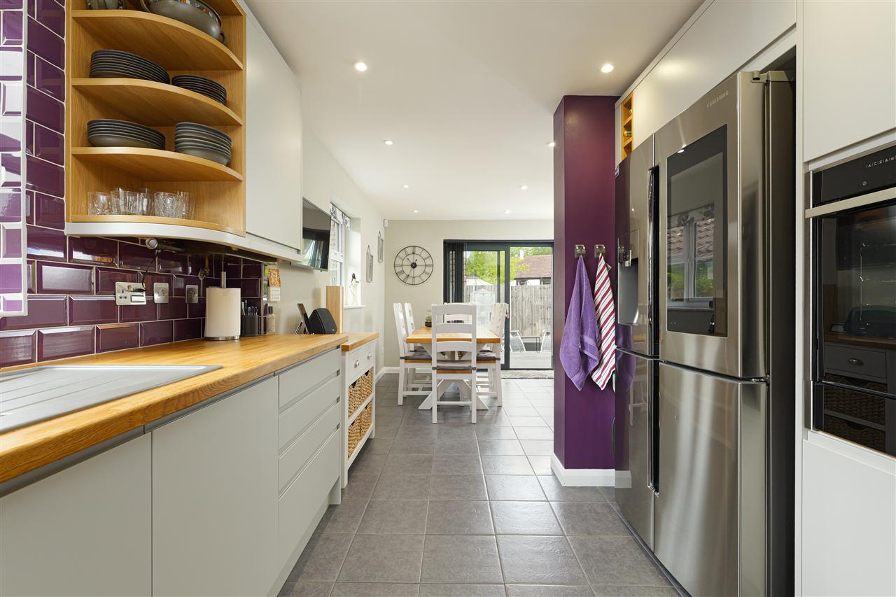
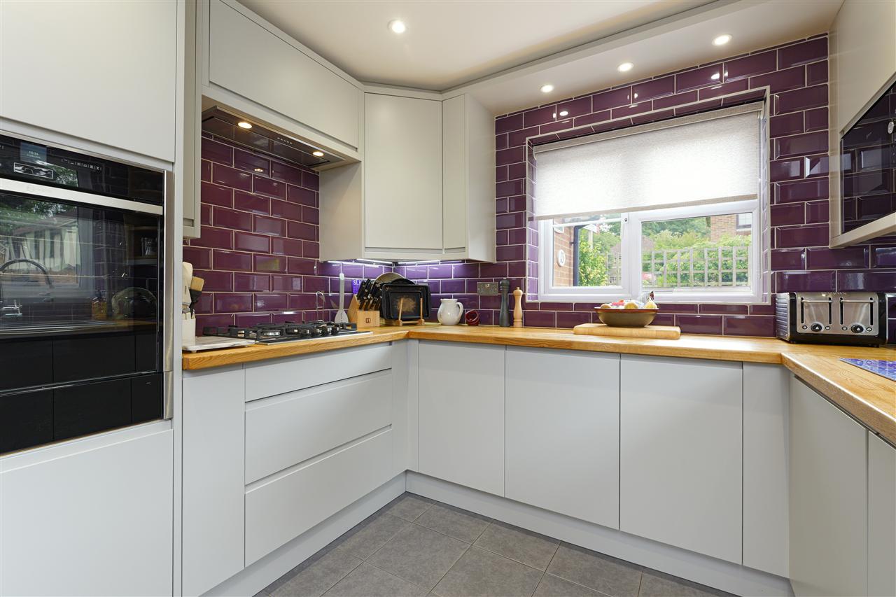
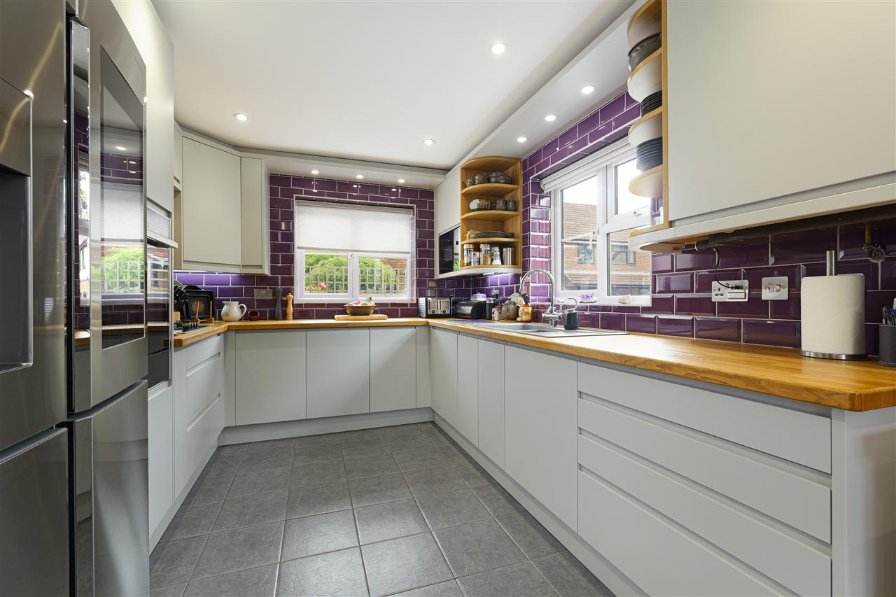
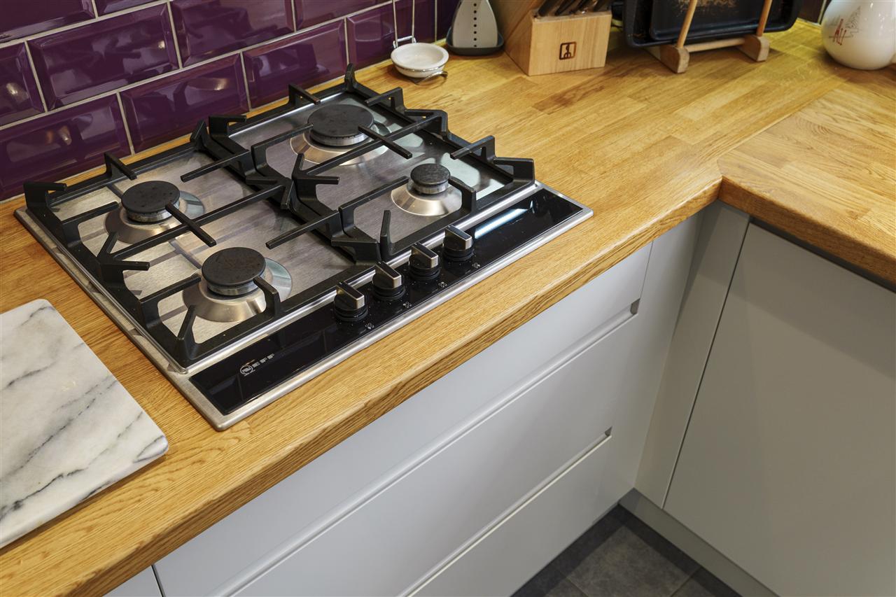
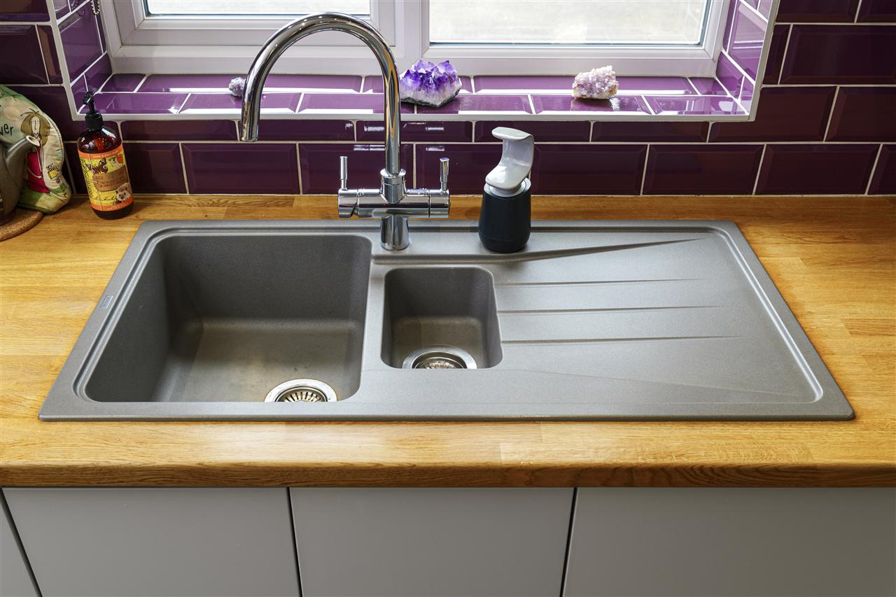
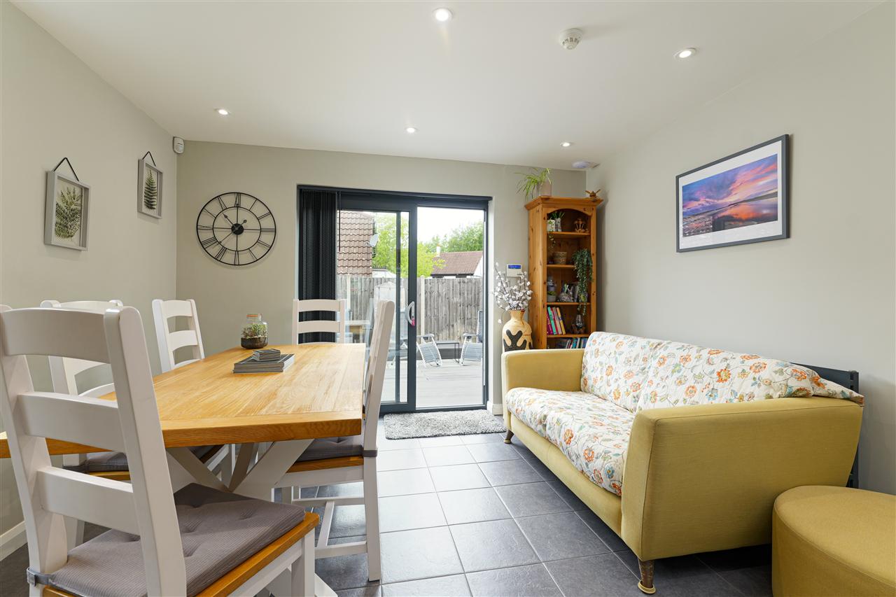
The impressive kitchen/dining room has been opened up to create a sociable family space, with newly installed aluminium sliding doors providing direct access to the garden. The contemporary Wren kitchen offers an extensive range of wall and base units complemented by oak worktops and metro-style tiling. Integrated appliances include a Neff Hide&Slide oven with warming drawer, gas hob, dishwasher, and microwave.
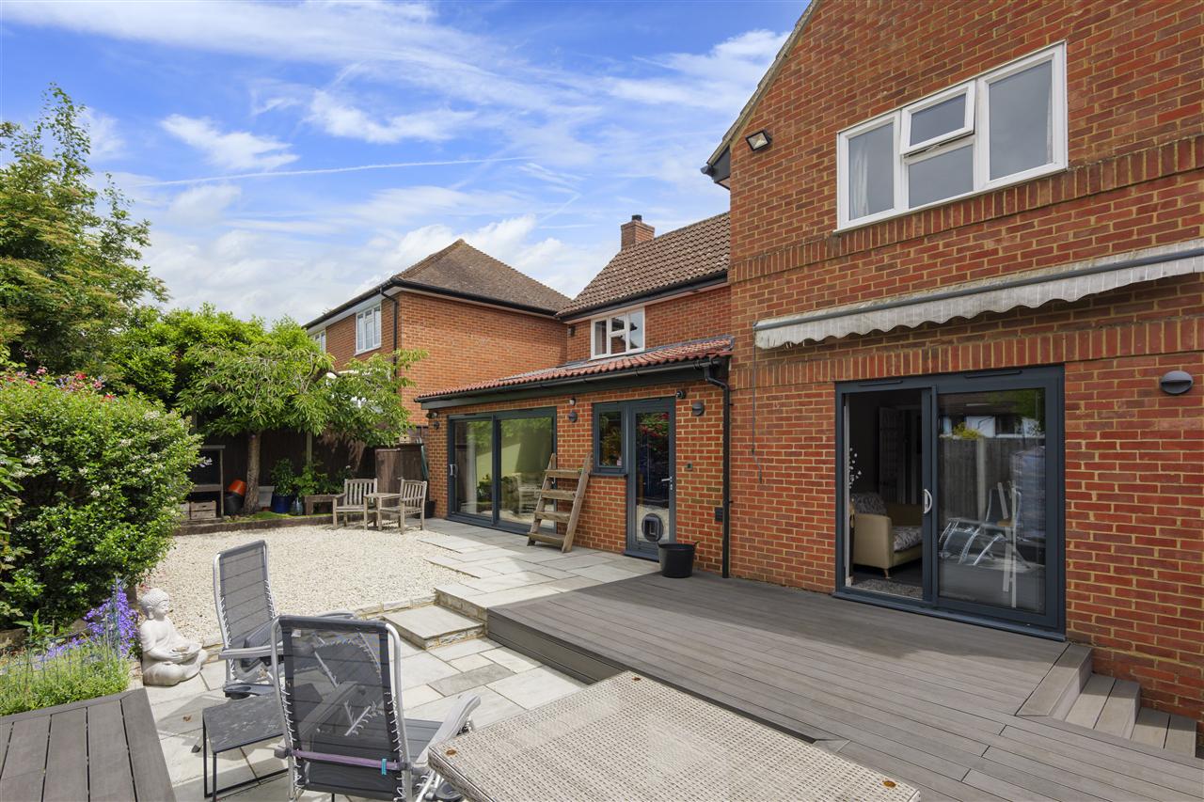
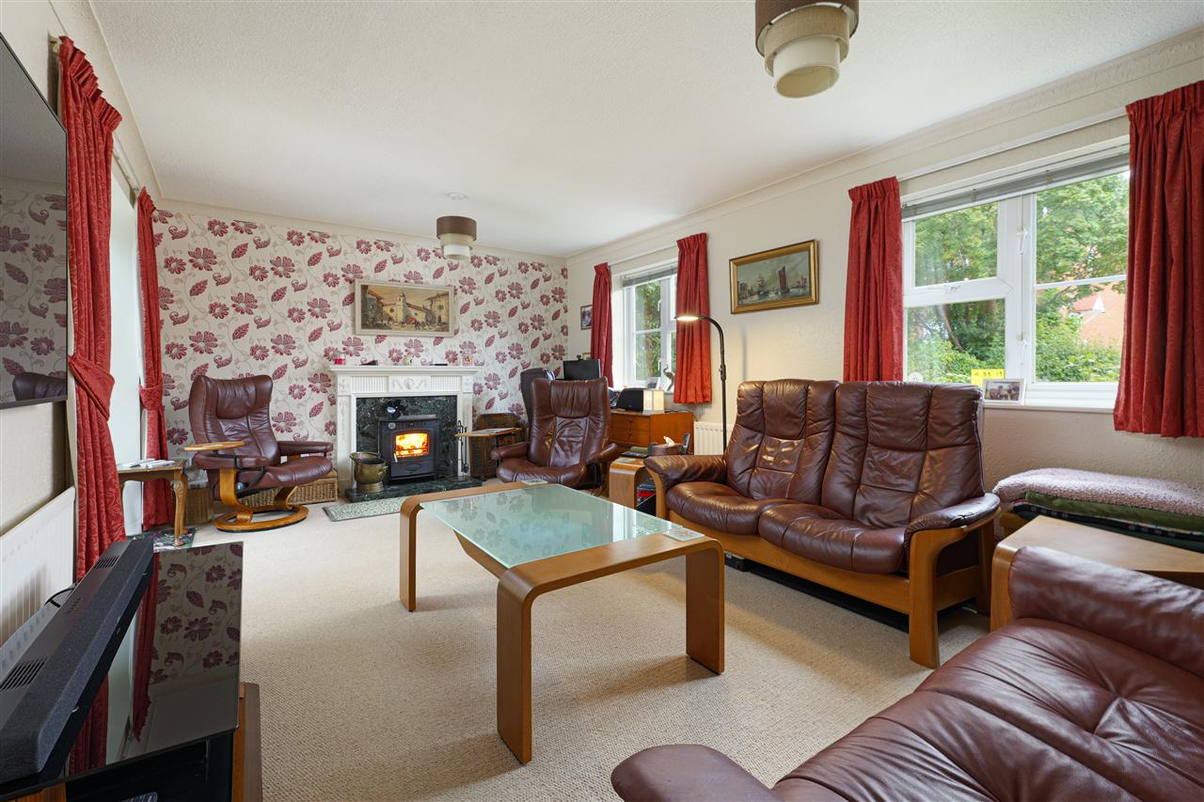
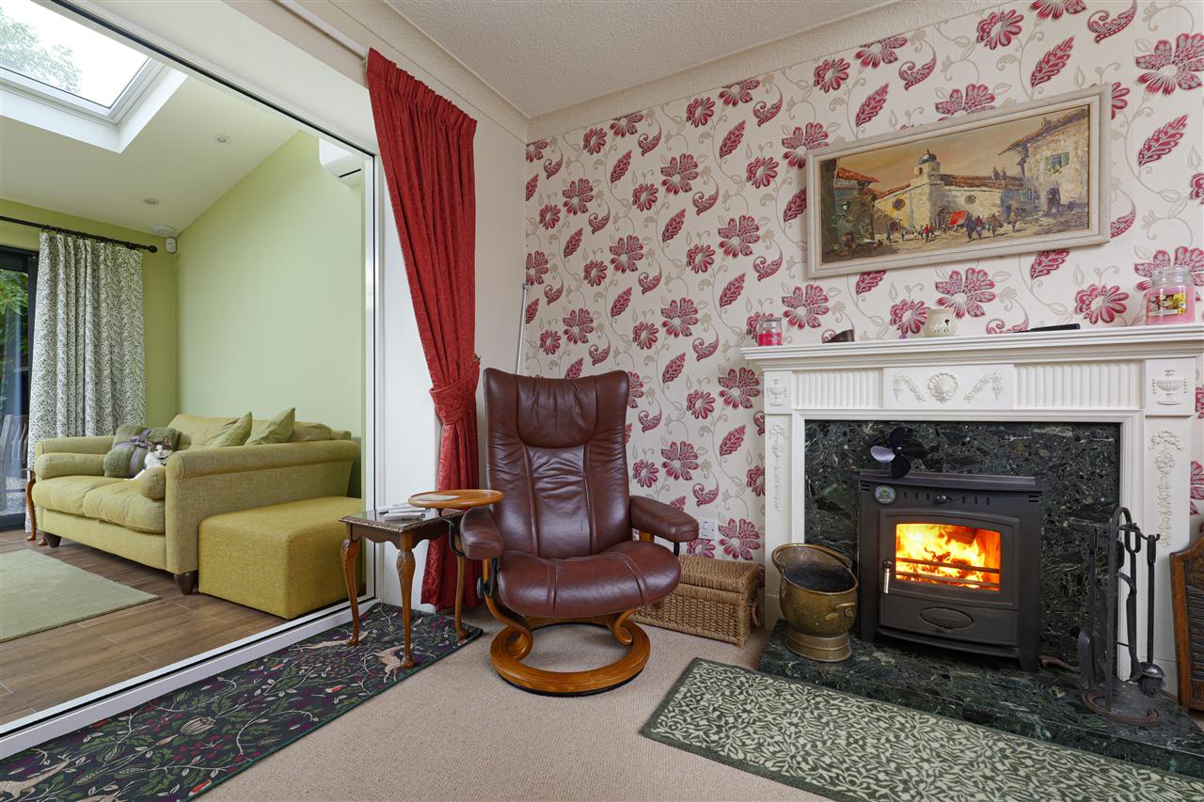
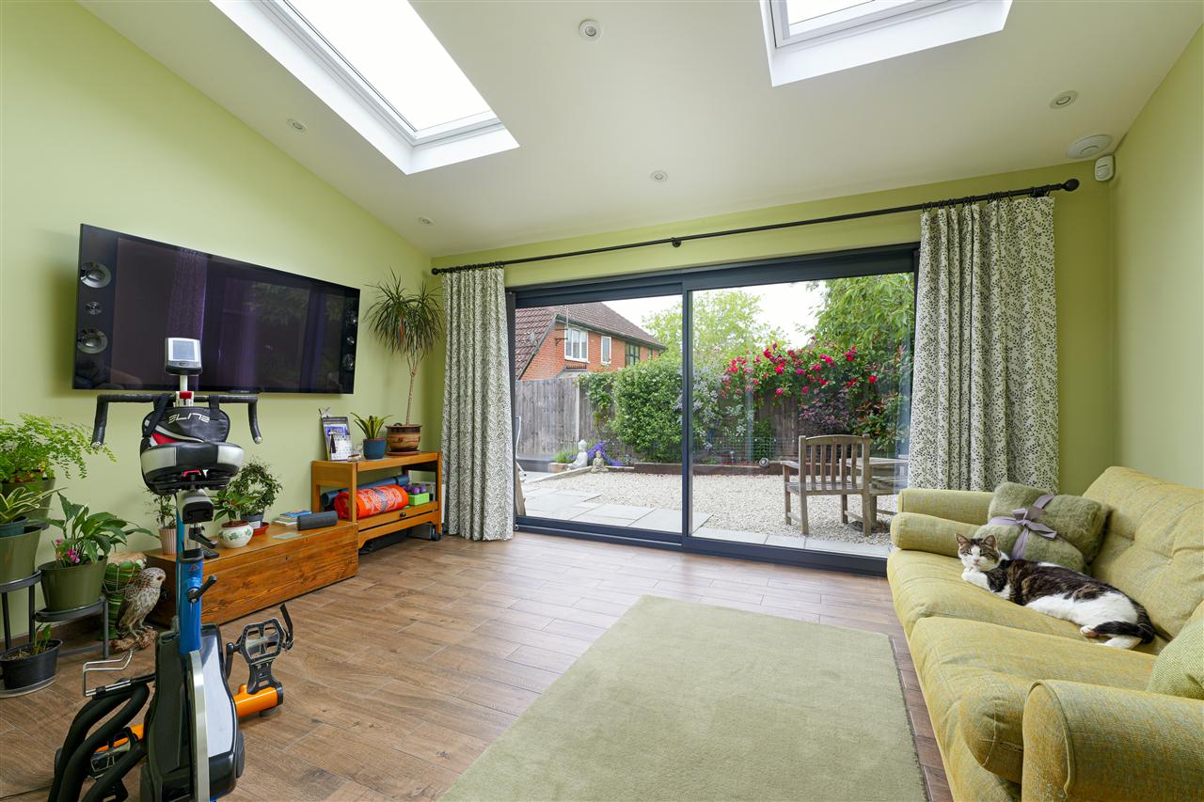
The lounge features an elegant fireplace with a wood-burning stove and benefits from a pocket door leading through to the family room. Forming part of the extension completed in 2017, this superb additional reception space is flooded with natural light from two Velux roof windows fitted with solar-powered blinds. It also features double doors opening onto the rear garden, together with air conditioning for year-round comfort.
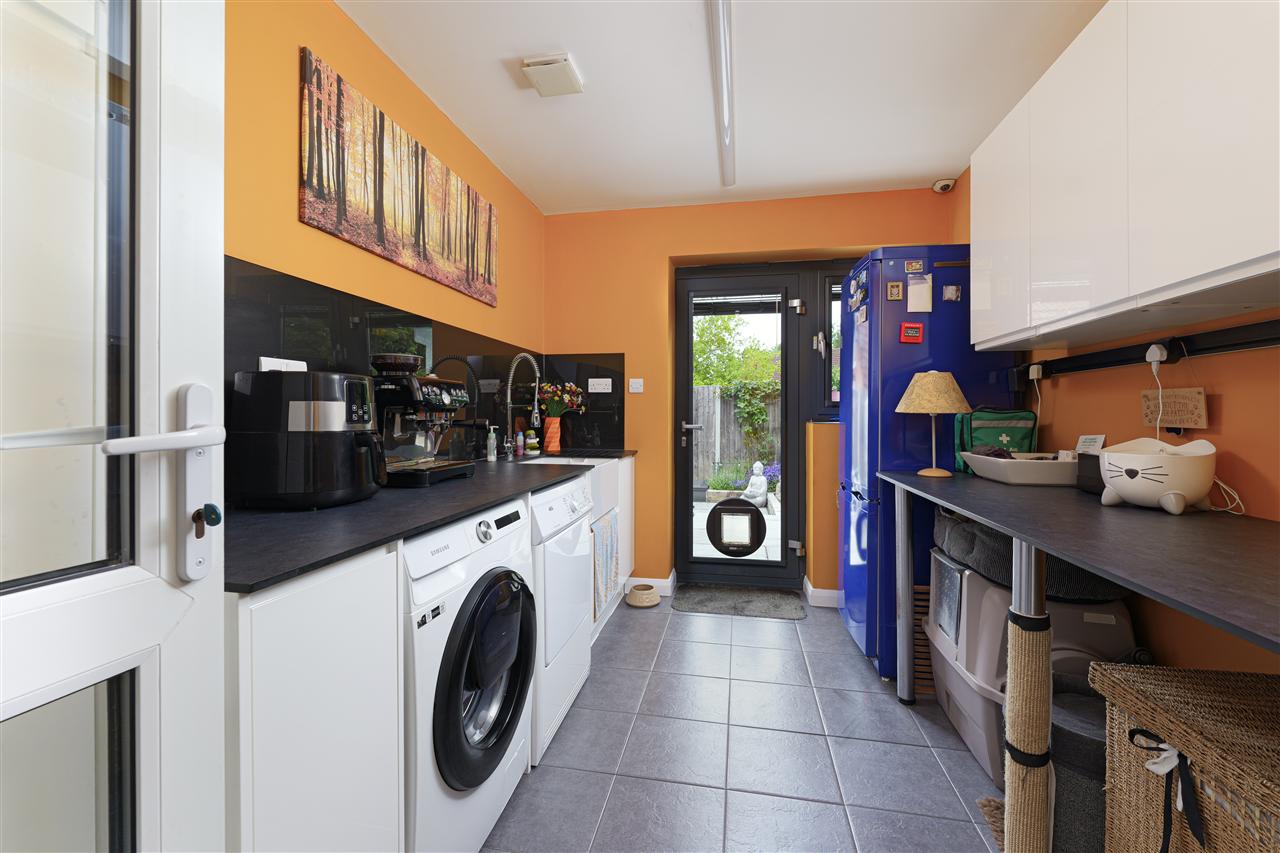
The ground floor is further enhanced by a well-appointed utility room with convenient access to the garden.
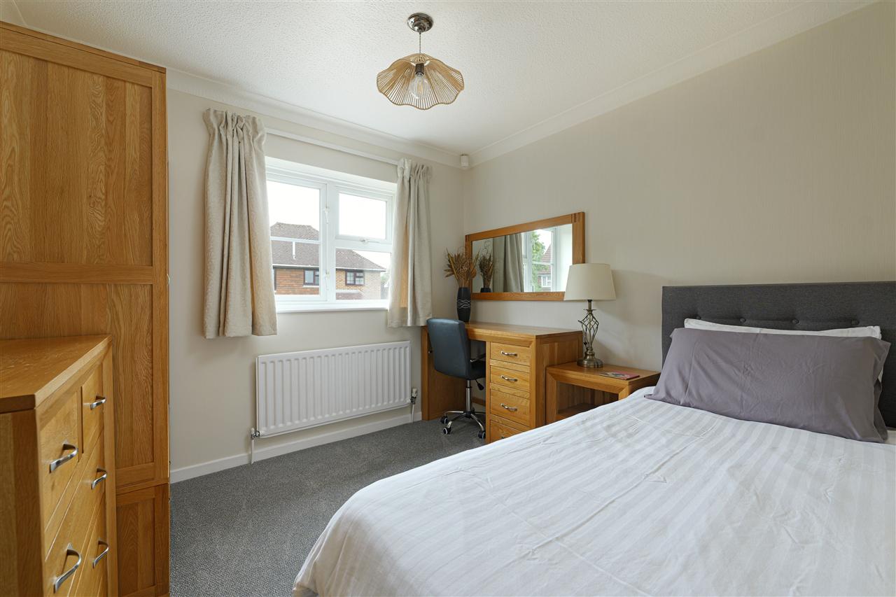
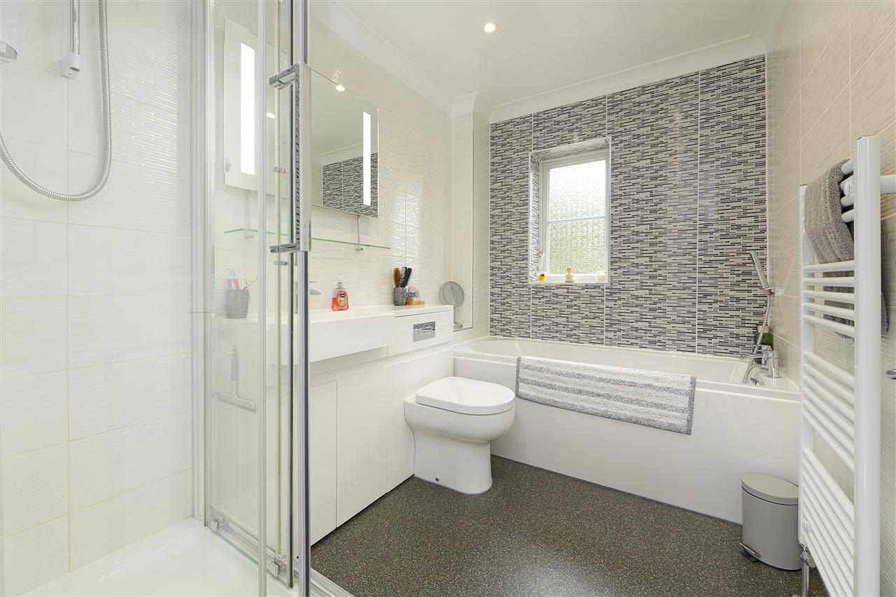
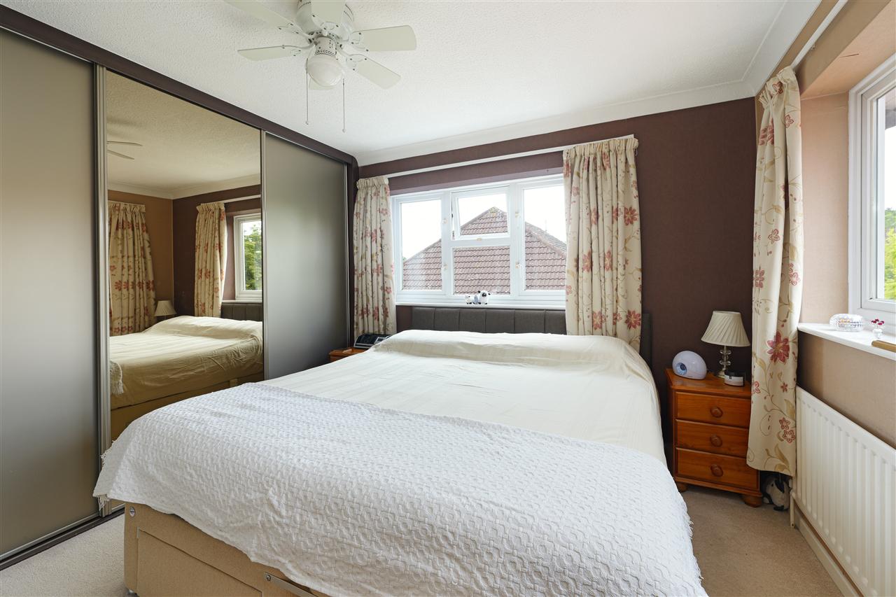
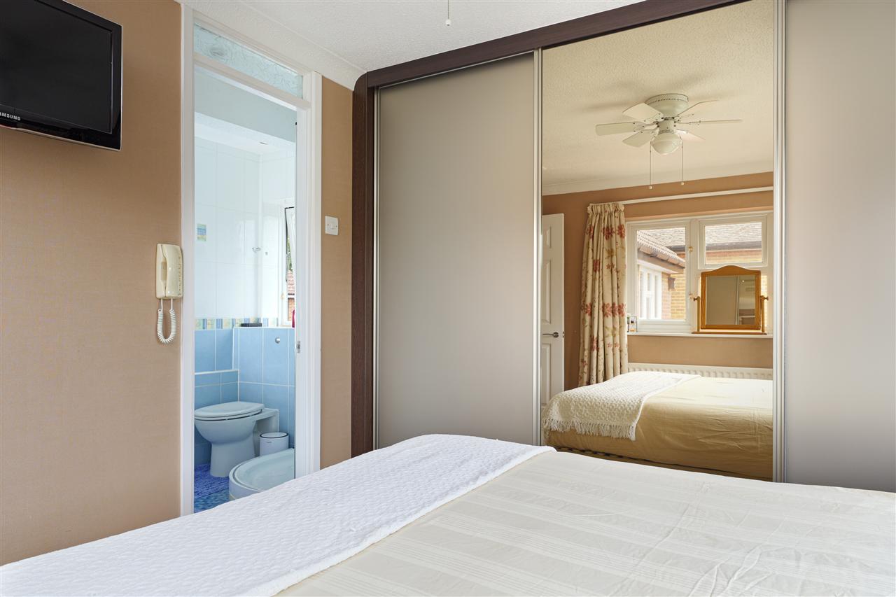
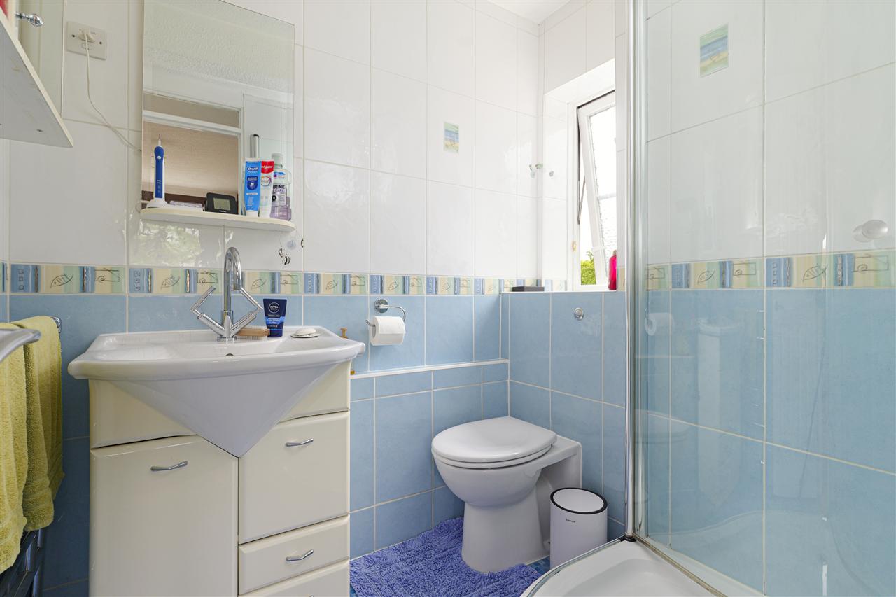
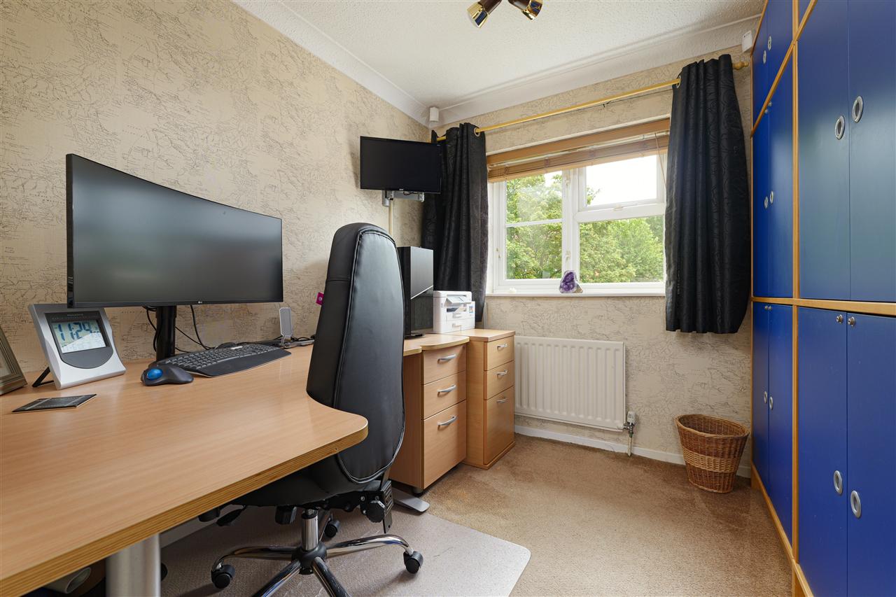
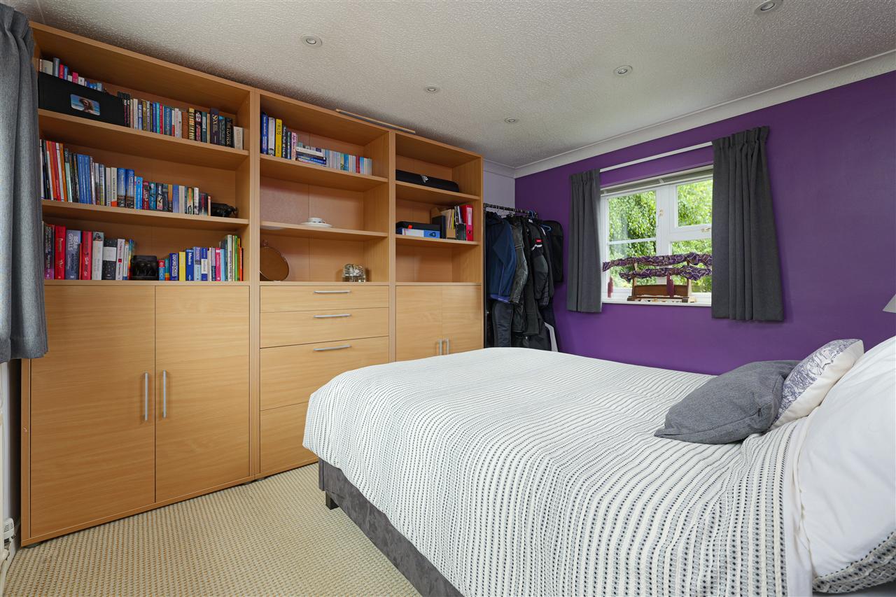
On the first floor are four well-proportioned bedrooms and a family bathroom. The principal bedroom benefits from fitted wardrobes and an en-suite shower room.
At the time of the 2017 extension, planning permission was granted for a two-storey addition, and foundations remain in place above the utility room. Although the original permission has now lapsed, there may be scope to explore a similar proposal again, subject to the necessary consents.
OUTSIDE:
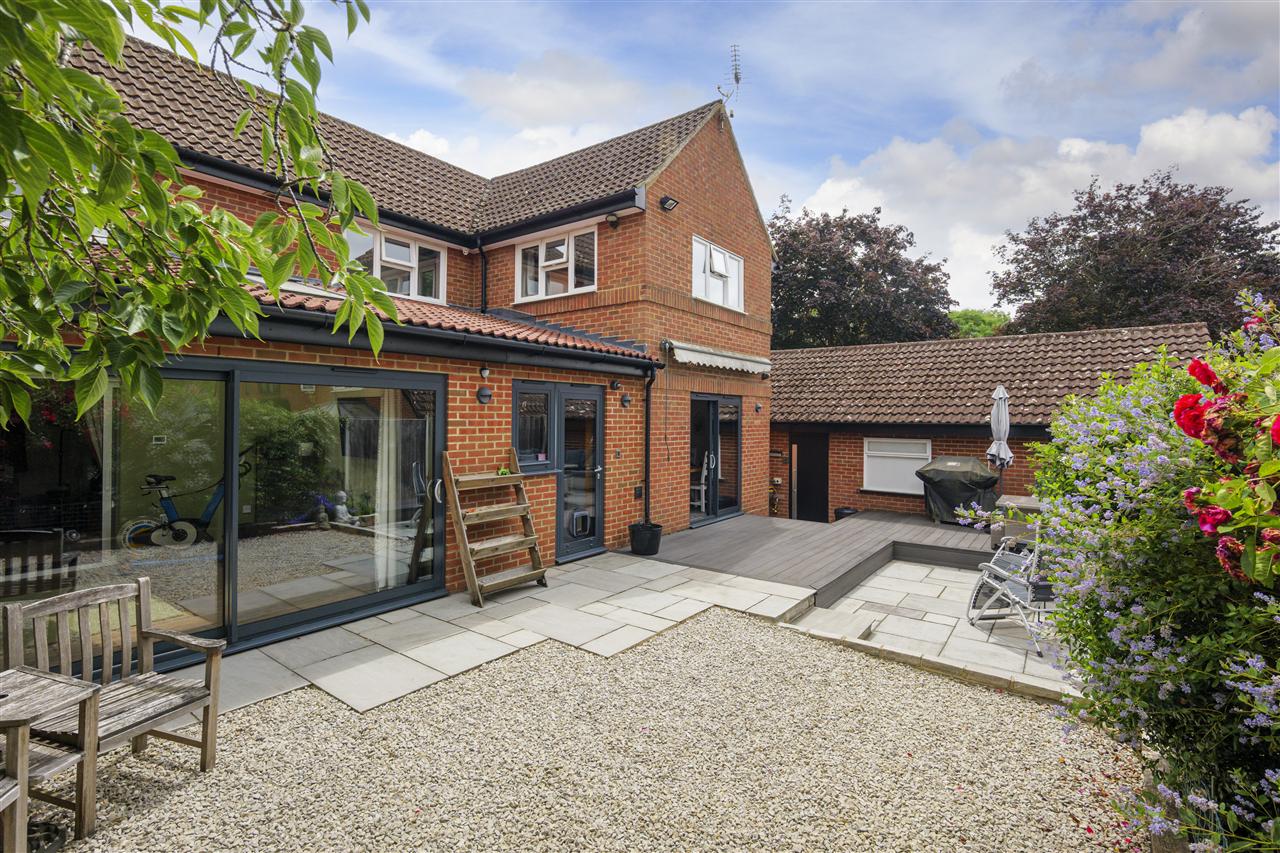
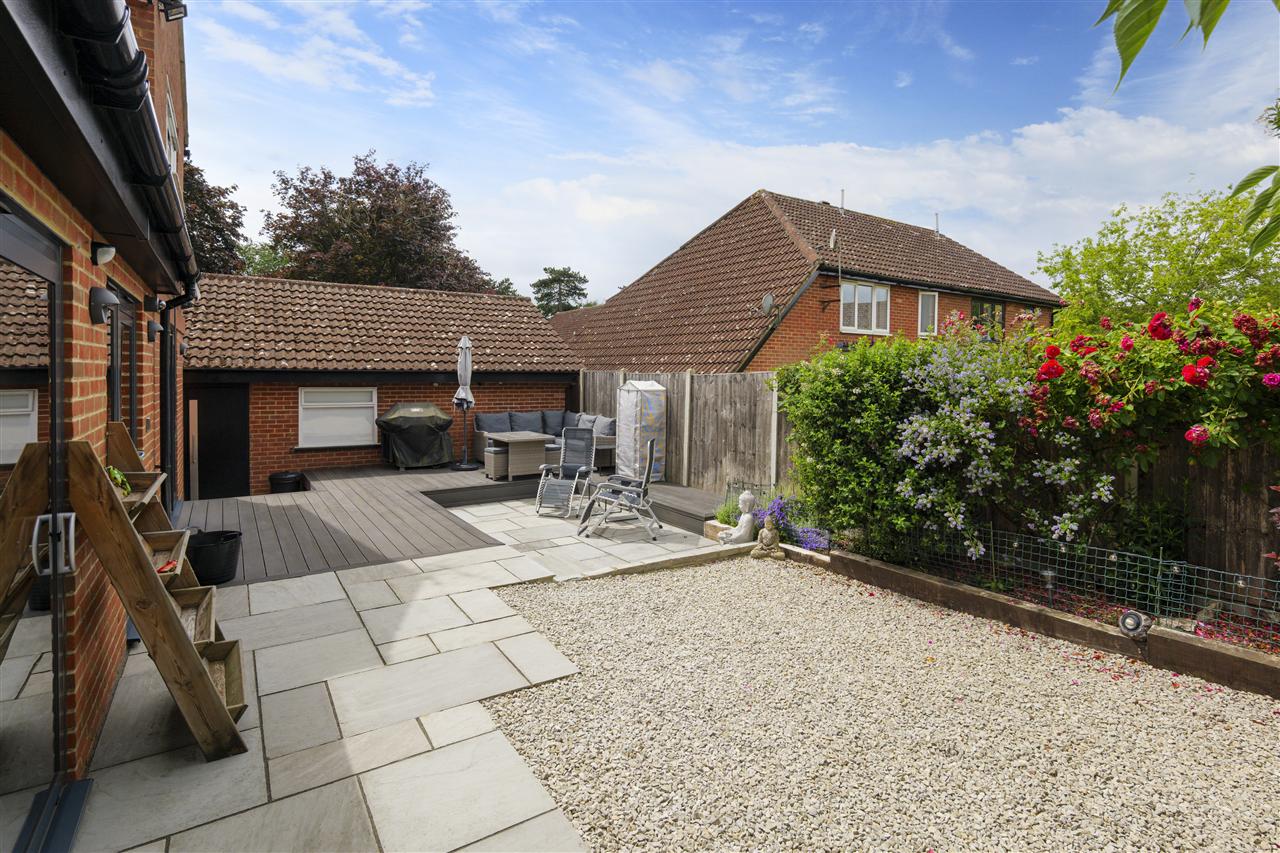
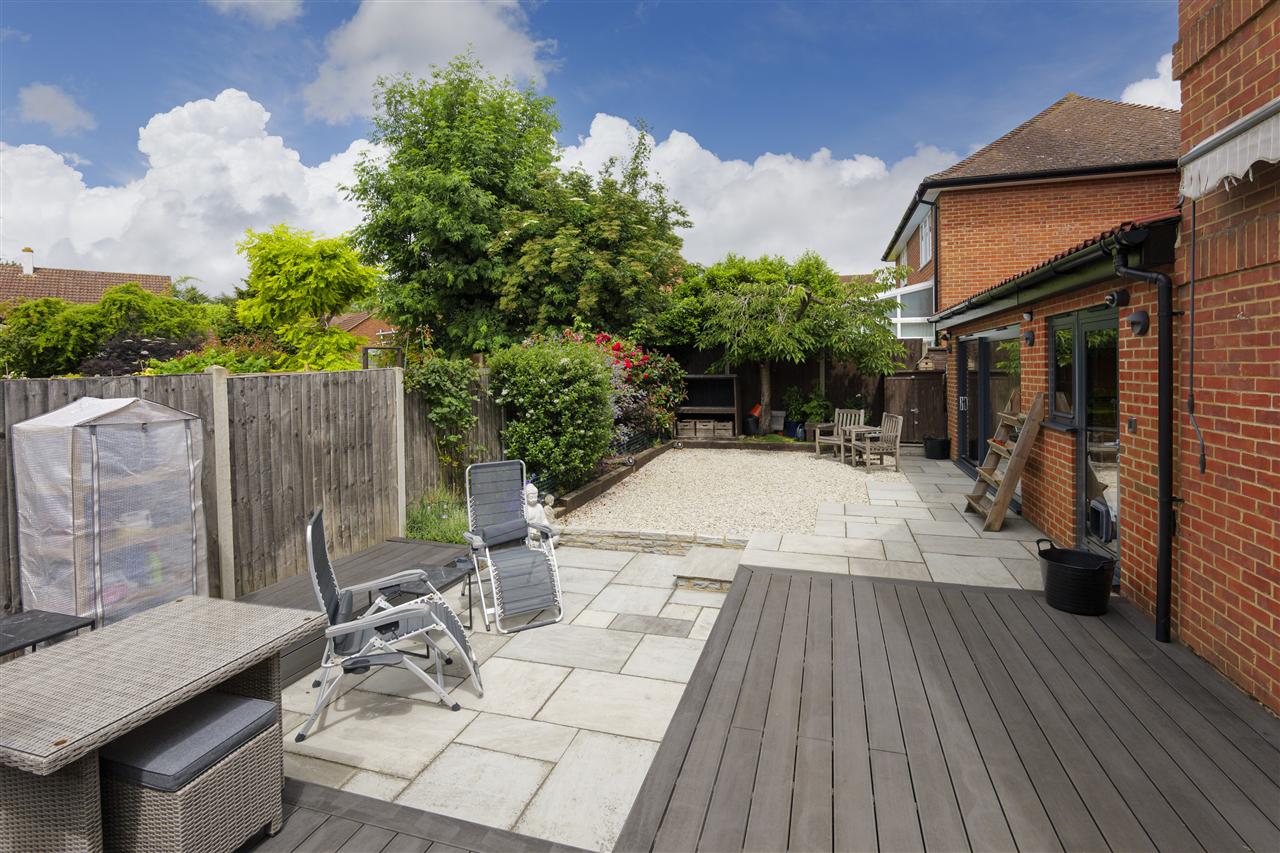
The west-facing rear garden has been expertly landscaped to create an attractive and low-maintenance outdoor space. Composite decking, an Indian sandstone patio, and sleeper-edged borders combine to provide colour, texture, and visual interest throughout the seasons.
There is ample space for al fresco dining and entertaining, while direct access to the double garage presents exciting potential for conversion into a home gym, studio, or annexe, subject to the necessary planning permissions and building regulations.
Your next step is choosing an option below. Our property professionals are happy to help you book a viewing, make an offer or answer questions about the local area.