Video tour
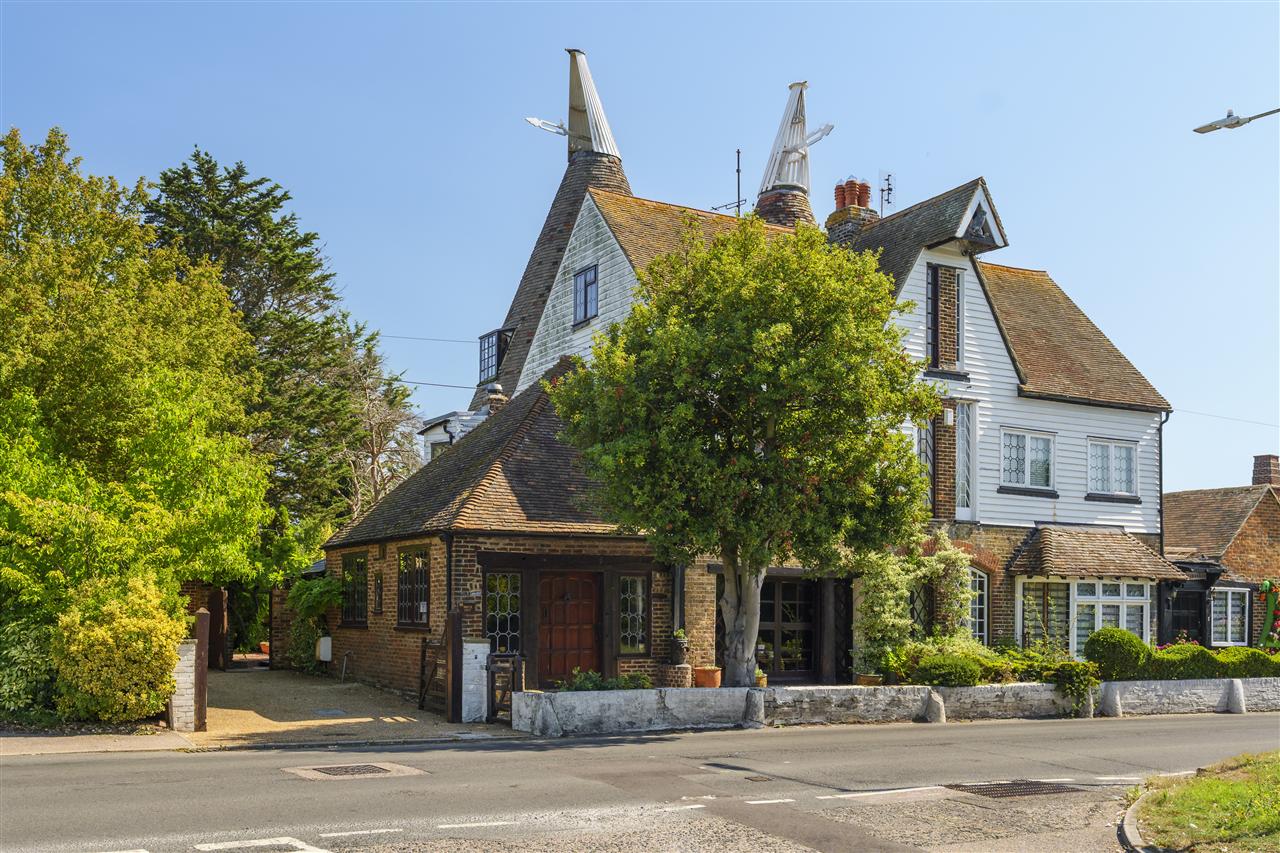
North Oast House, Chestfield
£775,000
Sold STC
Weald House, Weavering
An attractive four-bedroom detached family residence, constructed in the 1980s, enjoying a beautifully landscaped south-easterly facing garden and occupying…
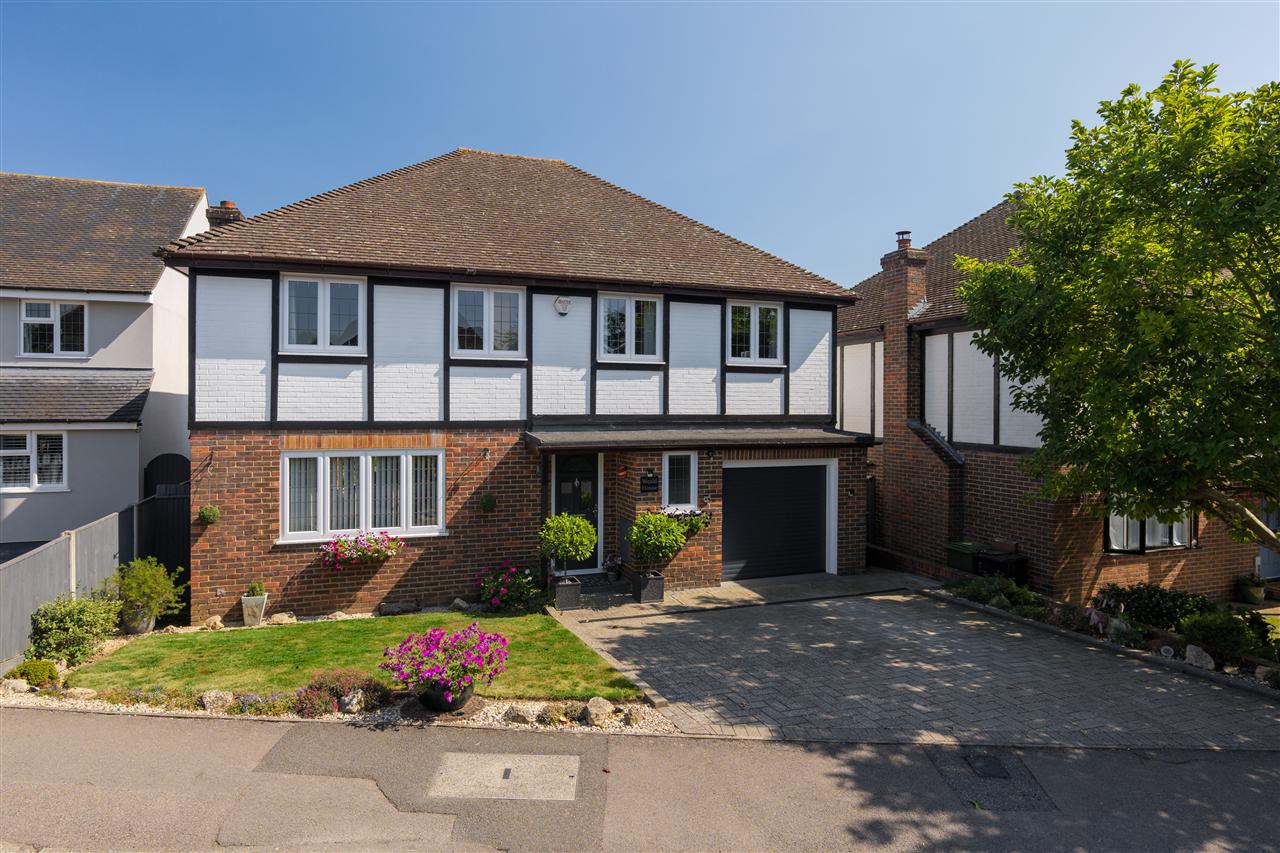
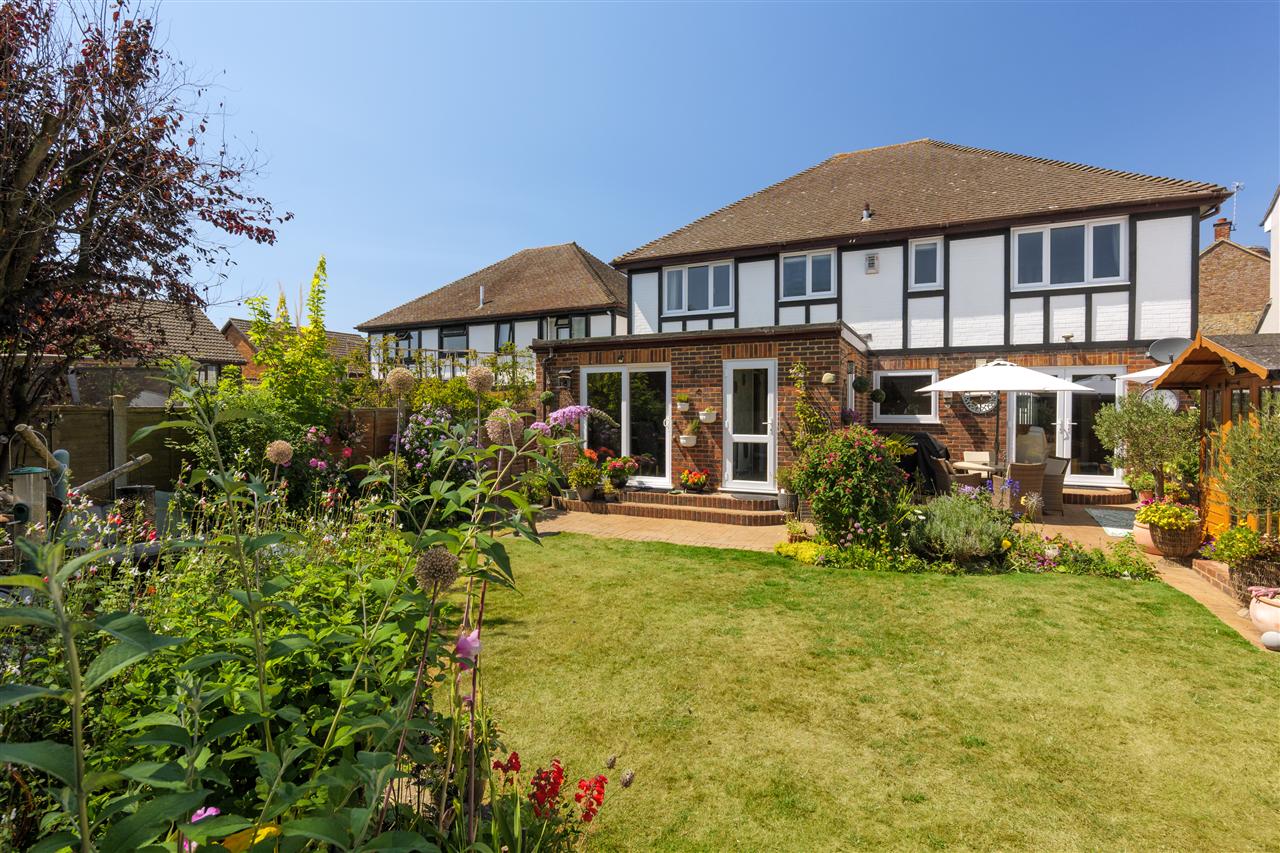
An attractive four-bedroom detached family residence, constructed in the 1980s, enjoying a beautifully landscaped south-easterly facing garden and occupying a prime position within the highly sought-after Weavering area, close to excellent schools, local amenities and superb transport links.
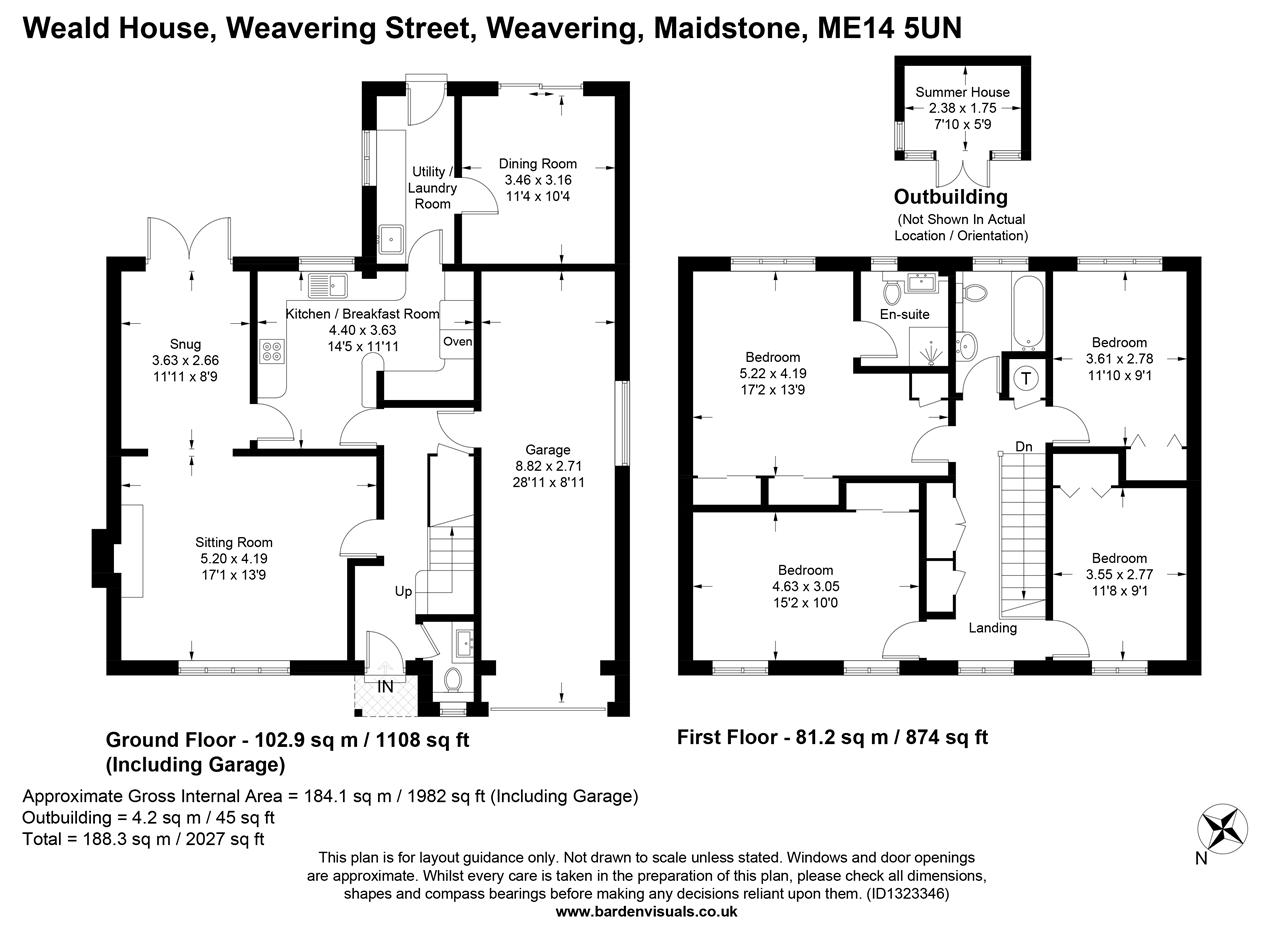
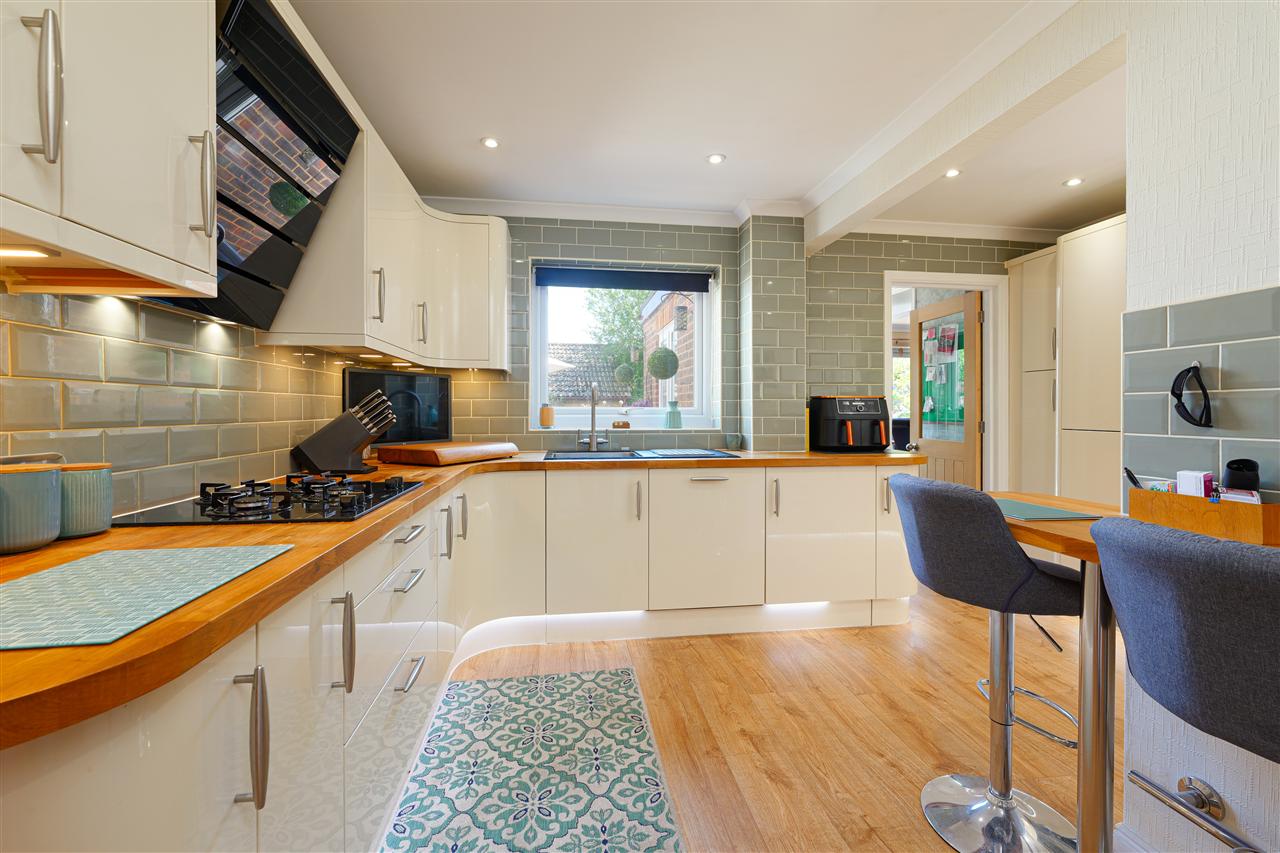
Weald House extends to over 2,000 sq.ft. of versatile accommodation, including an integral garage, and has been significantly enhanced by the current owners in recent years. Improvements include a contemporary fitted kitchen, two luxurious modern bathrooms and a thoughtfully landscaped rear garden, creating an exceptionally stylish home.
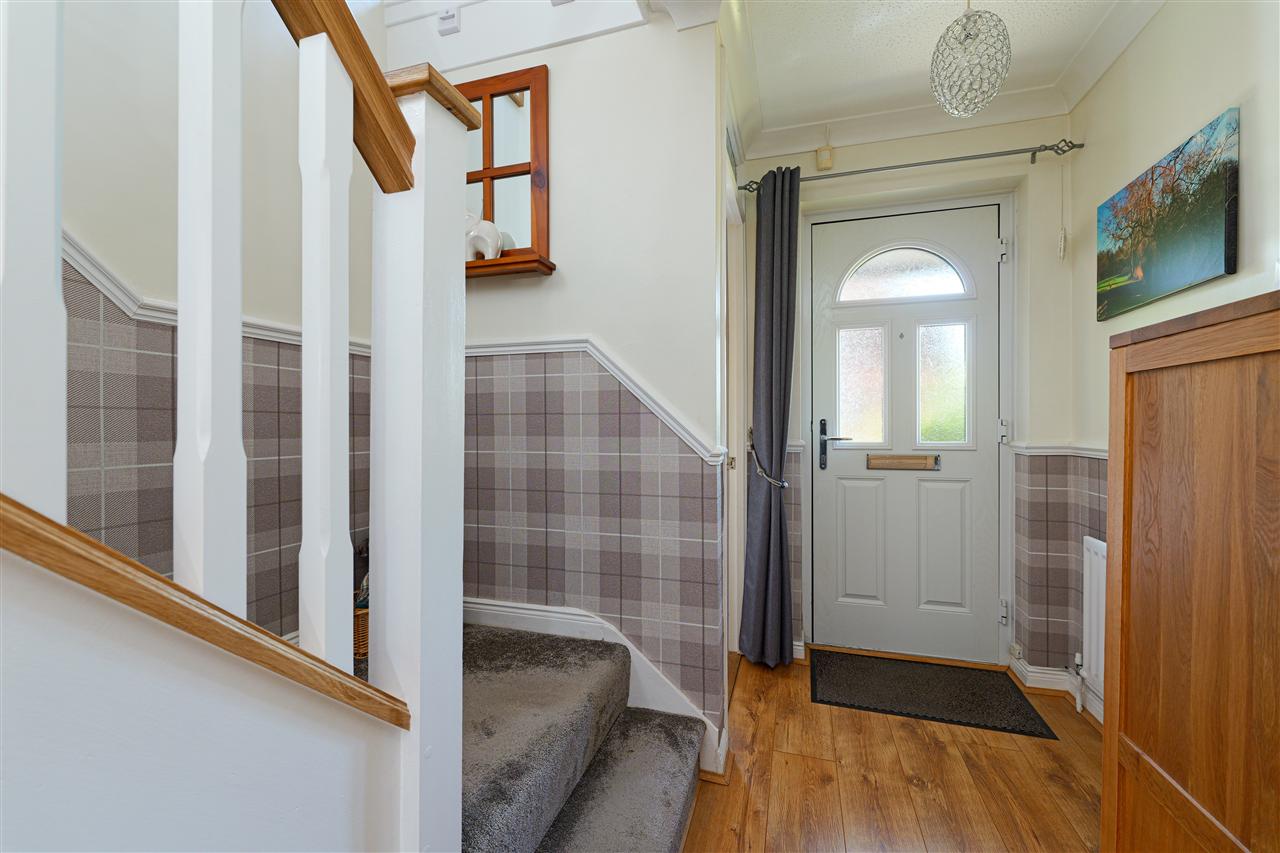
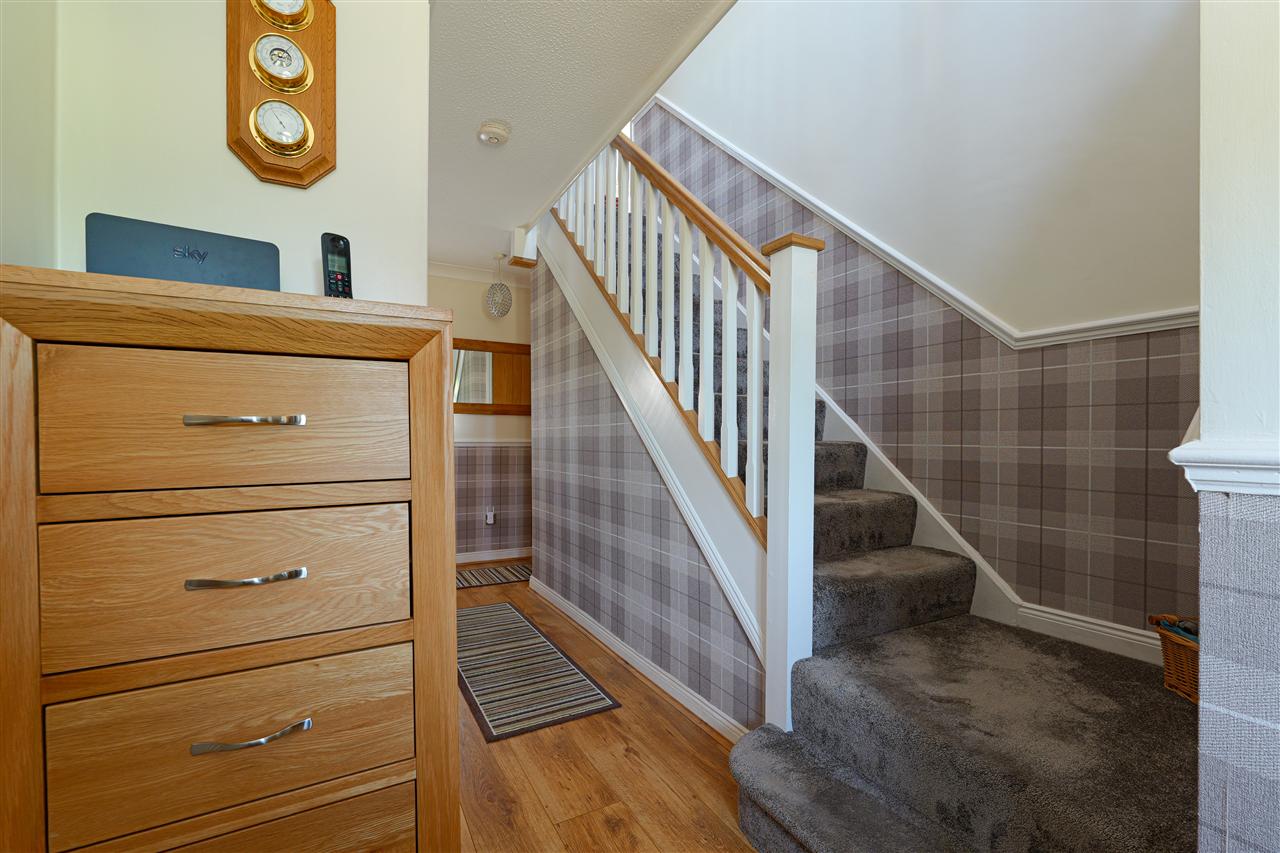
The front door opens into a welcoming entrance hall with a cloakroom and staircase rising to the first floor.
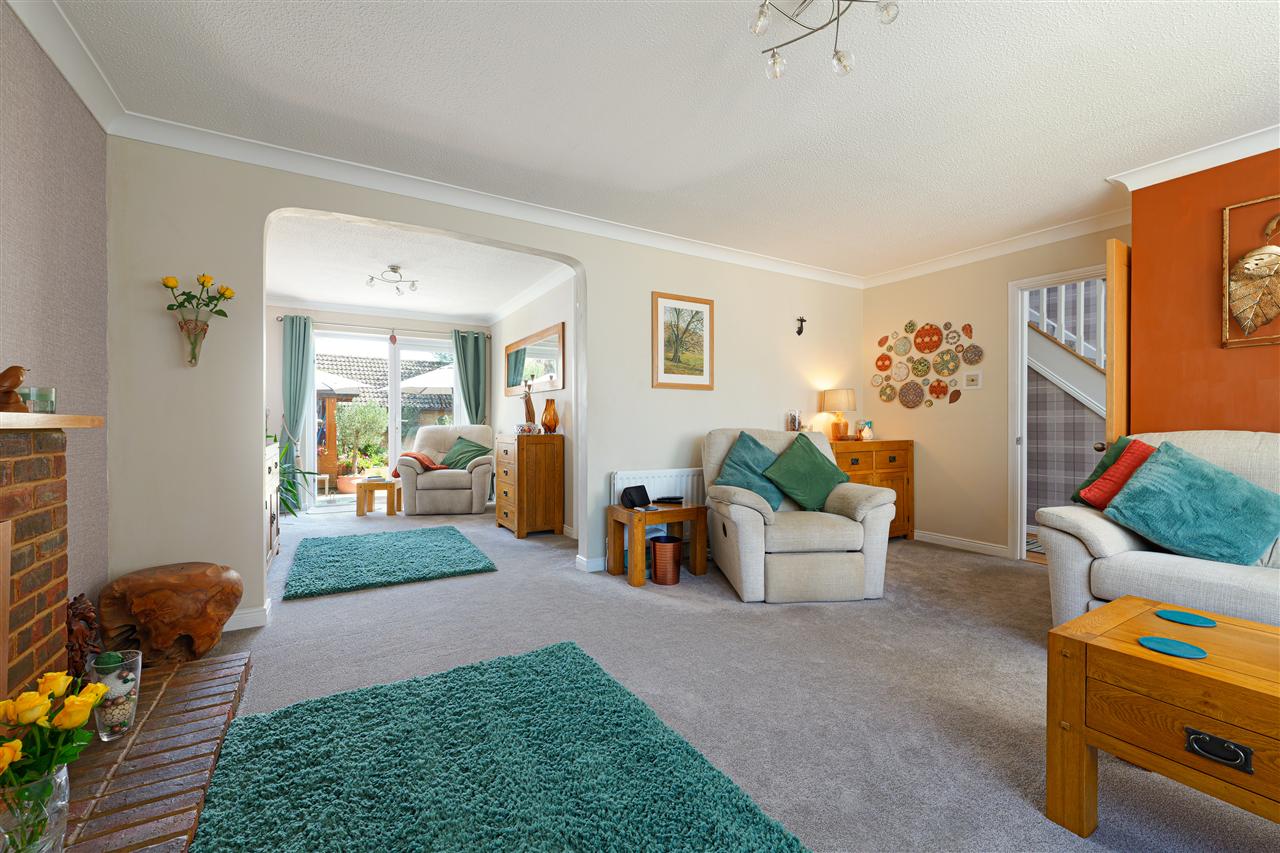
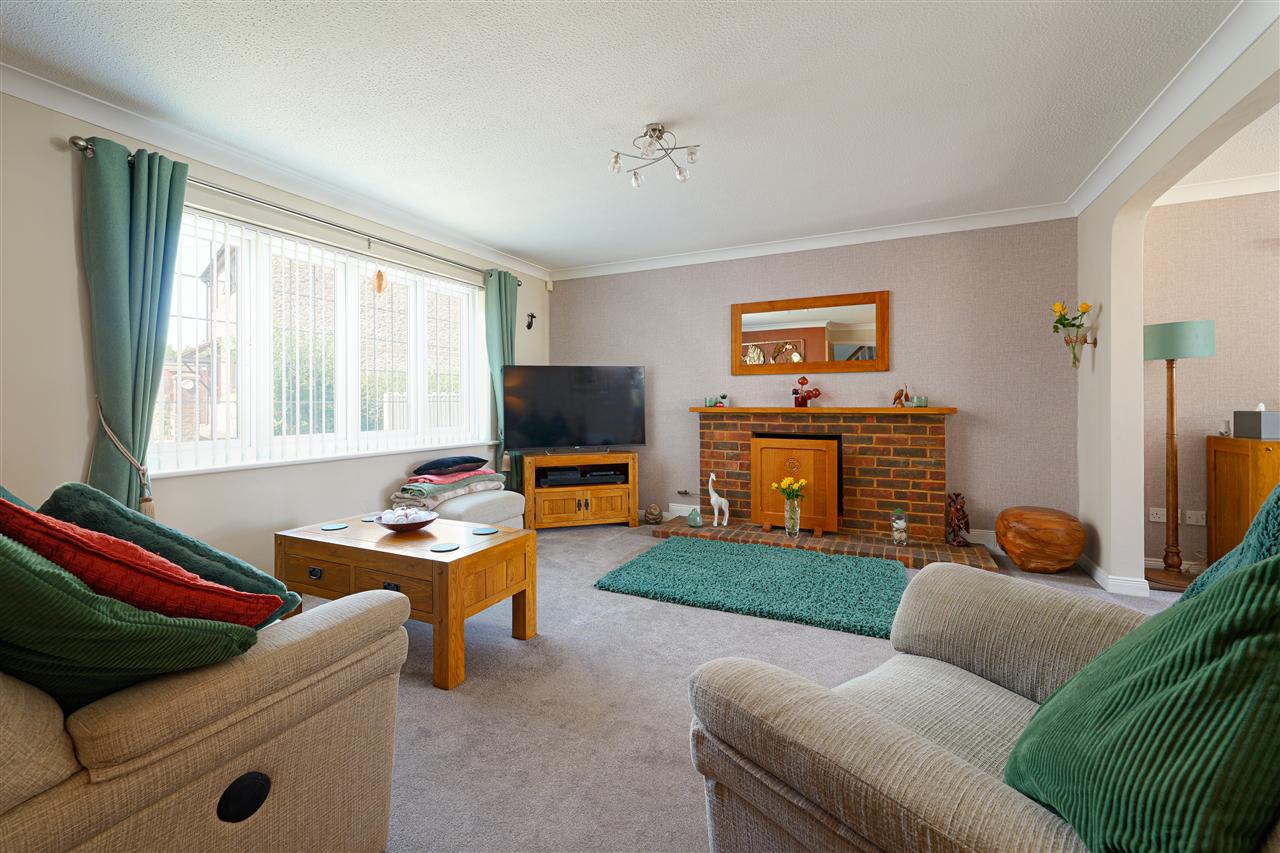
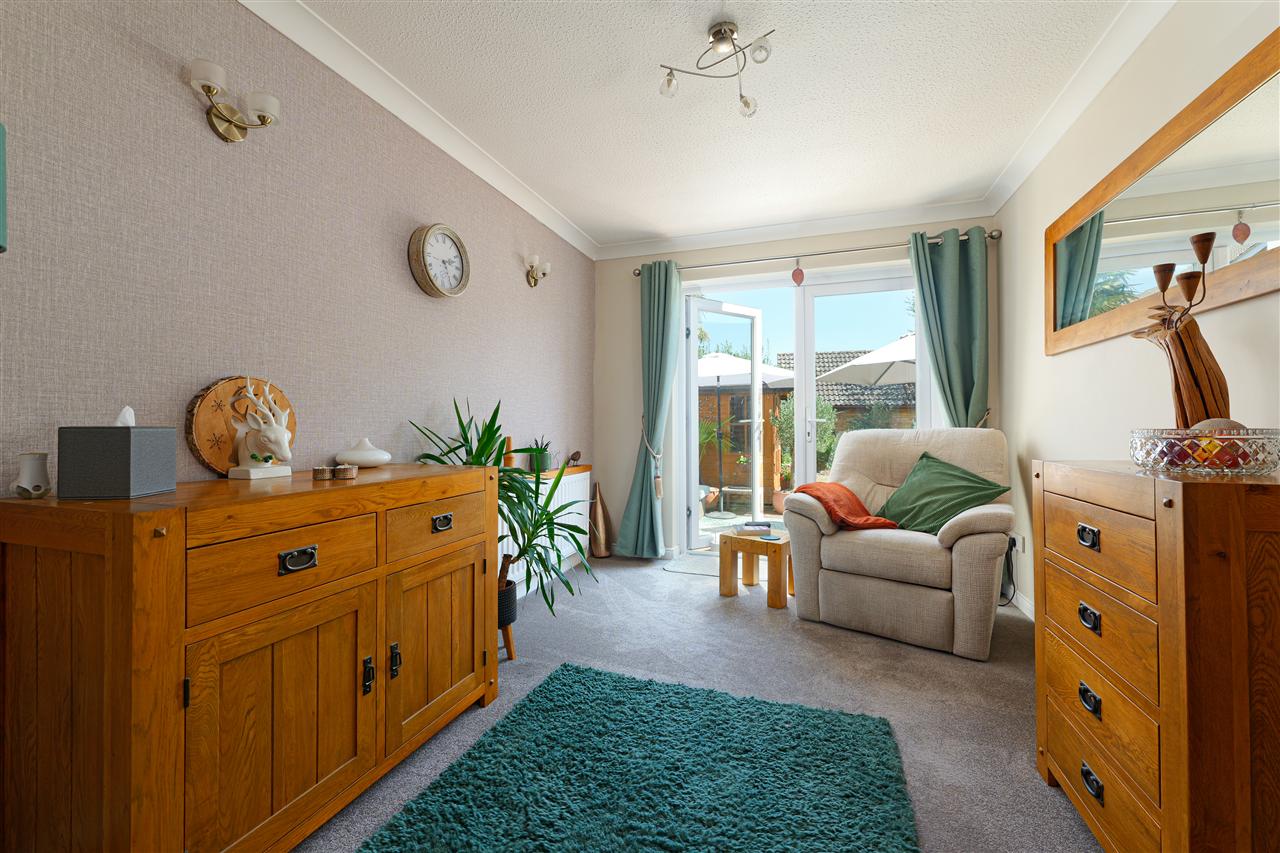
To the left, the elegant sitting room is centred around an attractive brick-built fireplace with an inset gas stove, creating a warm and inviting focal point. This generous reception room flows seamlessly into a second reception area, currently arranged as a cosy snug with French doors opening onto the garden. Offering excellent versatility, this space could be opened into the adjoining kitchen to create a superb open-plan kitchen/dining/family room.
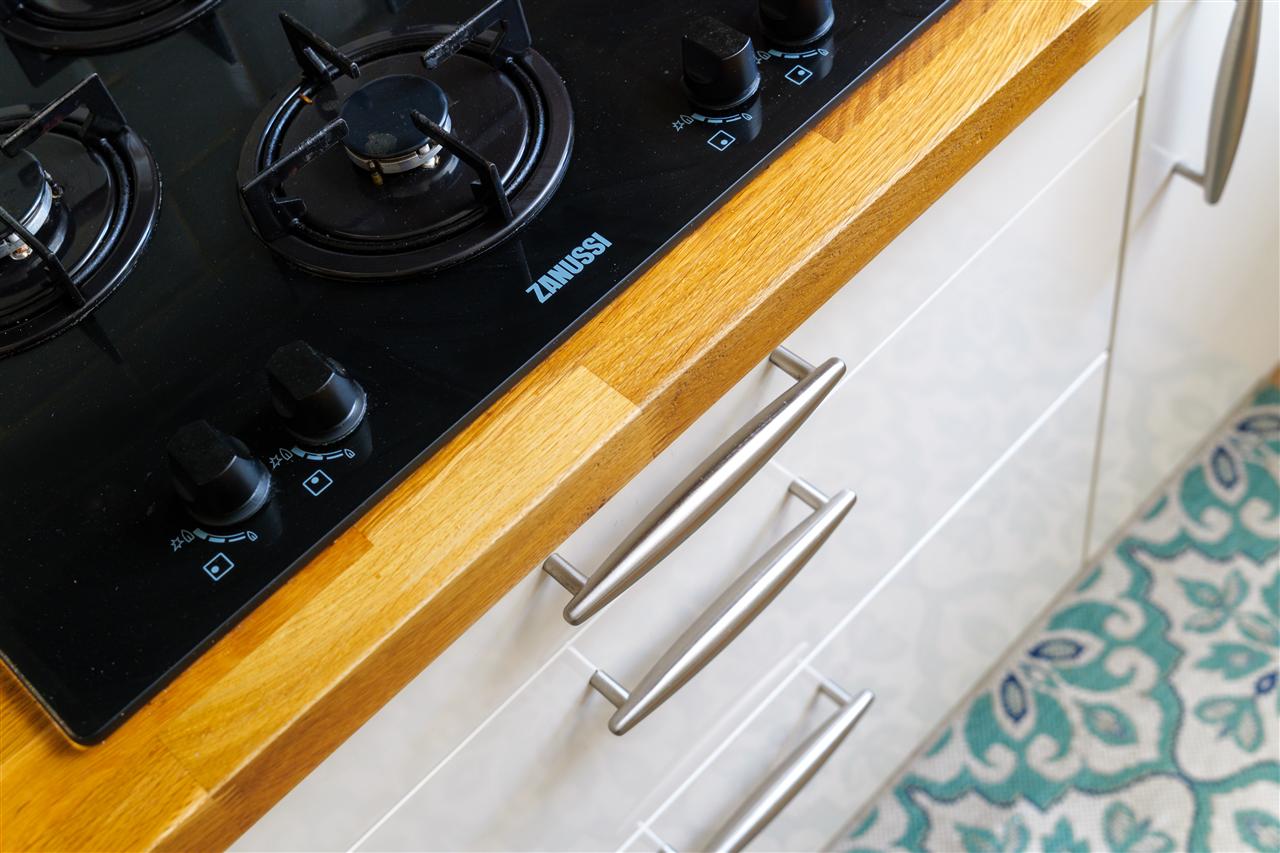
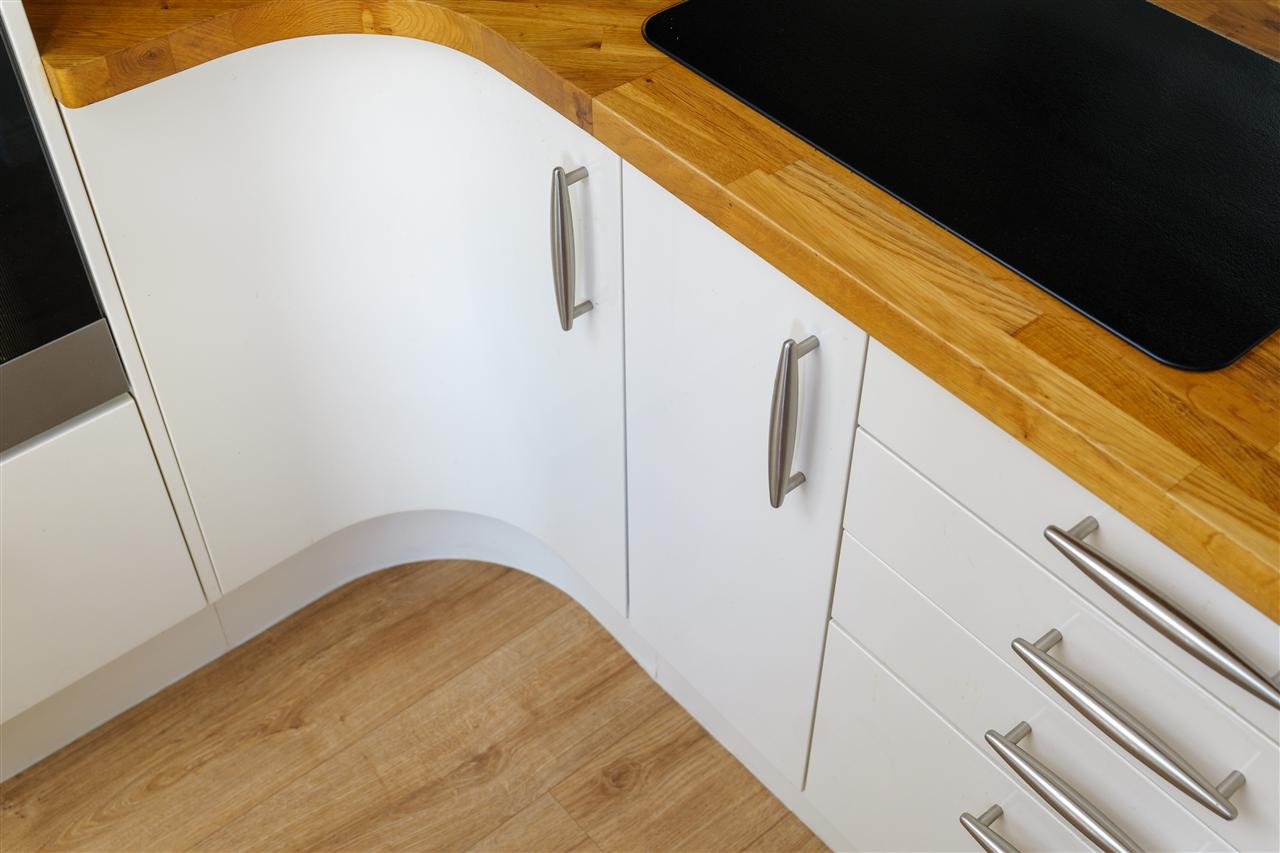
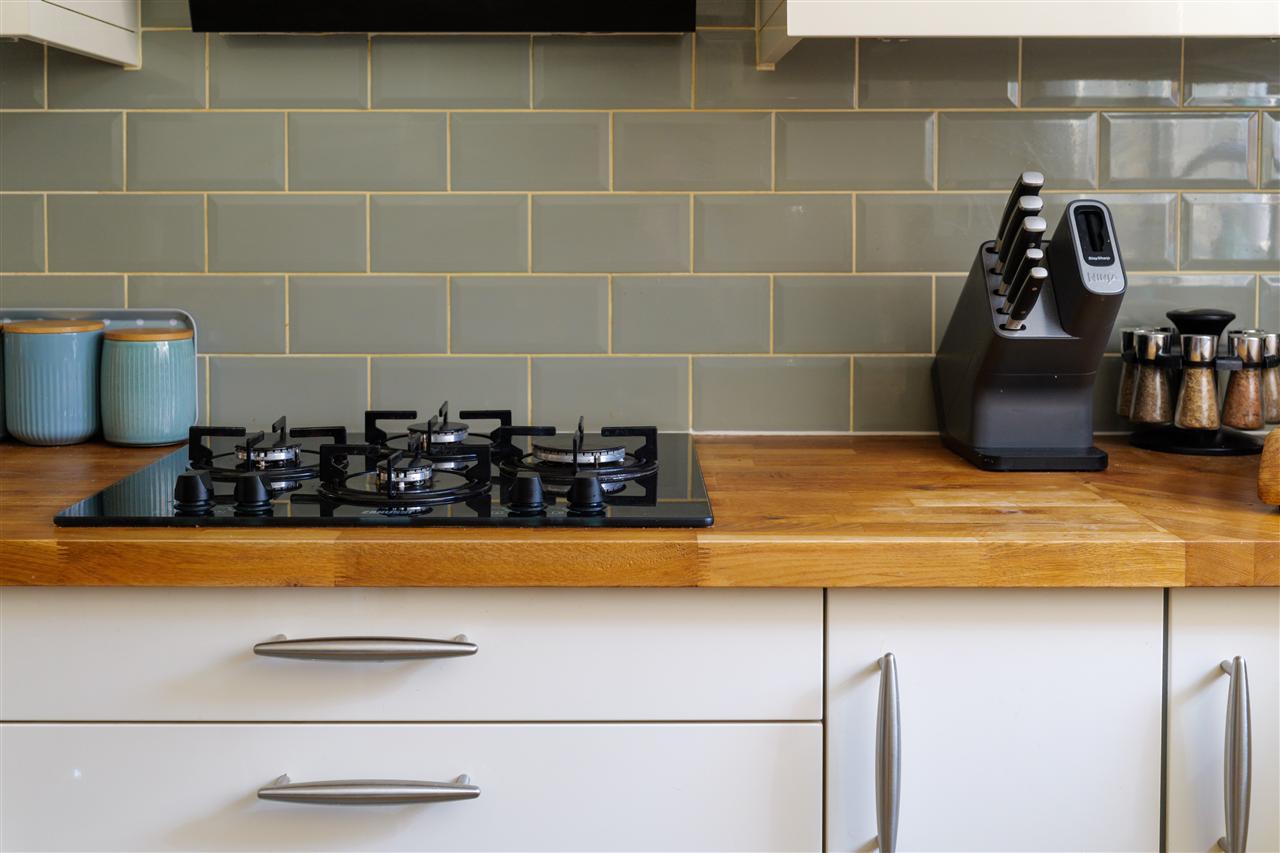
At the heart of the home is a sleek, contemporary kitchen, beautifully fitted with an extensive range of wall and base units complemented by oak worktops and a comprehensive selection of integrated appliances, including a dishwasher, double oven, microwave and gas hob with extractor hood.
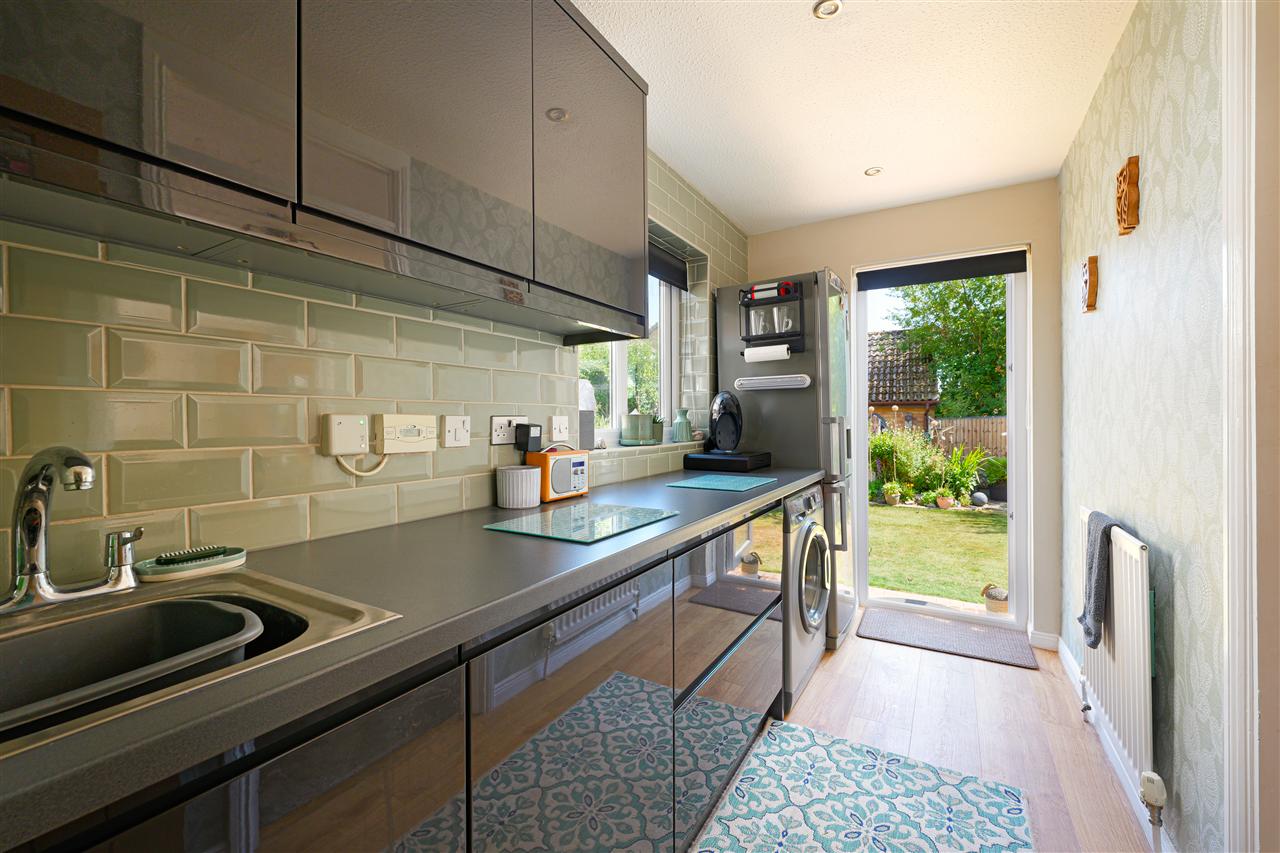
Adjoining the kitchen, the utility room provides additional storage, worktop space and room for laundry appliances, together with direct access to the garden.
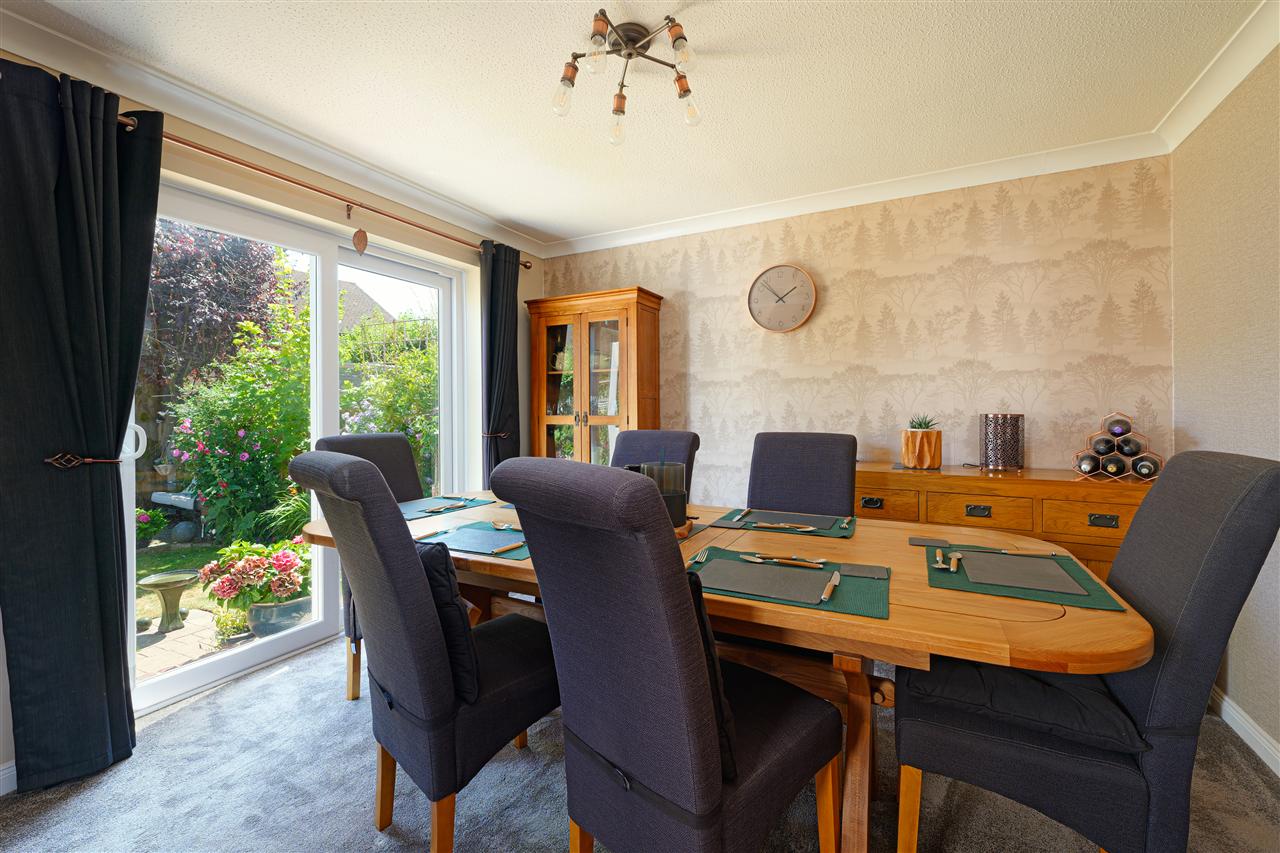
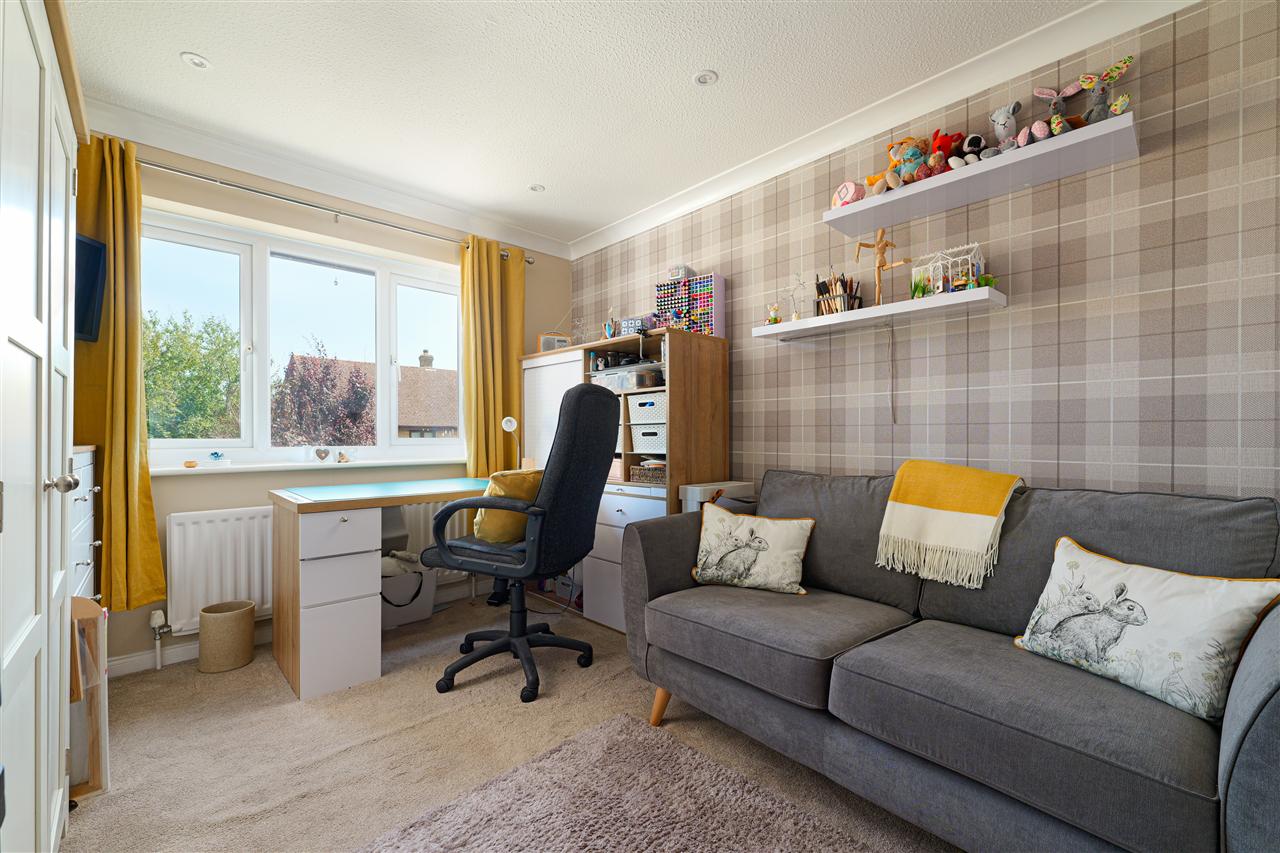
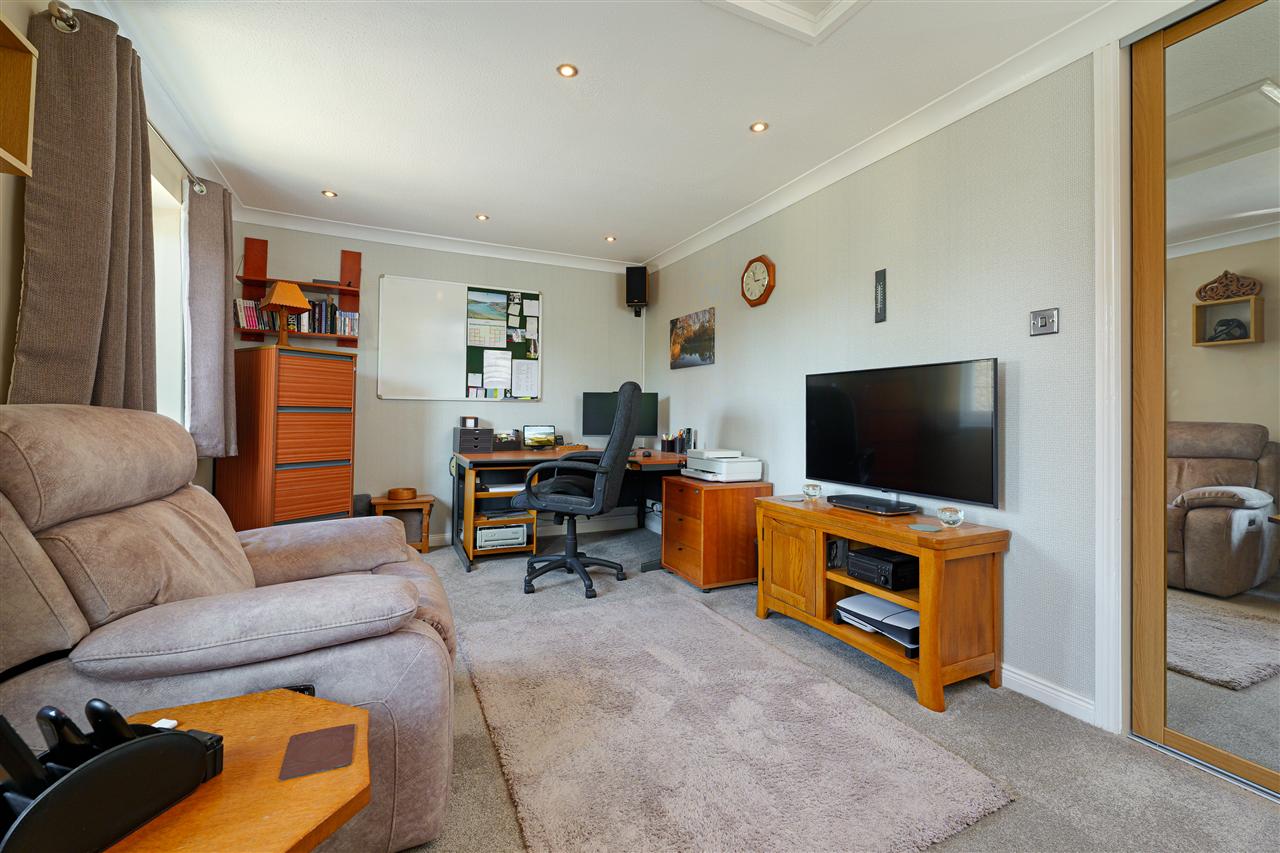
A further reception room is currently used as a formal dining room but offers excellent flexibility to suit a variety of lifestyles, making an ideal family room, playroom or home office.
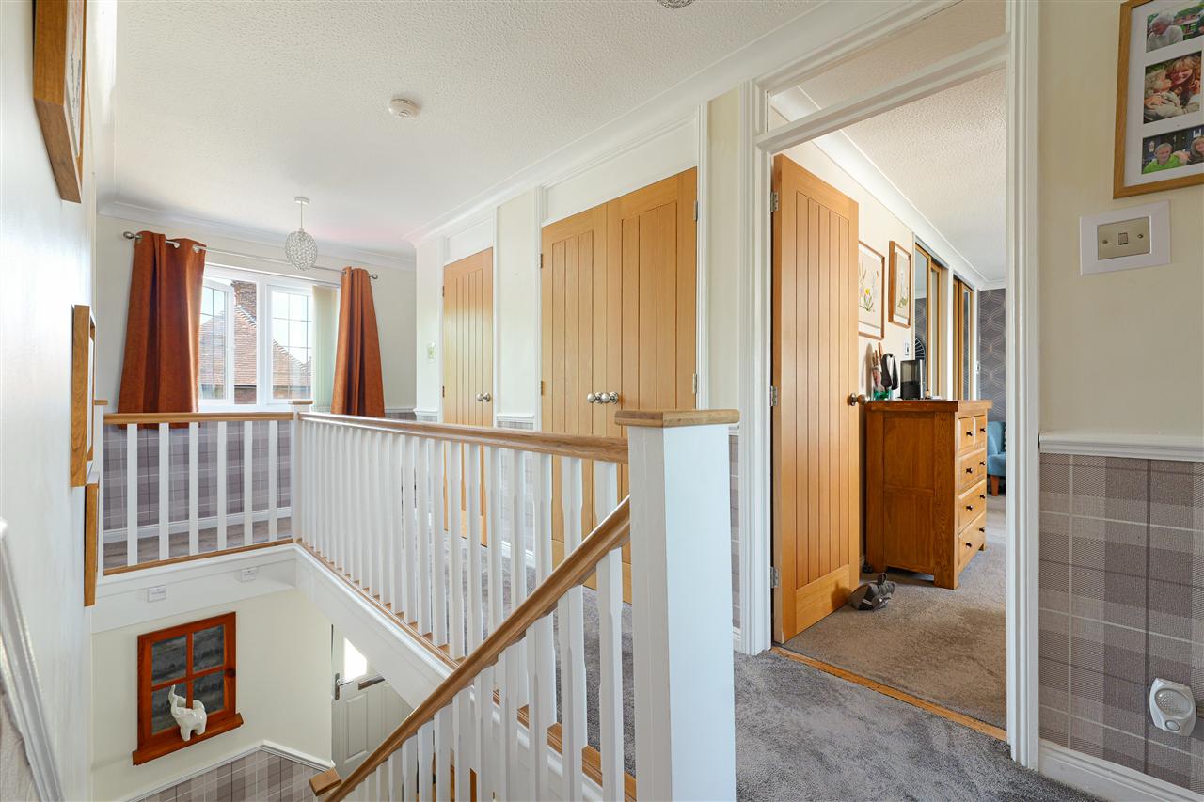
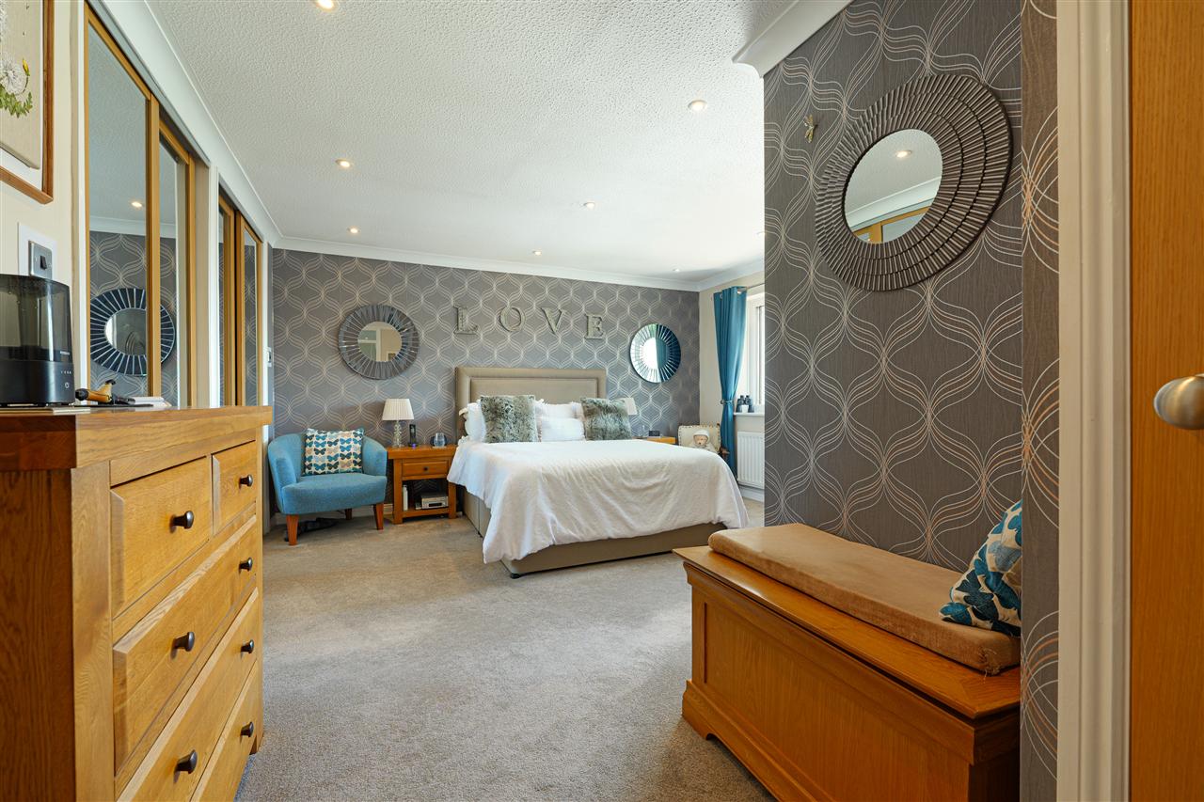
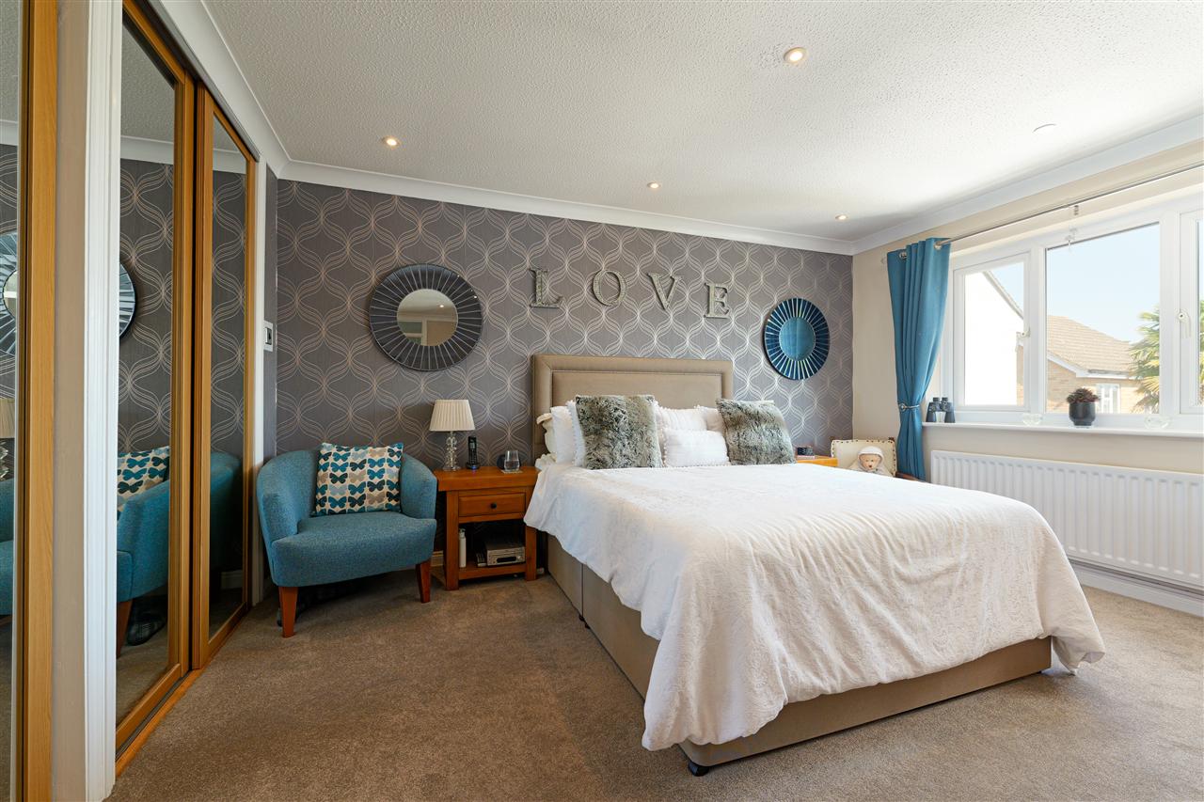
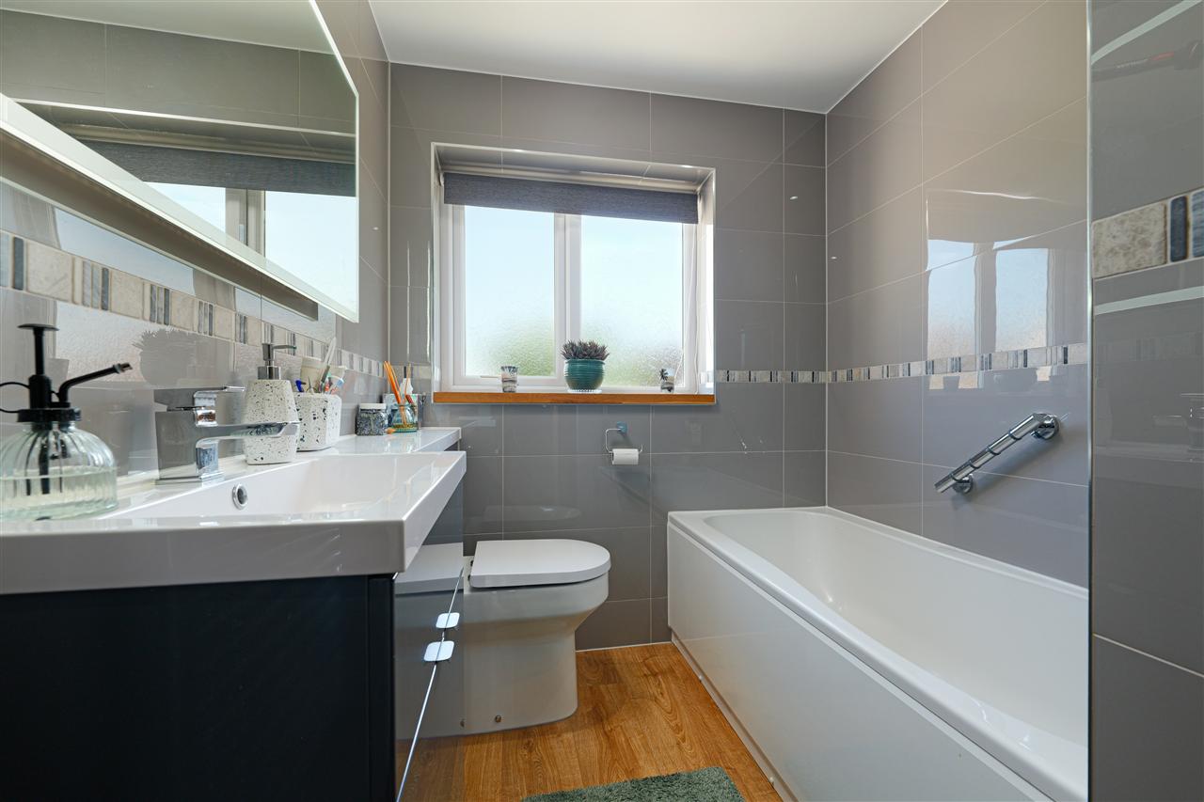
The first floor is arranged around an impressive galleried landing, leading to four generous double bedrooms and a recently refitted family bathroom, beautifully finished with a contemporary suite comprising a bath with shower over.
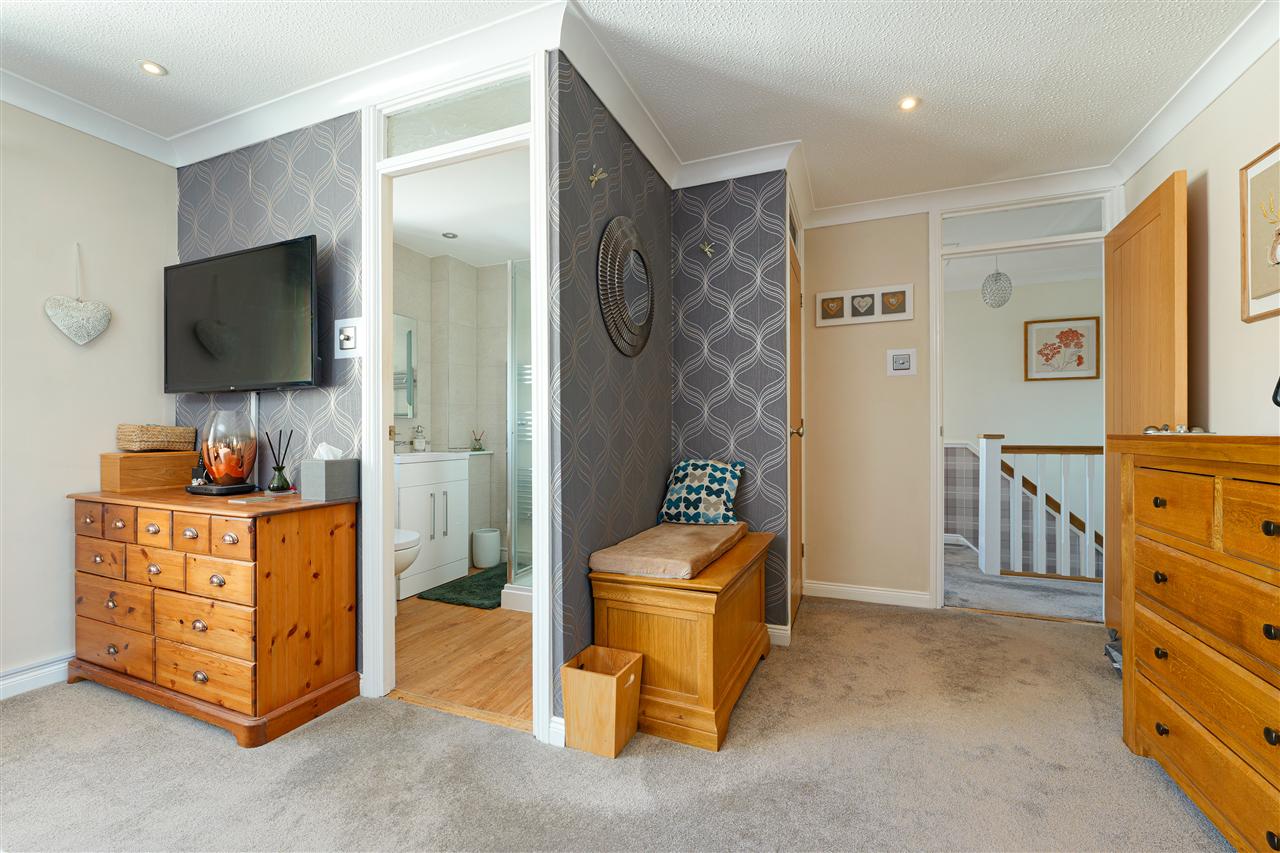
The principal bedroom benefits from fitted wardrobes and a stylish en-suite shower room.
OUTSIDE:
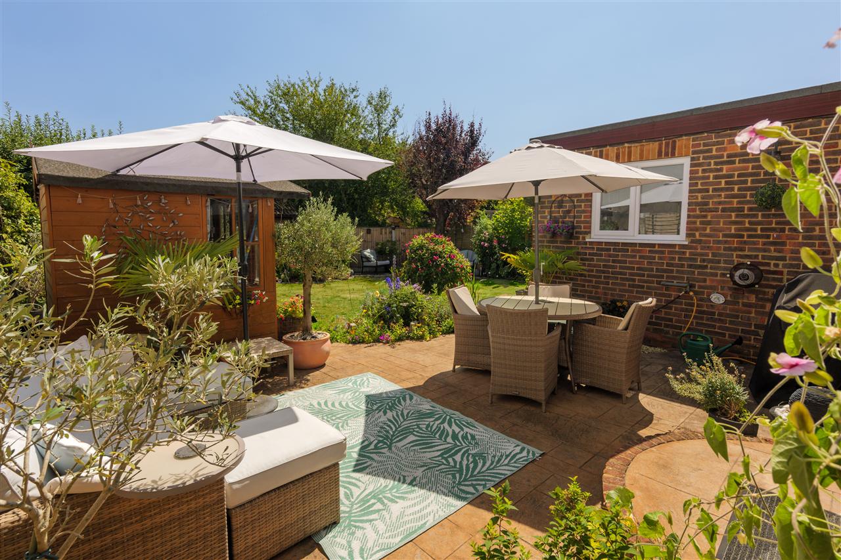
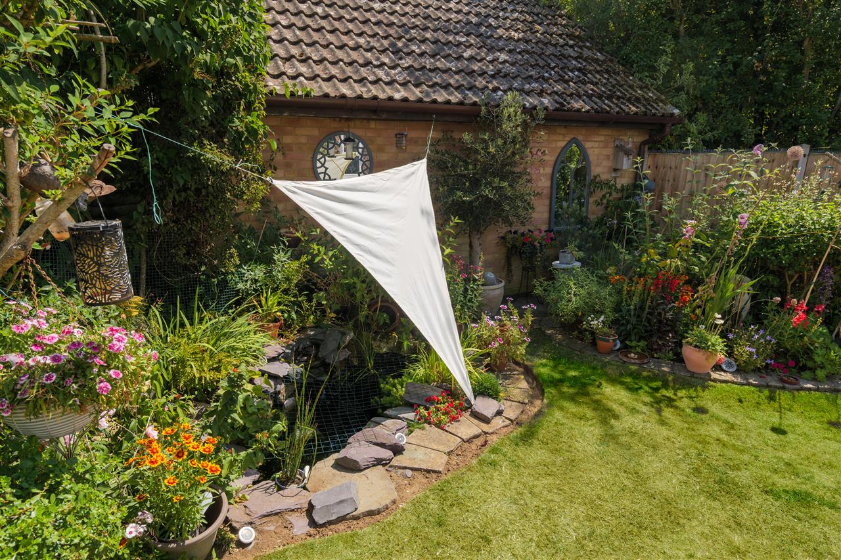
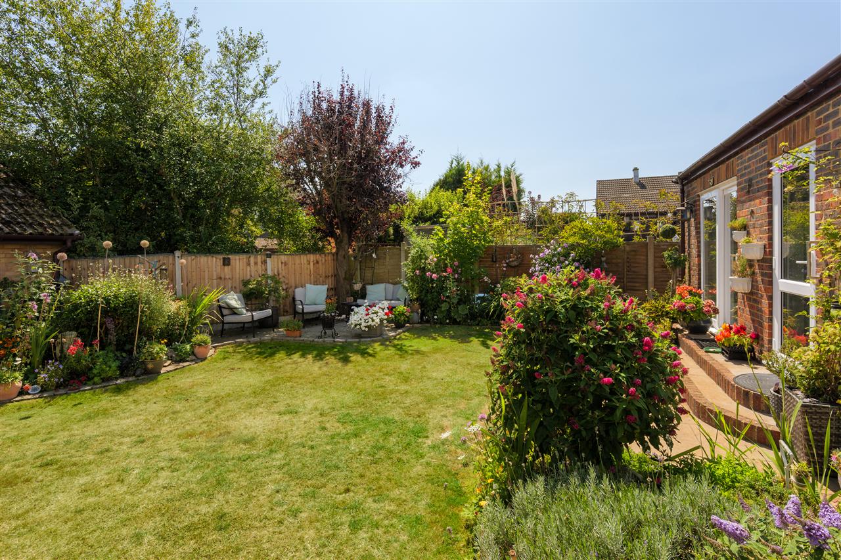
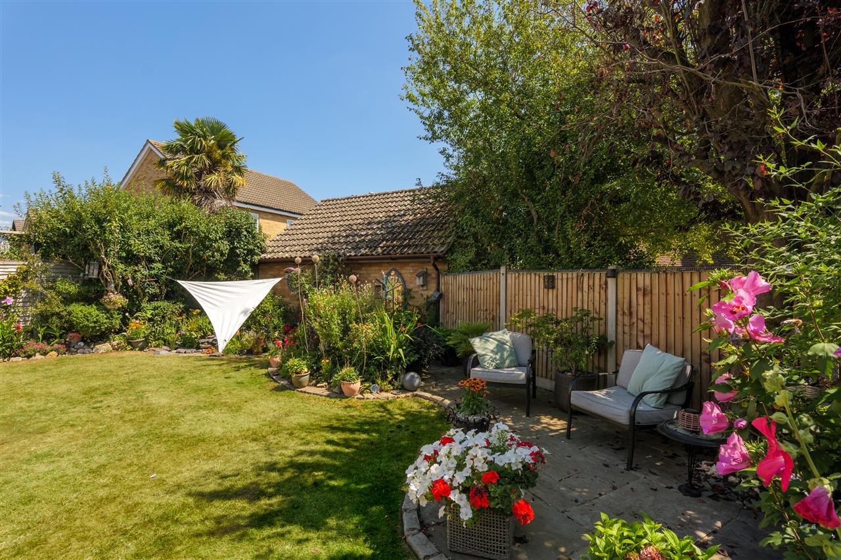
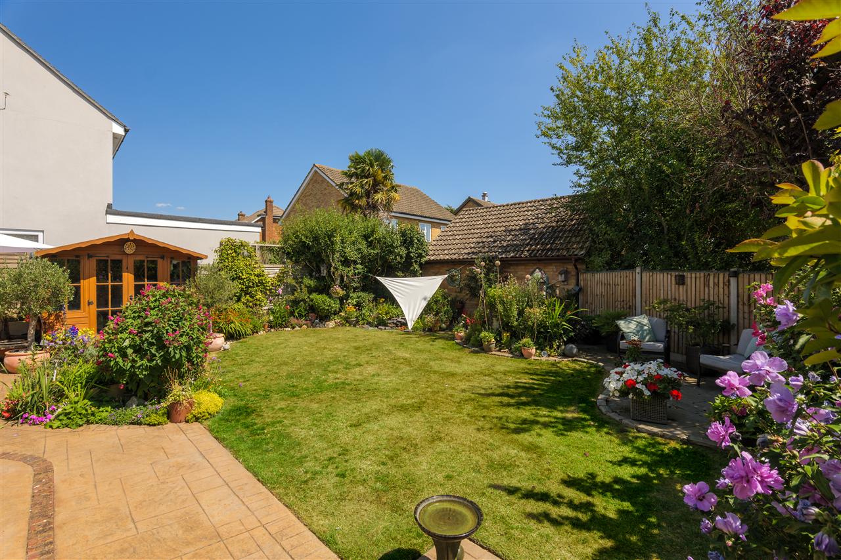
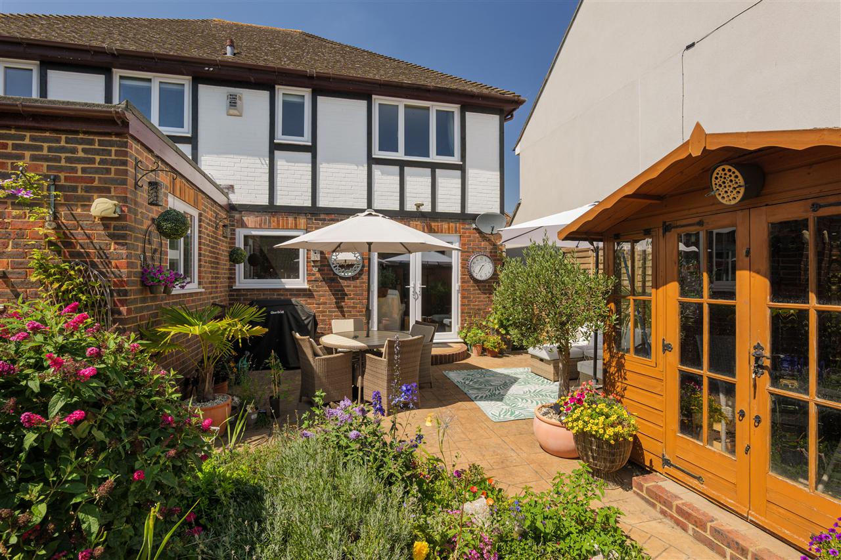
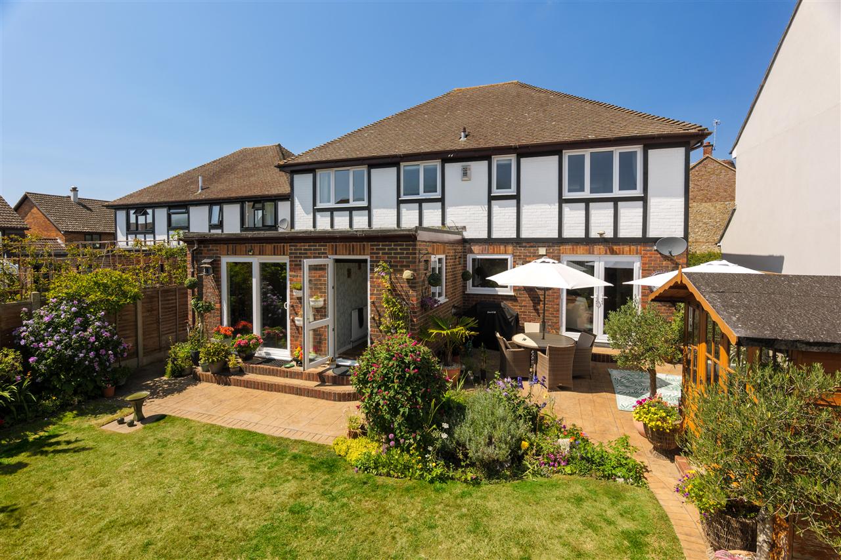
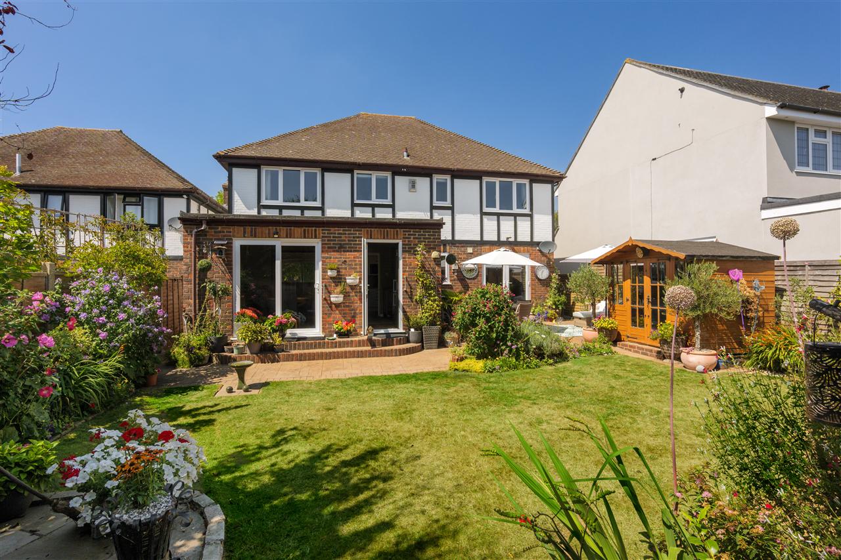
The exceptionally private rear garden enjoys a desirable south-easterly aspect and has been thoughtfully landscaped to provide colour and interest throughout the seasons. Mature planted borders, a wildlife pond and several seating areas create a tranquil setting, while a charming summer house opens onto a generous patio, ideal for alfresco dining and entertaining.
To the front, a driveway provides off-road parking and leads to the integral garage, offering excellent storage or, subject to the necessary consents, potential for conversion into additional living accommodation.
Your next step is choosing an option below. Our property professionals are happy to help you book a viewing, make an offer or answer questions about the local area.