Video tour
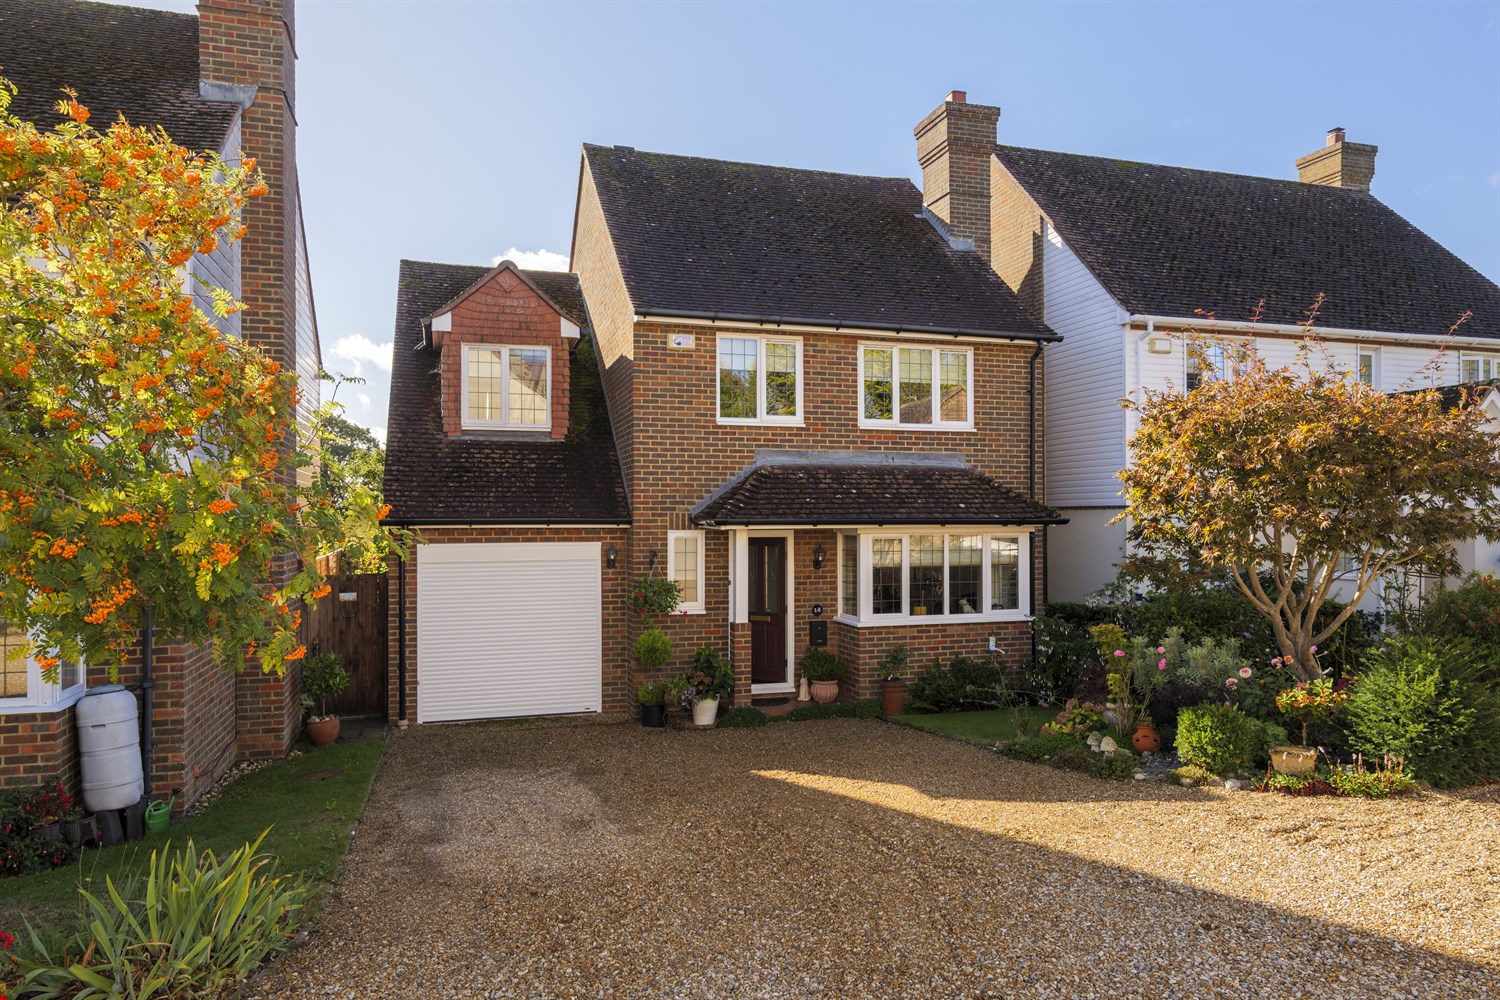
14 Cherry Orchard, Canterbury
£485,000
4 Cherry Drive, Luddenham
A beautifully presented four-bedroom former farm workers cottage, built in the 1950s and set within 0.20 acres of well-maintained grounds.…
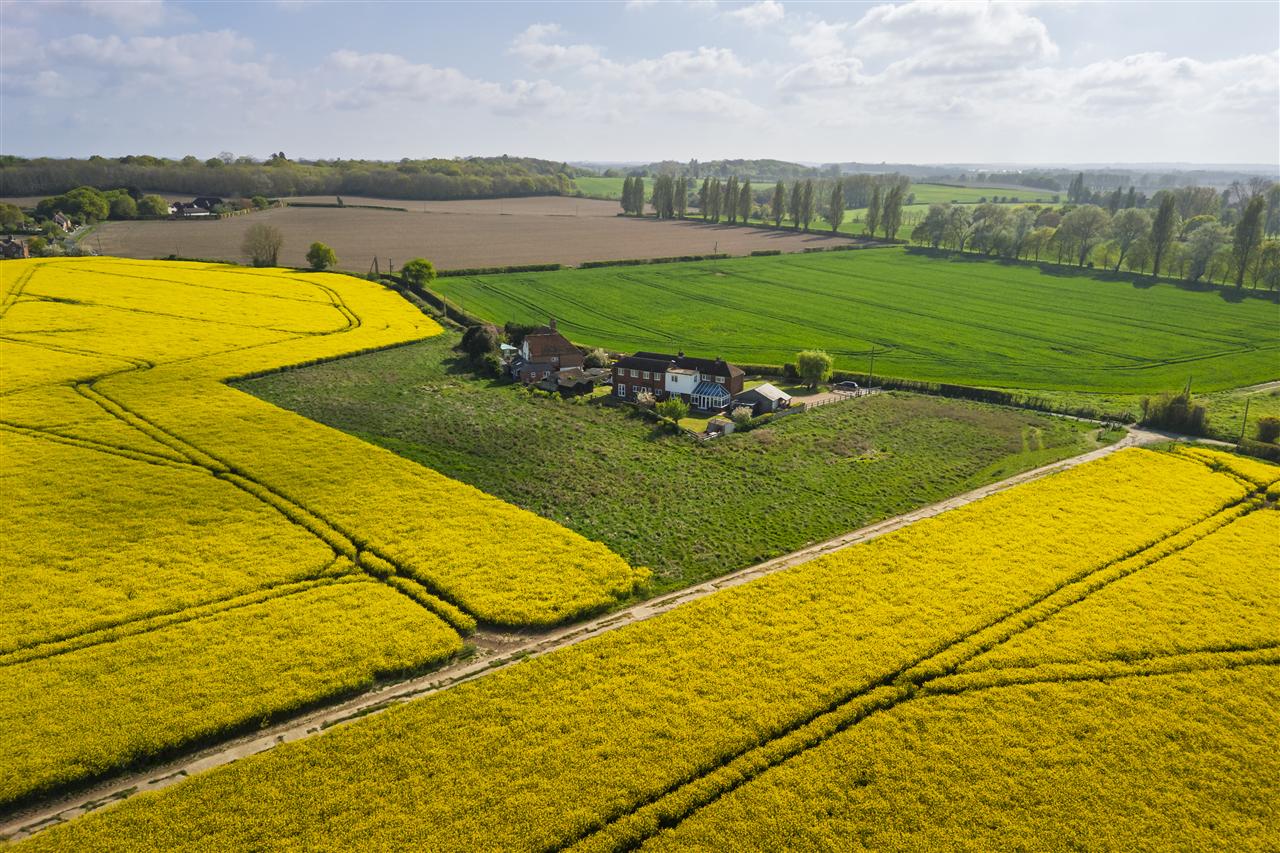
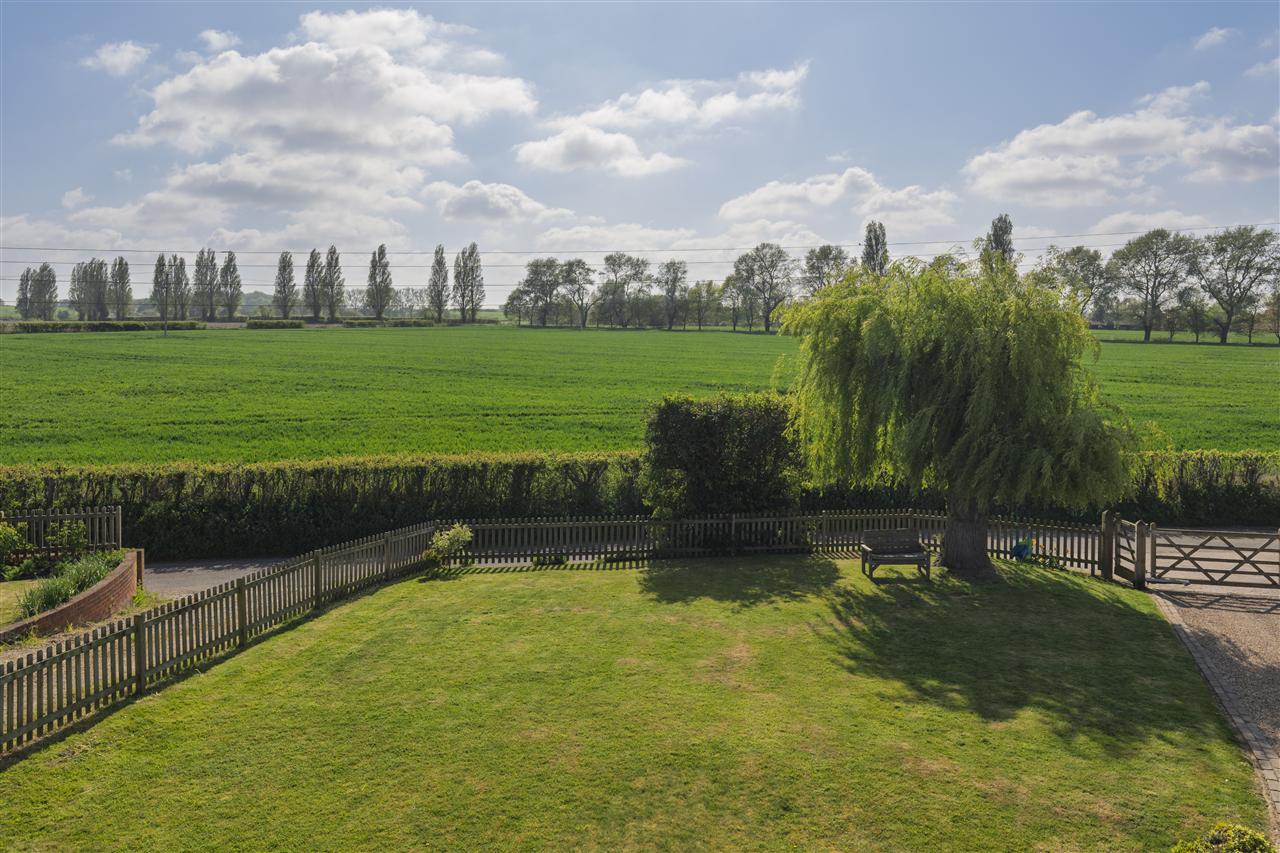
A beautifully presented four-bedroom former farm workers cottage, built in the 1950s and set within 0.20 acres of well-maintained grounds. Occupying a stunning rural position on the edge of Luddenham village, the property enjoys far-reaching views across unspoilt countryside.
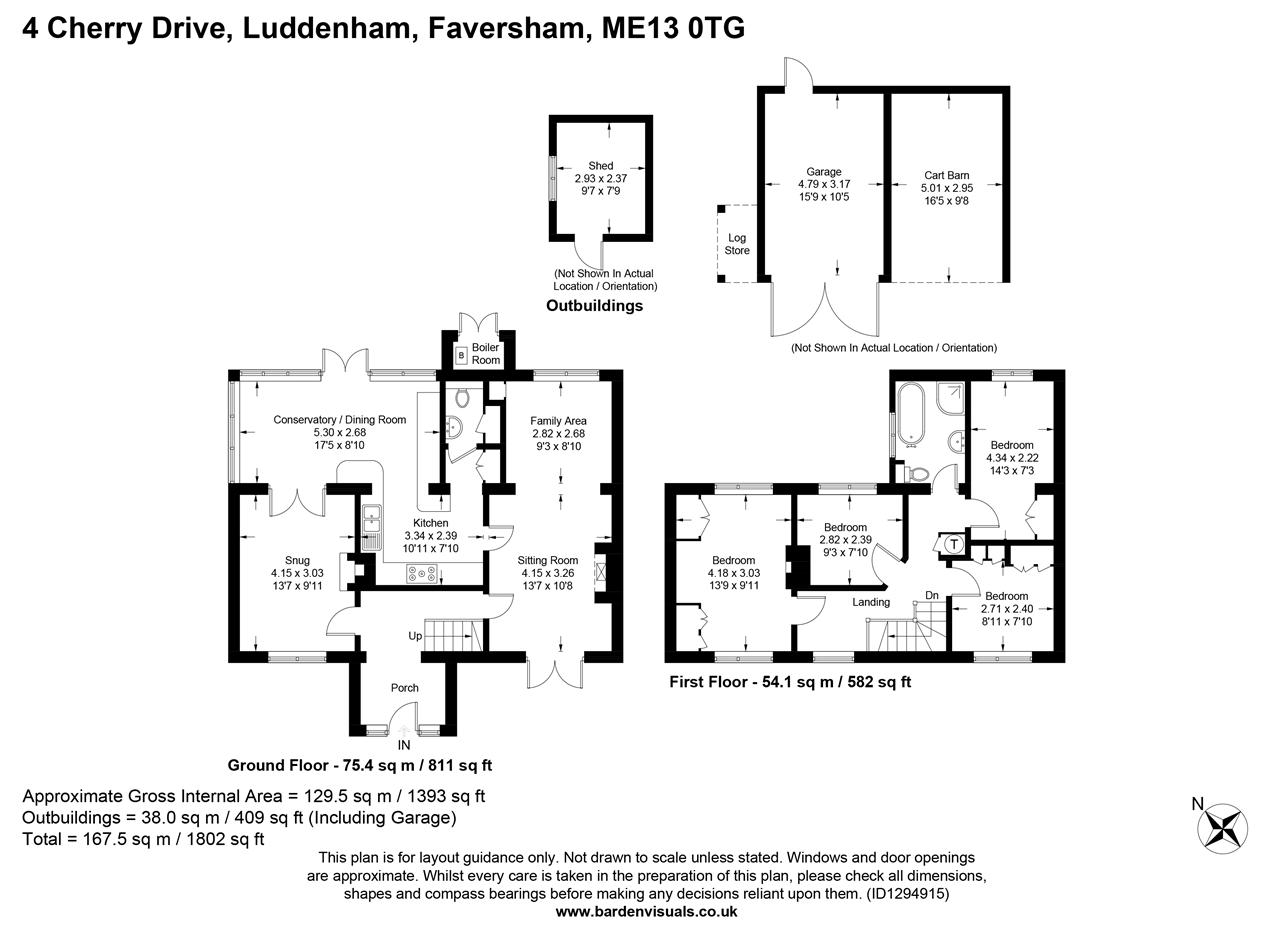
Extending to around 1,400 sq ft, the home has been significantly improved by the current owners, who have thoughtfully enhanced both the layout and aesthetic to create a superb family home.
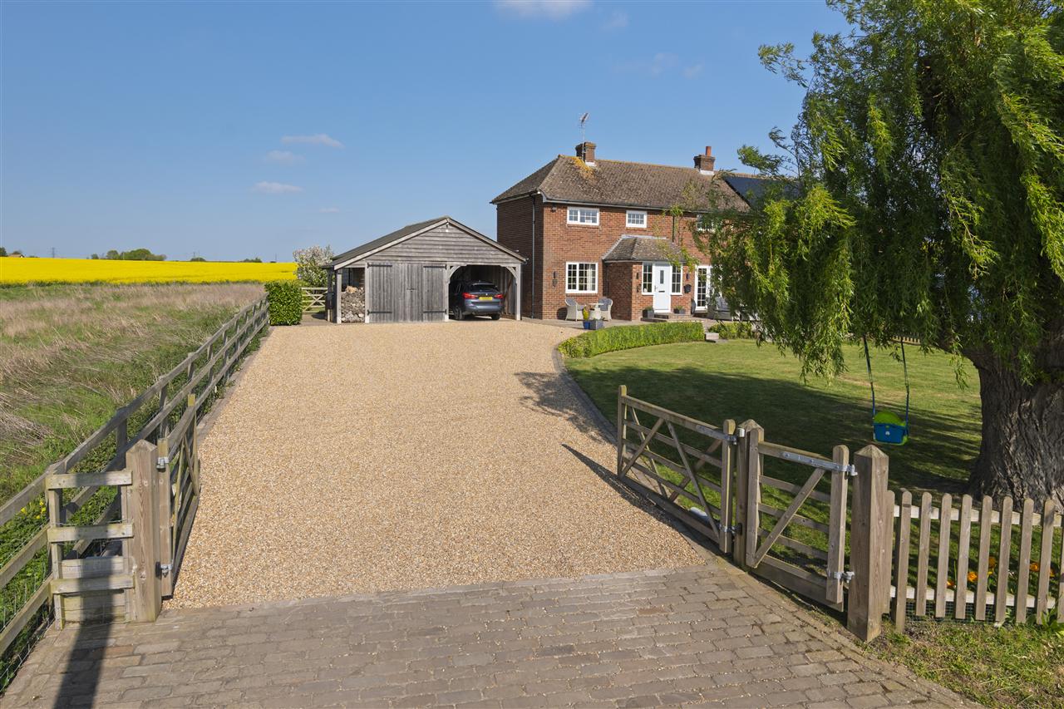
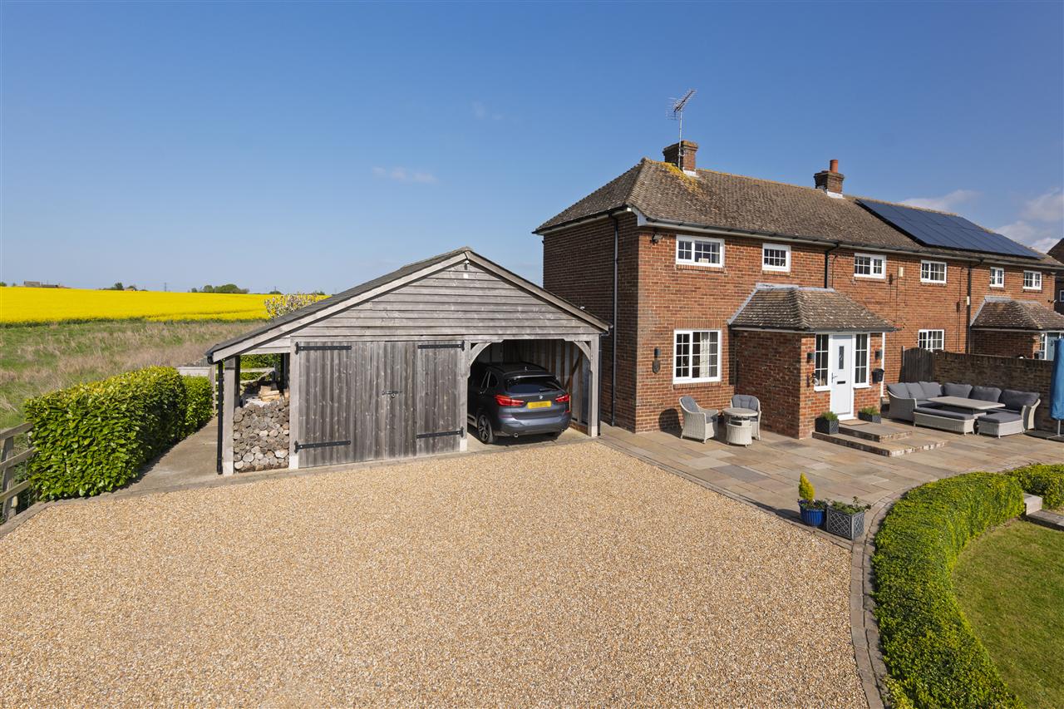
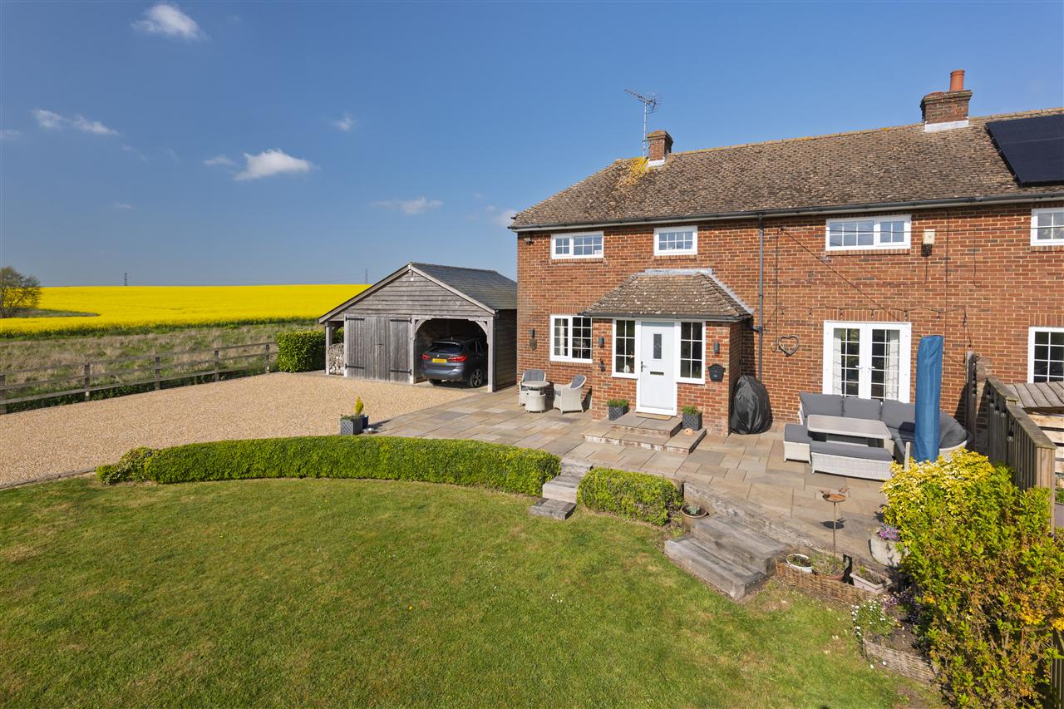
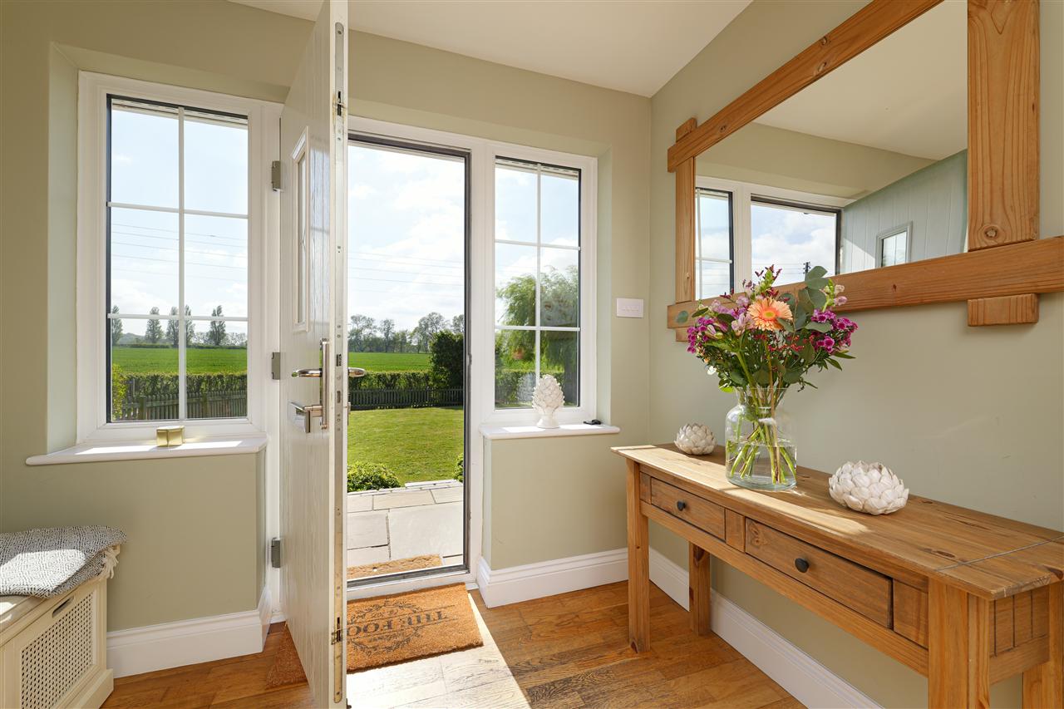
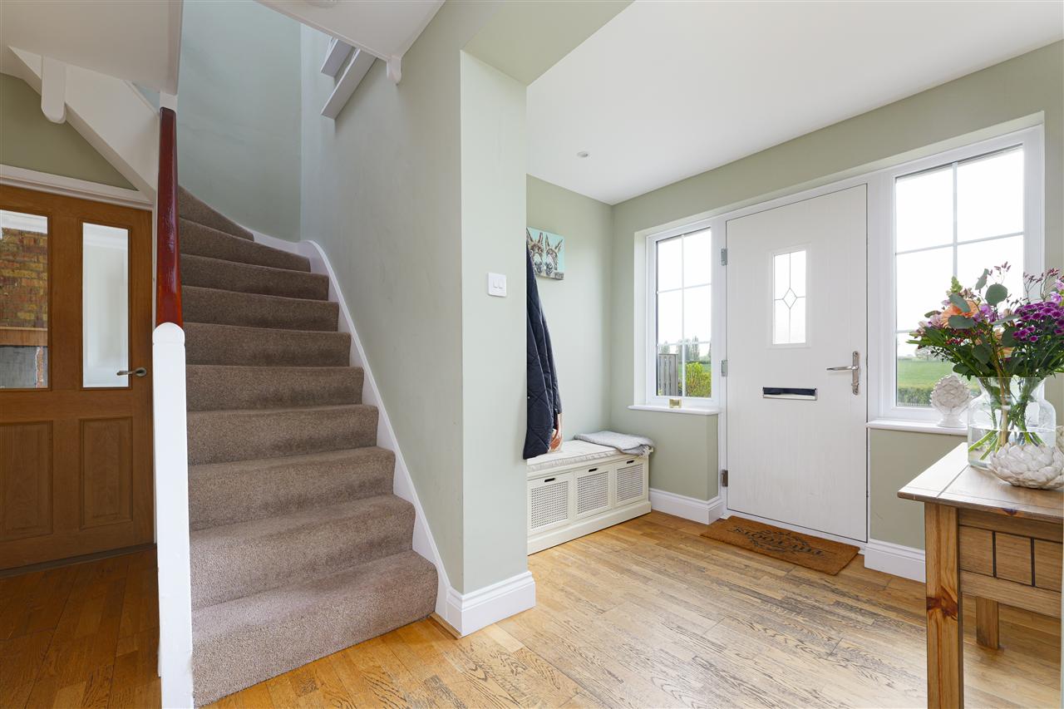
The attractive, symmetrical faade features exposed brickwork and a central, protruding porch, framed by white-painted windows. Set back from the road behind a charming picket fence, the driveway leads to the front door, opening into a spacious entrance hall with oak flooring and stairs rising to the first floor.
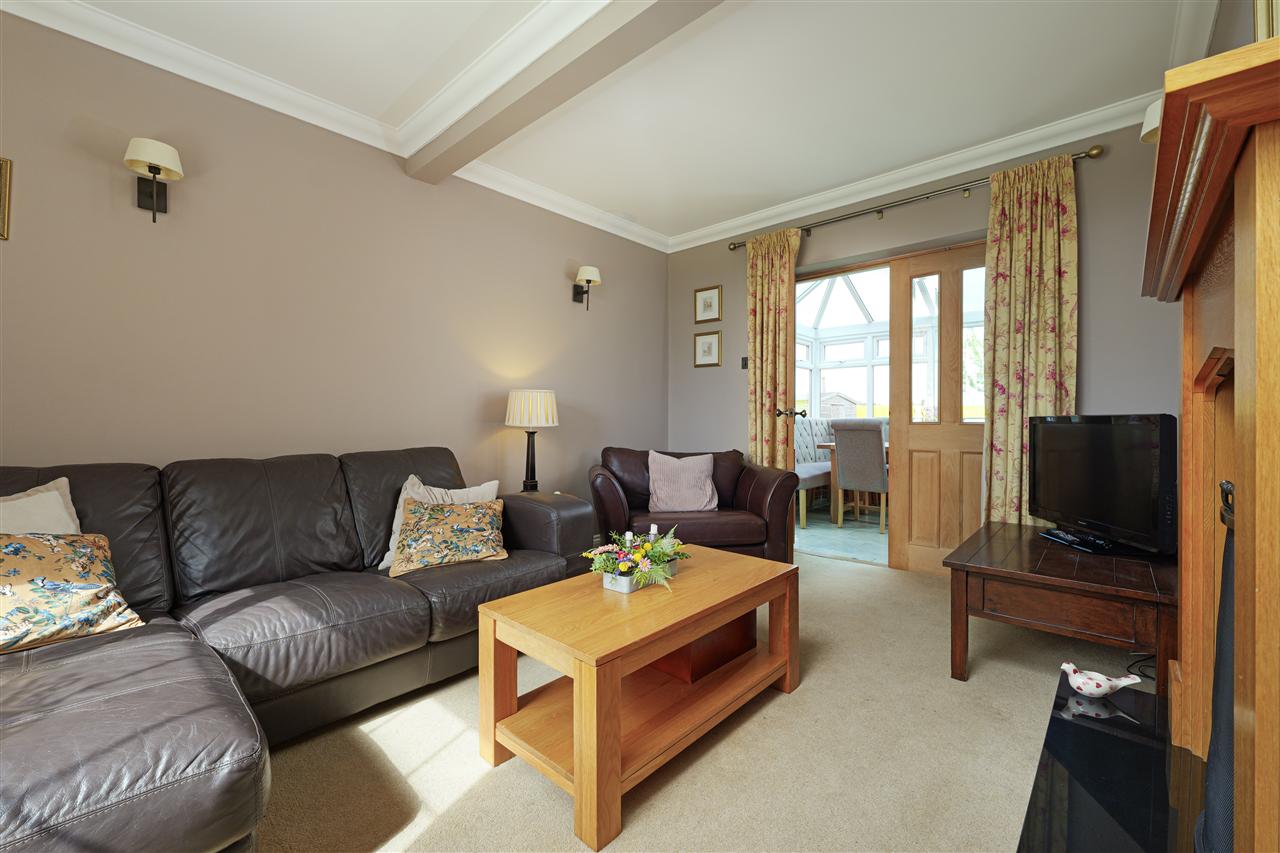
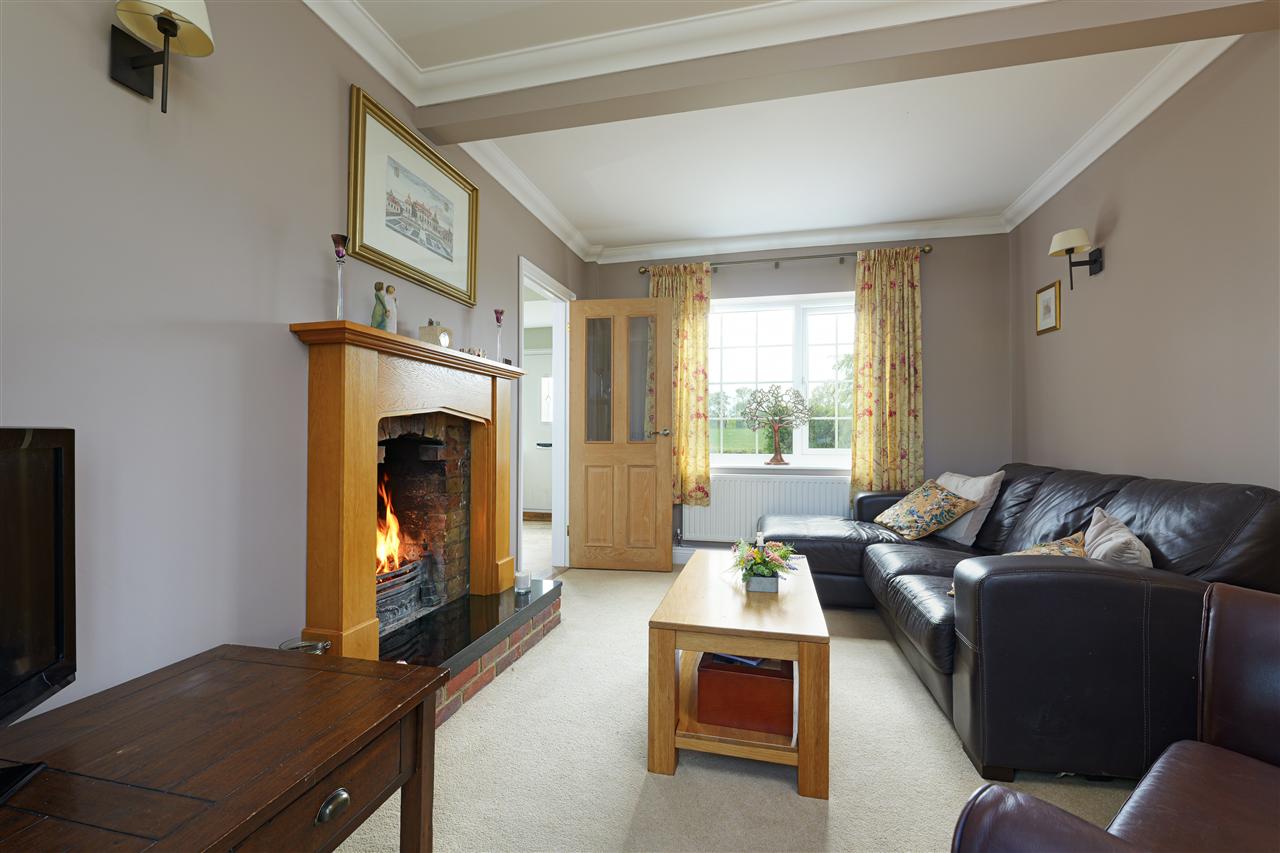
To the left, a charming sitting room centres around an open fireplace set on a granite hearth with an ornate mantel, creating a cosy and inviting space. French doors lead through to the conservatory.
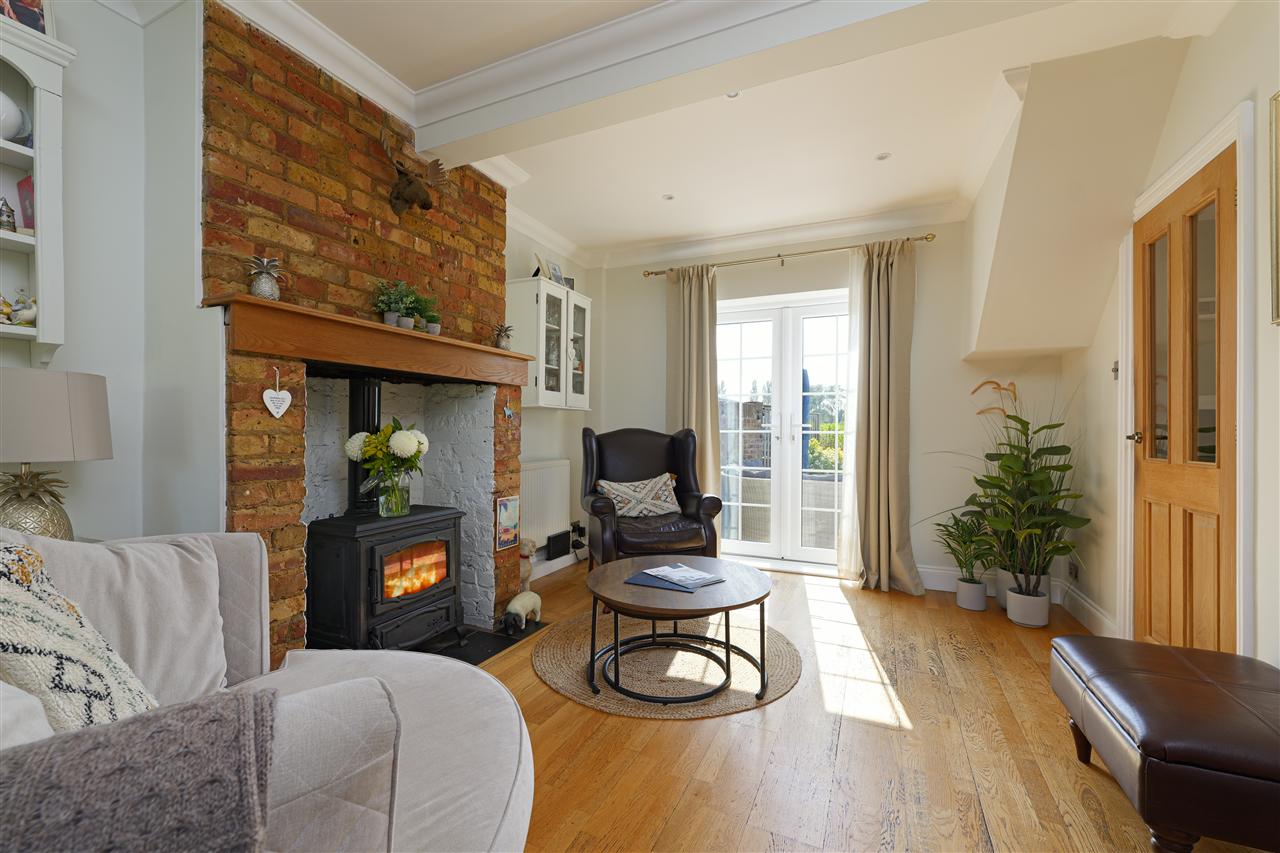
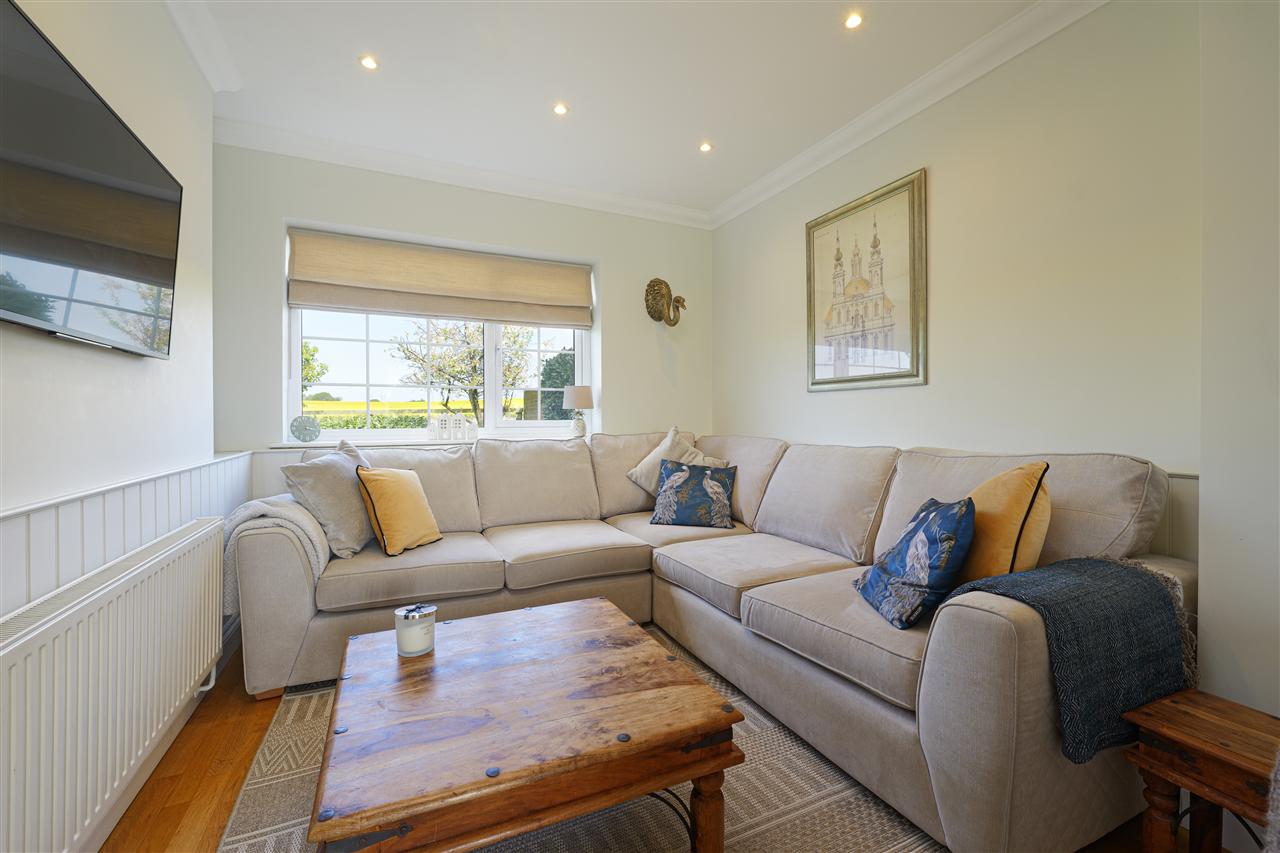
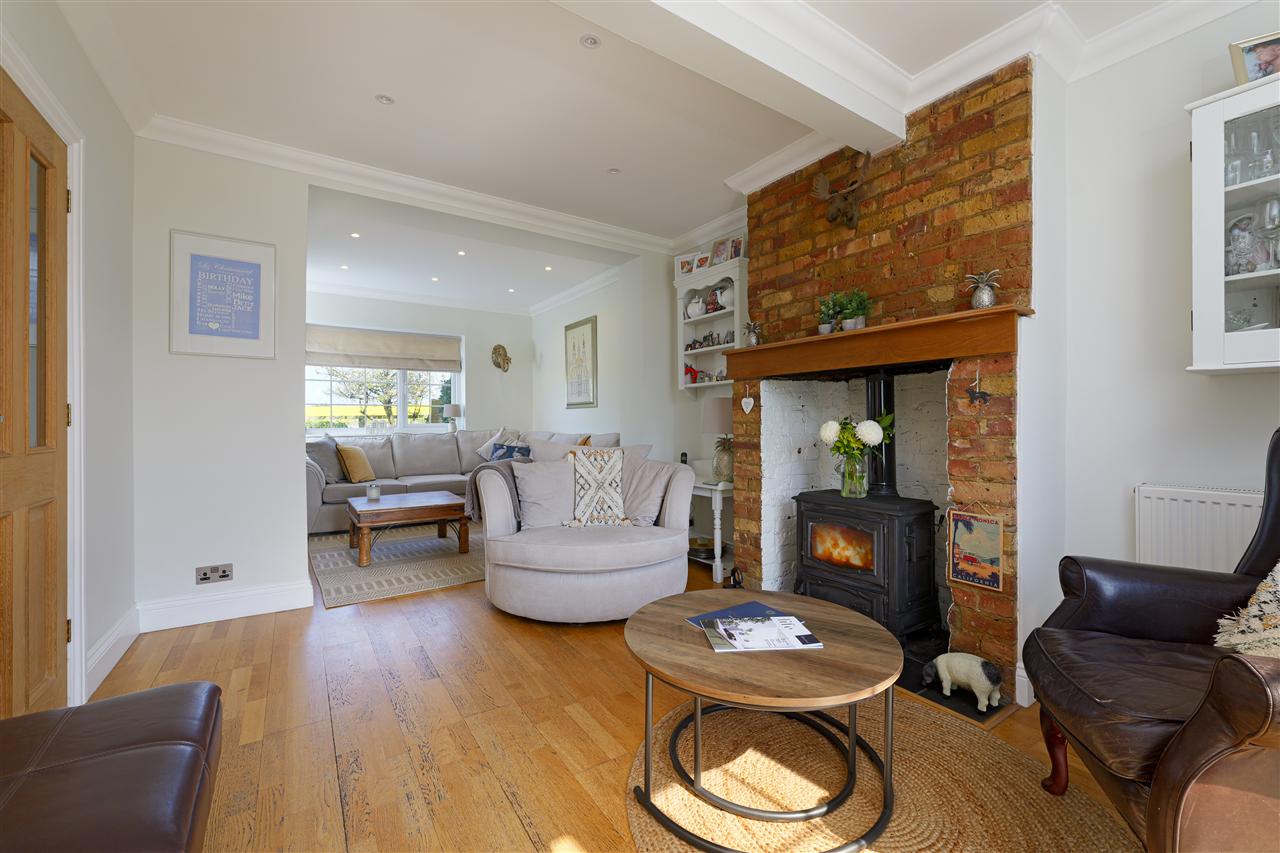
To the right of the hallway, an open-plan living space has been carefully designed to create a relaxed and versatile environment. A front-facing seating area, ideal for morning coffee, enjoys views over the garden via French doors and features a wood-burning stove set within an exposed brick chimney breast. To the rear, a snug area with exposed panelling overlooks the garden, offering a more intimate retreat.
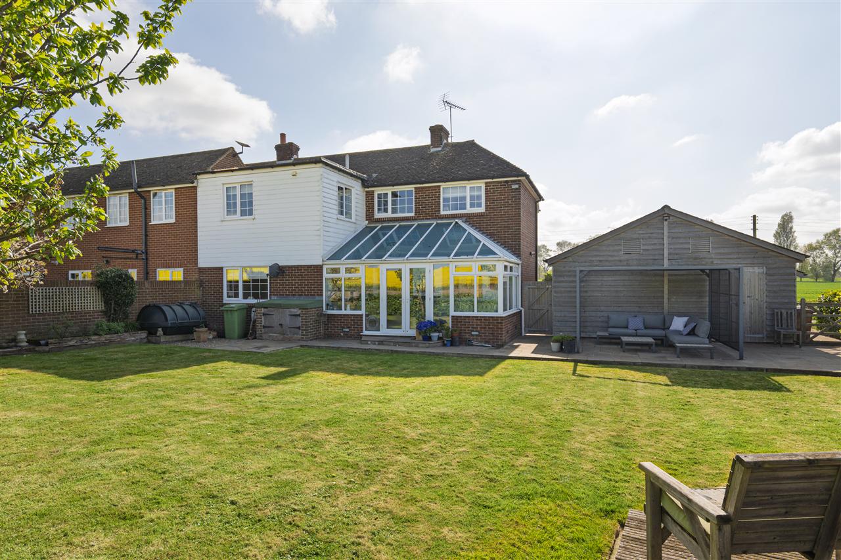
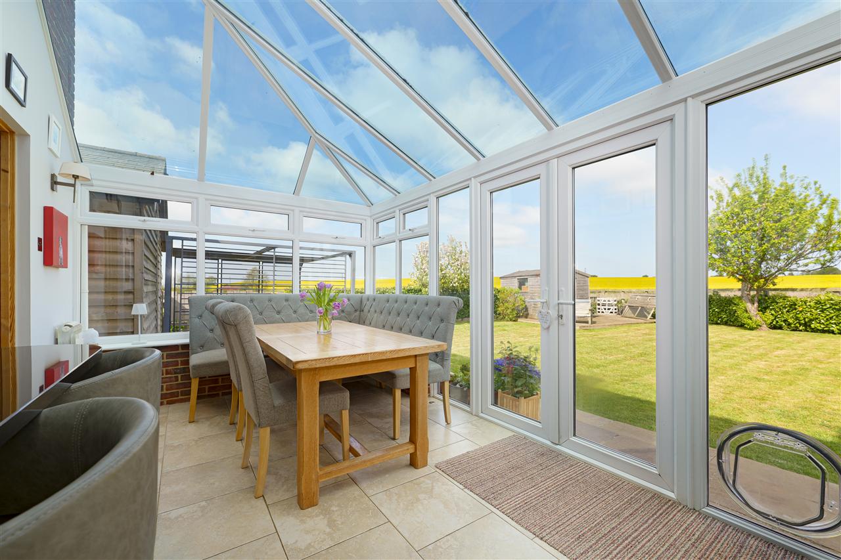
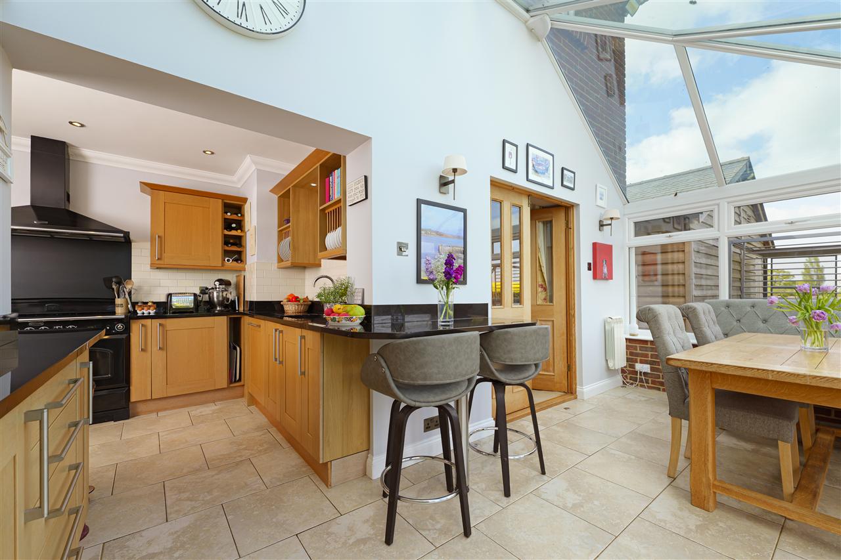
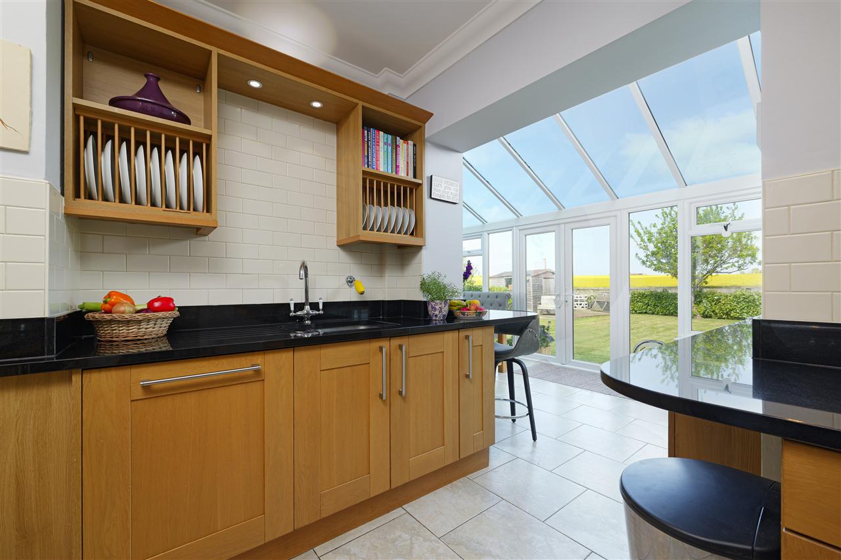
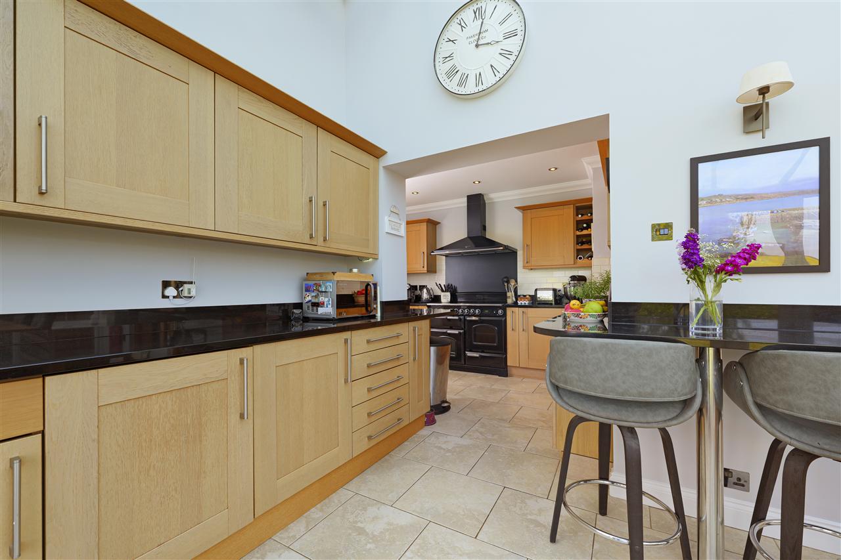
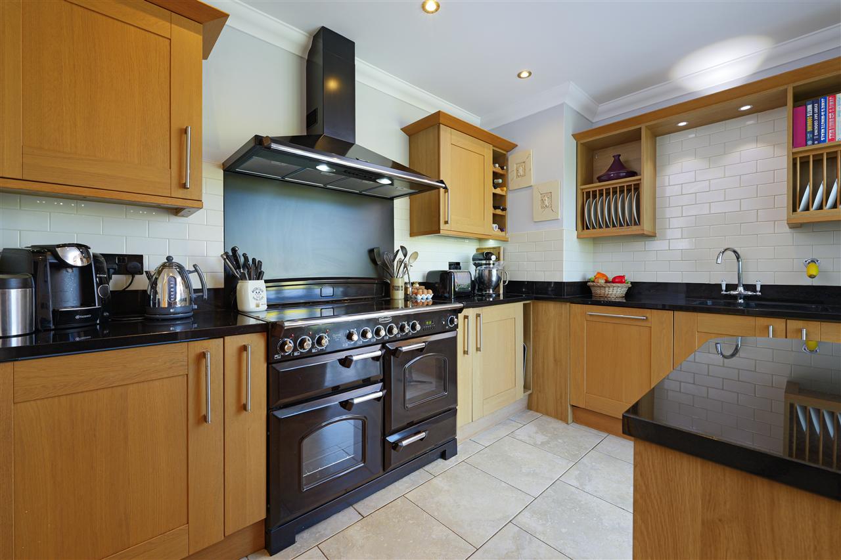
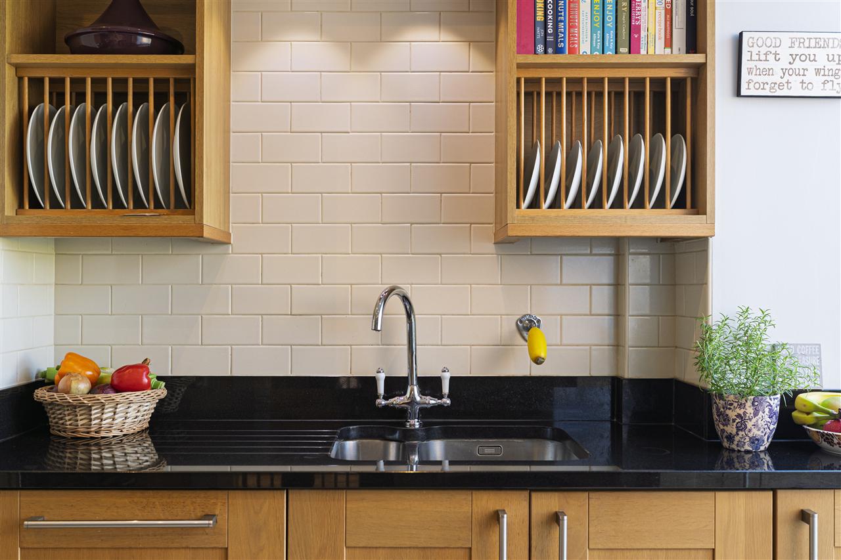
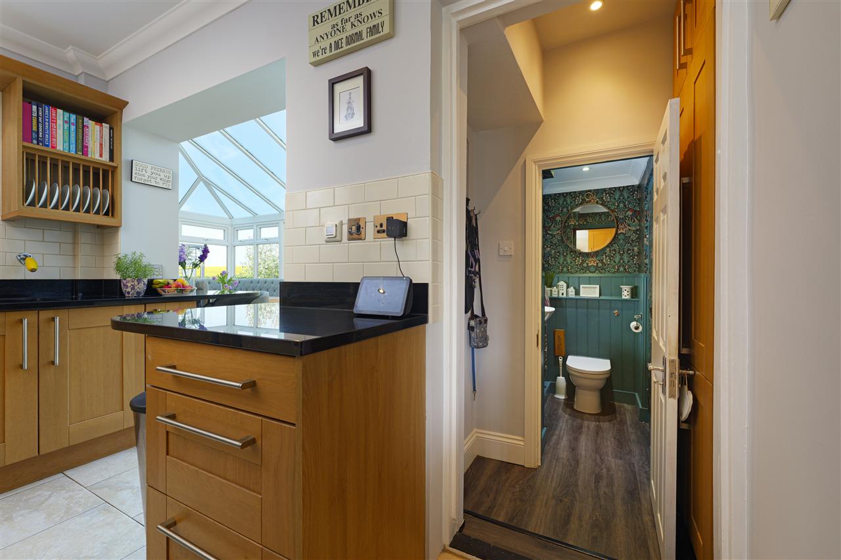
The kitchen is fitted with a range of wall and base units, finished with granite worktops and metro-style tiled splashbacks. Integrated appliances are complemented by a central range cooker, while a breakfast bar connects the kitchen to the conservatory, currently used as a dining area.
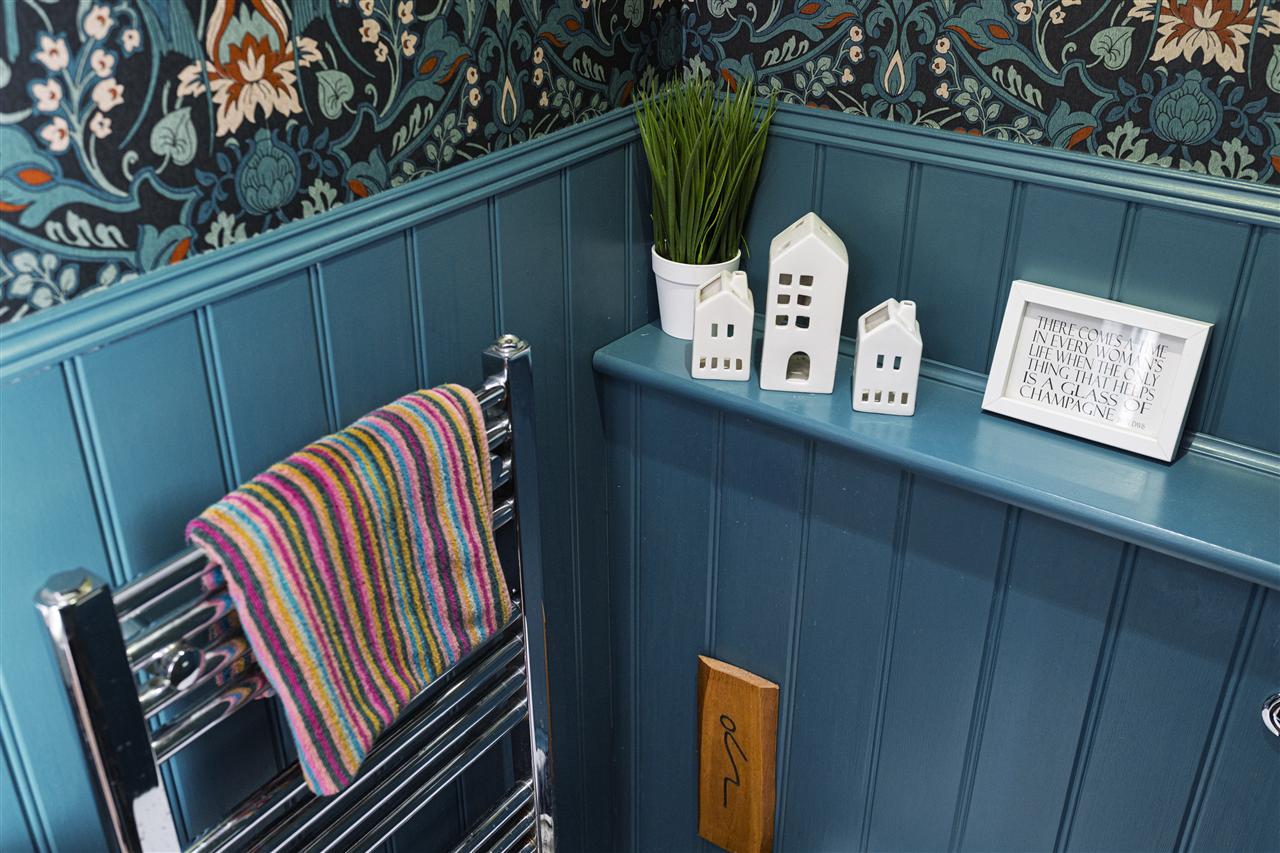
The ground floor is completed by an elegantly styled cloakroom, featuring decorative panelling and complementary William Morris-inspired wallpaper.
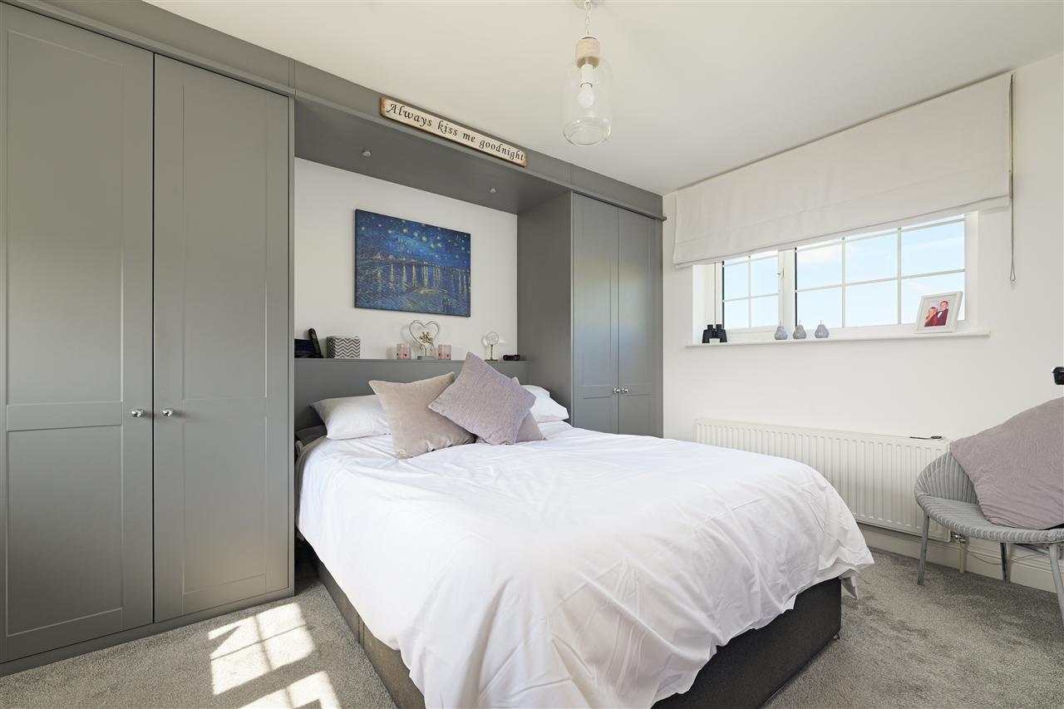
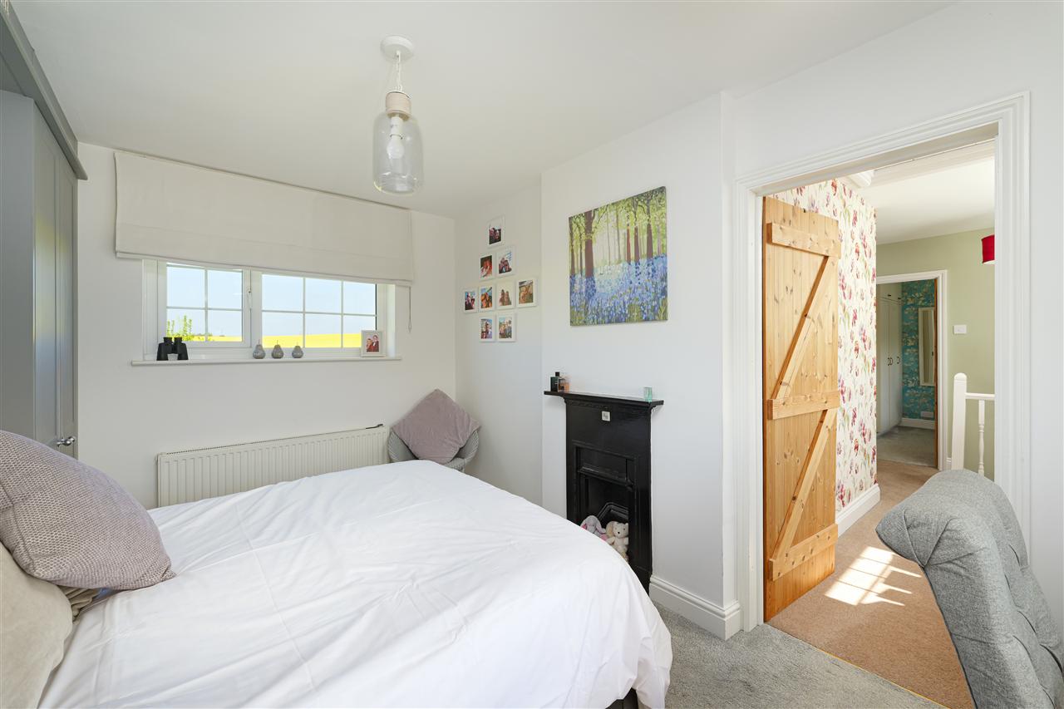
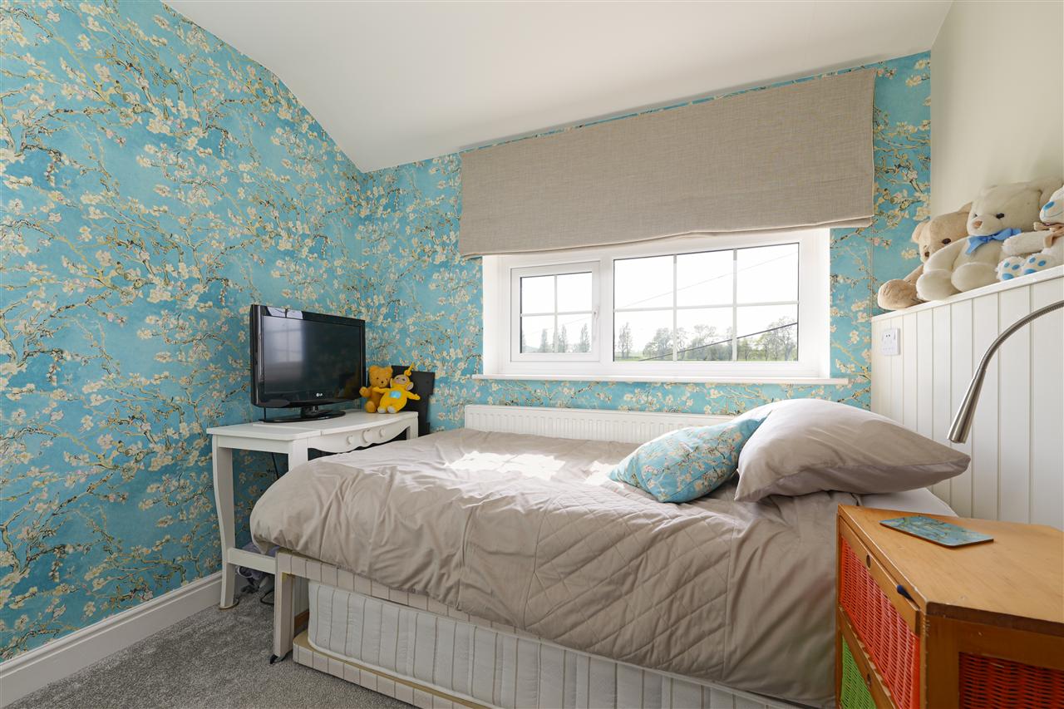
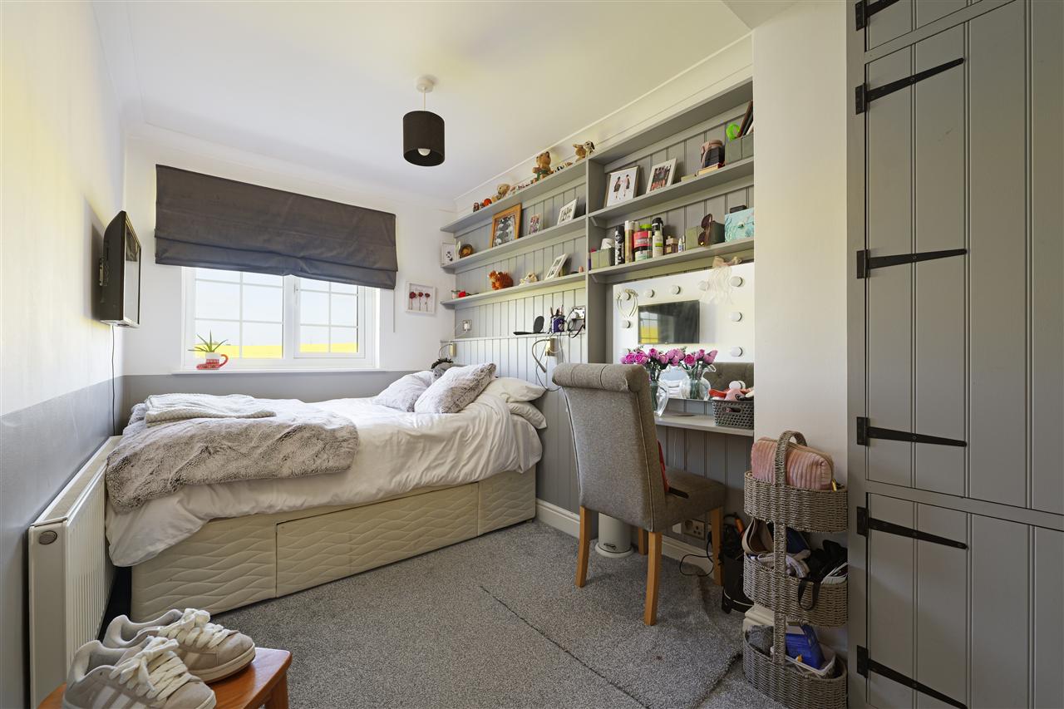
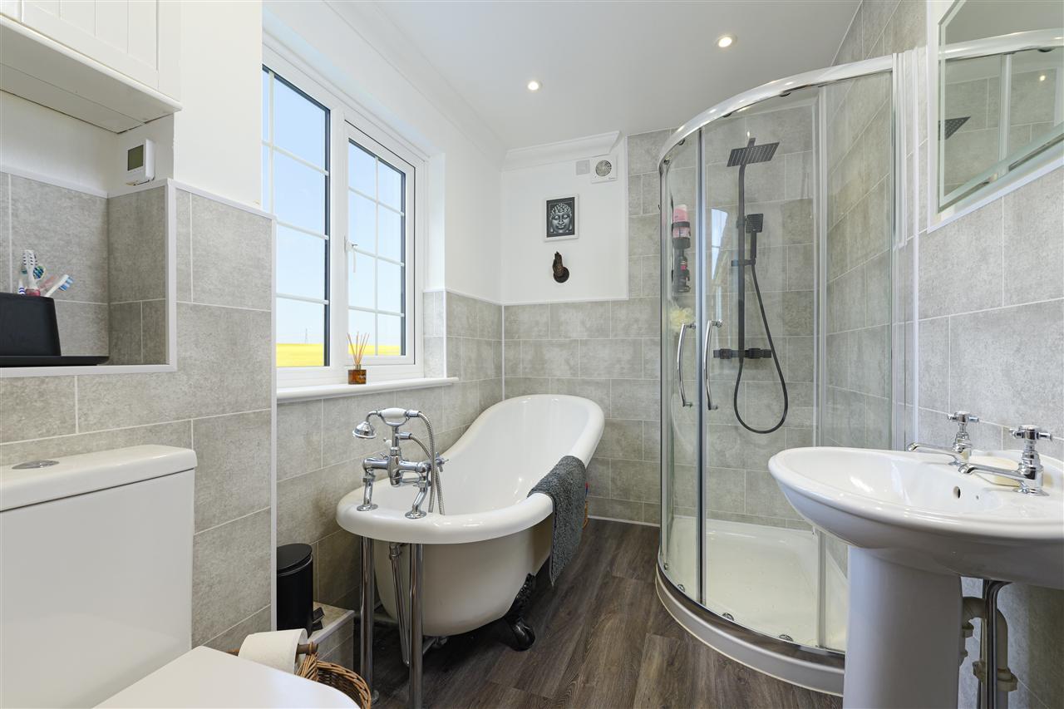
Upstairs, there are four bedrooms and a well-appointed family bathroom, comprising a slipper bathtub and a separate shower with contemporary black fittings. The principal bedroom is dual aspect and benefits from bespoke cabinetry built around the bed, maximising both space and storage.
OUTSIDE:
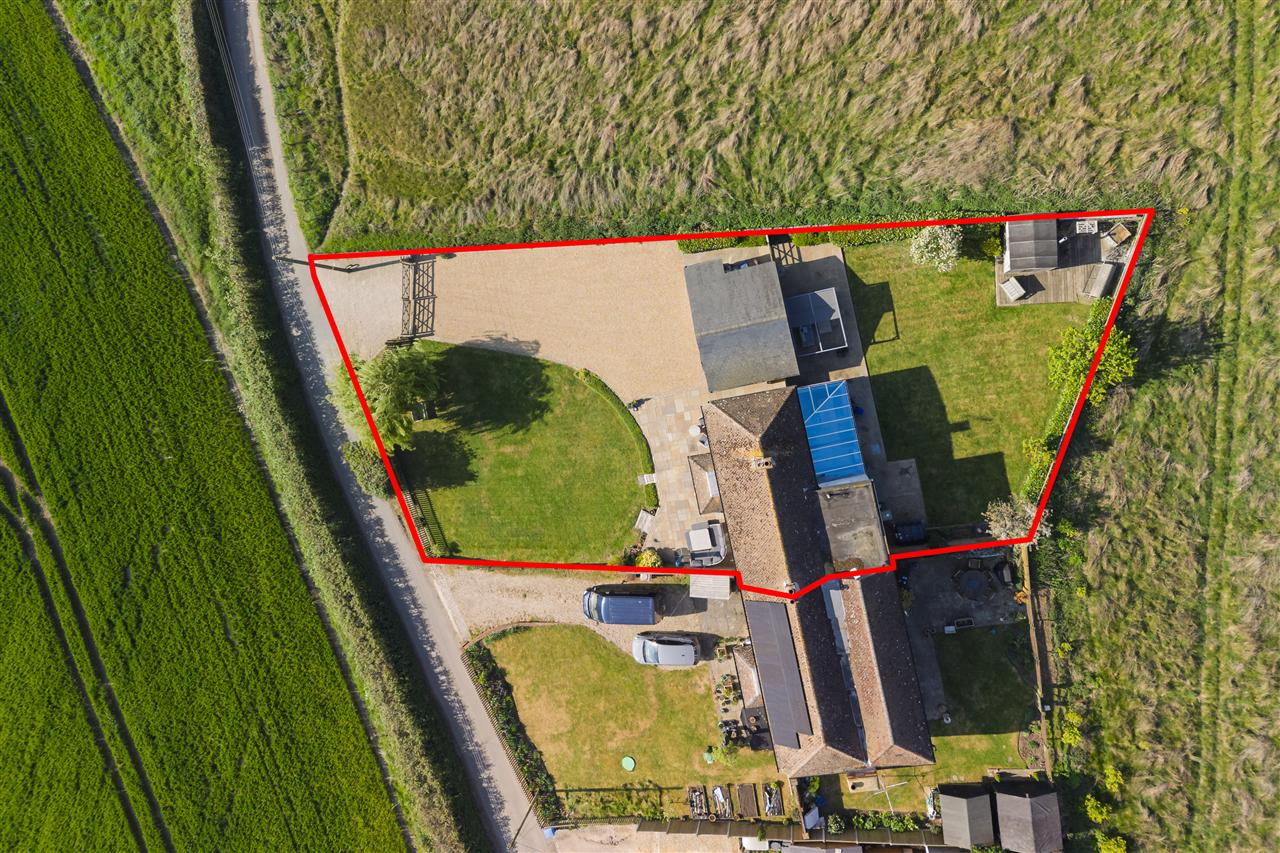
Set within 0.20 acres, the property is approached via a gated driveway providing parking for multiple vehicles and leading to a double garage, which offers excellent potential for conversion, subject to the necessary consents, and could be utilised as an annexe.
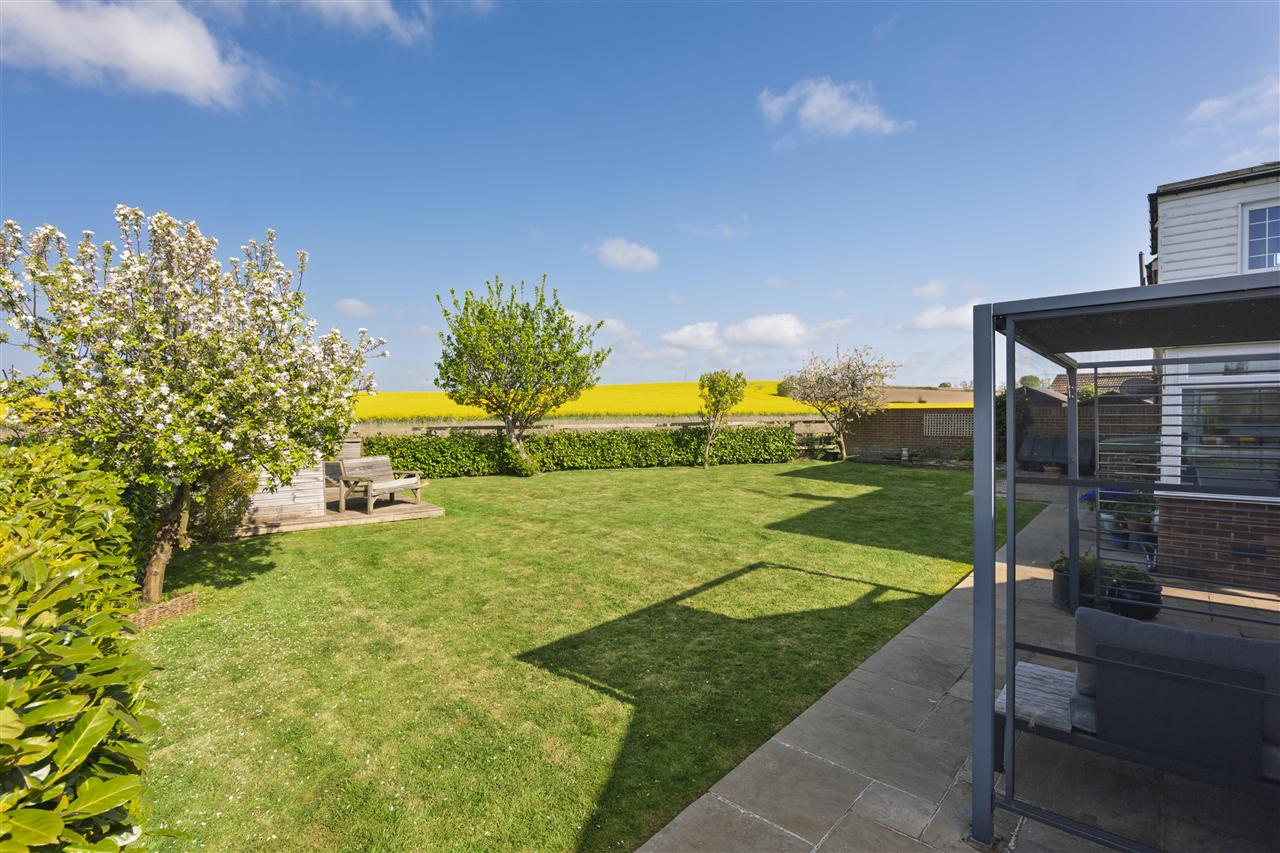
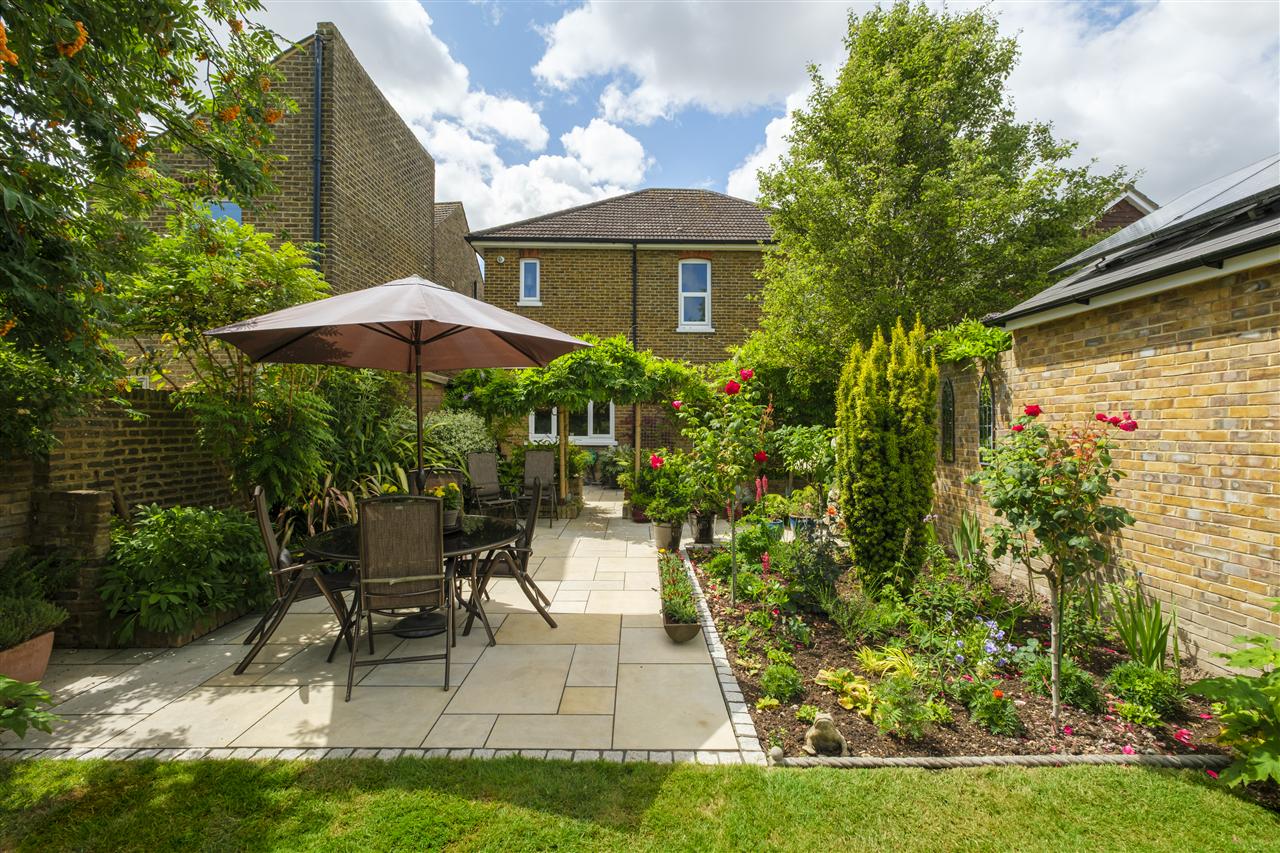
The front garden is fully enclosed, making it ideal for children and pets, and features a generous lawn alongside a large patio area, allowing it to be enjoyed as much as the rear garden.
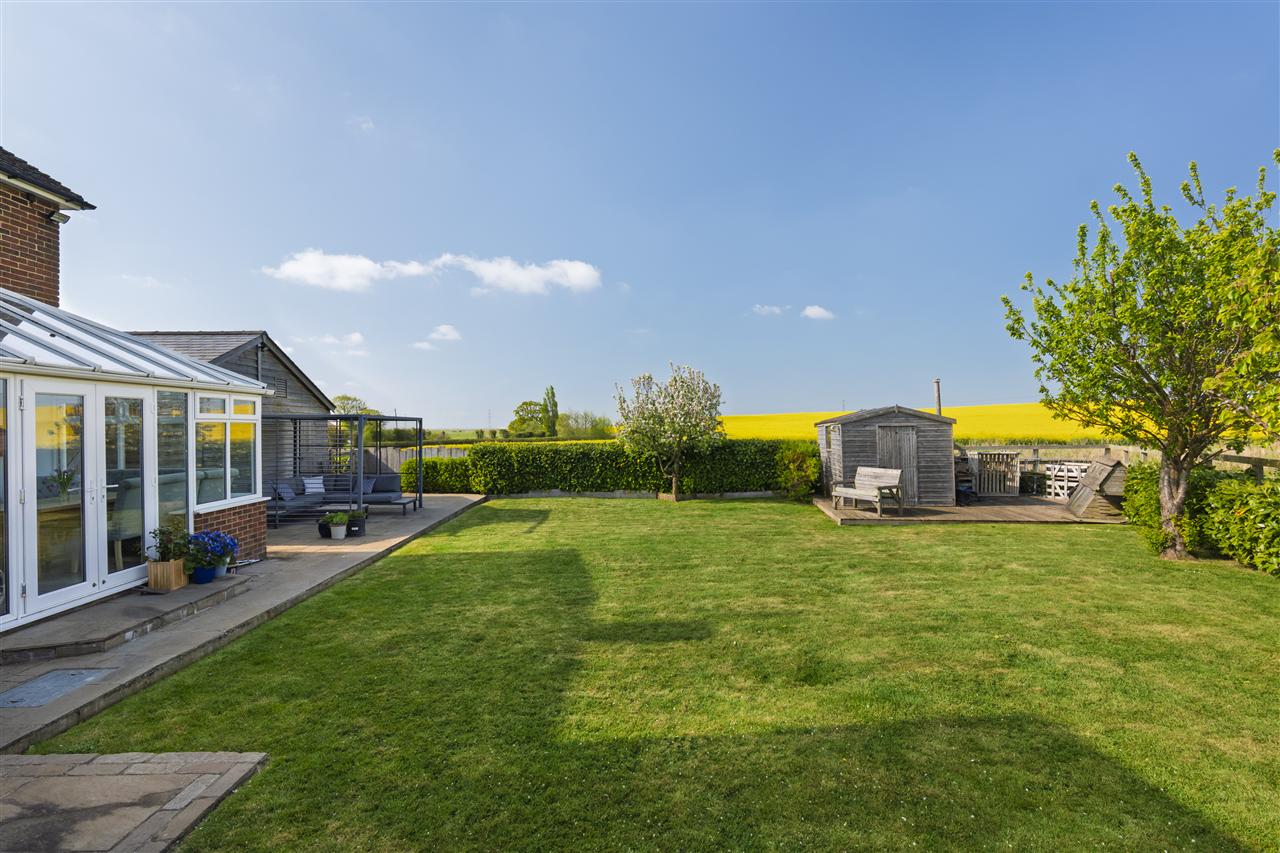
To the rear, a further patio accessed from the conservatory provides ample space for al fresco dining. The remainder of the garden is predominantly laid to lawn, bordered by mature natural hedging, with a garden shed positioned in the far corner.
Your next step is choosing an option below. Our property professionals are happy to help you book a viewing, make an offer or answer questions about the local area.