Video tour
Sold STC
£650,000
88 Whitstable Road, Faversham
- 4 Bed
- 2 Bathrooms
- 3 Receptions
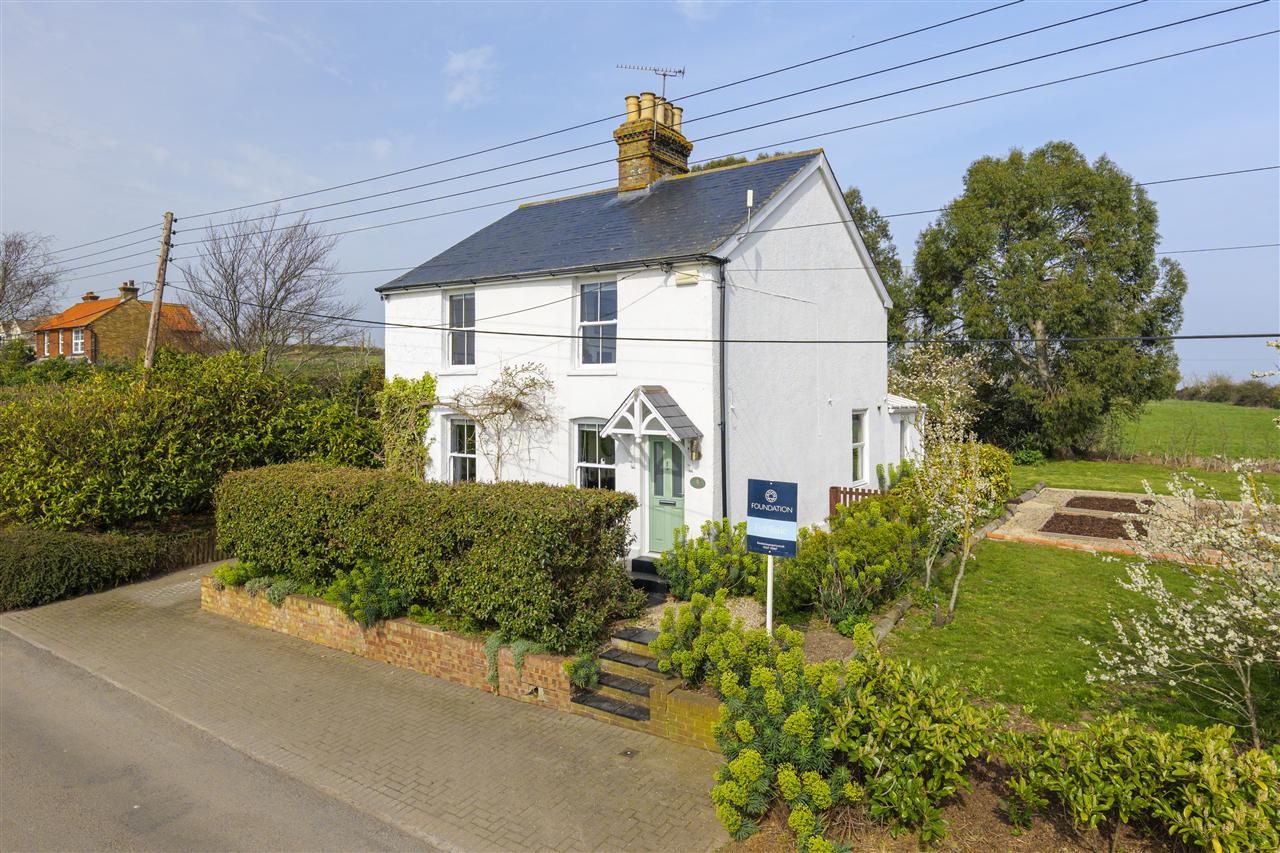
A desirable and beautifully maintained detached four-bedroom Victorian residence, featuring an 80ft walled garden, off-road parking, and a brick-built…
Key features
- Imposing Detached Victorian Residence
- Exceptionally Energy Efficient
- Elegant Features Throughout
- Three Receptions & Kitchen Breakfast Room
- Four Bedrooms & Two Bathrooms
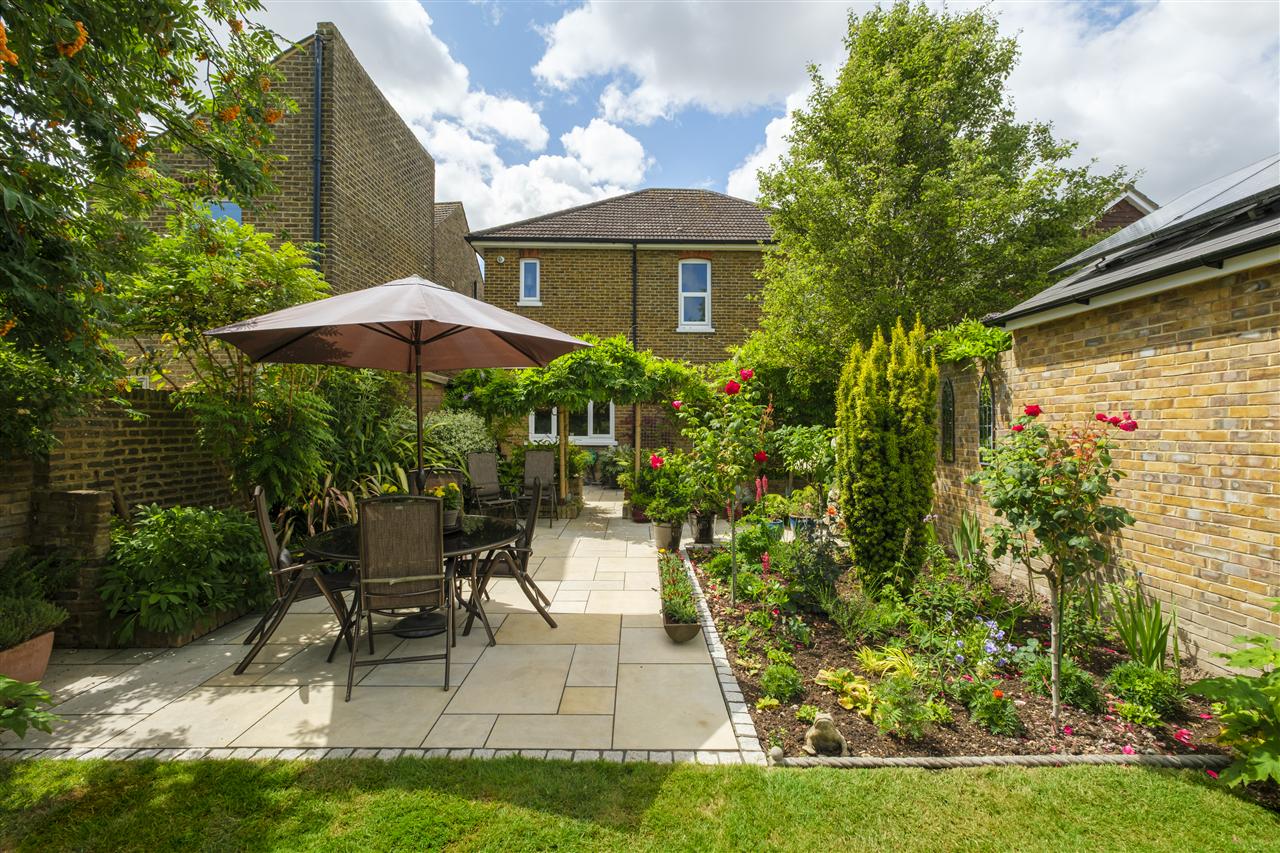
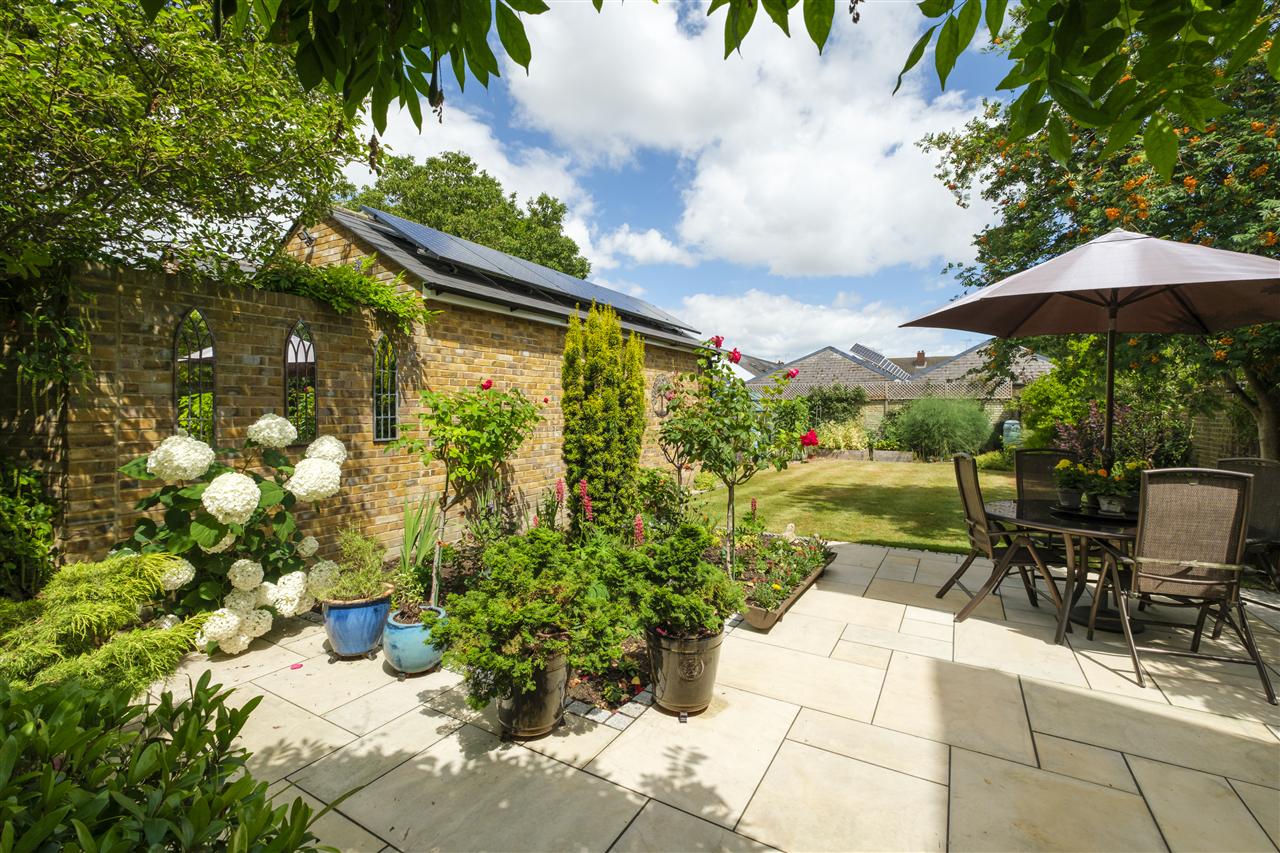
- Enchanting Landscaped Walled Garden
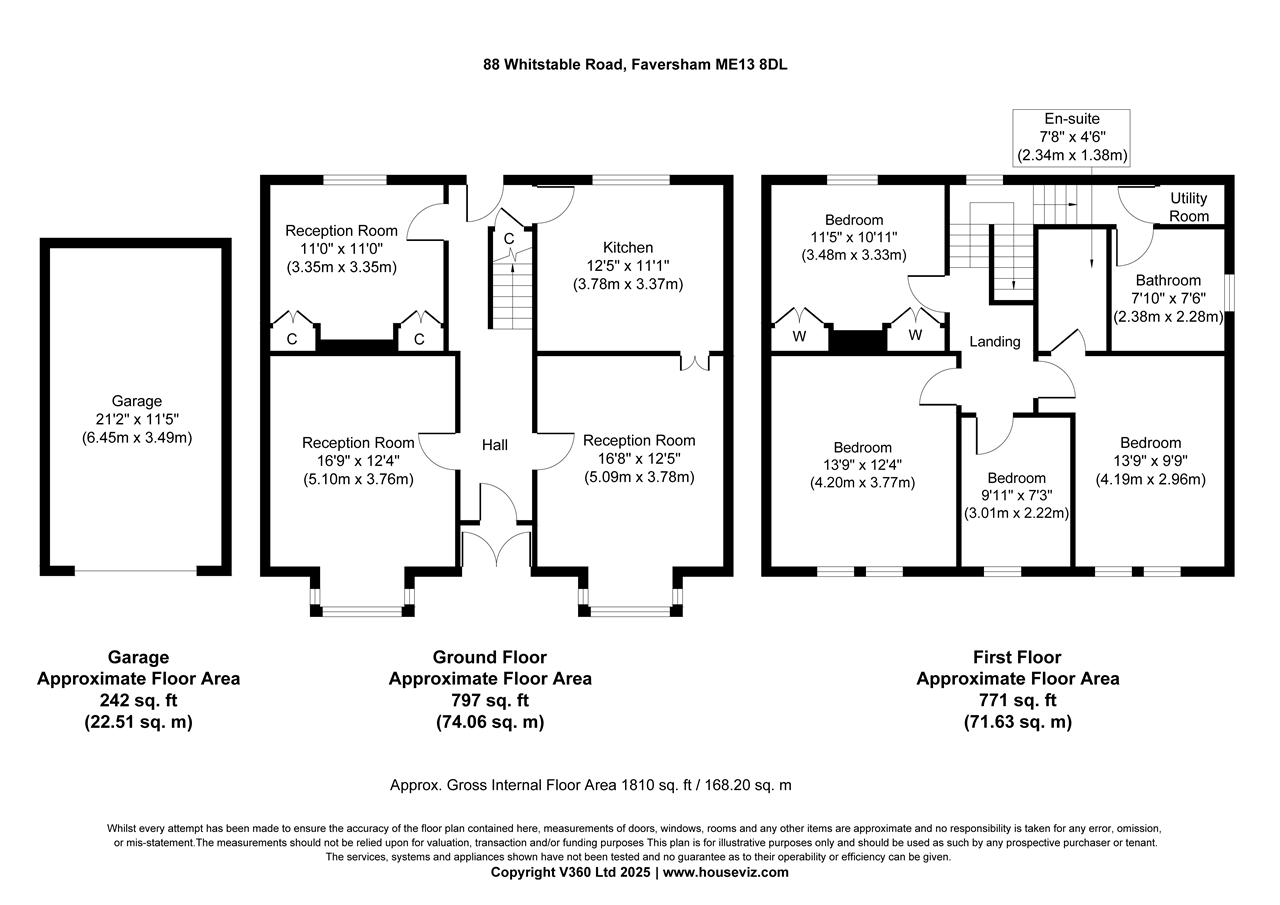
- Almost 1600 Sq.Ft Of Versatile Accommodation
- Pitched Garage & Driveway
- Close to The Market Town Centre & Train Station
- EPC RATING: B - COUNCIL TAX: E
Full property description
A desirable and beautifully maintained detached four-bedroom Victorian residence, featuring an 80ft walled garden, off-road parking, and a brick-built garage.
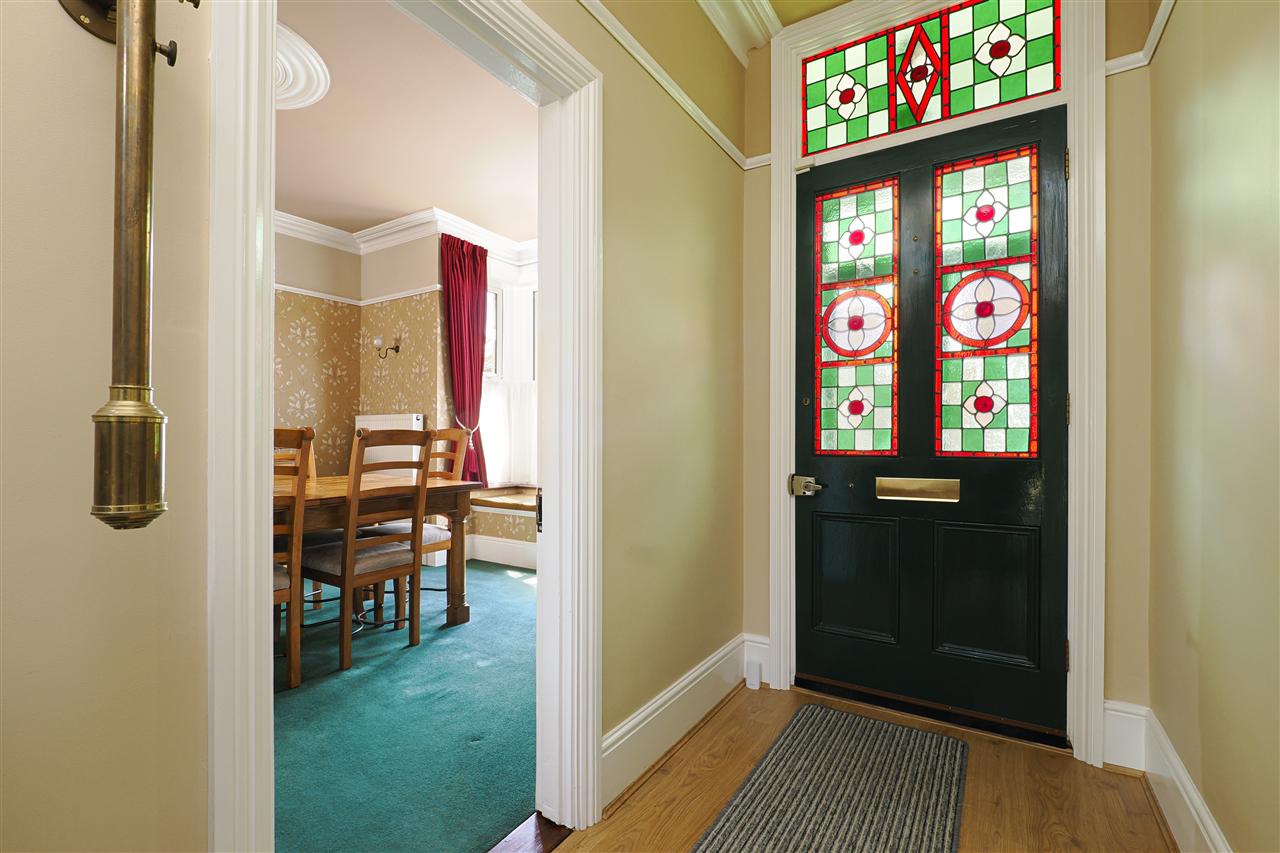
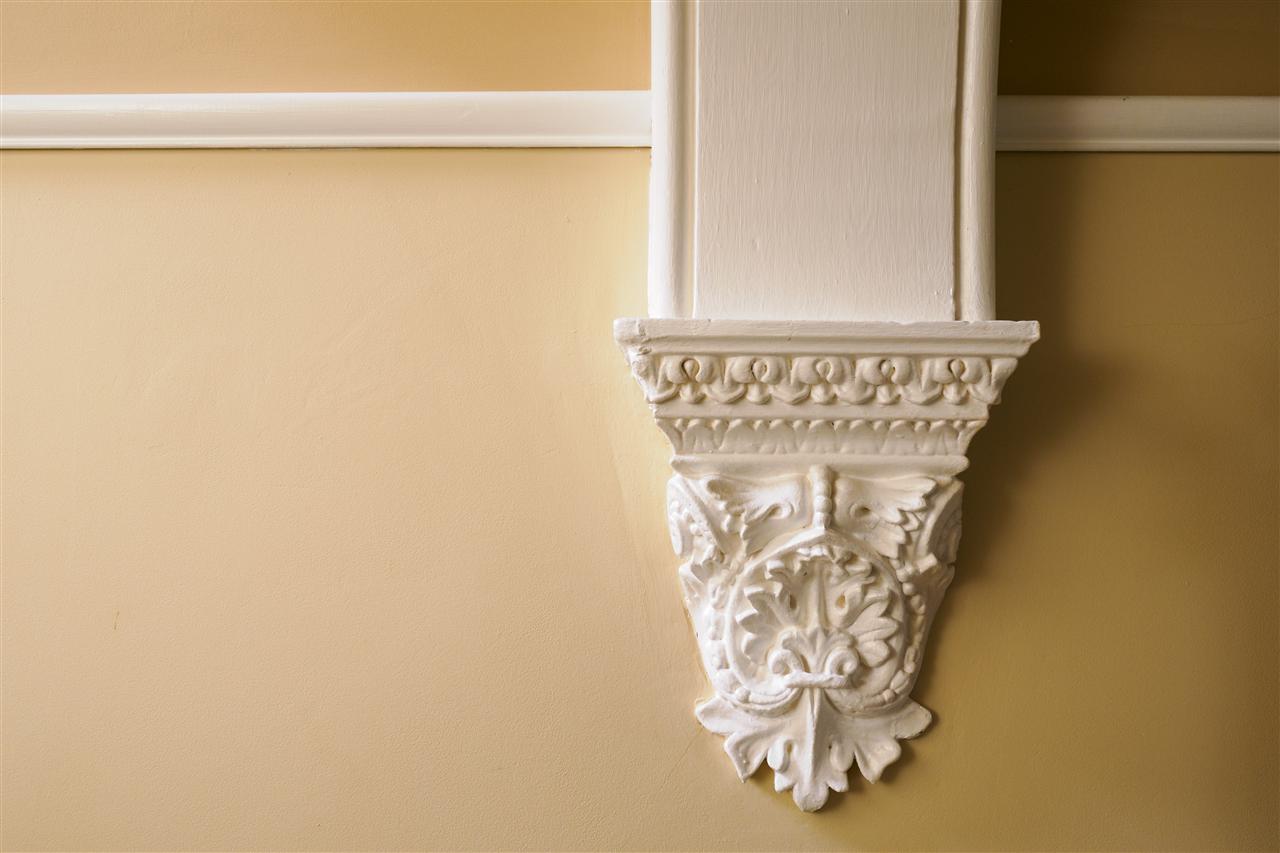
Built in the early 1900s and occupying an imposing position on Whitstable Road, the property is affectionately known as The Big House. Its symmetrical, handsome faade is defined by a central stained-glass front door flanked by bay windows. Internally, the home has been sympathetically restored to reflect its original character, showcasing elegant cornicing, refined dcor, and thoughtful craftsmanship throughout.
The property has been in the same family for over 24 years, during which time it has undergone significant improvements. Aesthetically, it is presented with great elegance, but equal emphasis has been placed on enhancing its energy efficiency. As a result, the home boasts an impressive B energy rating. Upgrades include double-glazed windows, high levels of insulation, solar panels, and an economical heating system, all contributing to a reduced environmental footprint.
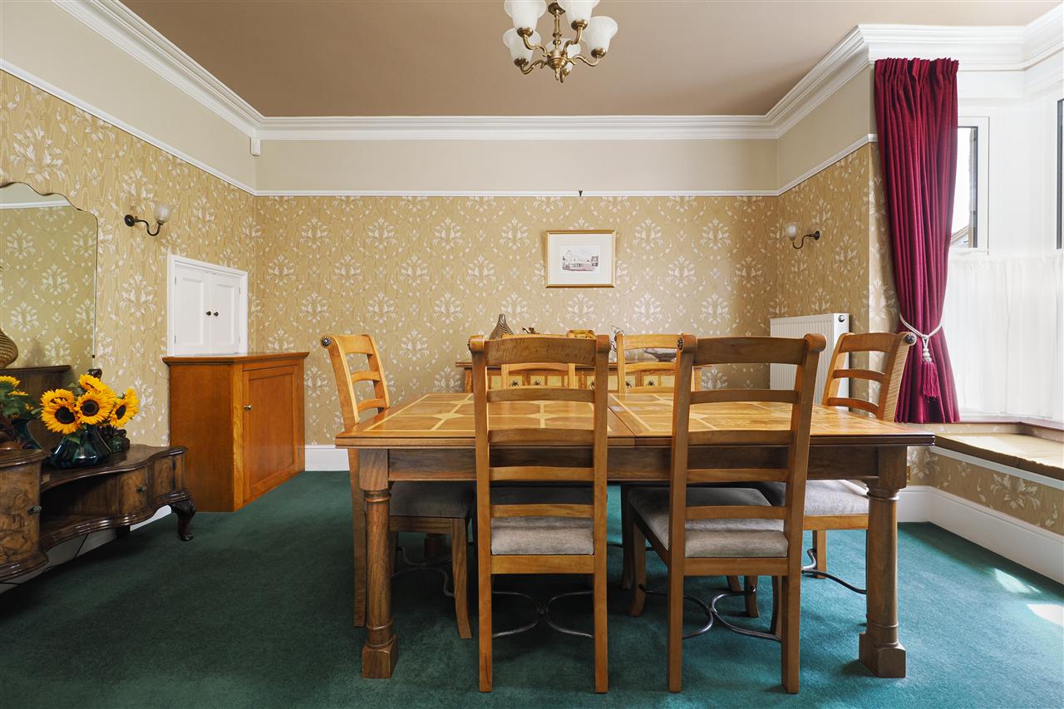
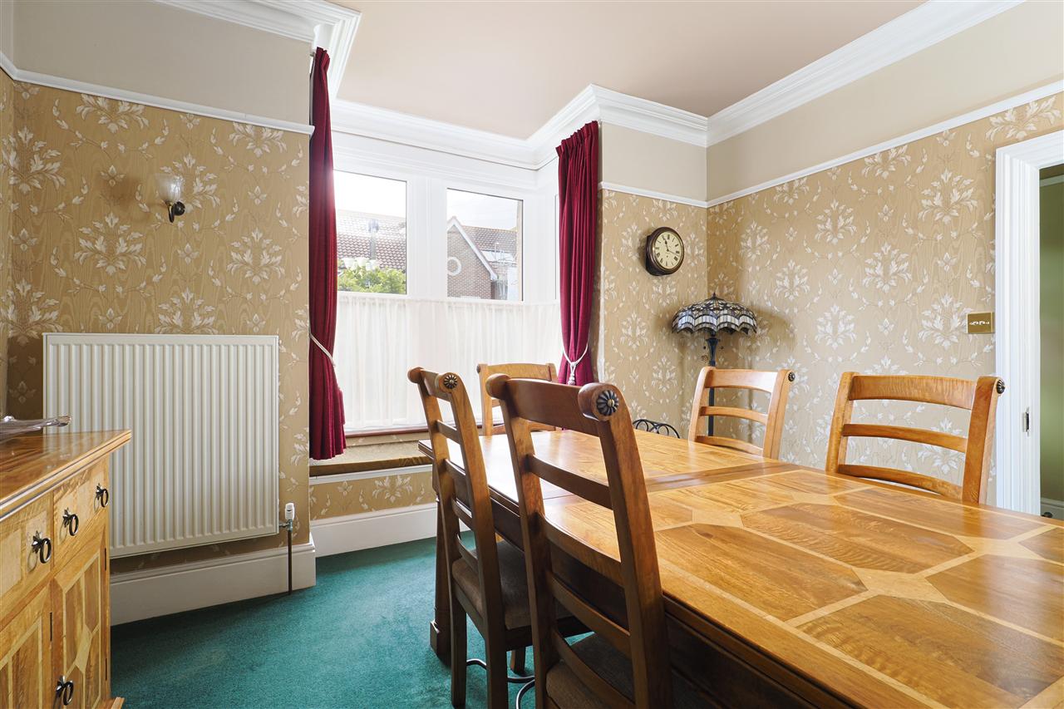
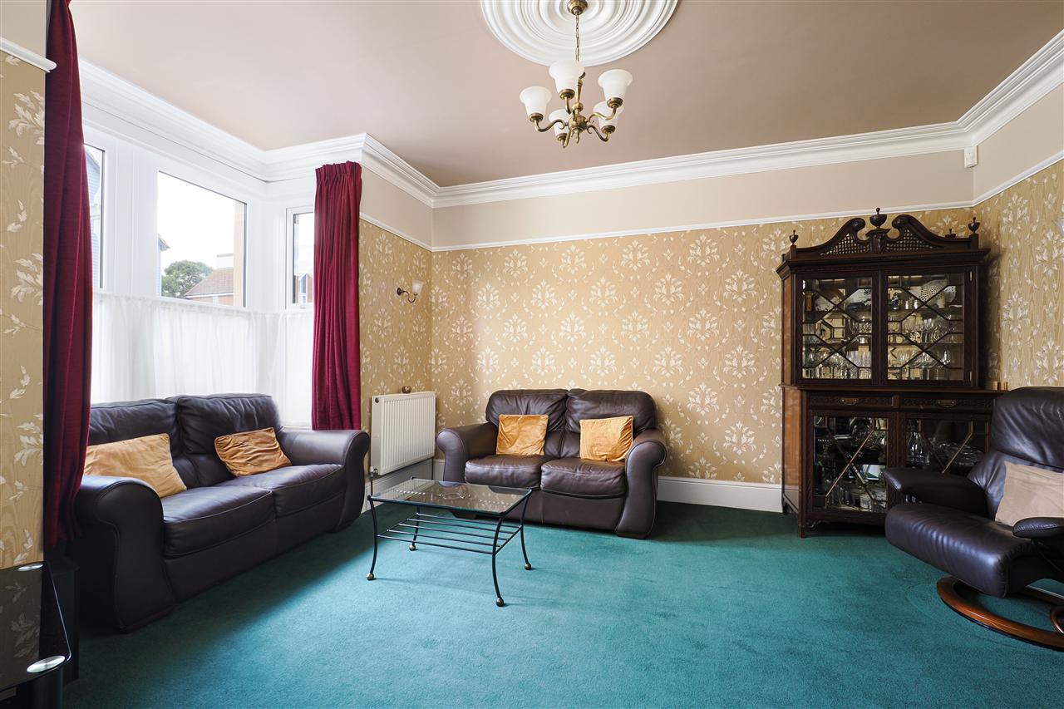
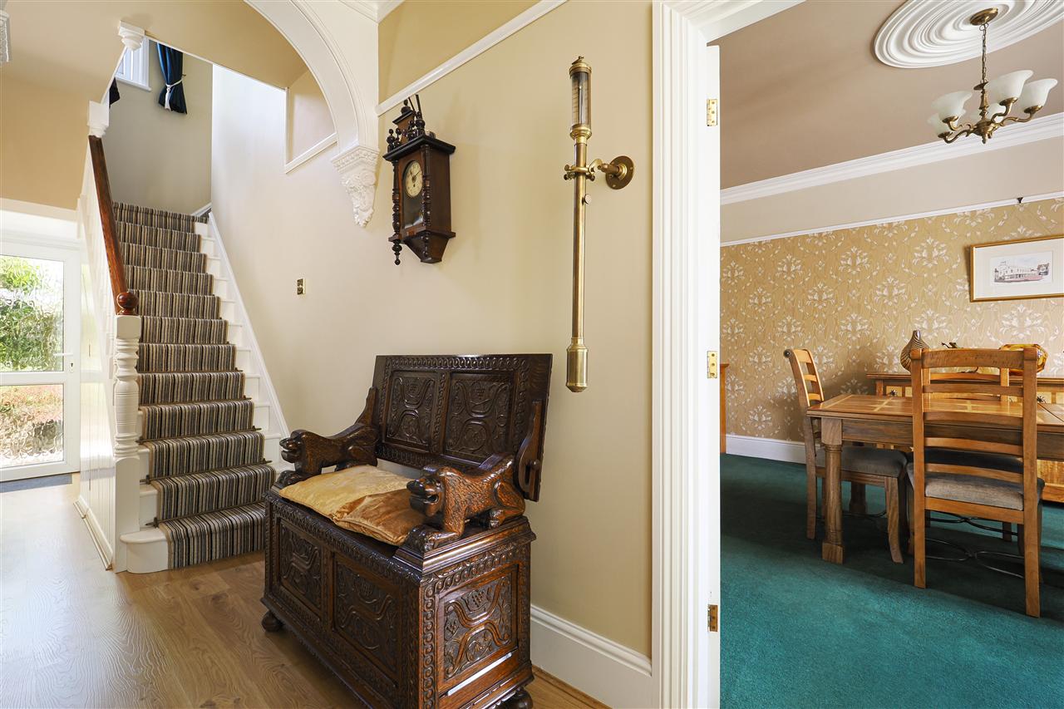
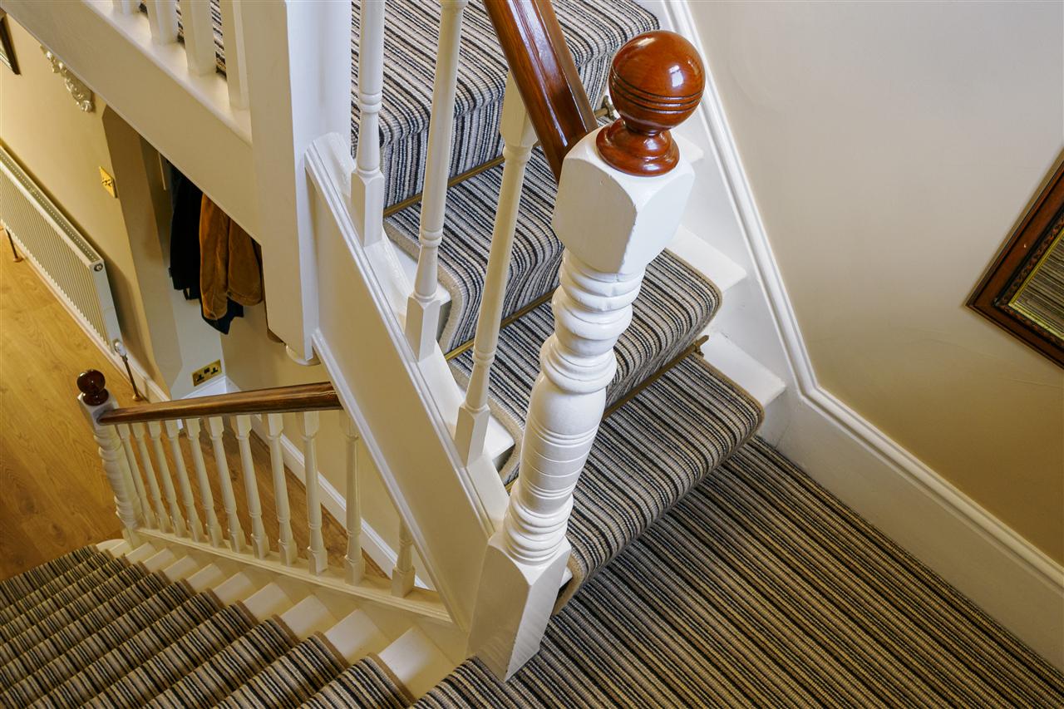
The entrance hall features wood effect laminate flooring, a plaster archway adorned with intricate corbels, and a striking Victorian staircase with an attractive balustrade. At the front of the house are two generously proportioned reception rooms, both with high ceilings, matching cornicing, tall skirting boards, and detailed ceiling roses.
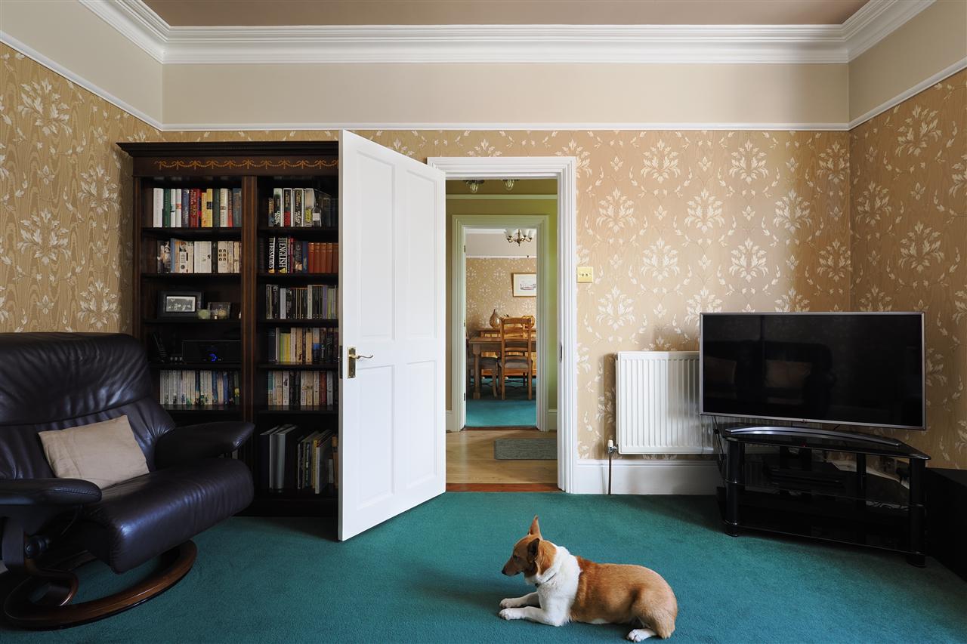
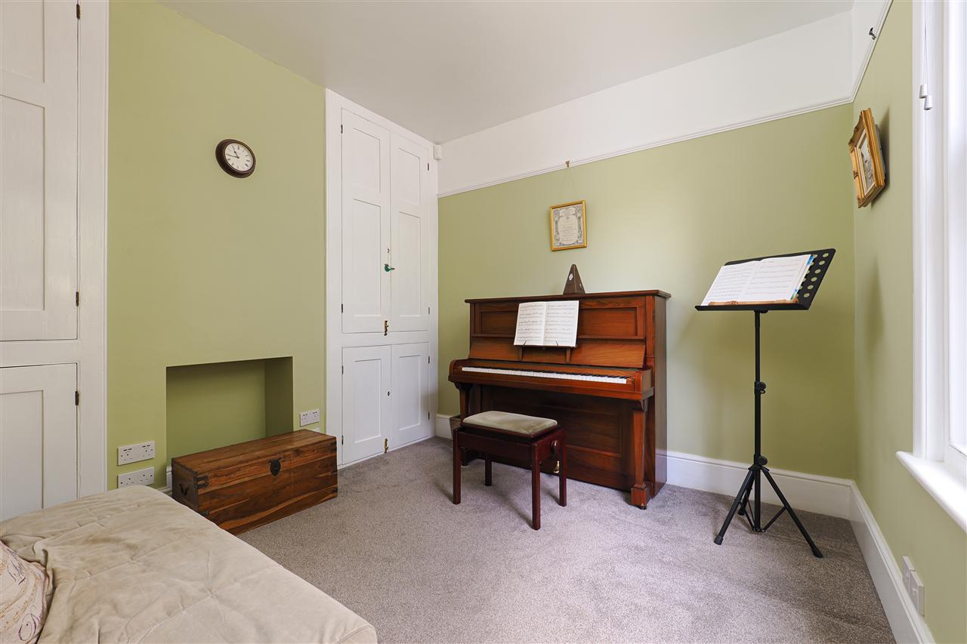
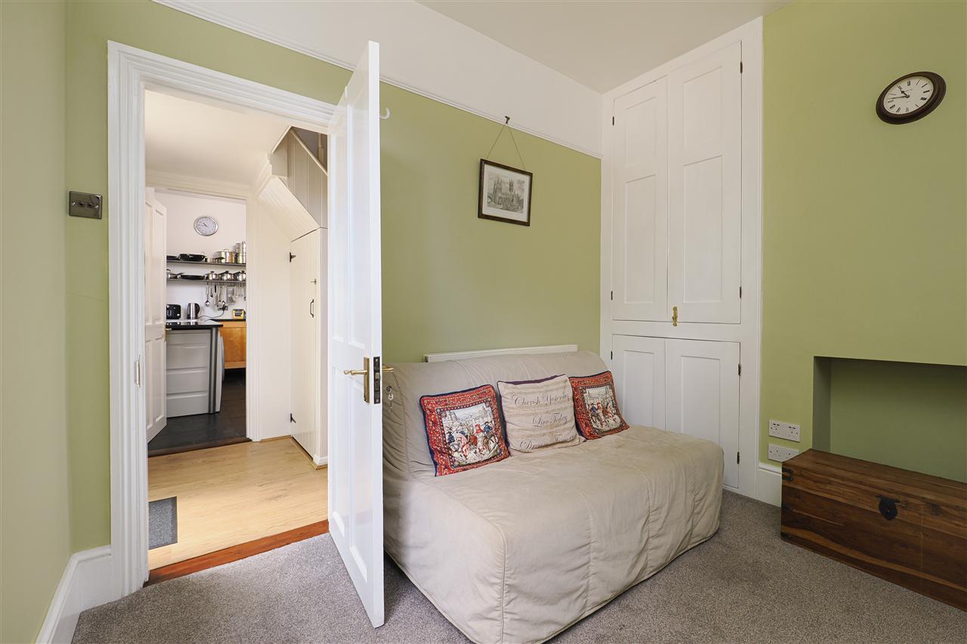
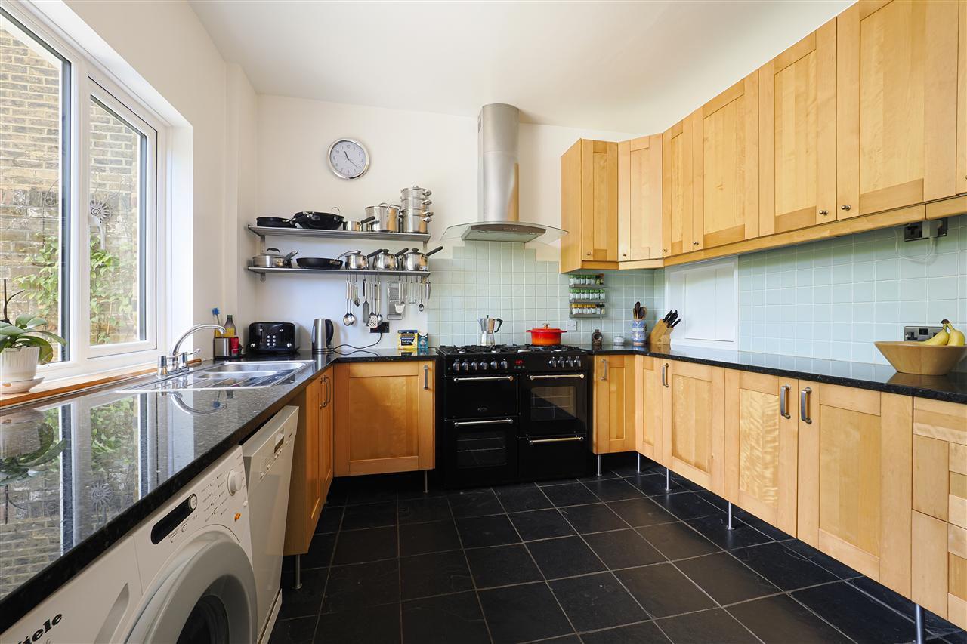
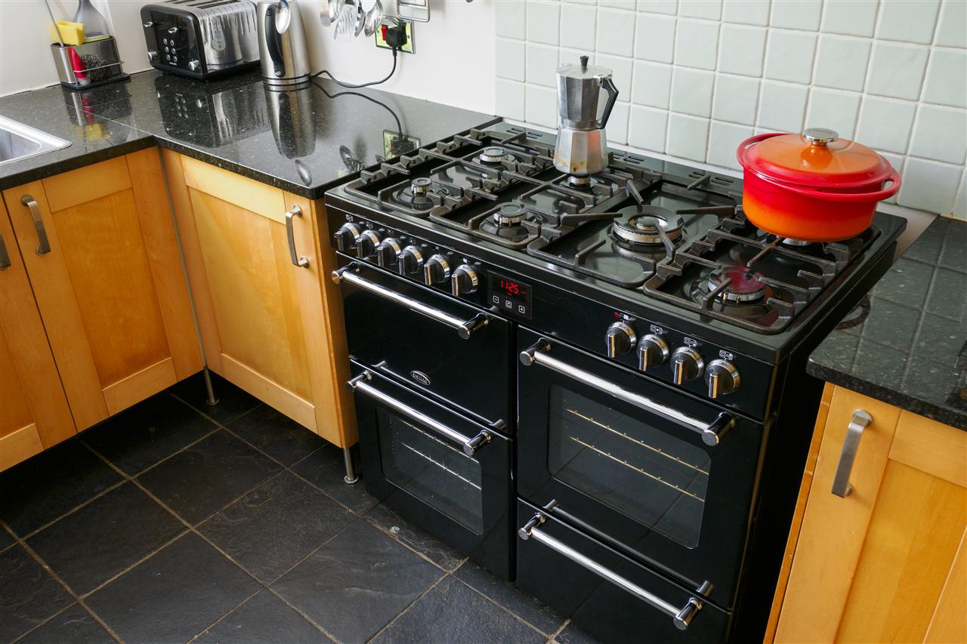
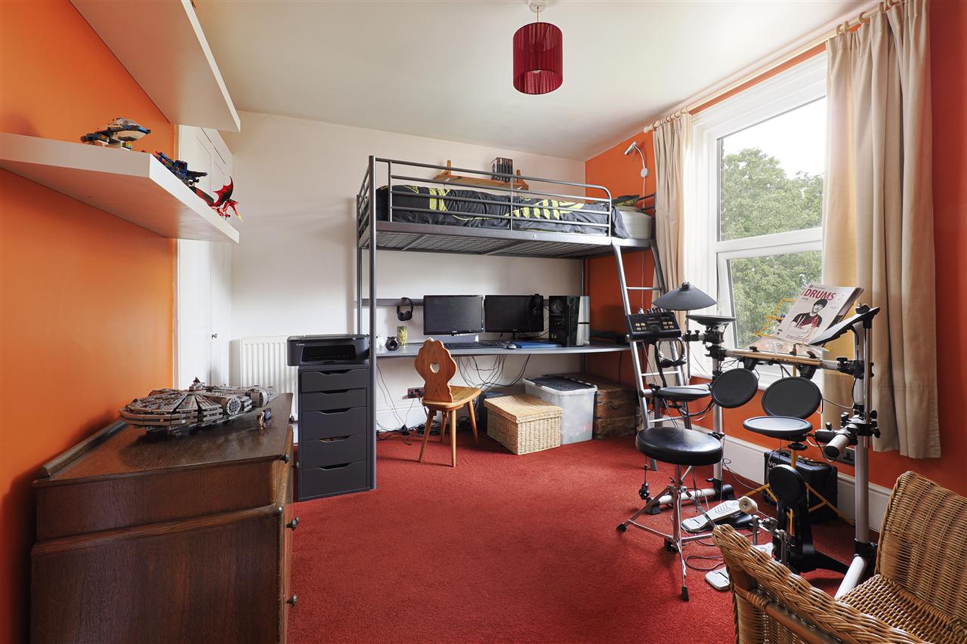
To the rear of the ground floor is a music room with original cupboards, while the kitchen sits opposite, also overlooking the garden. It is fitted with an array of wall and floor units, finished with rich granite worktops that surround all main appliances. There is potential to either knock through to the formal dining room or extend into the courtyard, subject to the necessary permissions.
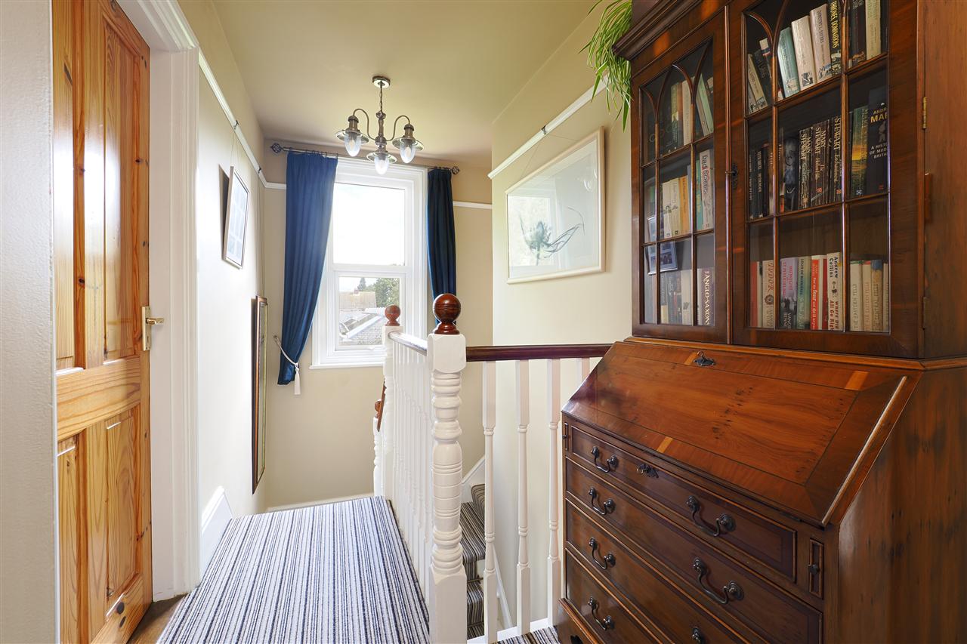
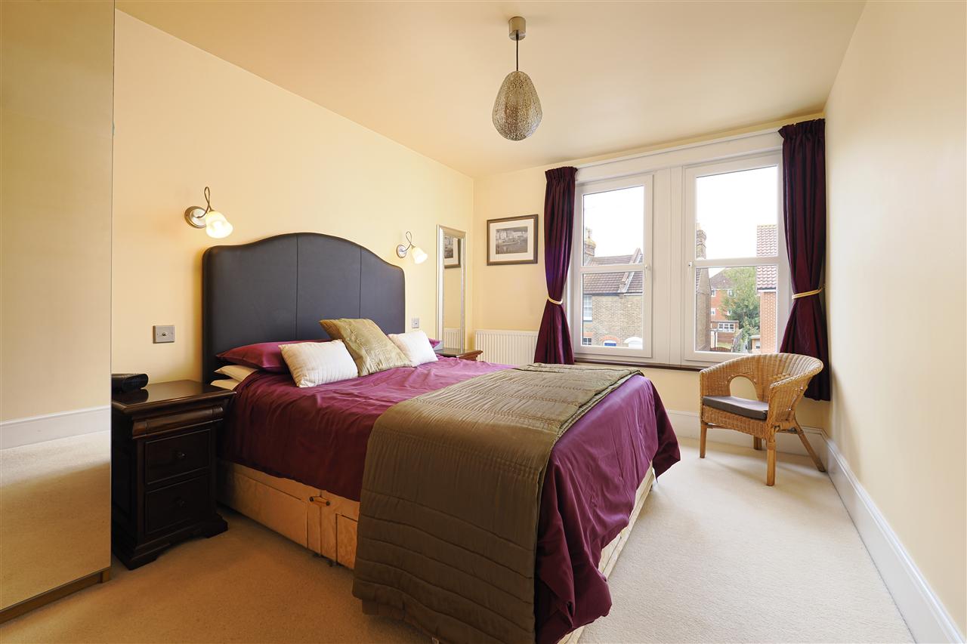
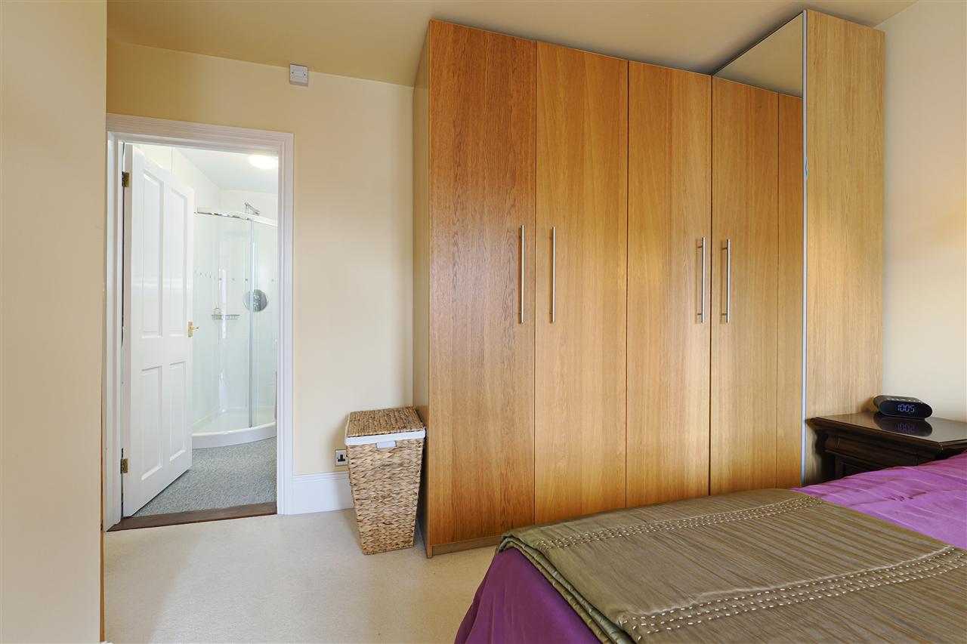
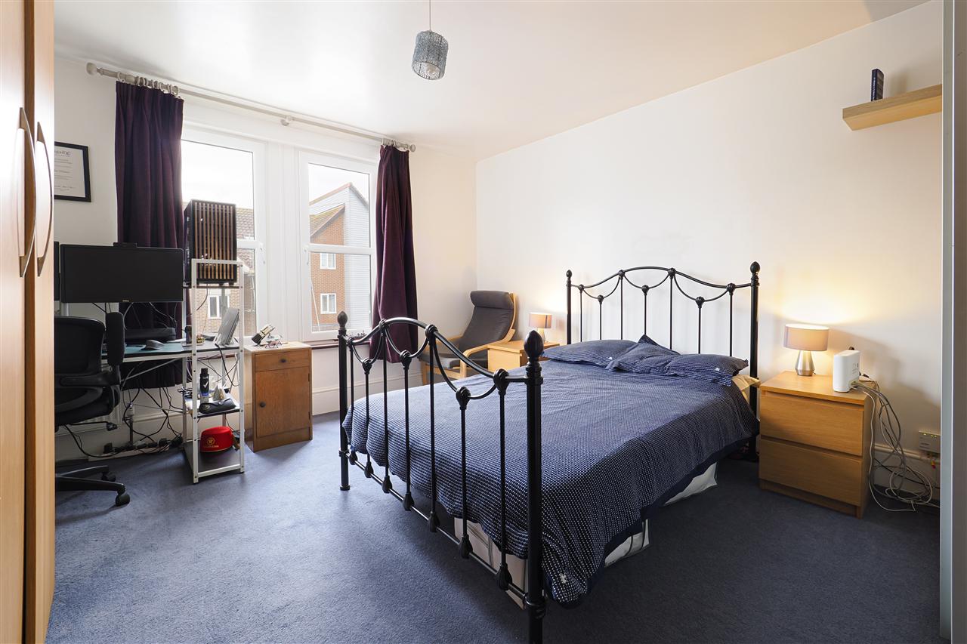
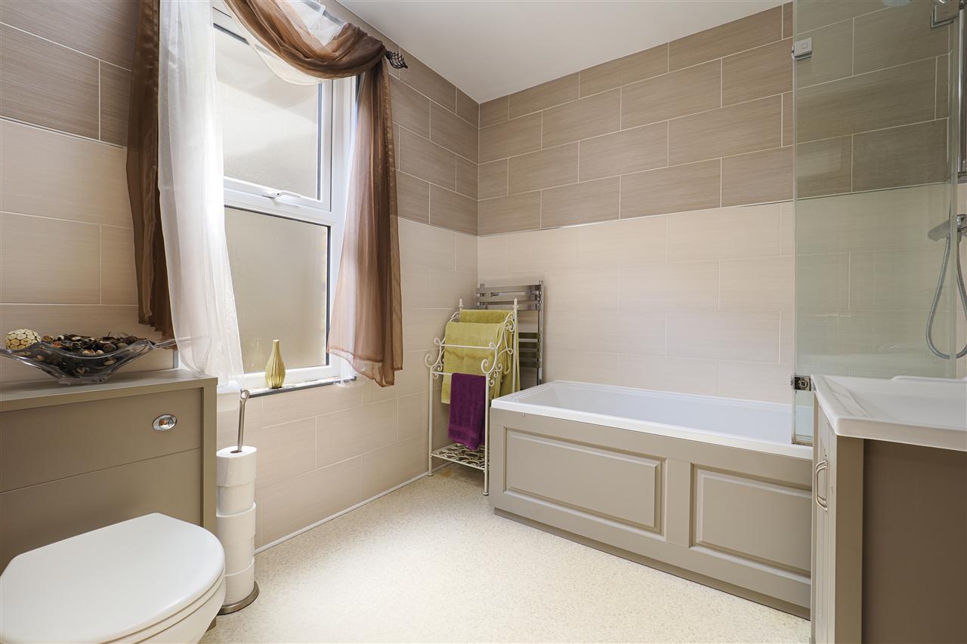
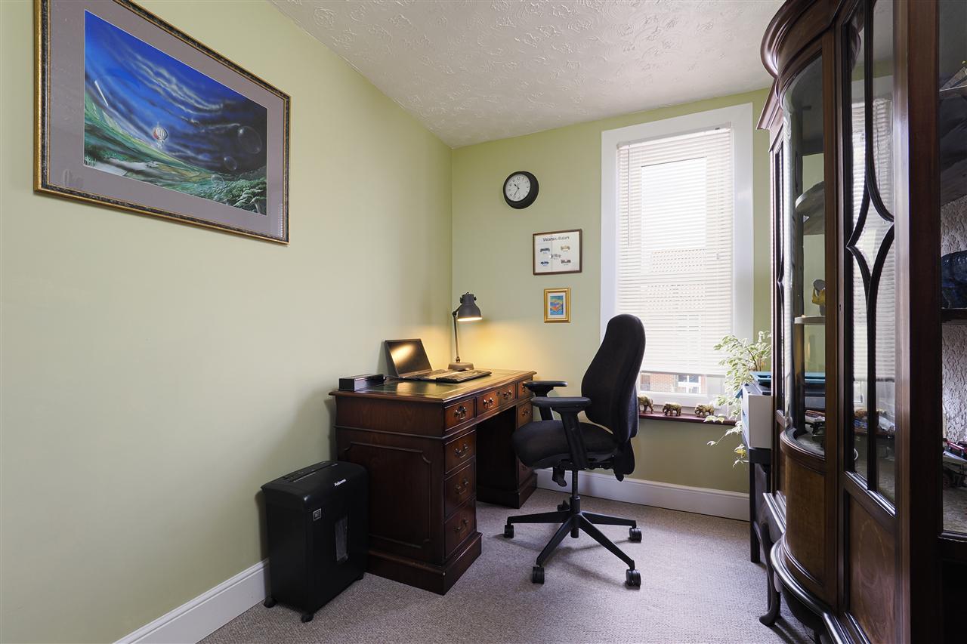
On the first floor, a split-level landing leads to a well-appointed family bathroom and four generously sized bedrooms. The main bedroom also benefits from an en suite shower room.
OUTSIDE:
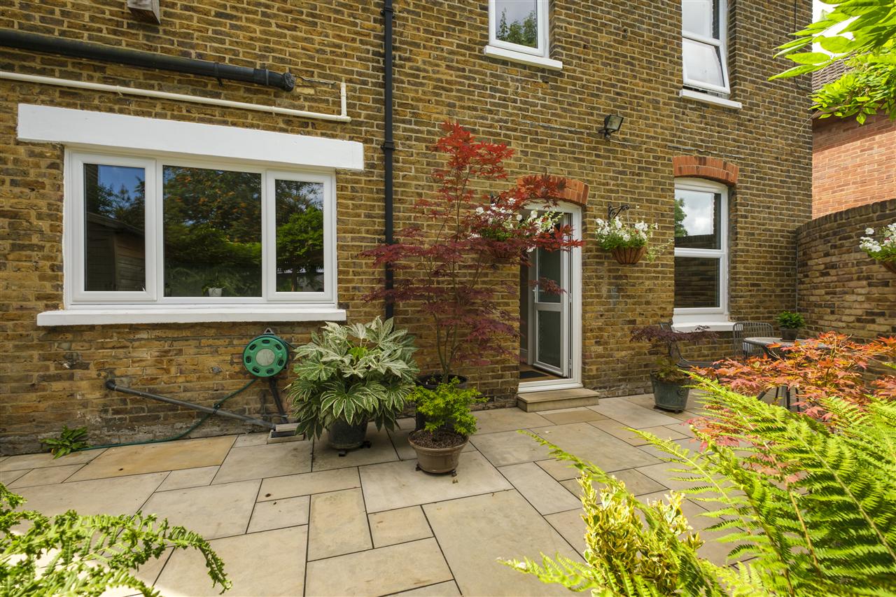
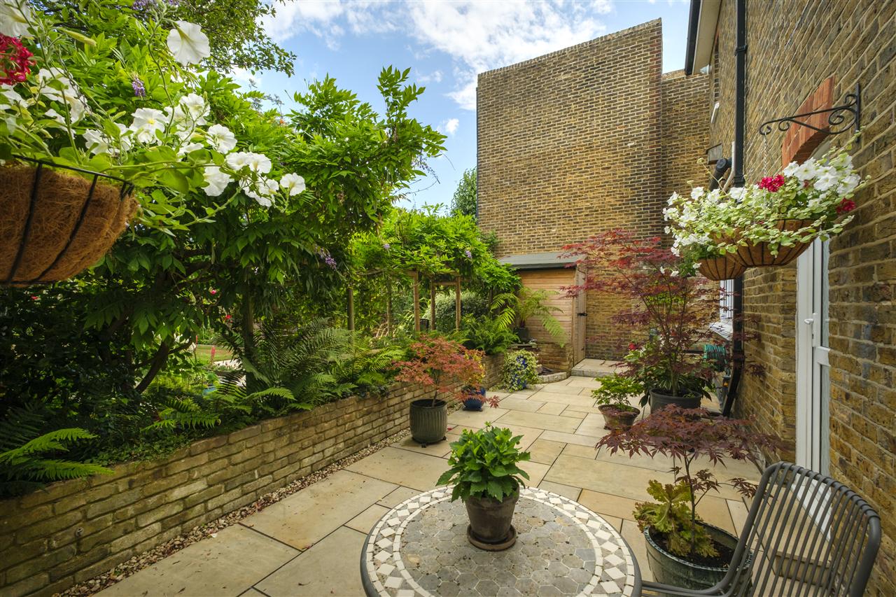
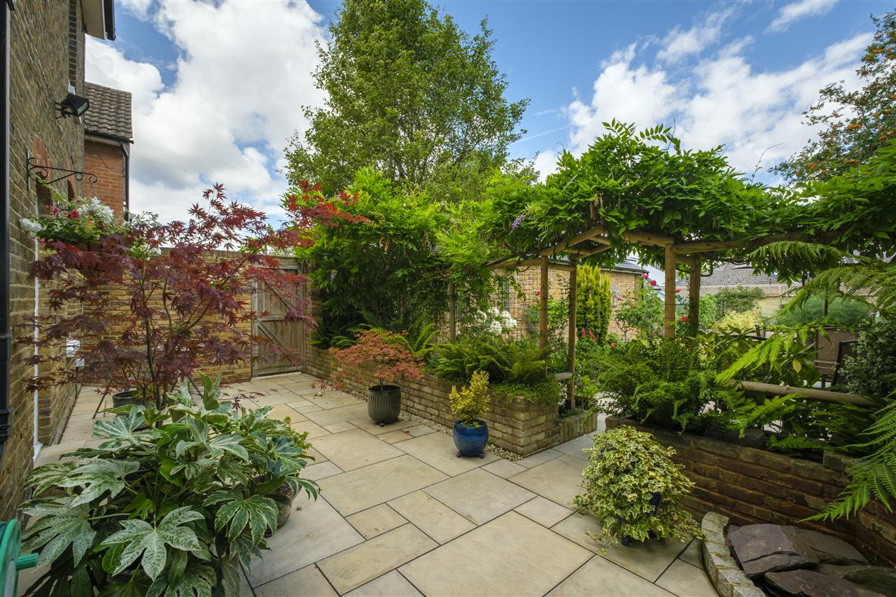
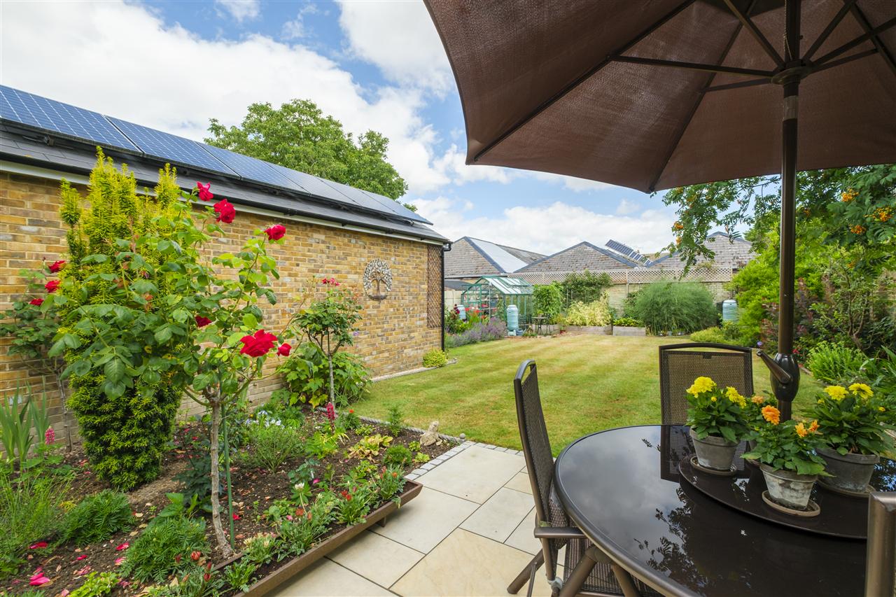
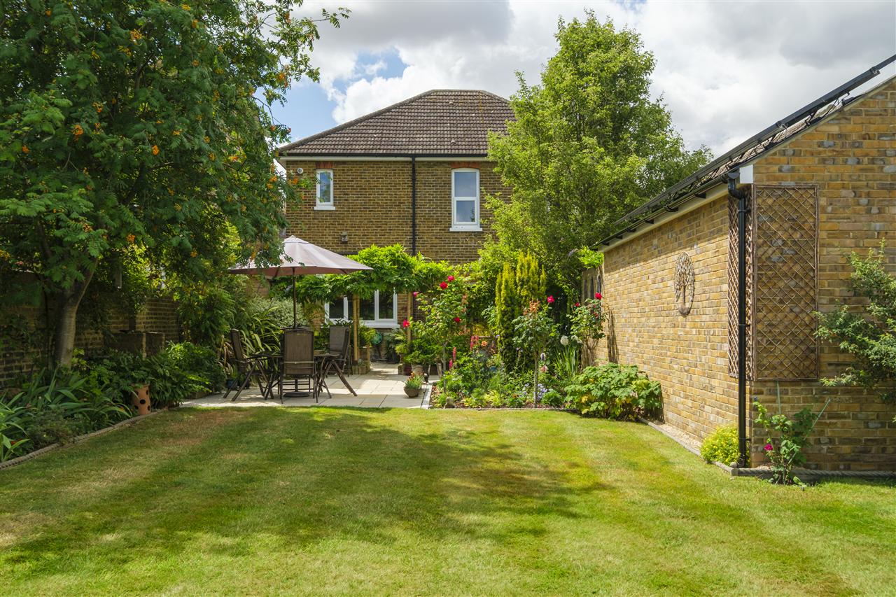
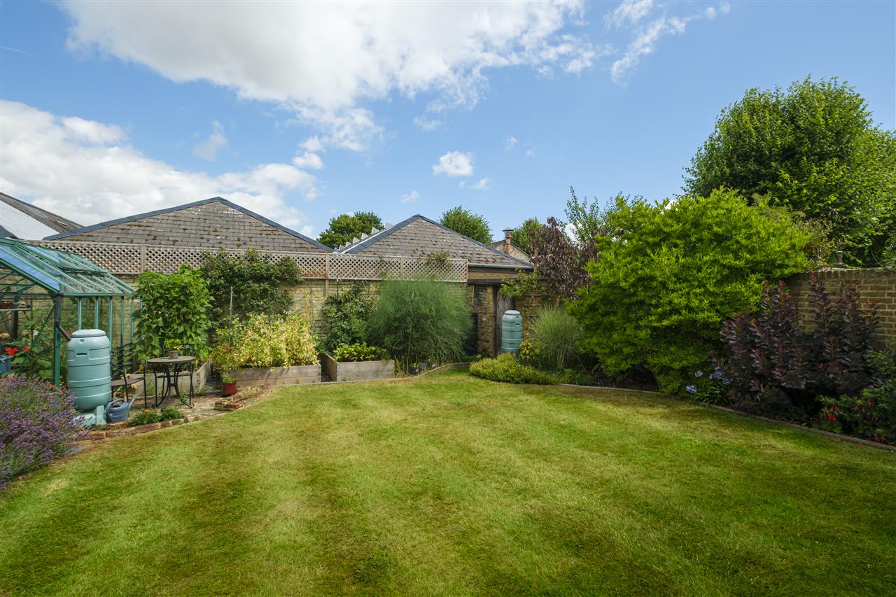
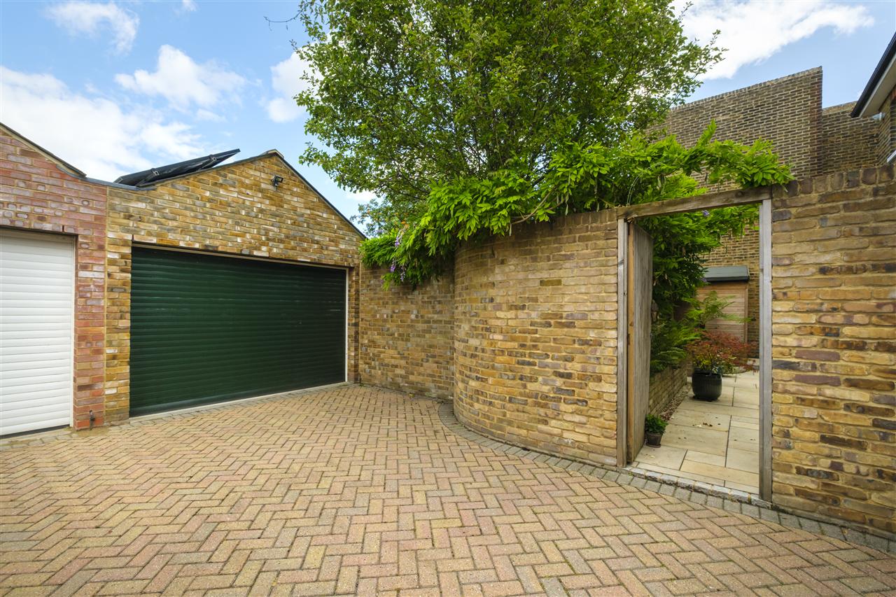
The enchanting walled garden is approximately 80 feet in length and has been beautifully landscaped. A patio area is accessed directly from the rear of the house, while an archway with flowering climbers leads through to a sun terrace and an expanse of neatly laid lawn edged by colourful borders and established shrubs.
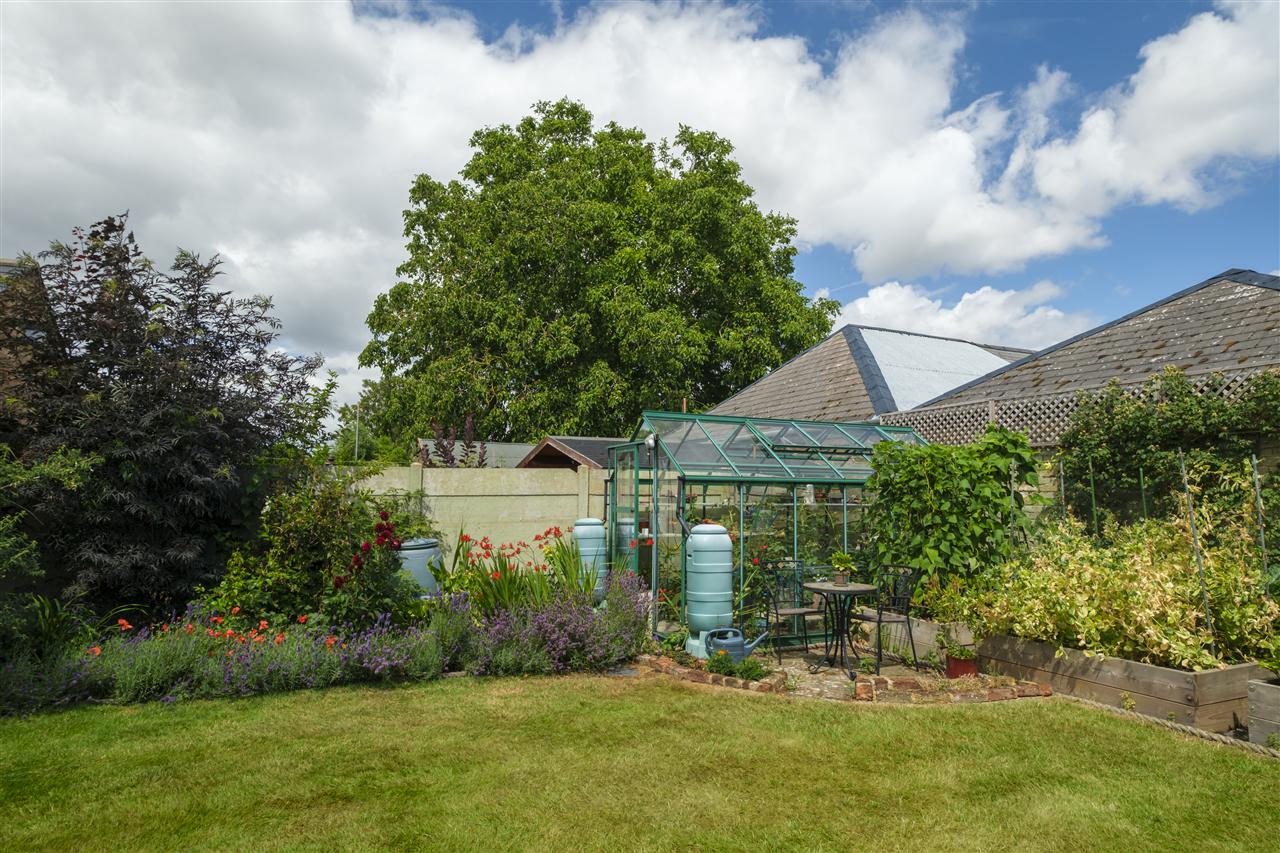
Towards the rear of the garden there is a greenhouse which accompanies several raised vegetable beds creating a manageable kitchen garden.
The driveway leads to a 21-foot brick-built pitched roofed garage, which provides parking for one car, in addition to further parking space in front of the garage.
Interested in this property?
Your next step is choosing an option below. Our property professionals are happy to help you book a viewing, make an offer or answer questions about the local area.