12 Beech Court Gardens, Maidstone
£600,000
Sold STC
17 The Grange, Dover
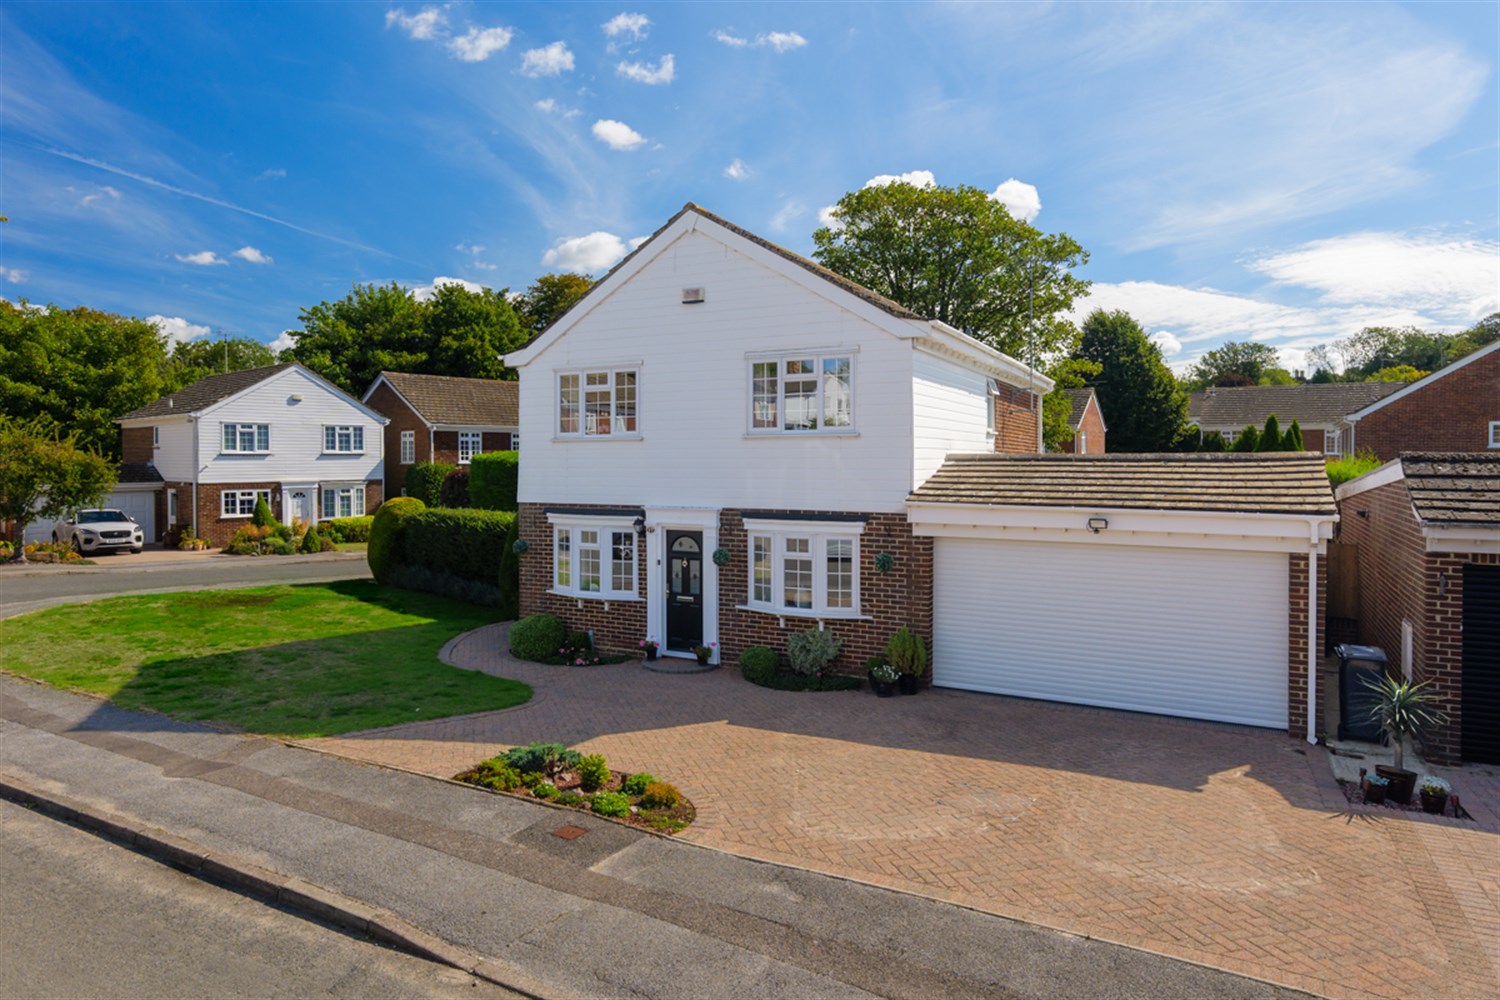
A desirably located four-bedroom detached residence, offering over 1800 sq.ft of versatile accommodation built in the 1970s and owned…
A desirably located four-bedroom detached residence, offering over 1800 sq.ft of versatile accommodation built in the 1970s and owned by the same family for almost three decades. Over the years, the property has undergone a number of significant improvements, including a thoughtfully designed extension, replacement windows and, more recently, upgrades to both the kitchen and family bathroom.
The current owners have a wonderful eye for detail and have beautifully presented their home, combining fine dcor, simple lines and a calm contemporary aesthetic. The rear garden has also been thoughtfully landscaped to create a lovely outdoor space.
The property is situated within the popular village of Shepherdswell, tucked away within a quiet close of just 19 well-kept detached homes, creating a friendly and close-knit community.
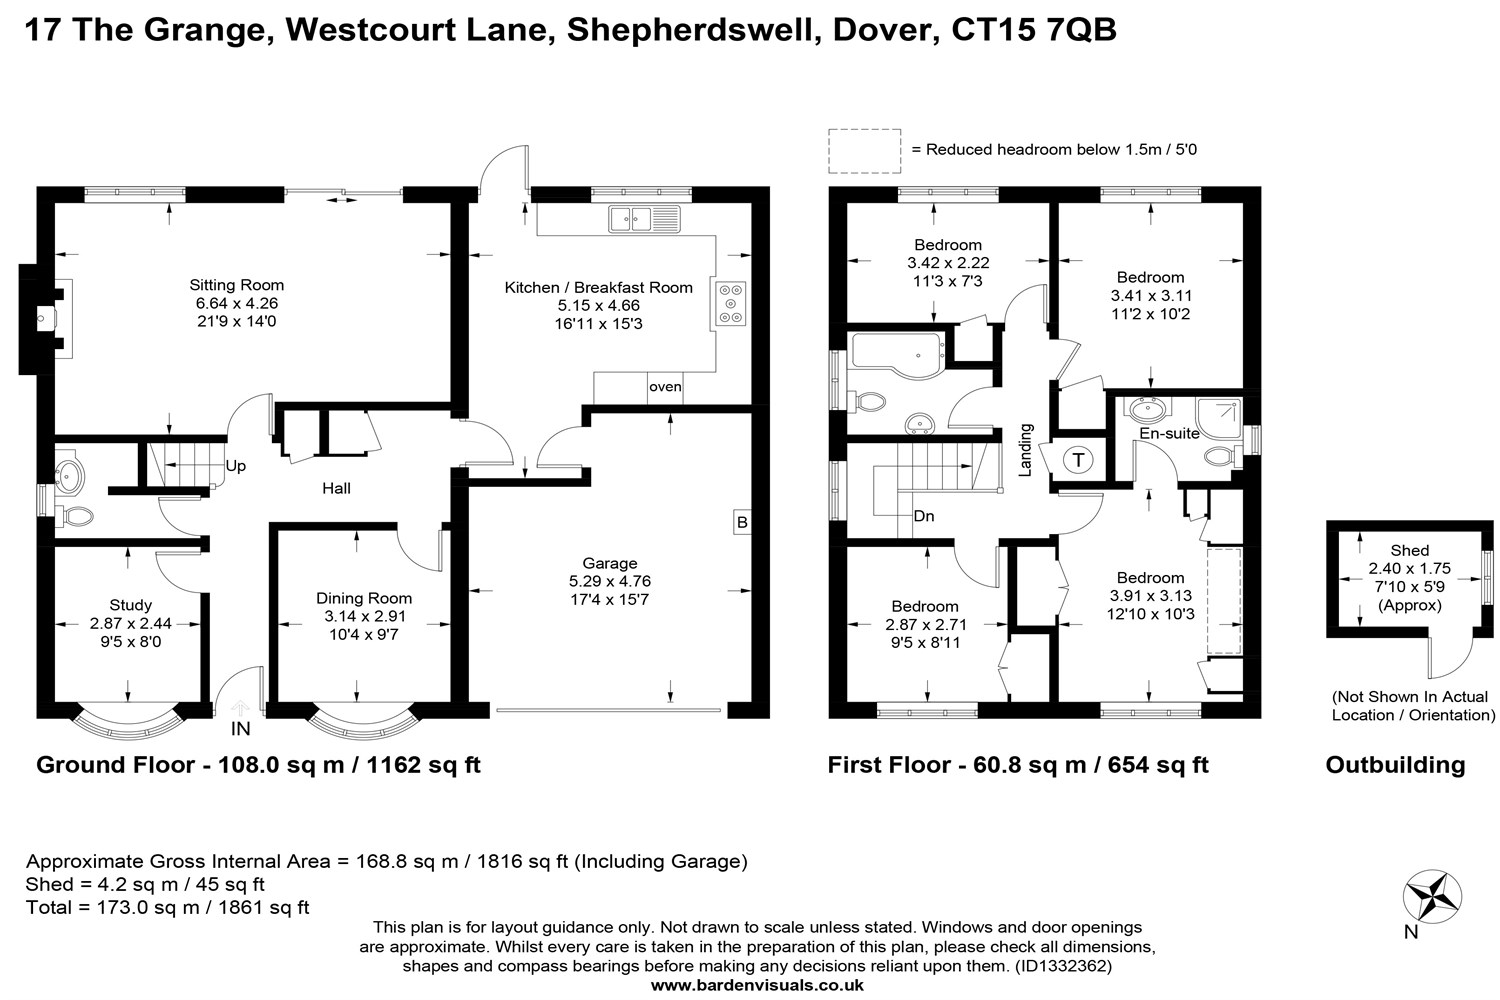
The front door opens into a spacious entrance hall, with a cloakroom and stairs rising to the first floor. To the rear of the property is the impressive kitchen/breakfast room, which forms part of the extension and incorporates space created from the former garage area. Amtico tiled flooring runs throughout, complemented by contemporary matt-finish cabinetry and a comprehensive range of integrated appliances, including a Neff induction hob, double oven, fridge/freezer and separate under-counter freezer. The sink enjoys views across the garden, while a breakfast table sits centrally within the room, although there is ample scope to create a breakfast bar or island if preferred.
The integral garage provides useful additional storage and utility space, with an electric roller door and generous proportions offering considerable versatility and potential for future conversion, subject to the necessary consents.
Opposite the kitchen is a charming bay-fronted formal dining room, while the sitting room features an elegant fireplace and sliding doors opening directly onto the garden. A versatile study/playroom completes the ground floor.
To the first floor, a galleried landing leads to four well-proportioned double bedrooms, all benefiting from fitted wardrobes. The principal bedroom enjoys the additional luxury of an ensuite shower room, while the remaining bedrooms are served by a well-appointed family bathroom.
OUTSIDE:
The rear garden extends across the full width of the property and has been thoughtfully landscaped, with mature hedging and young trees providing privacy and gentle shade. Predominantly laid to lawn, the garden offers several seating areas, creating a series of lovely spaces in which to relax and entertain, together with a useful garden storage shed.
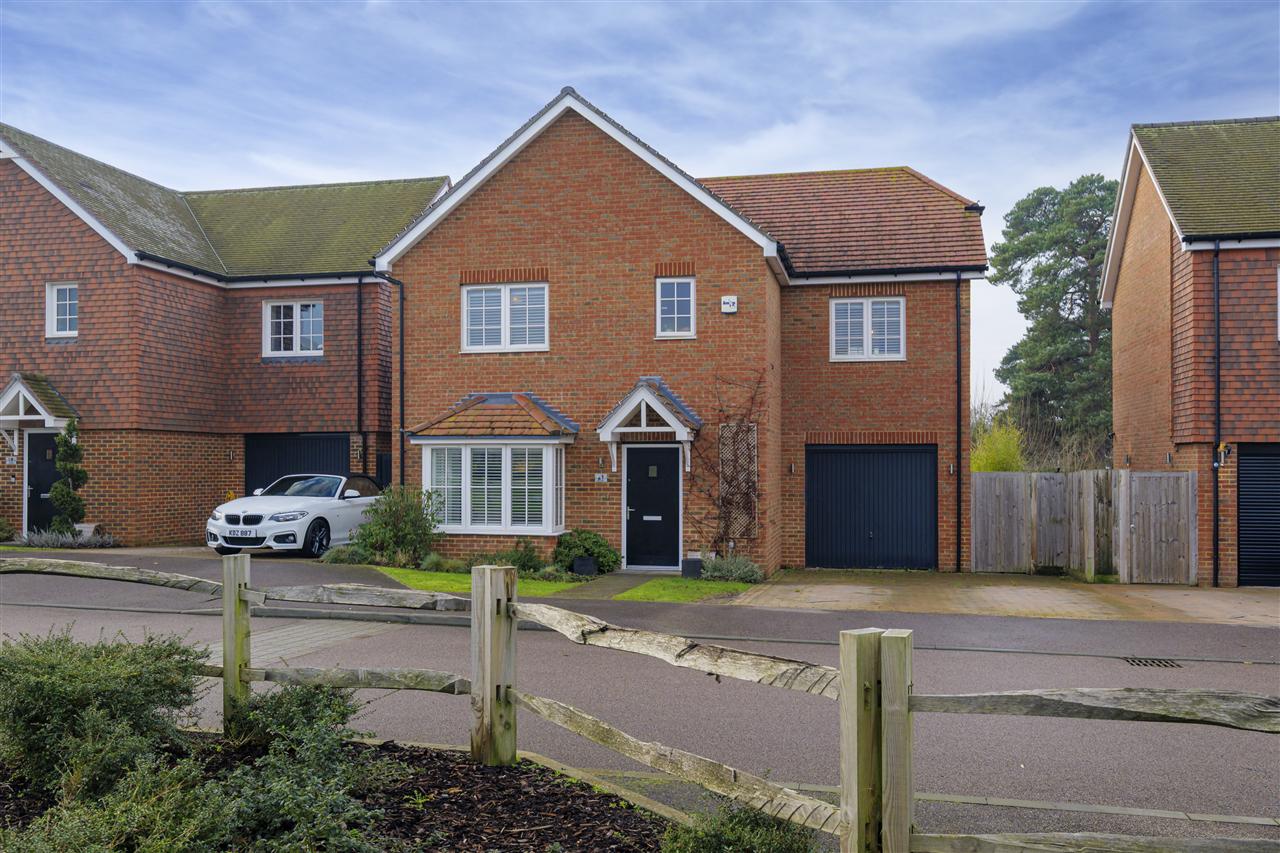
To the front, a generous driveway provides off-road parking and leads to the integral garage, which is fitted with an electric roller door. The garage is particularly spacious and offers excellent potential for further adaptation, subject to the necessary permissions.
Your next step is choosing an option below. Our property professionals are happy to help you book a viewing, make an offer or answer questions about the local area.

 Video tour