Video tour
£650,000
21 Barty Way, Bearsted
- 4 Bed
- 3 Bathrooms
- 2 Receptions
A beautifully constructed four bedroomed detached residence occupying a desirable plot with a south-facing rear garden, and offering over 1,700…
Key features
- Substantial Detached Family Residence
- Over 1700 Sq.Ft Of Elegant Space
- Open Plan Living Area & Additional Reception
- Window Shutters & Bi-Fold Doors
- Four Double Bedrooms & Three Luxury Bathrooms
- South Facing Rear Garden & Sun Terrace
- Integral Garage With Conversion Opportunity STPC
- Desirable Location Within Bearsted Village
- Train Station With Direct Links To London
- EPC RATING: B - COUNCIL TAX: F
Full property description
A beautifully constructed four bedroomed detached residence occupying a desirable plot with a south-facing rear garden, and offering over 1,700 sq ft of thoughtfully designed and immaculately presented accommodation.
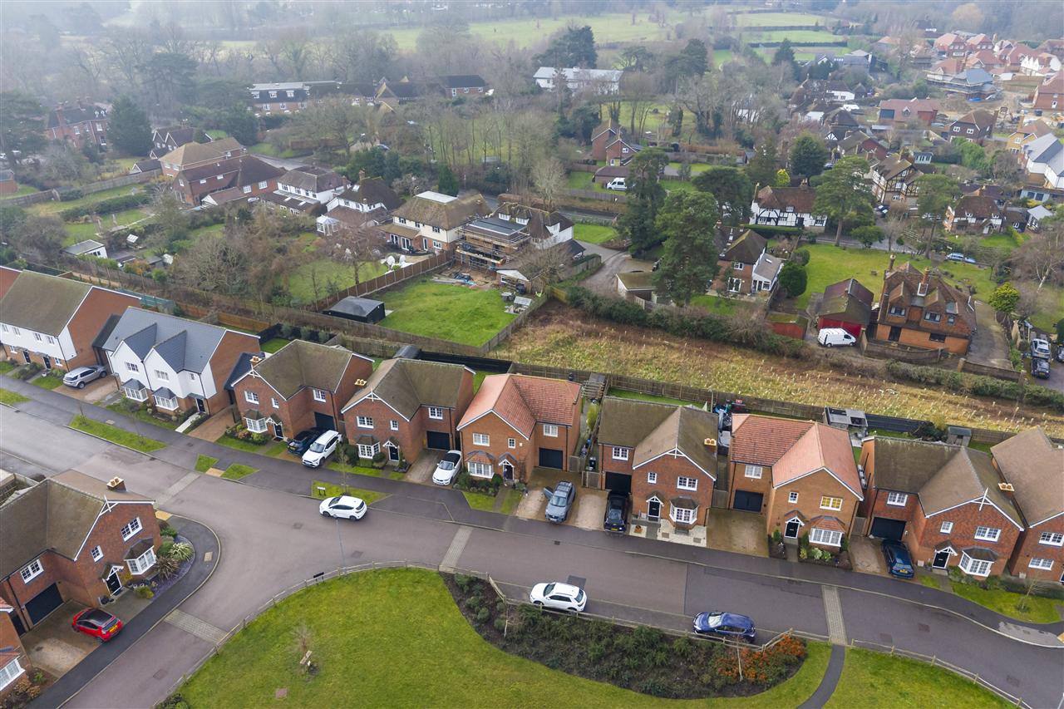
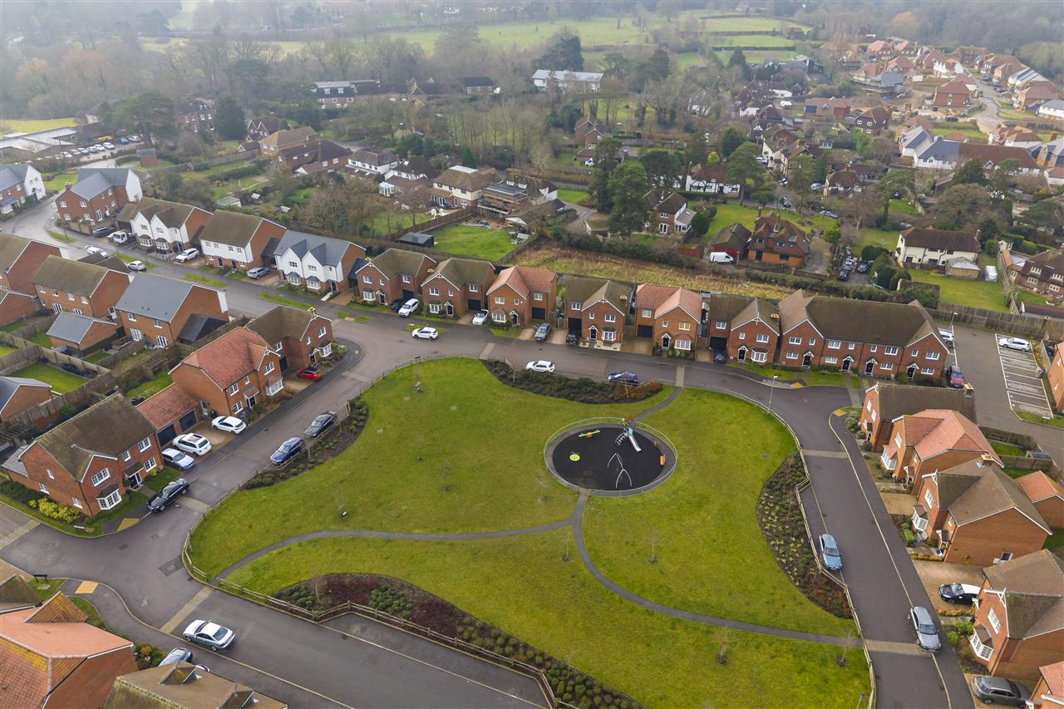
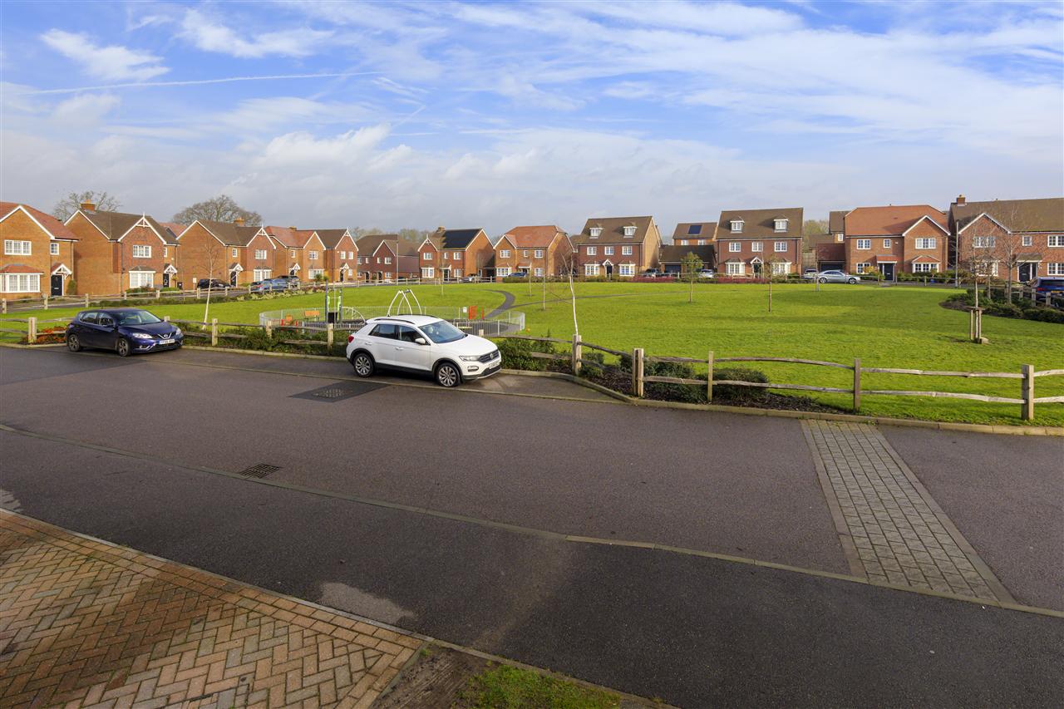
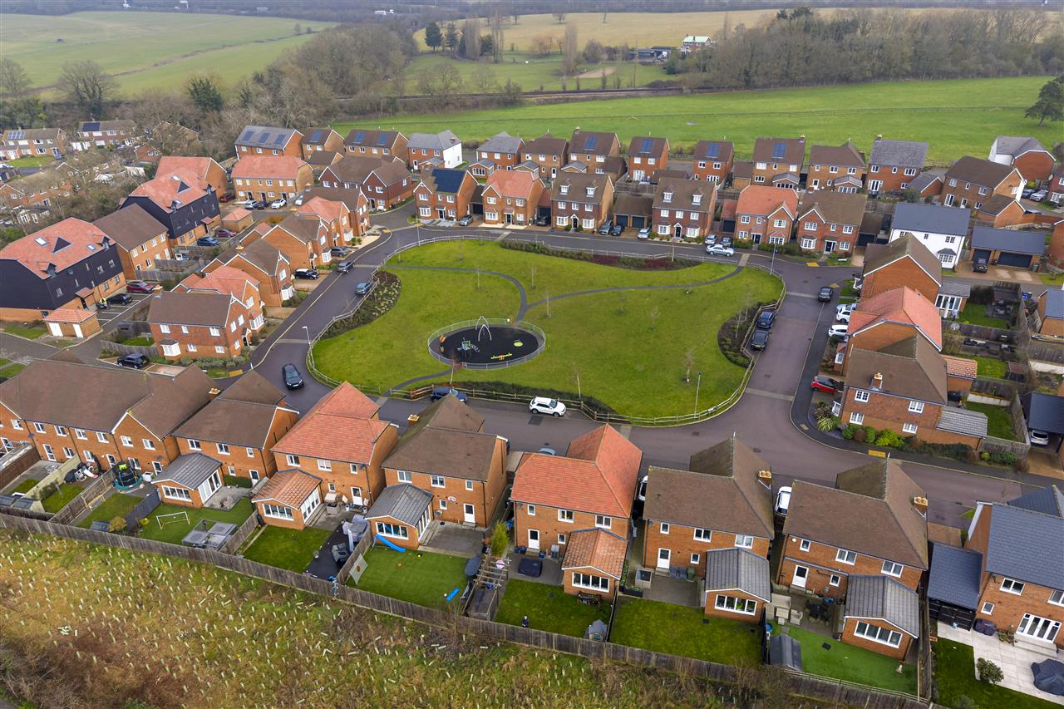
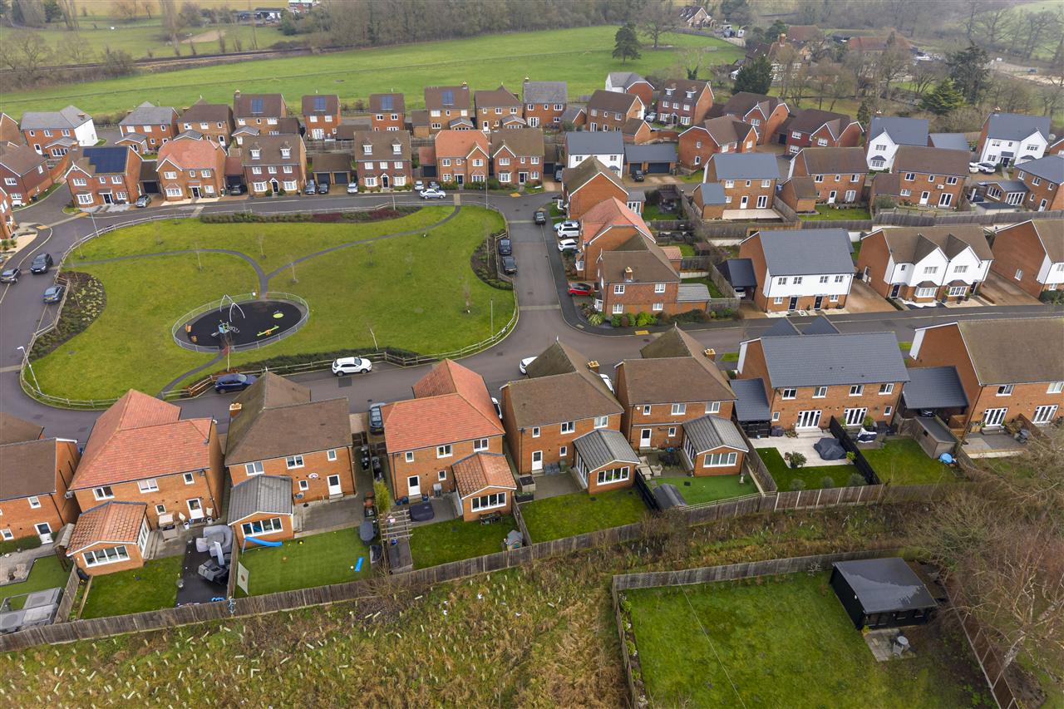
Built in 2022 by the renowned developers Dandara, The Sycamore development is conveniently located close to Bearsted Village Green and within easy reach of excellent local schools. The property boasts a high-specification finish throughout and has been further enhanced by the current owners with the addition of bespoke window shutters and tasteful contemporary dcor.
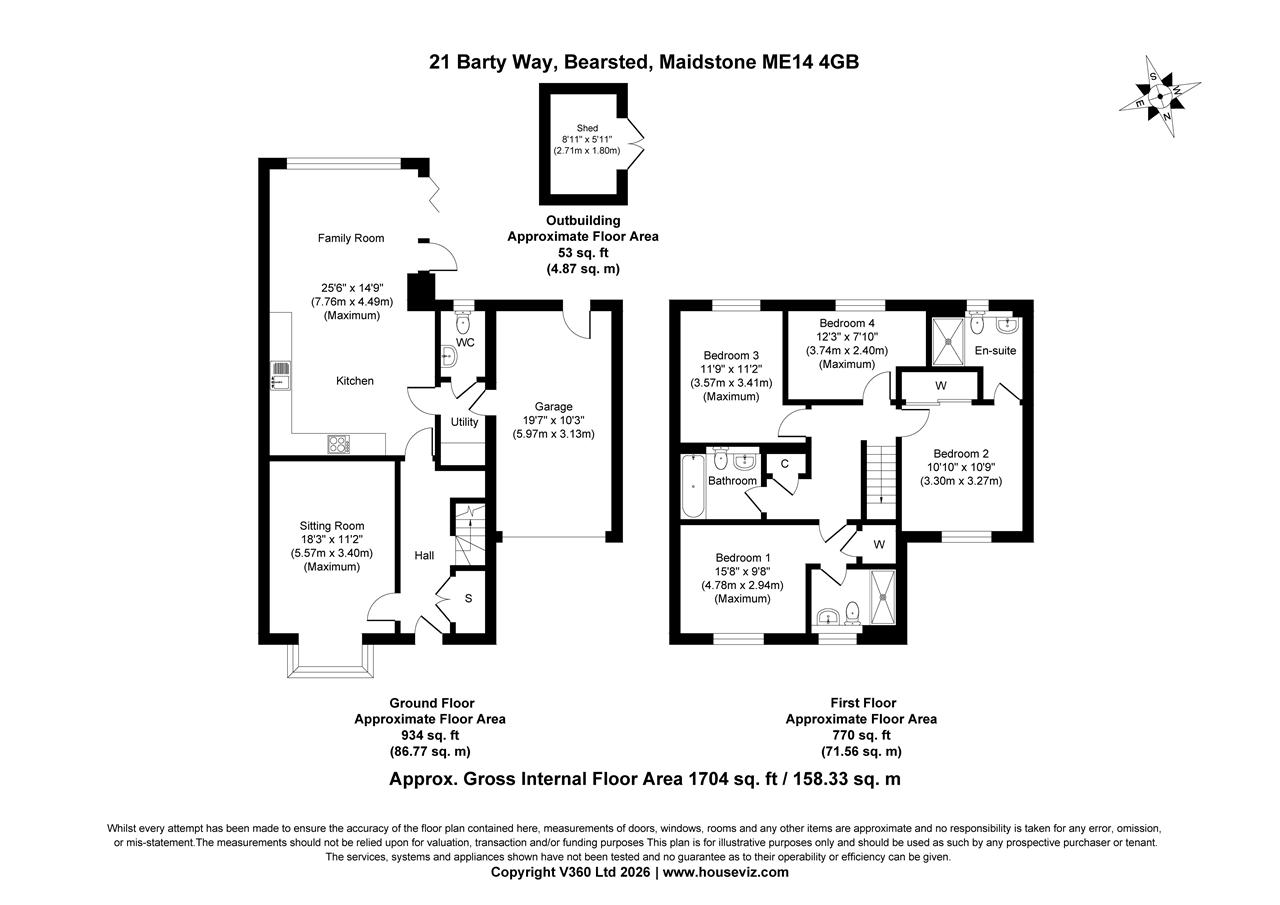
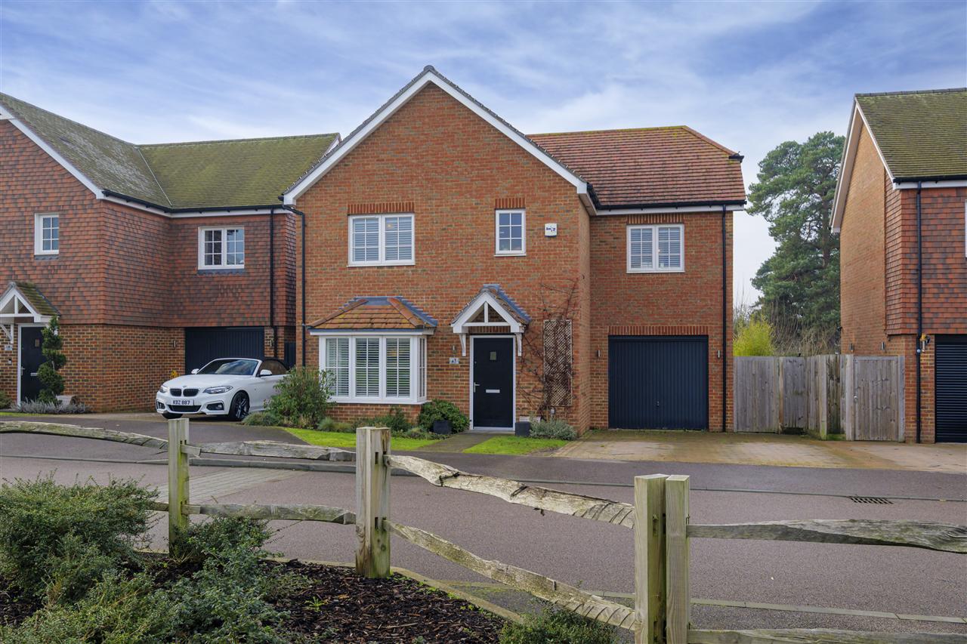
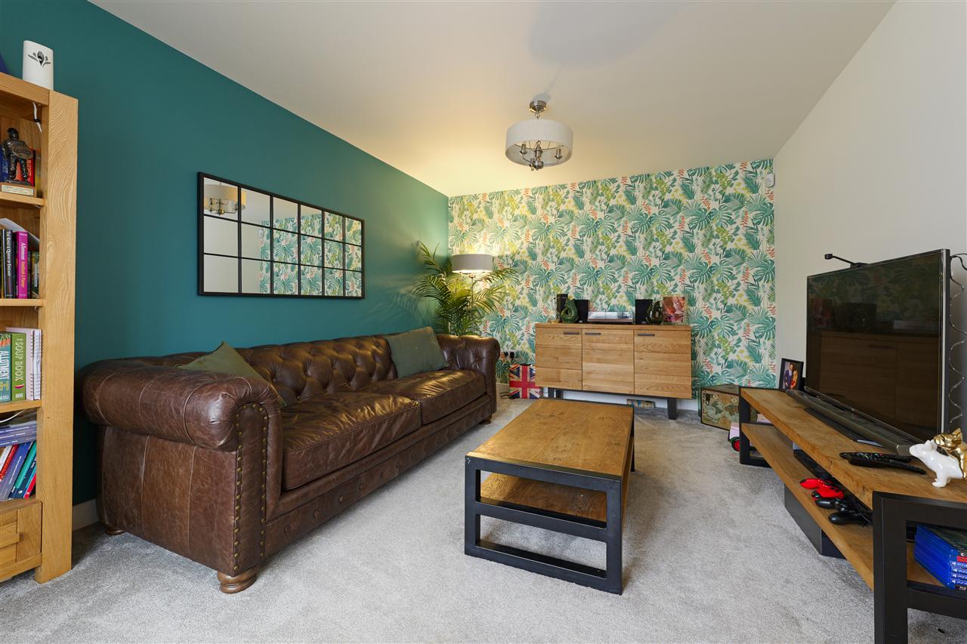
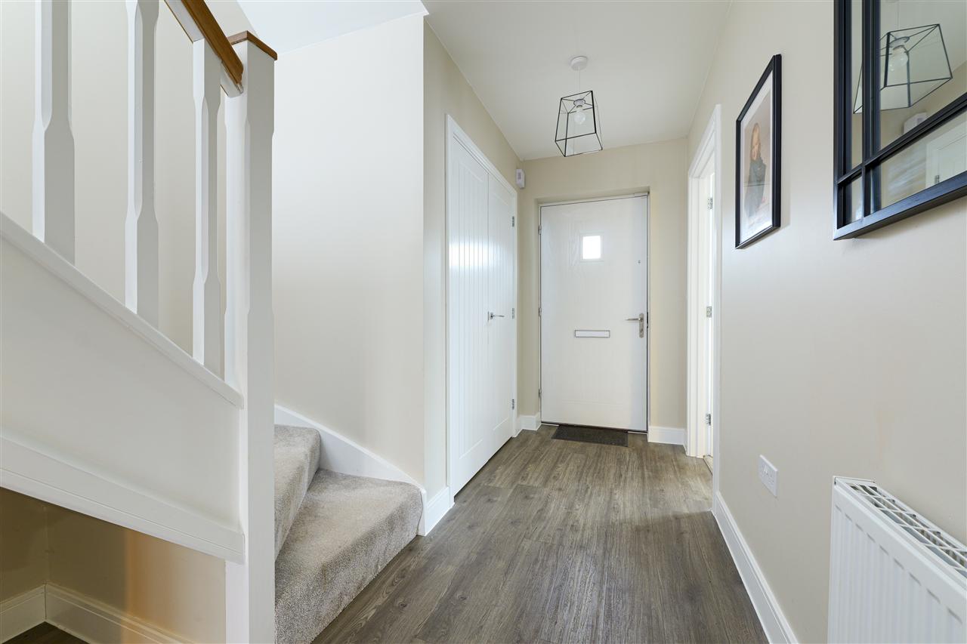
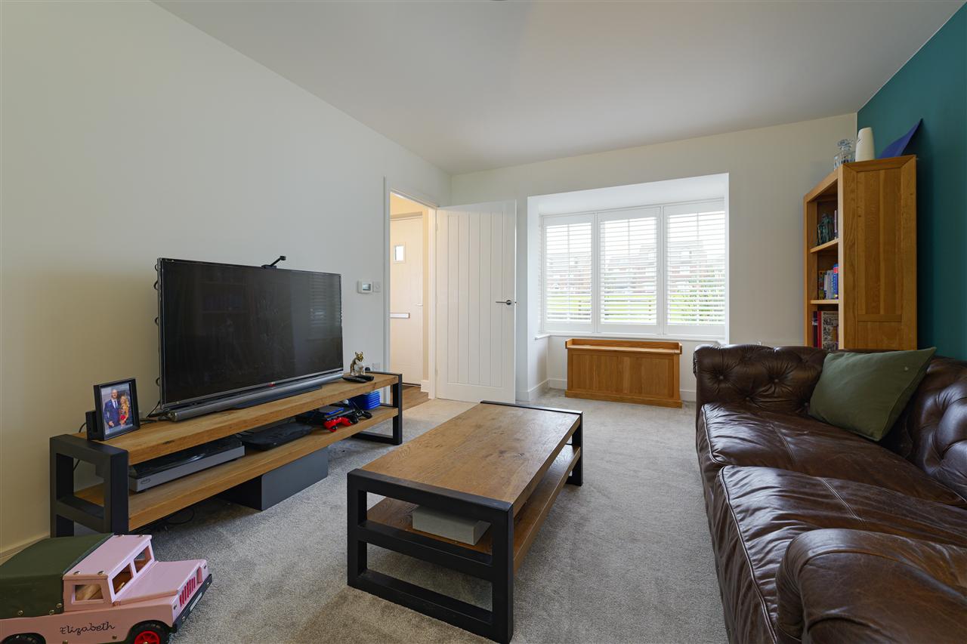
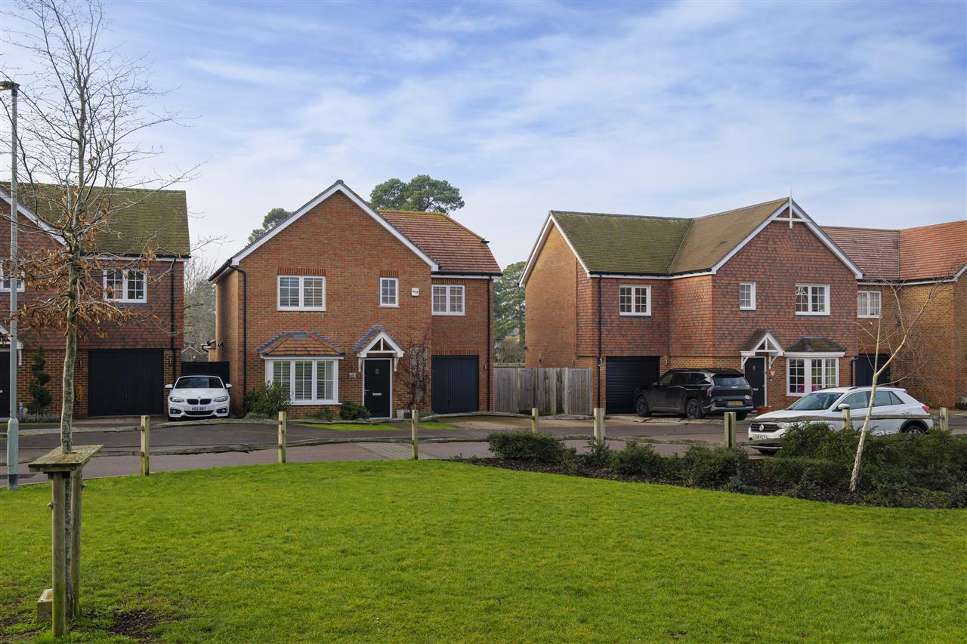
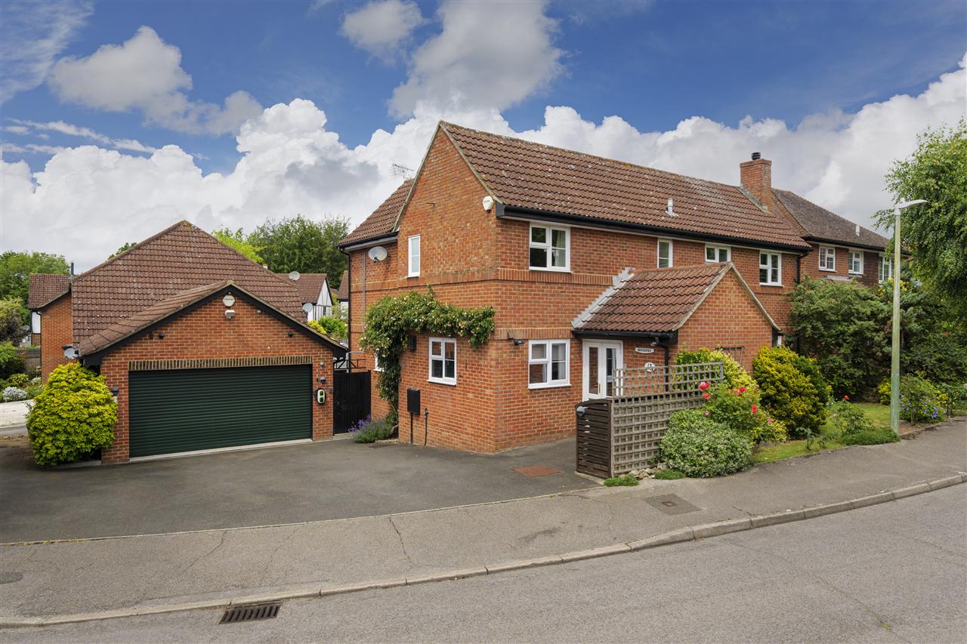
The attractive bay-fronted faade features heritage-style, neatly pointed brickwork, perfectly complemented by uPVC windows. A stylish front door set beneath a pitched canopy opens into a spacious entrance hall with coastcloset. To the left is an elegant sitting room, featuring a bay window overlooking the front and dressed with contemporary white shutters.
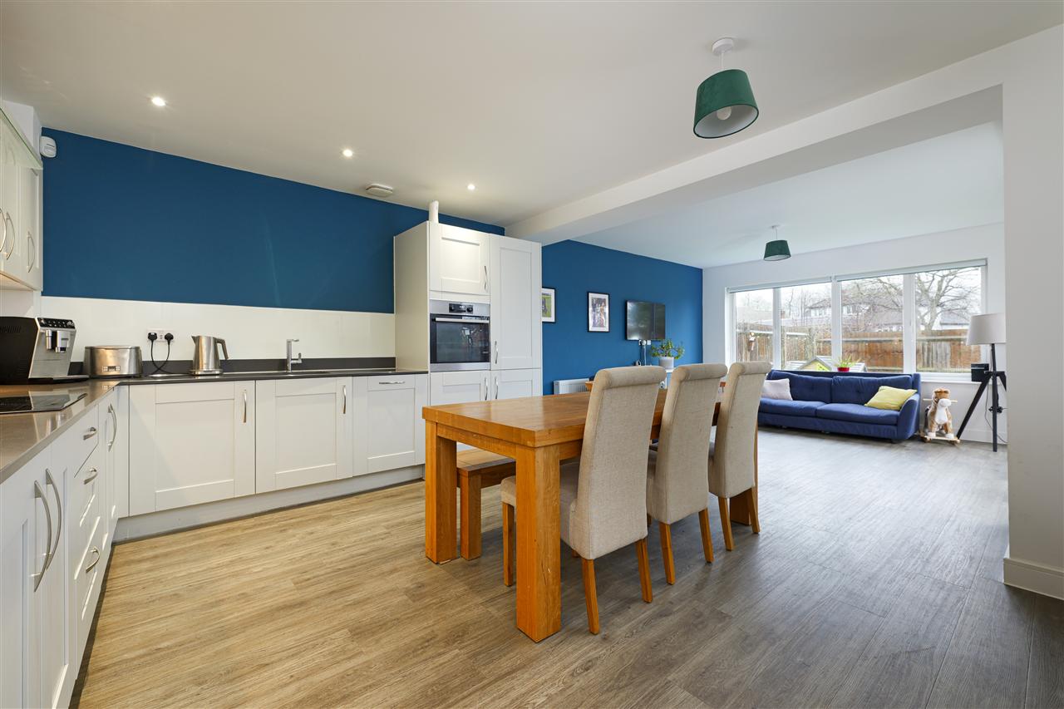
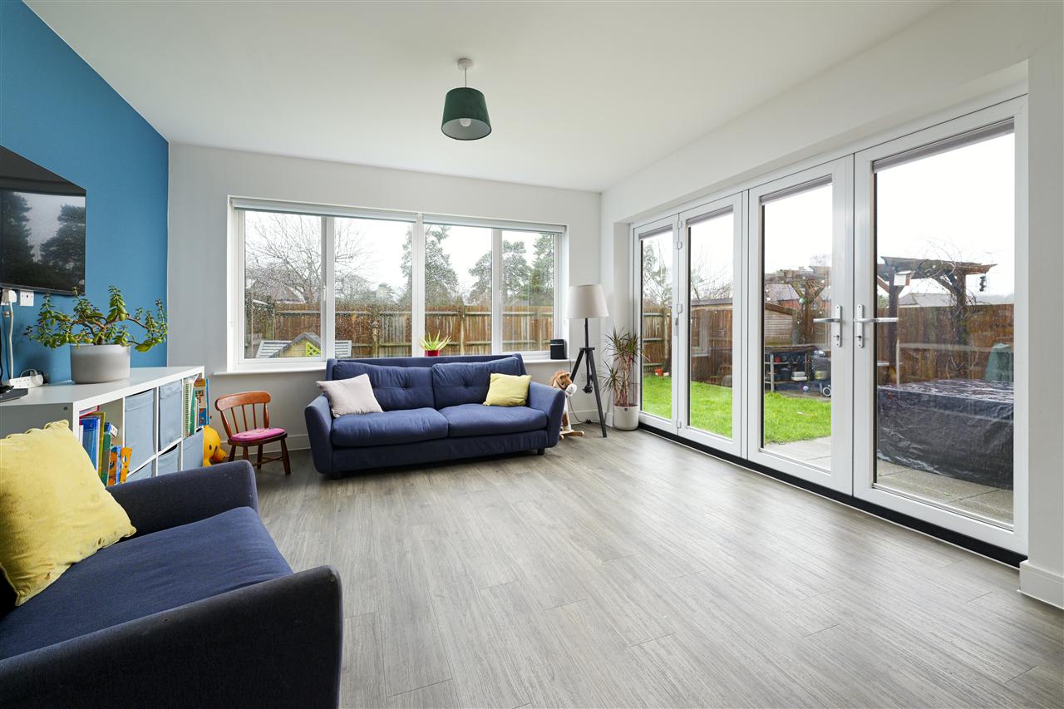
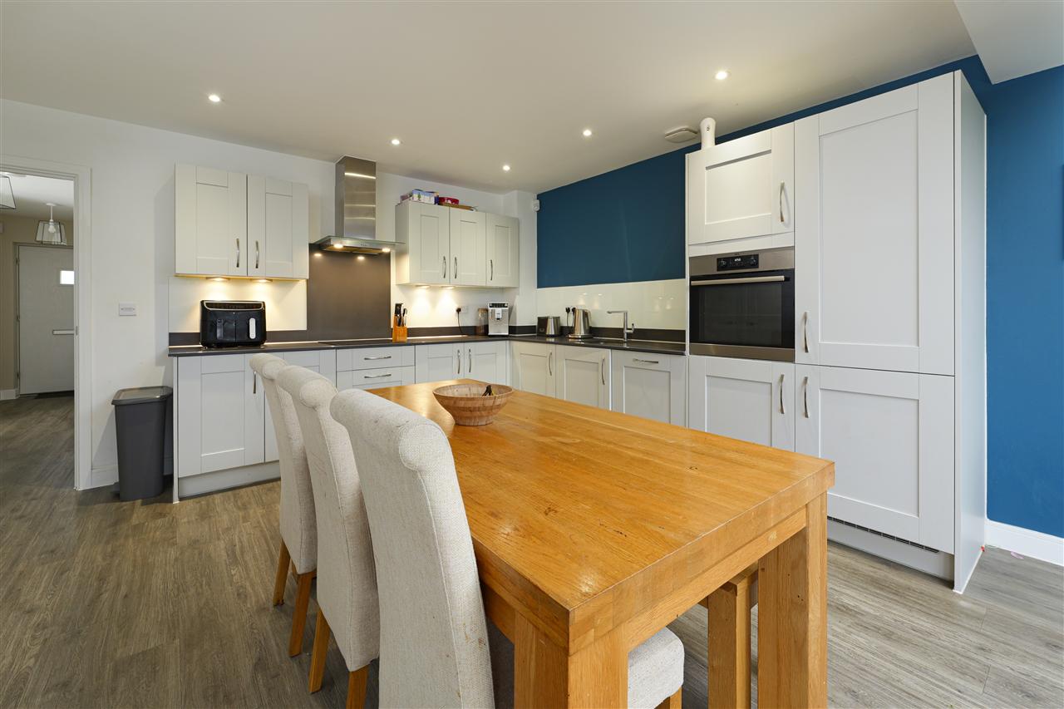
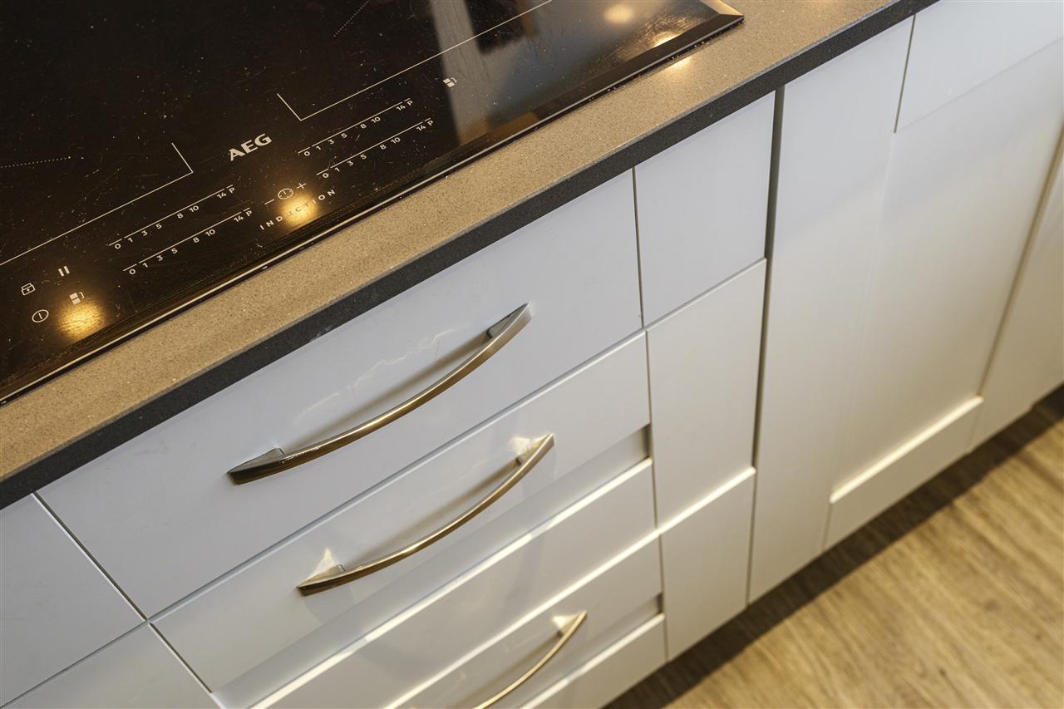
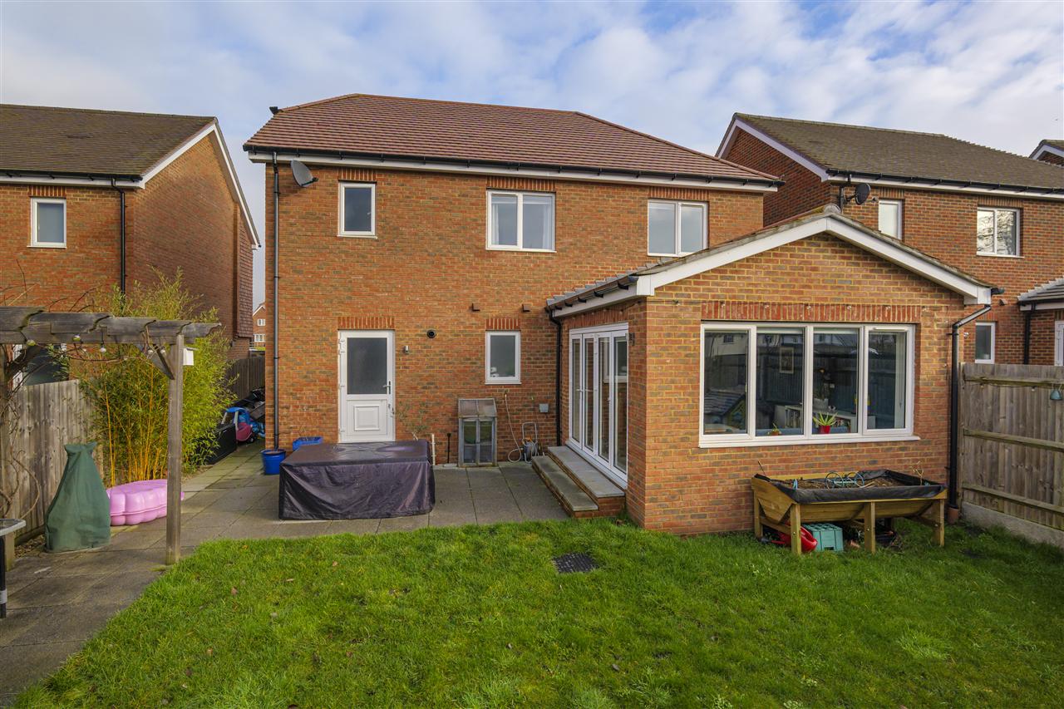
To the rear of the property is a spectacular open-plan family living space, flooded with natural light and opening directly onto the garden via bi-fold doors. Amtico flooring flows seamlessly throughout this area, which offers ample space for both dining and relaxation, with potential to accommodate a central island if desired. The kitchen is fitted with an extensive range of wall and base units and integrates all main appliances, including an oven, induction hob with extractor hood, fridge/freezer, dishwasher, and a stainless-steel sink with chrome mixer tap.
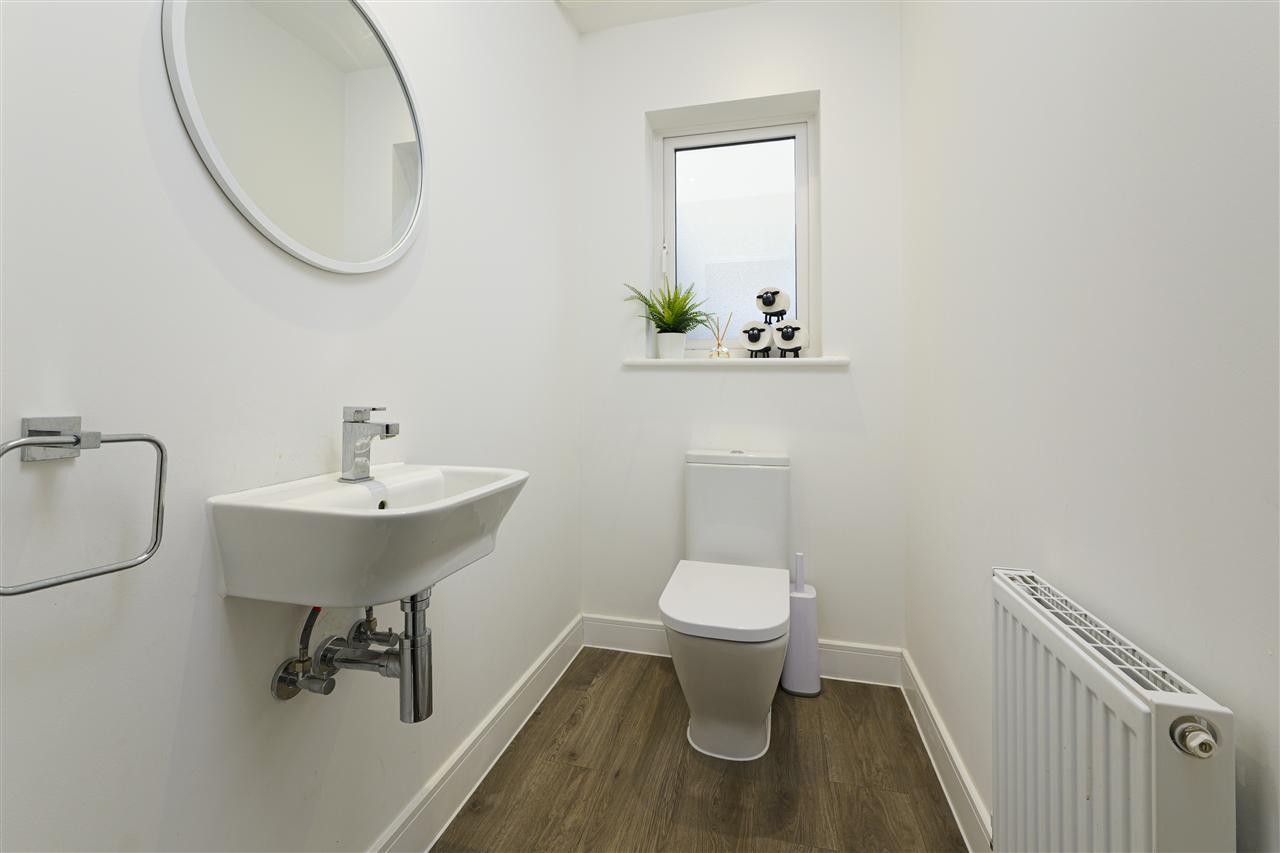
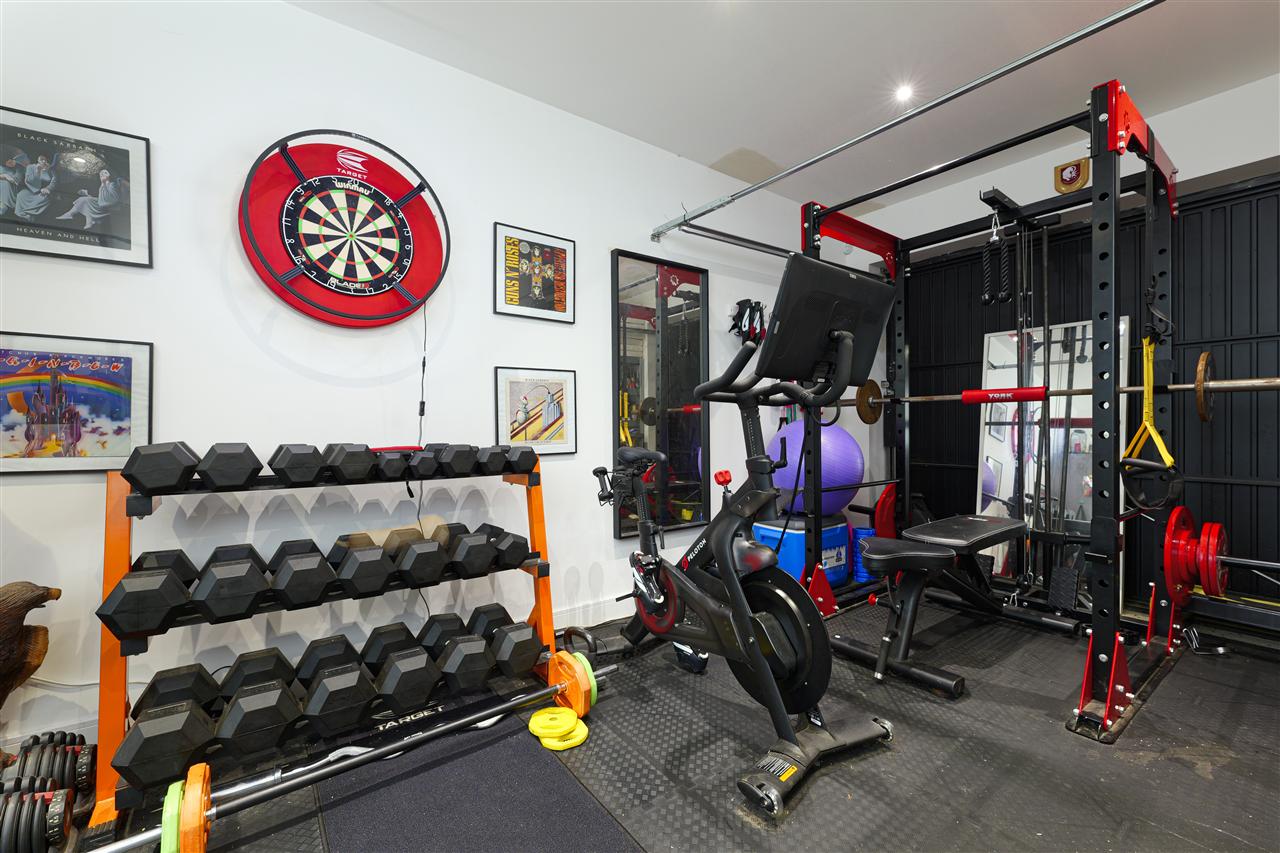
This impressive space is further complemented by a cloakroom and utility area which provides access to the integral garage, which is currently used as a home gym but offers potential for conversion into additional accommodation, subject to the necessary consents.
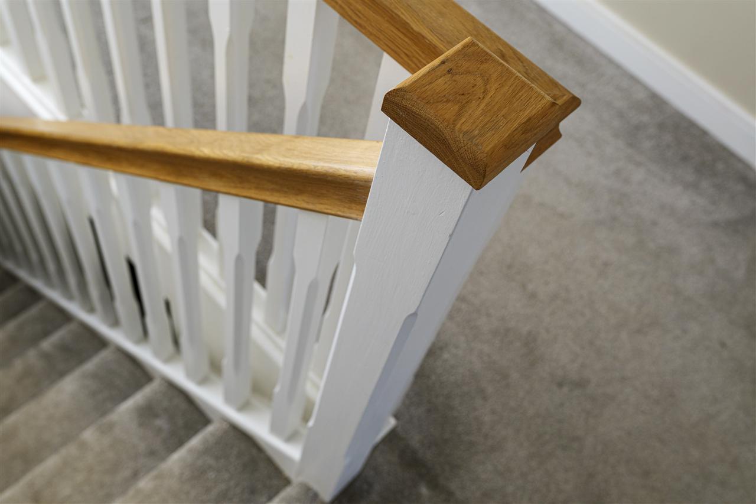
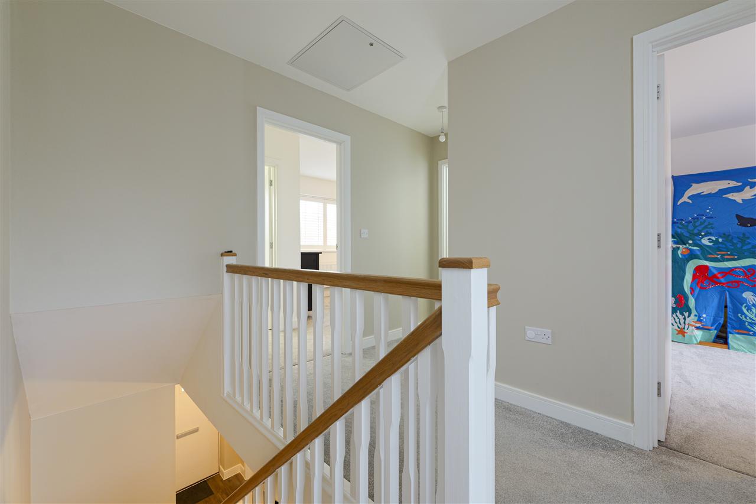
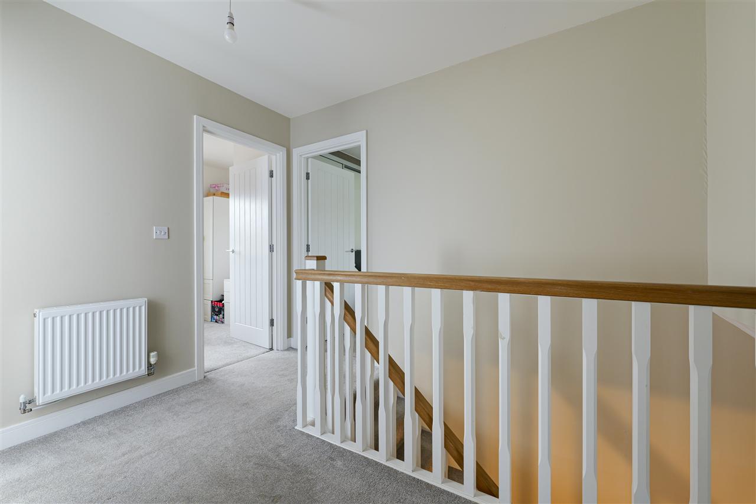
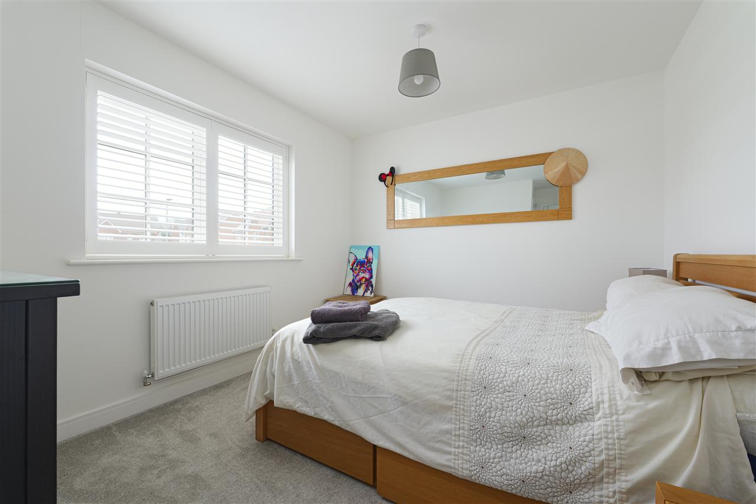
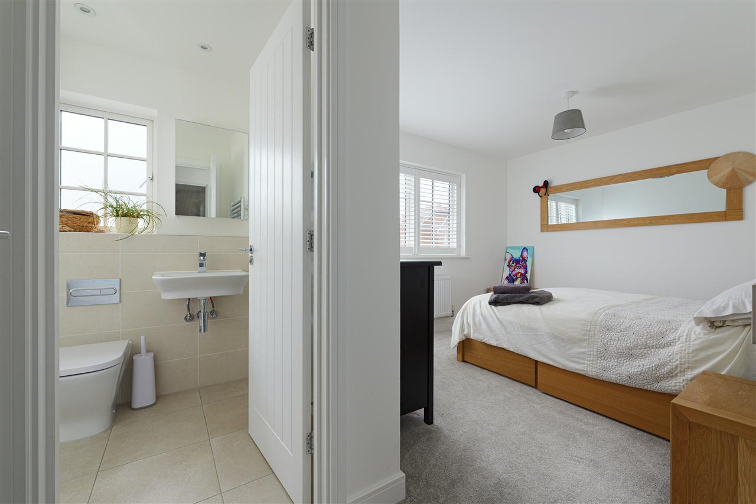
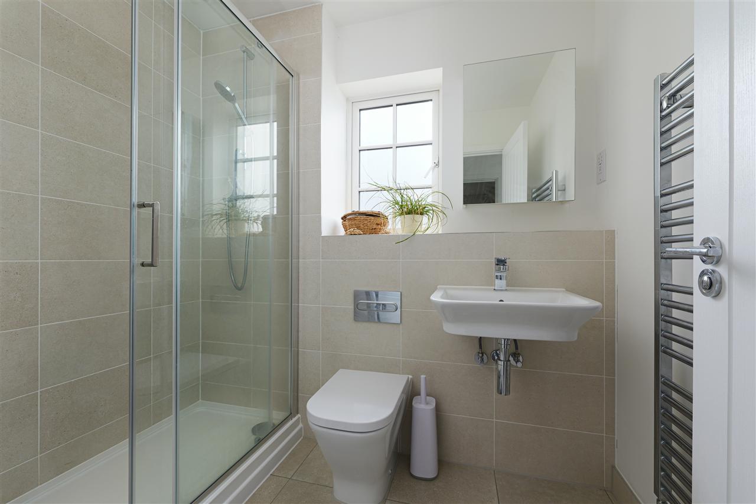
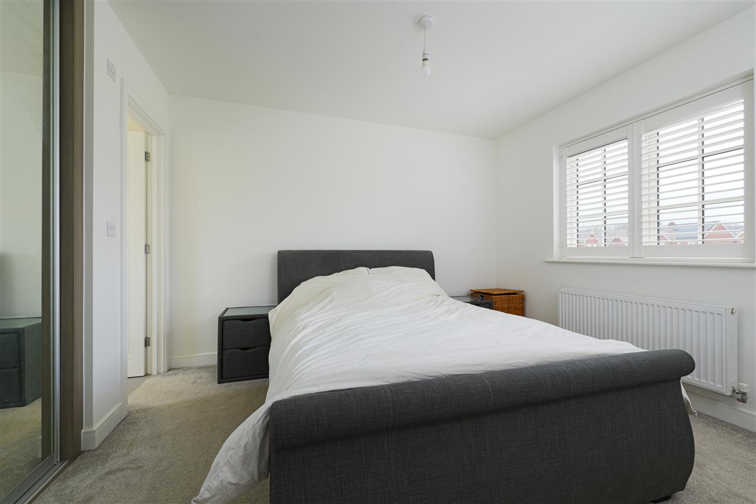
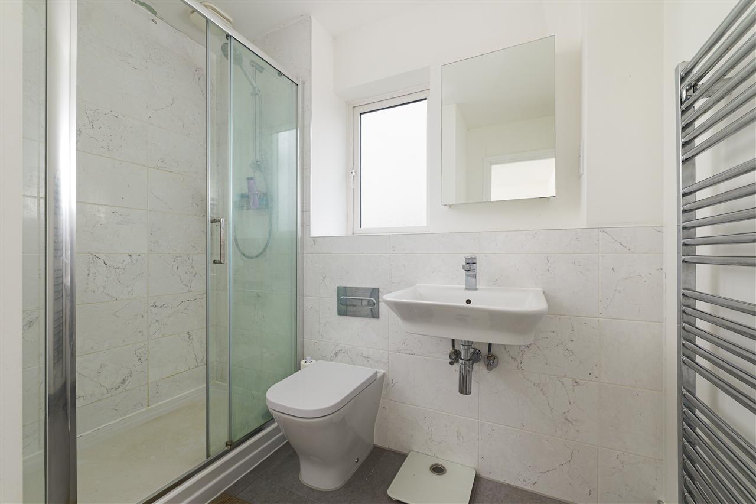
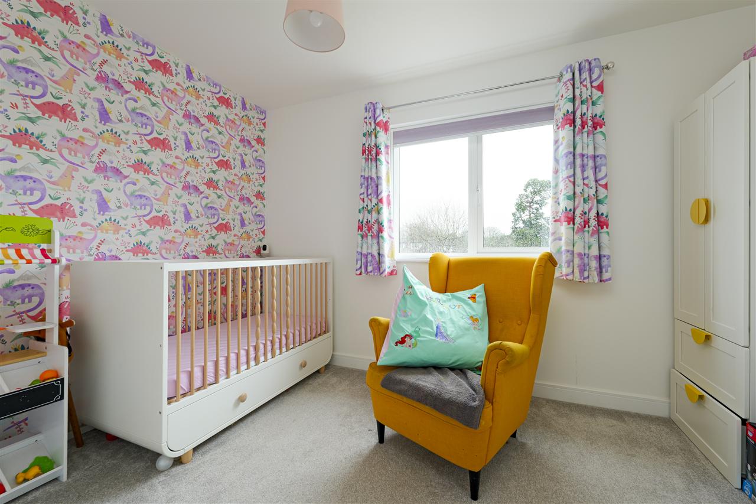
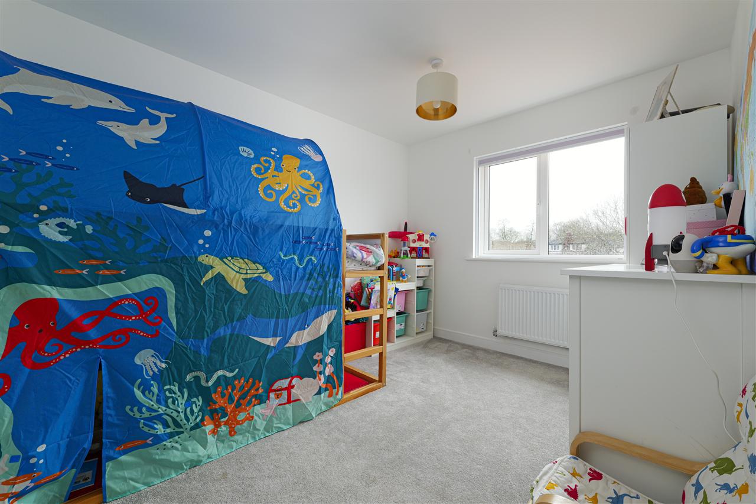
On the first floor, a large galleried landing leads to four generously proportioned bedrooms and a well-appointed family bathroom. The two principal bedrooms both benefit from en-suite shower rooms, with the larger also featuring fitted wardrobes.
OUTSIDE:
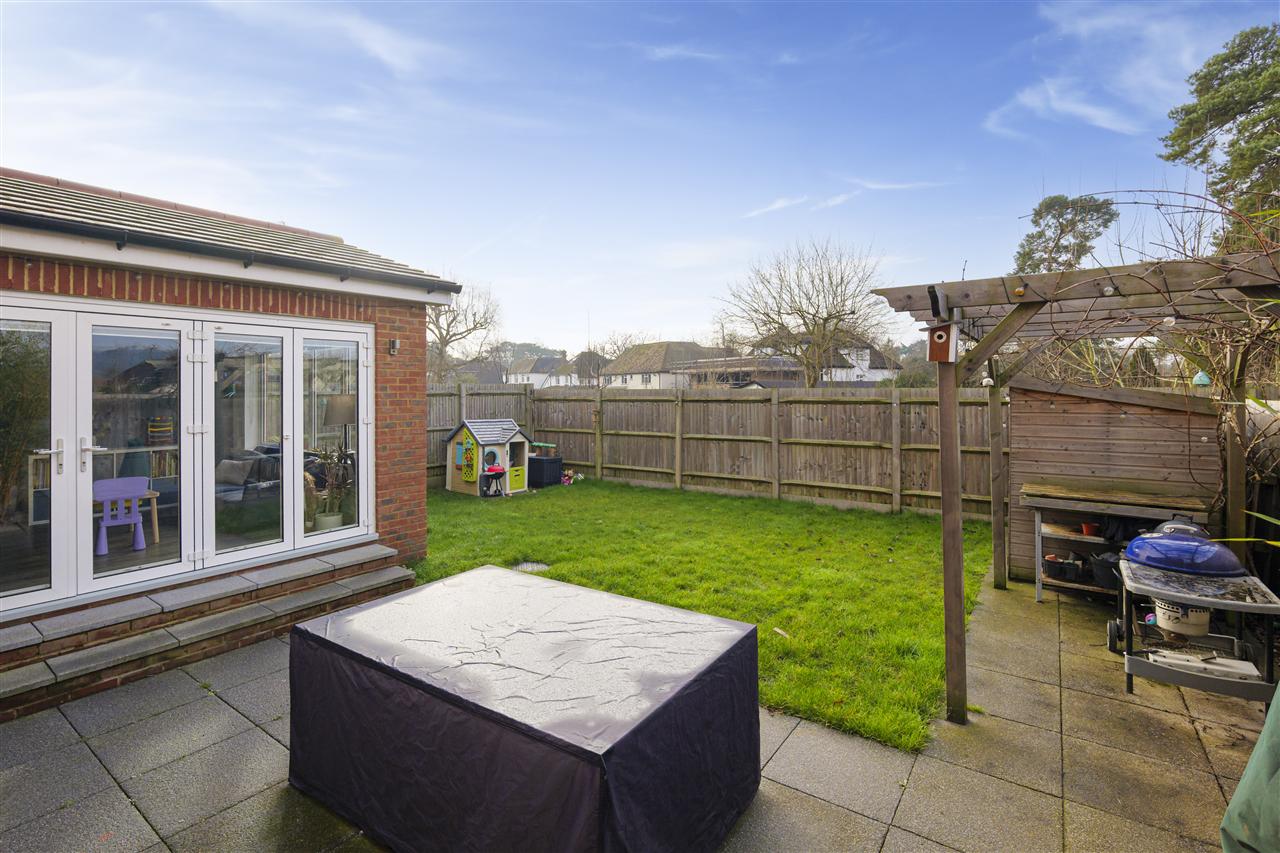
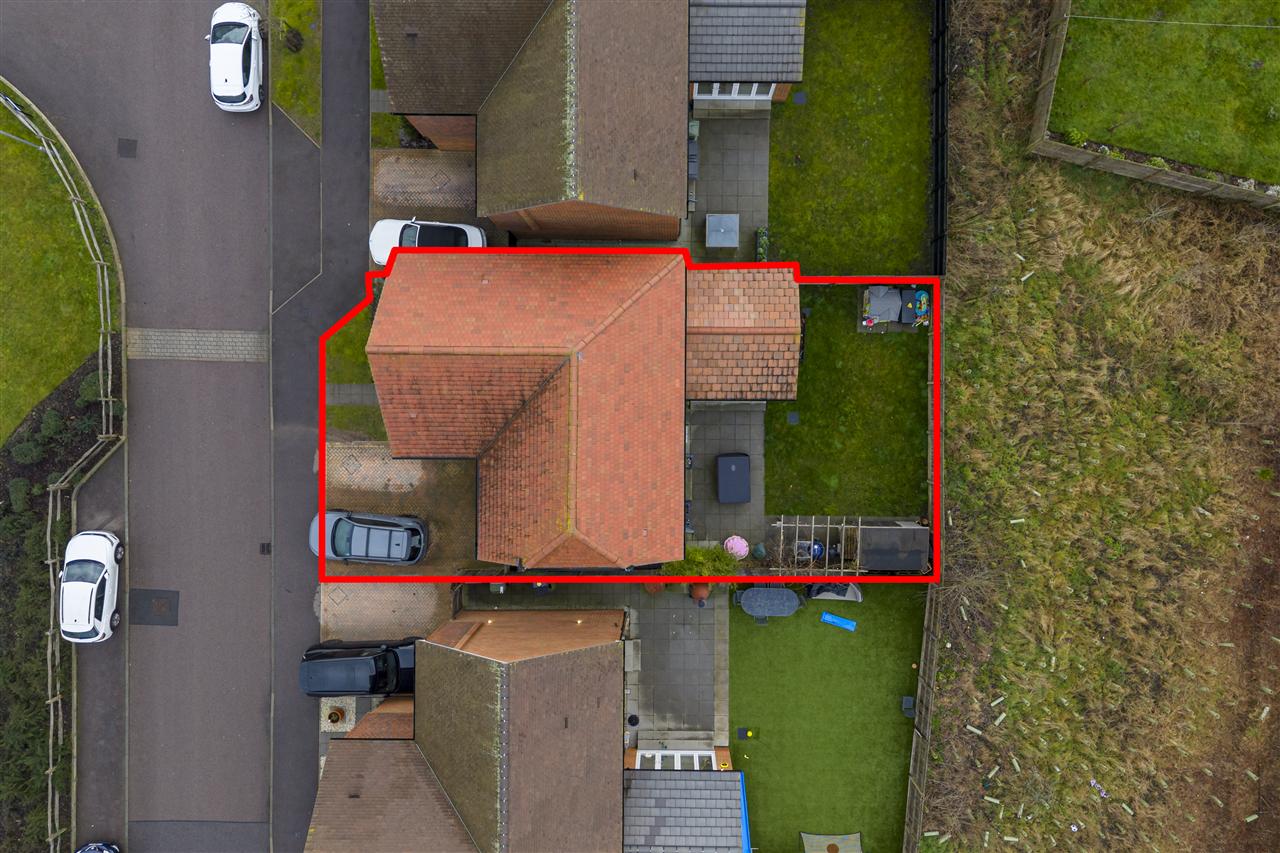
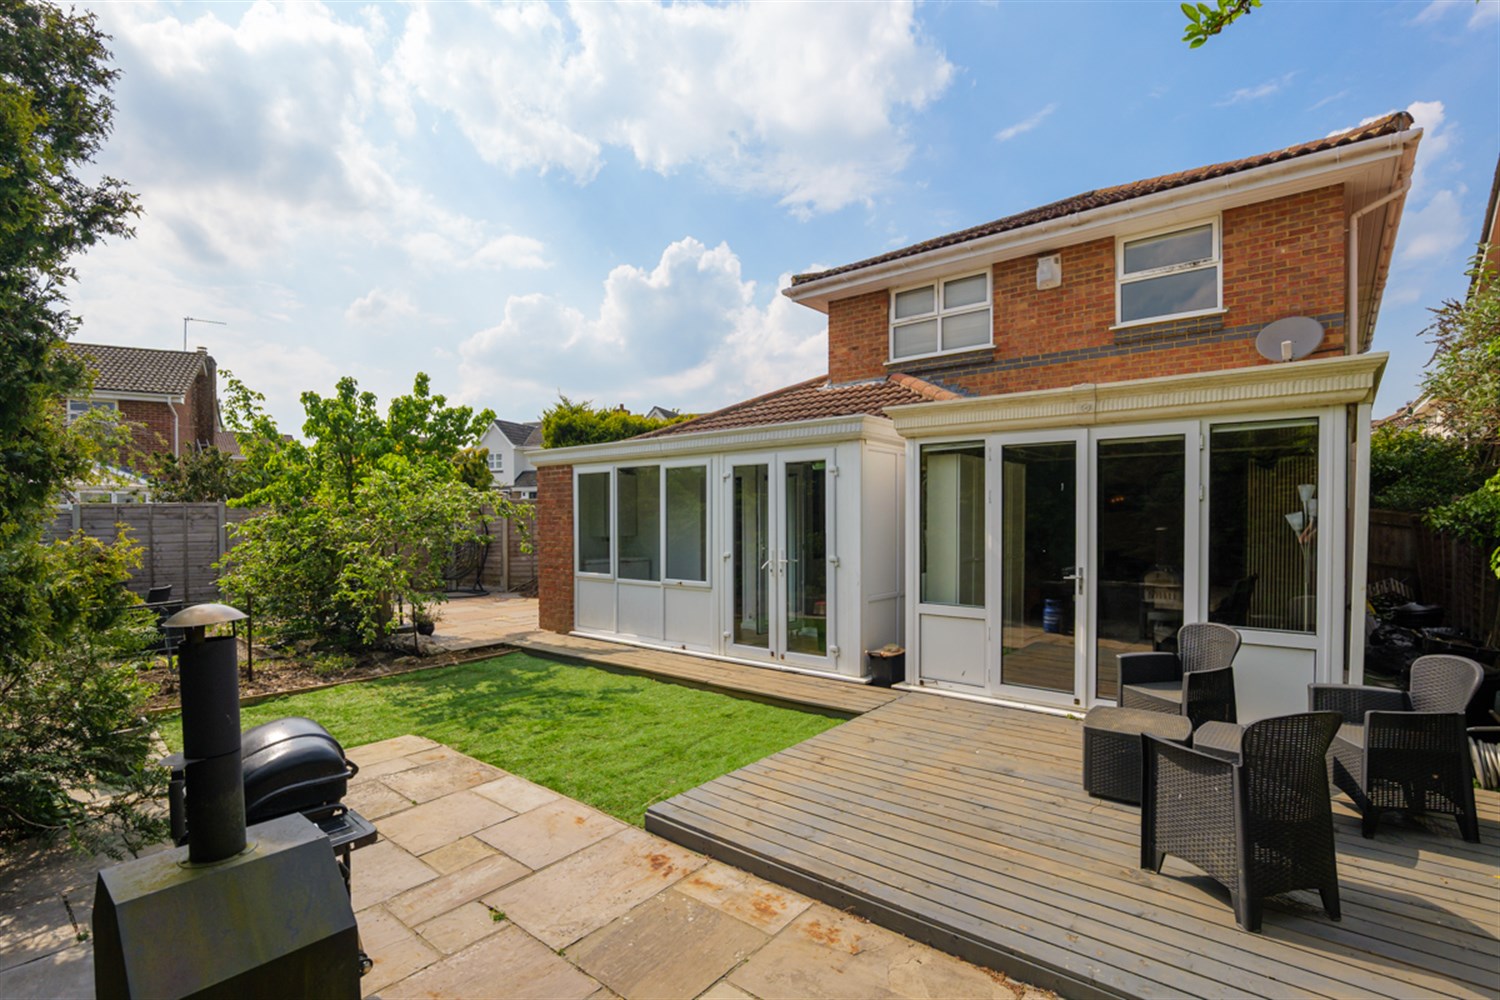
The southerly facing rear garden provides an excellent space for alfresco dining, with a large patio accessed directly from the bi-fold doors. The remainder of the garden is mainly laid to lawn and enclosed by fencing. To the front, a driveway provides off-road parking and leads to the garage.
AGENTS NOTE:
There is a maintenance charge for this development of approx. 600 per annum.
Interested in this property?
Your next step is choosing an option below. Our property professionals are happy to help you book a viewing, make an offer or answer questions about the local area.