£700,000 Offers Over
2 Westlea Oast, Boughton-Under-Blean
- 4 Bed
- 2 Bathrooms
- 2 Receptions
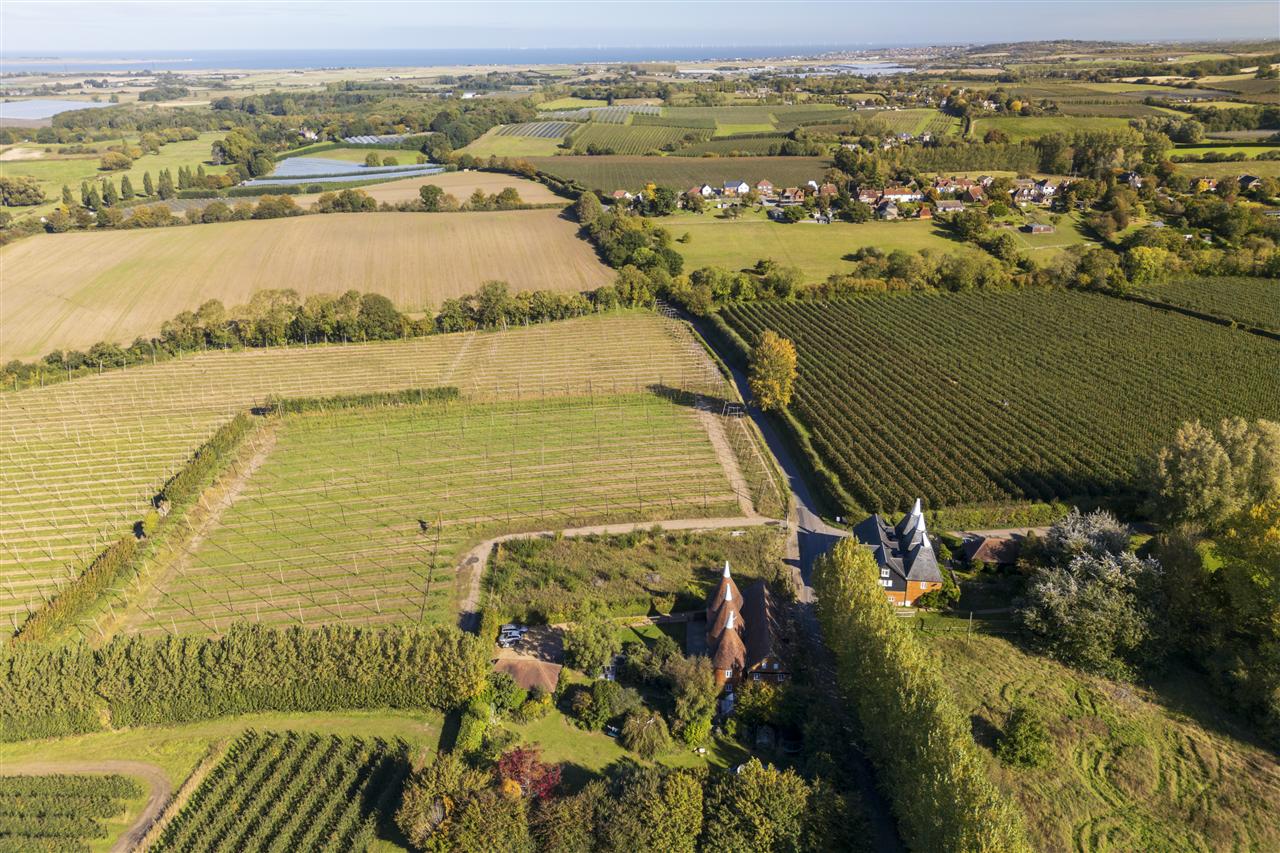
A striking four-bedroom converted oast house offering almost 2,000 sq. ft. of beautifully proportioned accommodation, set within a generous half-acre…
Key features
- Striking Semi Detached Converted Oast
- Four Double Bedrooms & Two Bathrooms
- Open Plan Living Areas & Circular Reception
- Almost 2000 Sq.Ft Of Spacious Accommodation
- Opportunity To Convert Loft Space
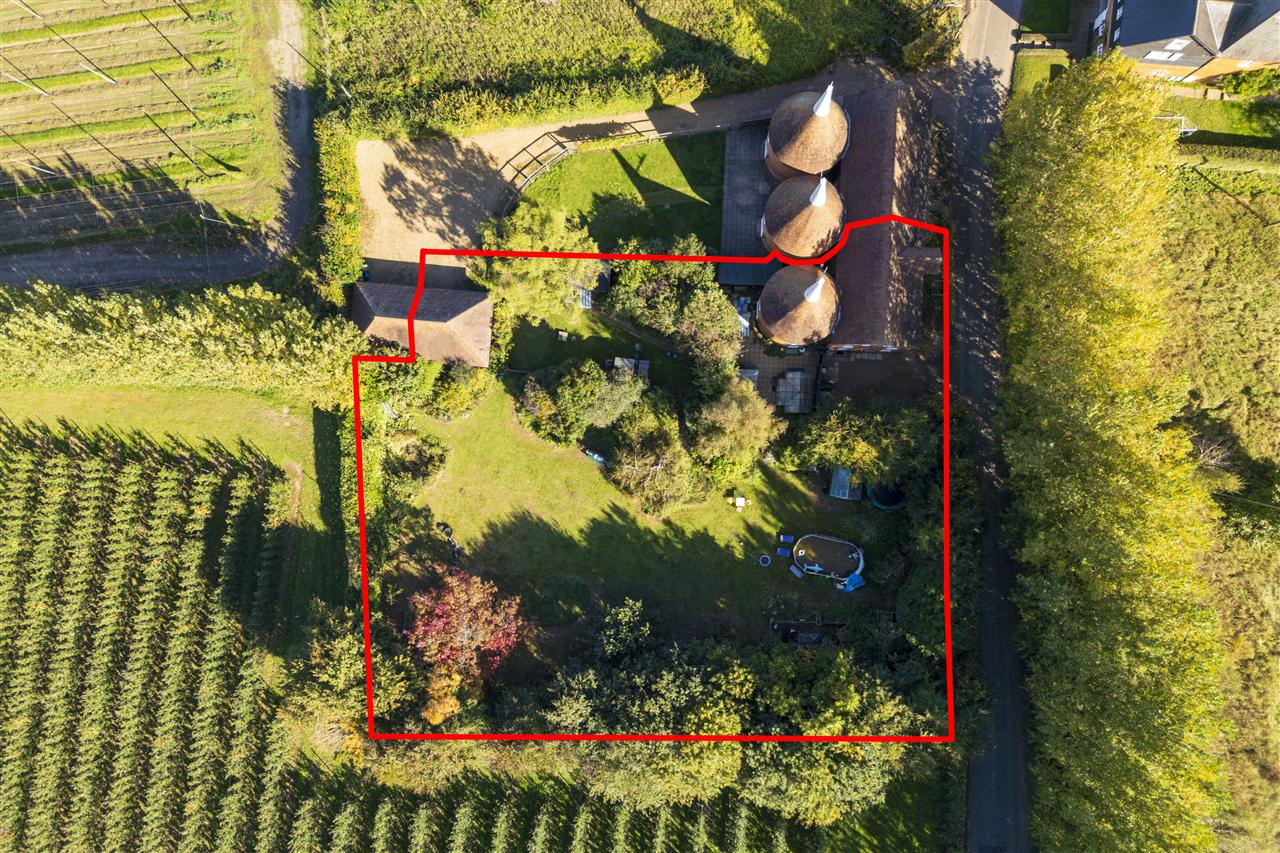
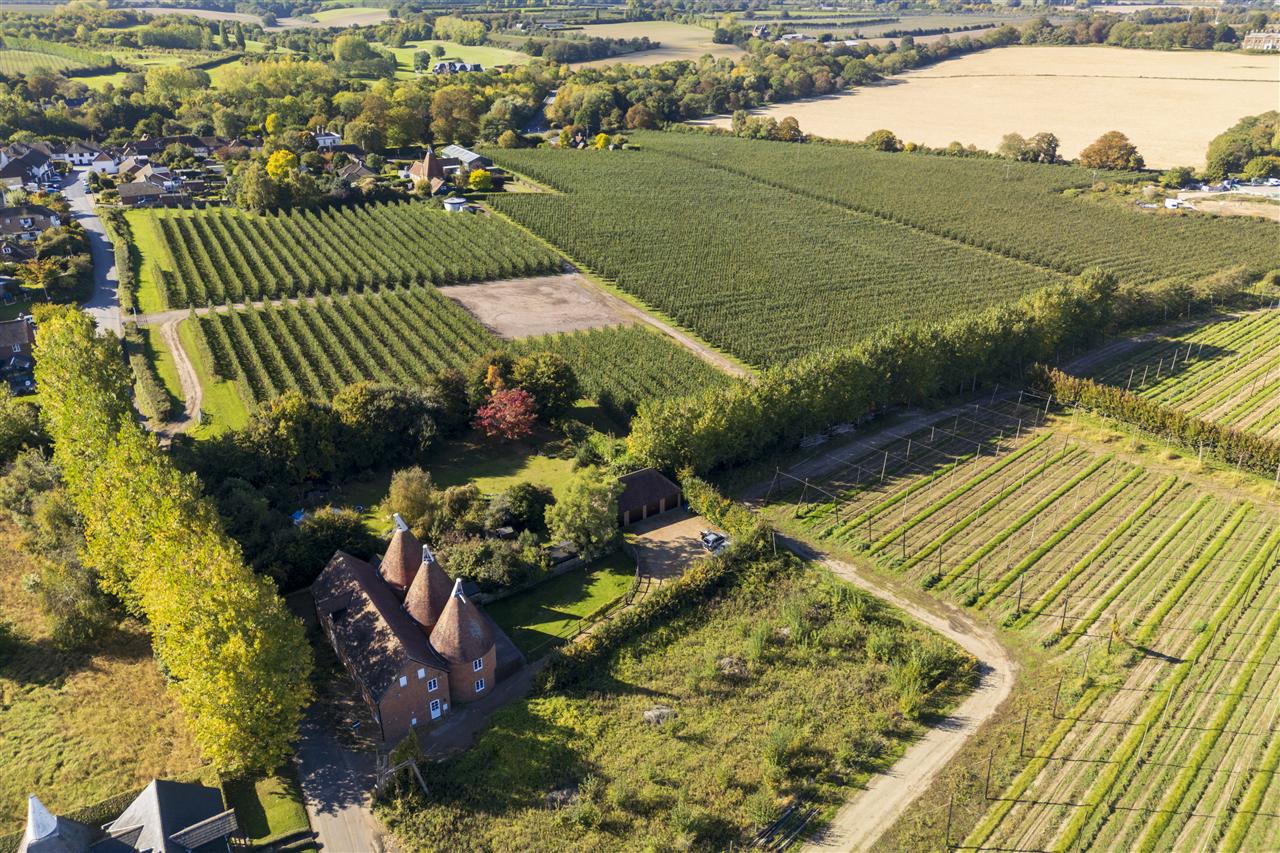
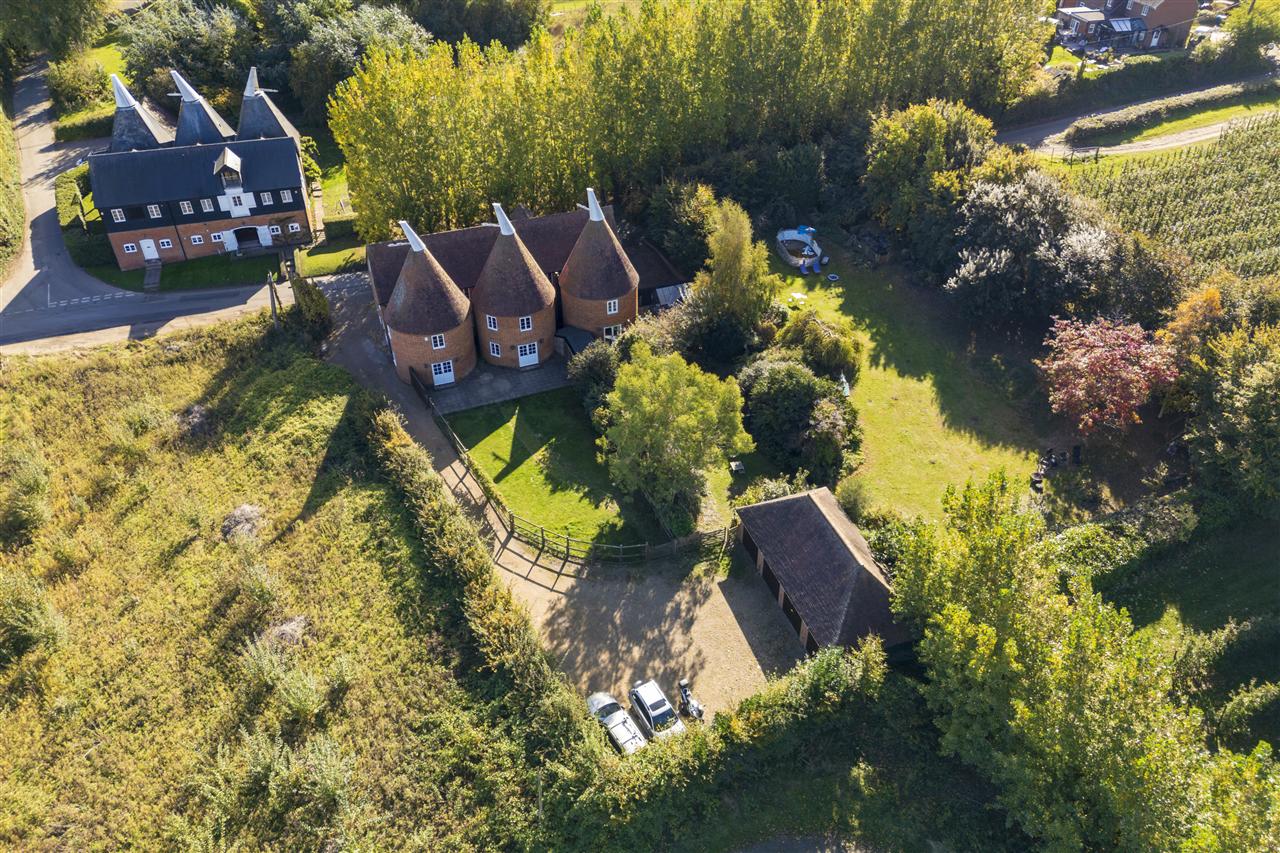
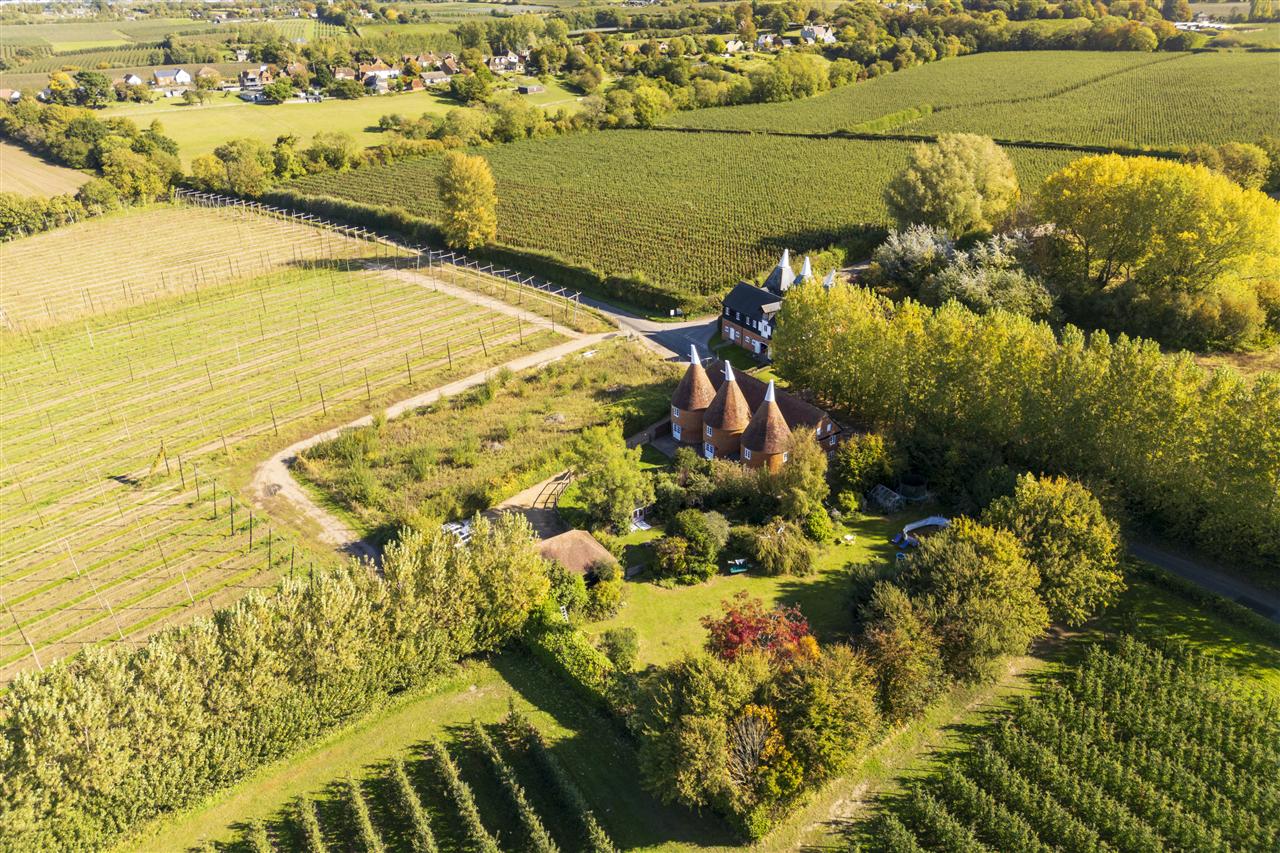
- Set Within Half An Acre Of Splendid Grounds
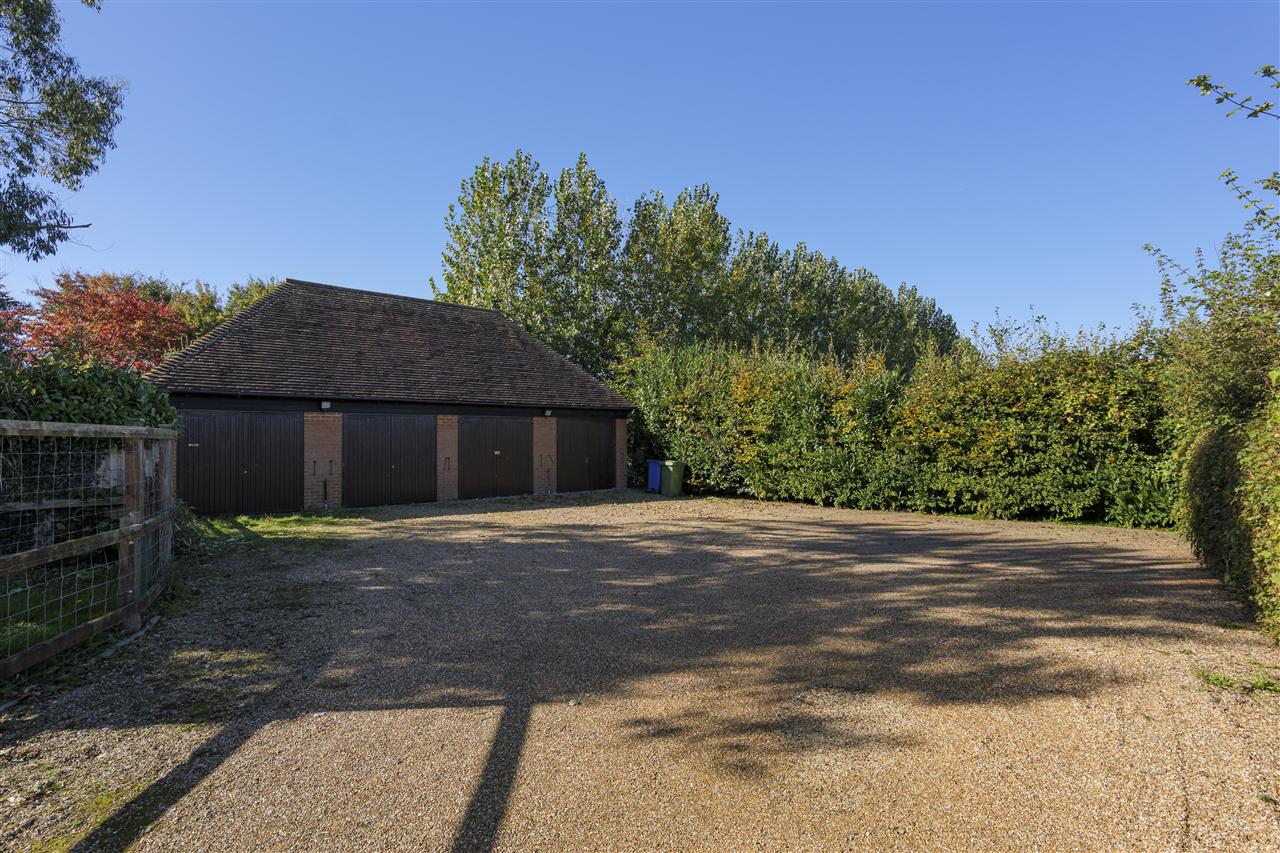
- Solar Room, Cabin & Double Garage
- Semi Rural Location Excellent Access To Faversham
- Close Proximity To Boughton Primary School
- EPC RATING: E - COUNCIL TAX: F
Full property description
A striking four-bedroom converted oast house offering almost 2,000 sq. ft. of beautifully proportioned accommodation, set within a generous half-acre plot.
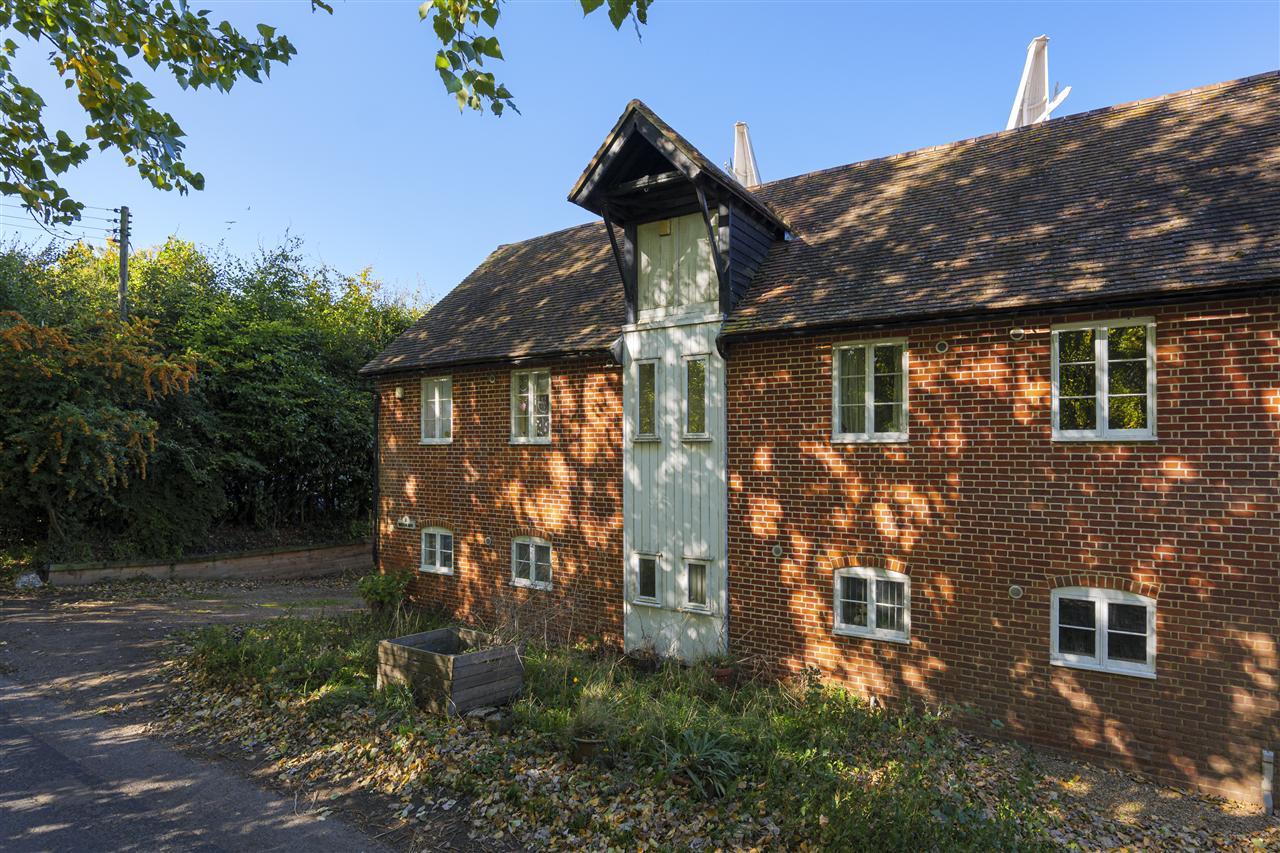
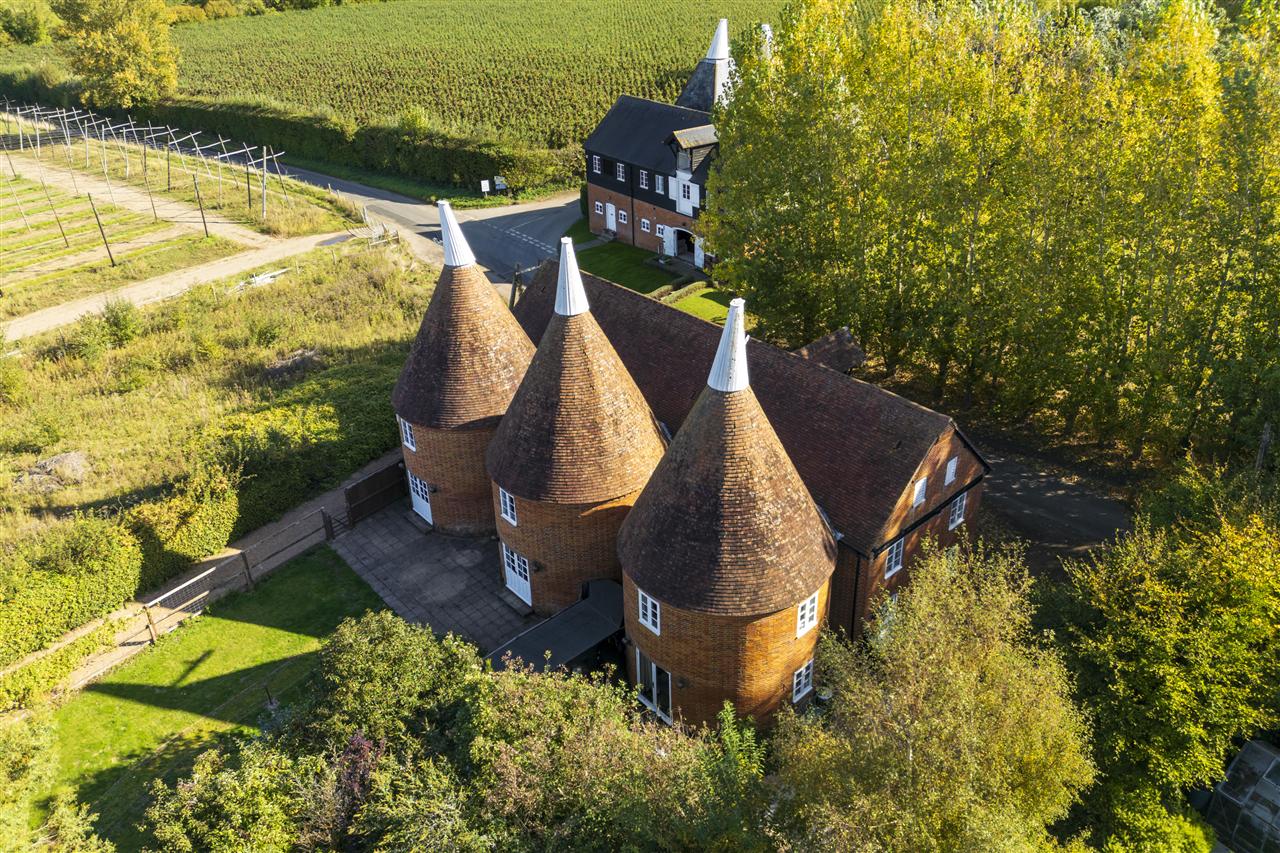
Number Two, Westlea Oast is a captivating example of Kents agricultural heritage, once used for drying hops, a craft deeply woven into the regions history. Last operational at the close of the Second World War, the building was thoughtfully converted at the turn of the 21st century into a characterful family home rich in period features, including exposed brickwork, circular rooms, and distinctive windows.
The current owners have made a number of tasteful improvements, including installing a new cowl, fully enclosing the garden with fencing, extending the driveway, fitting a new rear gate, and adding a charming solar room and a versatile garden cabin.
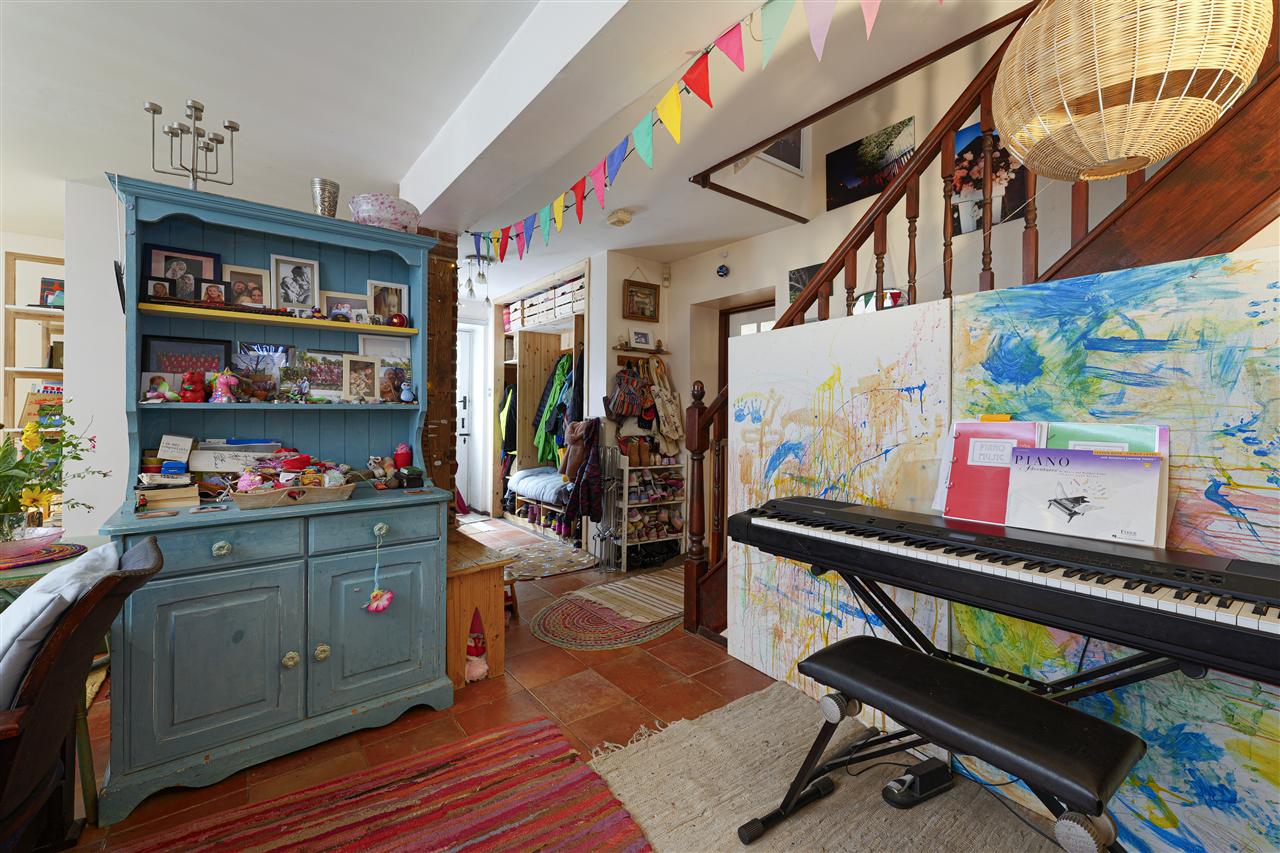
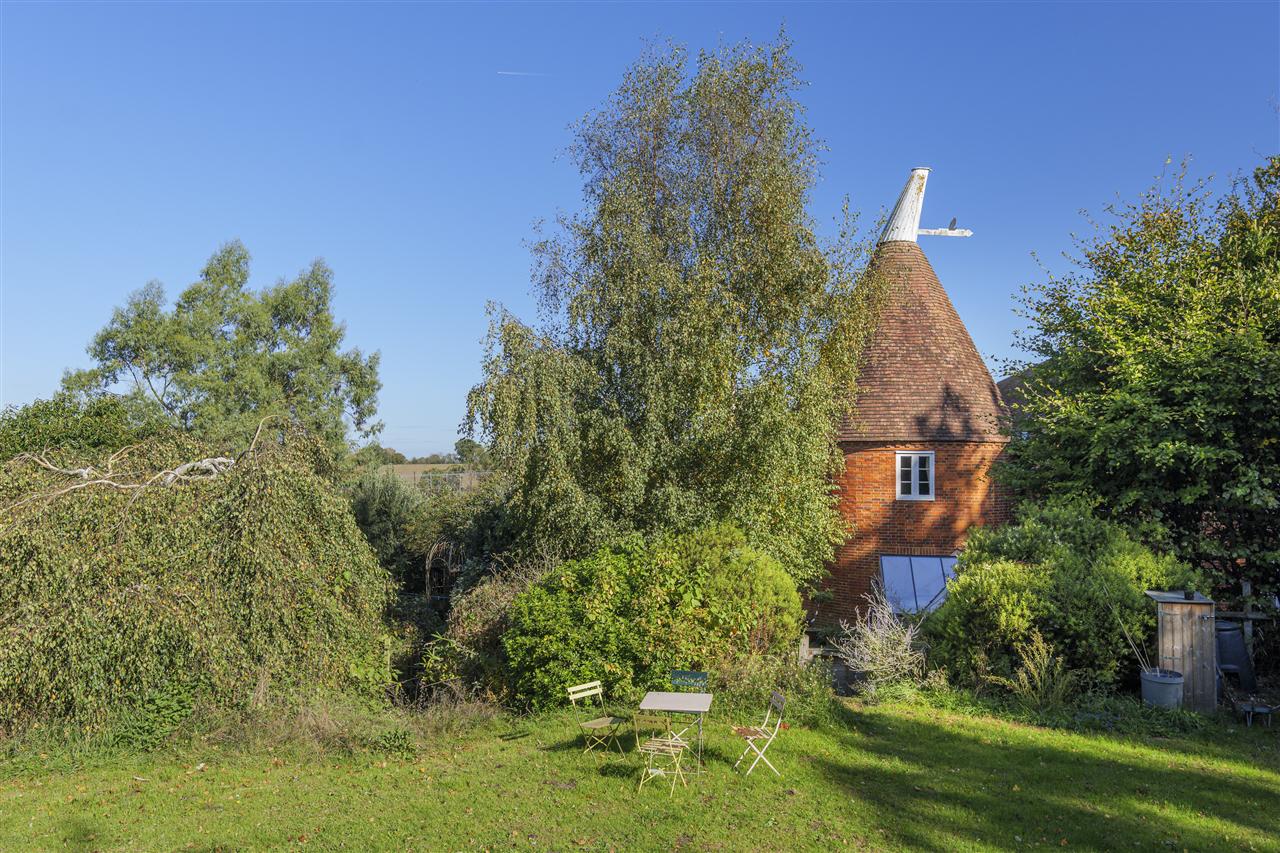
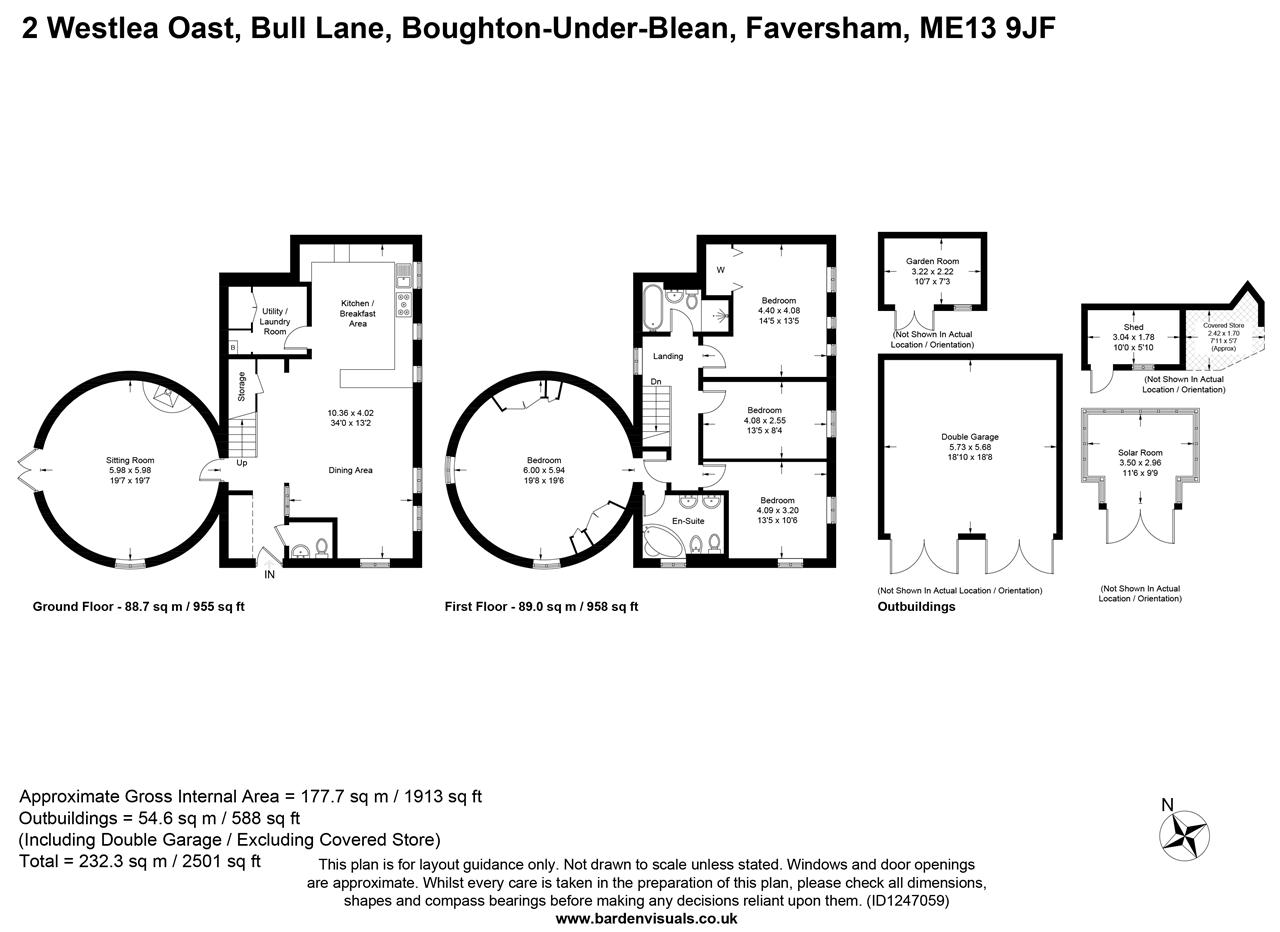
The homes iconic faade is defined by its handsome conical kiln and rustic red brickwork, softened by white-painted windows and framed by mature trees, giving a graceful balance of historic charm and modern country living. The stable door, positioned to the side beside the driveway, opens into a welcoming entrance hall with flagstone floor tiles and a bespoke coat closet, handcrafted by a local joiner.
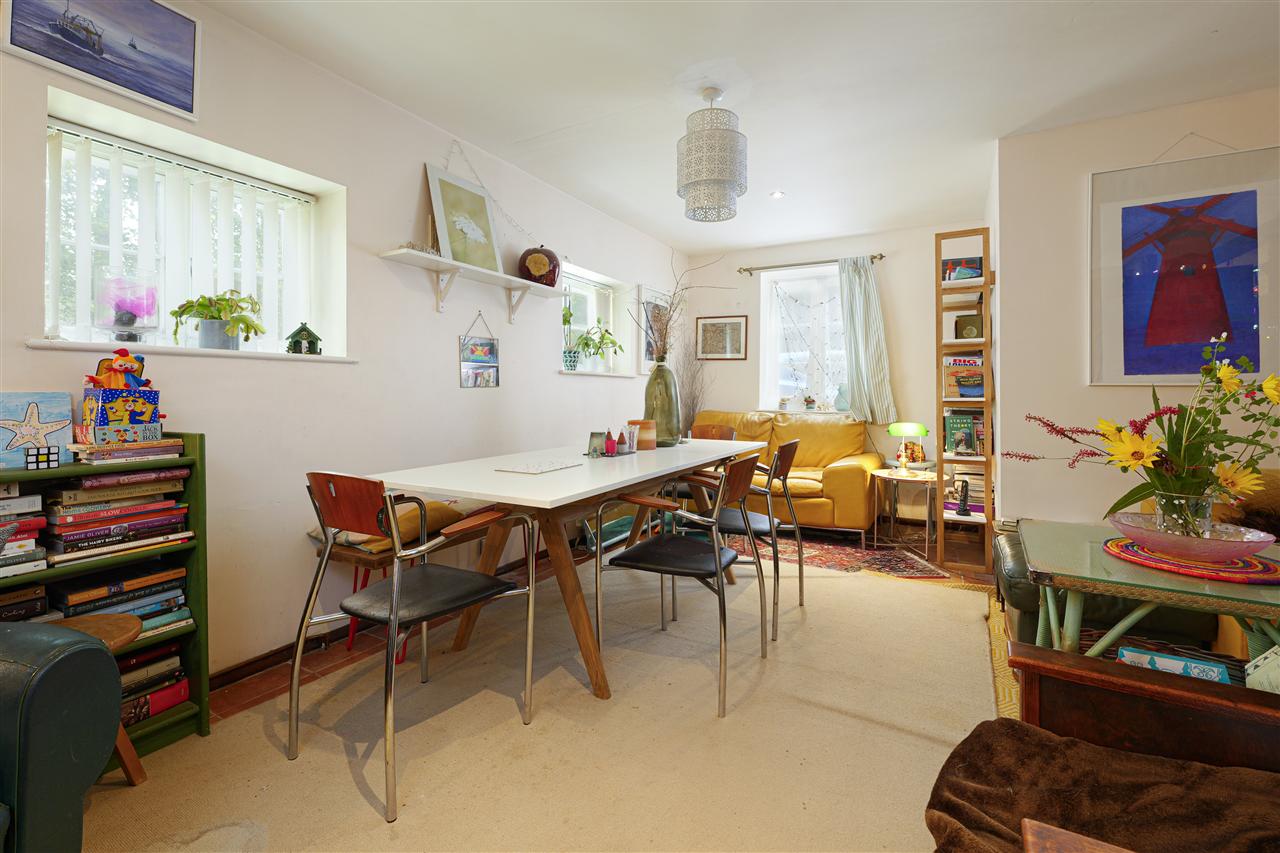
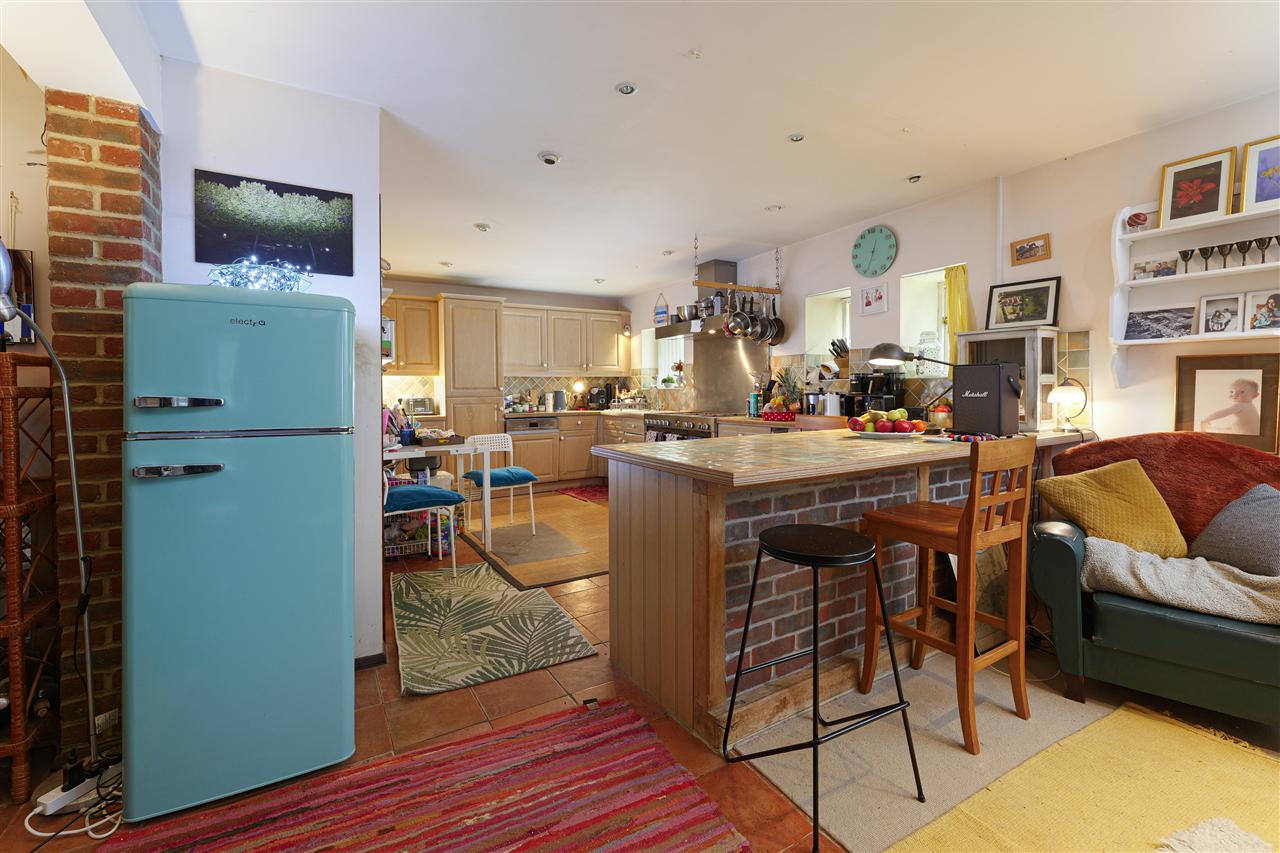
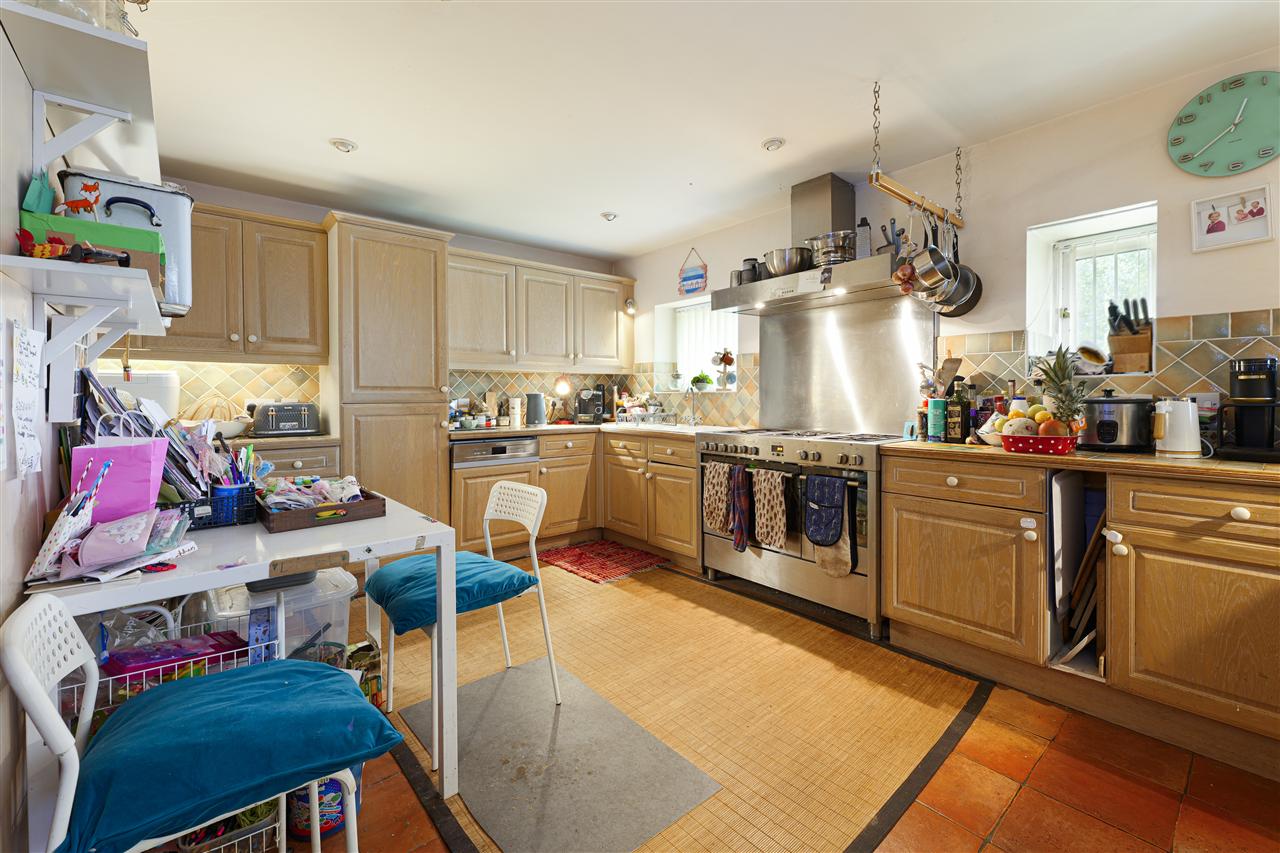
To the right, a spacious open-plan kitchen and dining room offers ample room for cooking, entertaining, and relaxing. The kitchen is fitted with a range of floor and wall units, some integrated appliances, a double range cooker, and a tiled breakfast bar. A separate utility room provides practical space for laundry and storage.
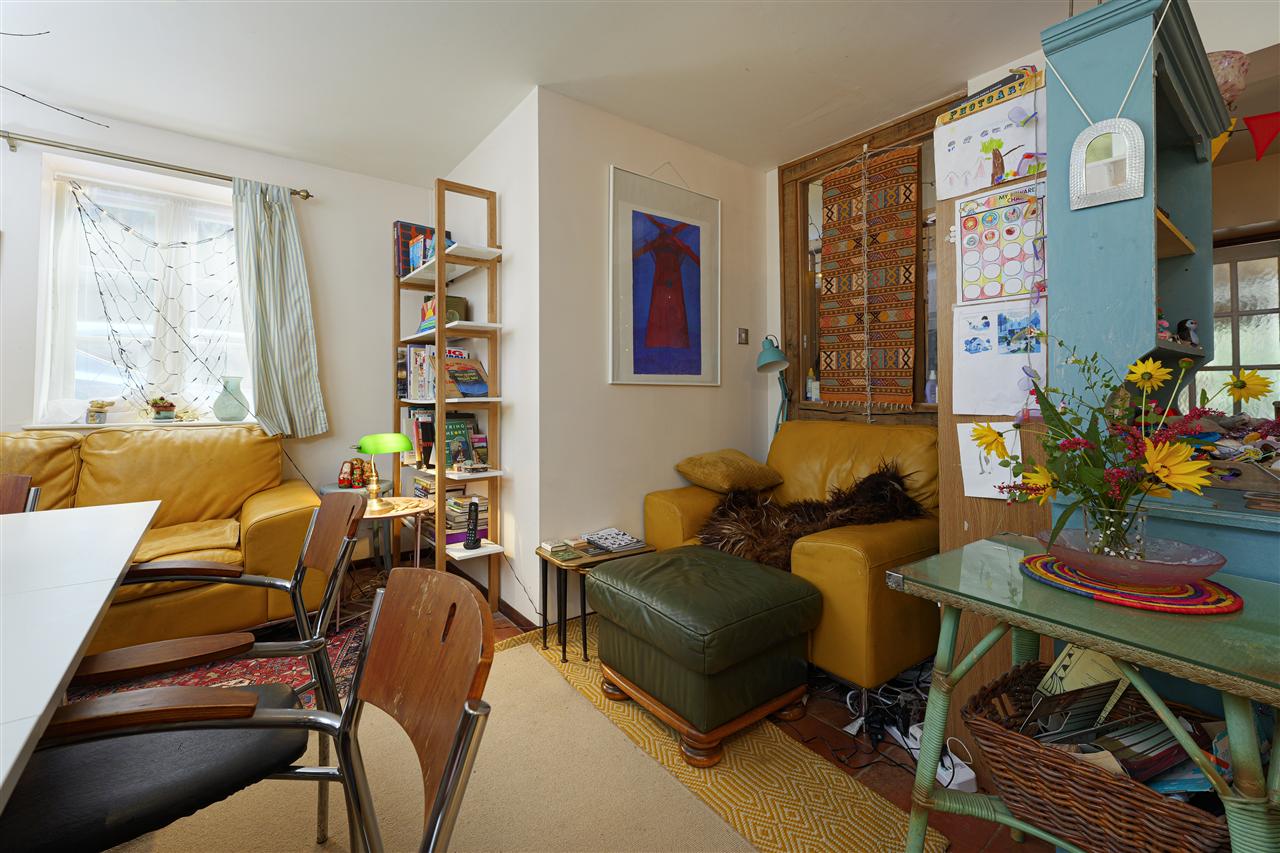
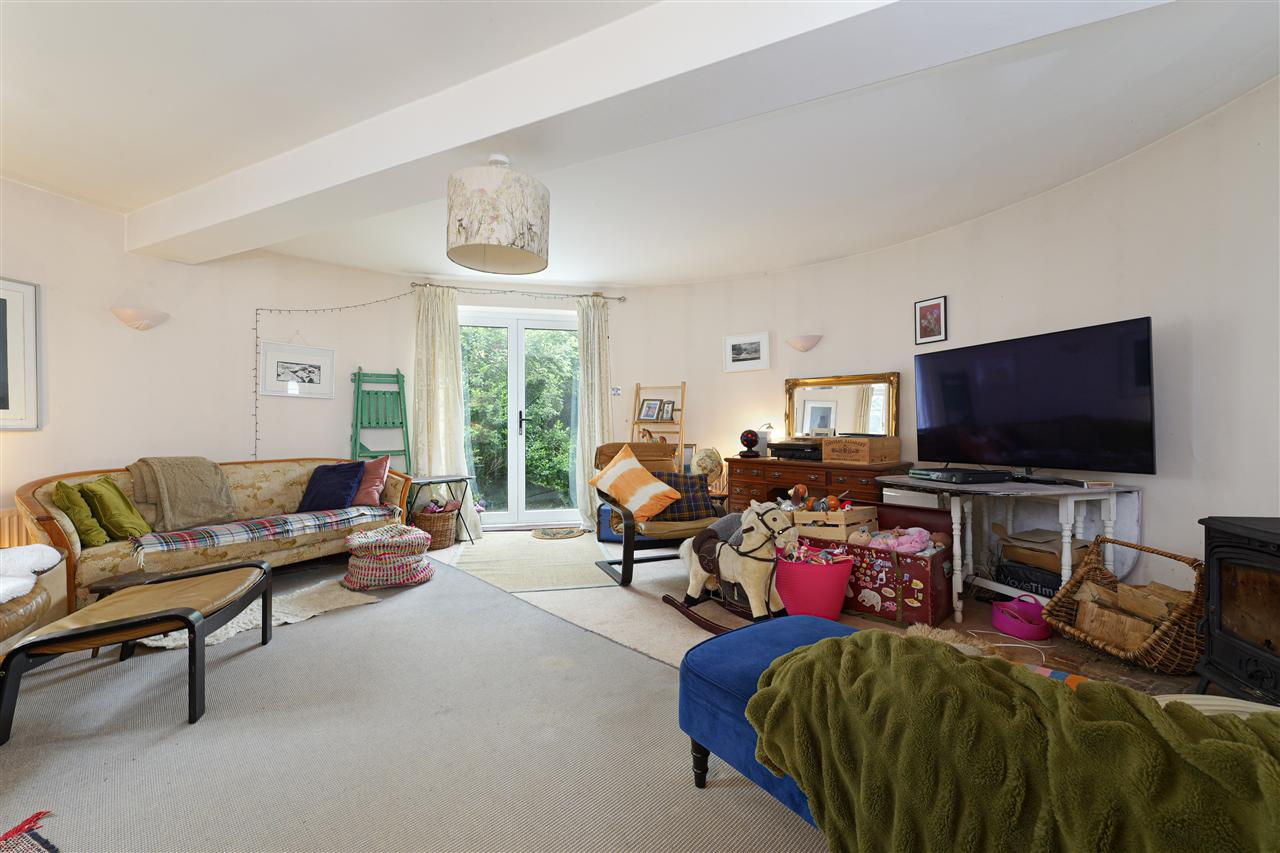
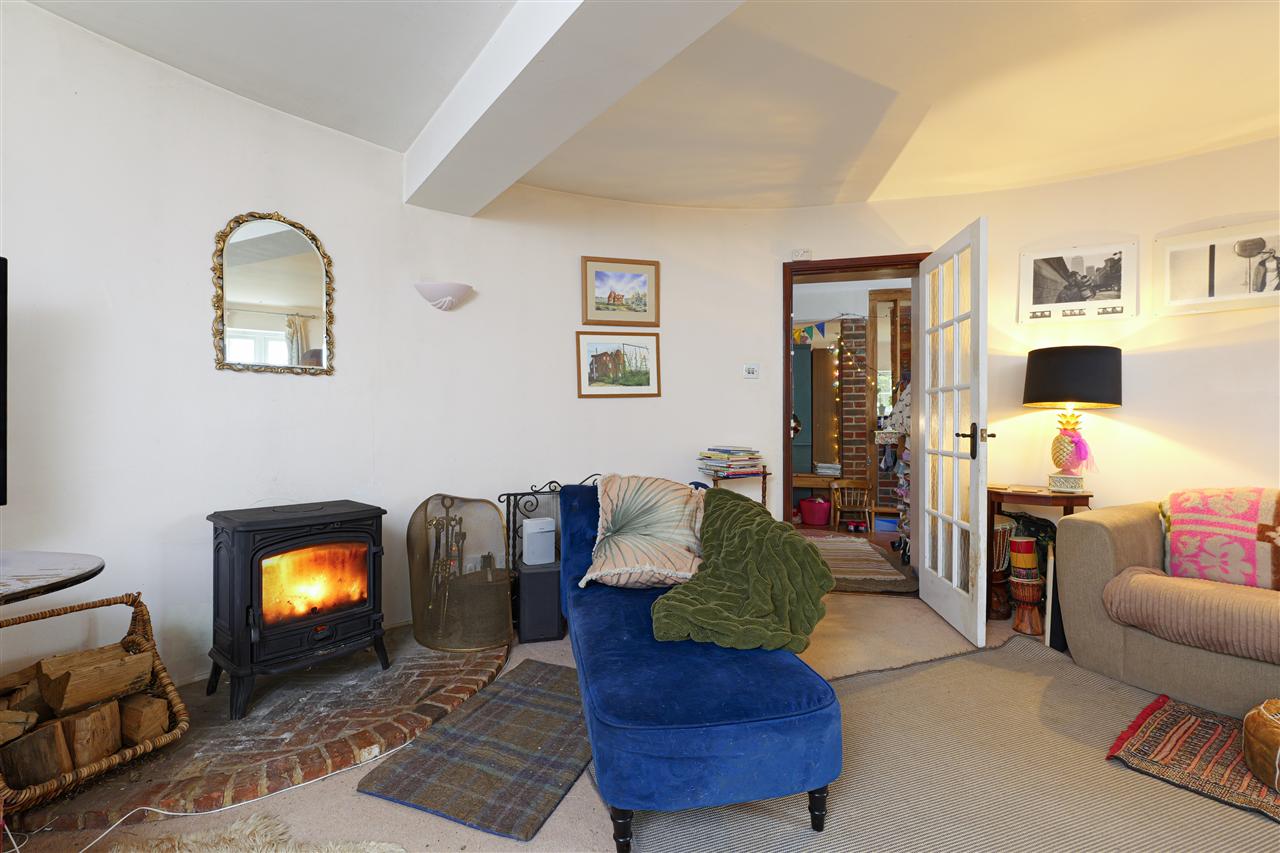
The sitting room, set within one of the original roundels, is a particularly elegant space with direct access to the garden, perfect for peaceful afternoons or cosy evenings, next to the wood burning stove. Completing the ground floor is a well-placed cloakroom located off the entrance hall.
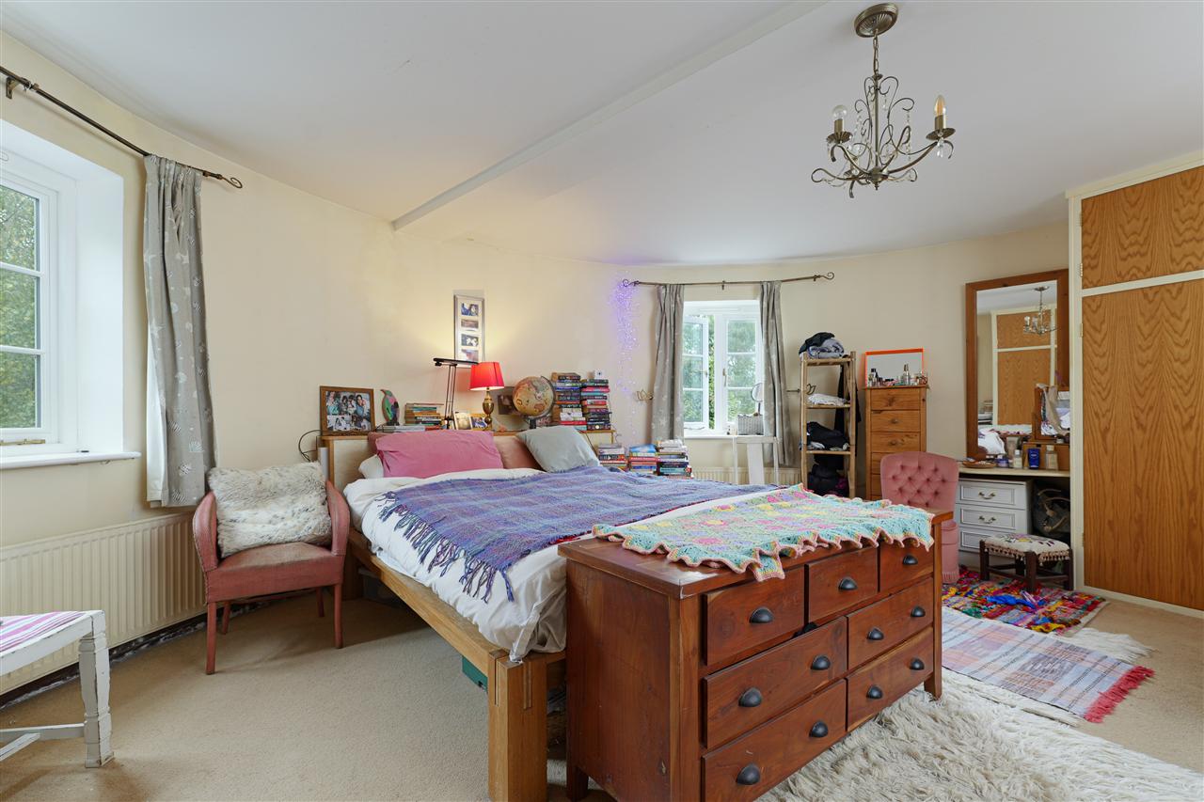
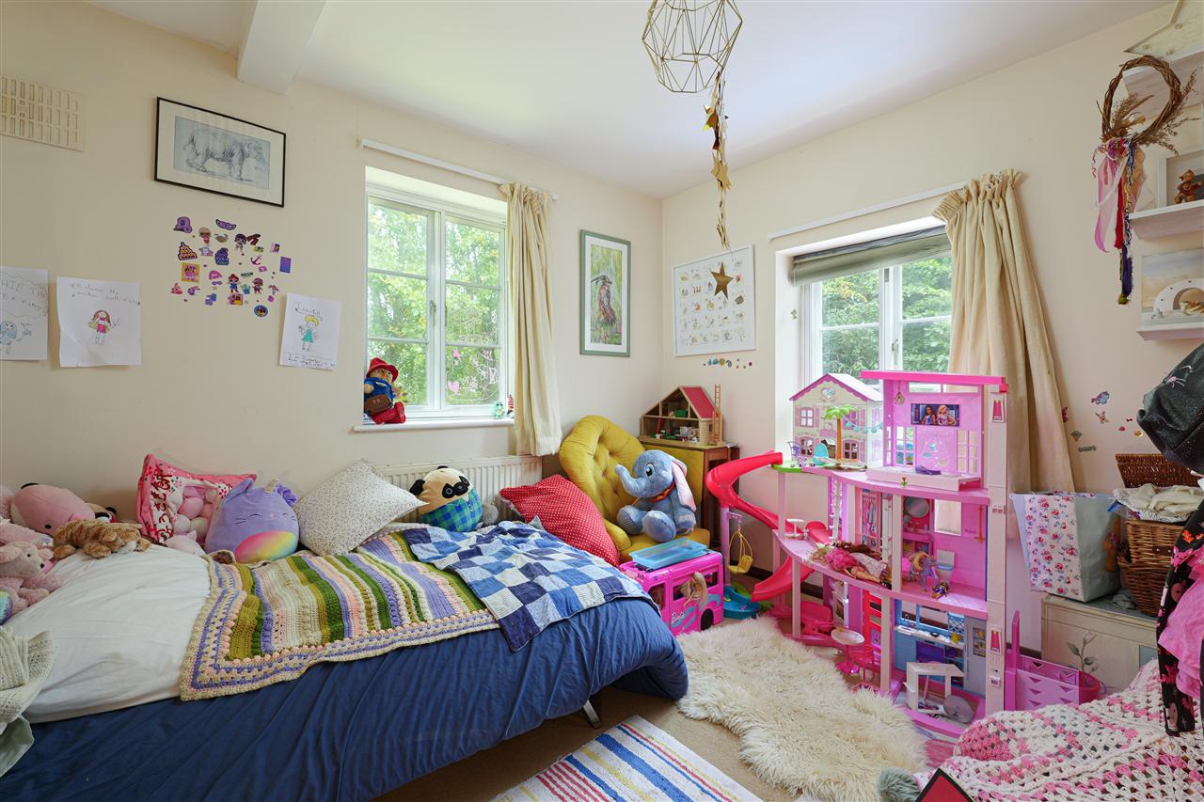
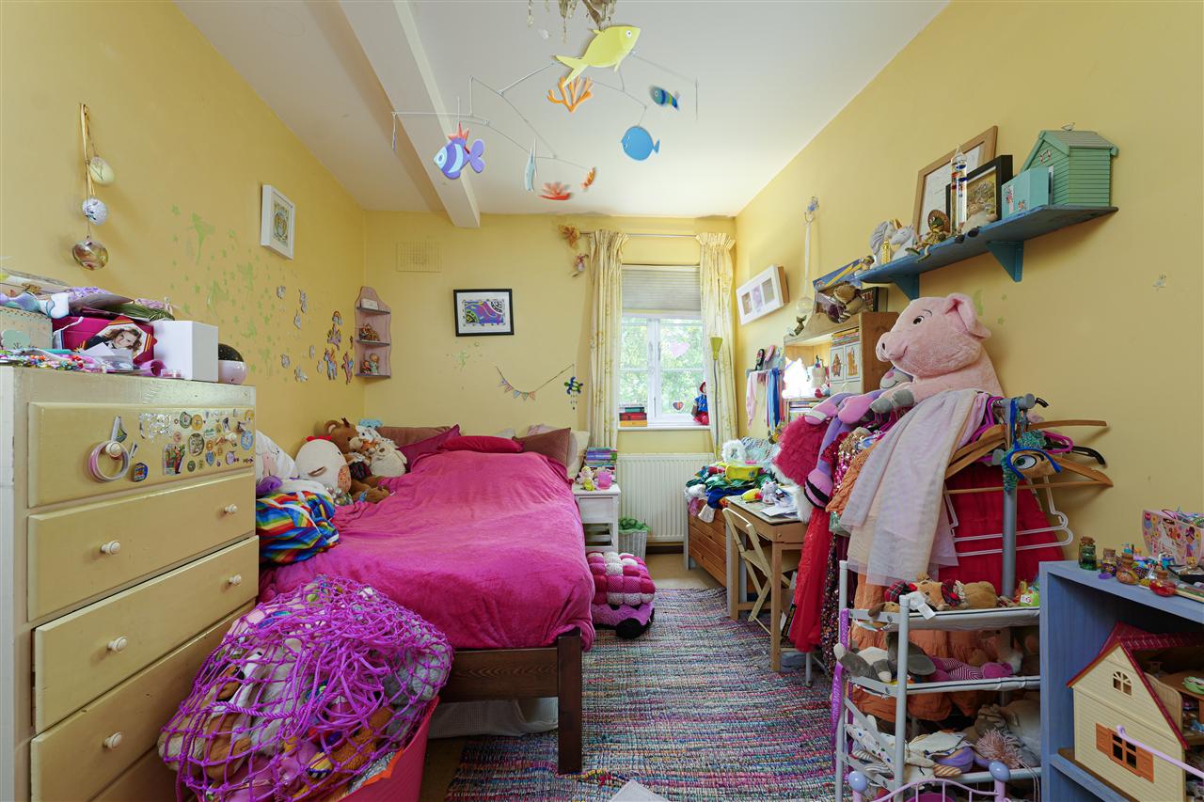
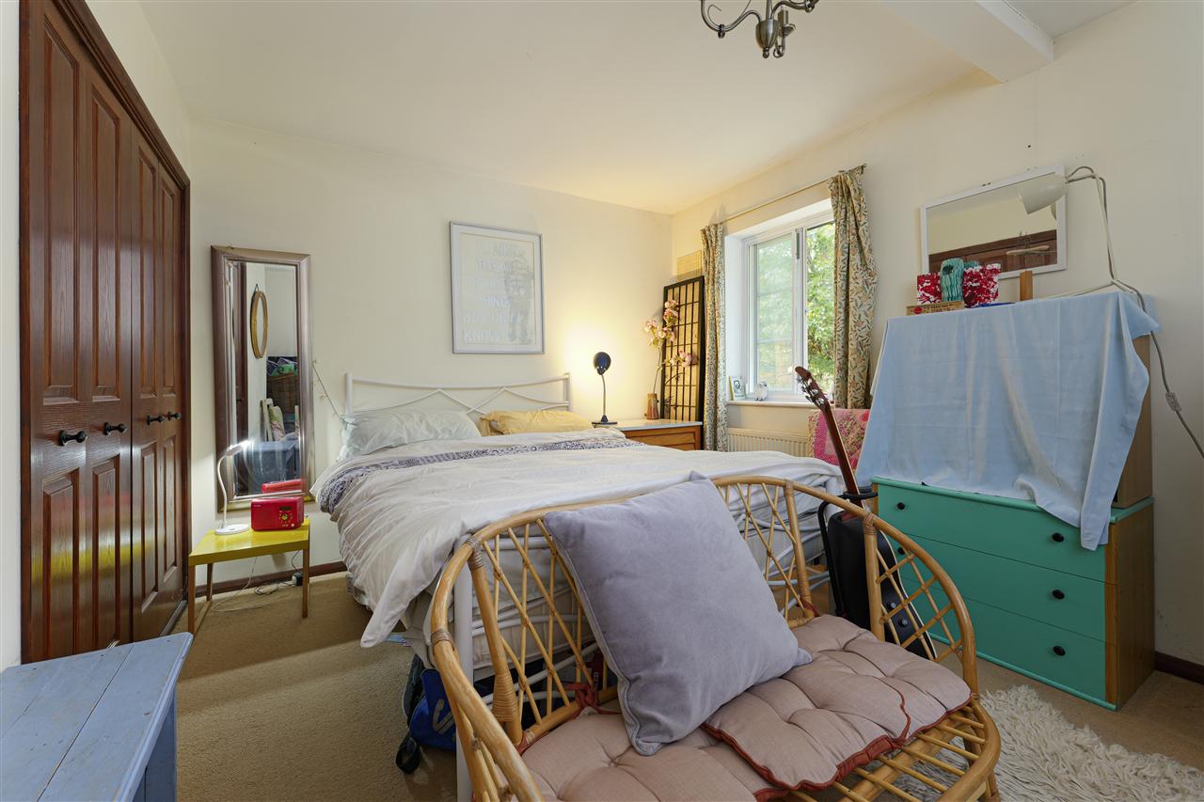
Upstairs, there are four generous double bedrooms and two well-appointed bathrooms. The principal bedroom, also housed in a roundel, enjoys beautiful views and benefits from a private en suite. The loft, a vast and underused space, offers excellent potential for conversion (subject to planning consent).
OUTSIDE:
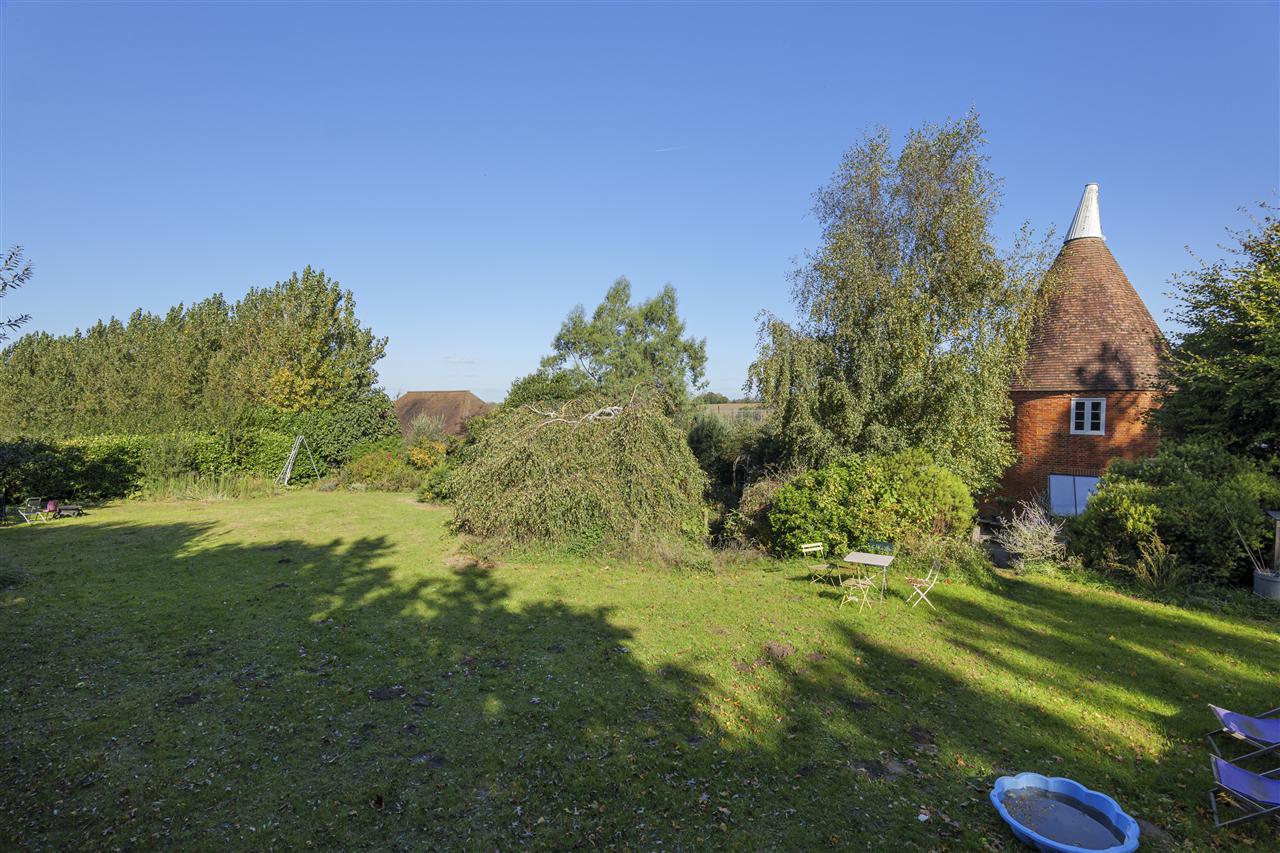
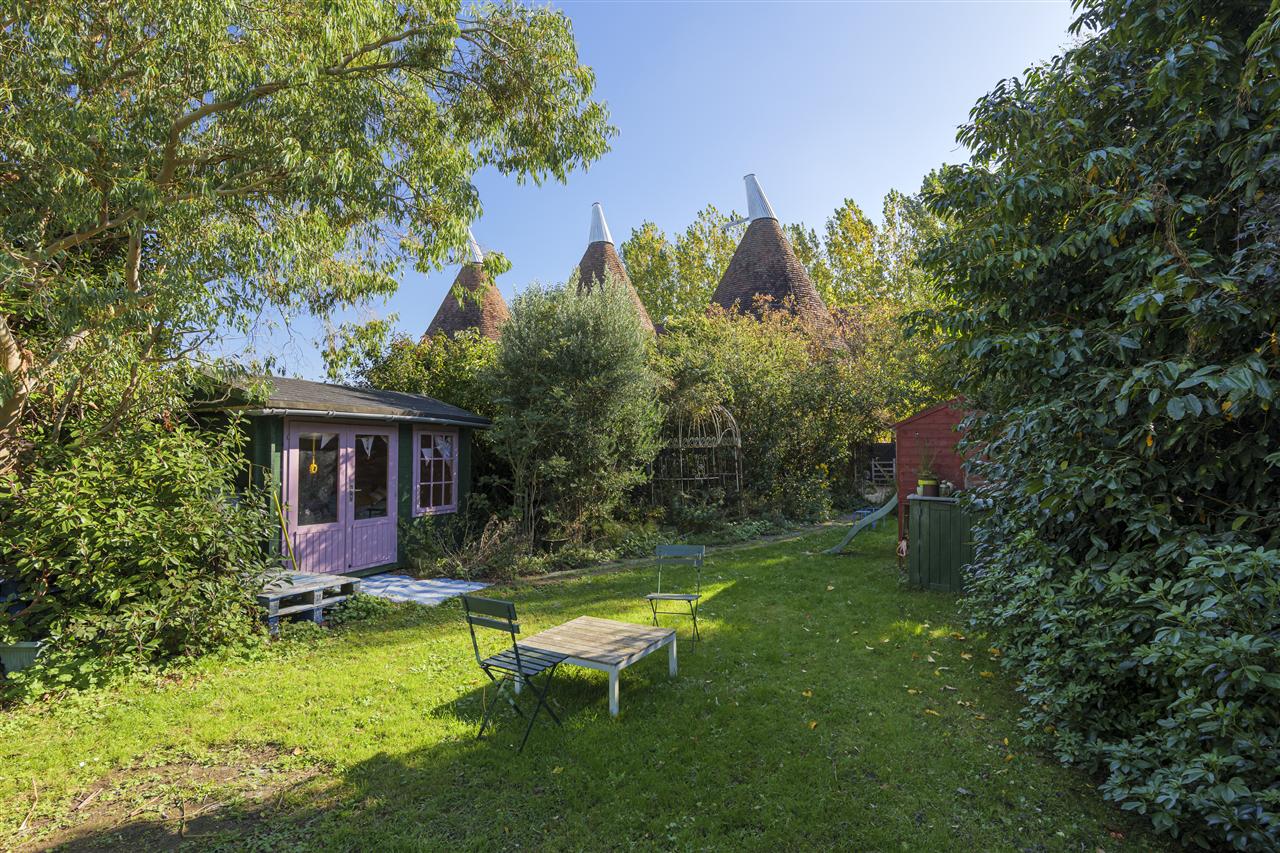
The property sits on a substantial half-acre plot, thoughtfully landscaped and fully enclosed. The current owners have added a charming solar room and a timber garden cabin/studio, ideal for use as a home office, gym, or creative space.
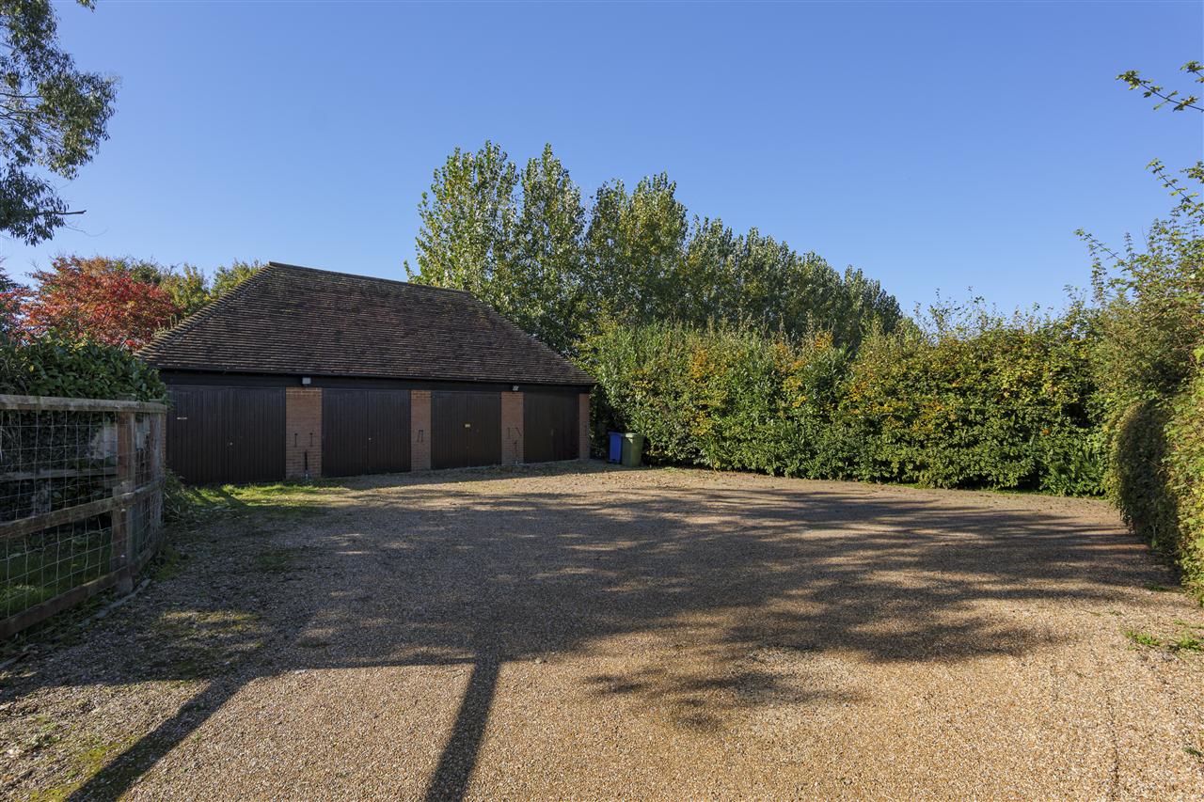
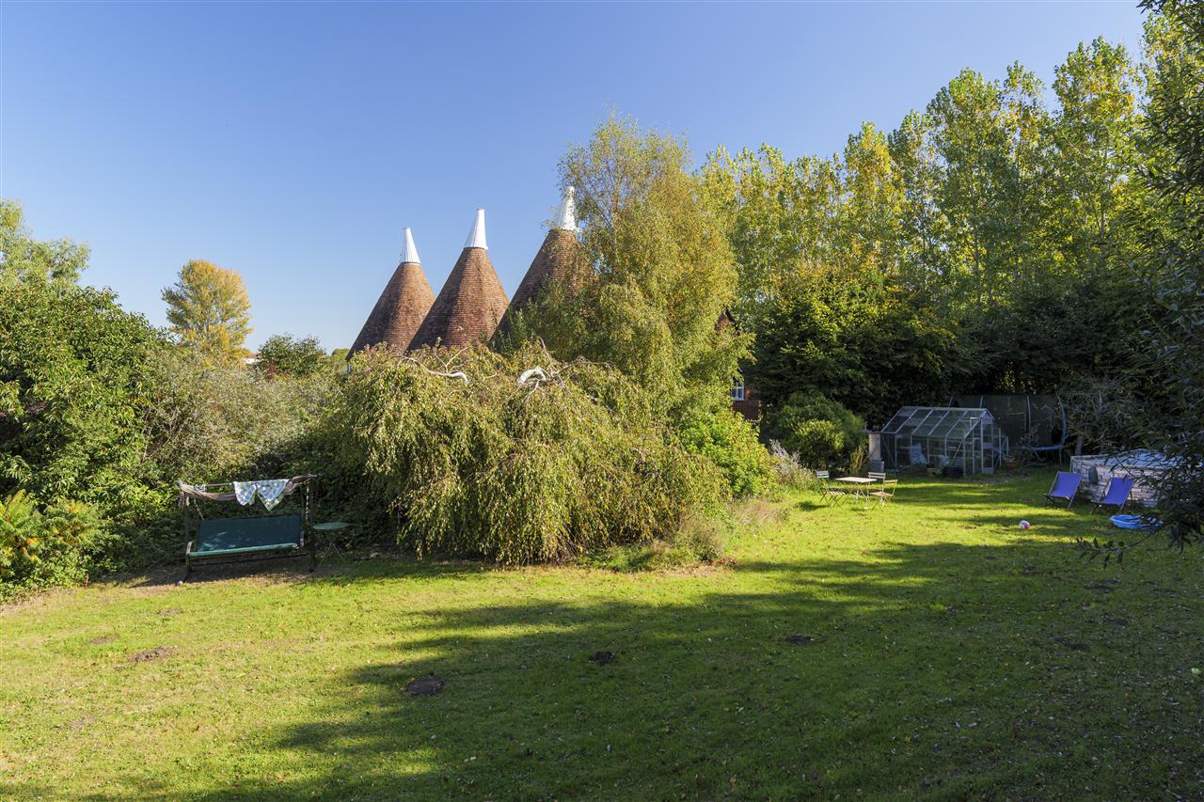
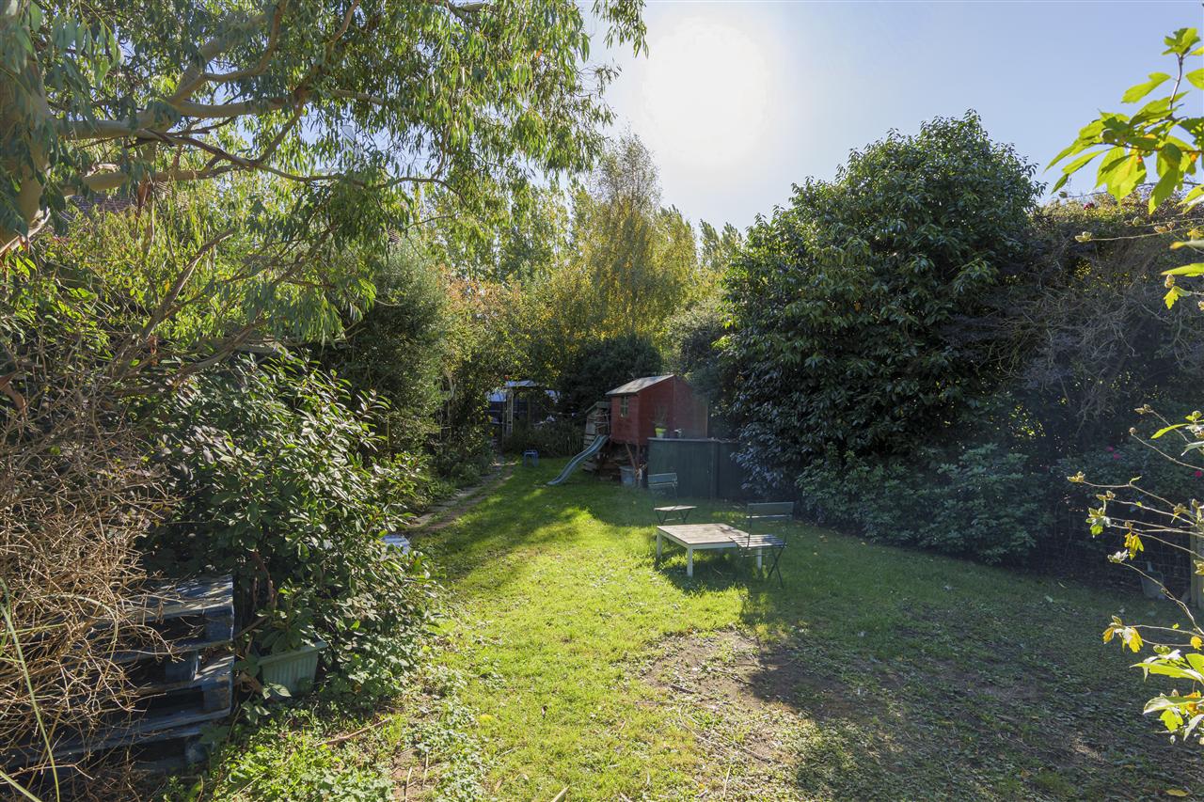
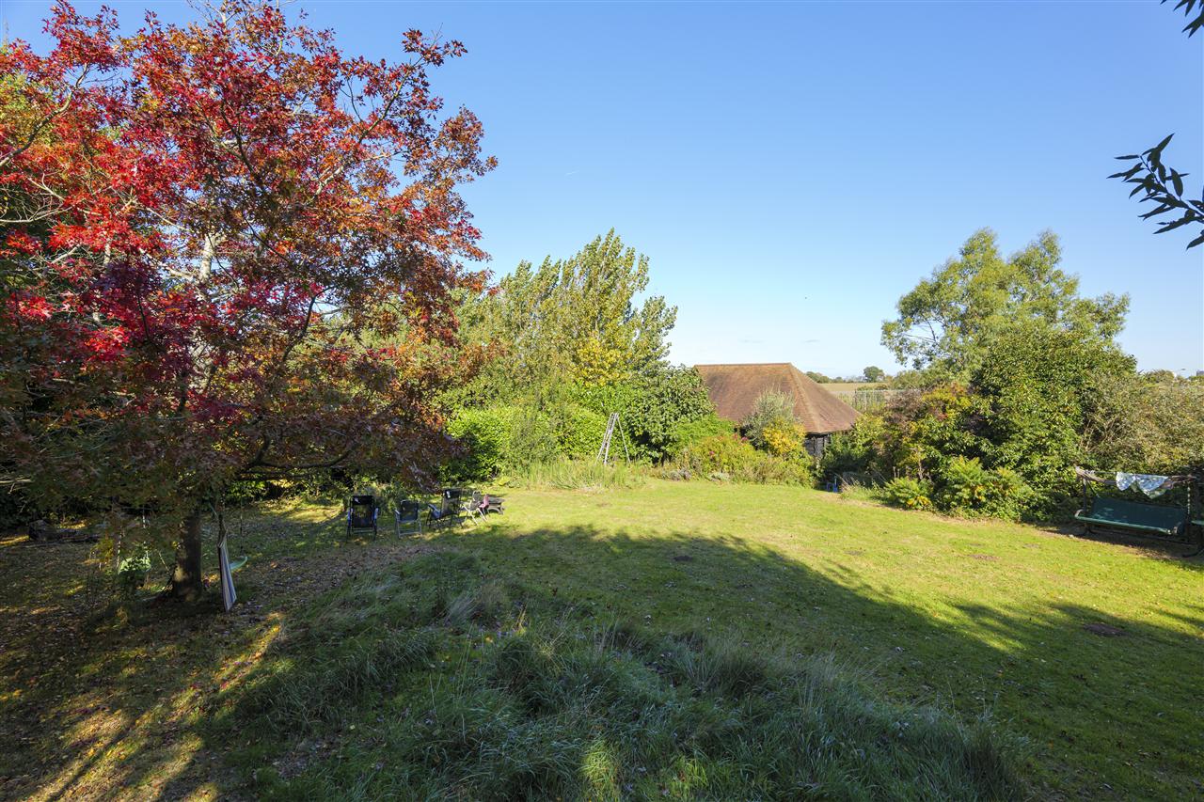
An extended driveway offers parking for multiple vehicles and includes an EV charging point, whilst at the rear of the property there is additional parking and a double garage. The gardens are planted with mature trees, established shrubs, and wide expanses of lawn, creating a peaceful, private outdoor retreat, with areas for growing vegetables accompanied by a storage shed and greenhouse. There may also be potential for an additional dwelling or annexe on the grounds, subject to planning permission.
Interested in this property?
Your next step is choosing an option below. Our property professionals are happy to help you book a viewing, make an offer or answer questions about the local area.

 Video tour