Video tour
Sold STC
17 The Grange, Dover
£550,000
13 Wytherling Close, Bearsted
A four-bedroom detached residence with a south-facing rear garden, ideally positioned within Wythering Close in the sought-after village of…
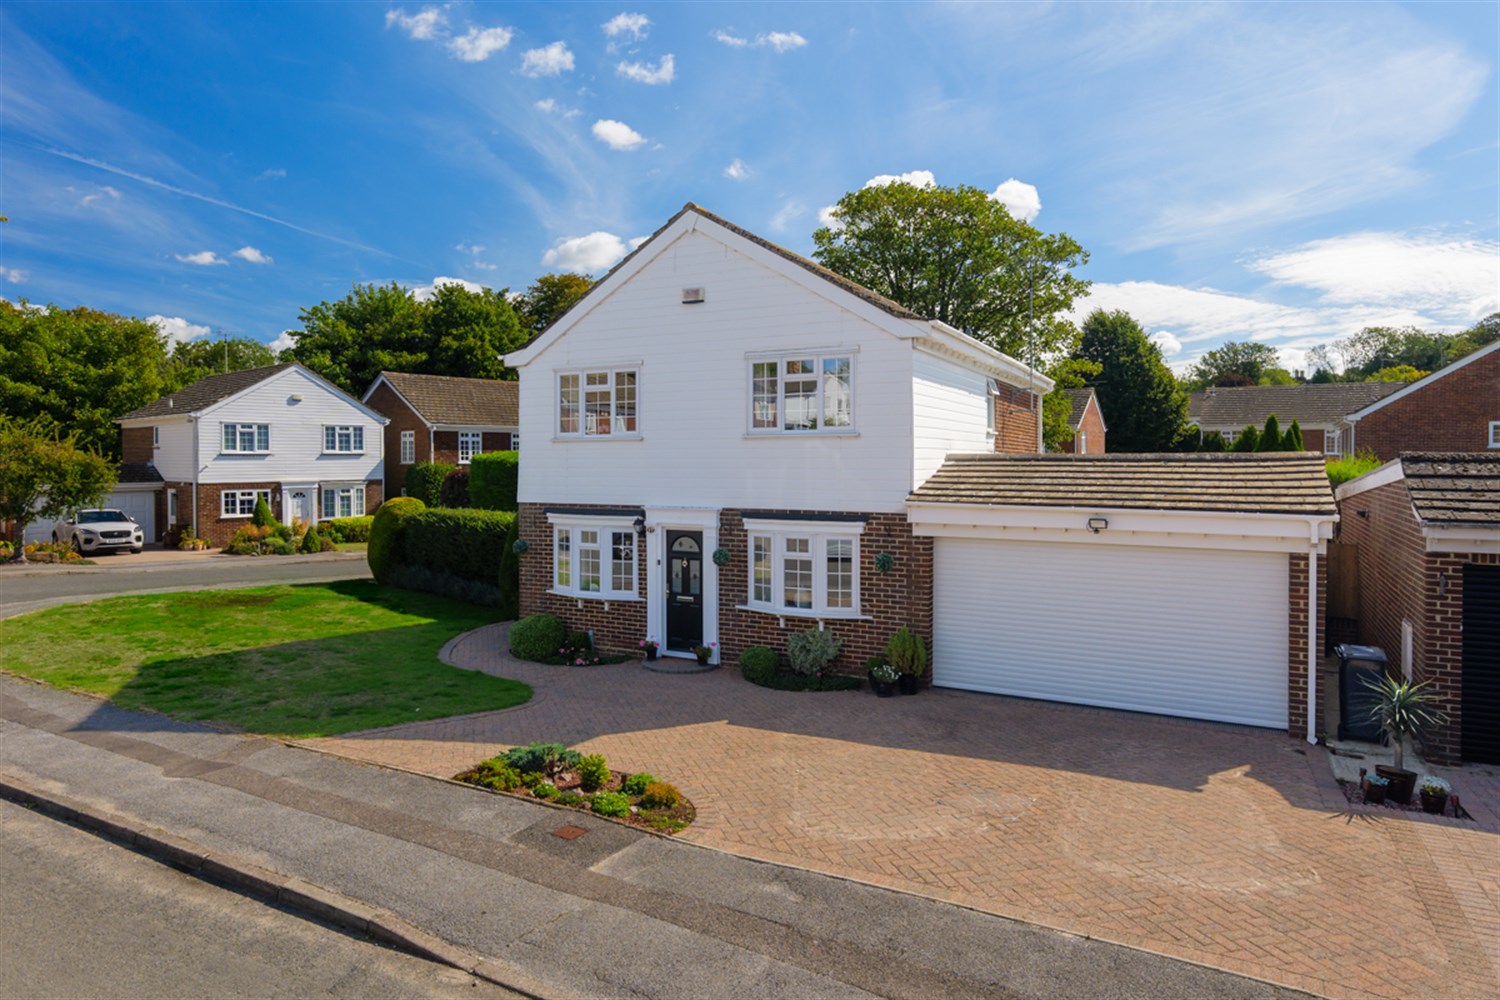
A four-bedroom detached residence with a south-facing rear garden, ideally positioned within Wythering Close in the sought-after village of Bearsted.
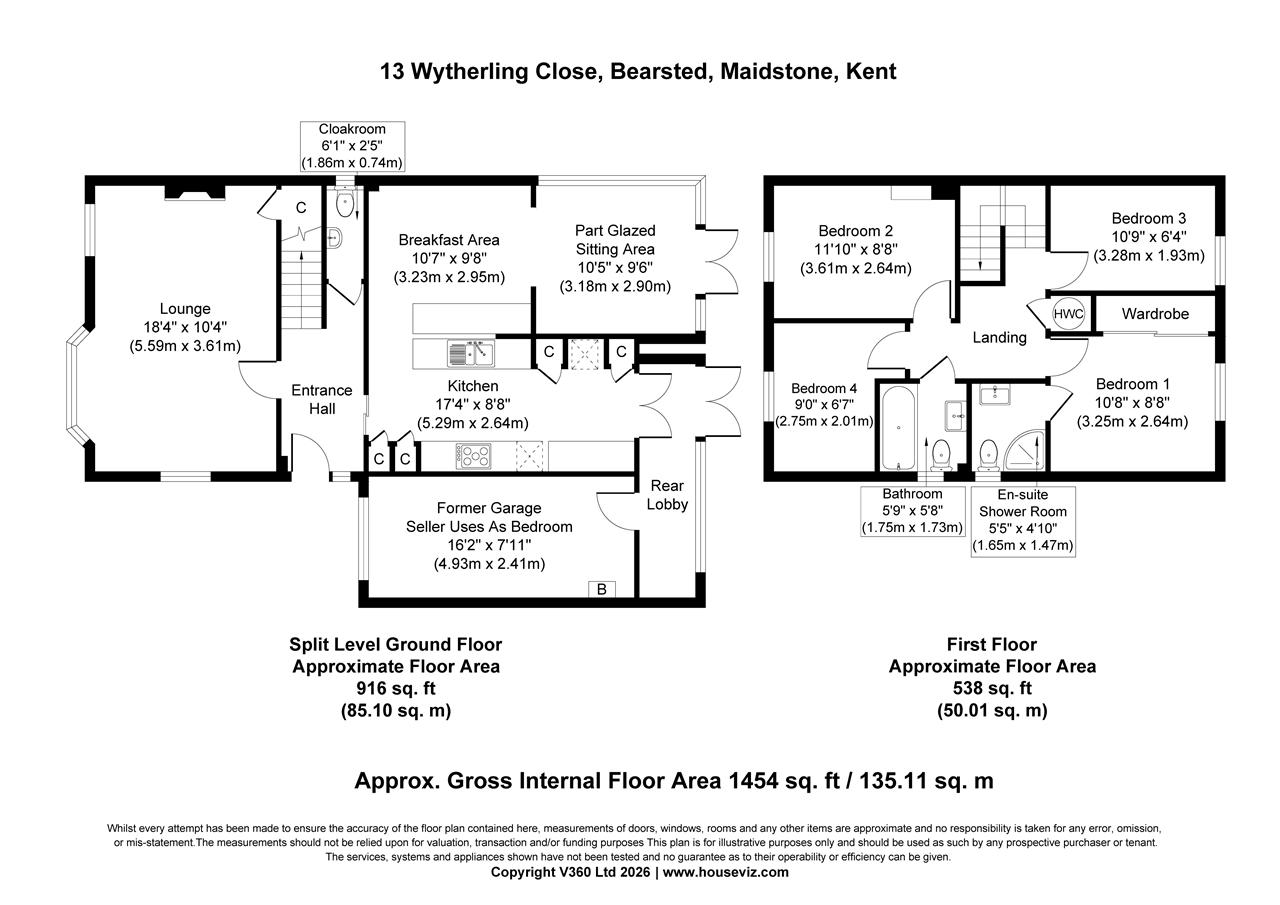
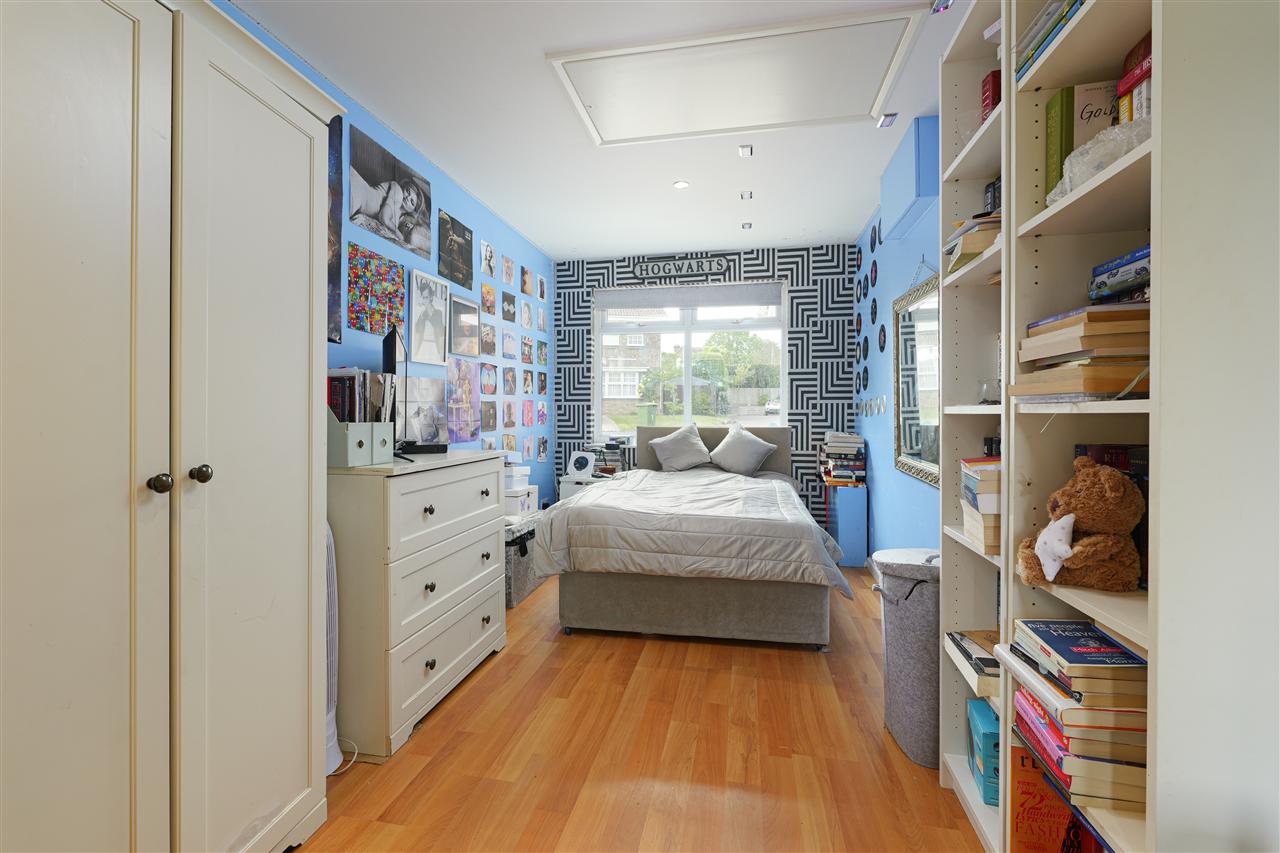
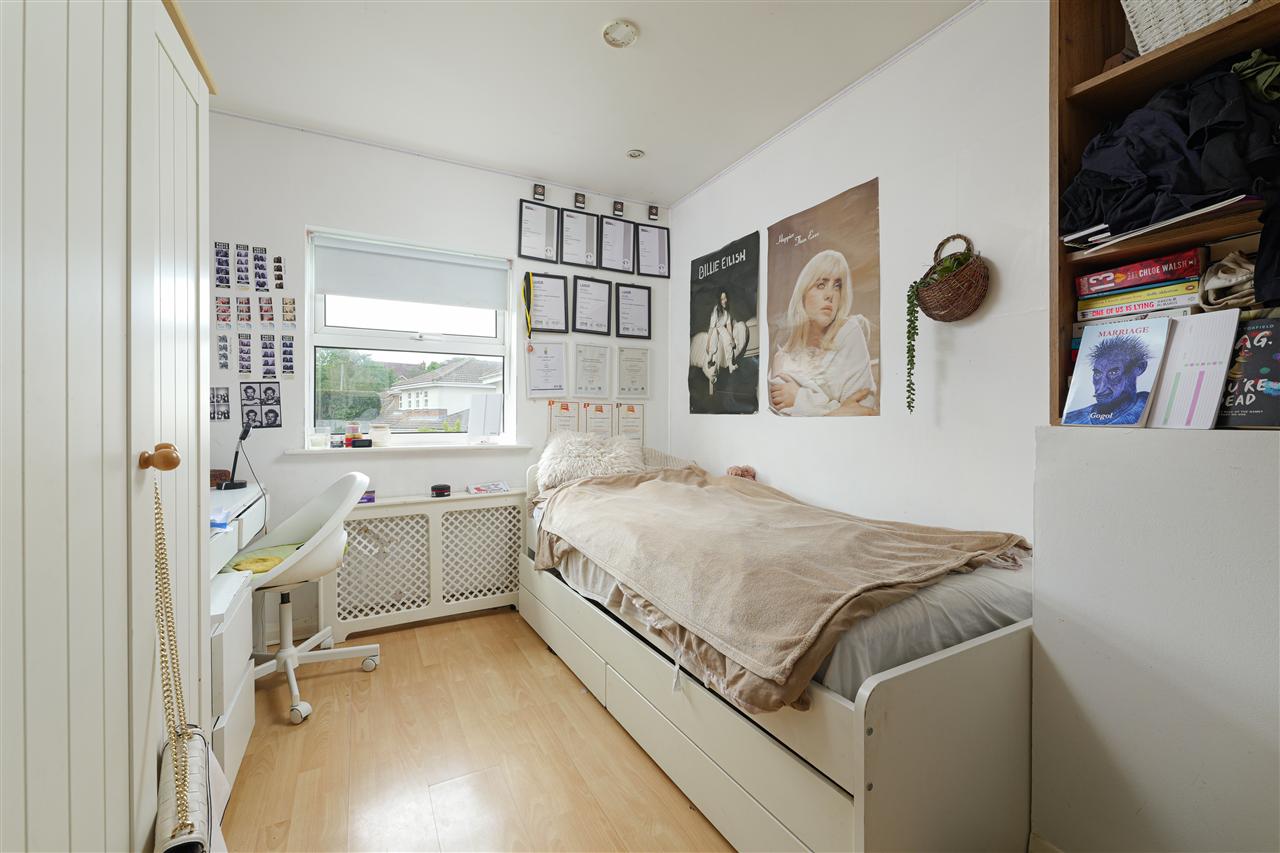
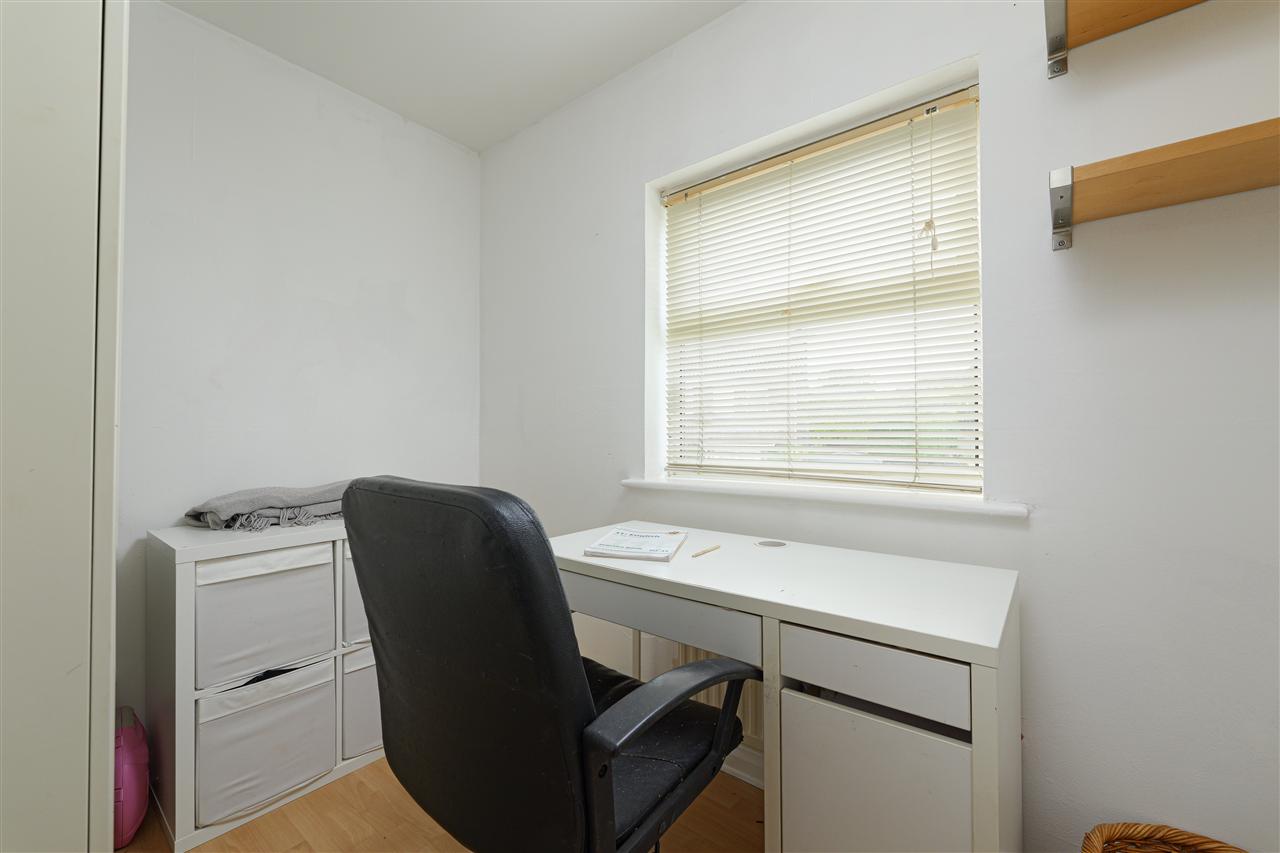
Offering almost 1,500 sq. ft. of spacious and versatile accommodation, the property includes a converted garage currently utilised as a ground-floor bedroom, although it could equally serve as an additional reception room or home office.
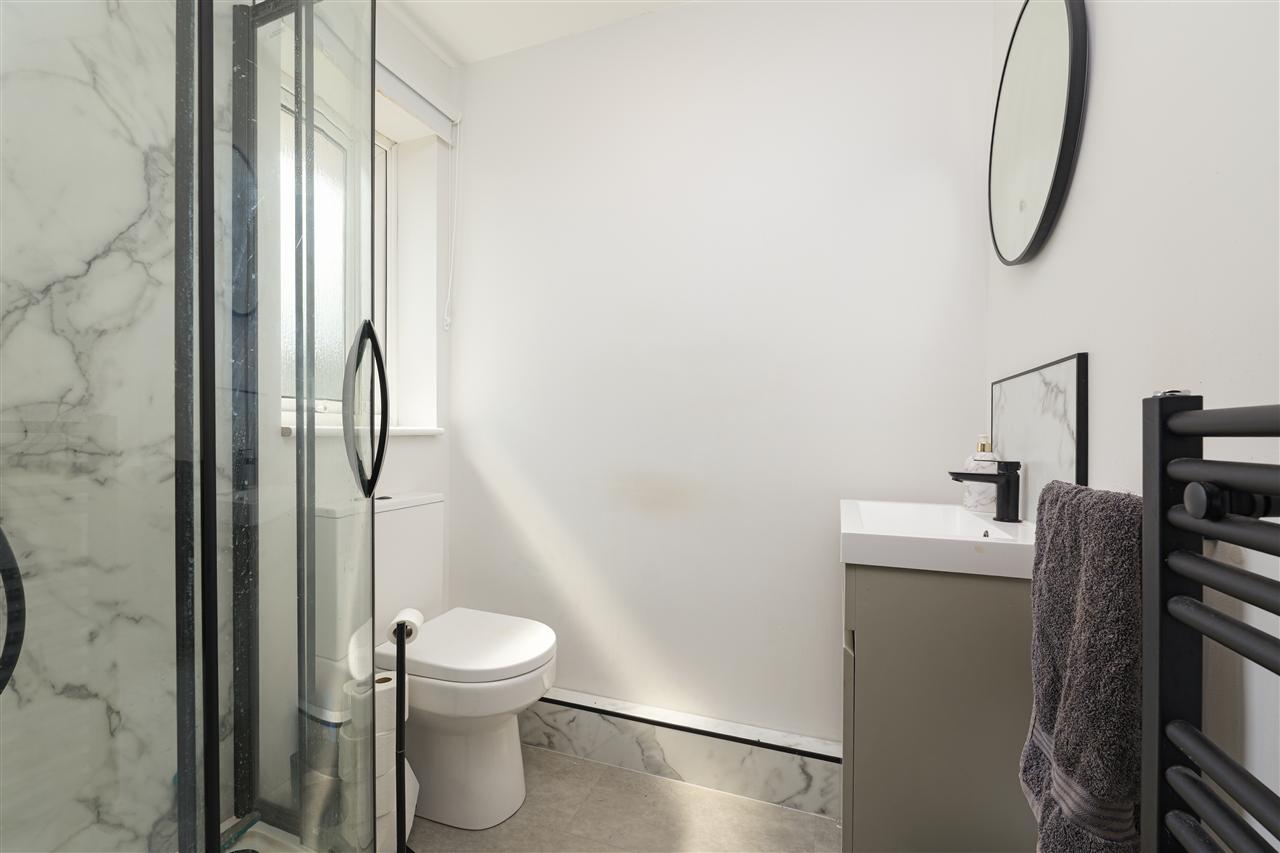
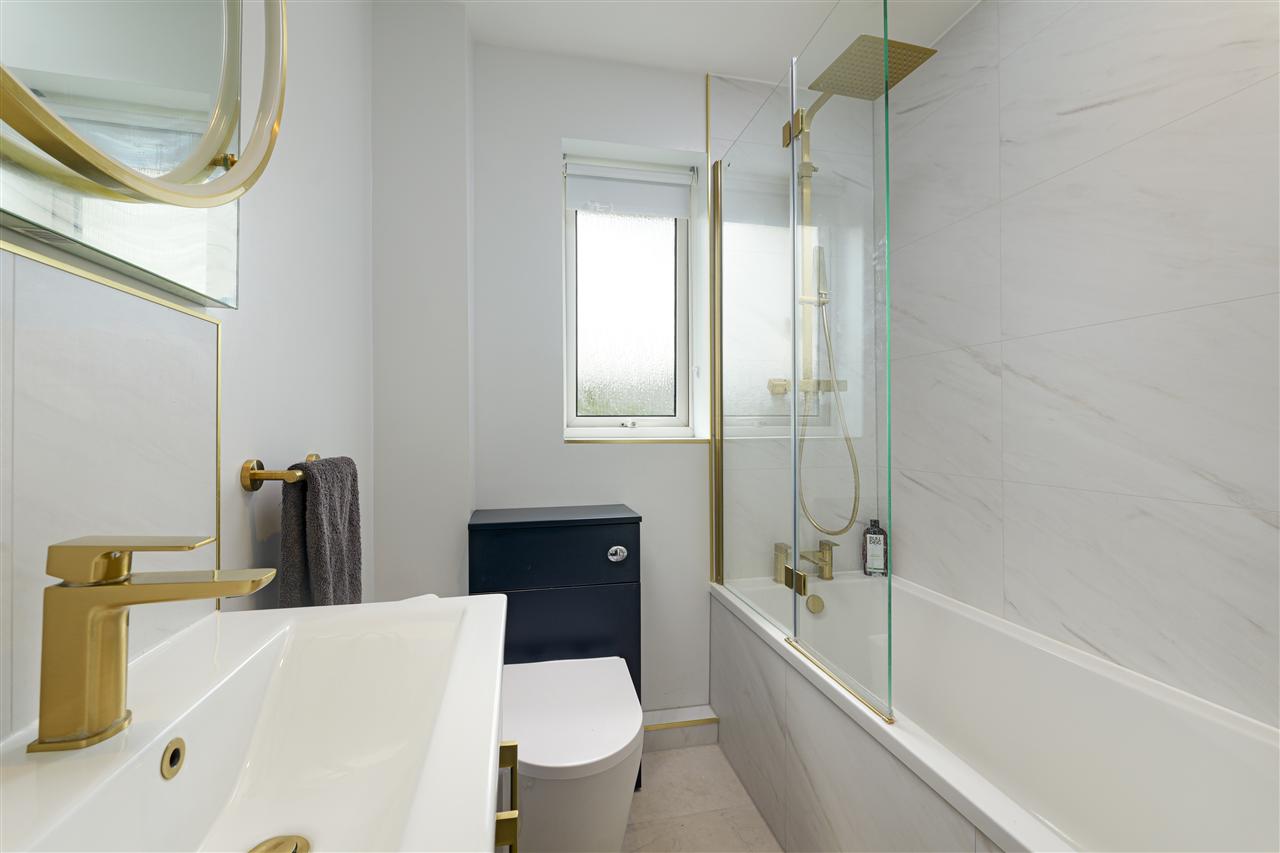
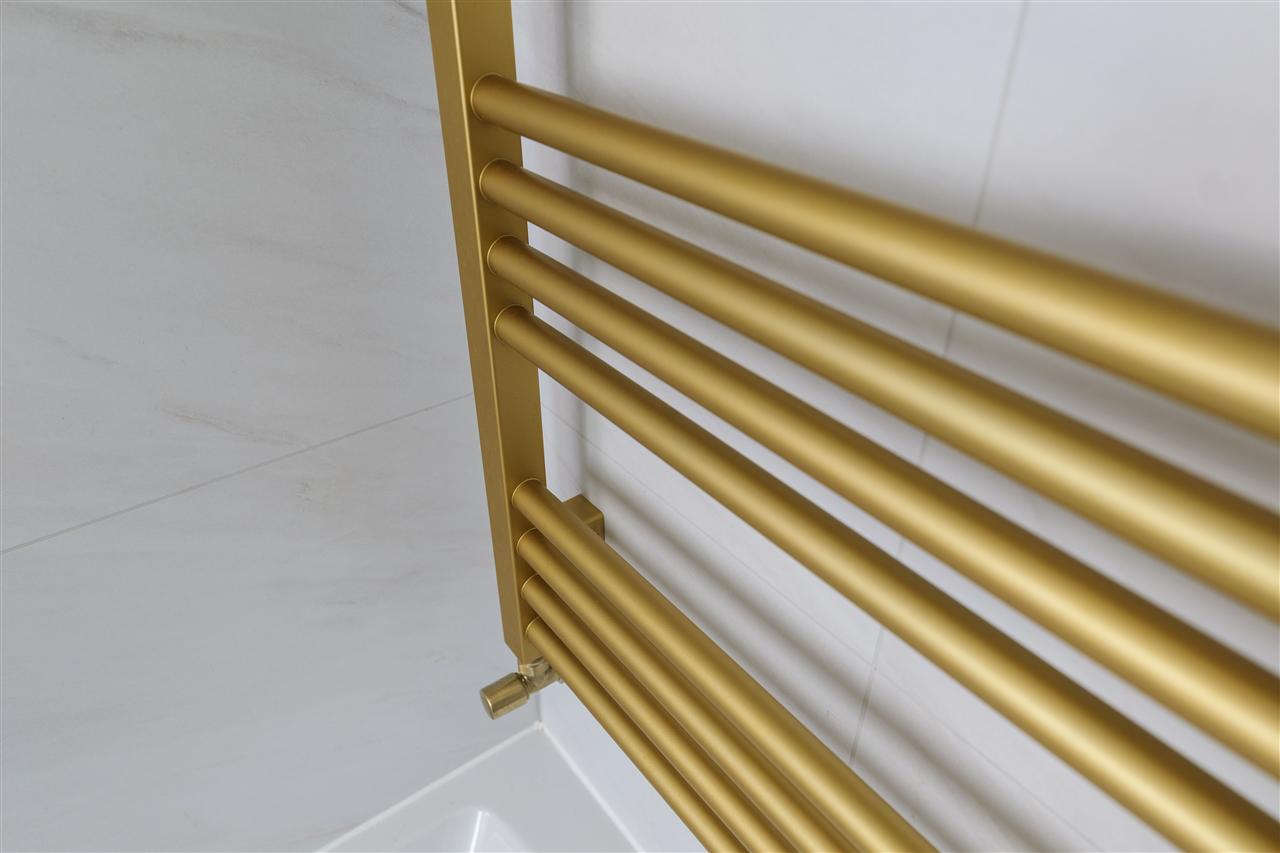
The current owners have recently undertaken a number of tasteful aesthetic improvements, including the installation of two beautifully updated bathrooms featuring brushed brass fittings. There remains excellent scope for further enhancement and modernisation, allowing a purchaser the opportunity to add their own style and creativity.
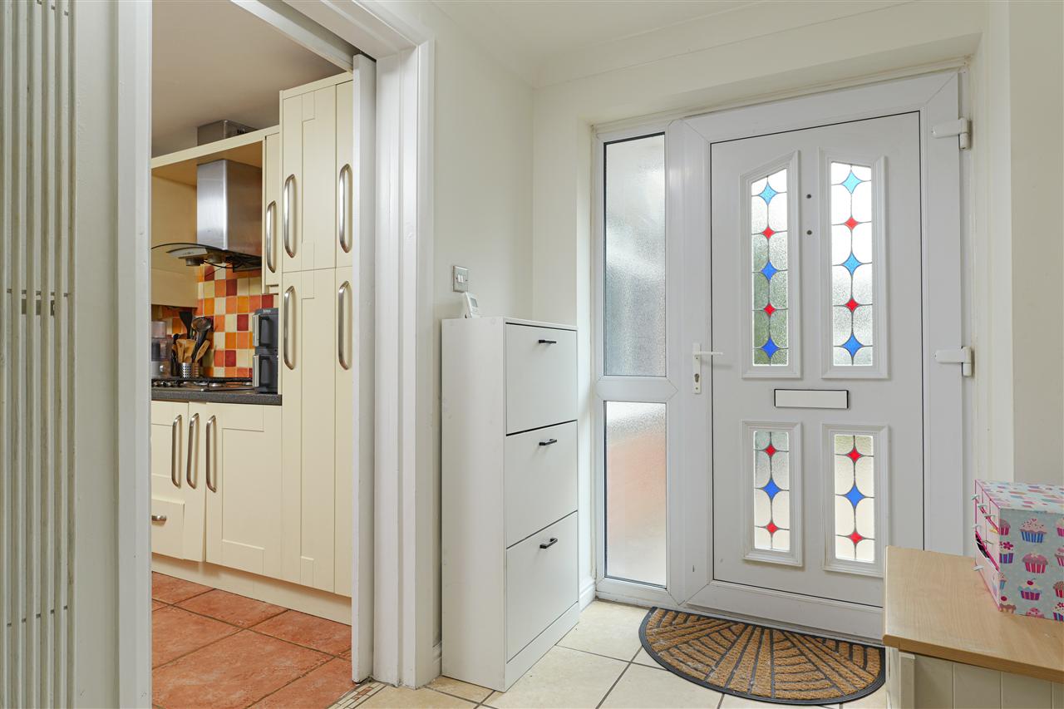
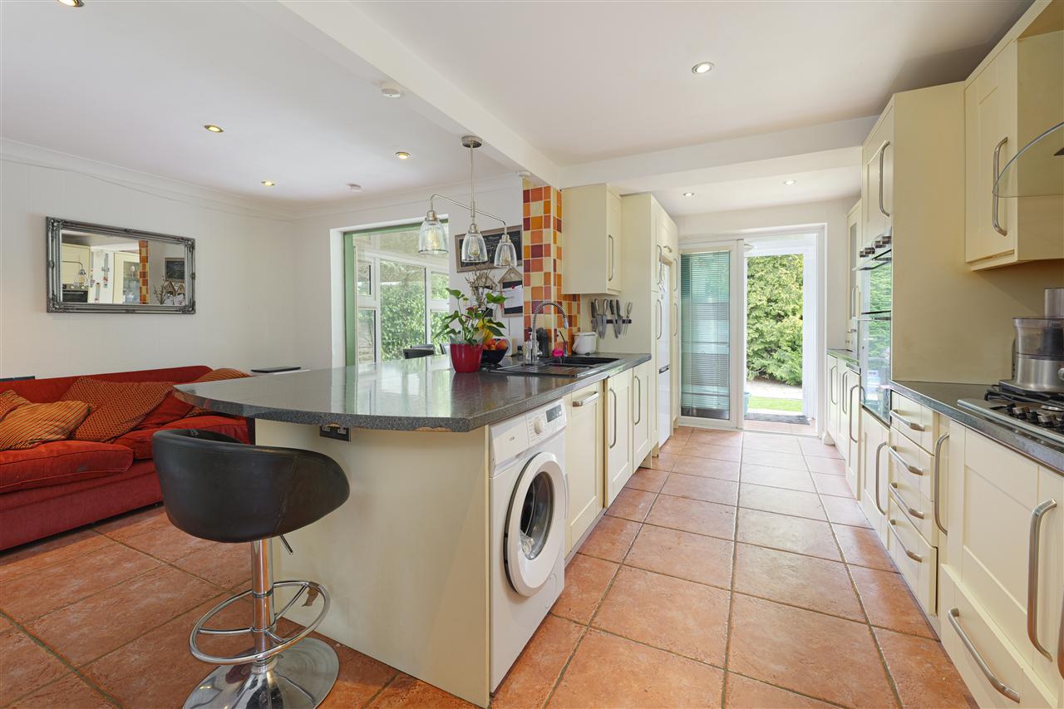
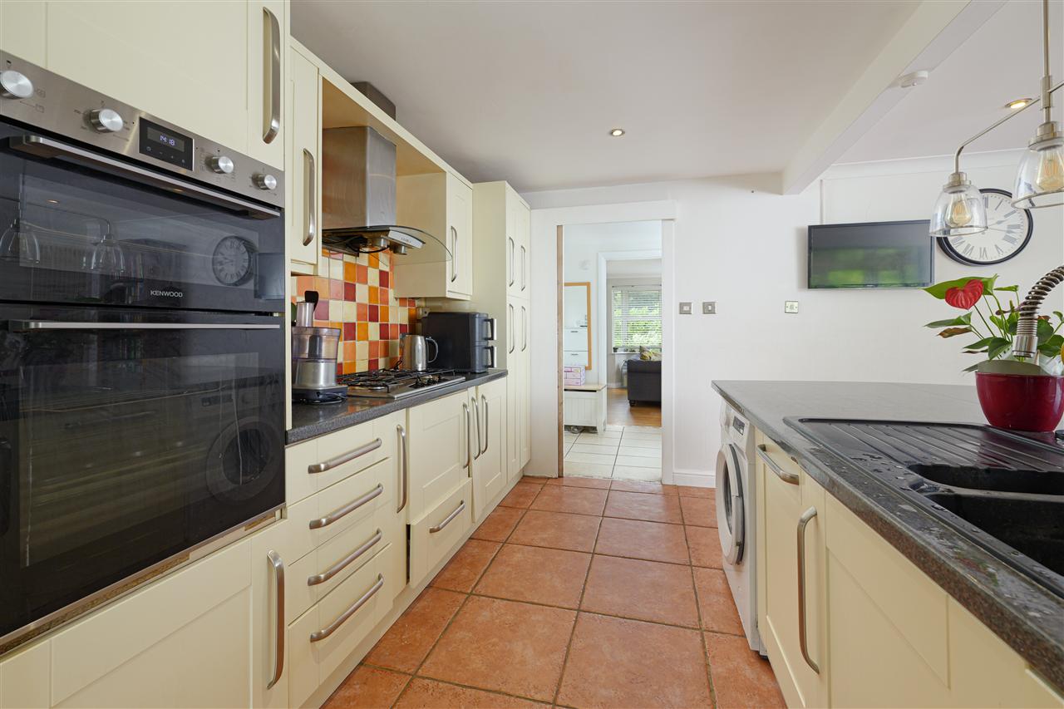
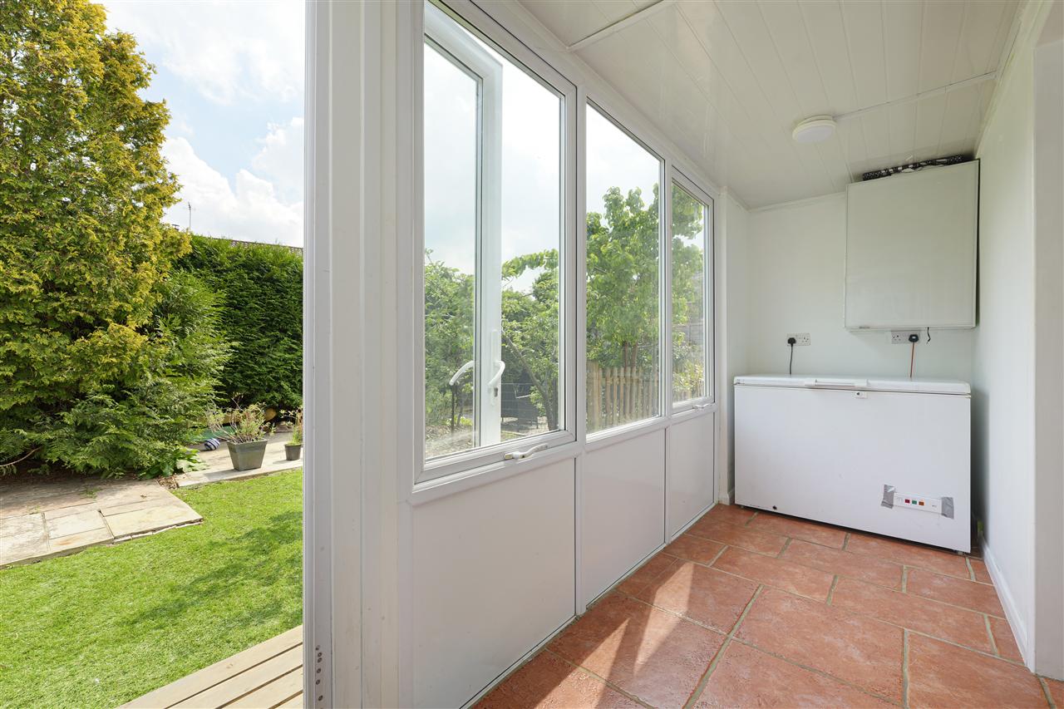
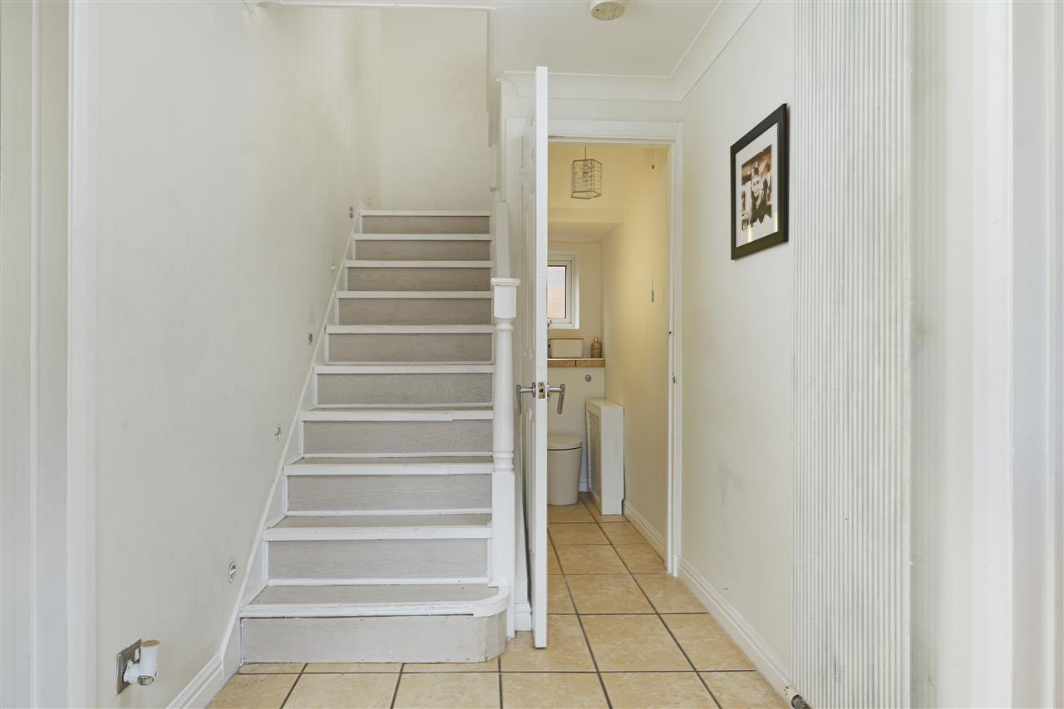
The front door opens into a spacious entrance hall with cloakroom and stairs rising to the first floor. To the right is an open-plan kitchen/dining room, thoughtfully designed to create distinction between the cooking and dining areas via a large peninsula breakfast bar with pendant lighting above. The kitchen is fitted with an extensive range of wall and base units incorporating integrated appliances including a gas hob, extractor hood, double oven and dishwasher. This space flows through to a useful utility area/garden lobby.
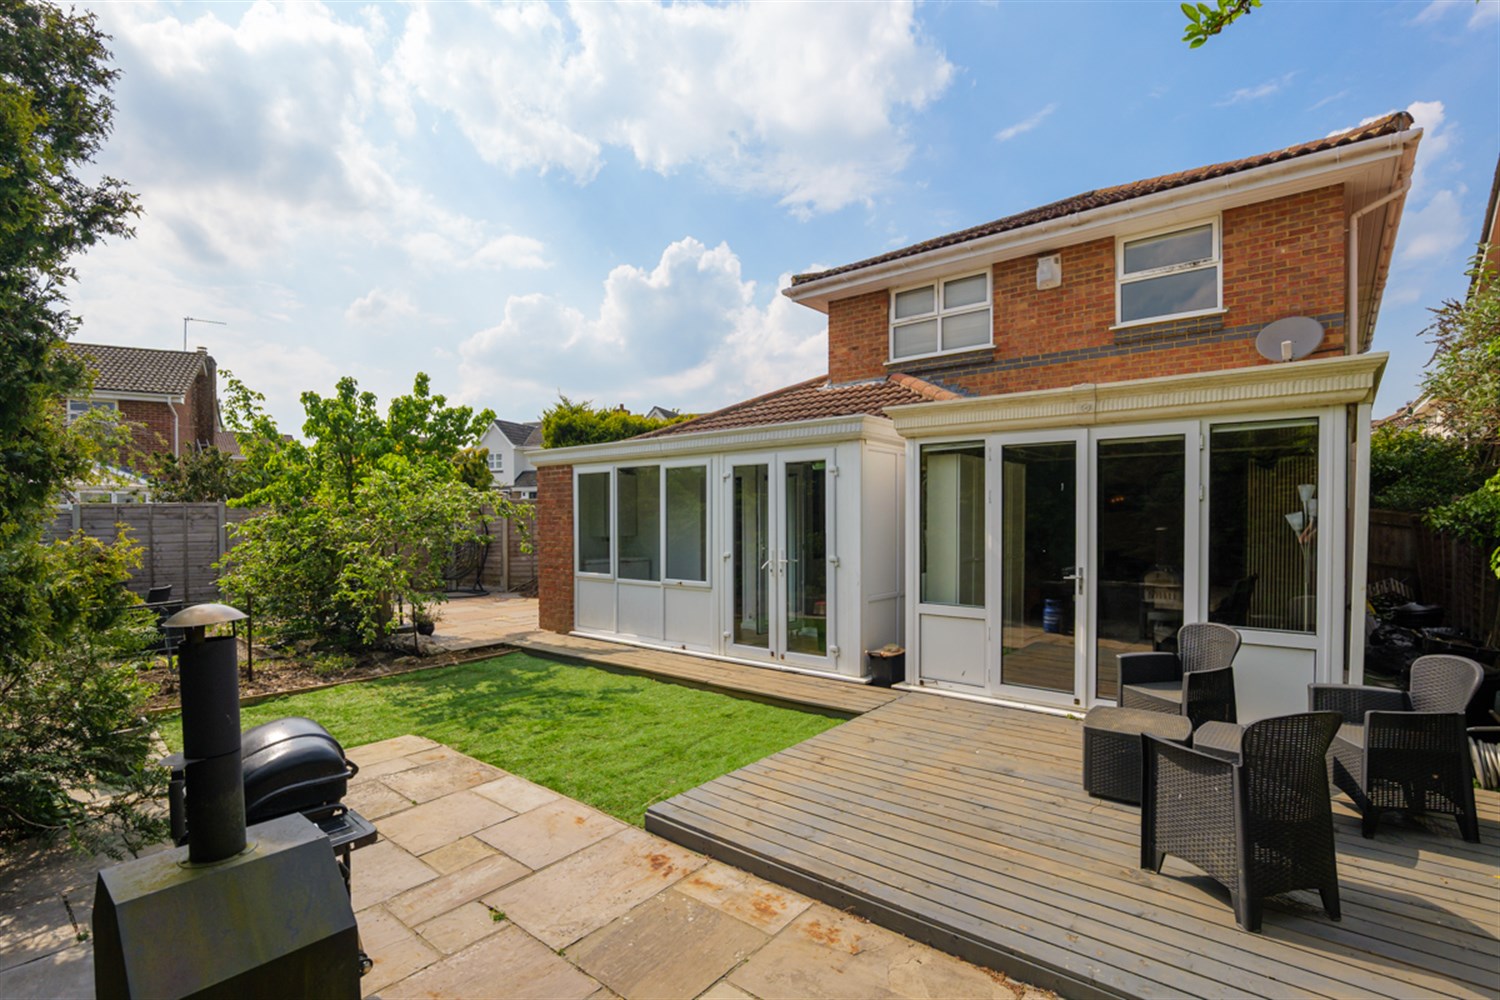
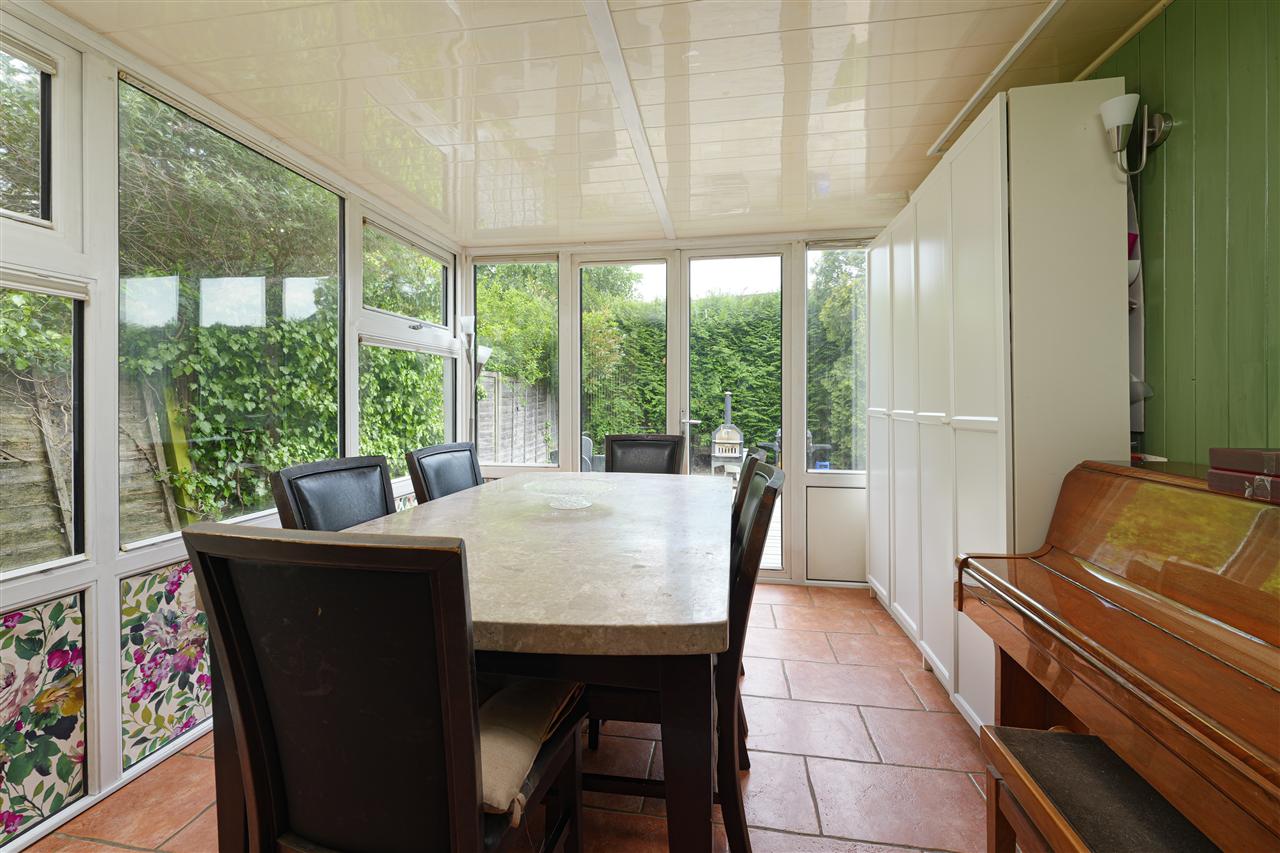
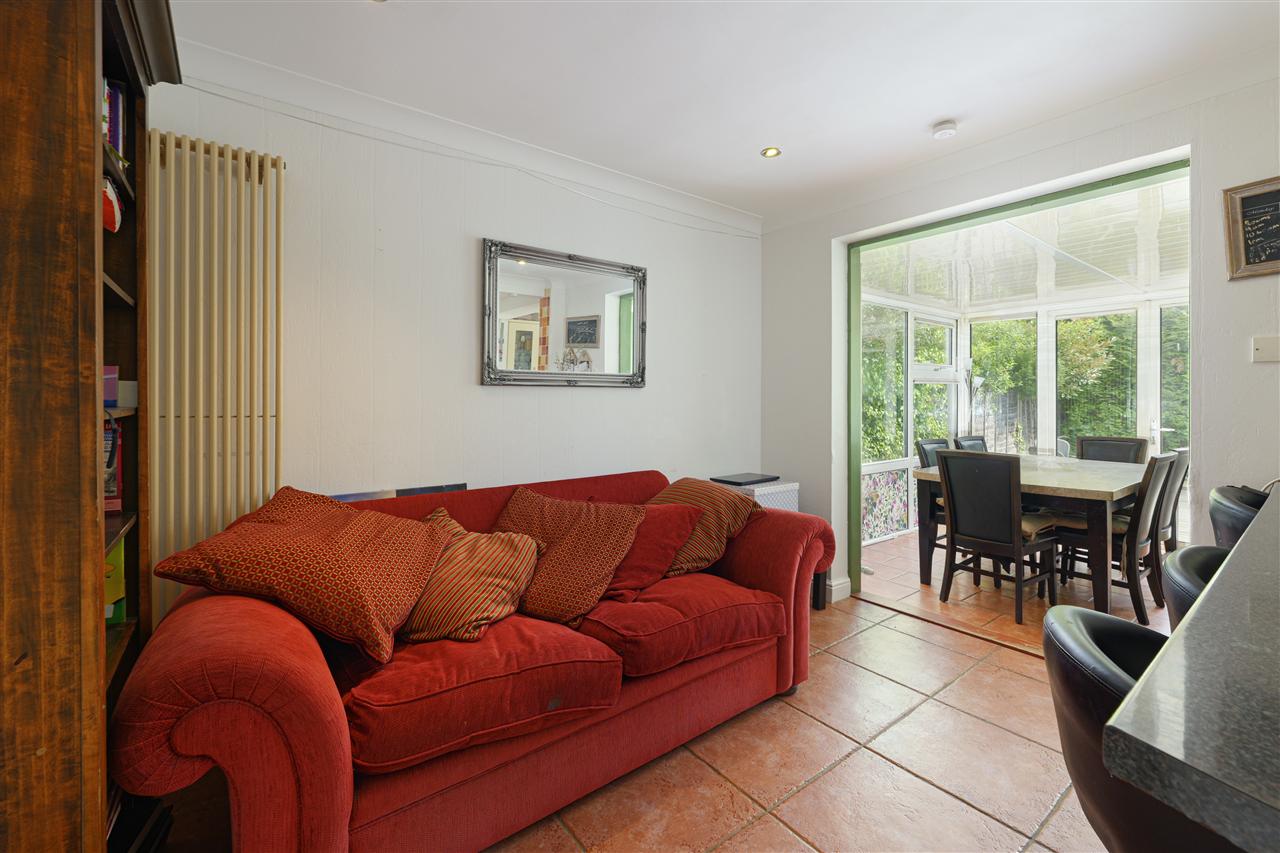
On the opposite side of the peninsula is the dining area, which links seamlessly to the garden room, creating an excellent space for entertaining and family living.
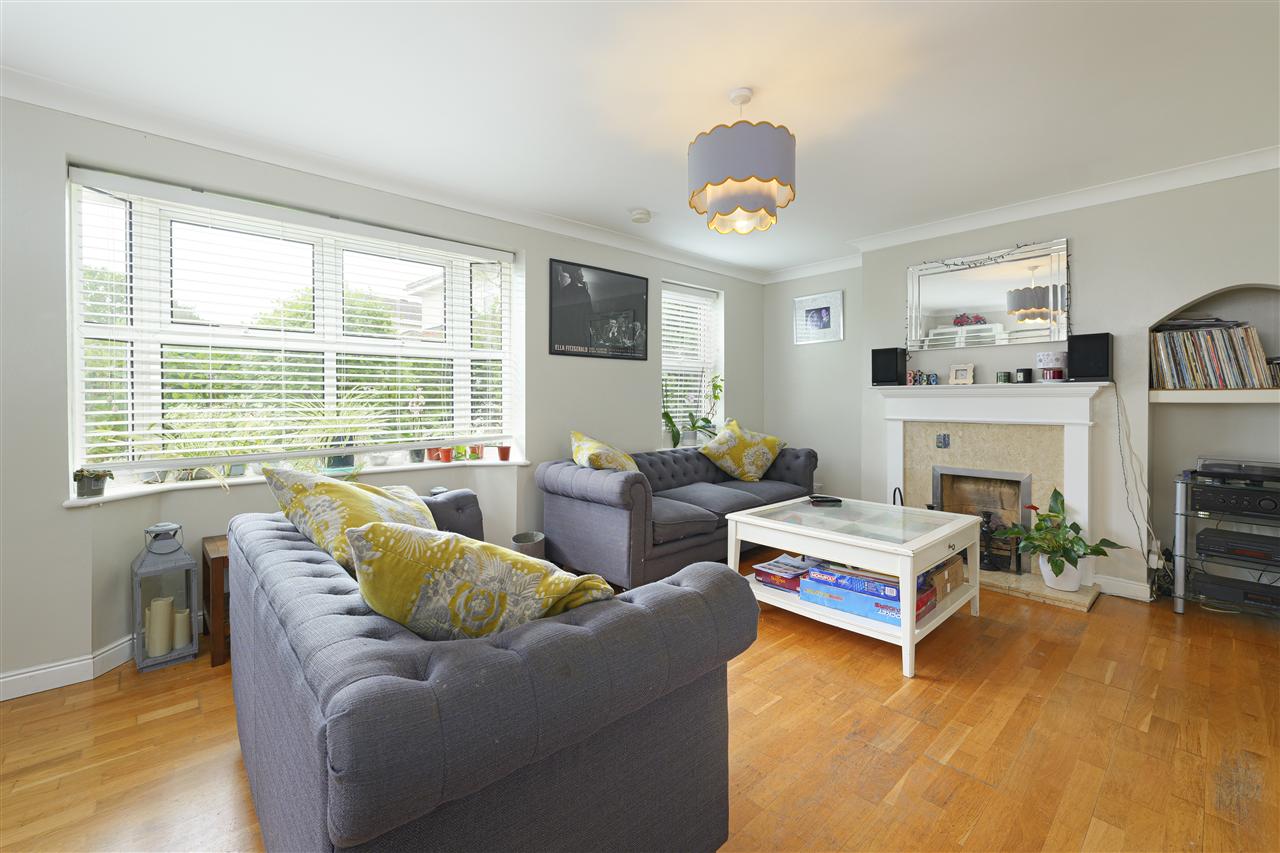
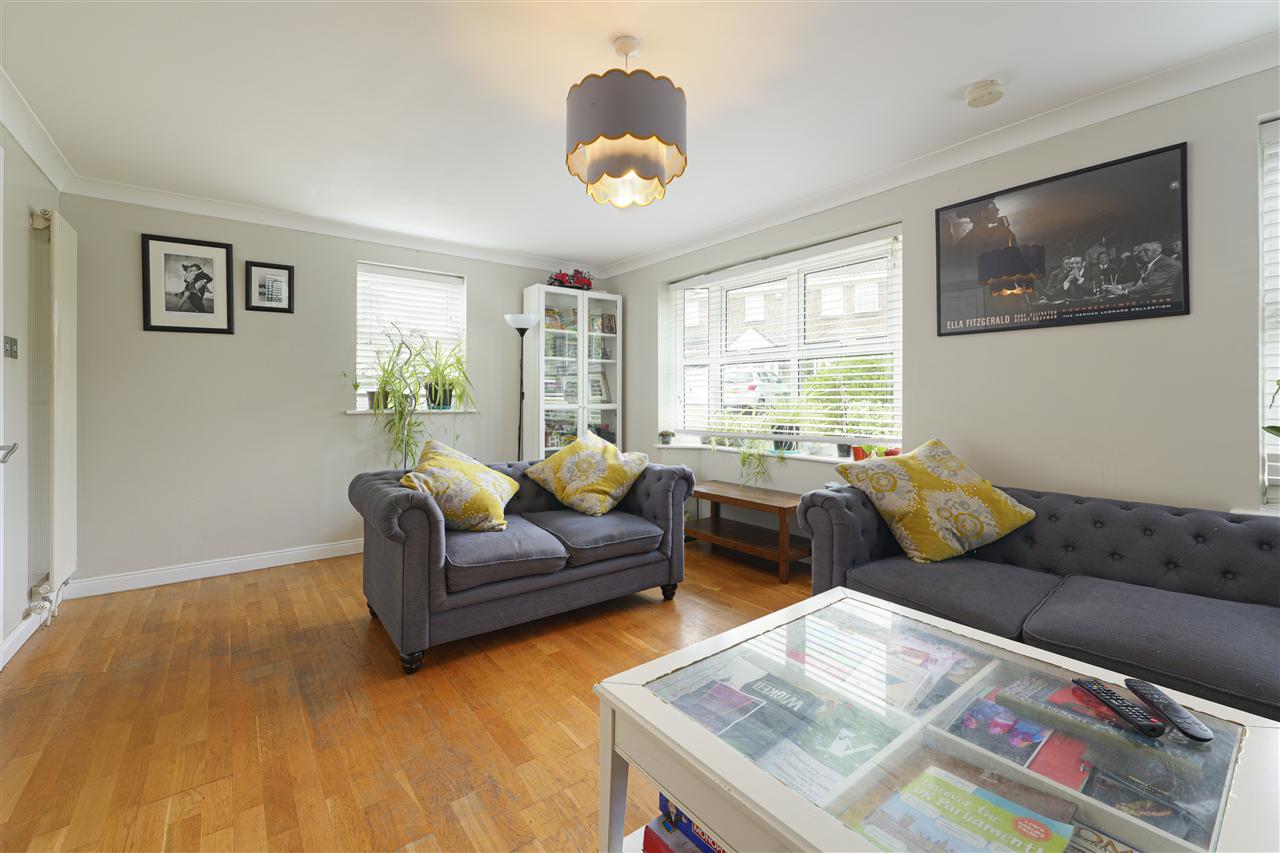
The dual-aspect sitting room is a beautifully bright space, flooded with natural light from the bay window. A fireplace with an intricate mantel provides an attractive focal point, whilst the wood-effect flooring adds a contemporary Scandinavian-inspired feel.
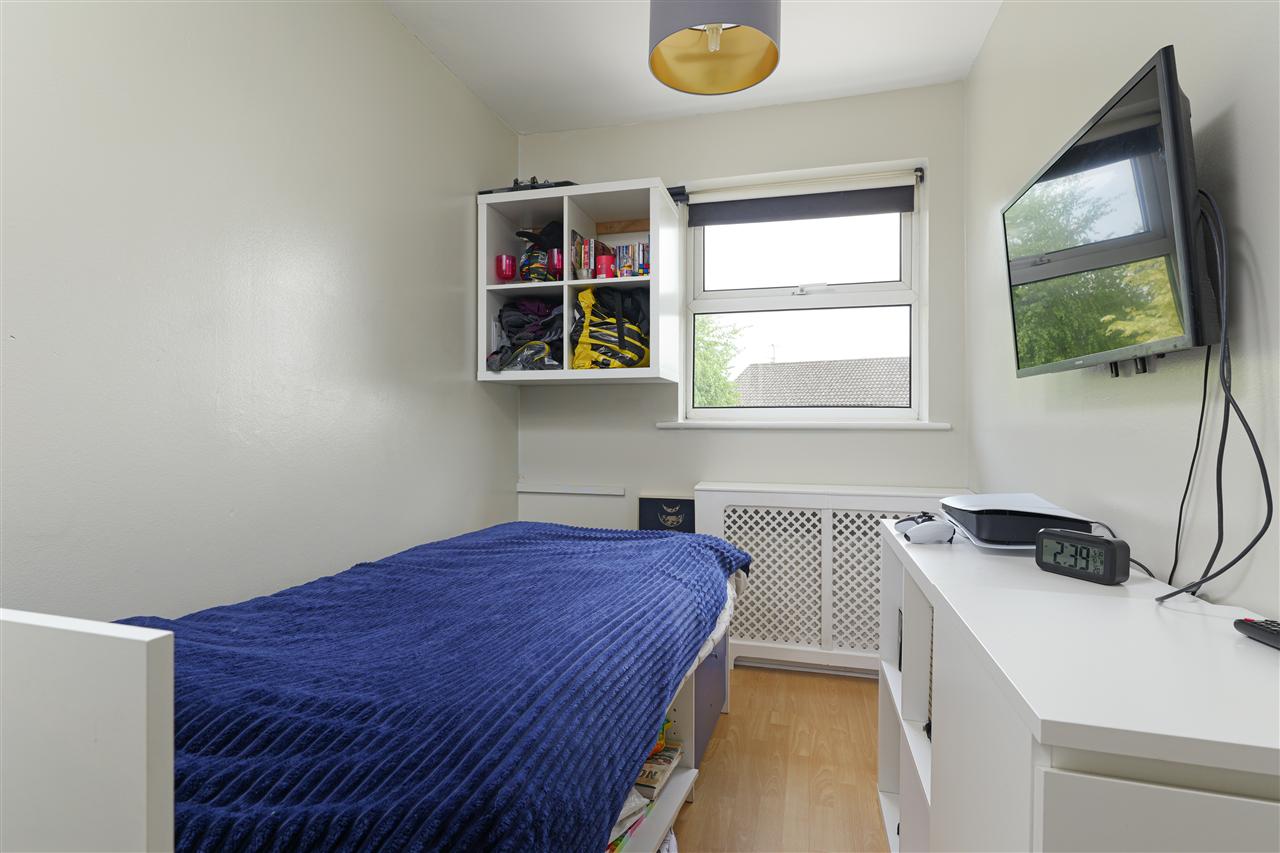
The ground floor is completed by the converted garage, currently arranged as a double bedroom, though it also offers potential to be incorporated into the kitchen to create a larger open-plan living space, subject to requirements.
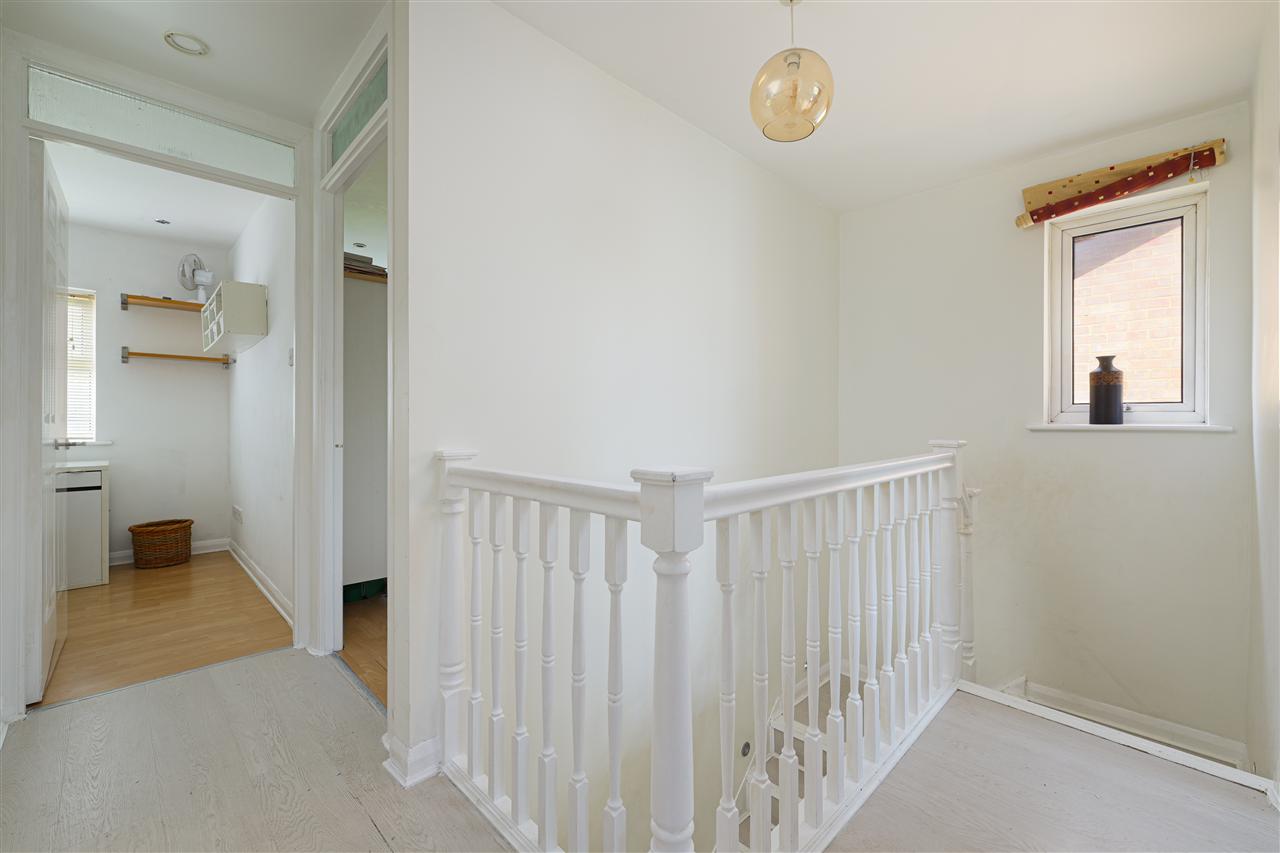
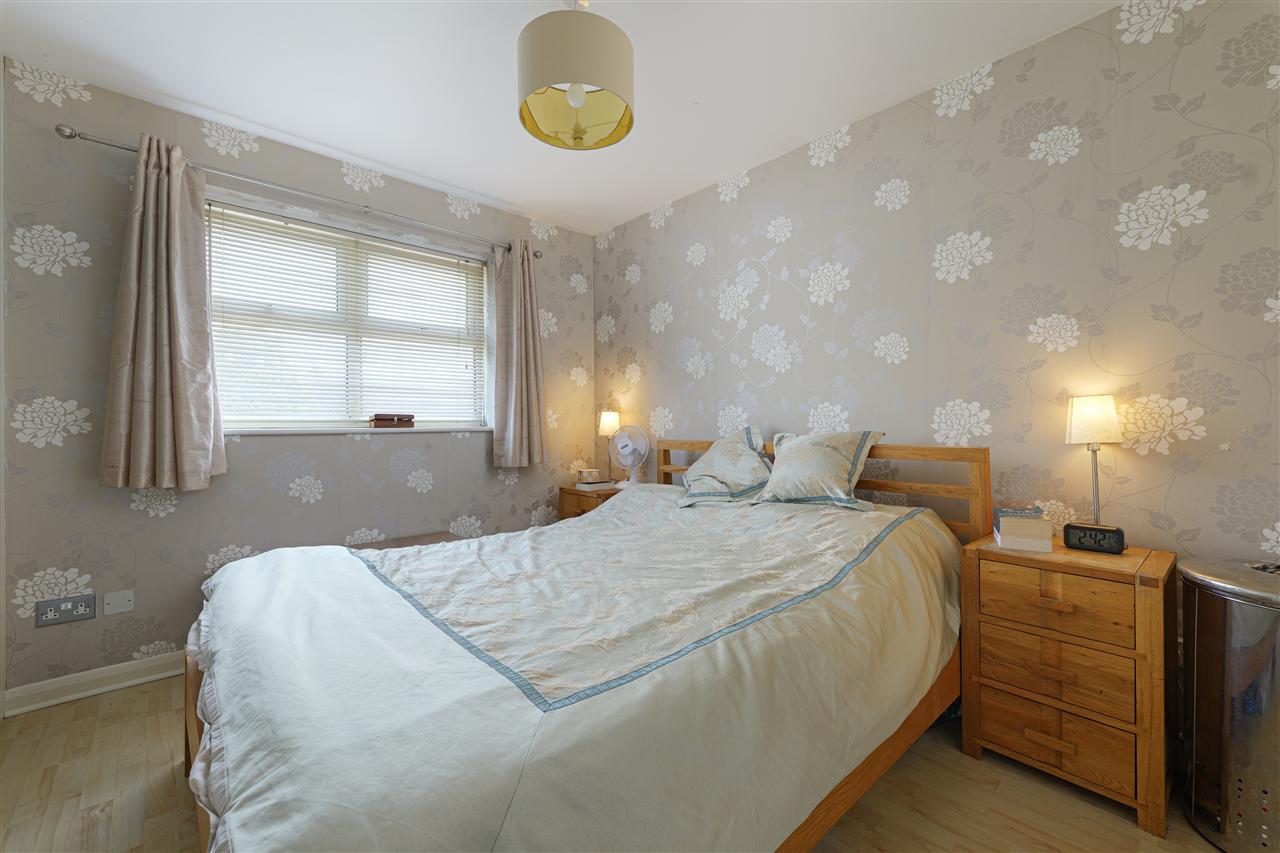
The principal bedroom benefits from fitted wardrobes and an en-suite shower room finished in a similar style to the family bathroom.
OUTSIDE:
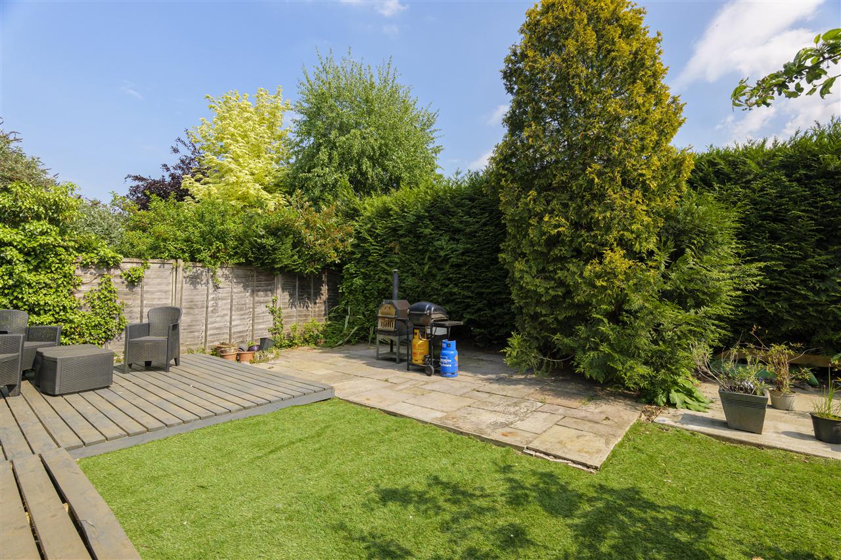
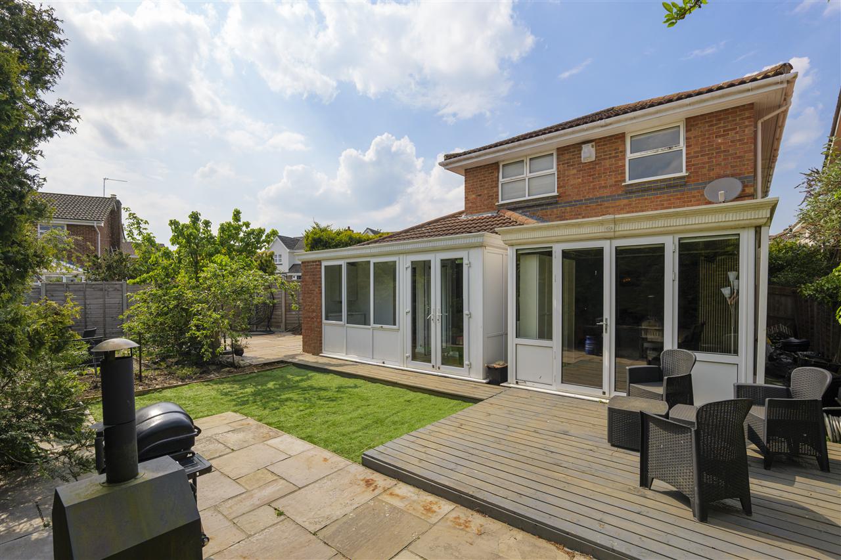
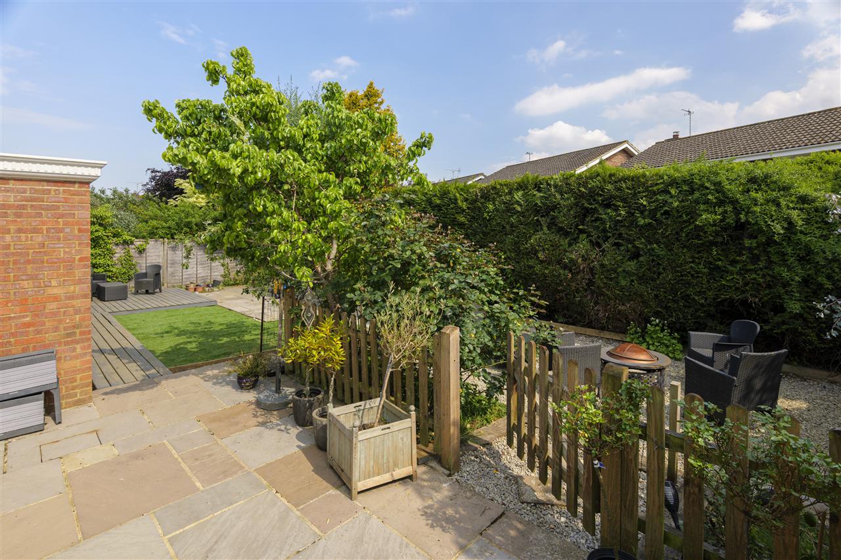
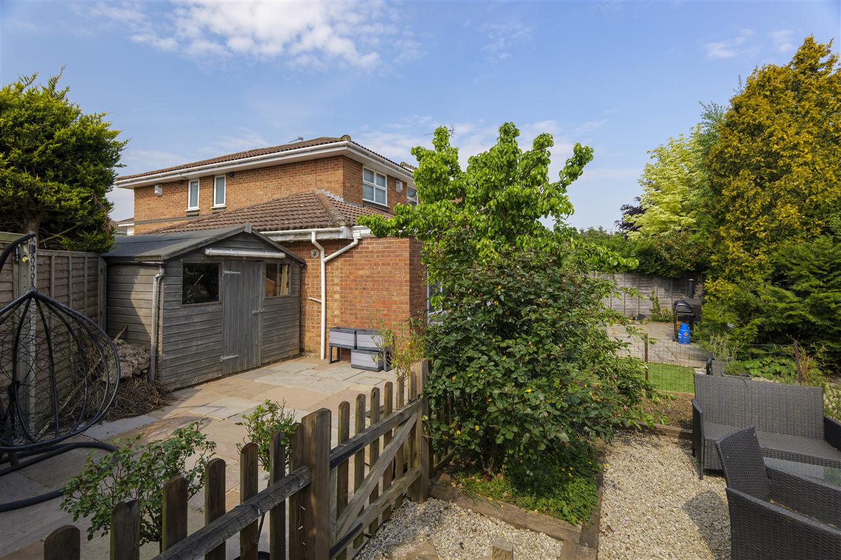
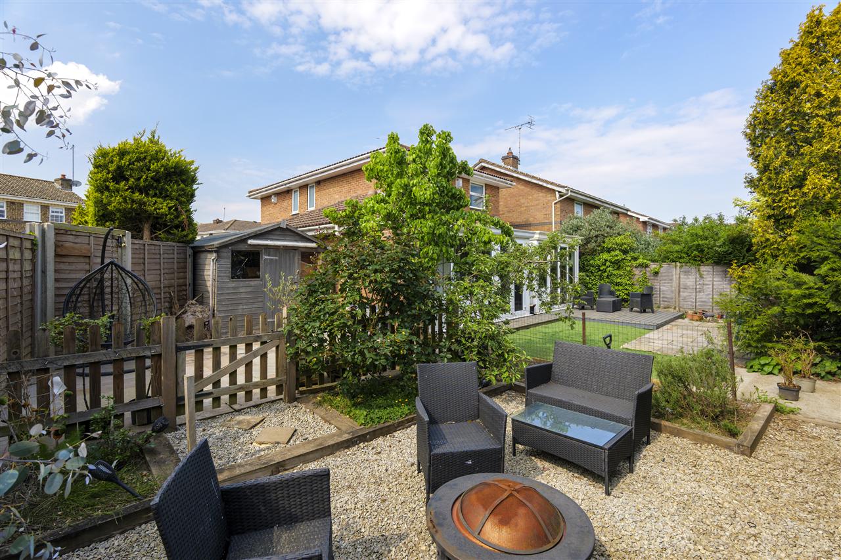
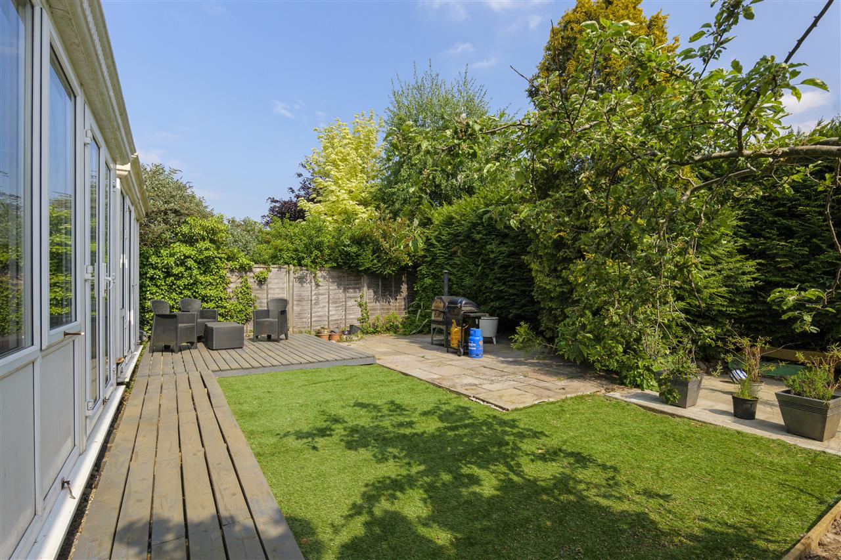
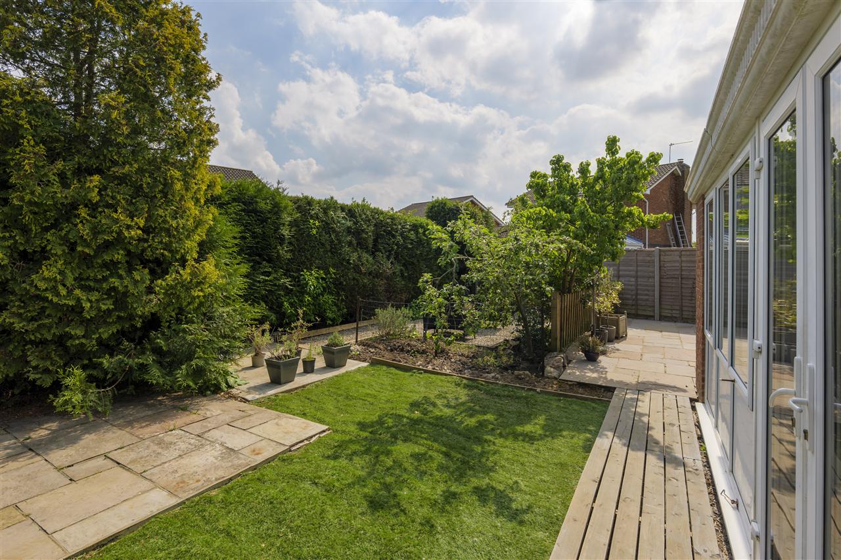
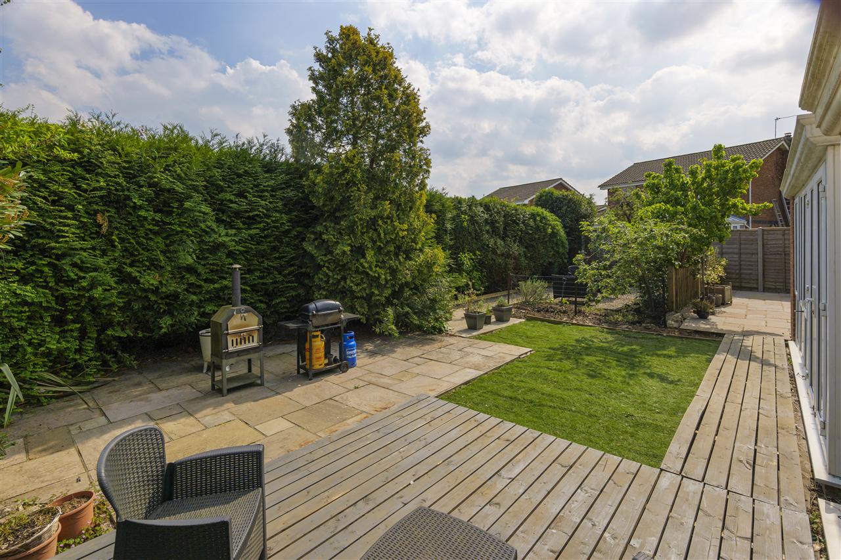
The south-facing rear garden is of a generous size and provides excellent space for al fresco dining and entertaining, with both a decked seating area and patio terrace leading onto an expanse of lawn enclosed by mature hedging, ensuring a high degree of privacy and tranquillity. A further gravelled seating area is enclosed with a charming picket fence.
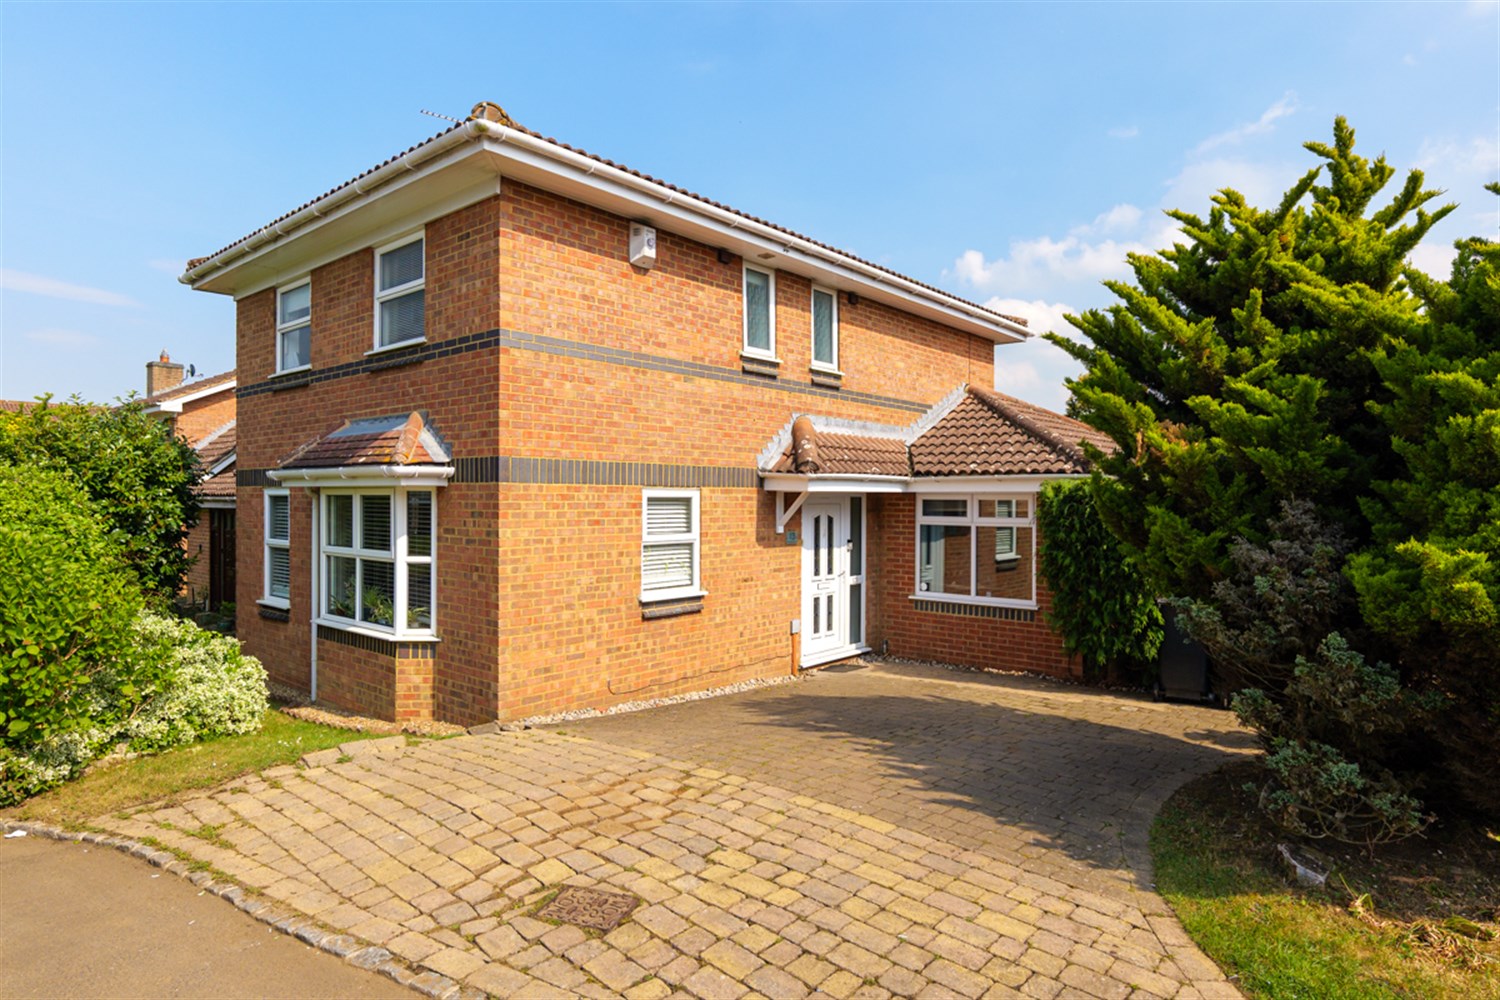
To the front of the property, the driveway provides off-road parking for several vehicles.
Your next step is choosing an option below. Our property professionals are happy to help you book a viewing, make an offer or answer questions about the local area.