Video tour
Sturry Court Farm, Sturry Hill, Canterbury
£700,000
Sold STC
16 The Hedgerow, Grove Green
An elegant, Georgian-style four-bedroom detached residence, situated in a highly enviable and peaceful position within The Hedgerow, tucked away…
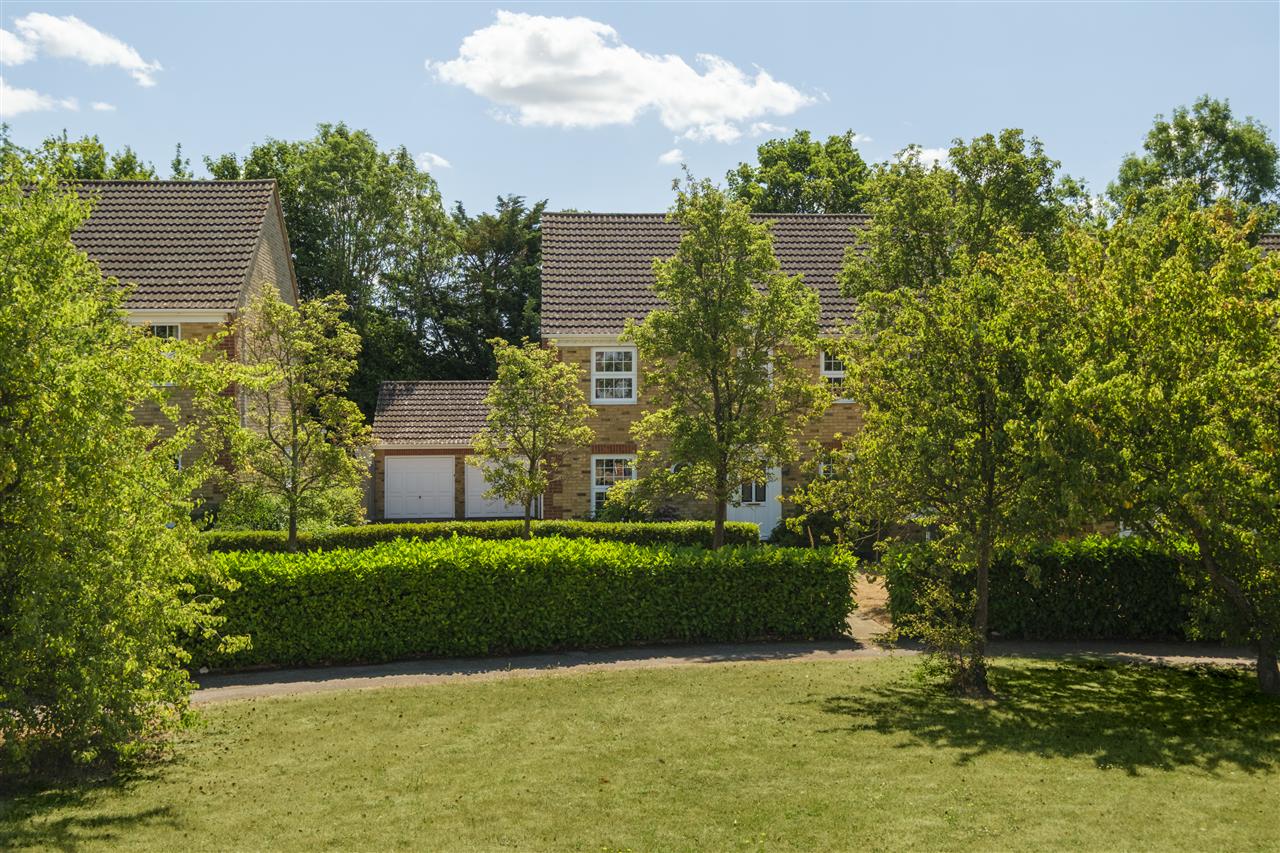
An elegant, Georgian-style four-bedroom detached residence, situated in a highly enviable and peaceful position within The Hedgerow, tucked away behind the green in the sought-after village of Weavering.
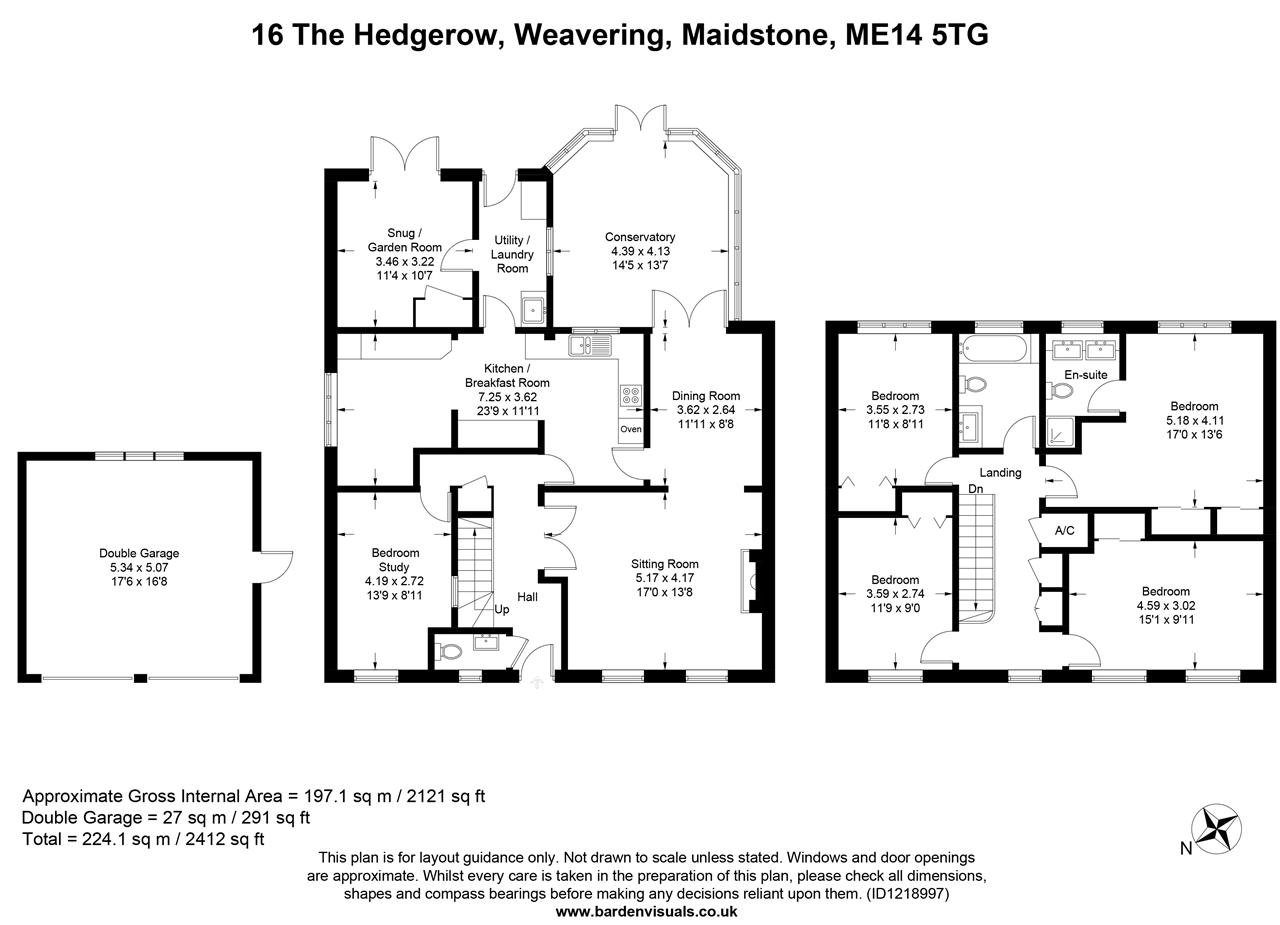
Built in the 1980s with an emphasis on generously proportioned rooms and sophisticated architecture, the property offers over 2,100 sq. ft. of spacious and versatile accommodation, in addition to a double garage that presents an opportunity for conversion (STPC).
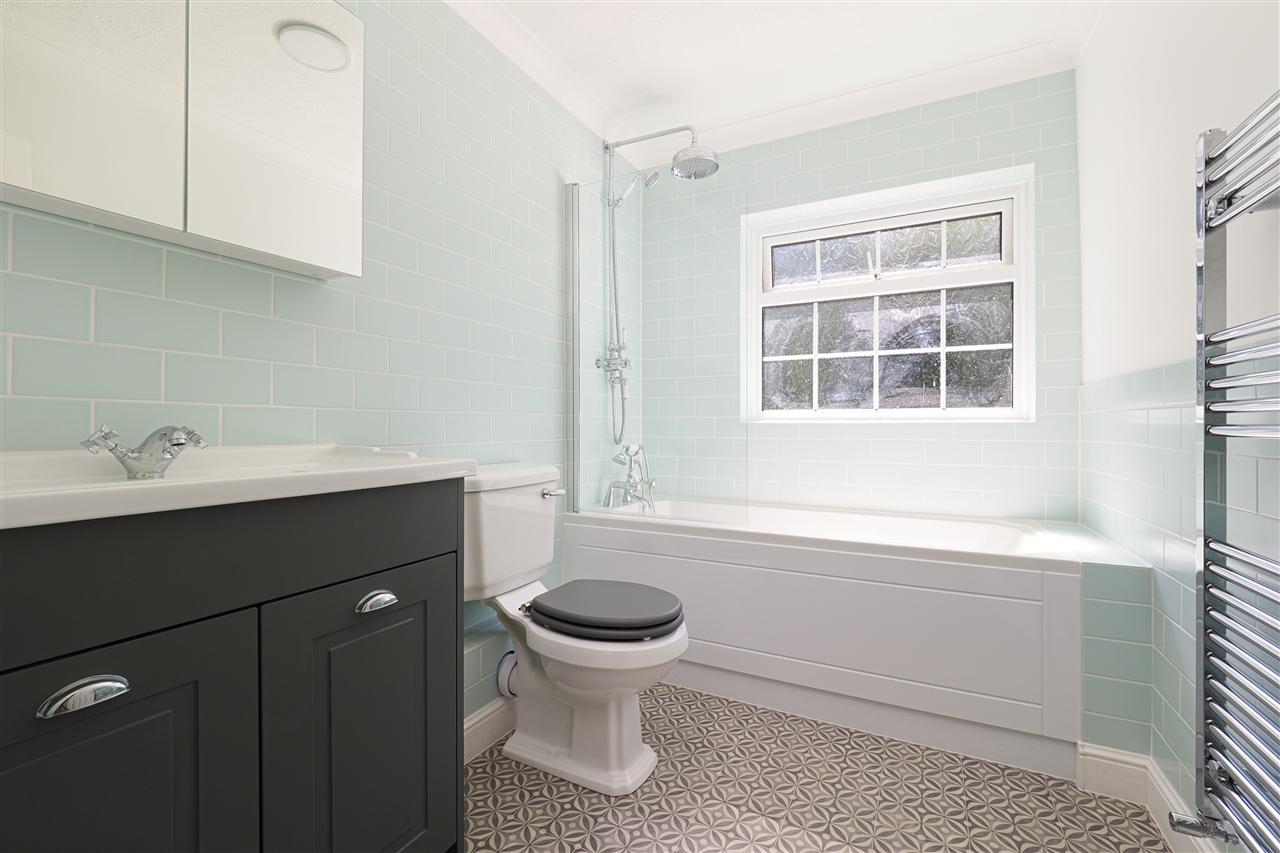
The property has remained with the same family for over thirty years and has undergone numerous improvements, including a modern bathroom and a partially updated kitchen. However, this beautiful home still offers exciting potential for further enhancement and modernisation, allowing you to truly make it your own.
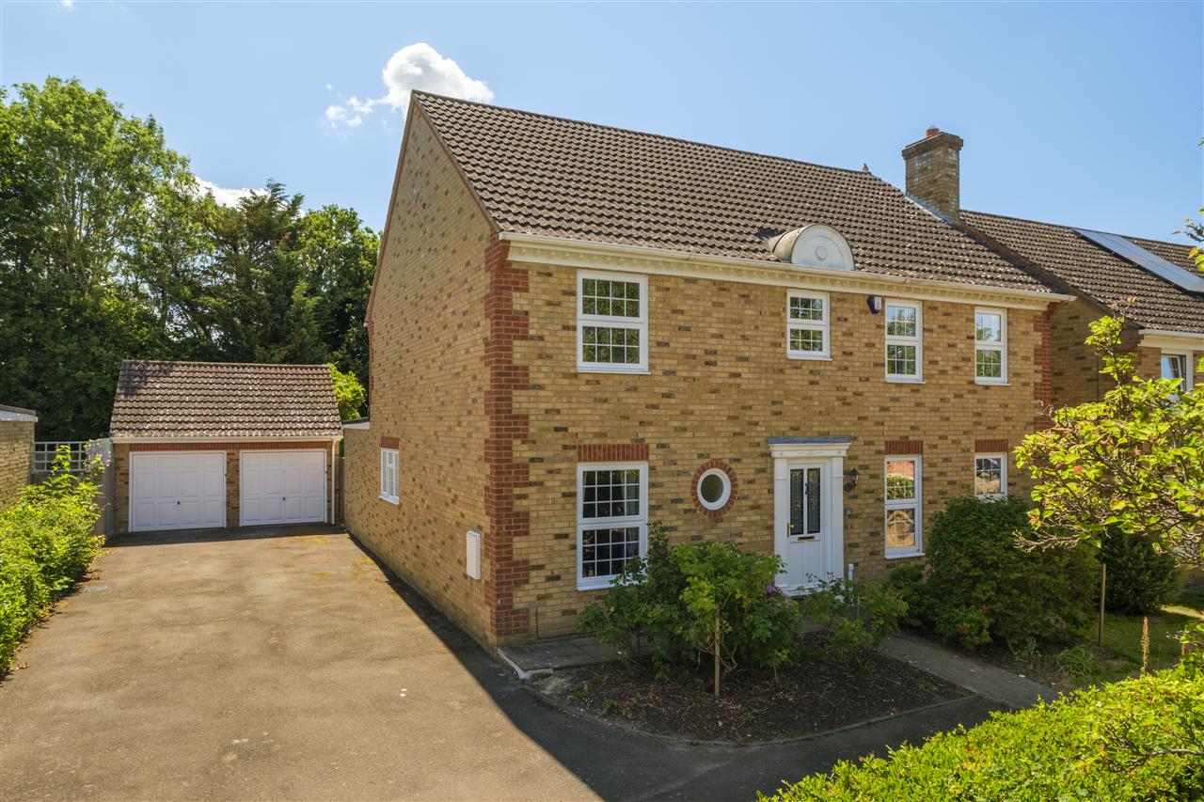
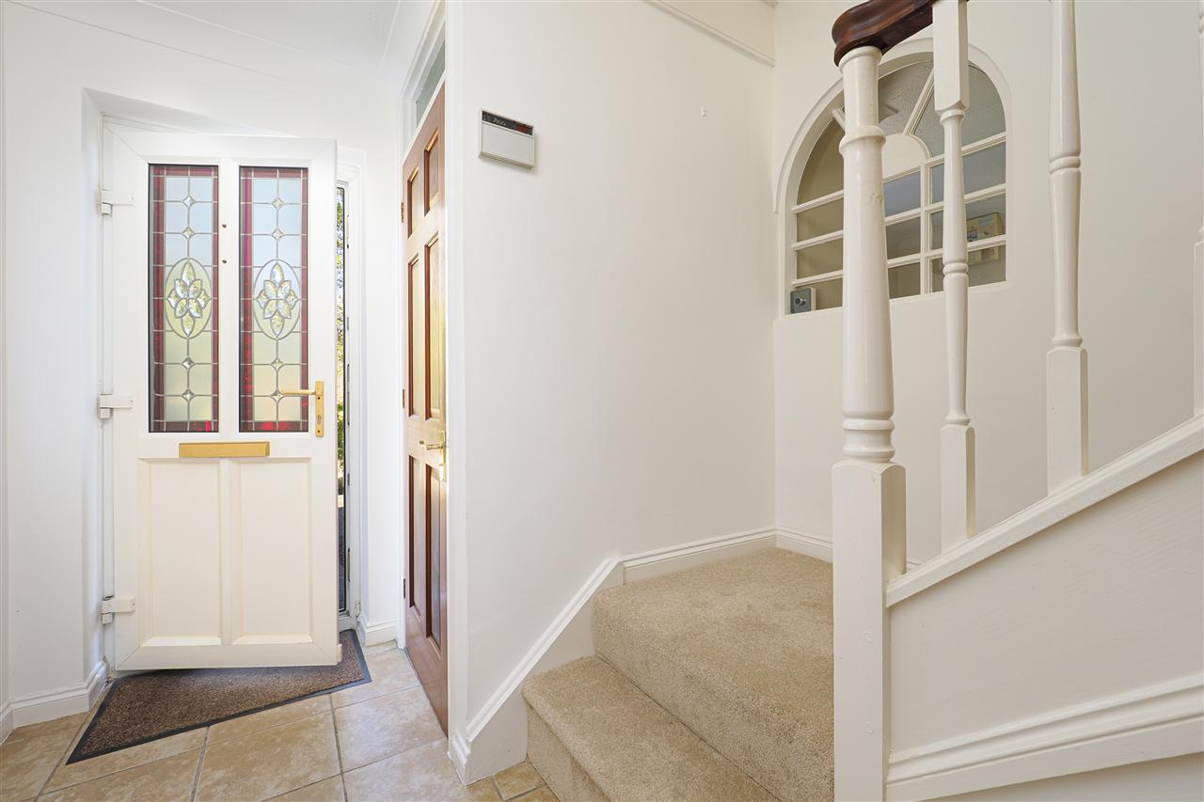
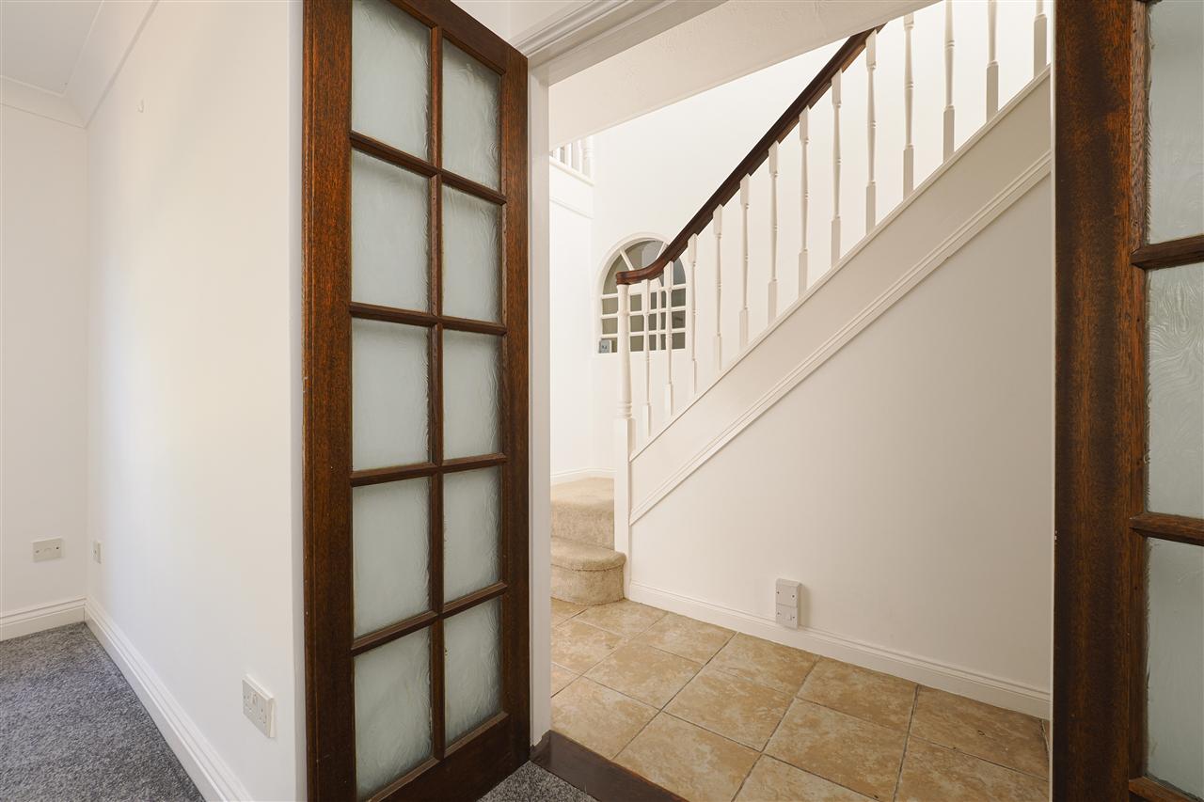
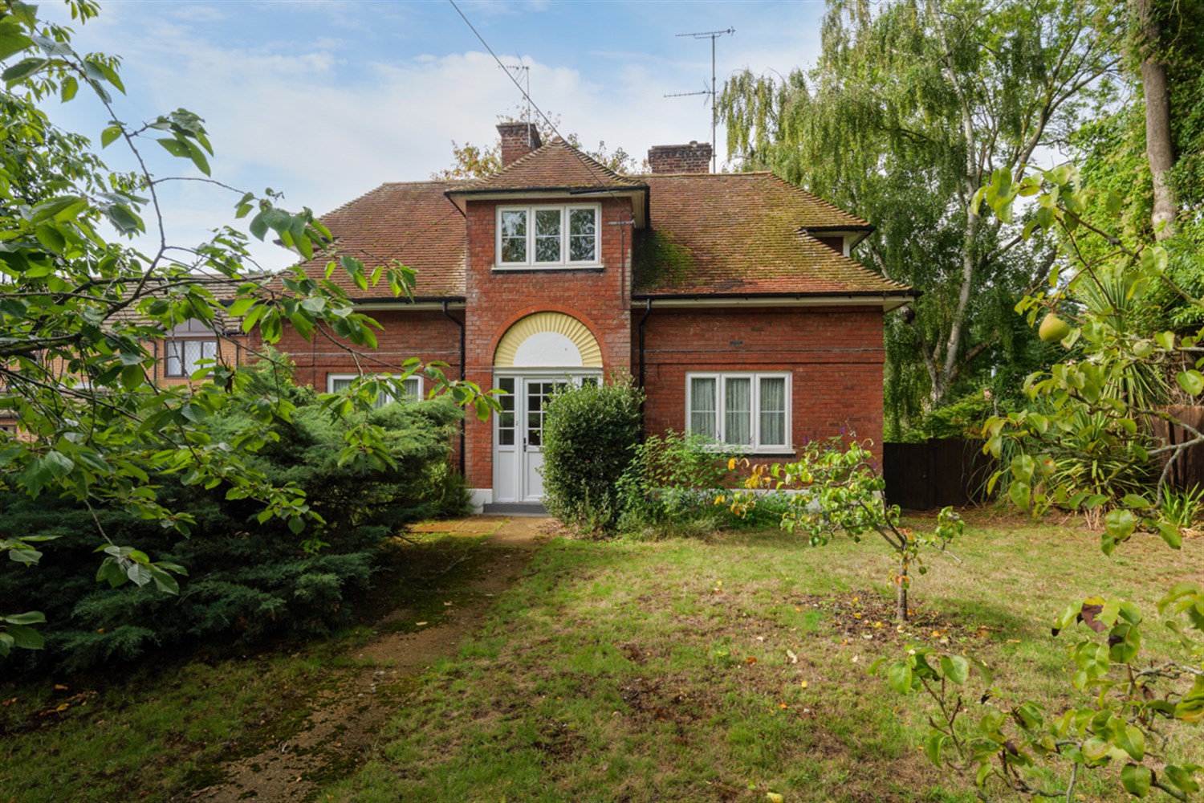
The handsome, double-fronted faade features exposed brickwork that complements the Georgian-style windows. The front door opens into a central hallway, where an internal arched window allows additional light to filter through to the stairwell.
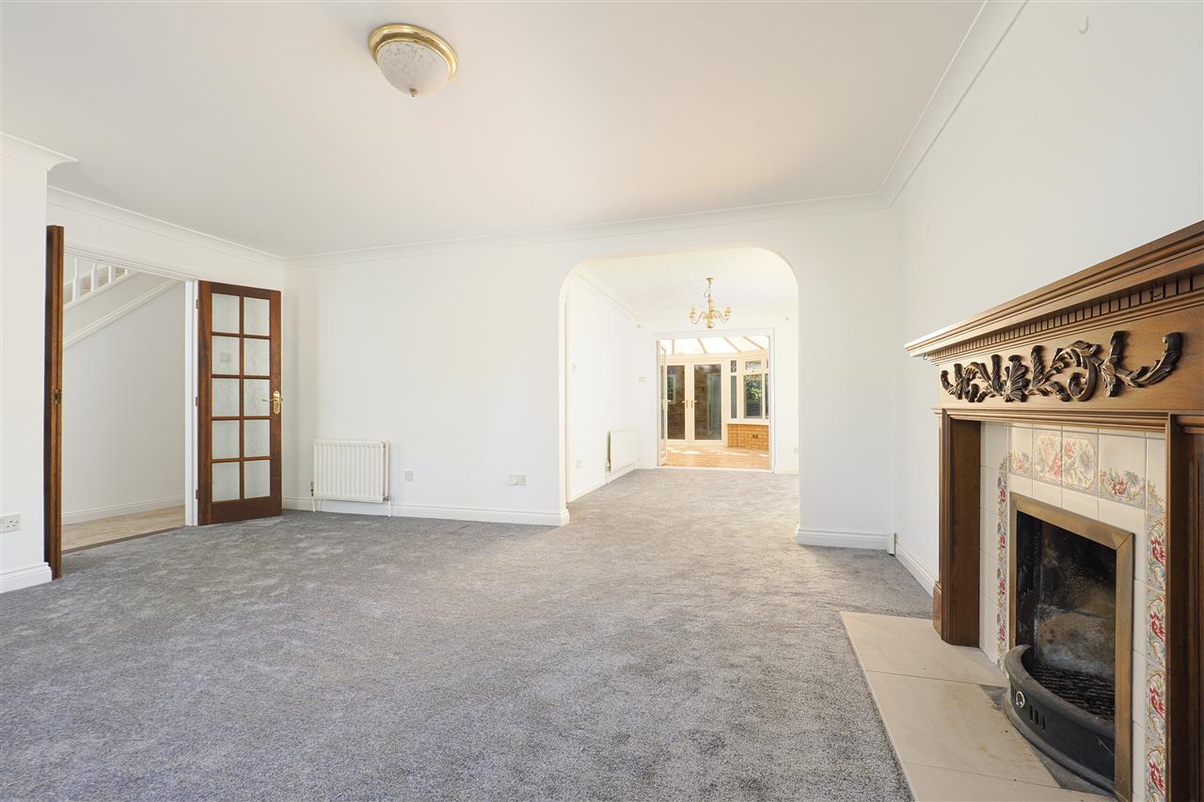
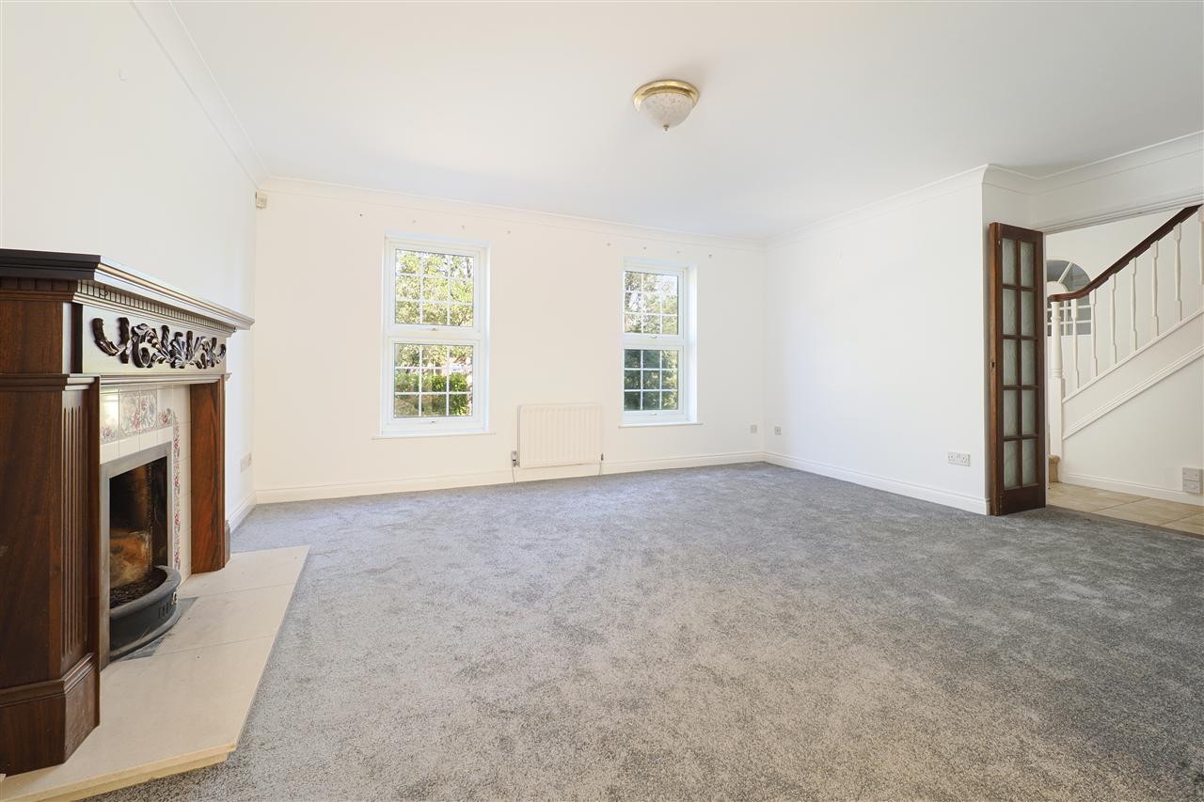
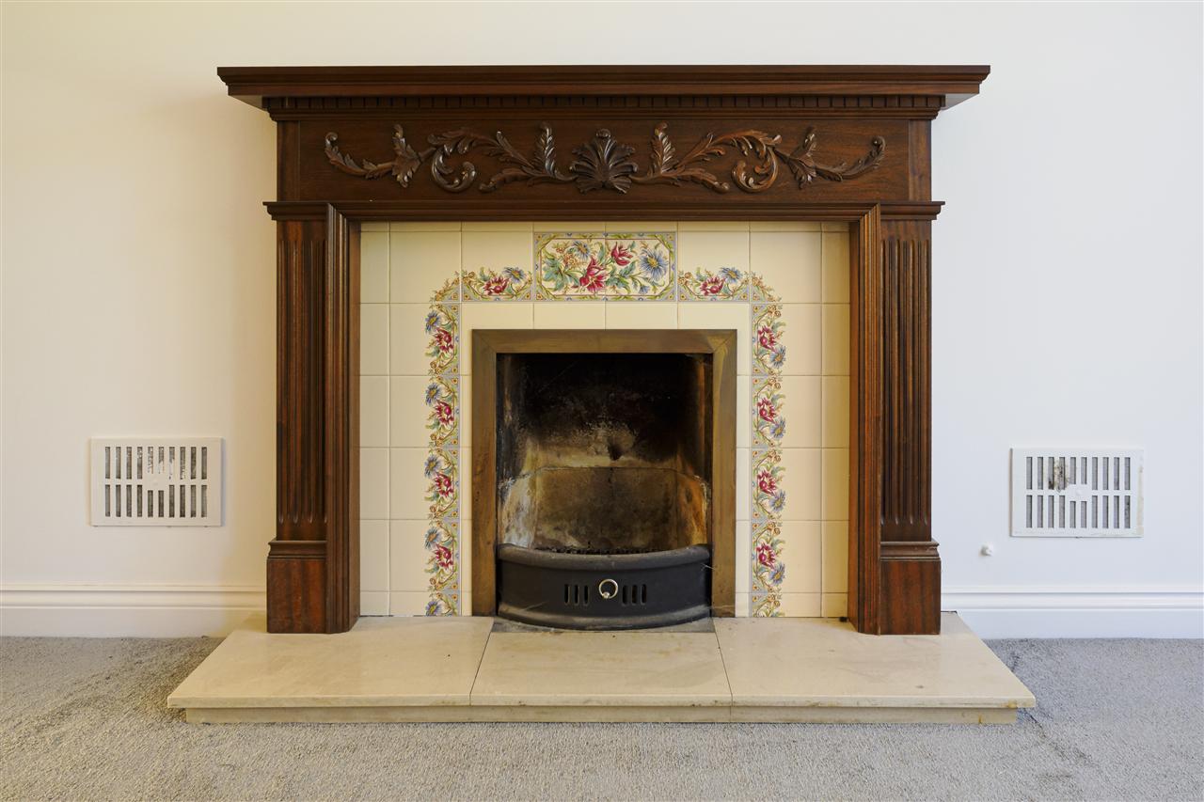
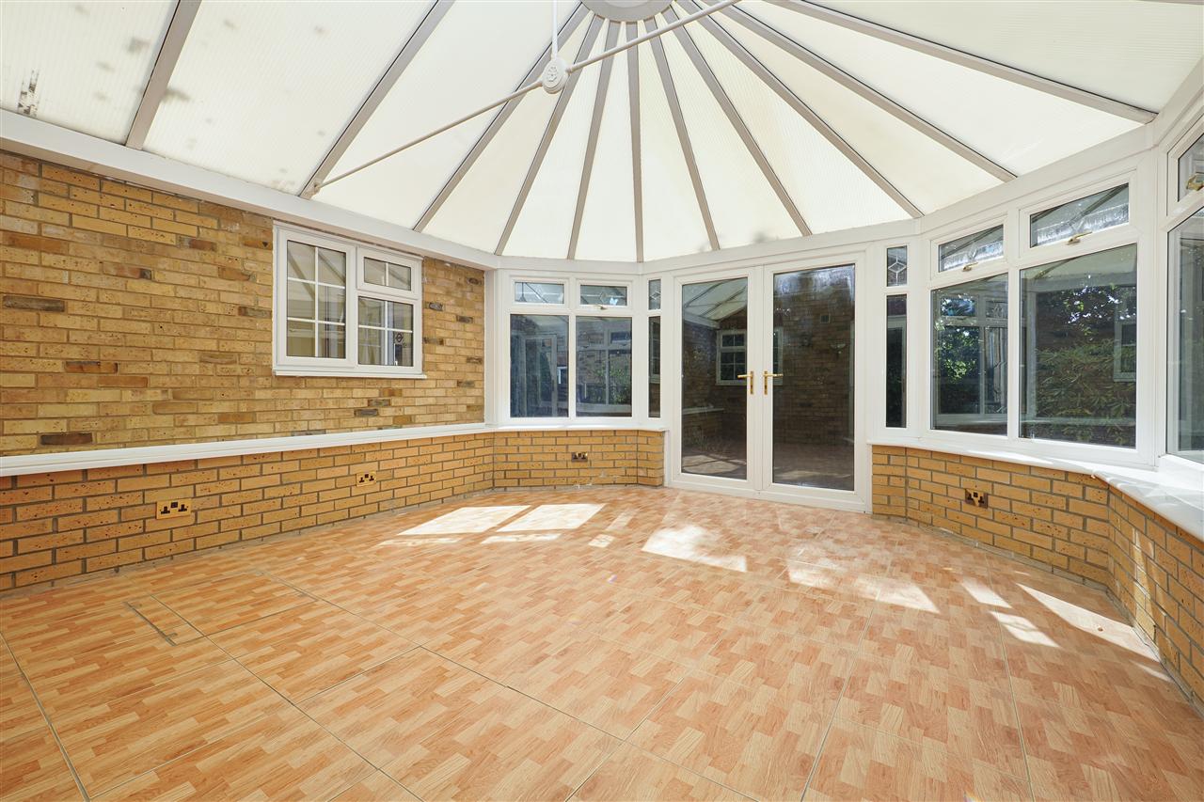
To the right, through double doors is an elegant sitting room with an attractive tiled open fireplace, encompassed by a detailed wooden mantle. An archway leads to the dining room, providing a subtle division between the two spaces whilst maintaining an open and sociable, this, in turn, flows into a south-easterly facing, double-glazed conservatory.
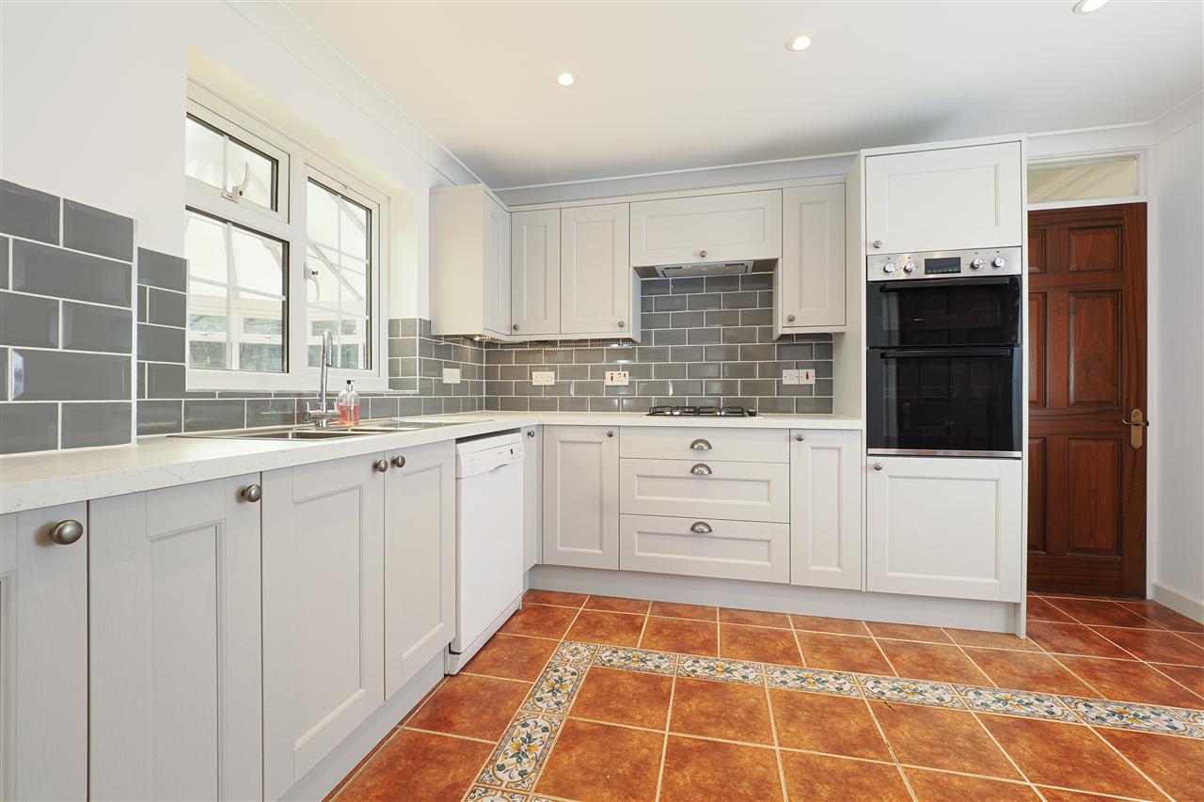
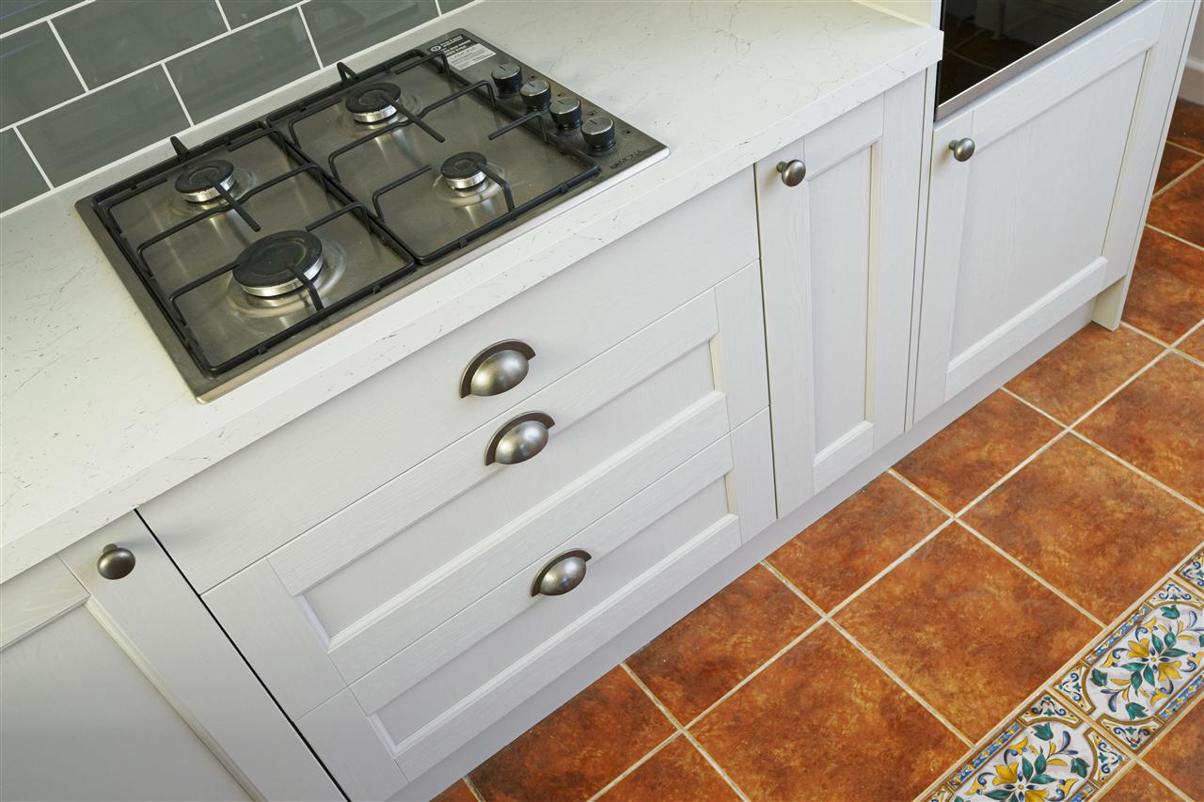
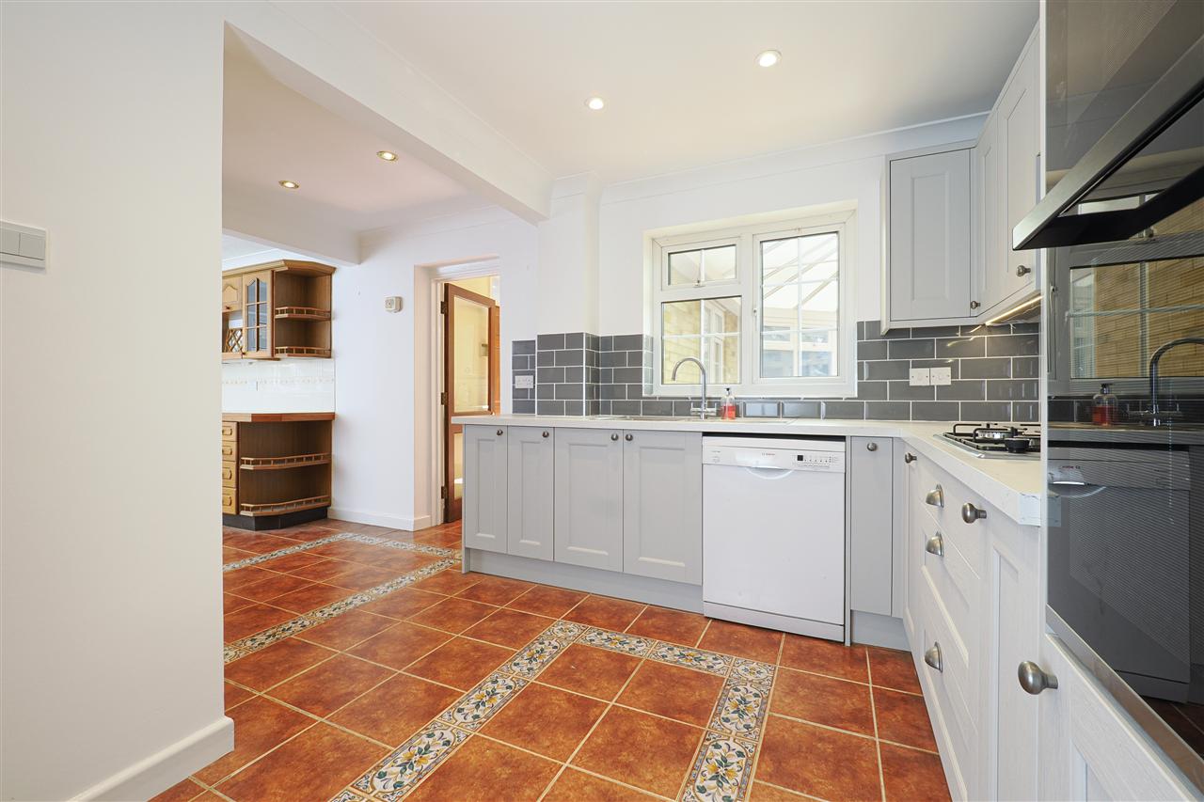
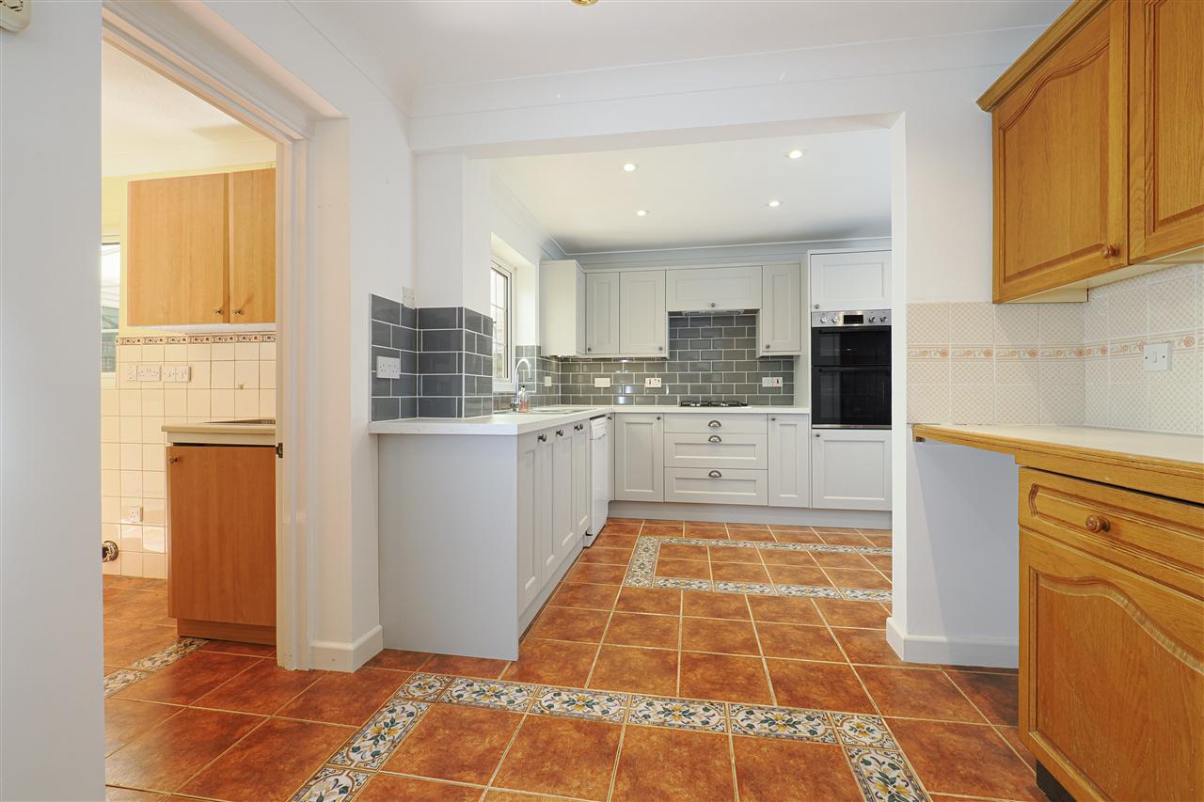
The kitchen/breakfast room has been partially updated with dark grey Shaker-style units, finished with brushed steel handles and laminate worktops. It integrates an oven and gas hob, while the remaining kitchen cabinetry retains a more traditional style.
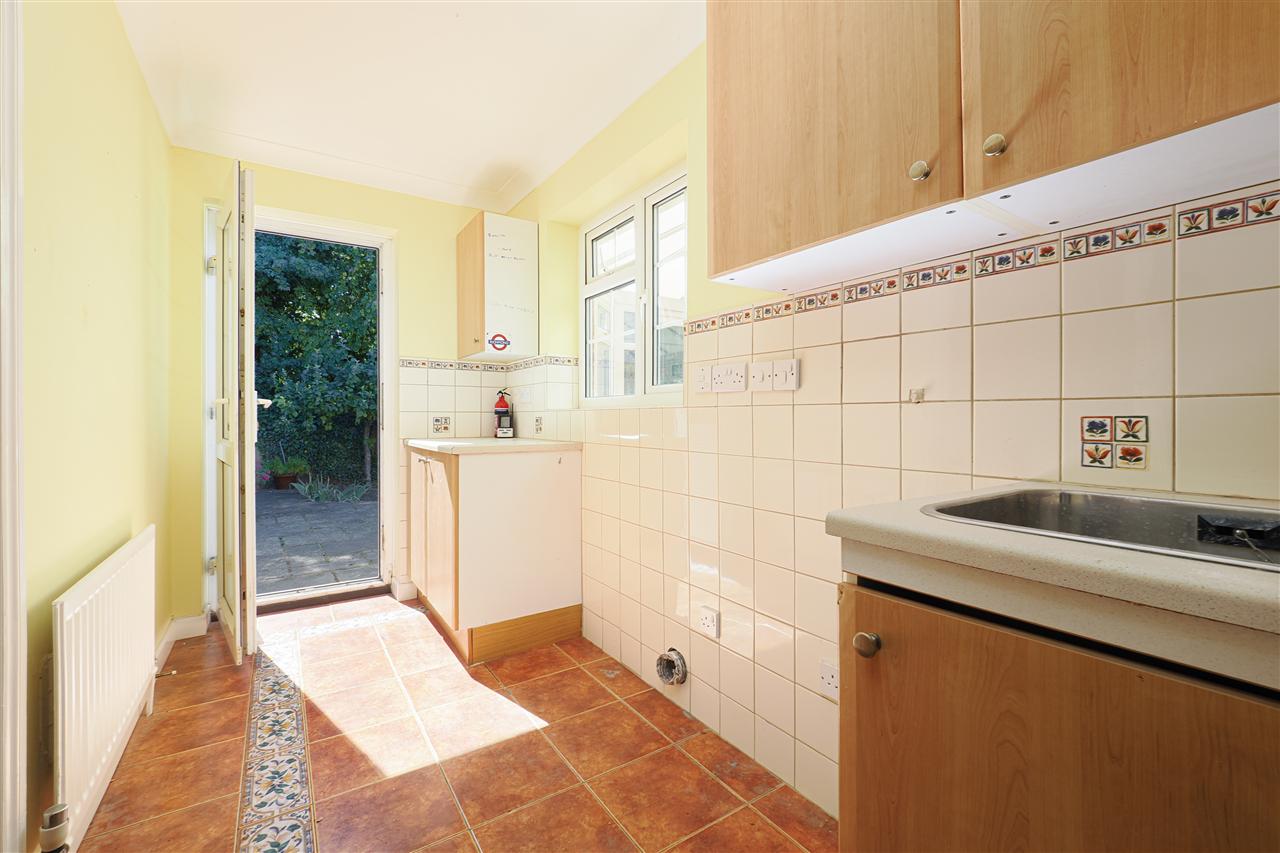
A utility area off the kitchen leads to a garden/family room, which provides access to the garden via French doors.
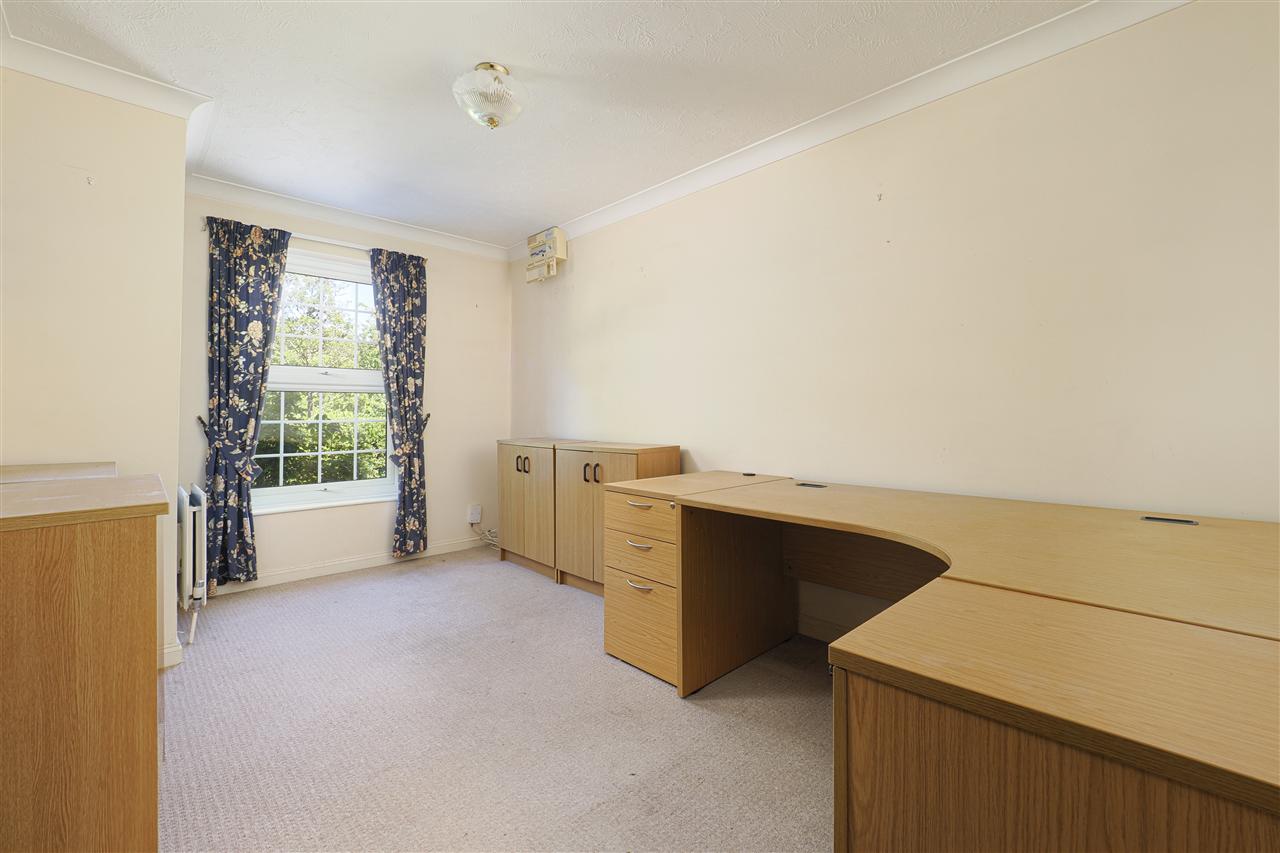
The ground floor is completed by a study to the front of the house, which could also serve as a guest bedroom or playroom.
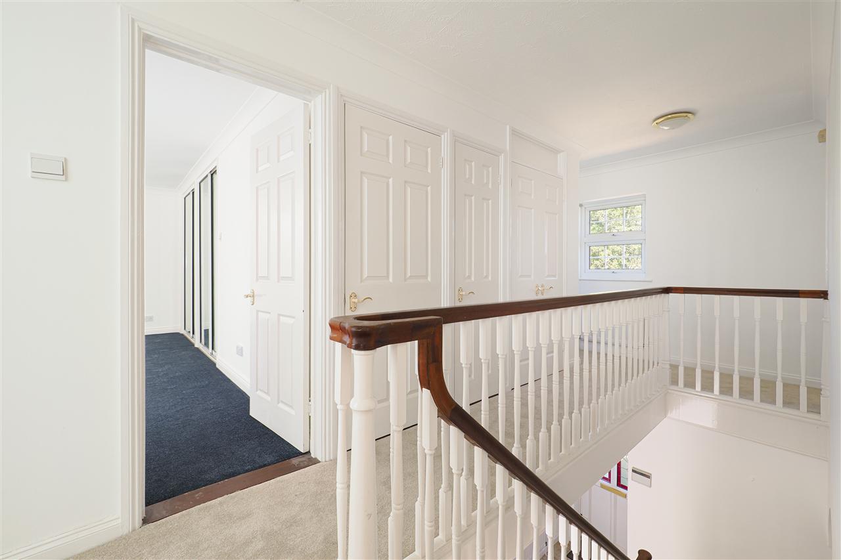
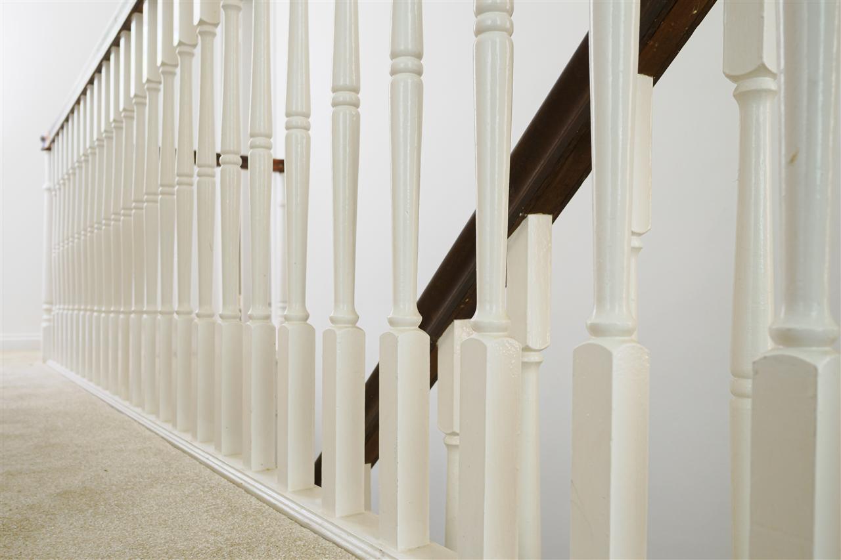
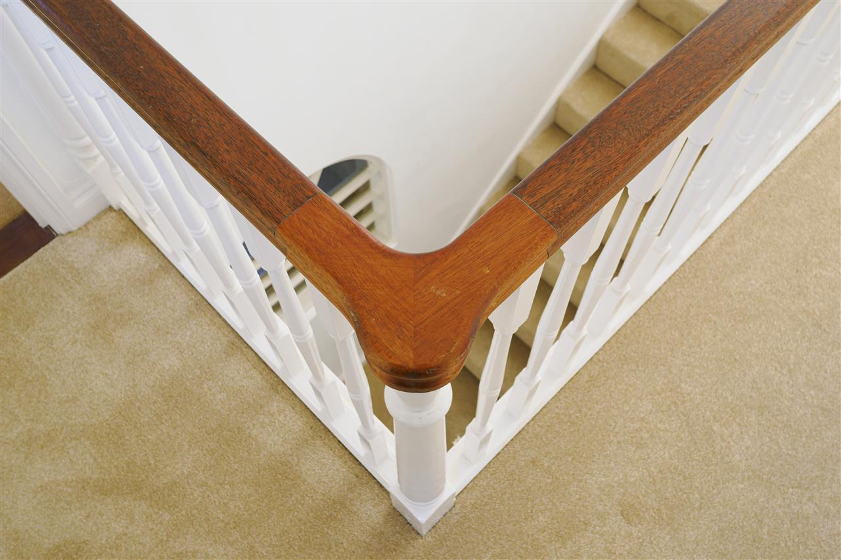
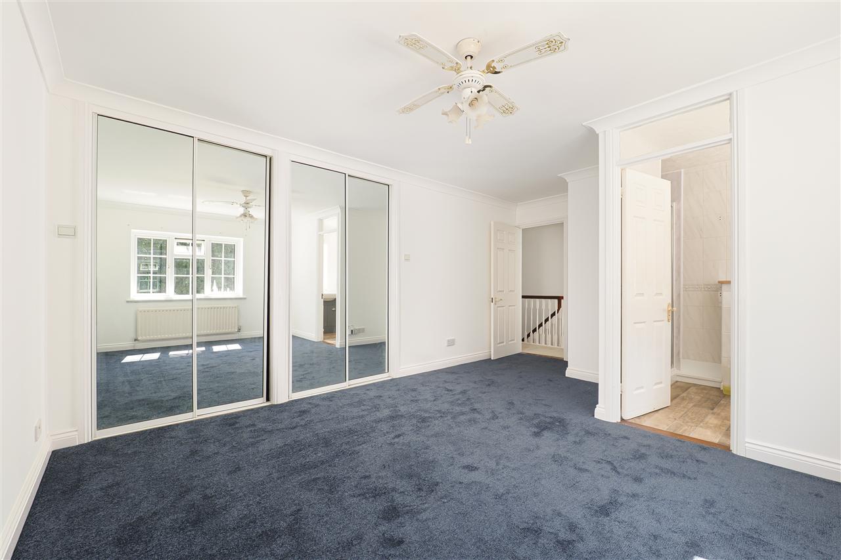
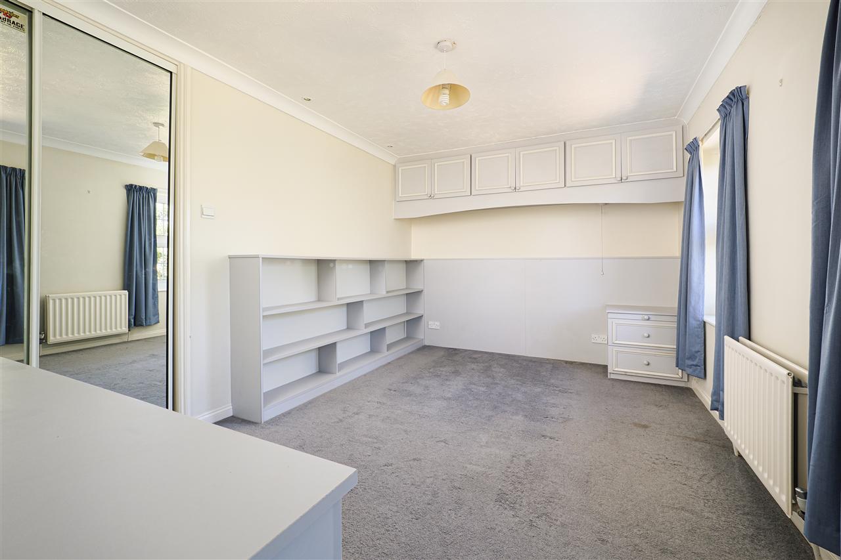
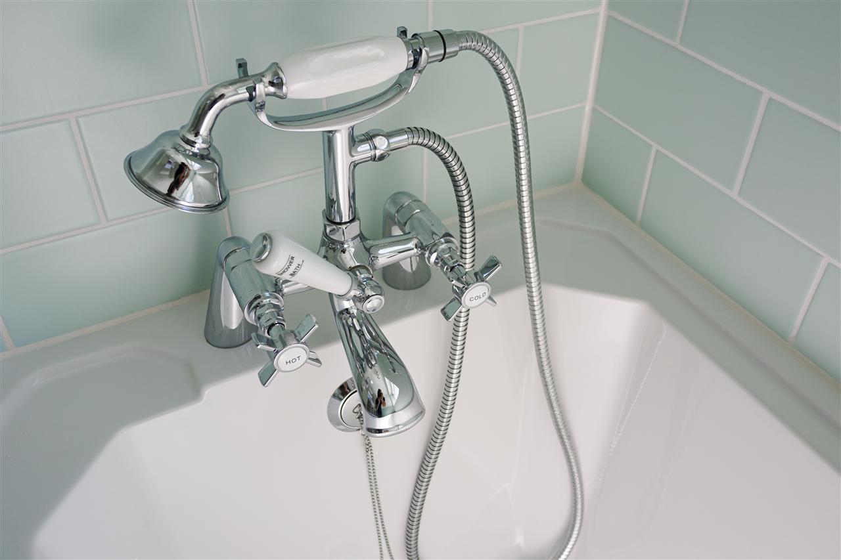
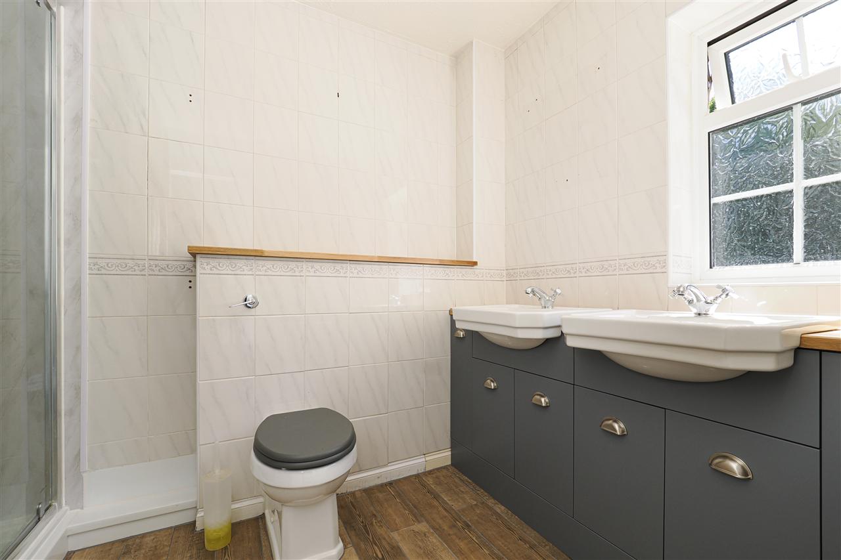
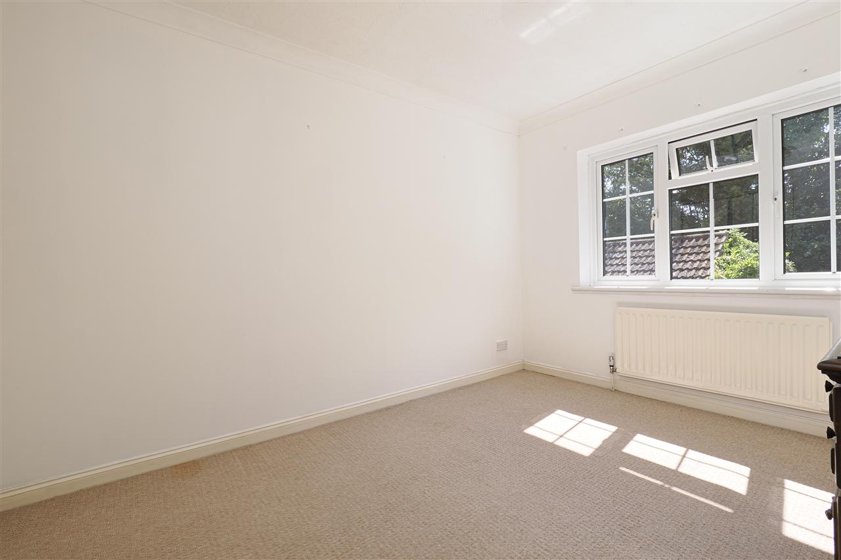
The staircase, with its intricate balustrade, leads to a galleried landing and four generous double bedrooms, each with fitted wardrobes. The principal bedroom spans over 17 ft. in width and includes an ensuite shower room, while the main bathroom features a bathtub with a rainfall shower.
OUTSIDE:
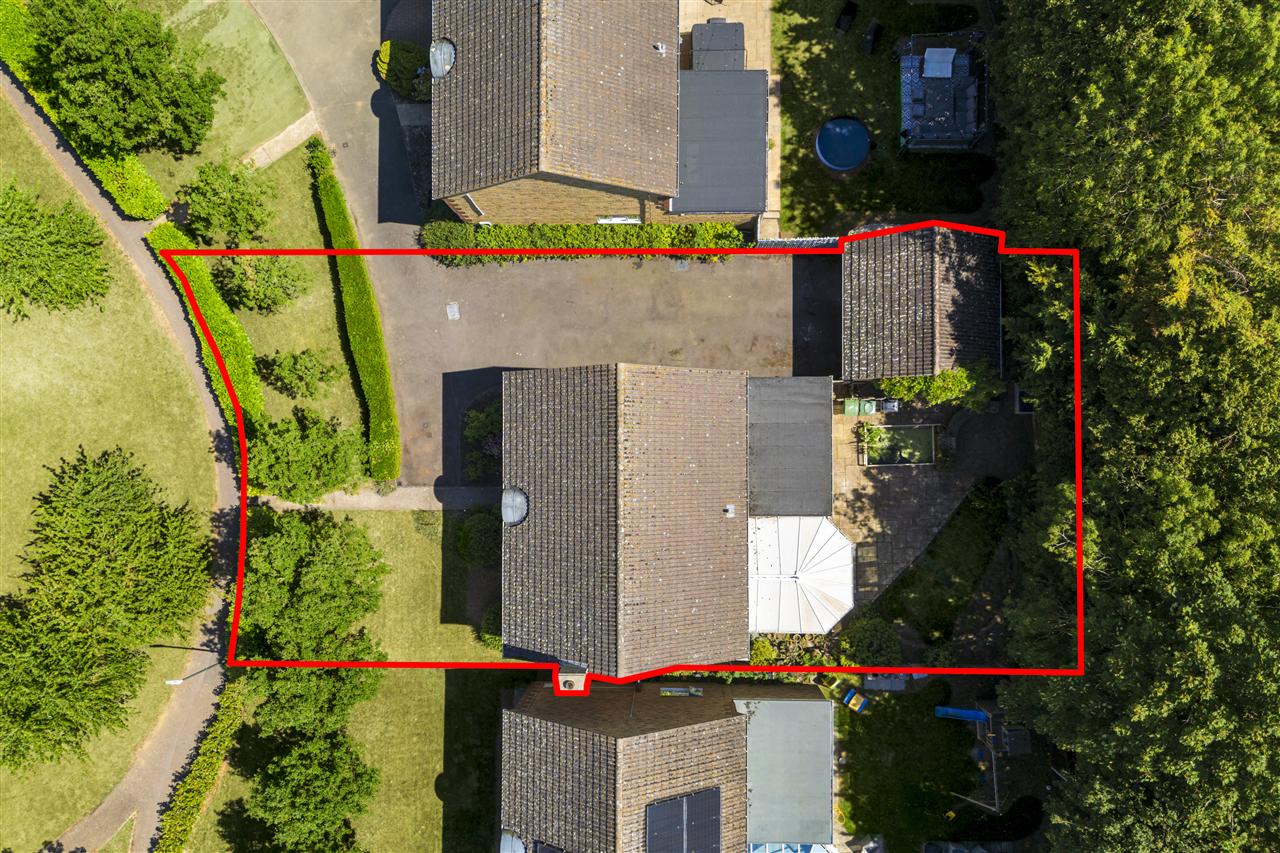
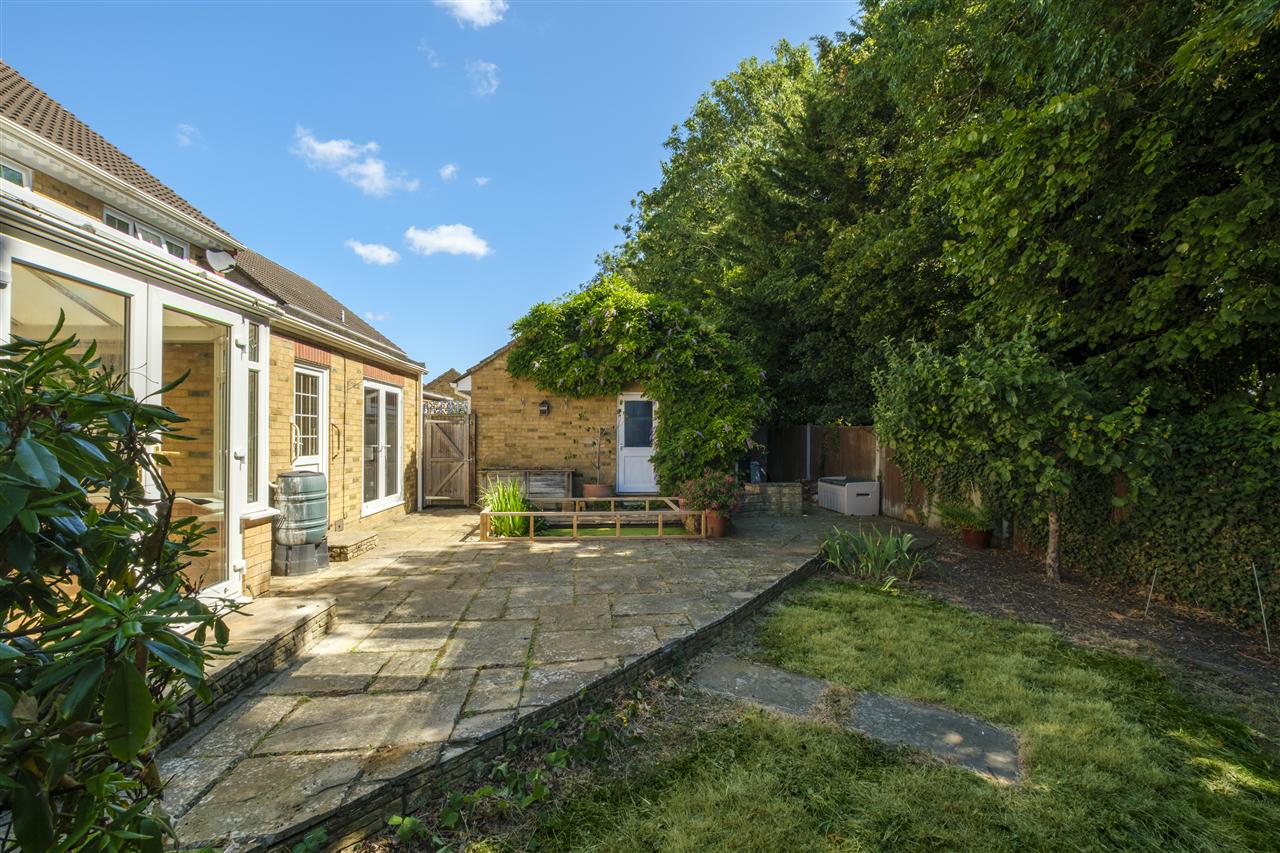
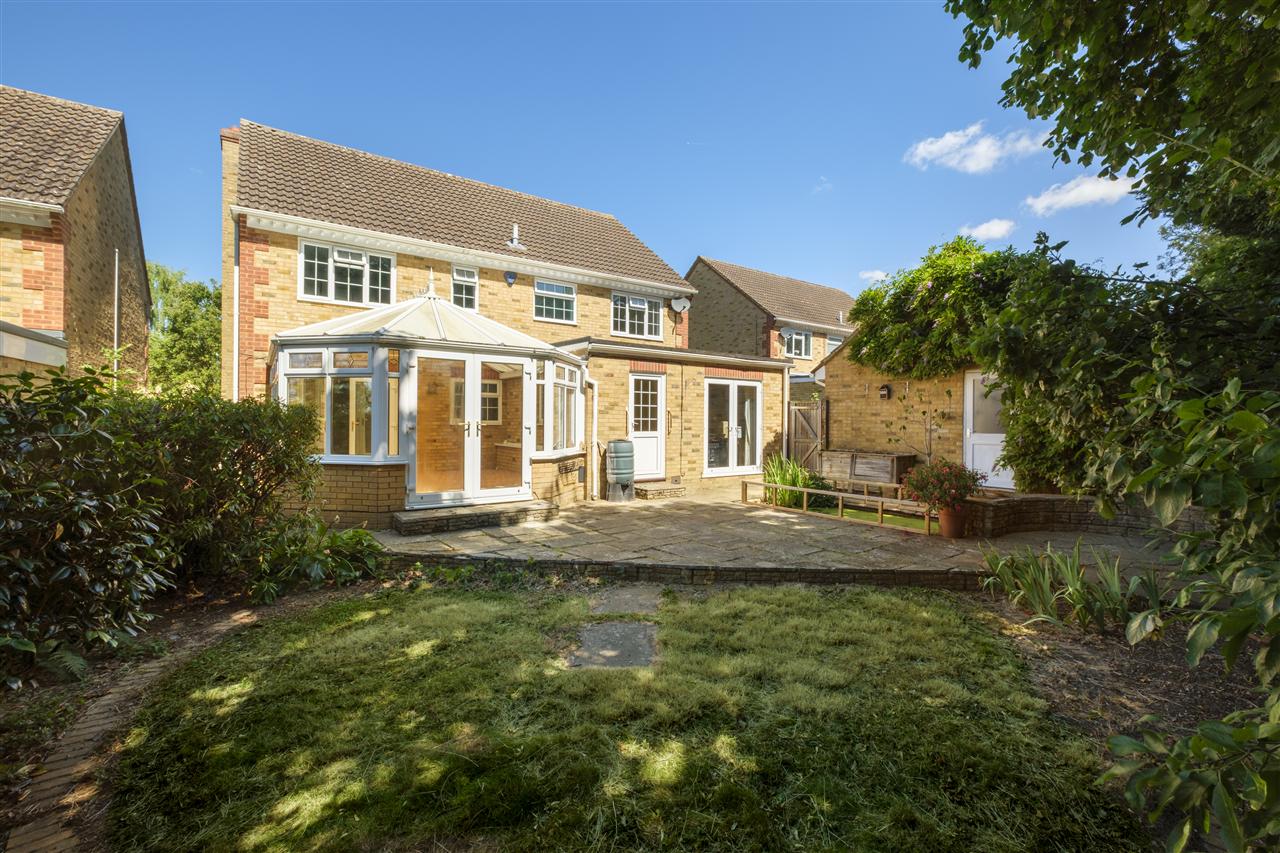
The south-easterly facing garden spans the full width of the property and includes a spacious patio, a tranquil wildlife pond, and well-established borders of shrubs and lawn. The garden is enclosed by mature trees along the rear boundary, creating a peaceful and secluded retreat.
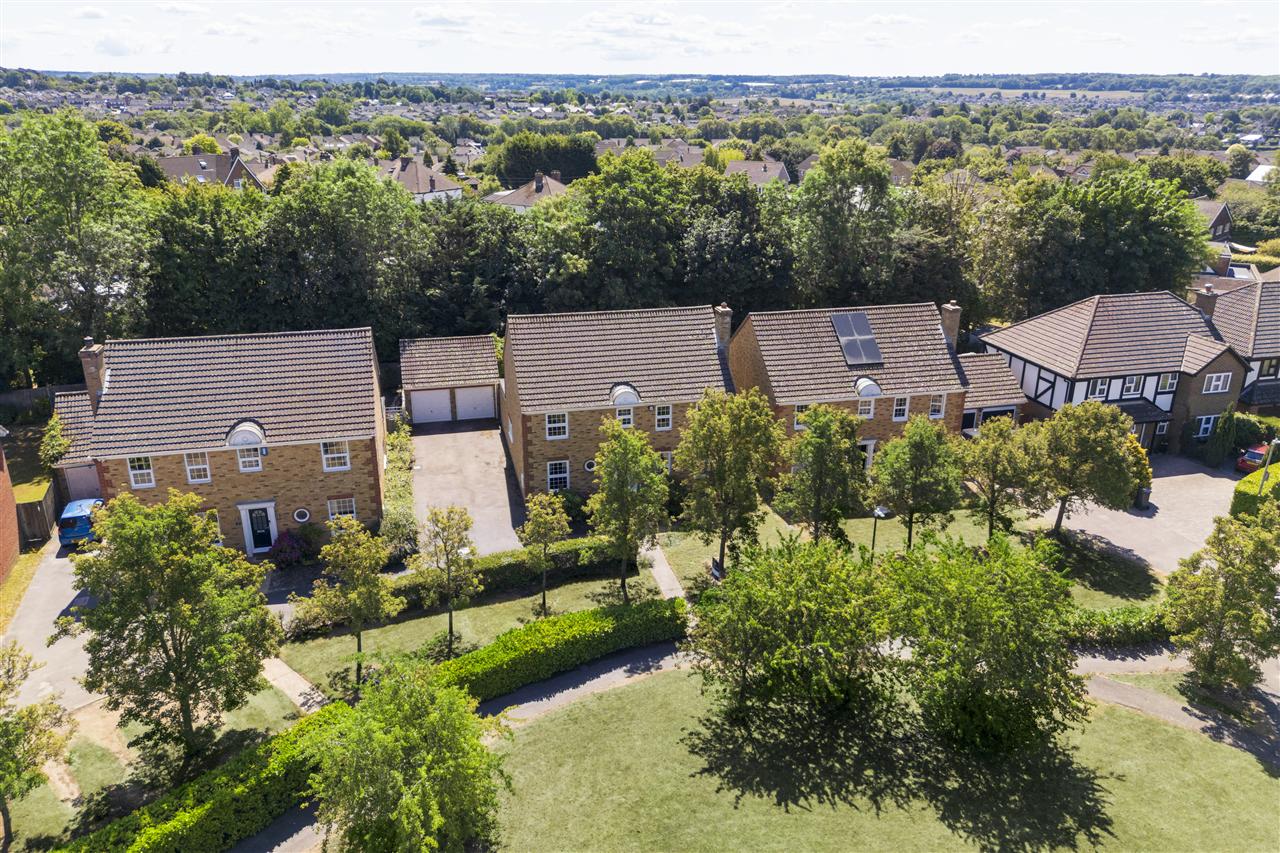
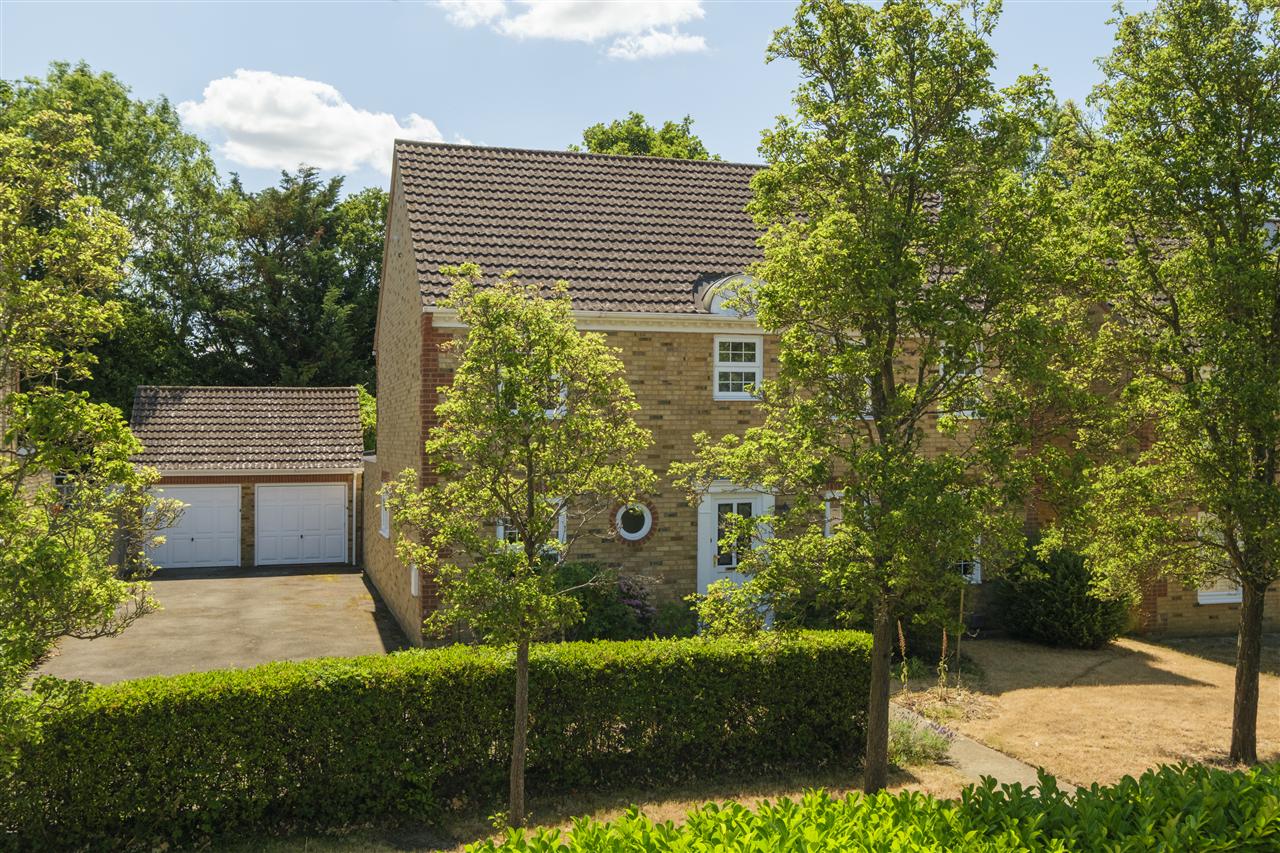
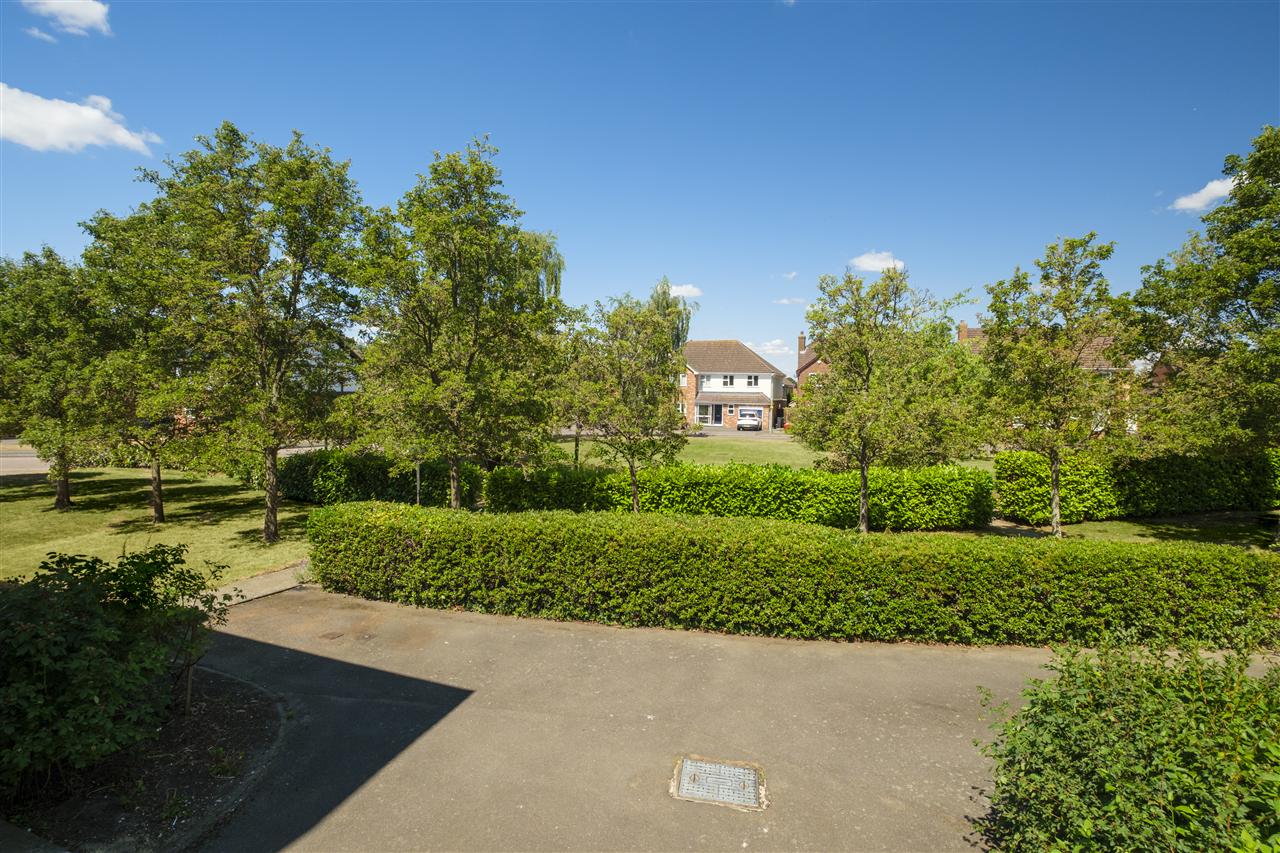
The property is located at the end of a secluded spur and benefits from ample parking for multiple vehicles. The front garden is mainly laid to lawn and framed by mature hedging and young trees, offering a welcoming first impression.
The double garage is set back from the house and provides excellent storage, with potential for conversion into a home gym, office, or studio, subject to planning consent.
Your next step is choosing an option below. Our property professionals are happy to help you book a viewing, make an offer or answer questions about the local area.