
£665,000
Orchard End, Whitstable
- 4 Bed
- 2 Bathrooms
- 2 Receptions
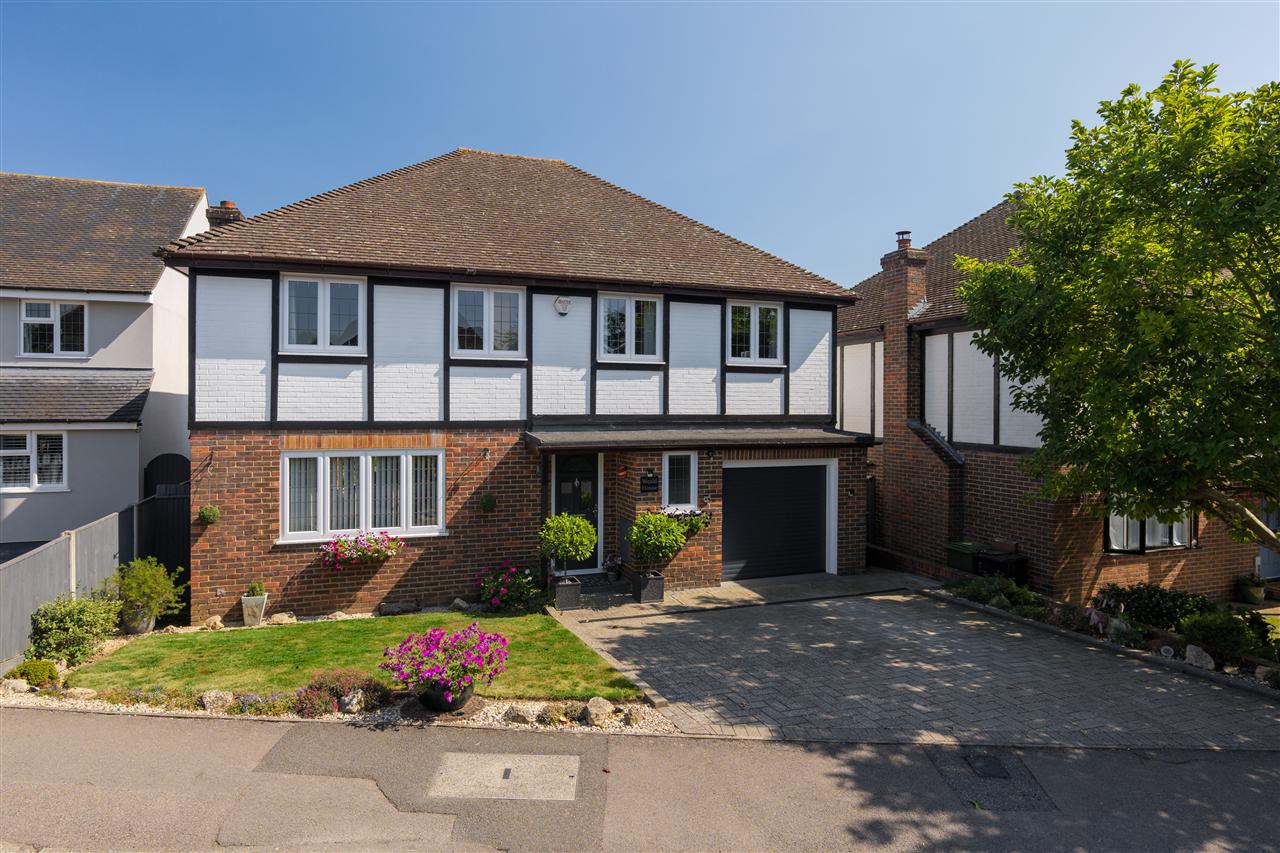
A substantial and imposing detached family residence occupying a generous plot in the sought-after coastal town of Whitstable, within…
Key features
- Substantial Detached Residence
- Over 1700 Sq.Ft Of Spacious Accommodation
- Three Receptions & Kitchen Breakfast Room
- Four Bedrooms & Two Bathrooms
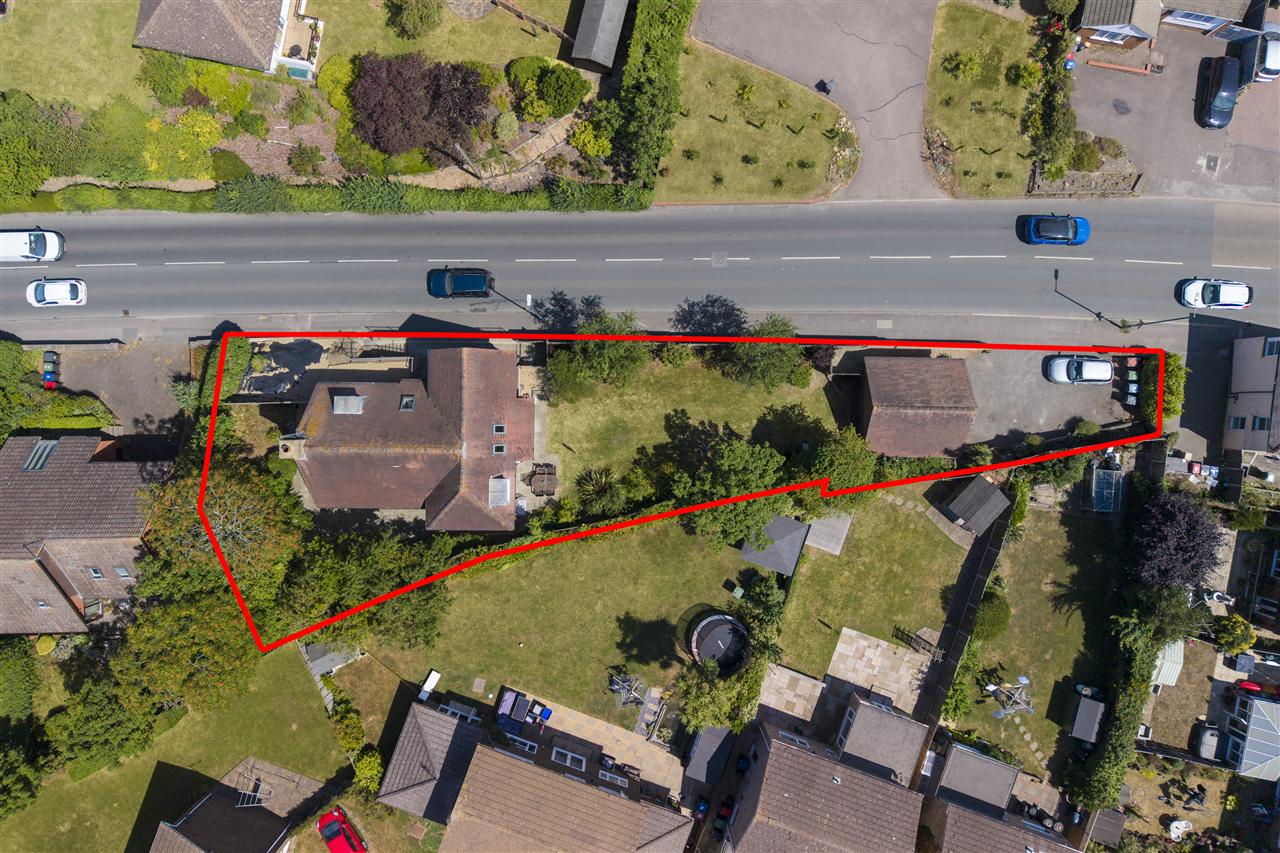
- Set Within 0.16 Acres Of Wrap Around Grounds
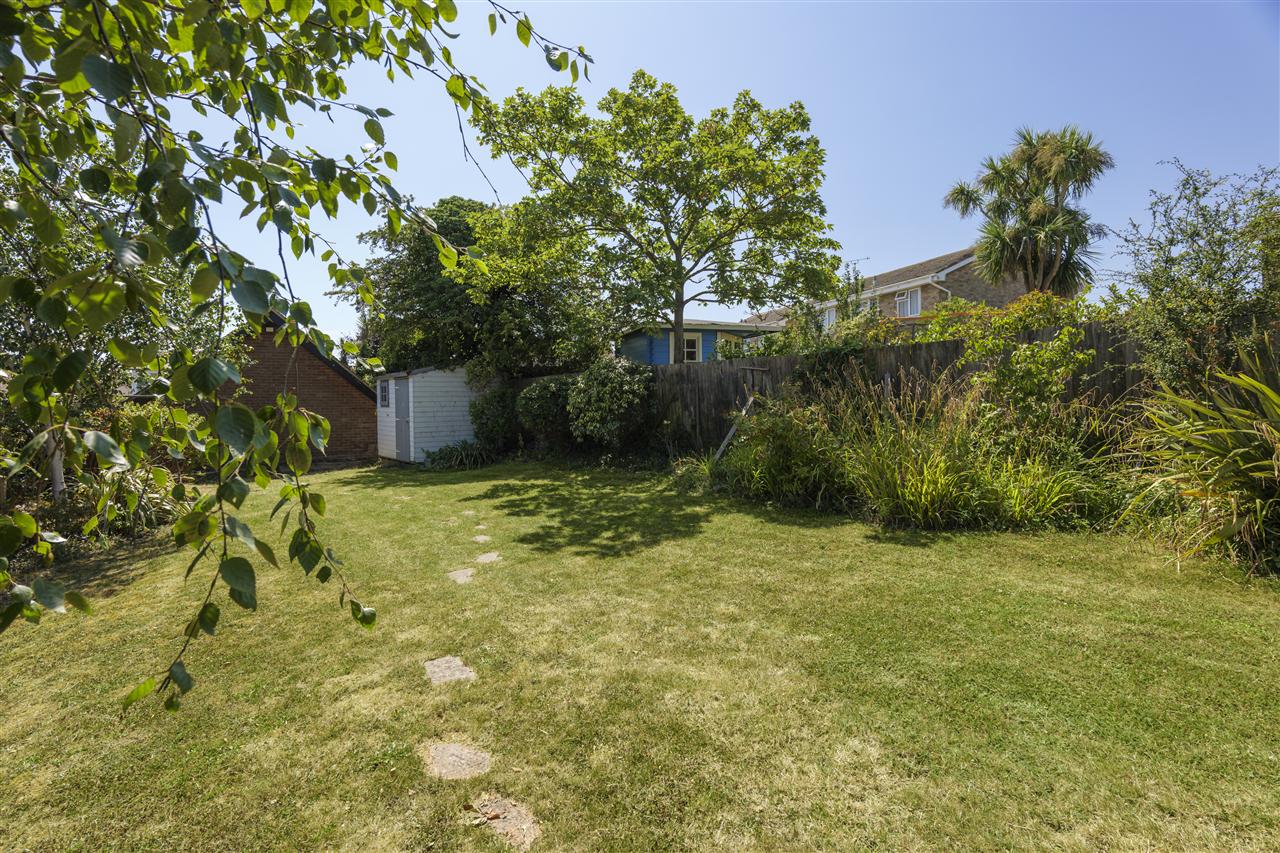
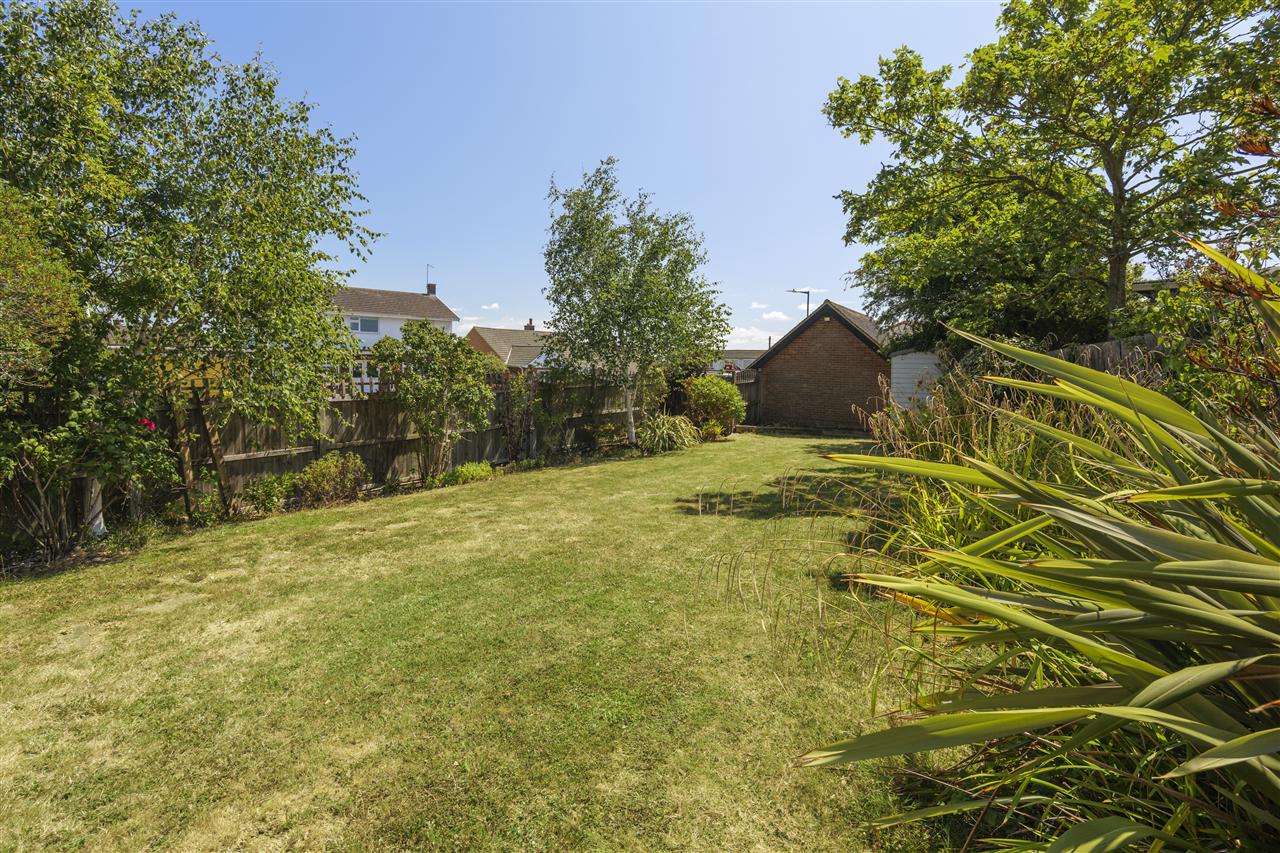
- 75 Ft South Facing Lawned Garden & Sun Terrace
- Off Road Parking For Several Cars
- Short Walk To Town Centre & Beach Front
- Double Garage With Conversion Potential STPC
- EPC: C - COUNCIL TAX:E
Full property description
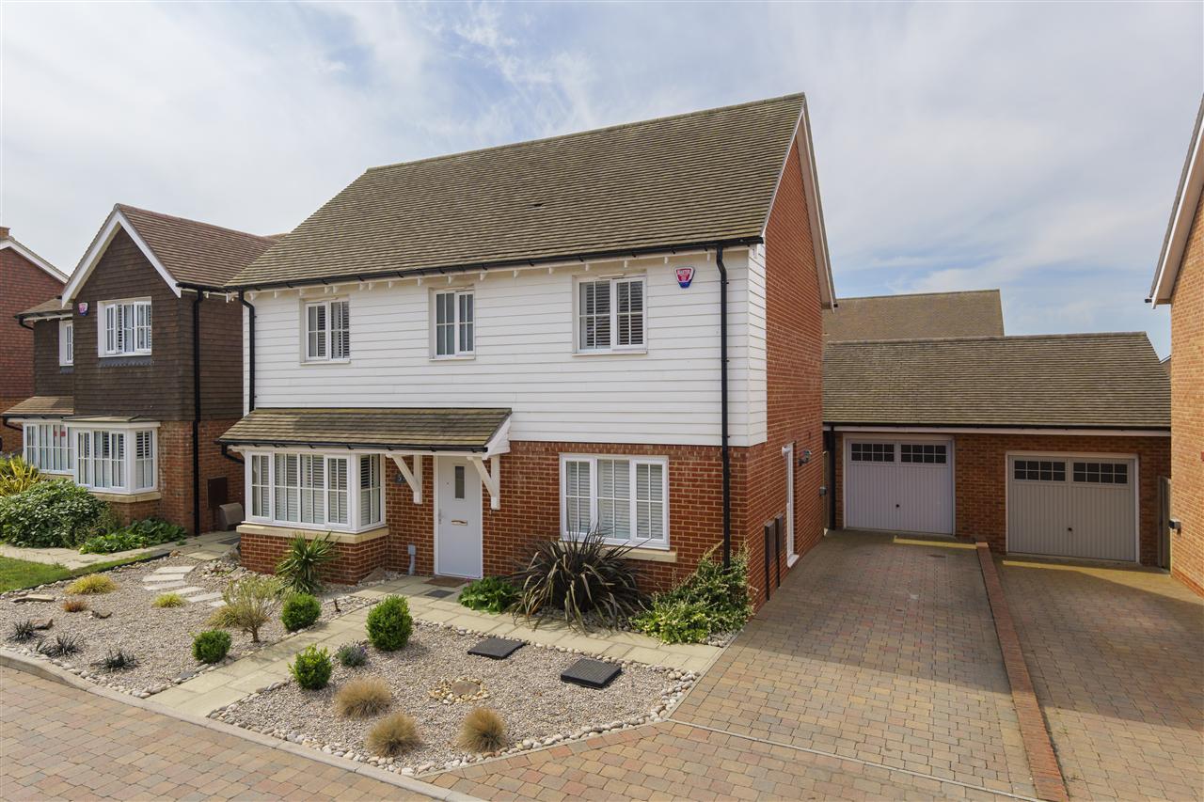
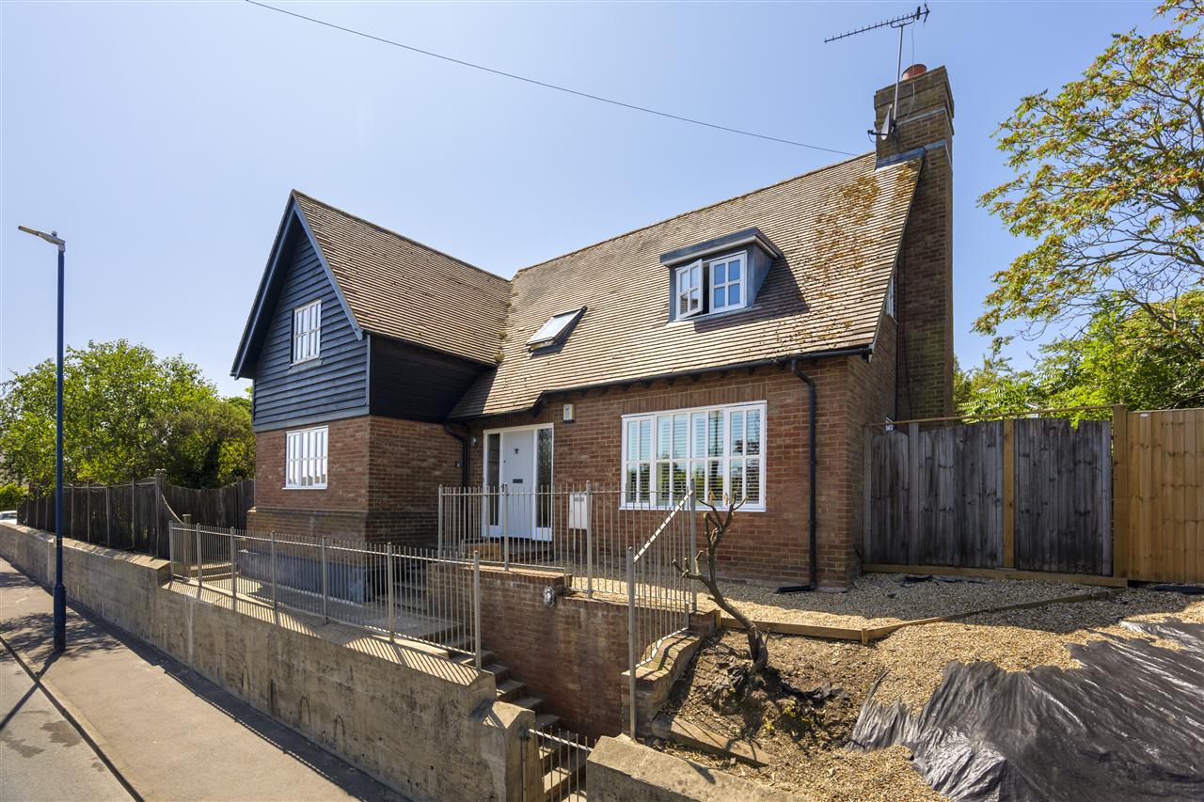
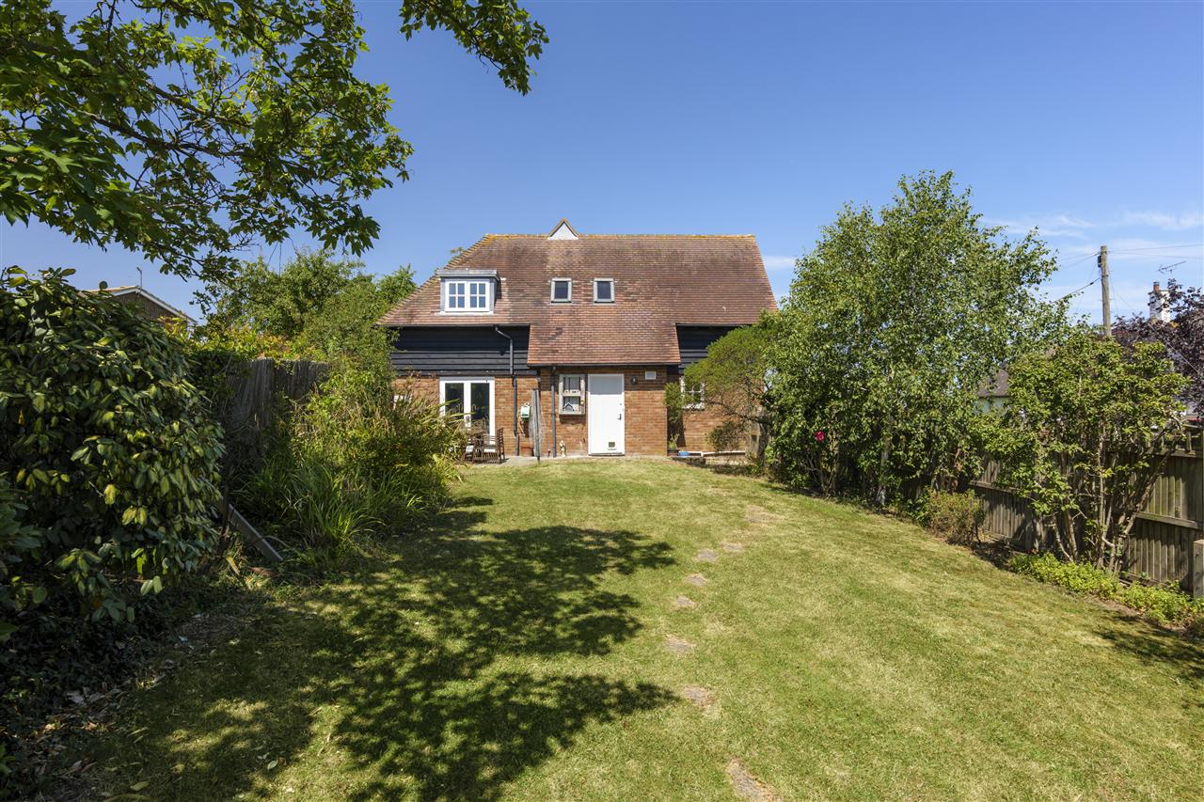
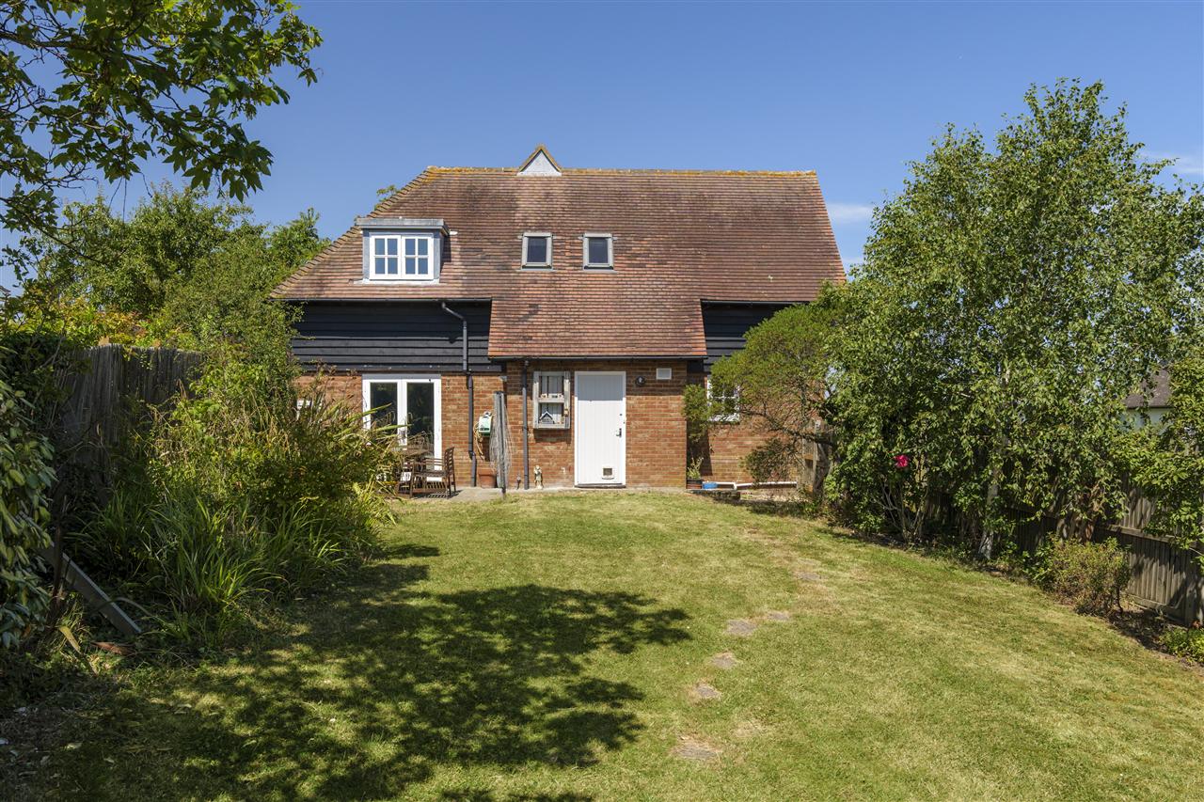
A substantial and imposing detached family residence occupying a generous plot in the sought-after coastal town of Whitstable, within easy walking distance of the vibrant High Street, working harbour and popular seafront. Constructed in the early 2000s, Orchard End was thoughtfully designed offering over 1700 sq.ft of accommodation and set within 0.16 acres of grounds. The property enjoys a wonderful south-facing rear garden extending to approximately 75 ft, together with a detached double garage and ample off-road parking.
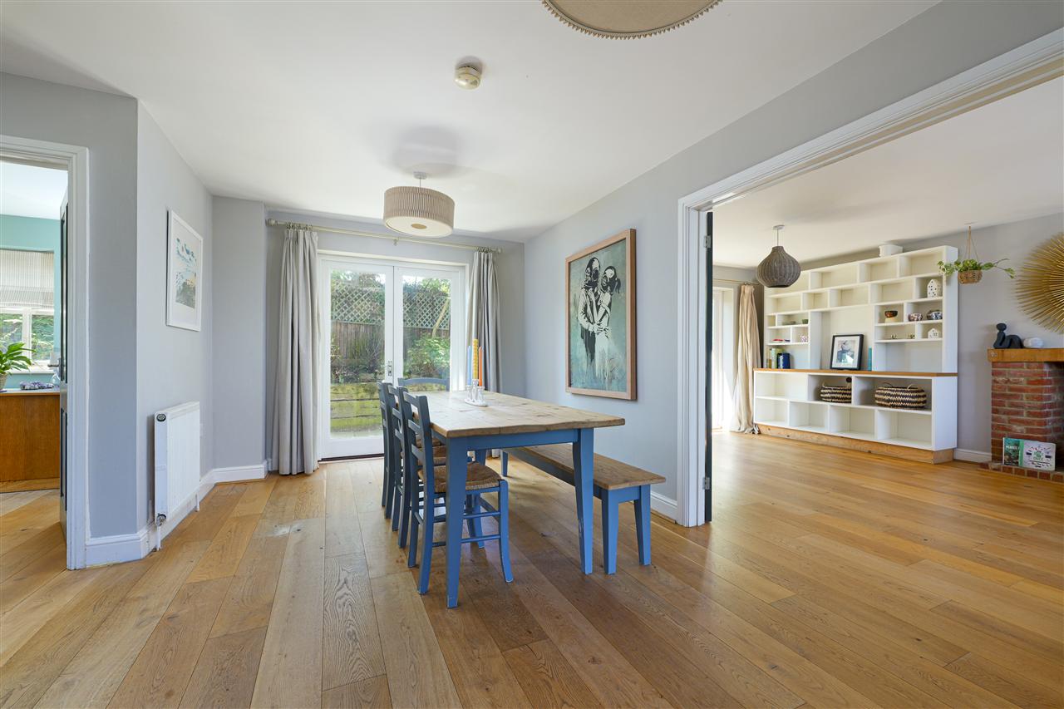
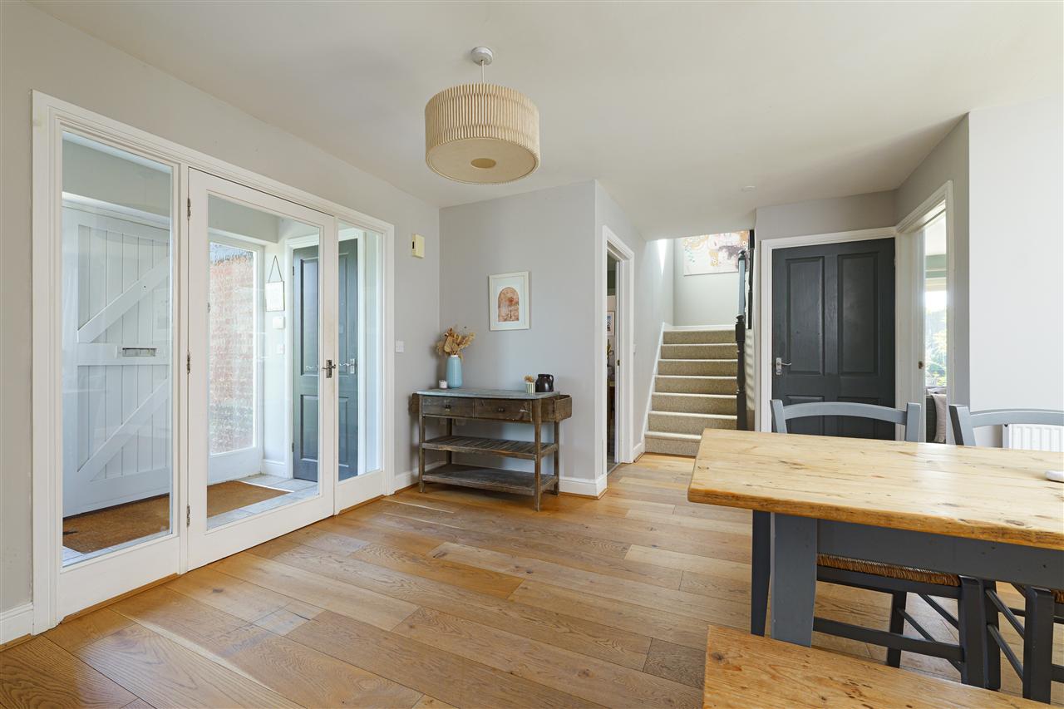
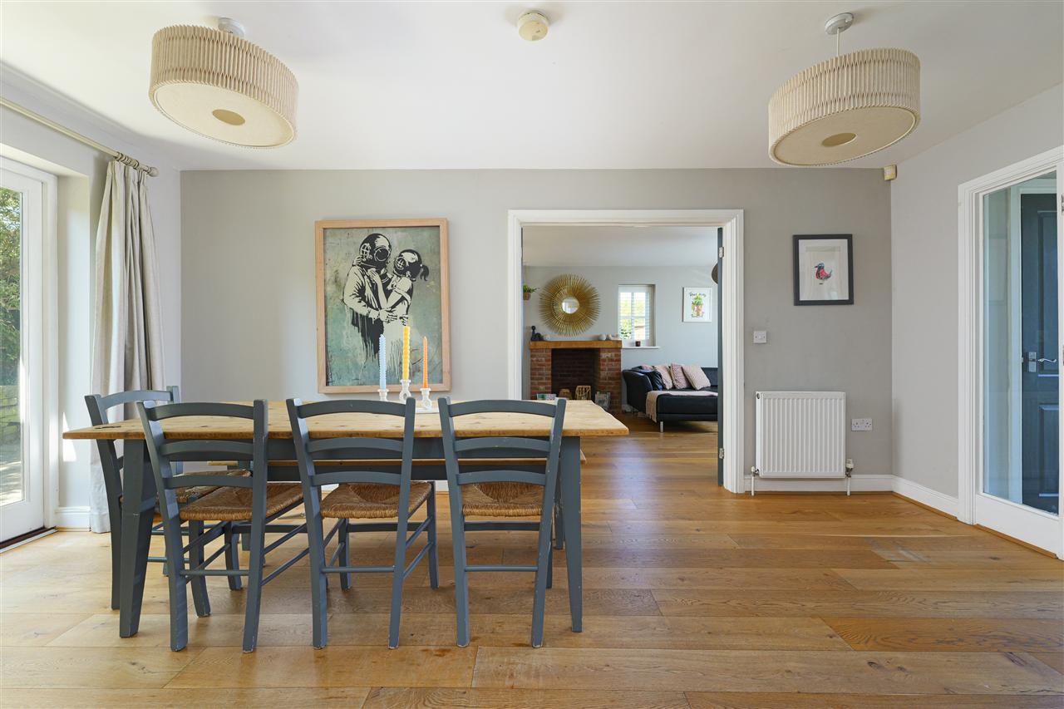
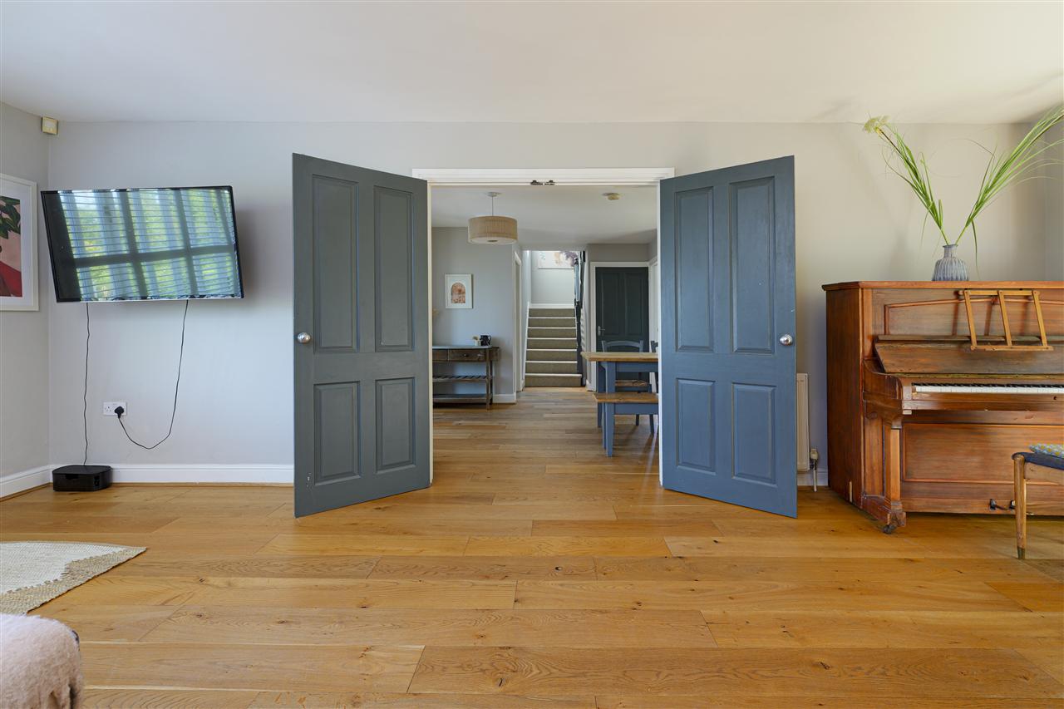
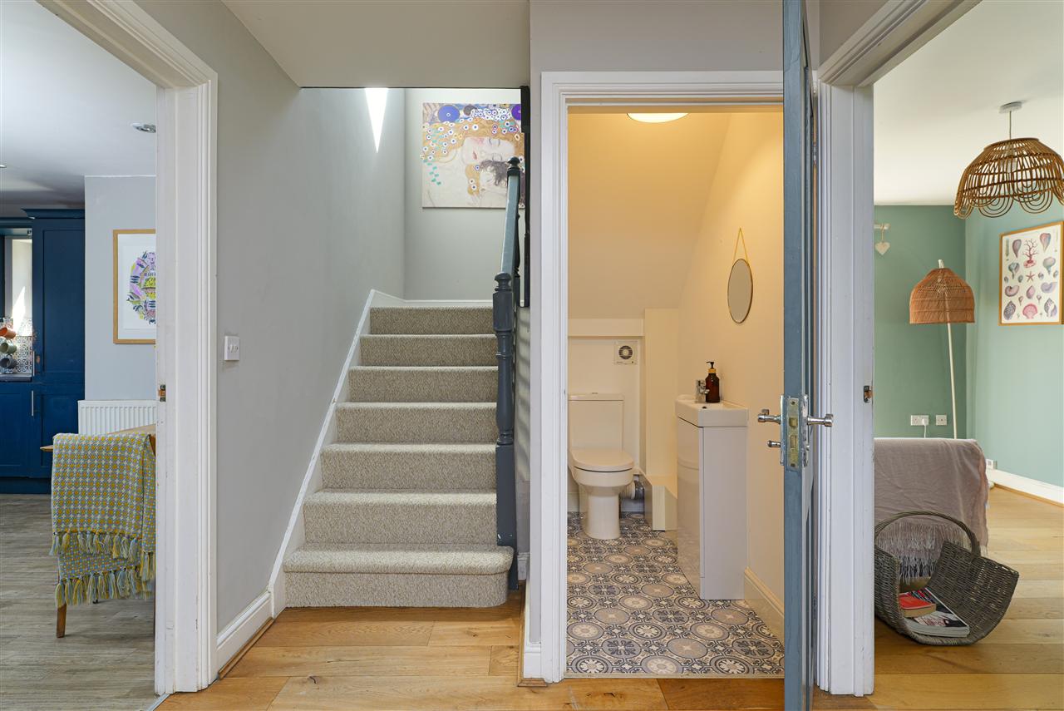
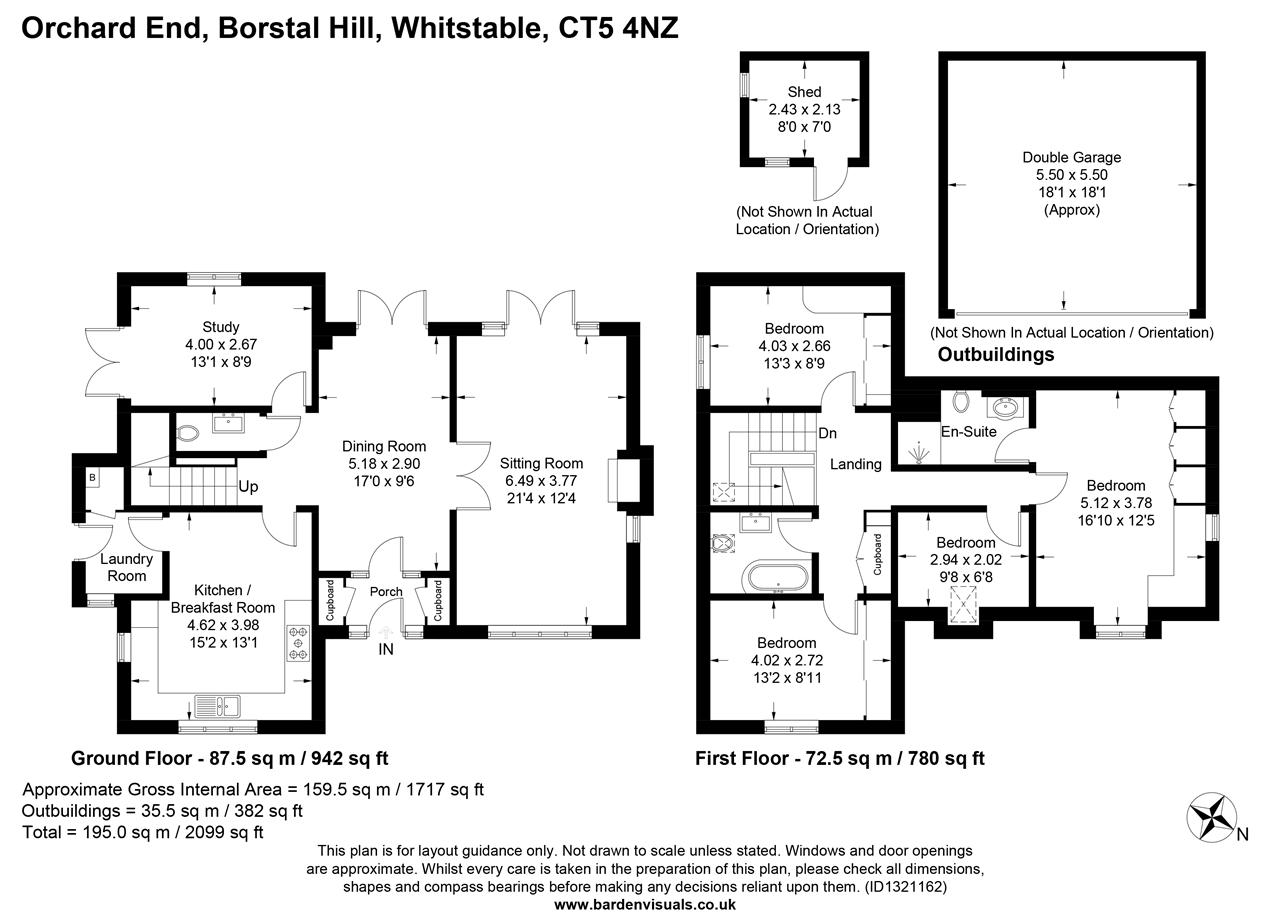
Steps rise to the front entrance, opening into a welcoming lobby with two generous coat cupboards. This leads through to a spacious dining hall, creating an impressive central reception space, with French doors opening directly onto the charming courtyard terrace.
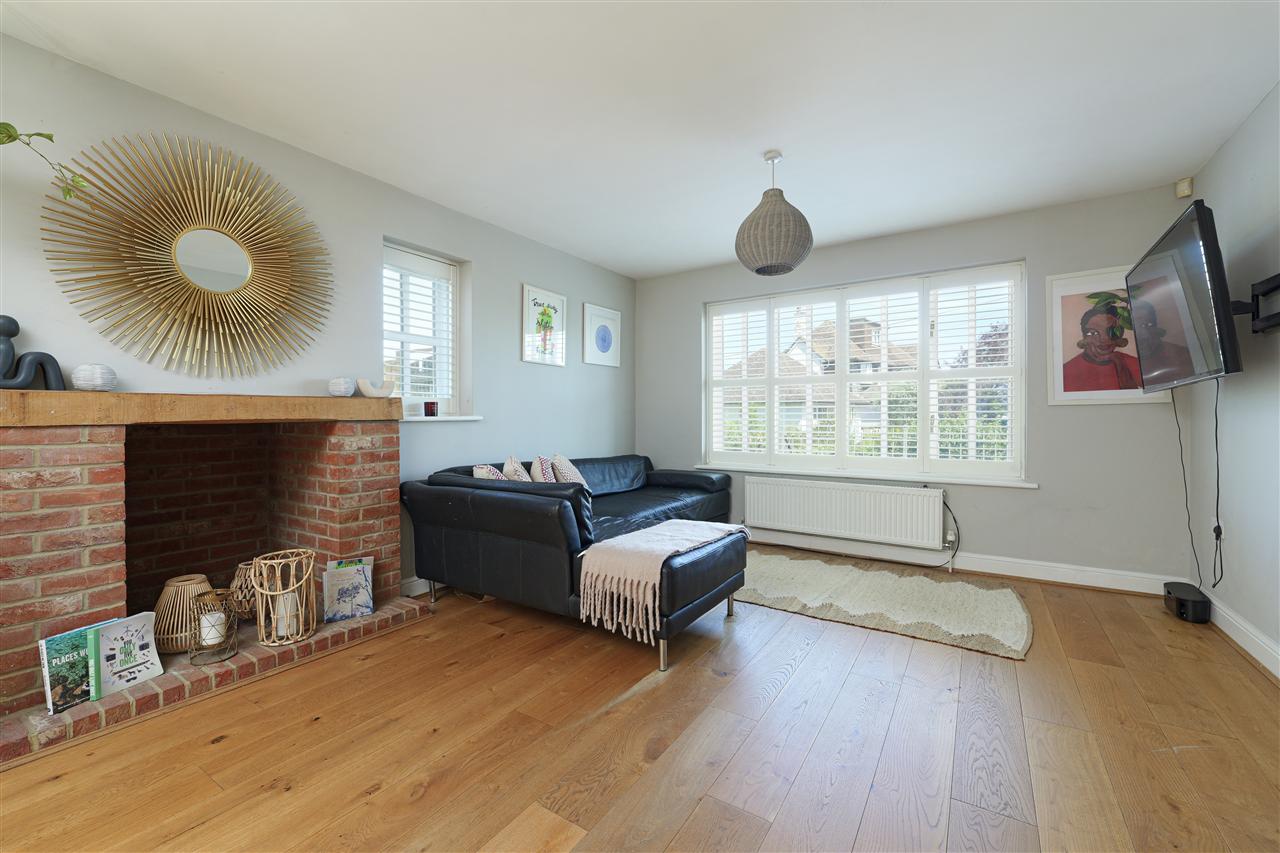
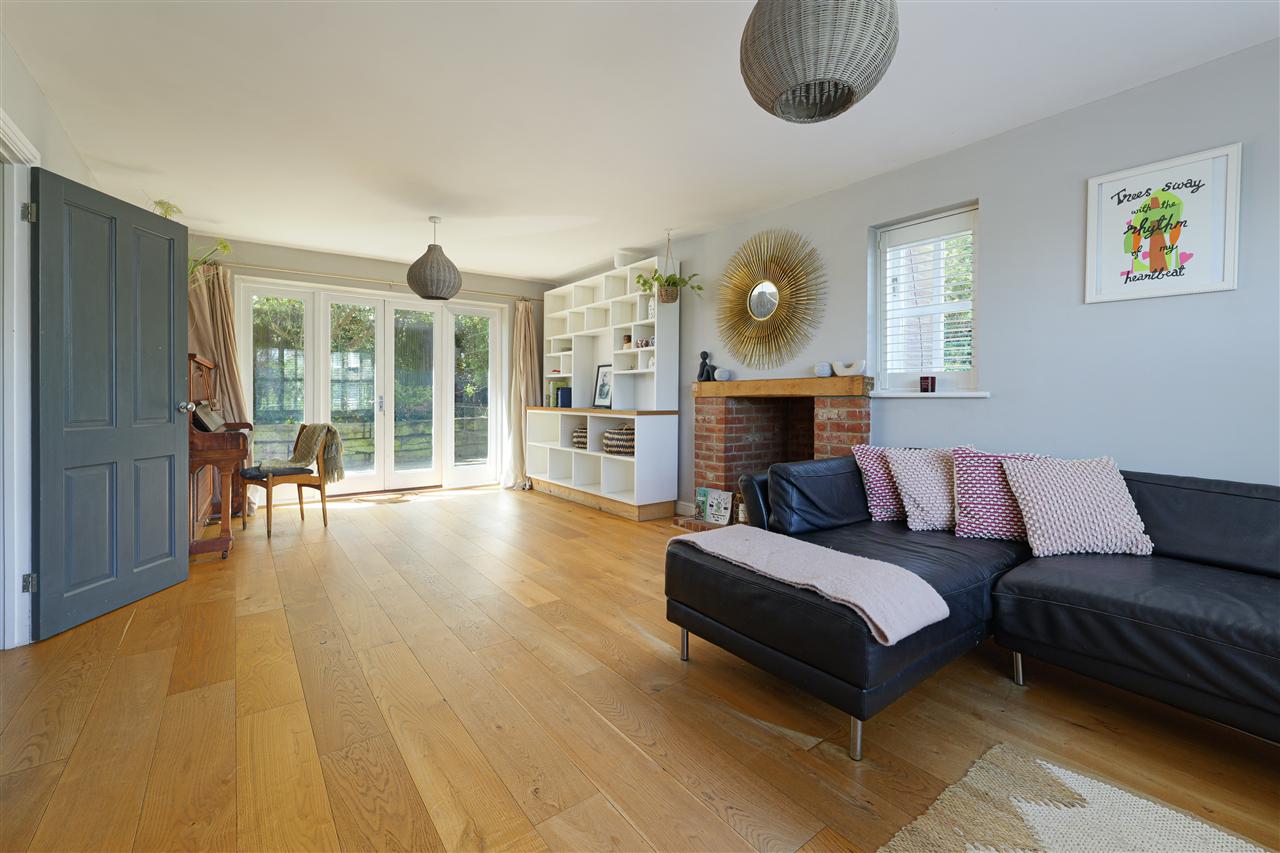
Engineered oak flooring extends seamlessly throughout much of the ground floor. Double doors connect the dining hall with the elegant living room, allowing the spaces to be opened into one large entertaining area or separated for more intimate occasions. The room has a window to the front, fitted with contemporary plantation shutters, whilst French doors open onto the rear.
.
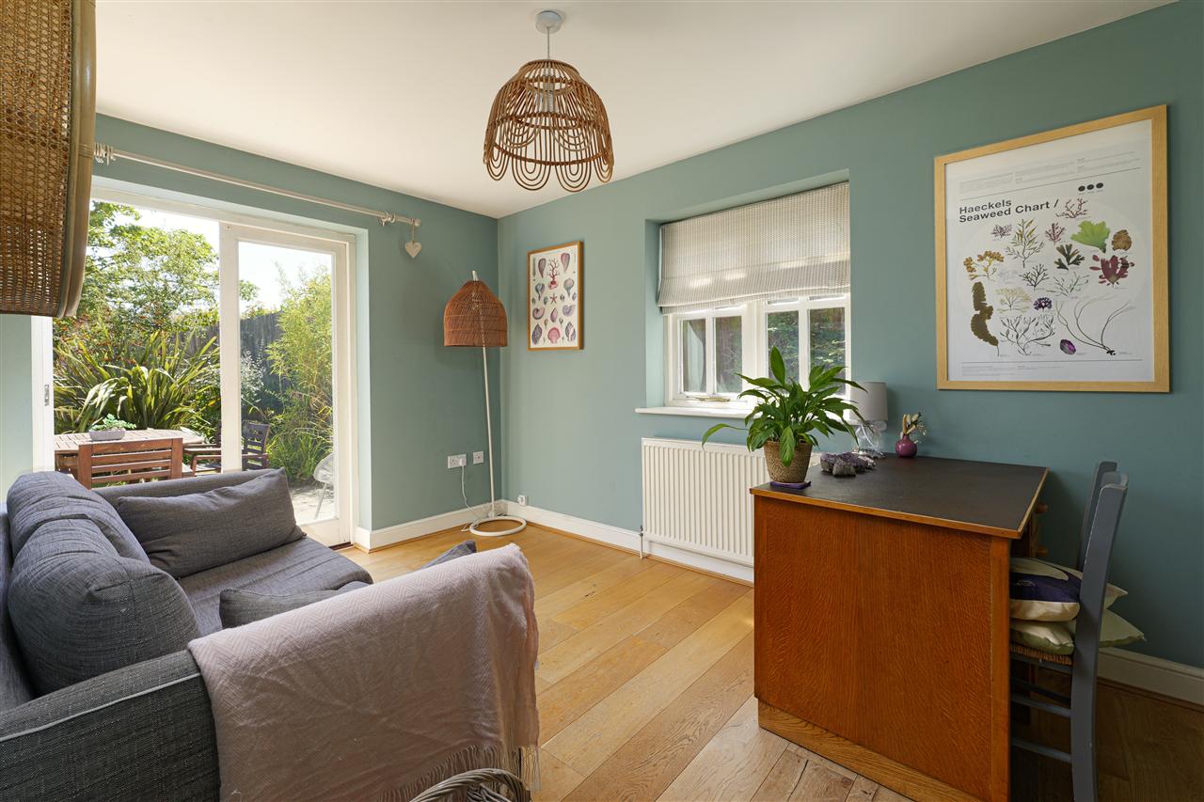
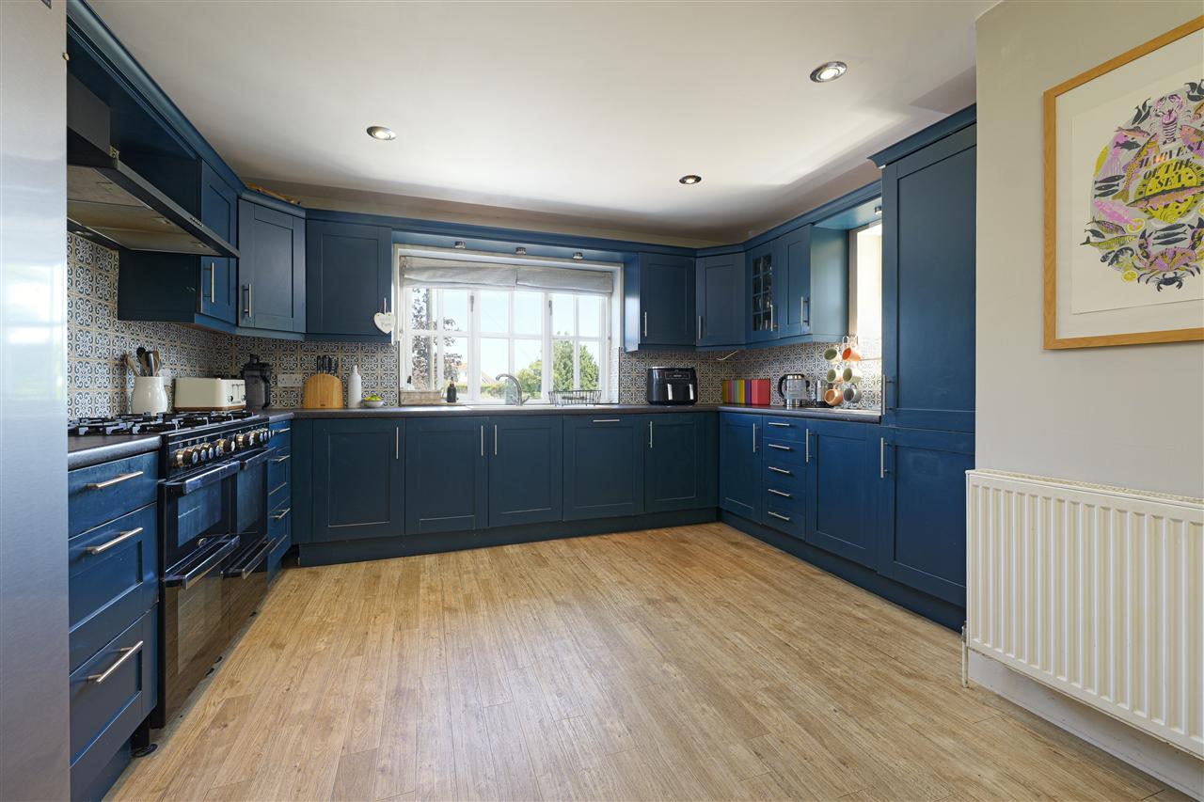
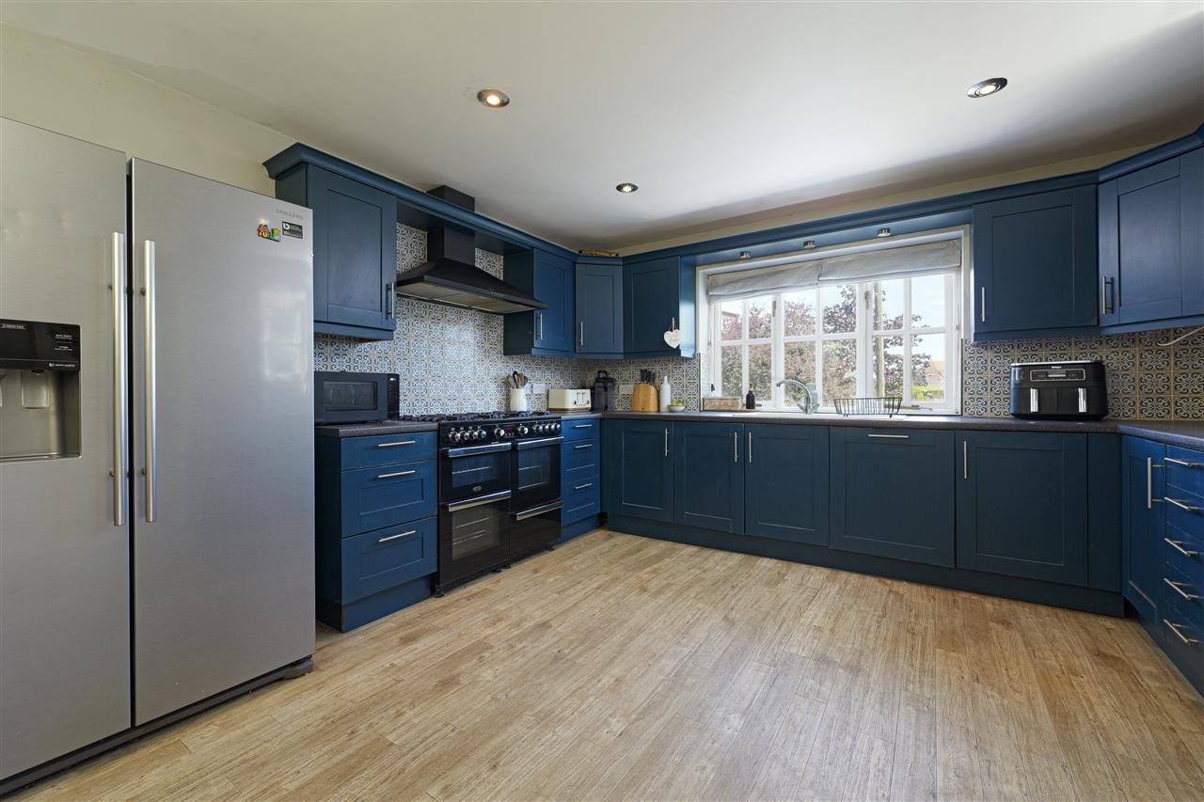
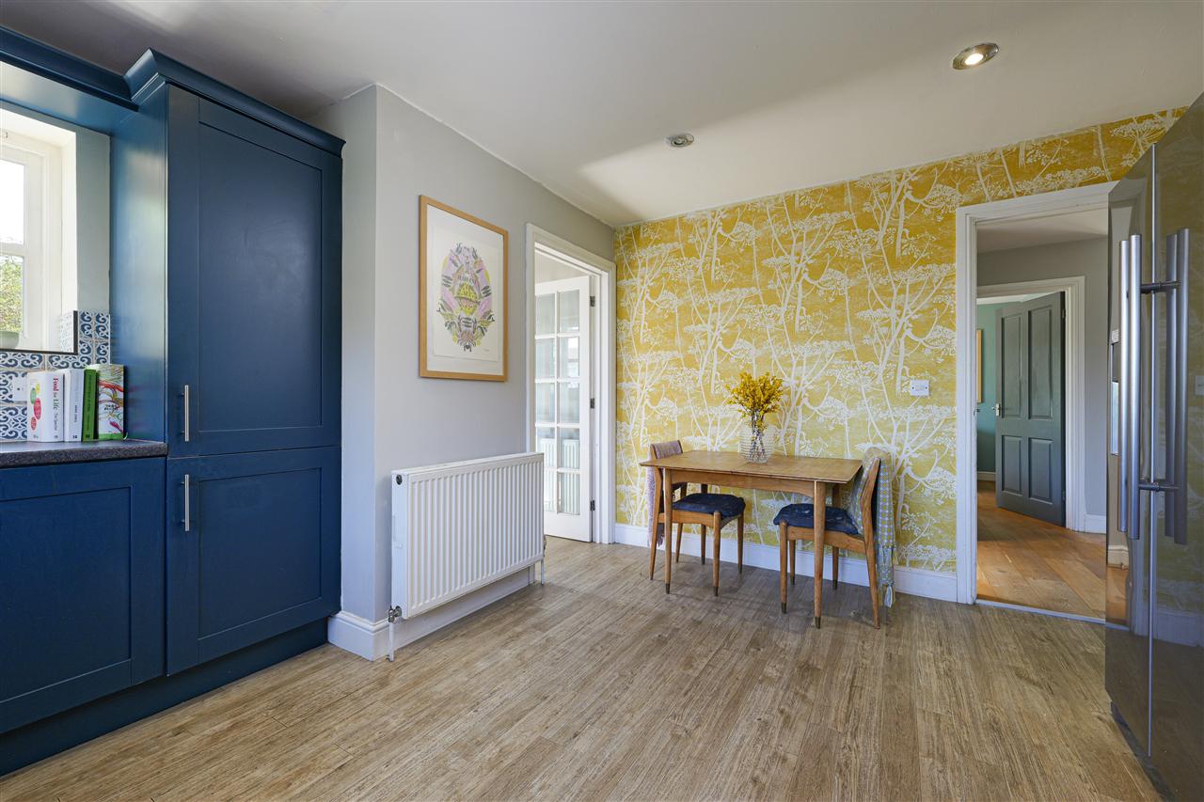
The kitchen/breakfast room is fitted with an extensive range of wall and base units incorporating a selection of integrated appliances. Complementary tiled finishes provide a timeless aesthetic, while there is ample space for a breakfast table or an island. Adjoining the kitchen is a well-appointed utility room, offering excellent storage together with space for laundry appliances. Completing the ground floor is a conveniently positioned cloakroom and a generous snug, currently arranged as a home office but equally suited as a playroom, family room or additional reception space.
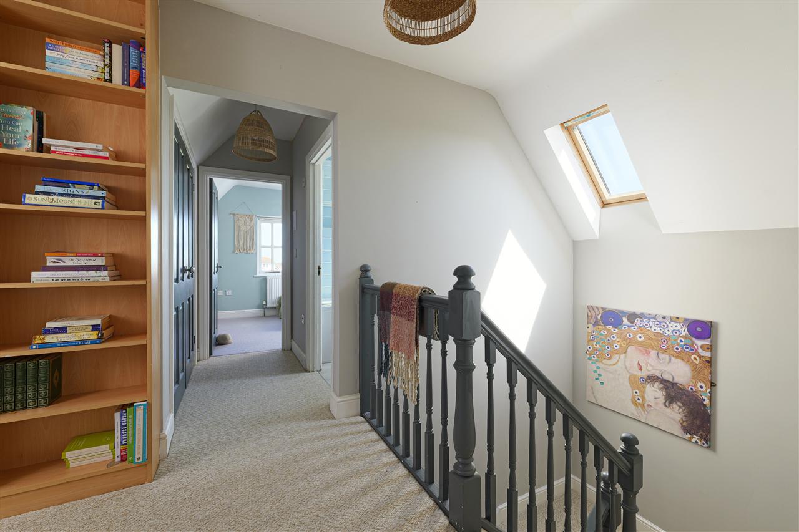
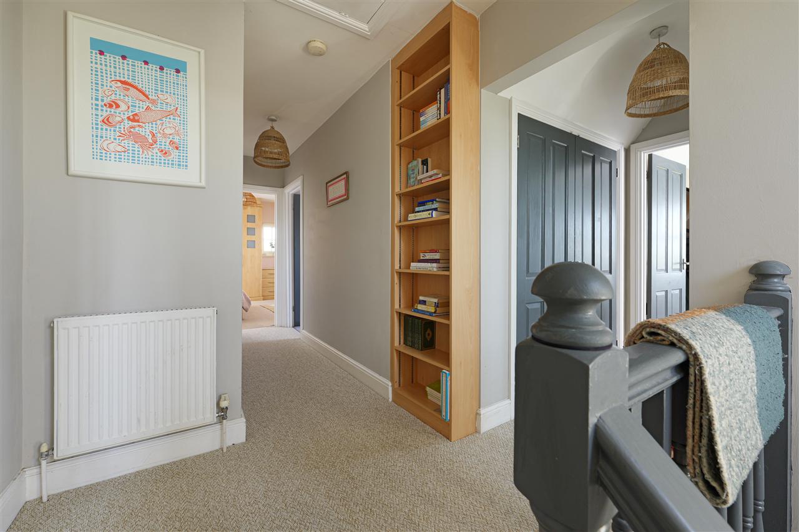
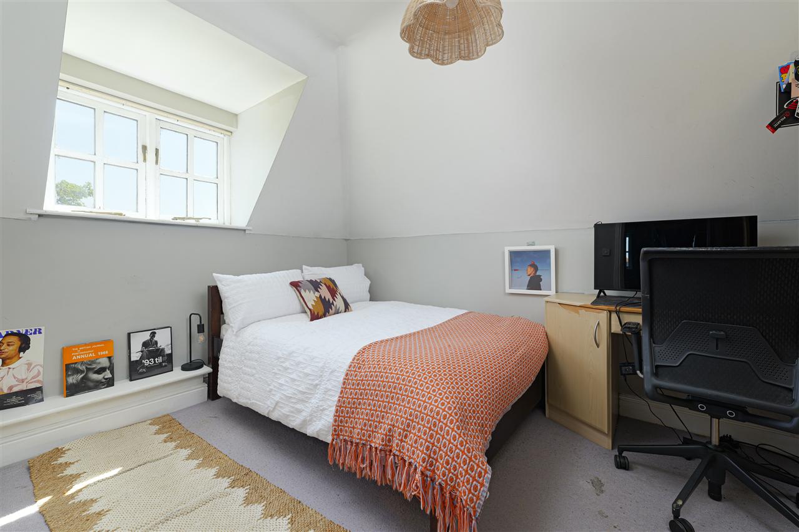
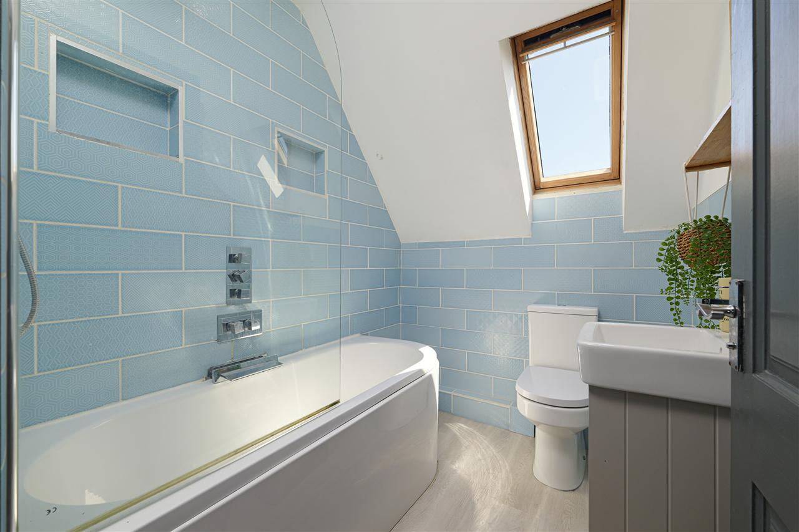
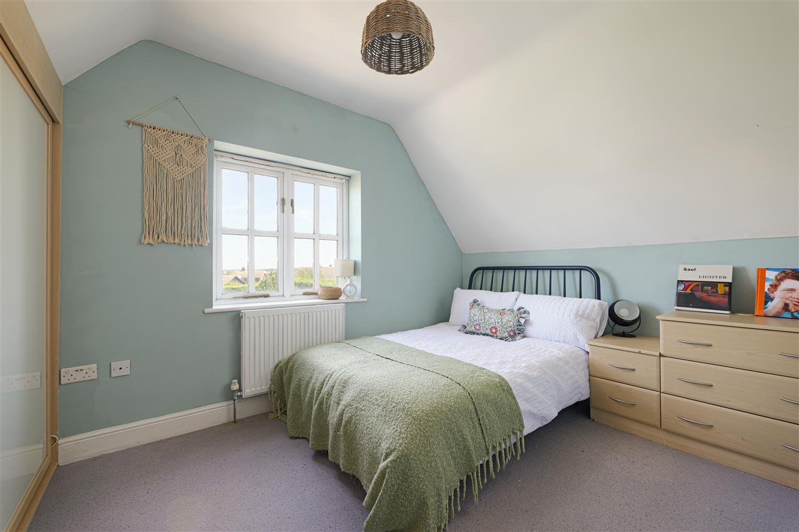
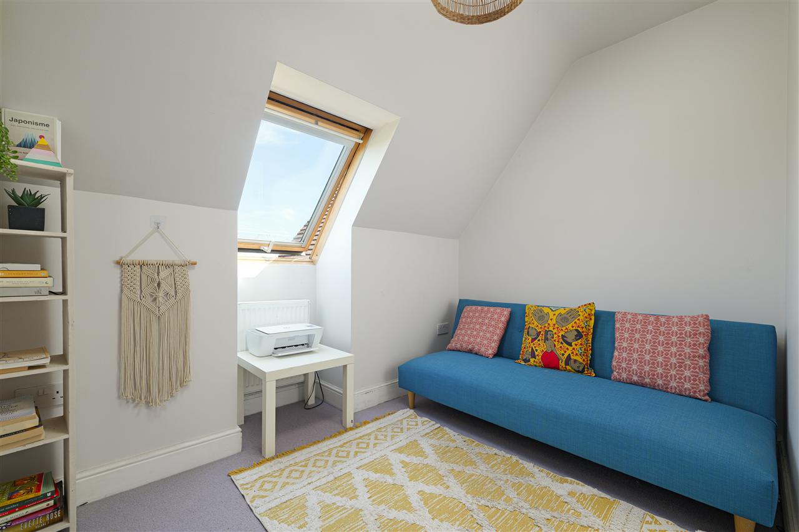
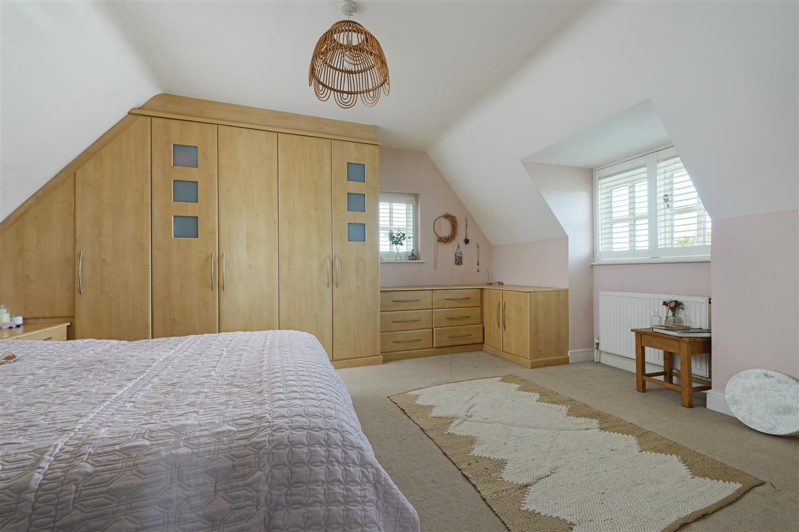
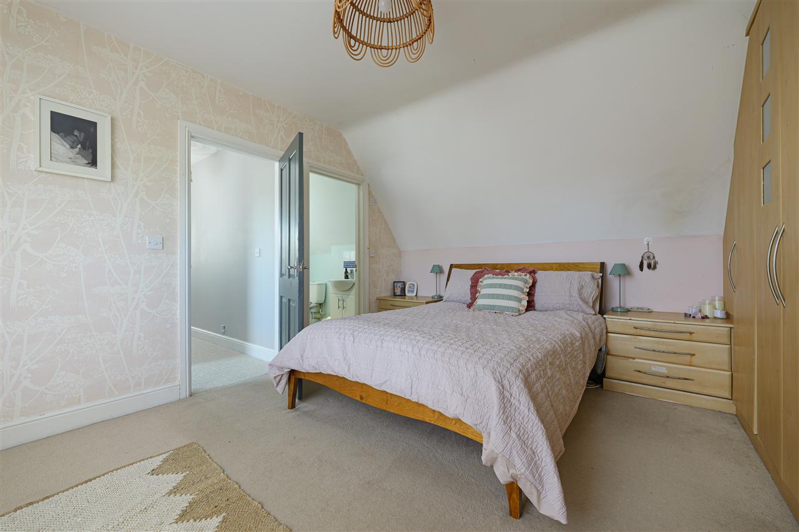
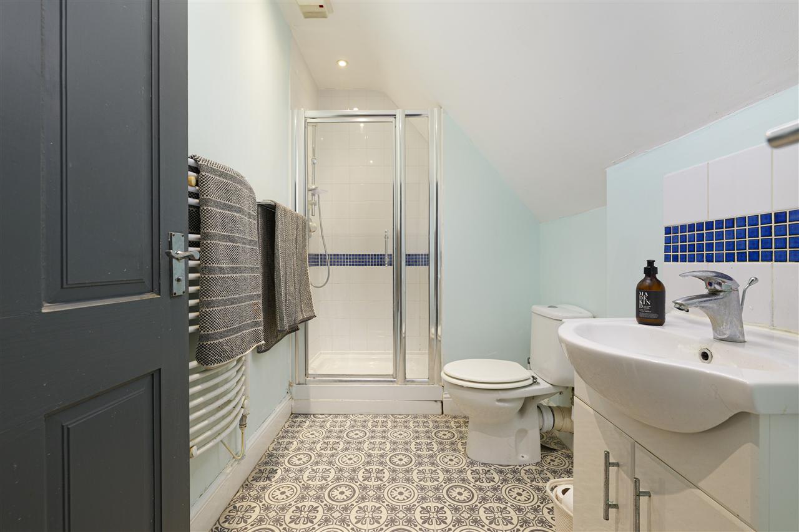
To the first floor, a spacious landing gives access to four well-proportioned bedrooms and a beautifully appointed family bathroom. The principal bedroom enjoys attractive views towards and benefits from a generous en-suite shower room and fitted wardrobes.
OUTSIDE:
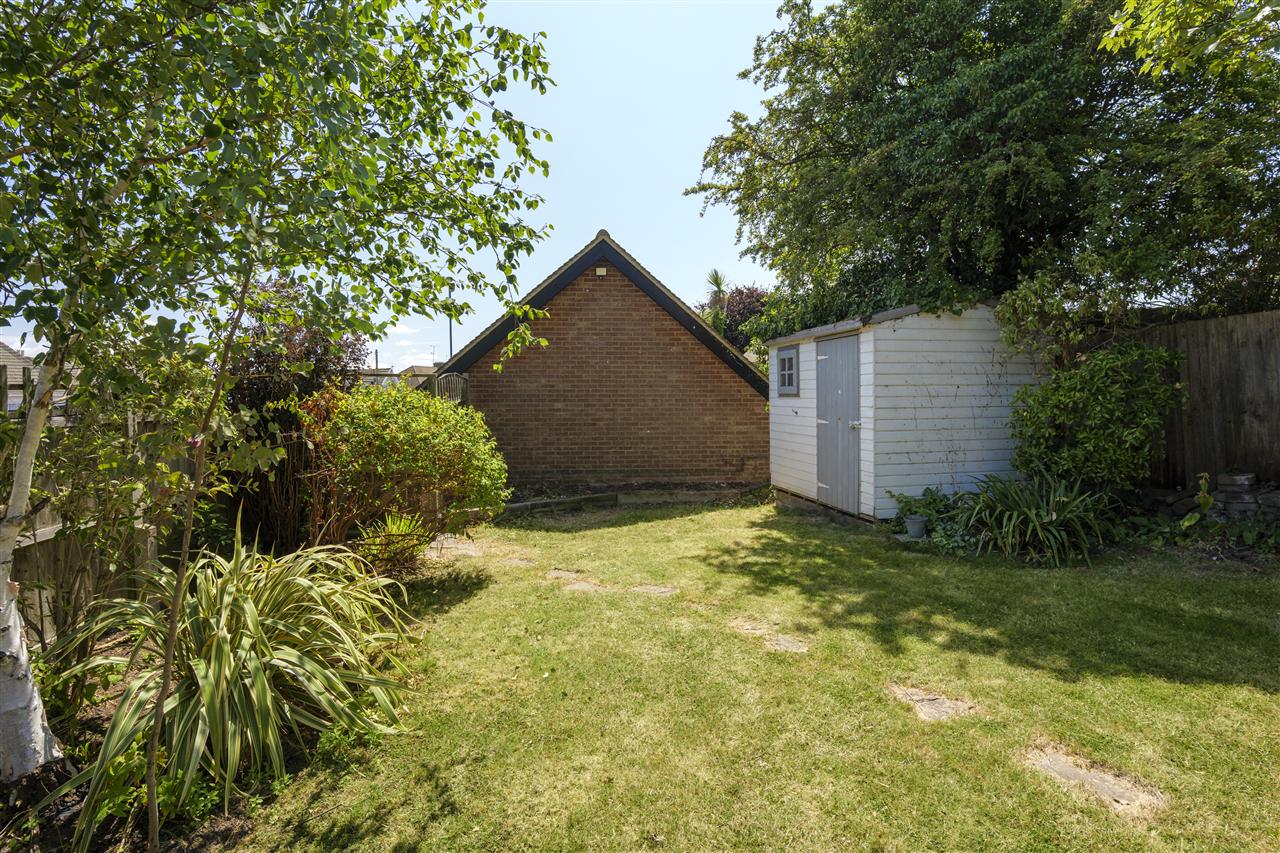
The property has a generous driveway providing off-road parking for three to four vehicles and leads to the detached double garage which offers exciting potential for conversion into a self-contained annexe, home office or studio, subject to the necessary planning consents. Orchard End occupies a 0.16 acre plot with gardens wrapping around the property, providing a variety of outdoor spaces to enjoy throughout the day.
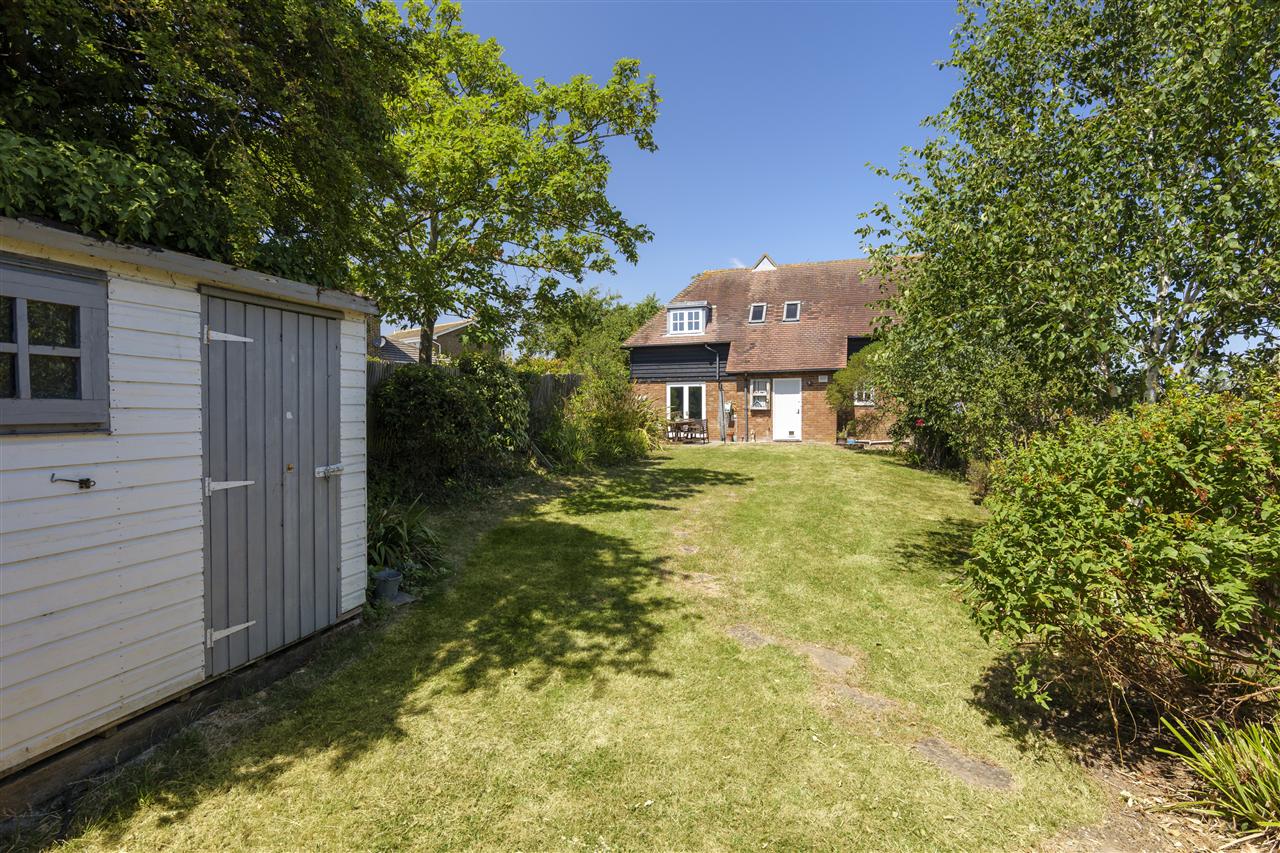
To the south lies the magnificent rear garden, extending to approximately 100 ft and predominantly laid to lawn, framed by colourful, mature borders and established planting. A gate offers convenient access to the garage and driveway. At the rear of the house, accessed directly from both the dining hall and sitting room, is a delightful courtyard terrace. This outdoor space enjoys the evening sunshine and provides the perfect setting for al fresco dining, with dappled shade cast by young trees and mature shrubs creating a peaceful and inviting atmosphere.
Interested in this property?
Your next step is choosing an option below. Our property professionals are happy to help you book a viewing, make an offer or answer questions about the local area.

 Video tour