Video tour
£550,000
5 Lodge Way, Lenham
- 4 Bed
- 2 Bathrooms
- 2 Receptions
An immaculately presented, four-bedroom detached family home, beautifully positioned within the highly regarded Westwood Park development on the edge…
Key features
- Modern Detached Family Residence
- Four Bedrooms & Two Bathrooms
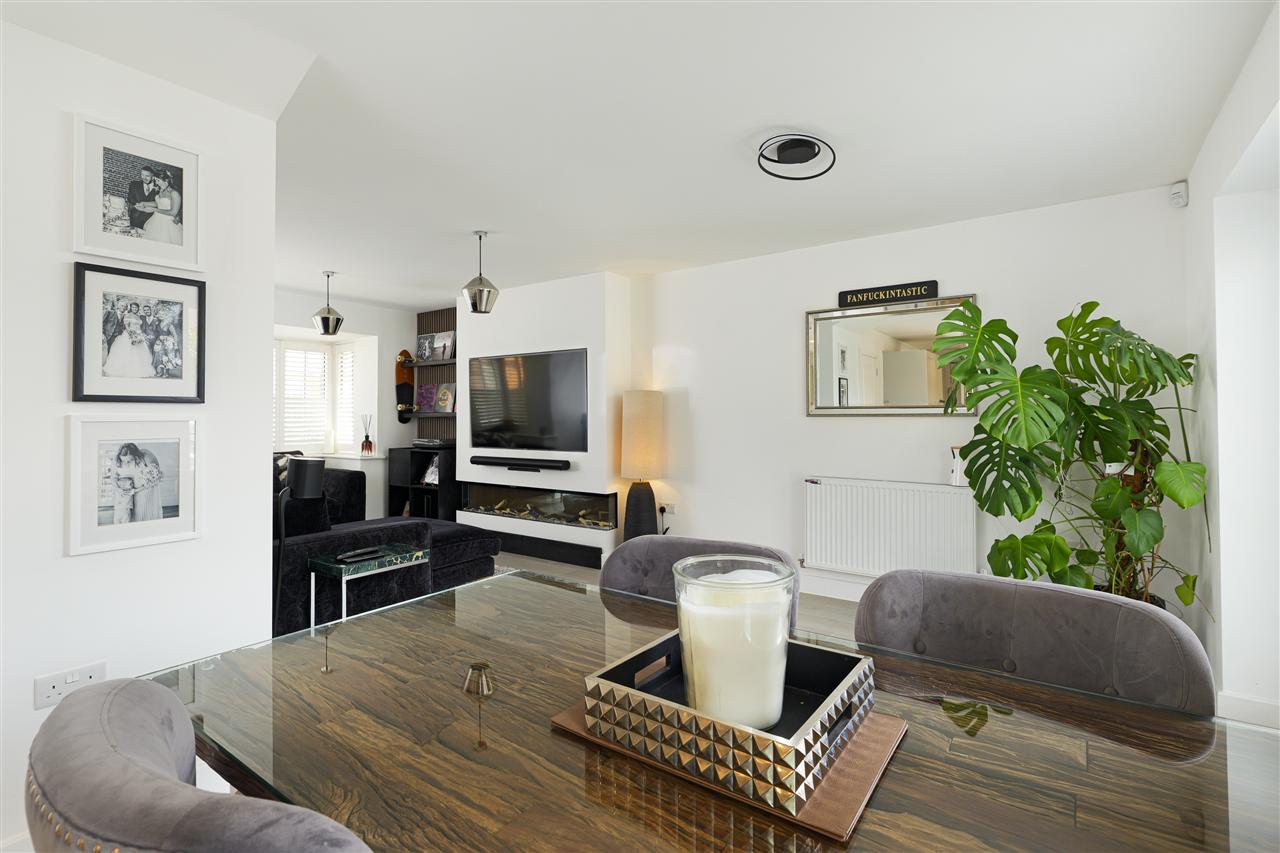
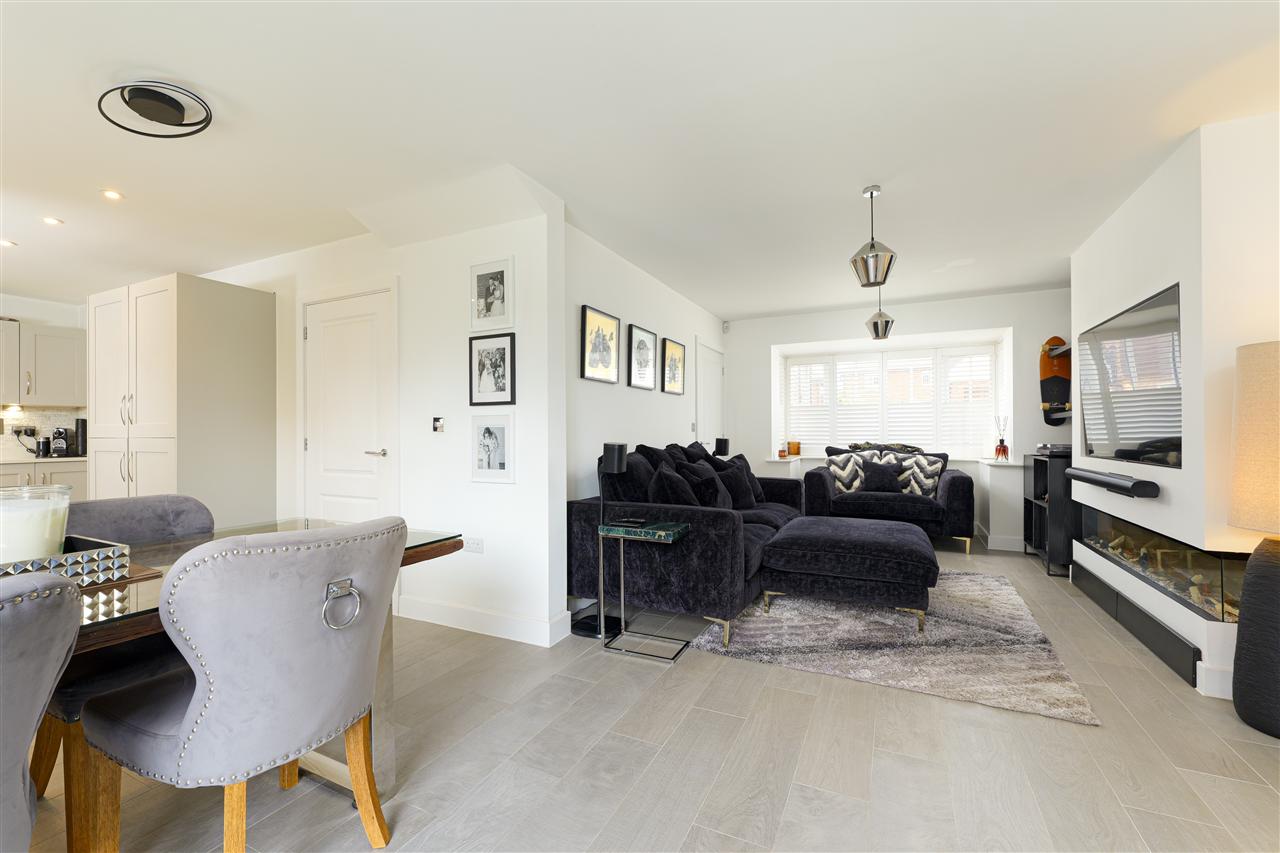
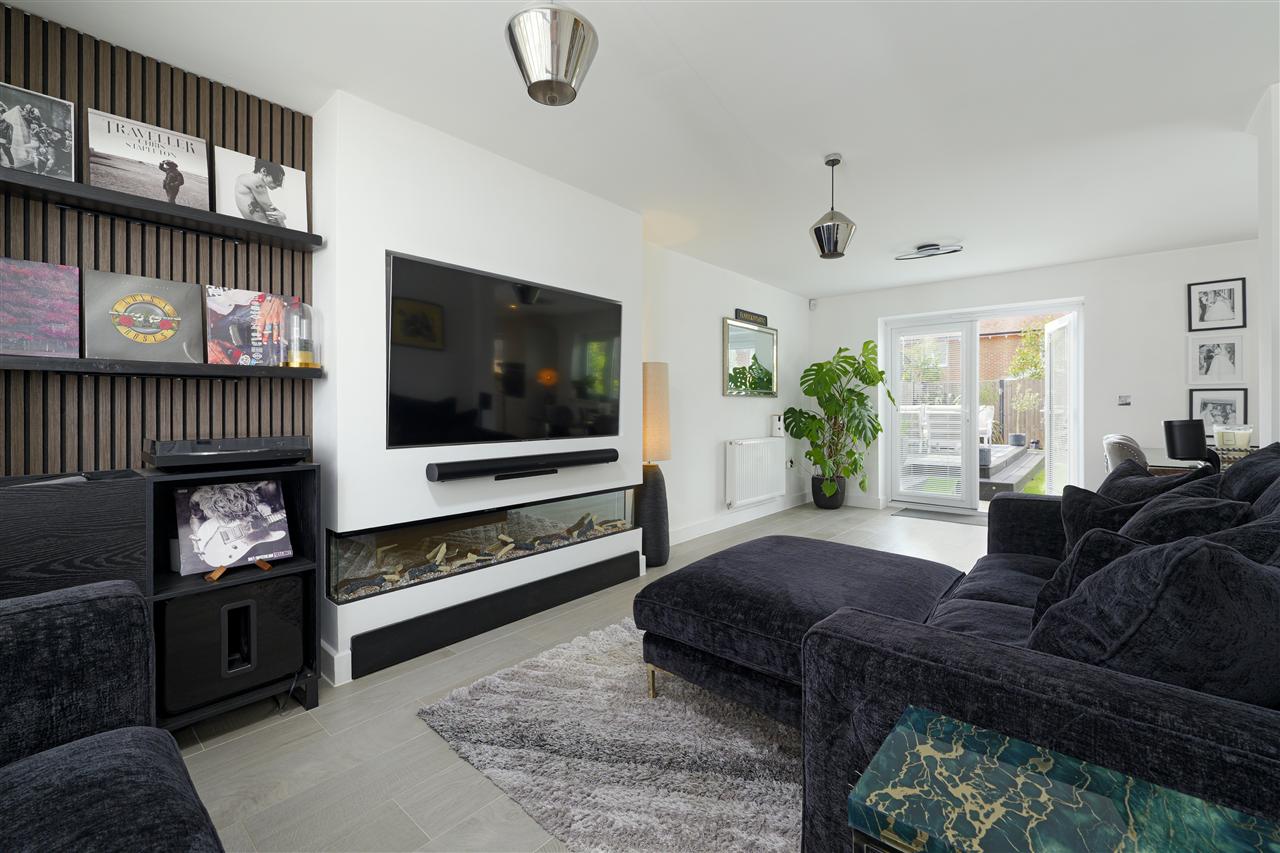
- Vast Open Plan Living Areas
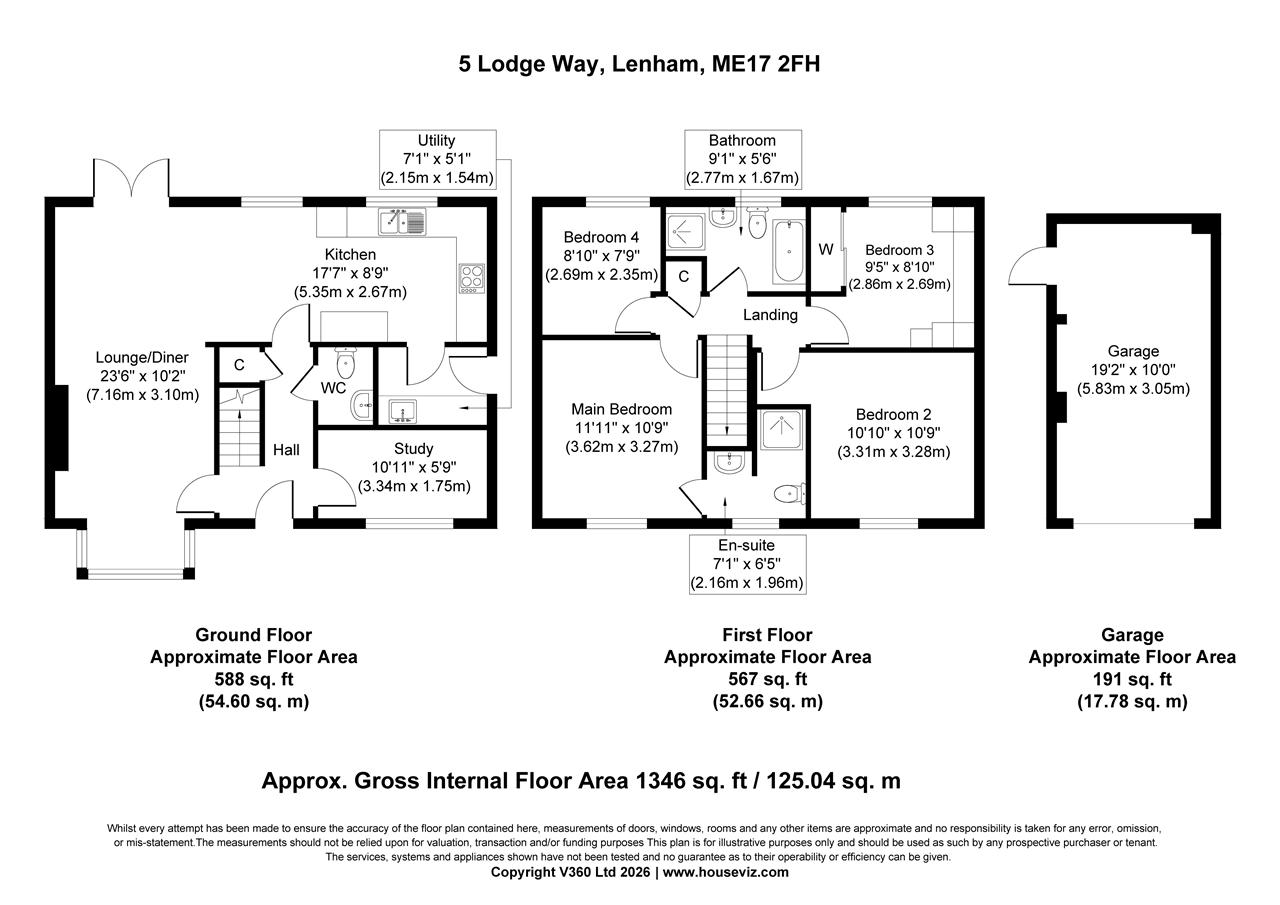
- Over 1300 Sq.Ft Of Spacious Accommodation
- Exceptionally Well Presented Throughout
- Desirable South Facing Rear Garden
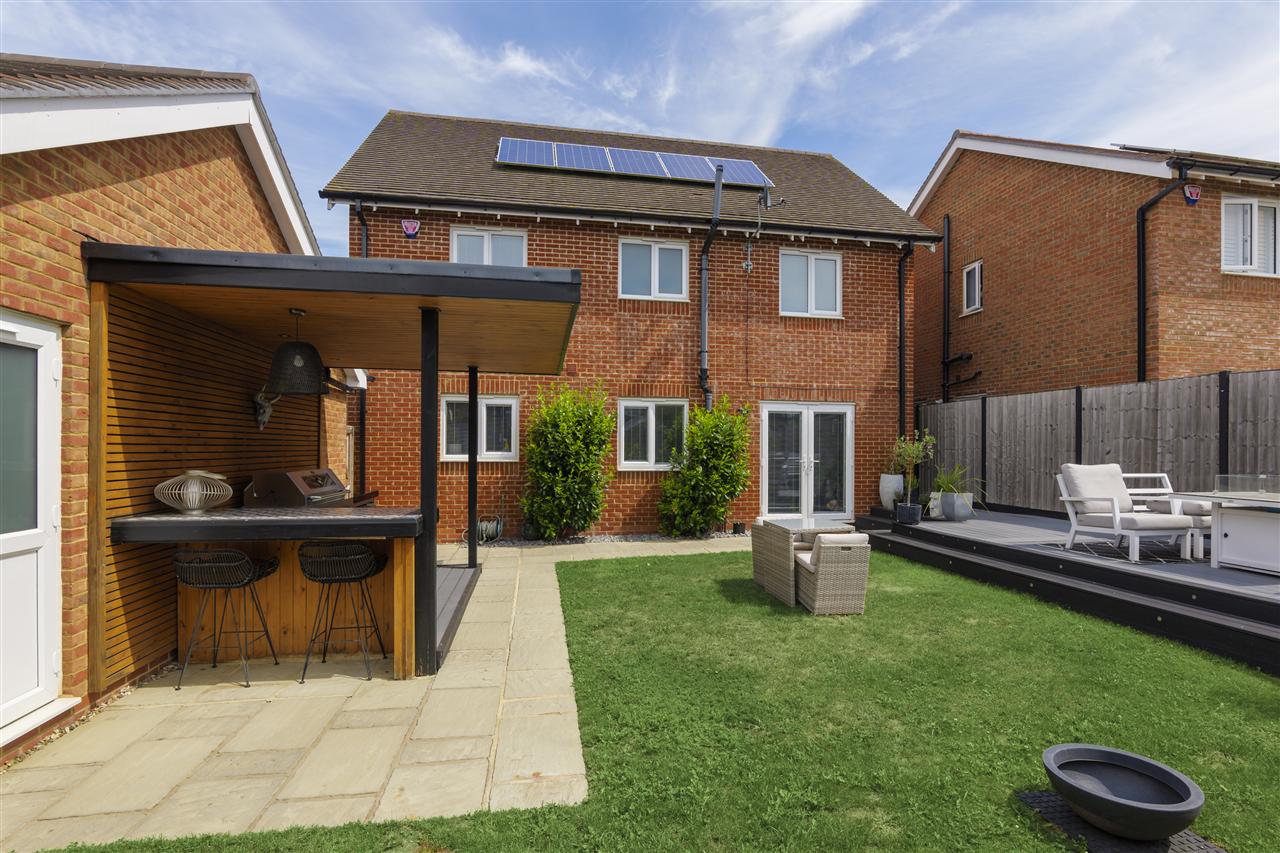
- Thoughtfully Planned Outside Kitchen & BBQ Area
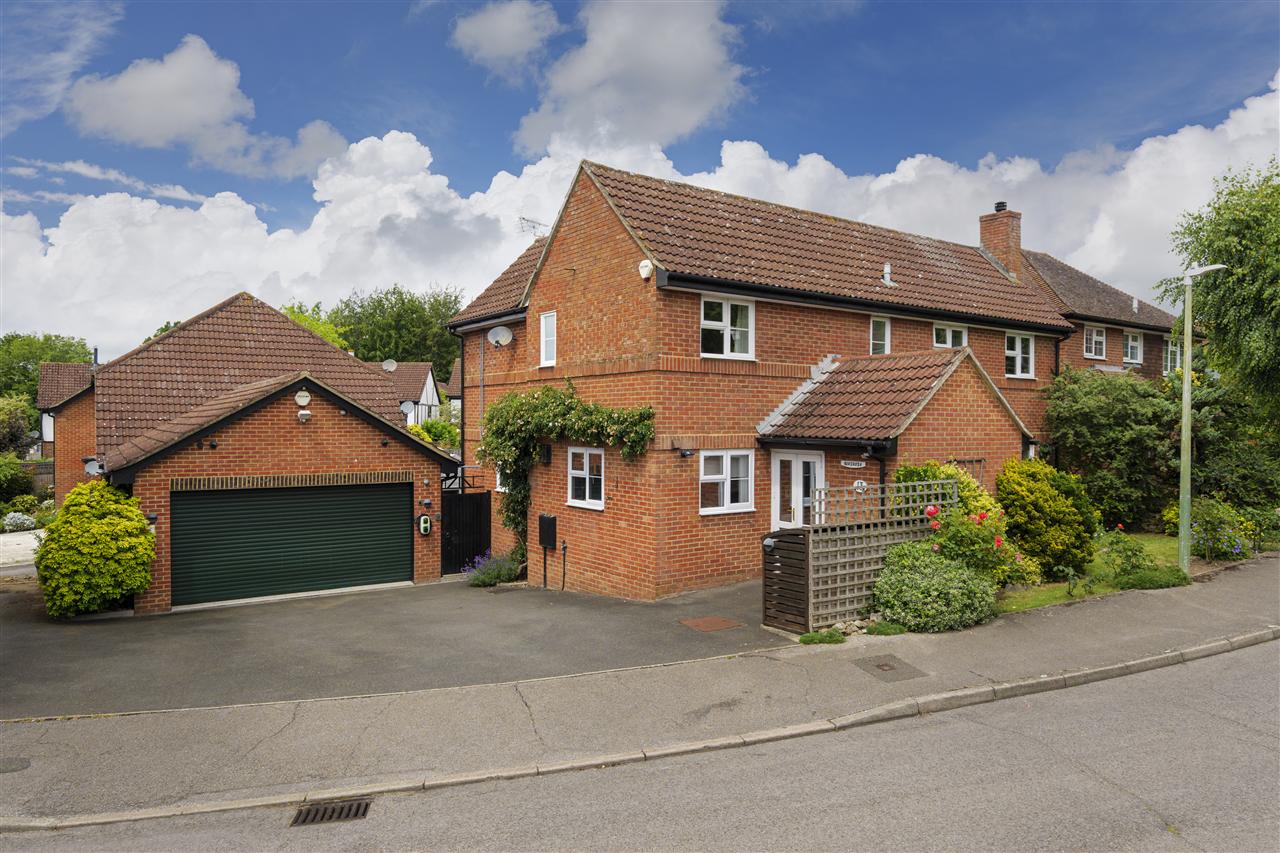
- Parking For Several Cars & Garage
- EPC RATING: C - COUNCIL TAX: F
Full property description
An immaculately presented, four-bedroom detached family home, beautifully positioned within the highly regarded Westwood Park development on the edge of the picturesque village of Lenham.
Constructed by Jones Homes in 2021, this exceptional property has been impeccably maintained by the current owners and thoughtfully enhanced since its completion, resulting in a home that feels both contemporary and beautifully established. Extending to over 1,300 sq. ft. of beautifully balanced accommodation and benefiting from a south-facing rear garden, the property combines stylish interiors with thoughtfully landscaped outside space, perfectly suited to modern family living and entertaining.
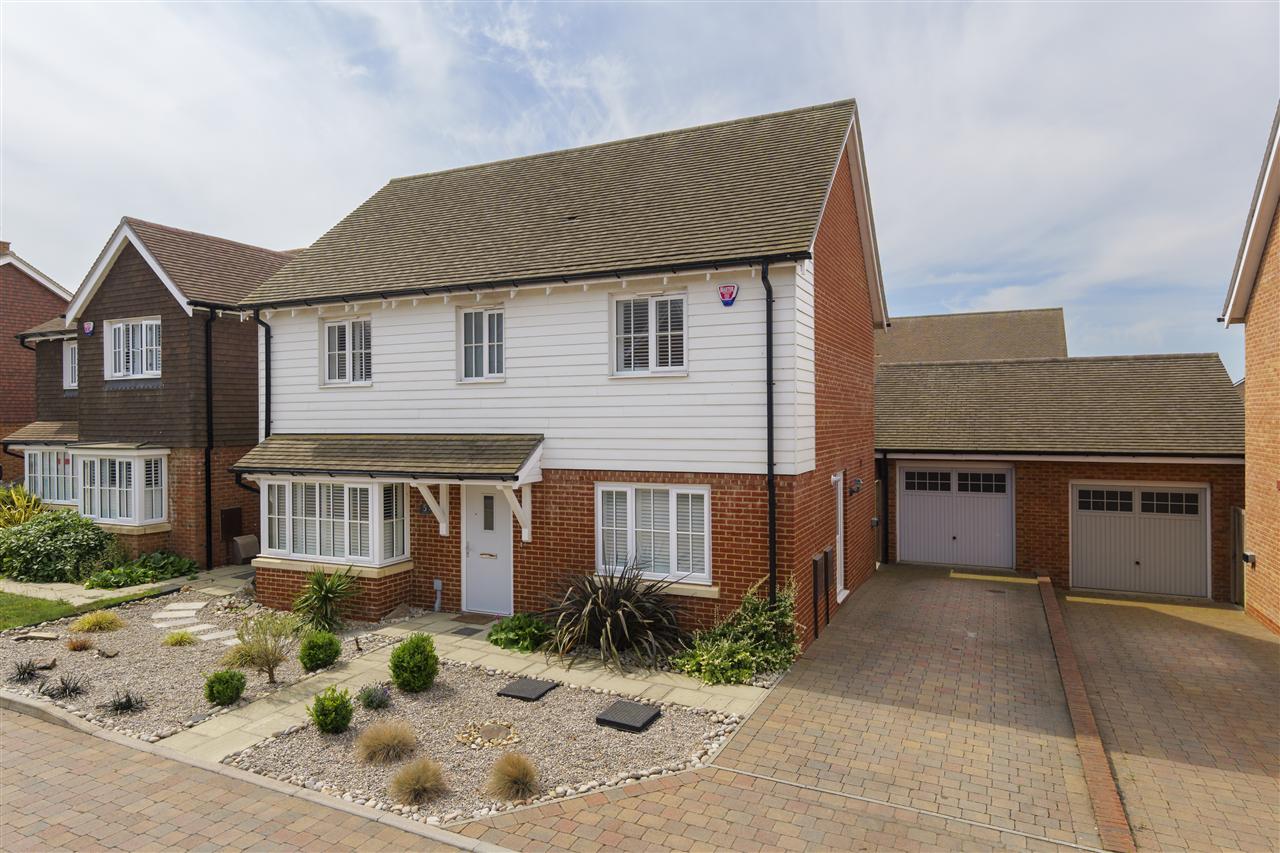
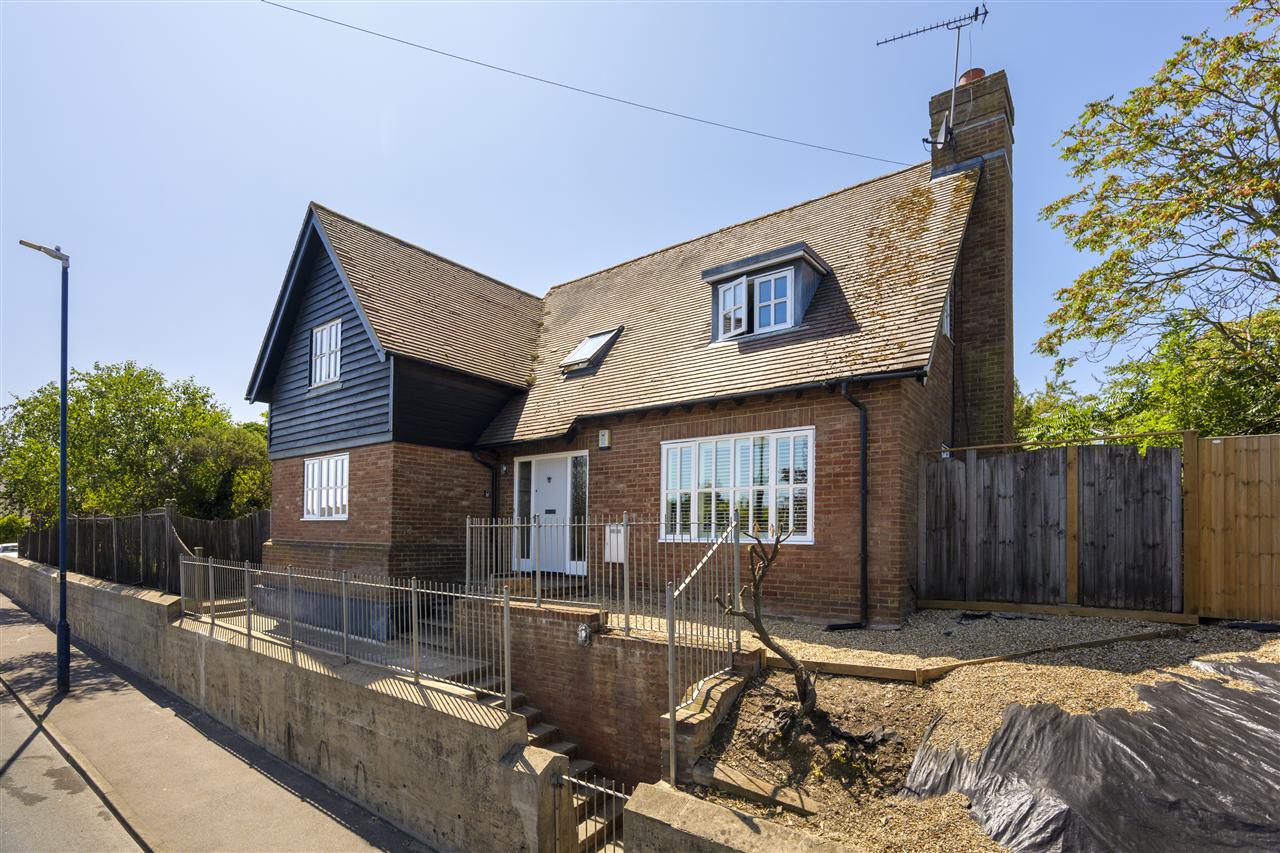
The attractive faade is complemented by a private driveway and garage, while inside, the home is presented to an exceptional standard, retaining the crisp finish of a nearly new property whilst benefiting from carefully considered upgrades.
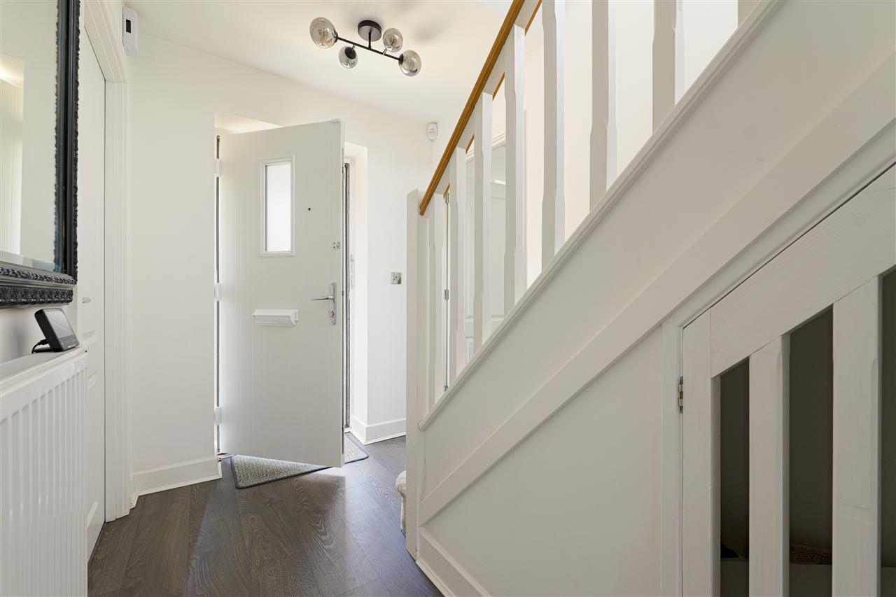
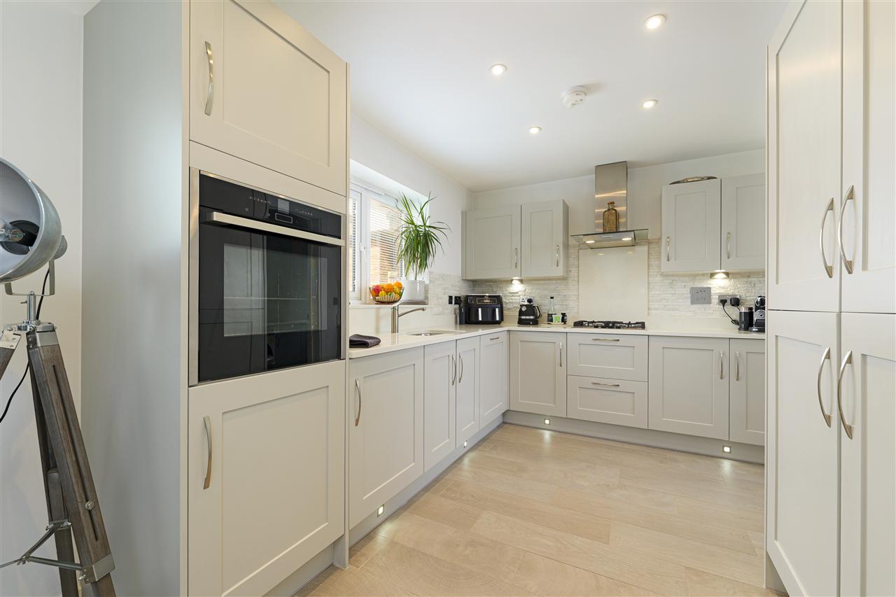
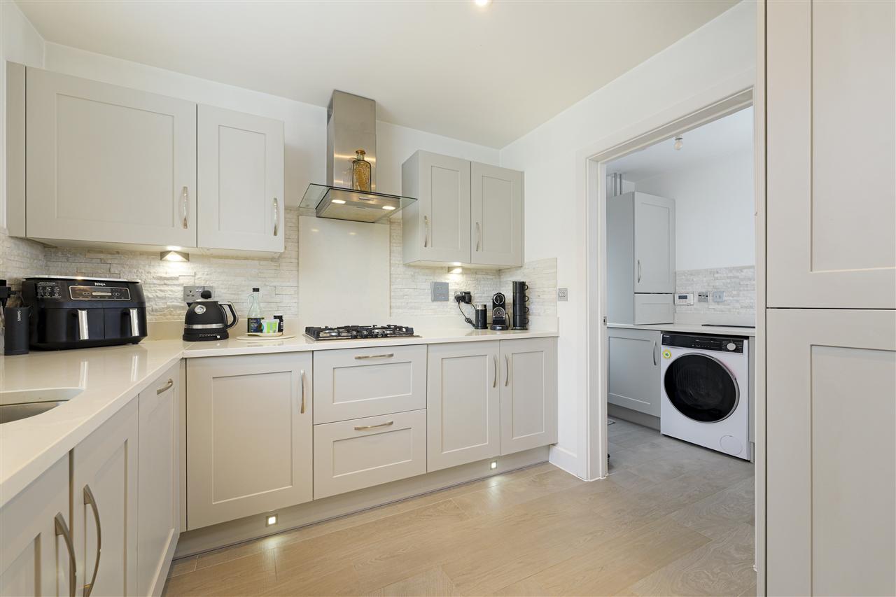
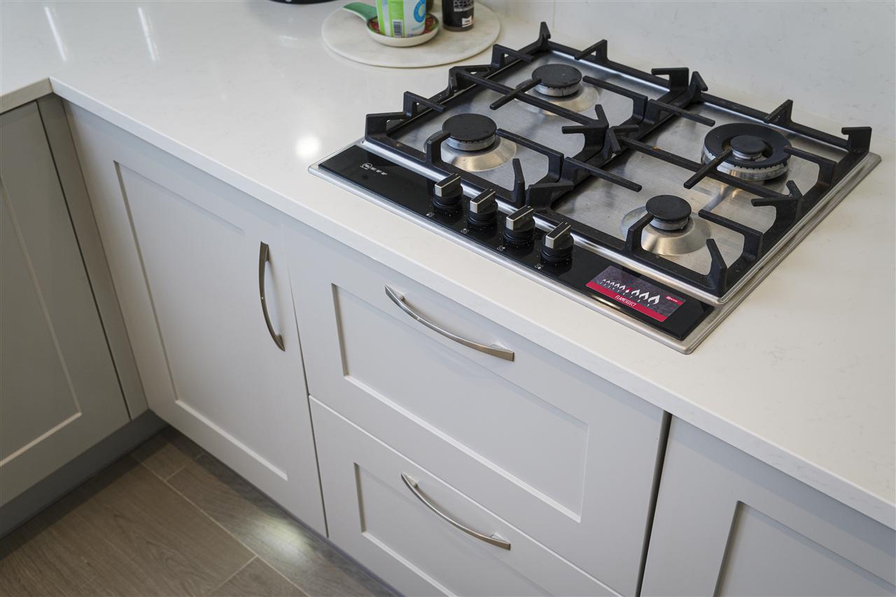
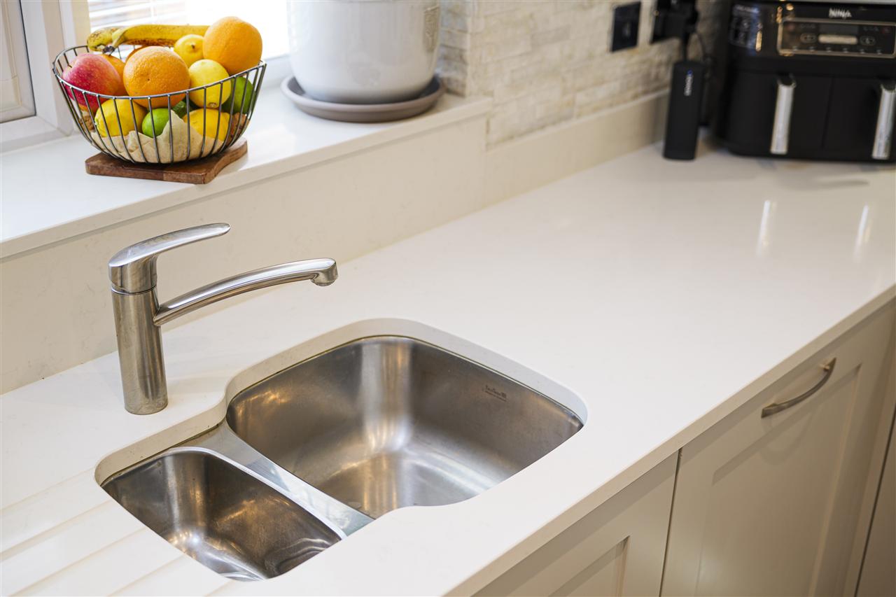
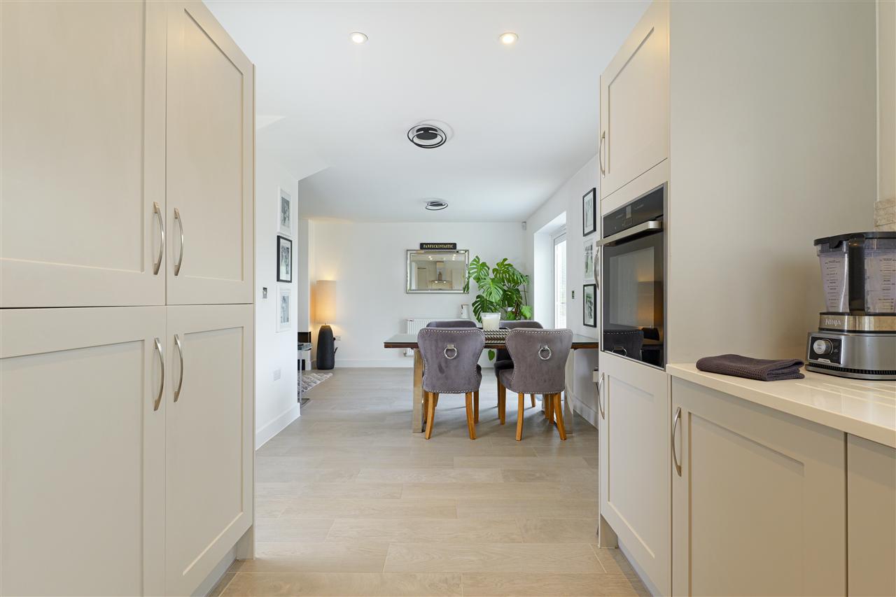
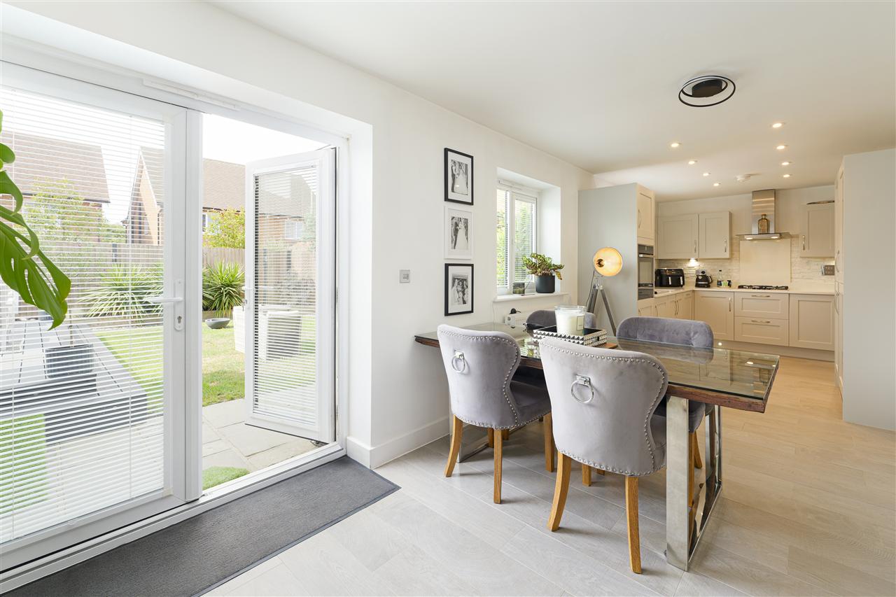
The welcoming entrance hall leads through to an impressive open-plan living space, where the sitting room, dining area and contemporary kitchen flow effortlessly together, creating a bright and sociable environment ideally suited to everyday family life. The kitchen is fitted with an extensive range of modern cabinetry, integrated appliances and generous worktop space, while the adjoining dining area provides an ideal setting for both informal meals and larger gatherings.
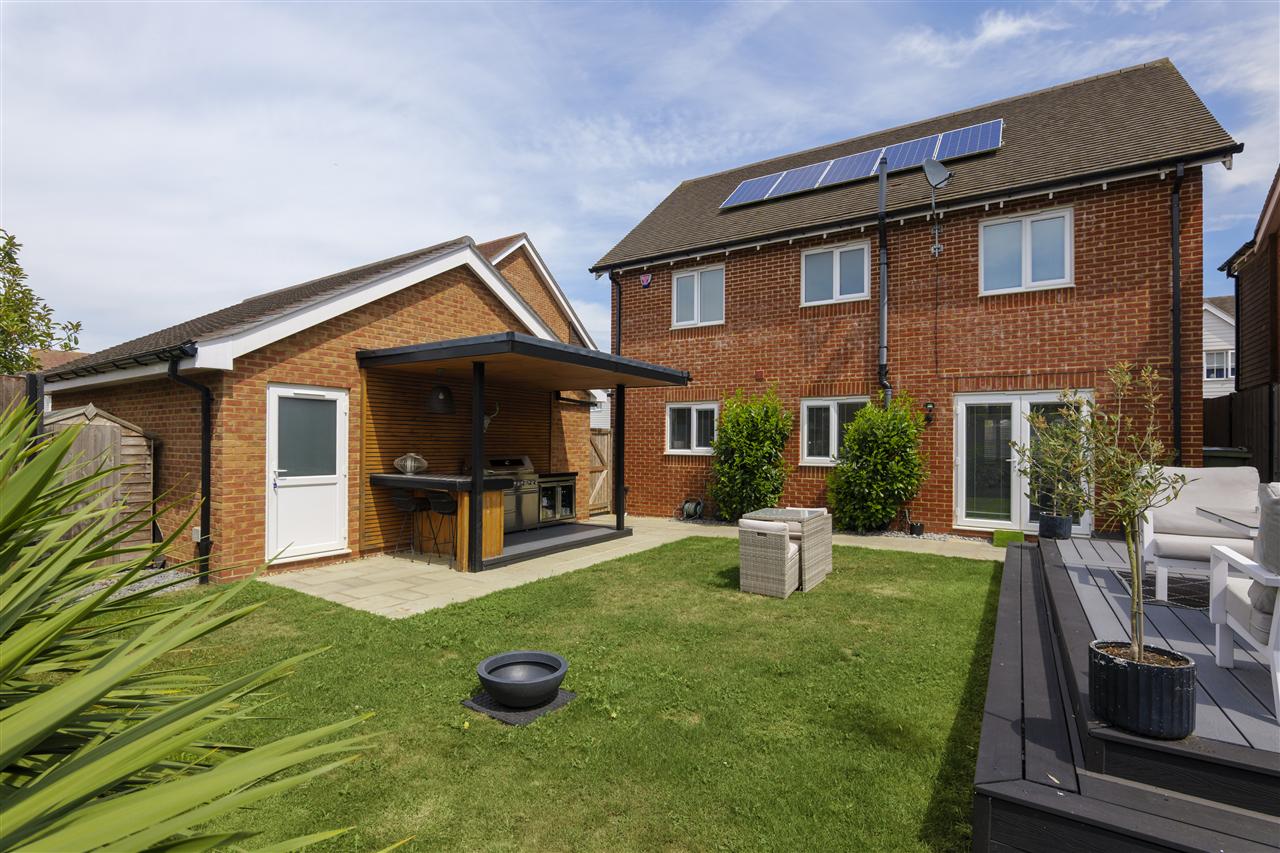
French doors open directly onto the rear garden, allowing natural light to flood the living space and creating a seamless connection between the indoors and out during the warmer months.
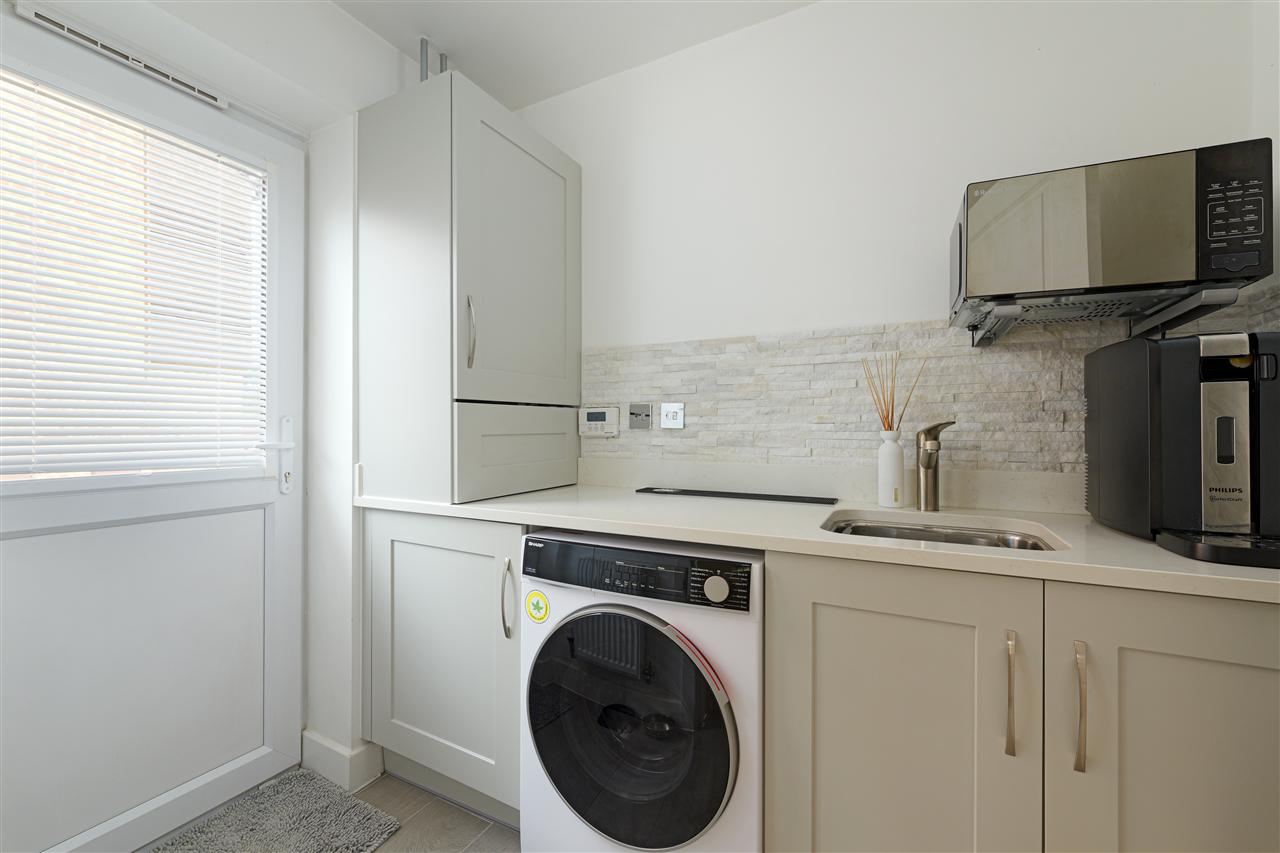
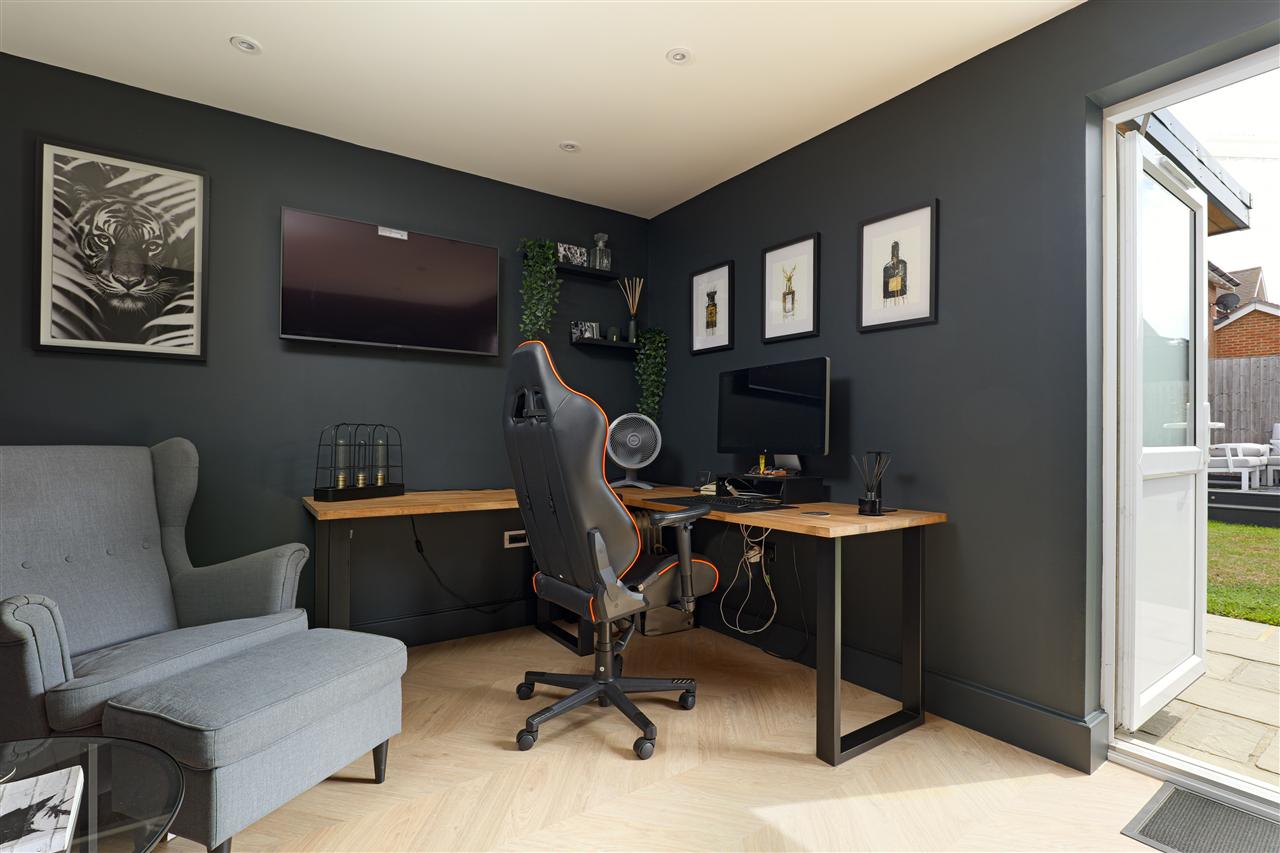
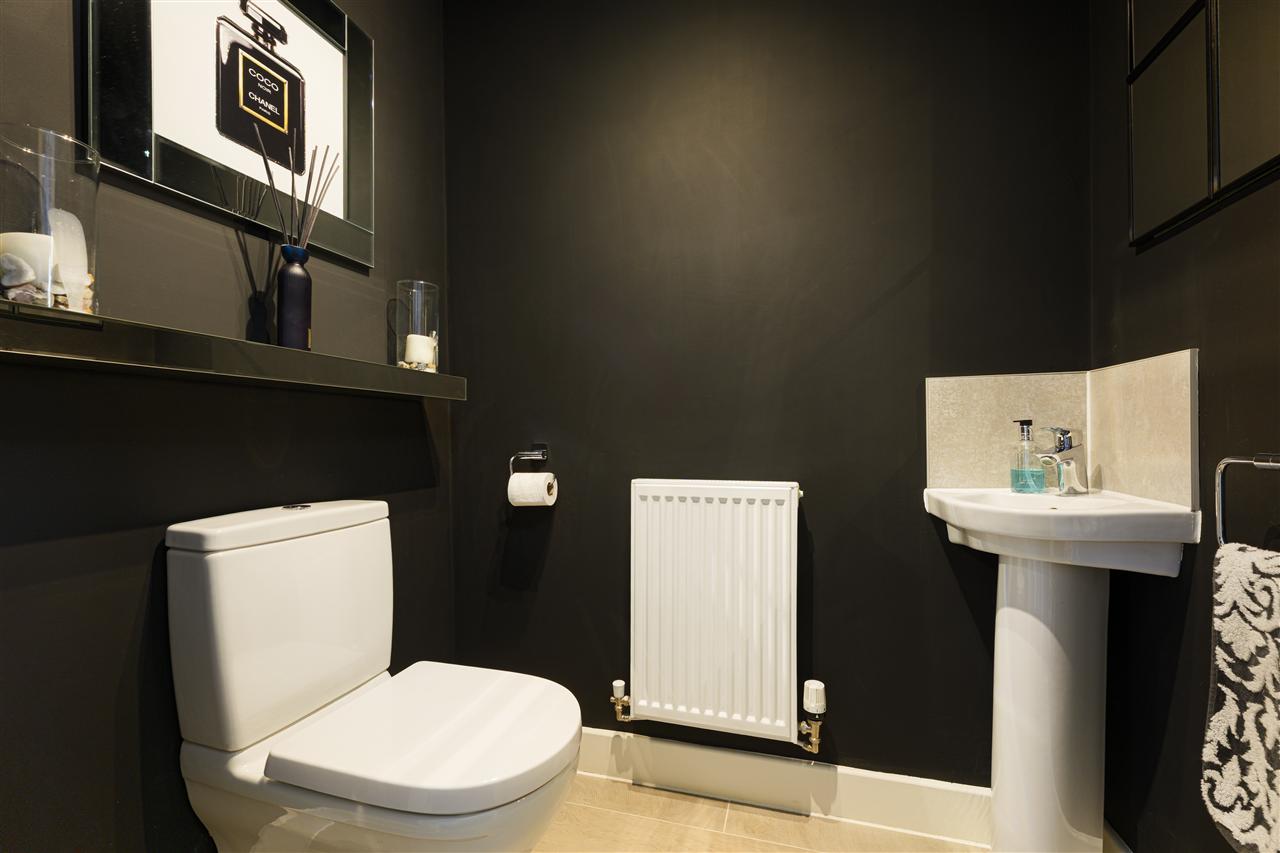
Complementing the ground floor is a separate utility room, a cloakroom and a versatile study, perfectly suited for those working from home or equally adaptable as a playroom or snug.
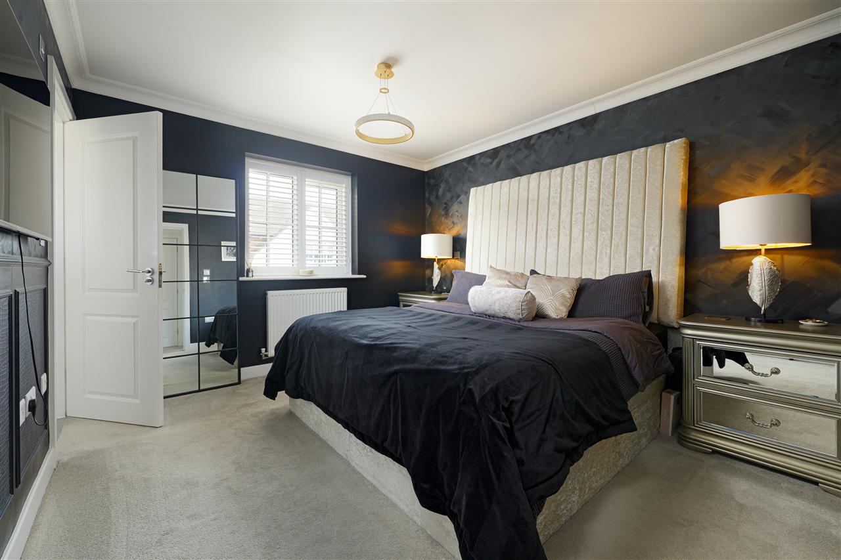
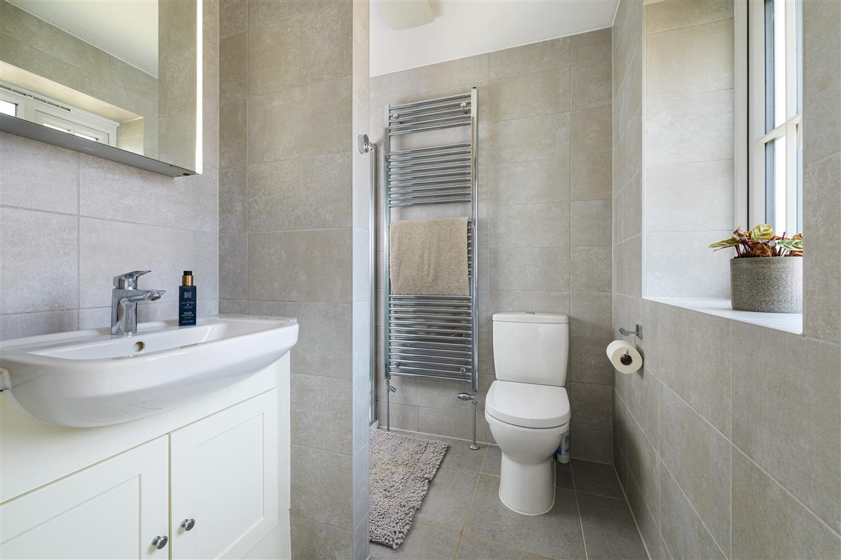
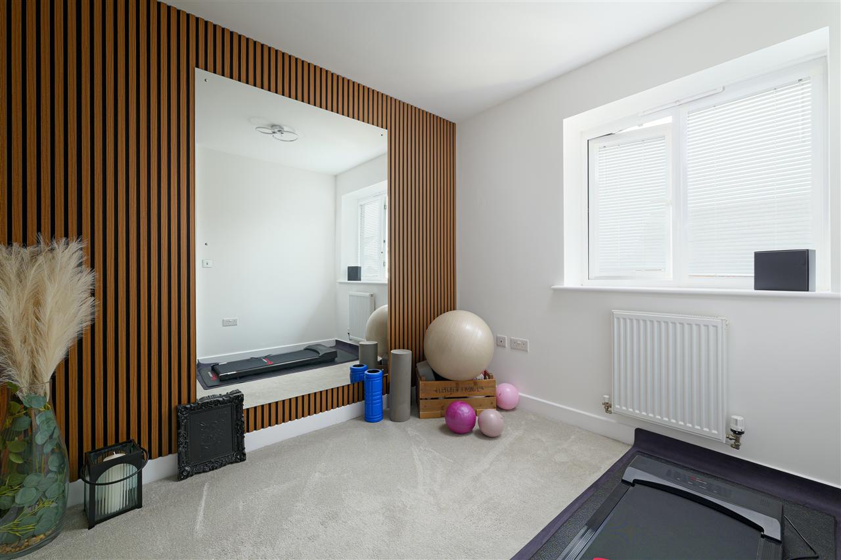
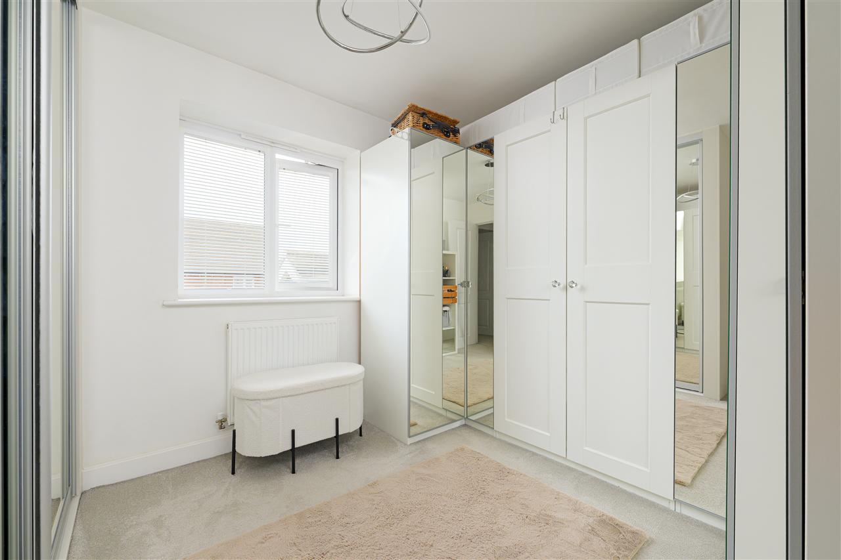
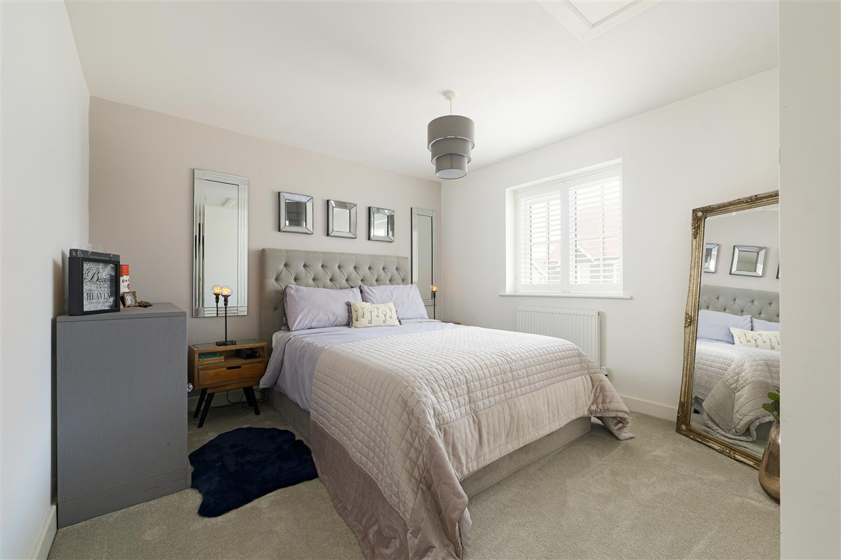
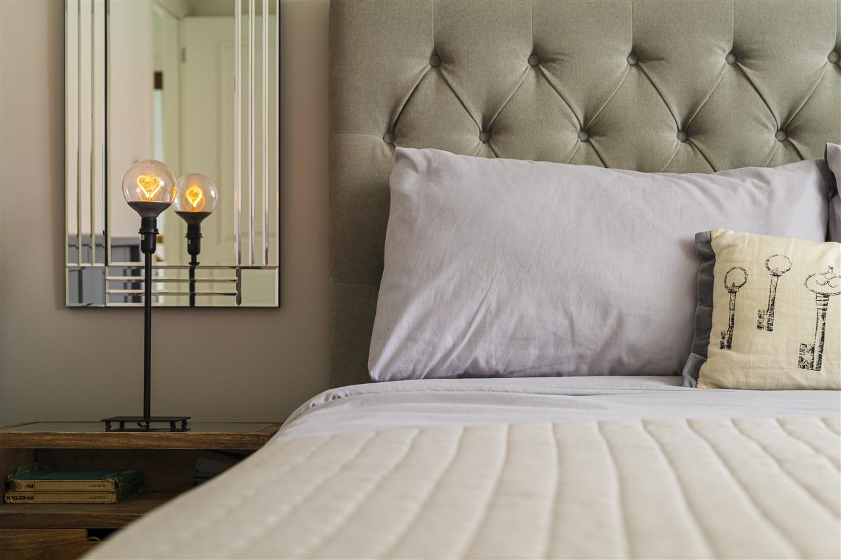
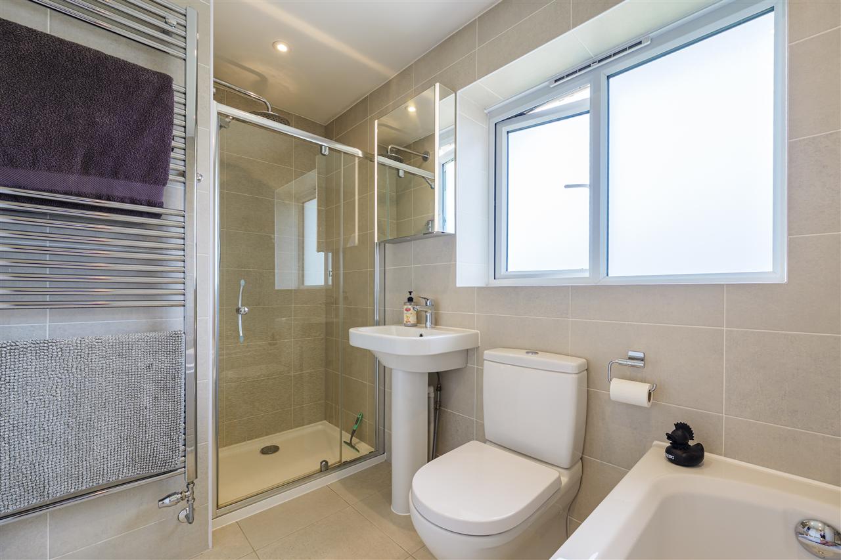
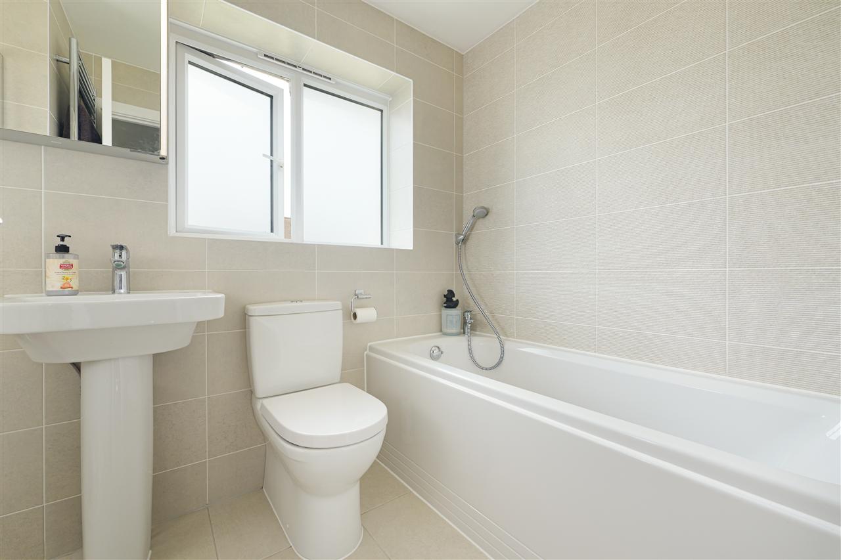
Upstairs, the property offers four well-proportioned bedrooms, including an impressive principal suite featuring a contemporary en-suite shower room. Bedroom three benefits from fitted wardrobes and is currently arranged as a dedicated dressing room/wardrobe room, as shown on the floorplan. The remaining bedrooms are served by a stylish family bathroom, finished to a high specification.
OUTSIDE:
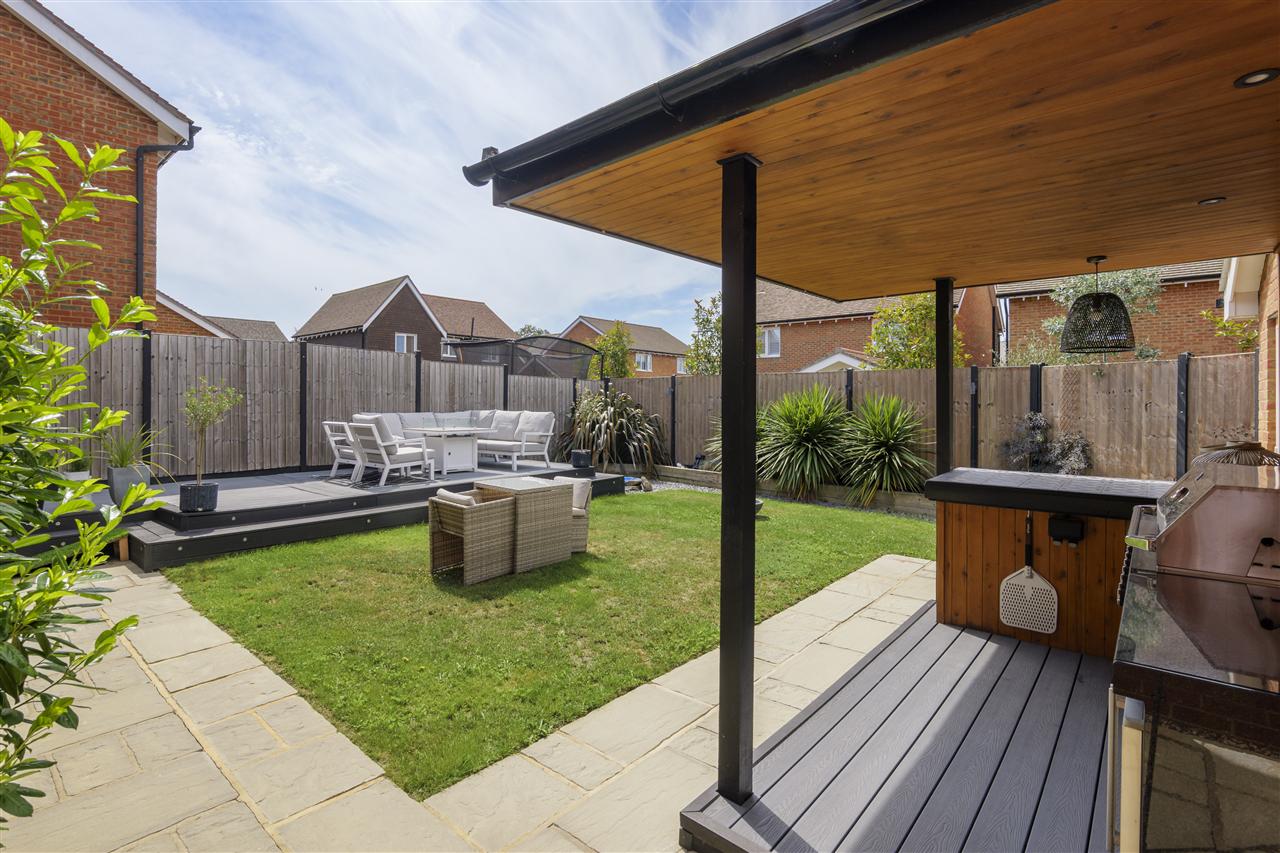
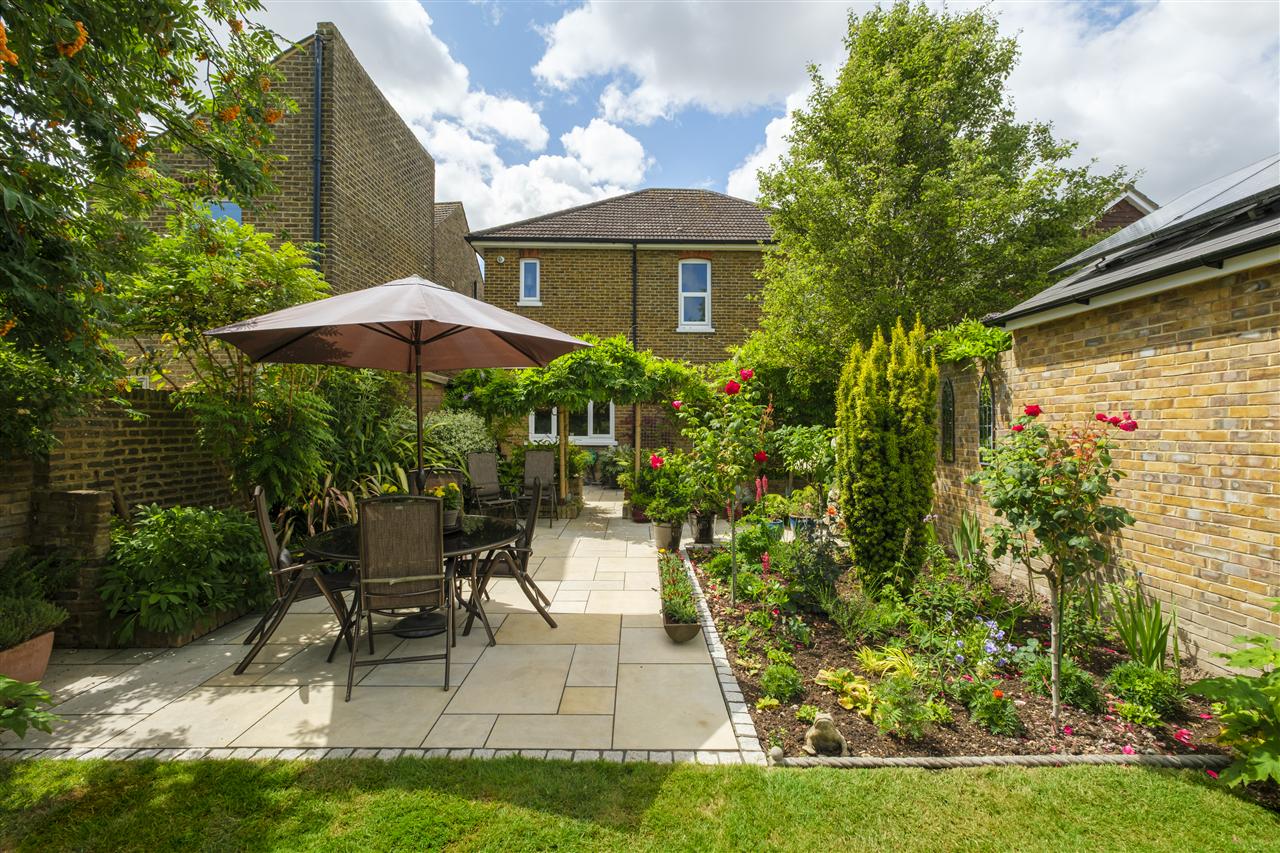
One of the standout features of the property is the professionally landscaped south-facing rear garden, thoughtfully designed to maximise both enjoyment and functionality. A substantial composite decked terrace, complete with integrated LED lighting, provides the perfect space for outdoor entertaining, while the covered barbecue area ensures al fresco dining can be enjoyed whatever the weather. The remainder of the garden has been attractively arranged to create a low-maintenance yet inviting outdoor space for the whole family.
To the front, a driveway provides off-road parking for two vehicles and leads to the generous garage, measuring approximately 19'2' x 10', offering excellent storage or potential for use as a home gym or workshop.
Interested in this property?
Your next step is choosing an option below. Our property professionals are happy to help you book a viewing, make an offer or answer questions about the local area.