£1,695,000
Treetops, Moons Yard, Selling
- 5 Bed
- 3 Bathrooms
- 3 Receptions
An exquisite, traditionally styled detached residence, Treetops occupies an enviable position within the exclusive gated development of Moons Yard, nestled…
Key features
- Traditionally Styled Detached Residence
- Over 4000 Sq.Ft Of Combined Space
- High Specification & Elegant Interior Design
- Exceptionally Energy Efficient
- Quartz Topped Fully Integrated Kitchen
- Five Double Bedrooms & Three Luxury Bathrooms
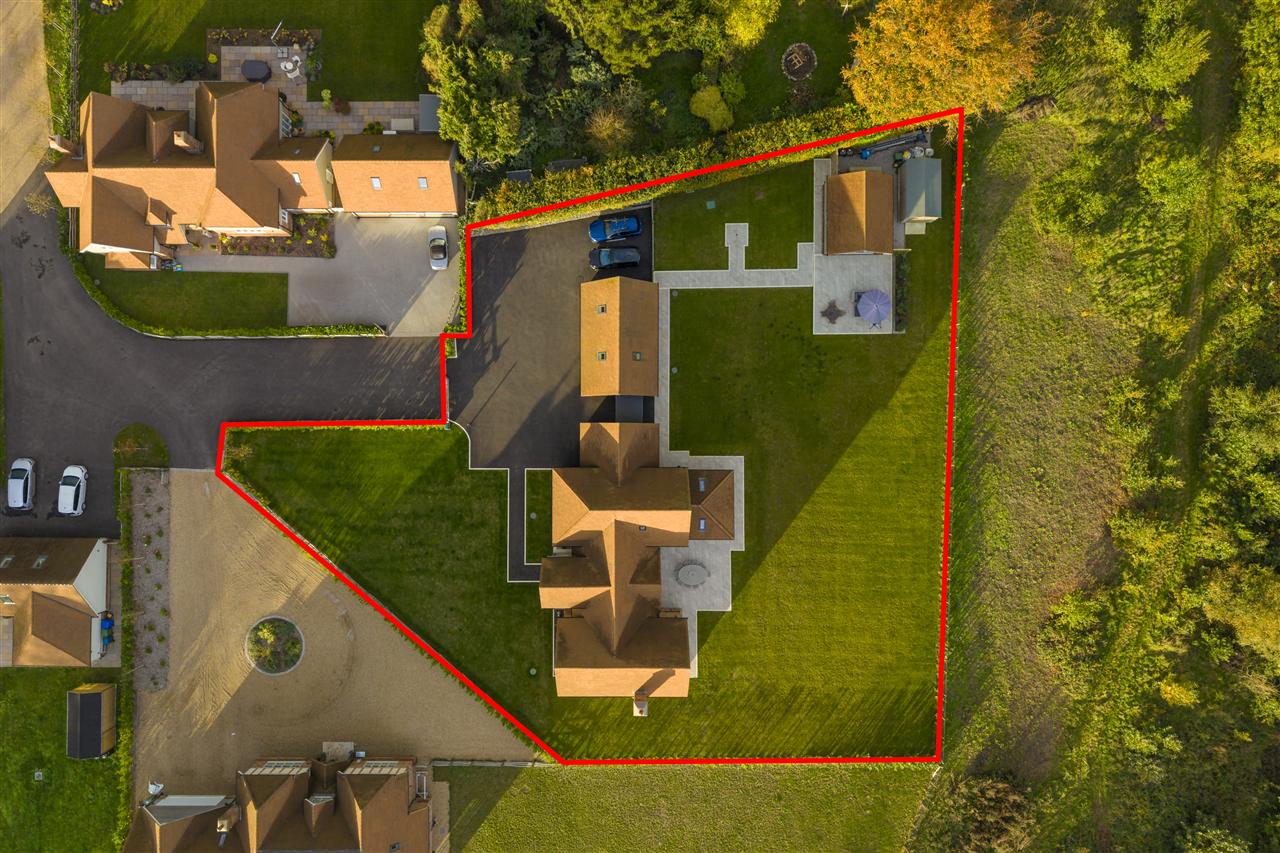
- Set With 0.69 Acres Of Grounds
- Double Garage, Guest Annexe & Home Gym/Office
- EPC RATING: B - COUNCIL TAX: G
Full property description
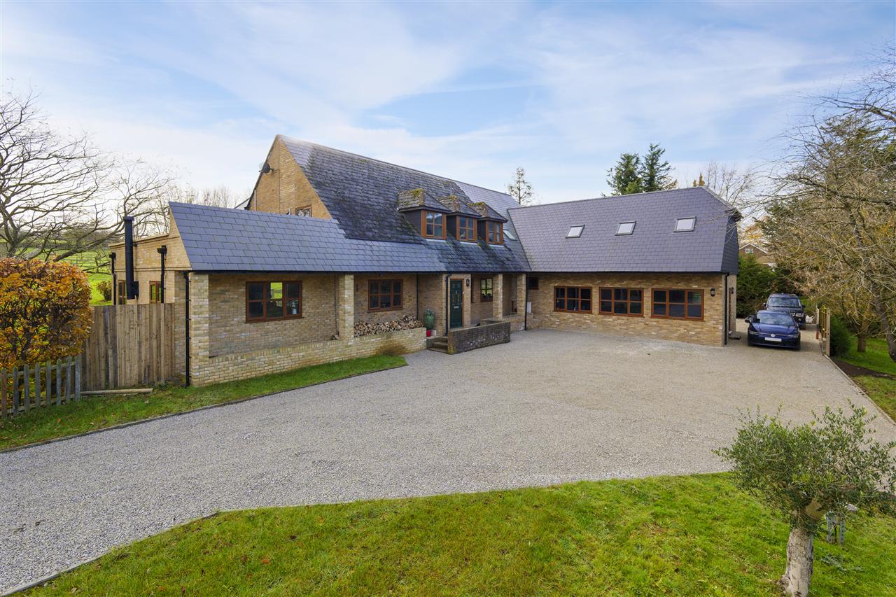
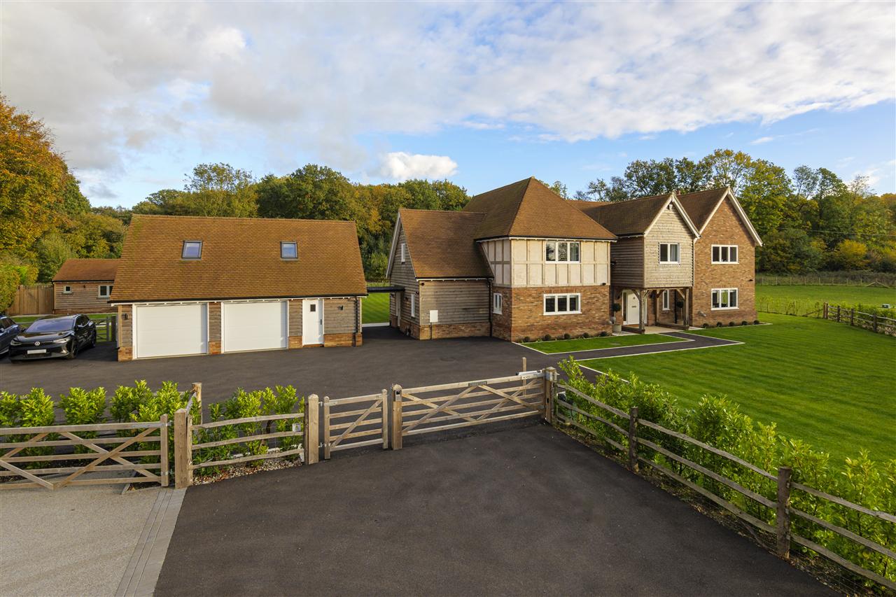
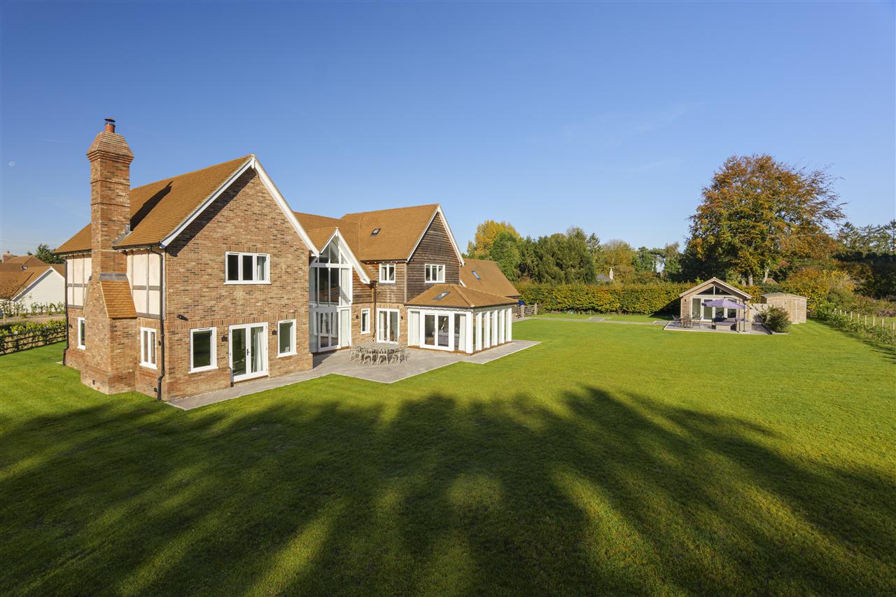
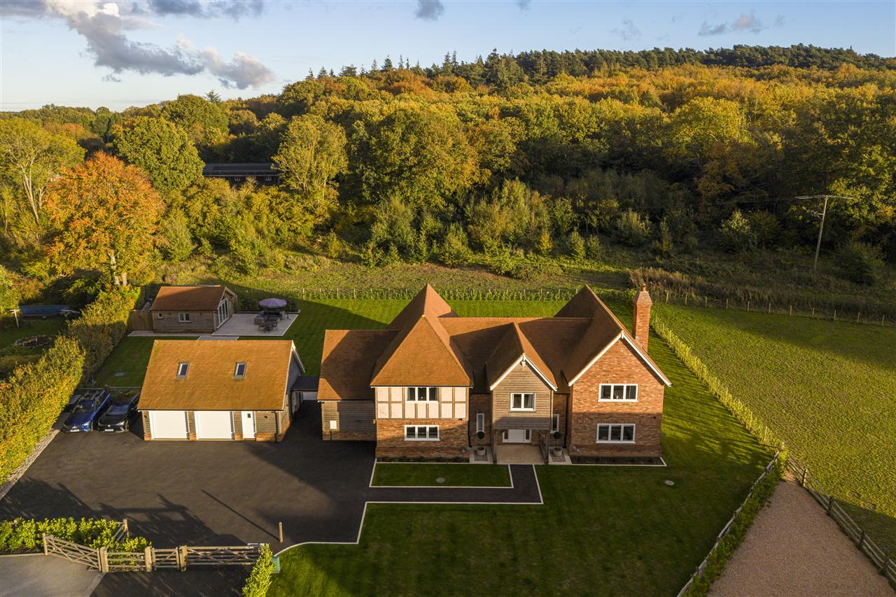
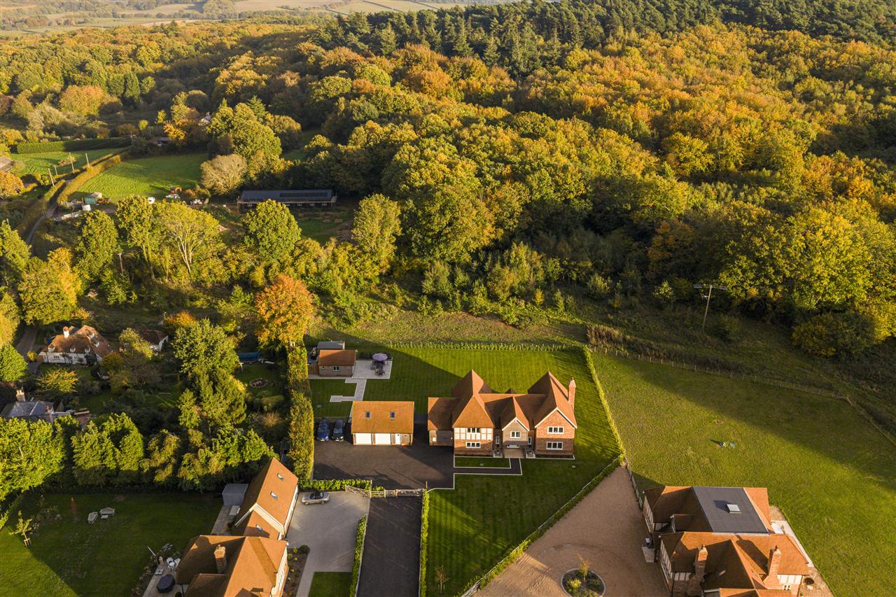
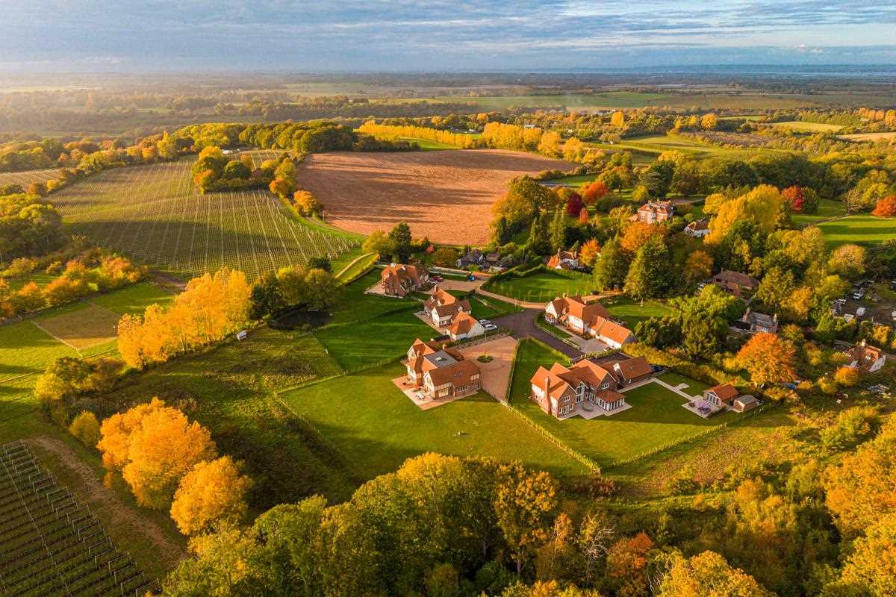
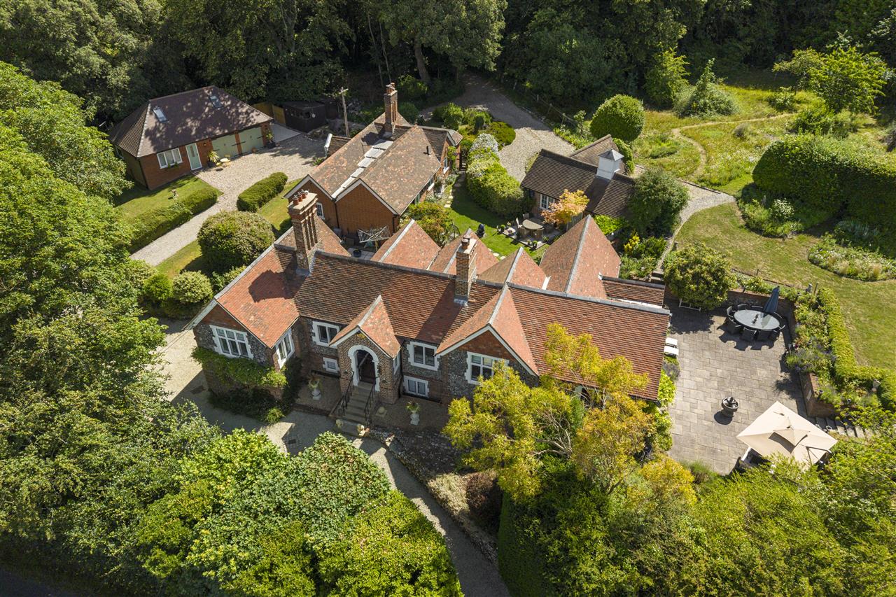
An exquisite, traditionally styled detached residence, Treetops occupies an enviable position within the exclusive gated development of Moons Yard, nestled amongst enchanting woodland on the edge of the sought-after village of Selling. Built just a few years ago, Treetops is one the largest of only five individually styled homes within this discreet development, offering over 4000 sq.ft of exceptionally well appointed combined space, which includes a double garage, guest annexe and a substantial garden studio all set within beautifully established grounds extending to approximately 0.69 acres.
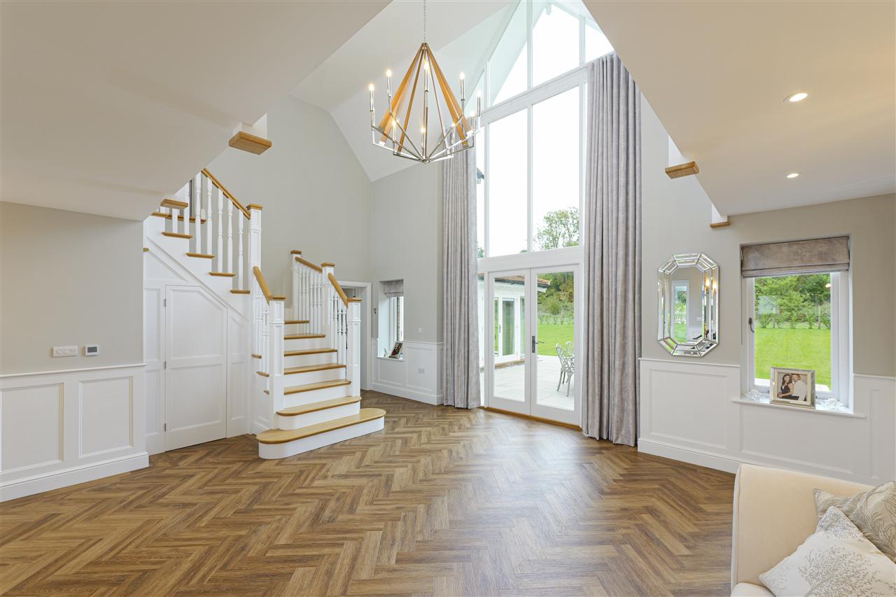
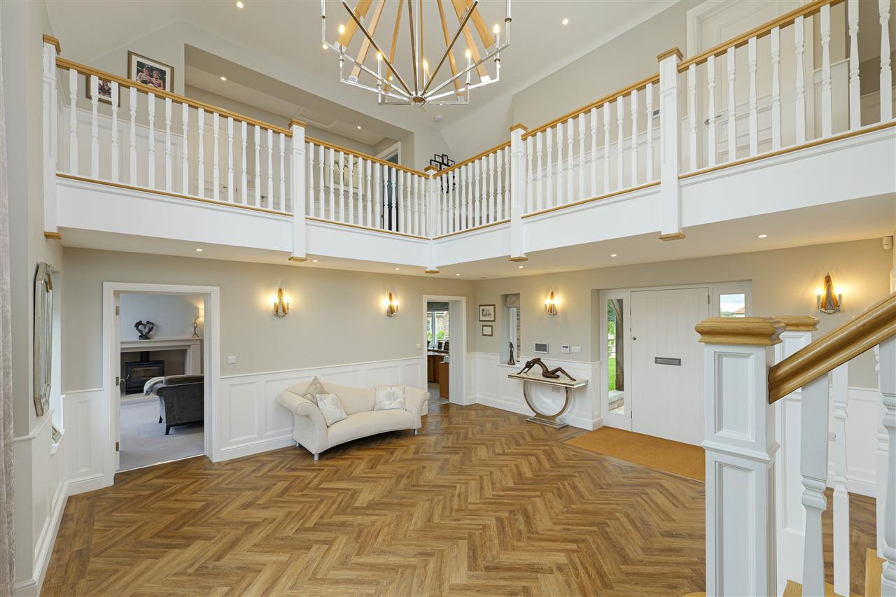
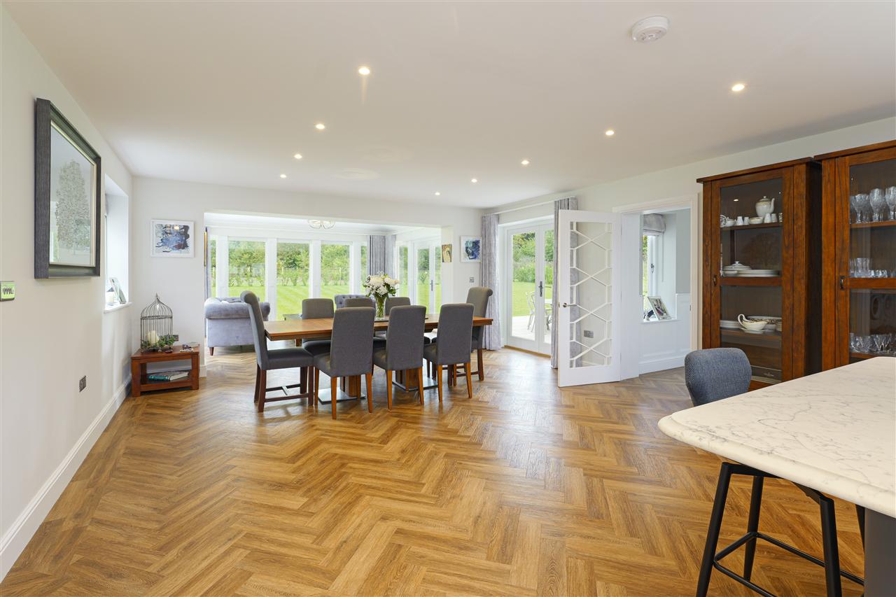
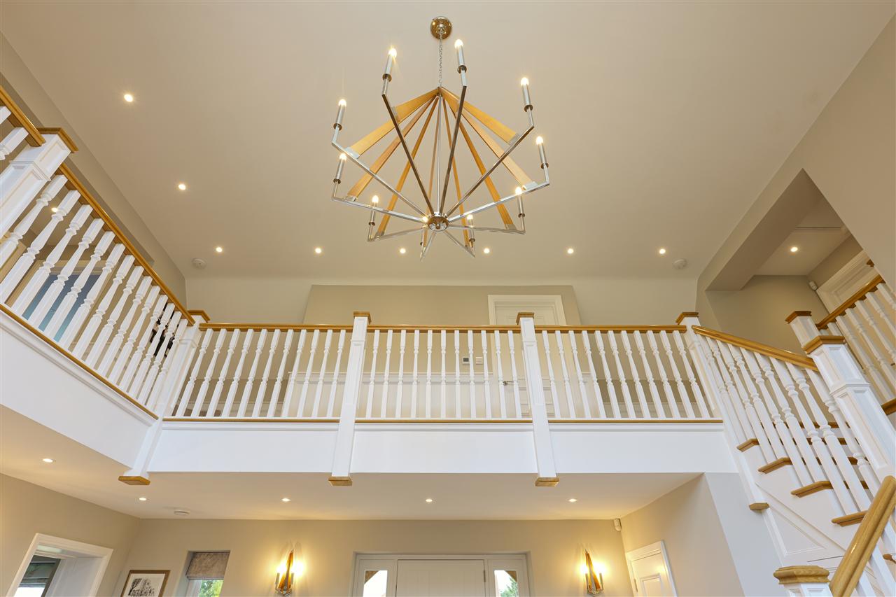
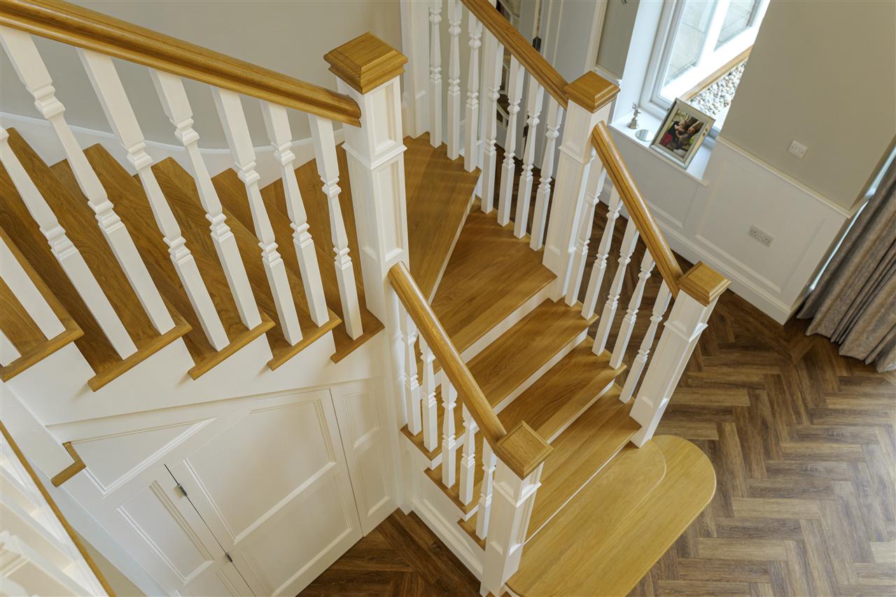
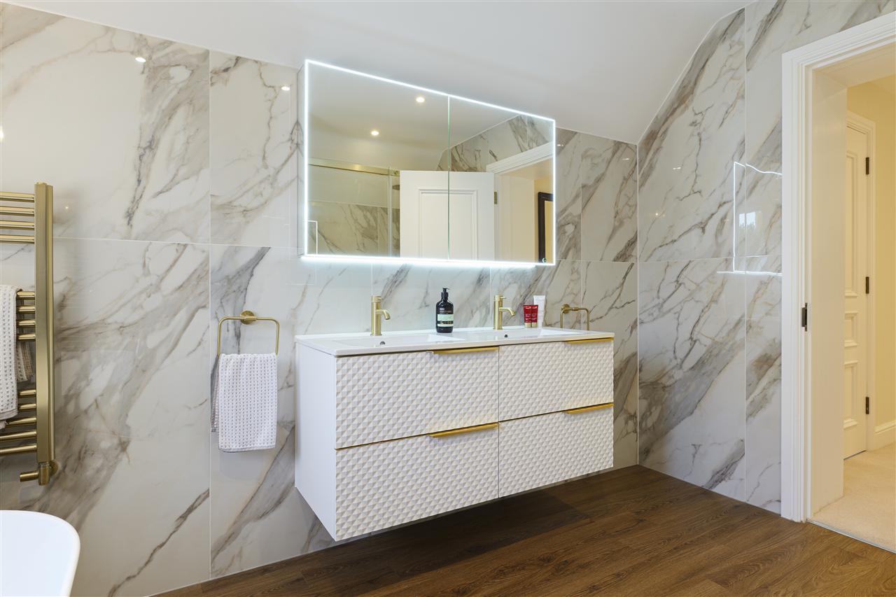
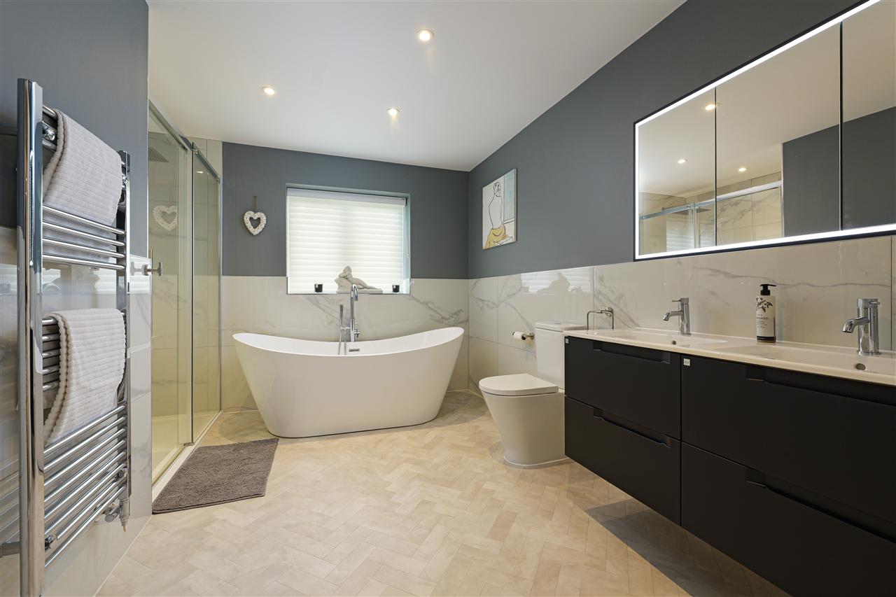
Built to an exceptionally high standard, the original specification was carefully influenced by the current owners, who worked alongside the developer to create a bespoke and truly elegant home. Having since further enhanced the property, they have introduced additional improvements and versatile accommodation, resulting in a home that combines traditional aesthetics with contemporary luxury. The finish throughout is exemplary, with an integrated quartz-topped kitchen, luxury Roca bathrooms, a bespoke staircase and mezzanine landing, decorative wall panelling, intricately detailed internal doors and Amtico herringbone flooring.
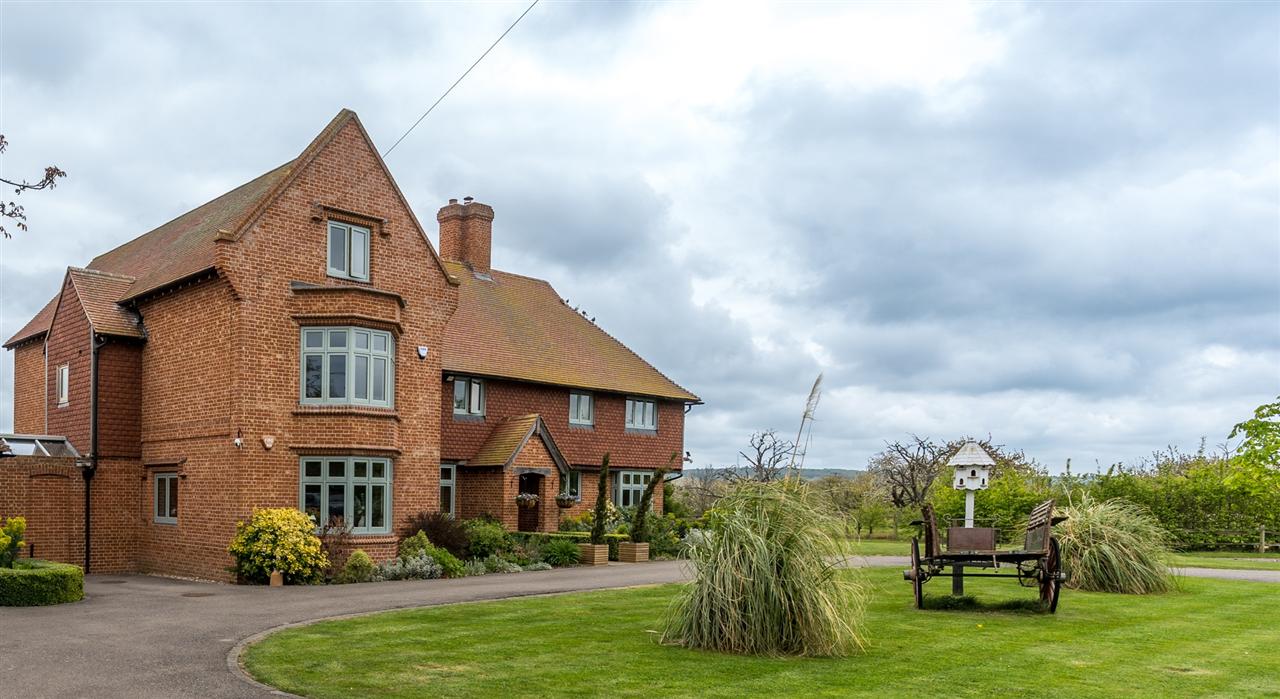
The attention to detail extends to the exterior, where bespoke Accoya wood windows and doors, handcrafted by Faversham Joinery, are supplied with an Accoya Wood Certificate of Warranty. The cast-iron-effect guttering and downpipes further complement the traditional architectural styling of weather board and heritage style brickwork Equally impressive are the home's energy-efficient credentials, including a Vaillant air source heat pump, maintained annually by Solaris, excellent insulation, zoned underfloor heating and high-performance glazing.
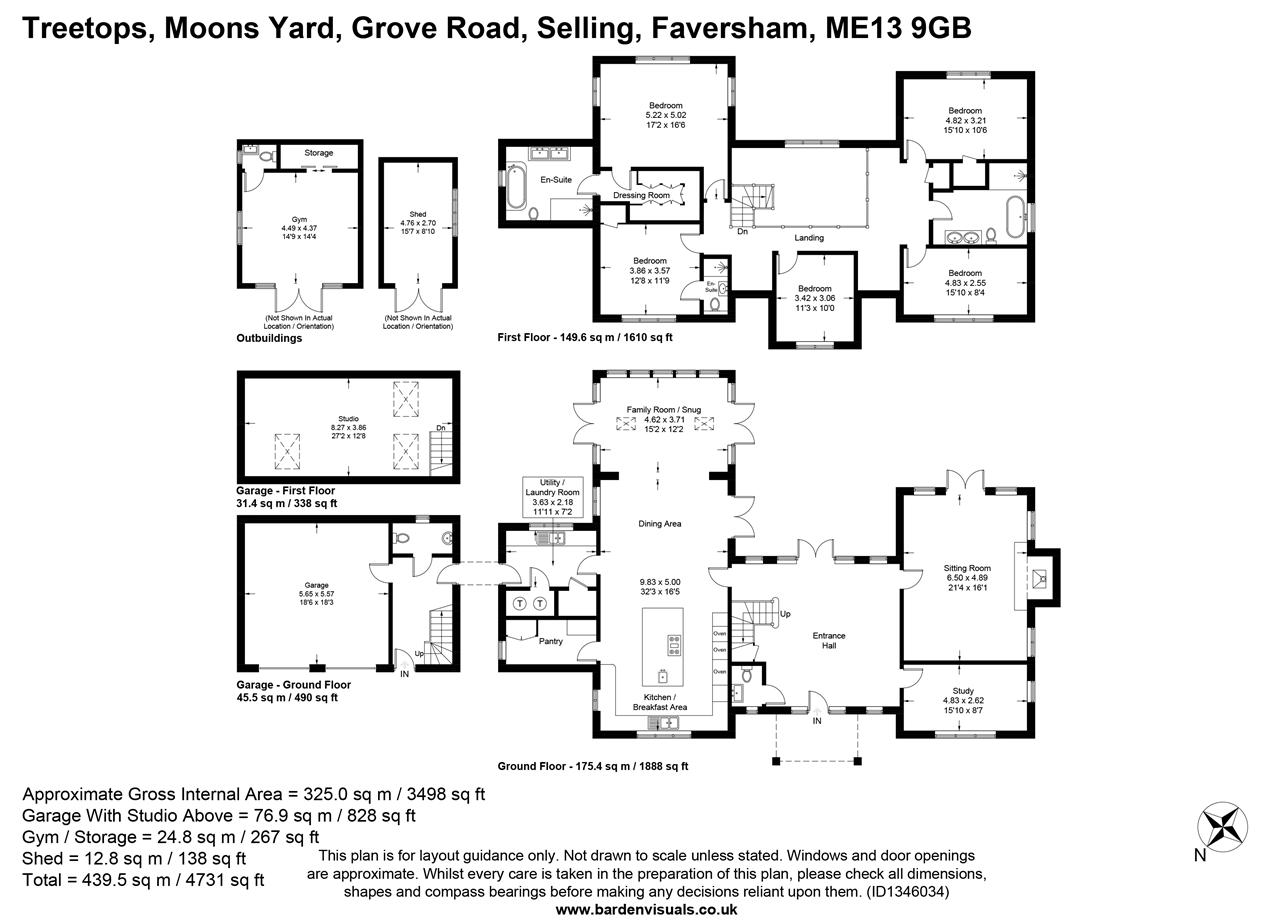
The handsome front door opens into a spectacular reception hall where full-height windows frame views across the garden and surrounding woodland. Intricate wall panelling and a bespoke staircase create an impressive focal point, setting the tone for the beautifully considered interiors beyond.
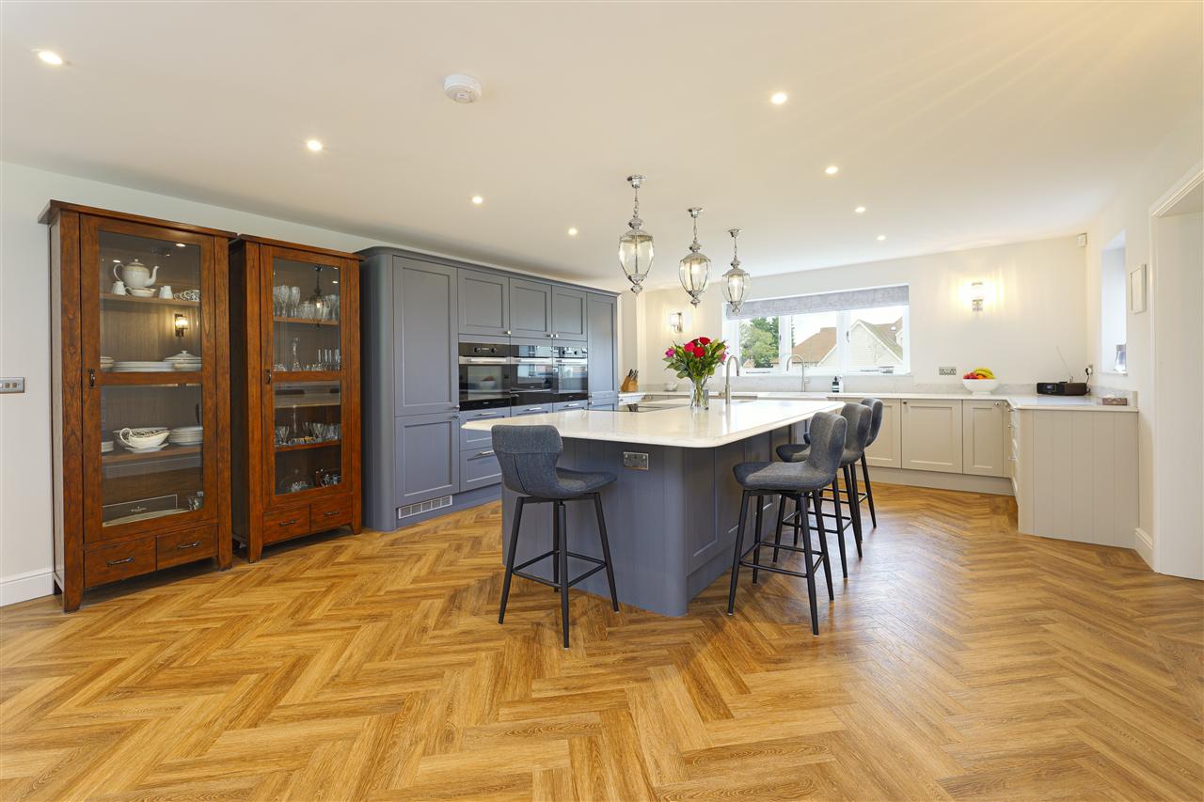
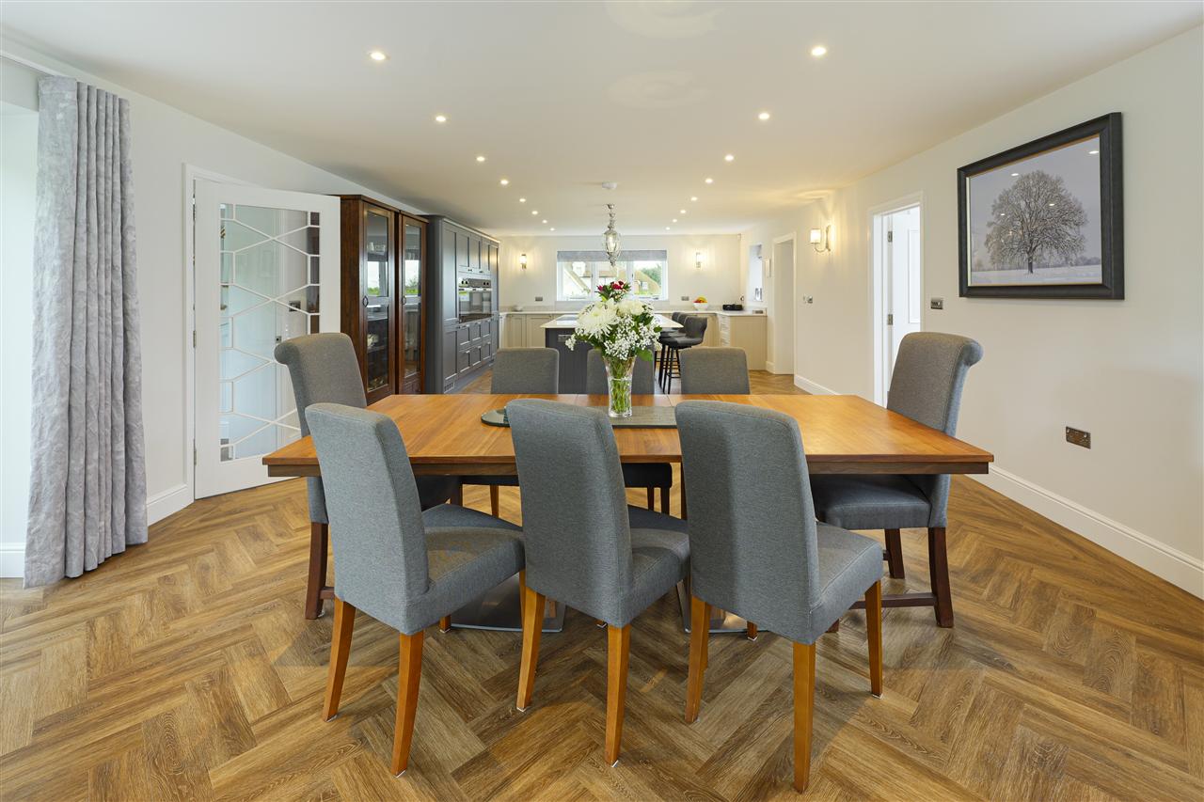
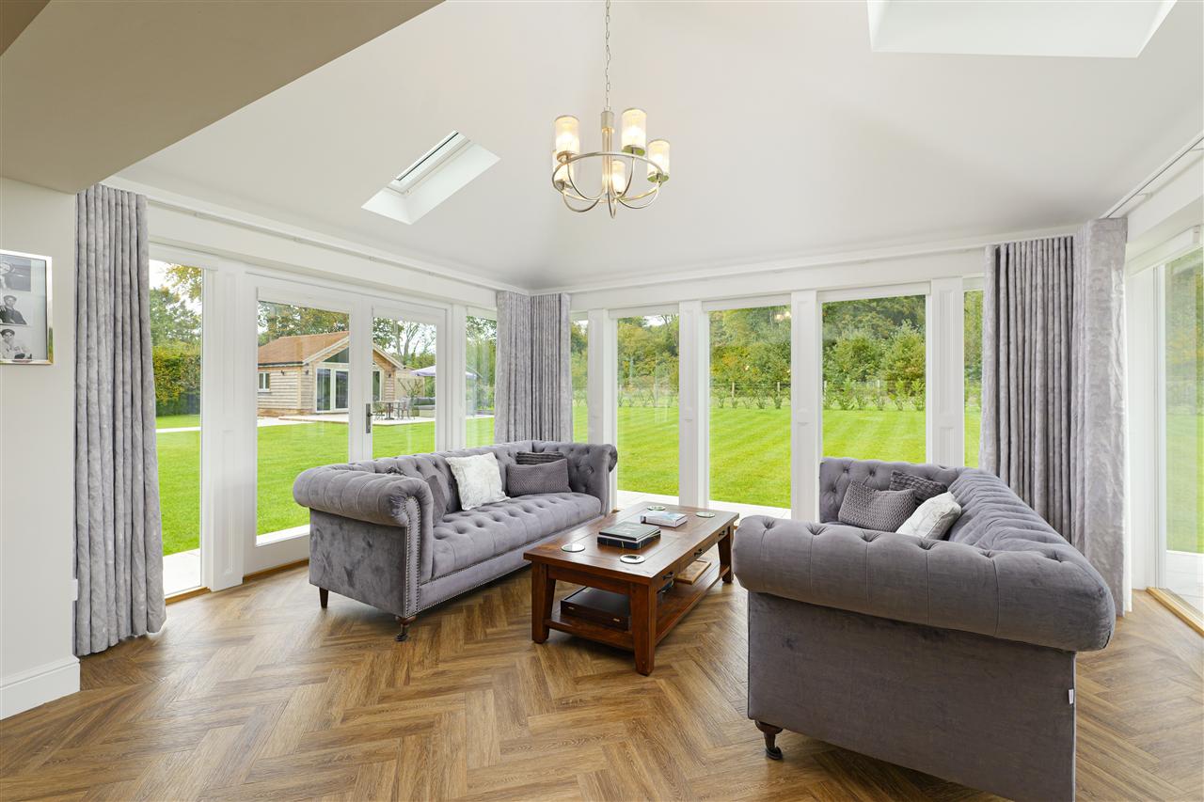
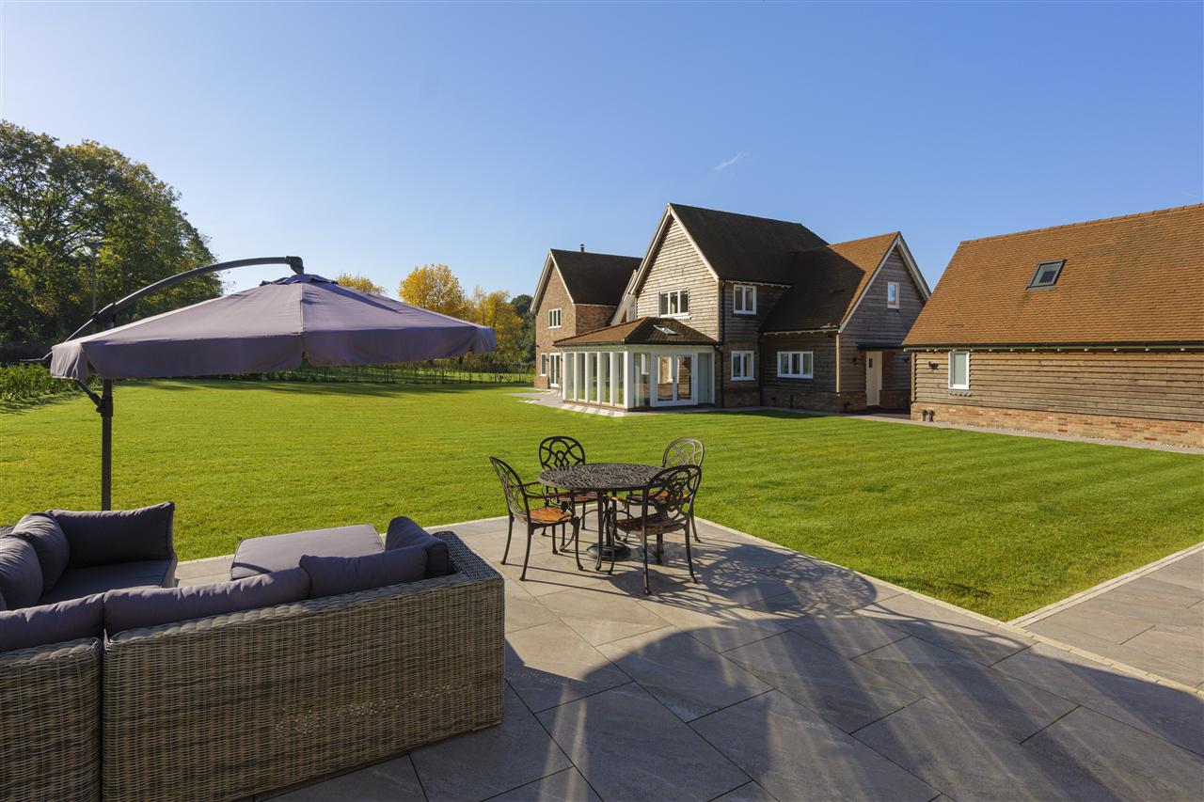
To the left of the entrance hall, the principal living space is arranged around a generous open-plan kitchen, dining and seating area. Triple-aspect glazing, and skylights flood the room with natural light, whilst two sets of French doors open directly onto the sun terraces, creating a seamless connection between the interior and garden.
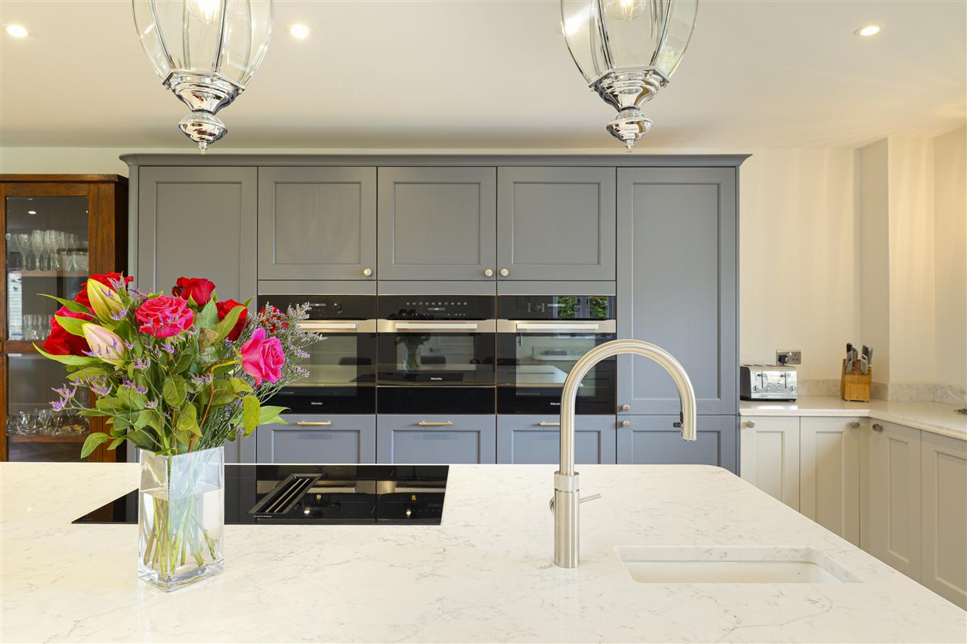
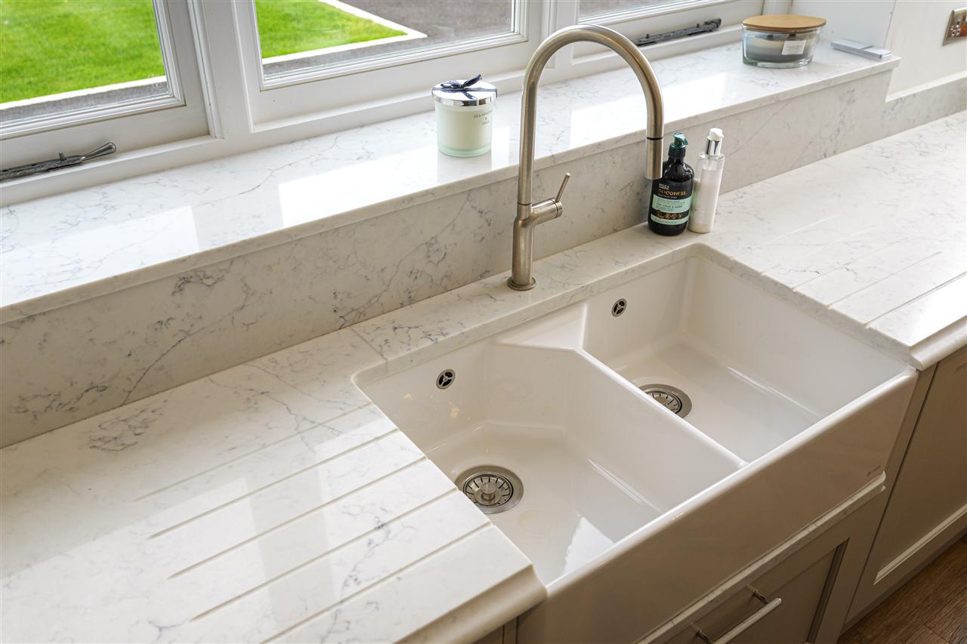
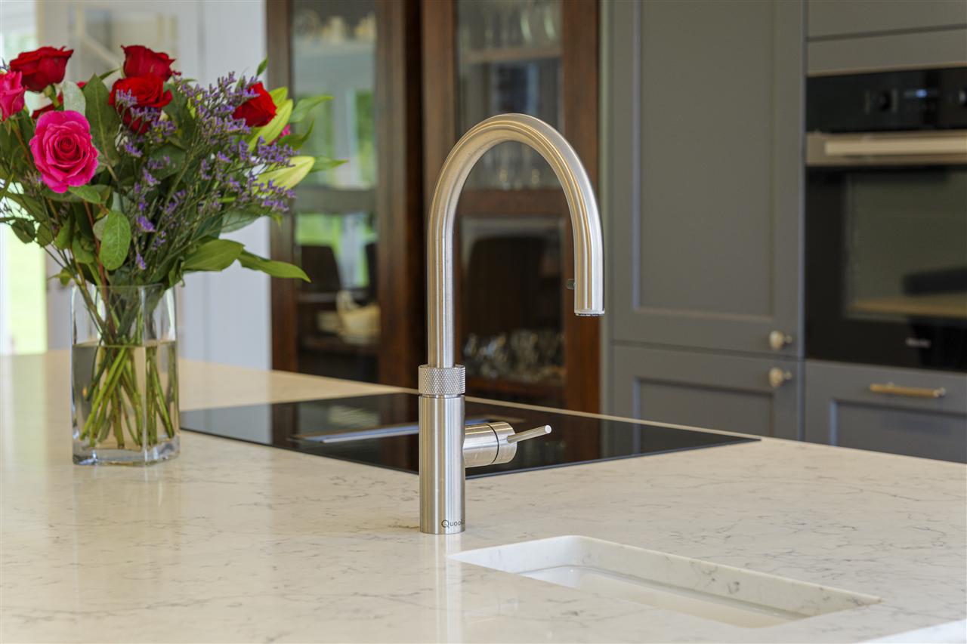
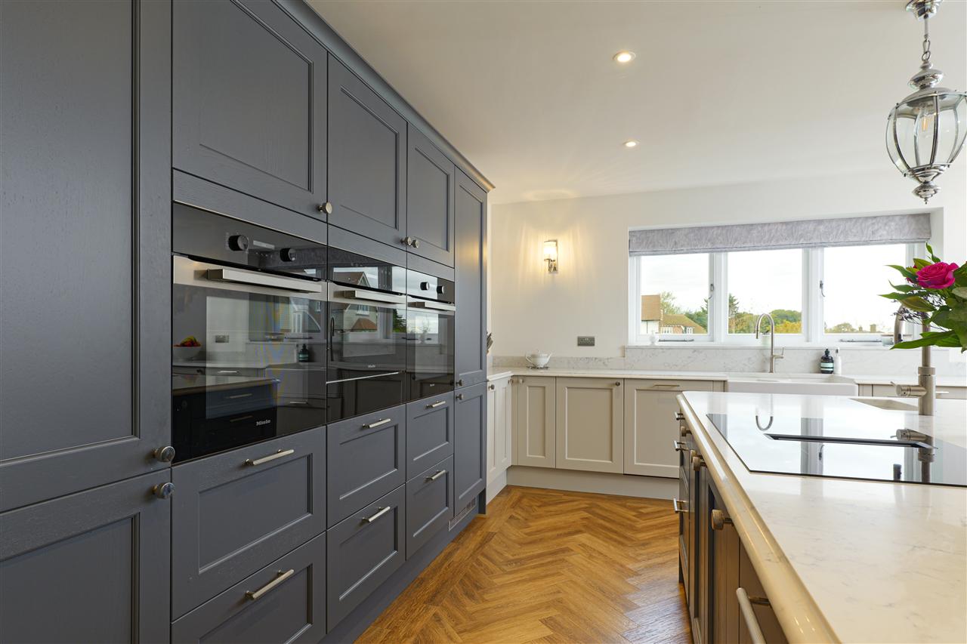
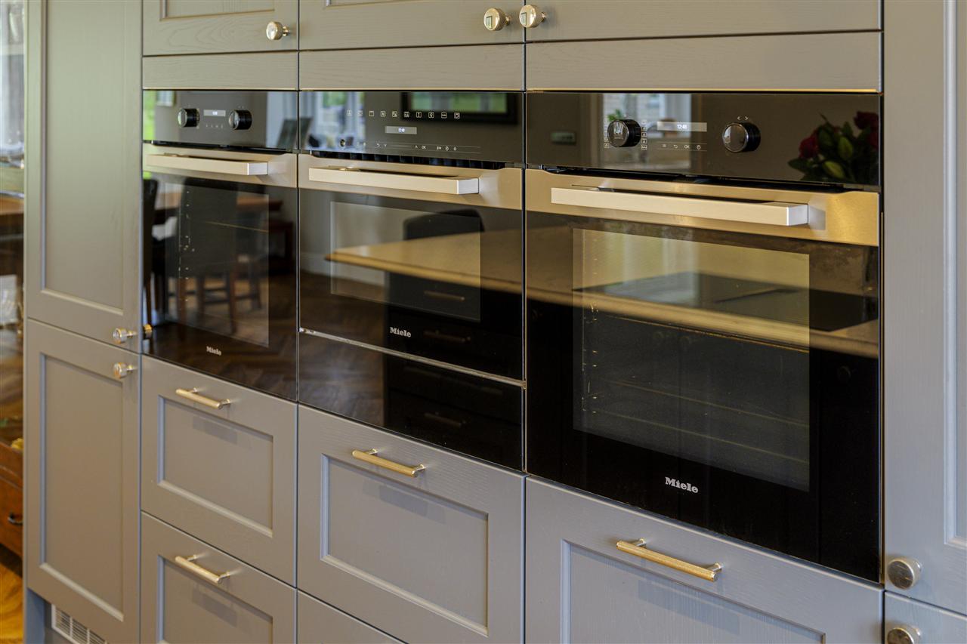
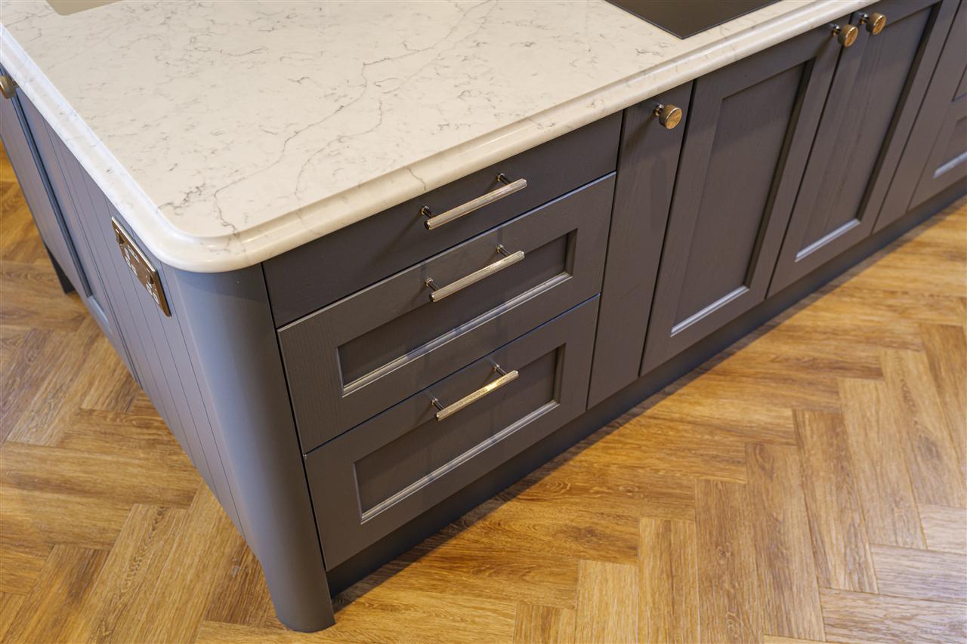
The kitchen centres around a substantial island and breakfast bar, finished with bevelled-edge quartz worktops. A Miele induction hob with integrated downdraft extractor and a Quooker boiling-water tap are neatly incorporated into the design, whilst the cabinetry conceals a comprehensive range of integrated appliances, including a Bosch full-height fridge, separate Bosch freezer, dishwasher, Miele double oven and combination oven.
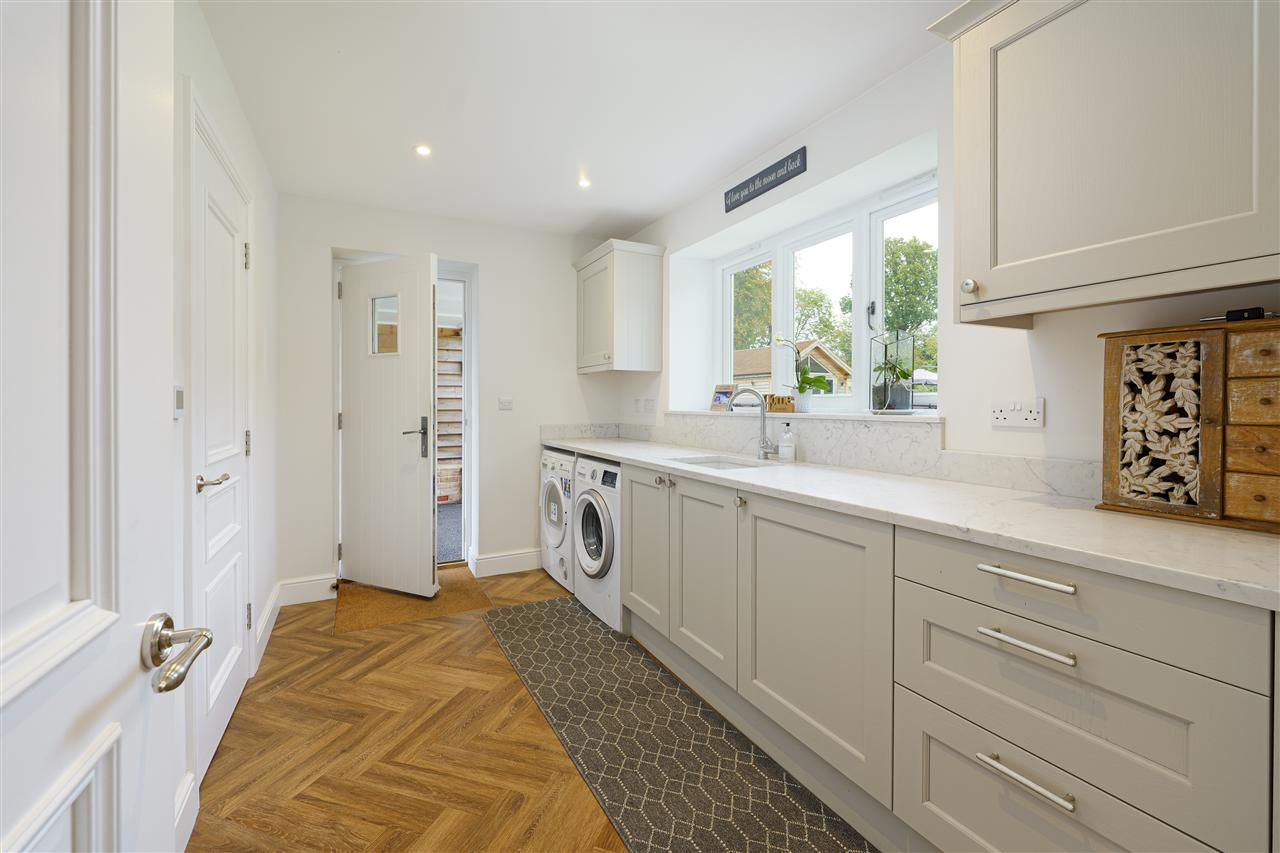
A walk-in pantry provides excellent additional storage, complemented by a separate utility and boot room.
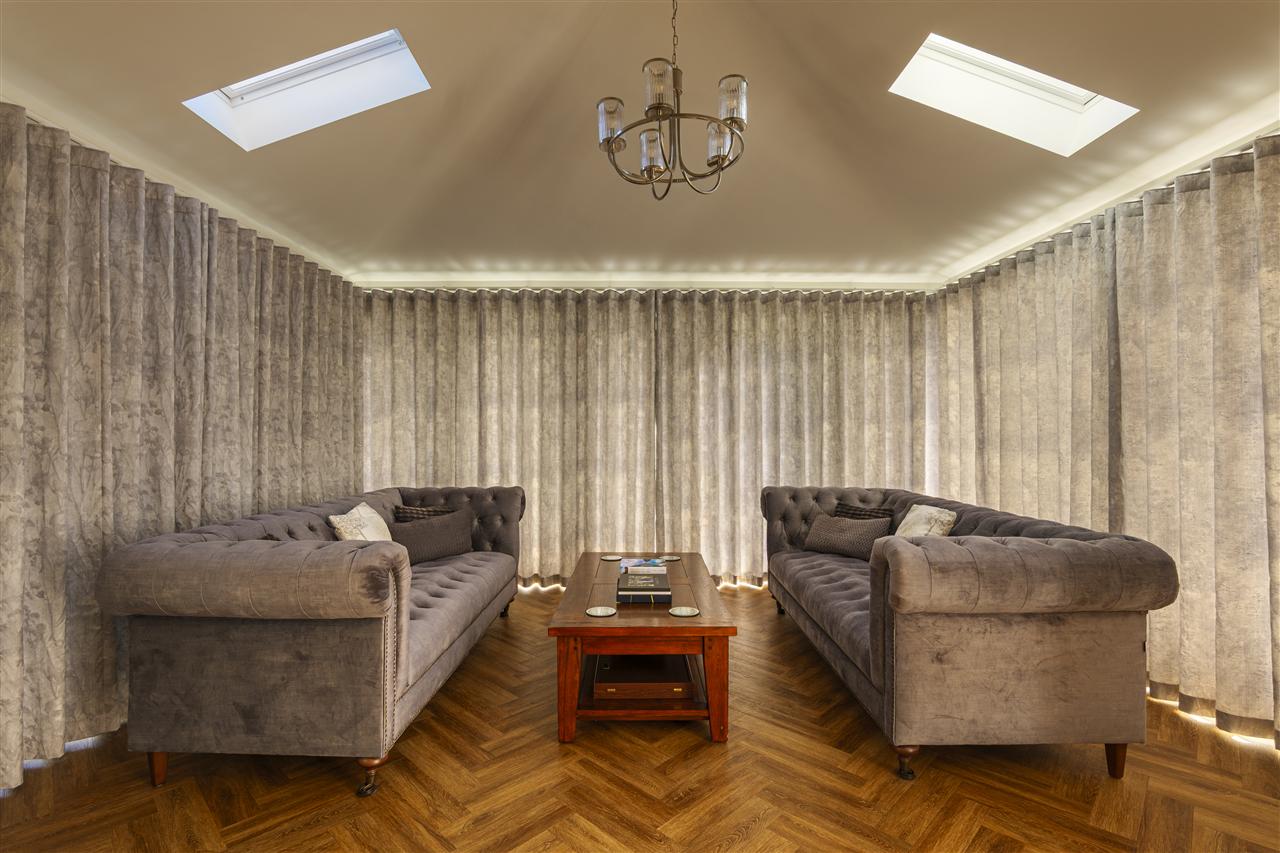
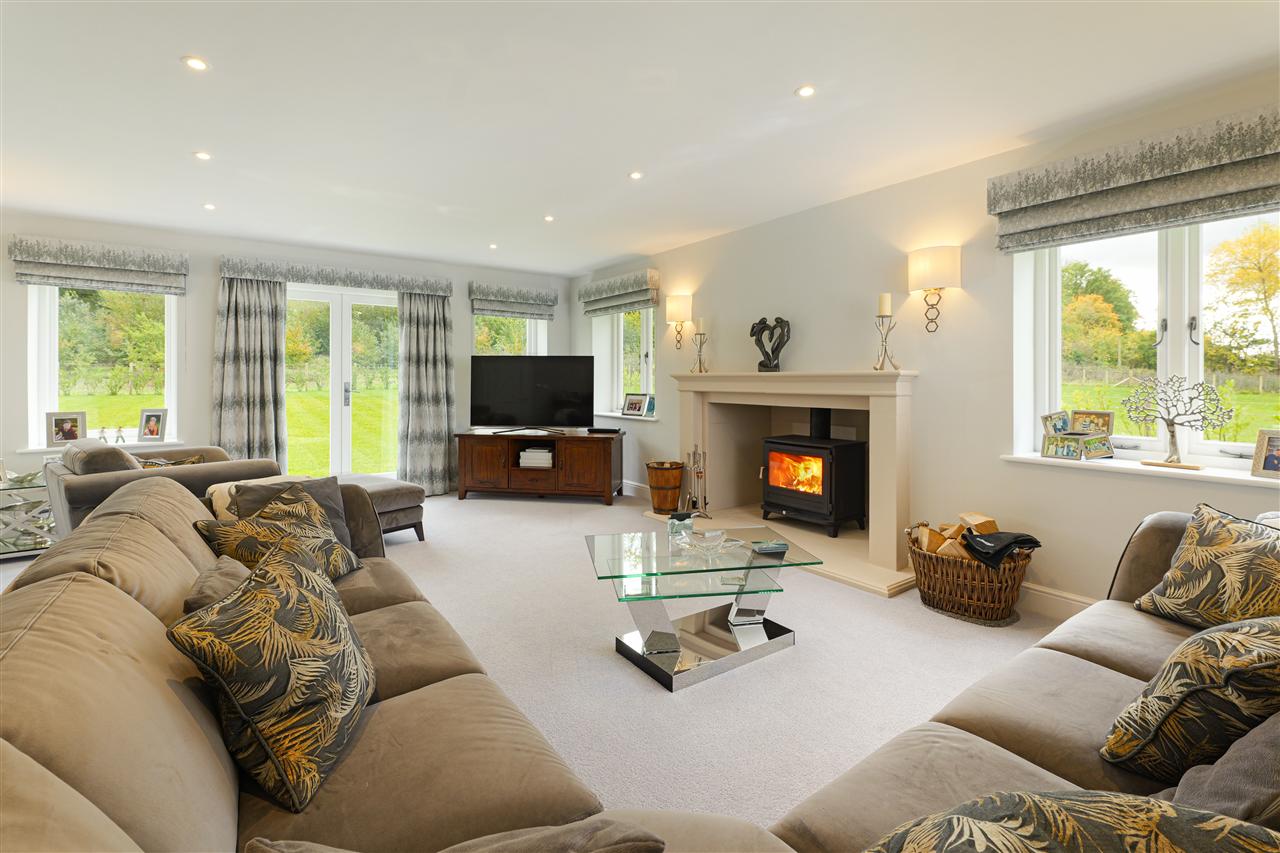
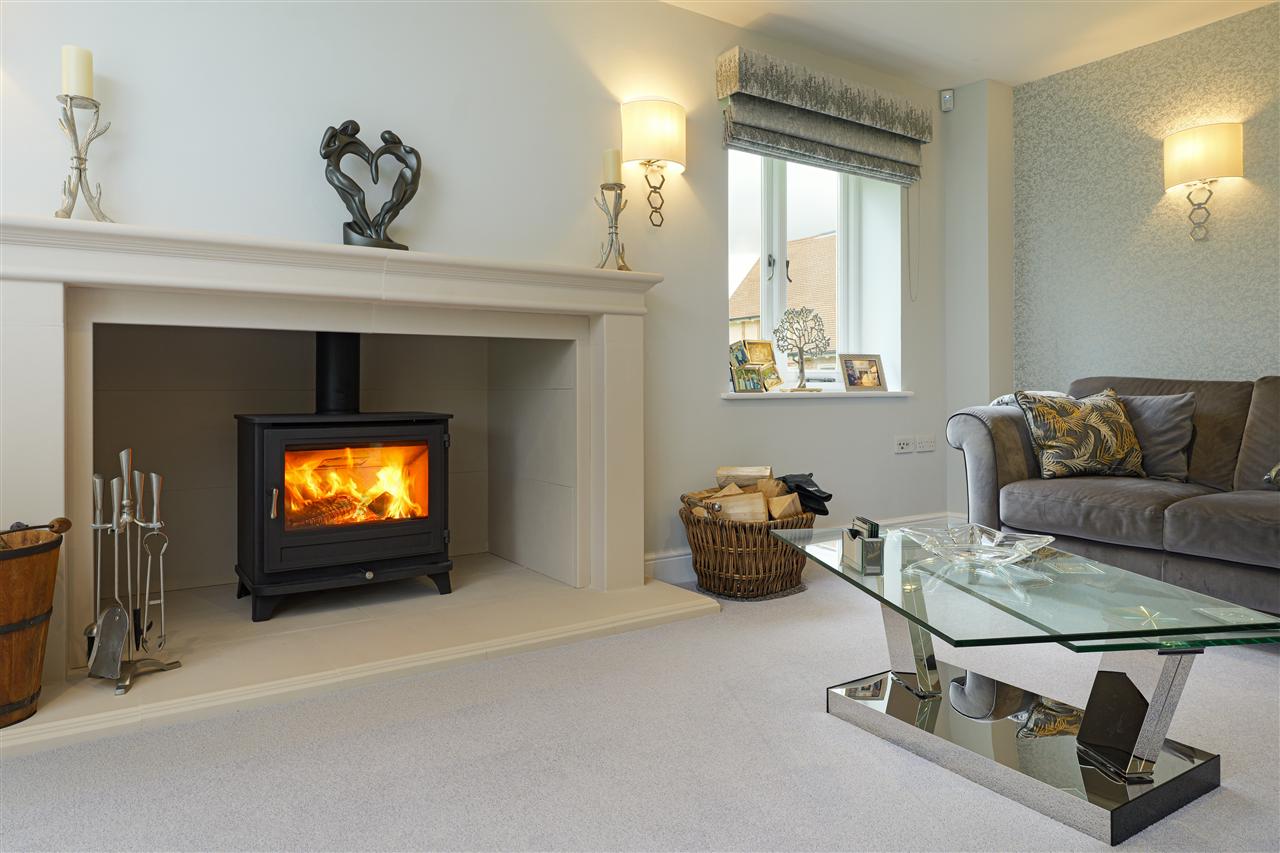
The east wing offers a more intimate retreat, with French doors opening onto the garden and a Chesney Salisbury wood-burning stove, offering an impressive 10.6kW heat output and an A-rated efficiency classification, set within a limestone mantel. Adjacent to this is a further reception room, ideally suited to a home office, playroom or additional sitting room.
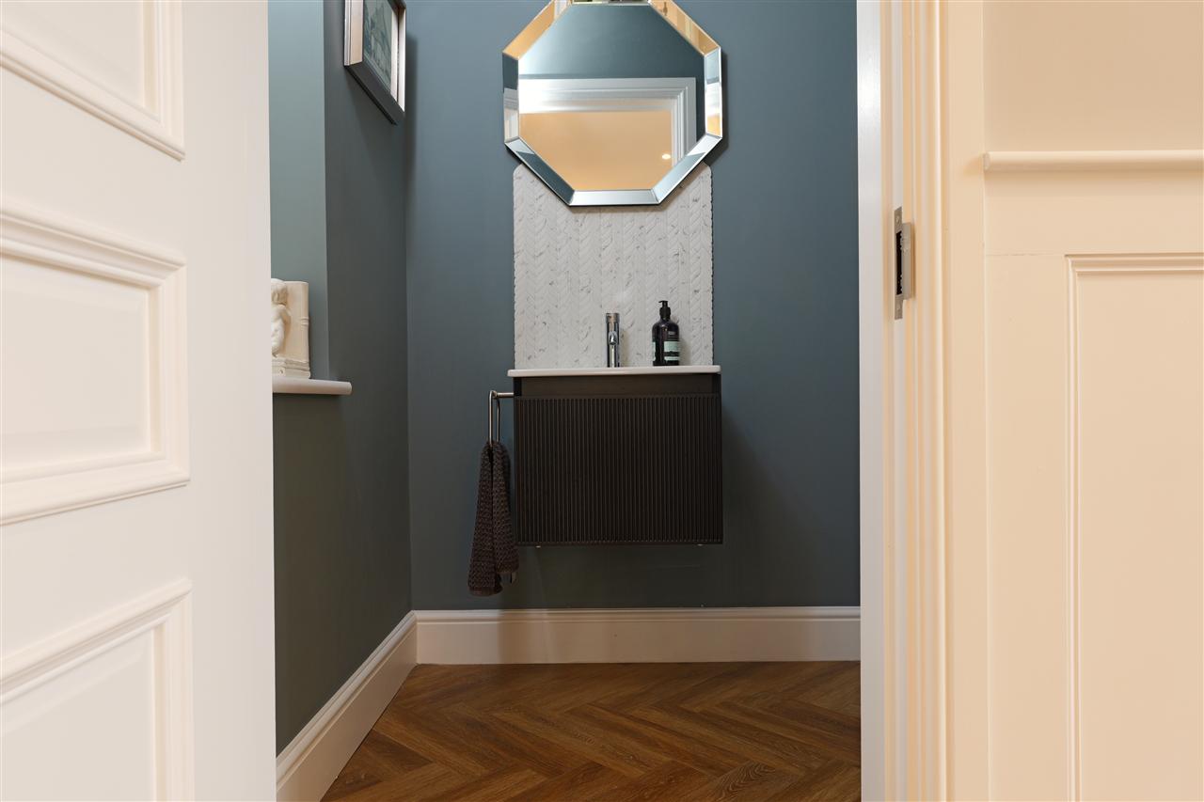
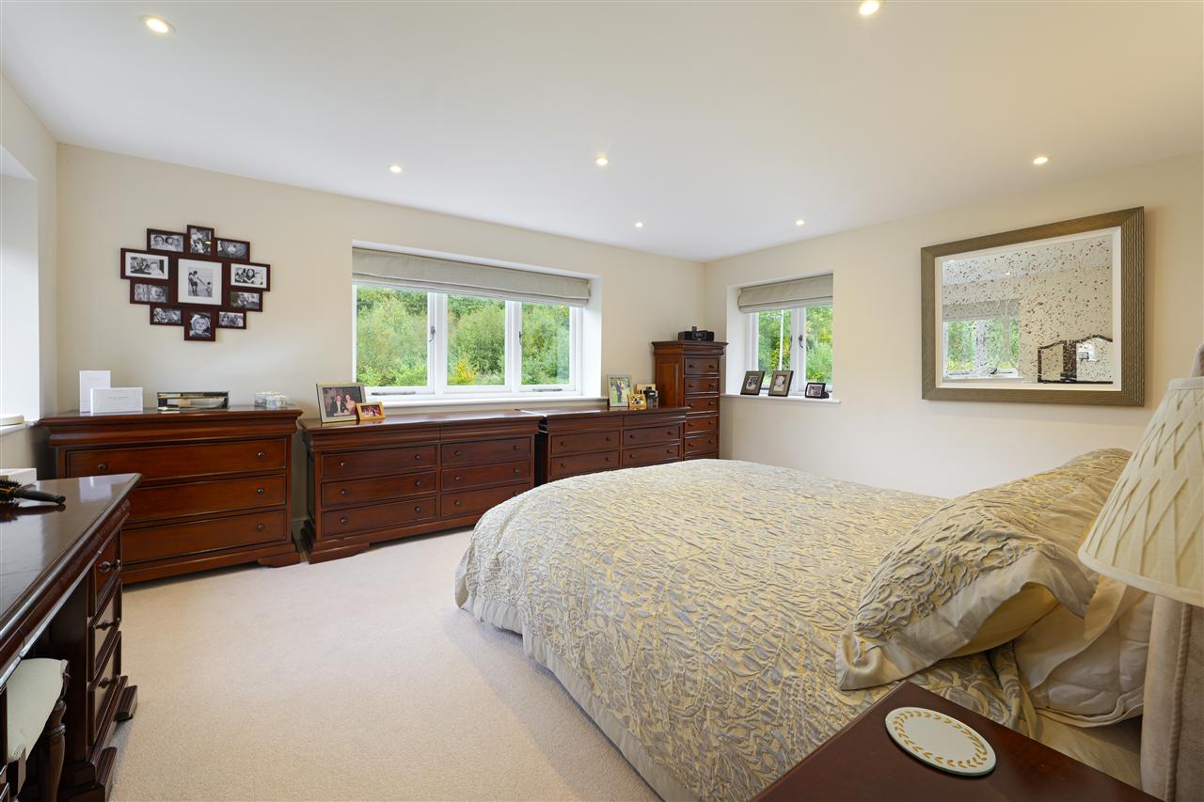
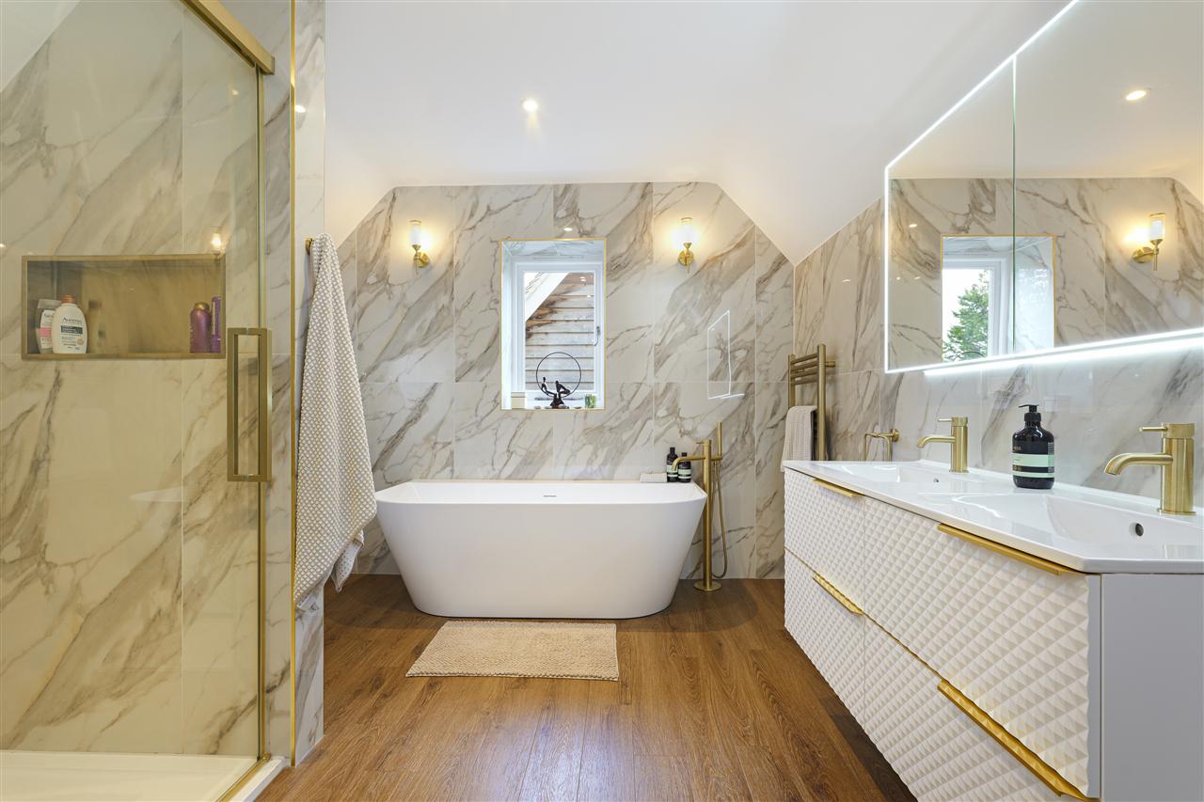
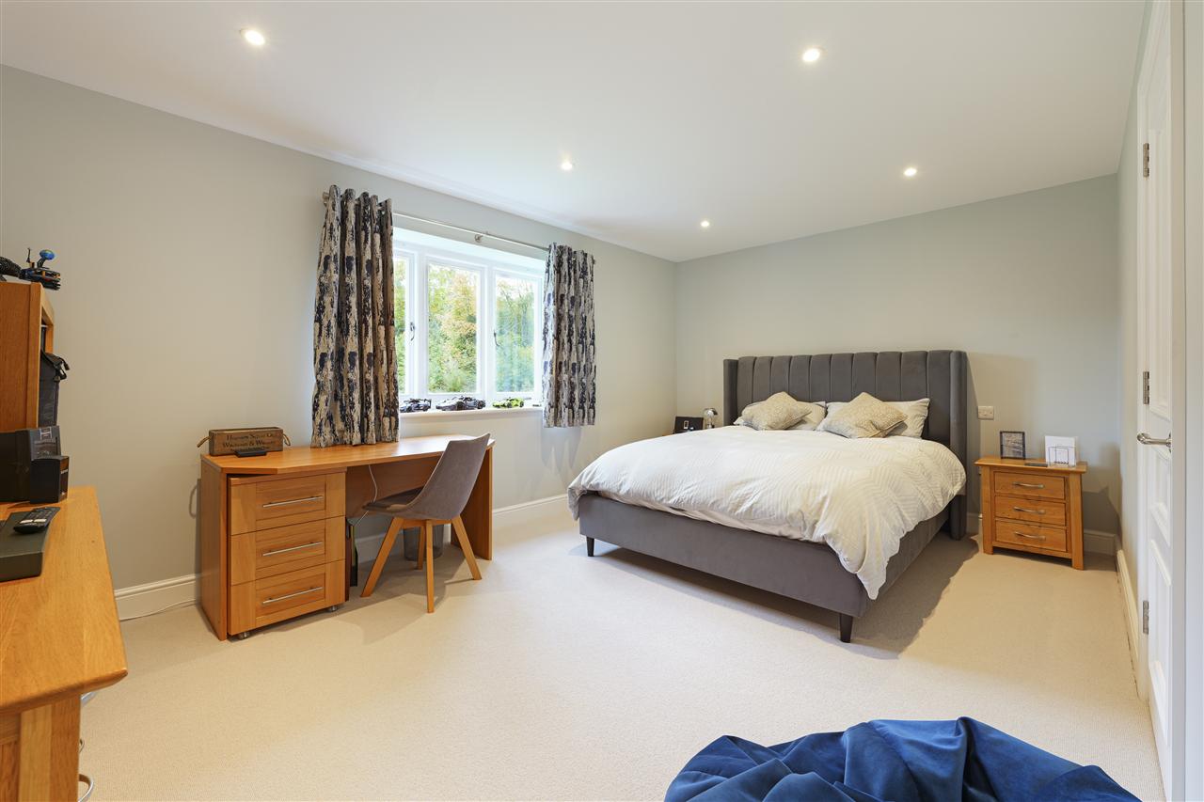
The first floor provides five double bedrooms and three beautifully appointed bathrooms; all finished with Roca sanitary ware. The impressive triple-aspect principal bedroom enjoys a particularly generous layout, incorporating a walk-in dressing room fitted with bespoke wardrobes and a luxurious en-suite bathroom.
OUTSIDE & OUTBUILDINGS:
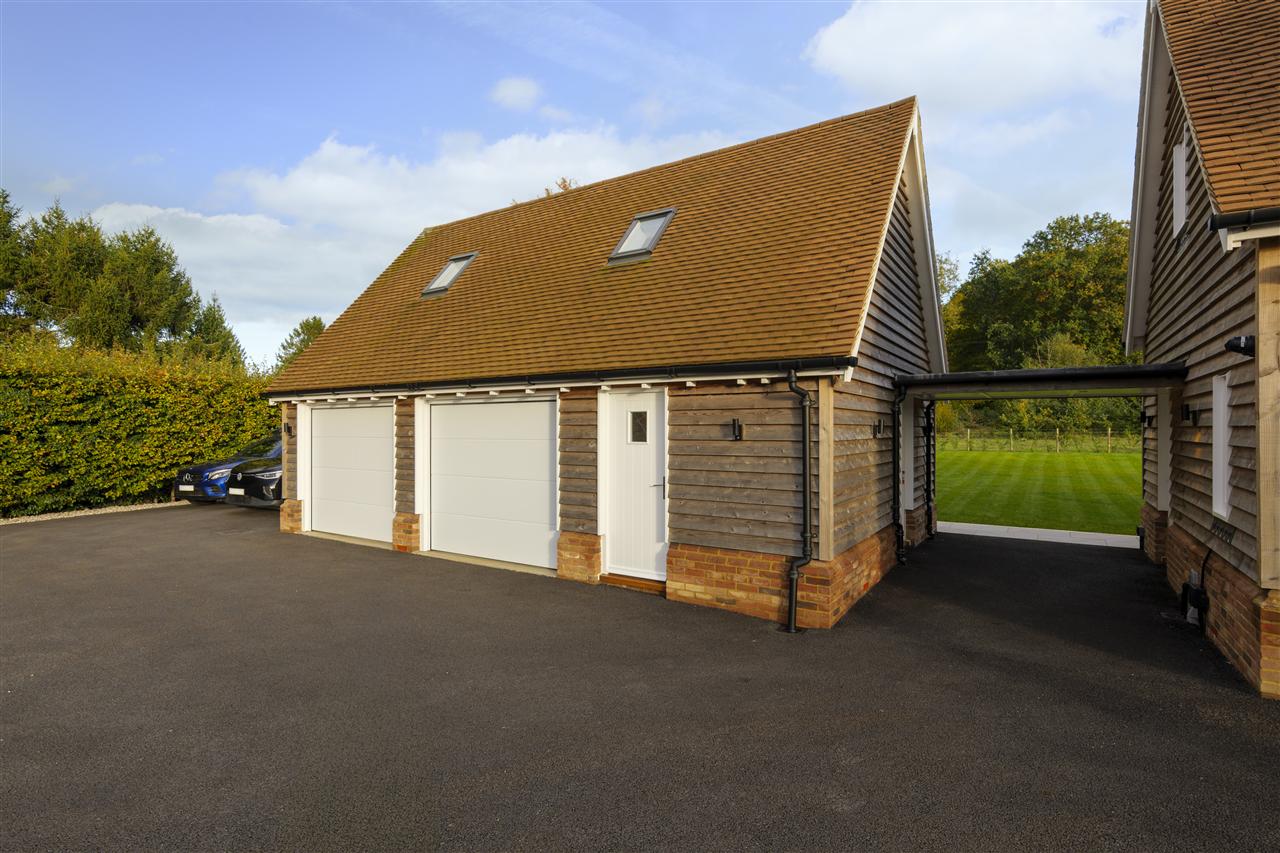
Treetops occupies approximately 0.69 acres of thoughtfully arranged grounds, approached via a substantial HIK vision intercom gated driveway providing plentiful parking and access to the double garage.
The garage first floor has been cleverly converted to create a guest annexe, with a ground-floor entrance hall and cloakroom, together with additional accommodation above.
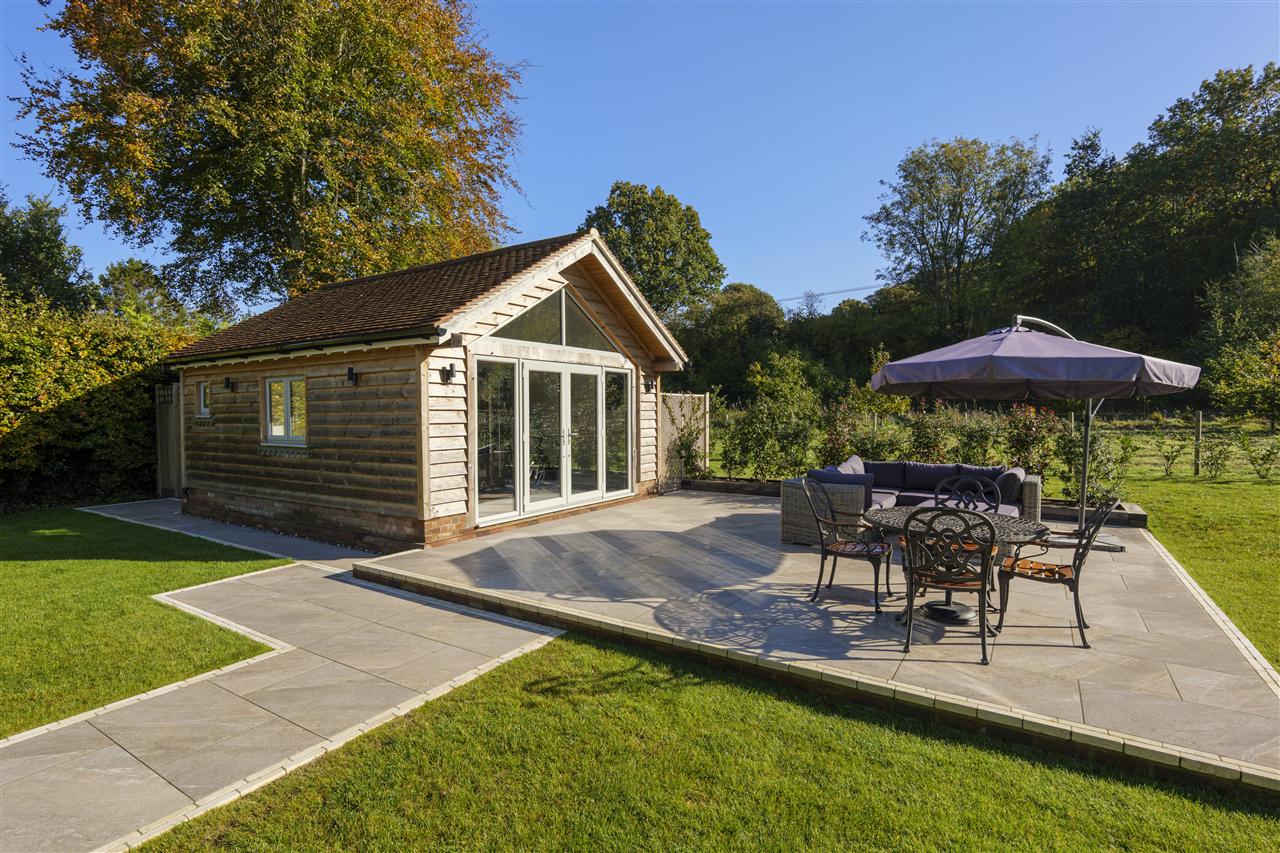
This versatile space offers excellent potential for visiting family, independent guest accommodation or alternative uses, subject to any necessary consents. The rear garden is predominantly laid to lawn and enclosed by established laurel hedging, with generous Spanish porcelain-paved terraces providing attractive spaces for outdoor dining and entertaining.
A substantial oak-framed garden studio, complete with air conditioning and heating, is currently used as a gym but would equally lend itself to a home office, creative workspace or artist's studio. Further useful additions include a storage shed, and log store discreetly positioned away from the principal garden to preserve the attractive outlook. The woodland backdrop is a particularly appealing feature, with a footpath providing access into Perry Woods.
SITUATION:
Situated within the charming hamlet of Perry Wood, just outside the village of Selling, this location offers an enchanting rural setting, surrounded by ancient woodland and enjoying a wonderful sense of peace and tranquillity.
A particularly special location for those who appreciate the outdoors, Perry Wood forms part of an Area of Outstanding Natural Beauty, with approximately 150 acres of woodland designated as a Nature Reserve, providing a beautiful natural habitat for an abundance of wildlife and miles of picturesque walks to explore.
The village of Selling offers a good range of everyday amenities, including a well-regarded Church of England primary school, village stores, traditional village pub, cricket club and mainline railway station, providing convenient connections to the surrounding towns and beyond, with high speed connection to London from Faversham. Just a short drive away, the historic market town of Faversham offers a more comprehensive range of amenities, with an appealing mix of independent boutiques, specialist shops and national retailers, alongside a choice of cafs, restaurants and public houses. Leisure facilities include a cinema, indoor and outdoor swimming pool and cottage hospital, while the town's attractive market square, historic quay and thriving community provide plenty to enjoy. The area is particularly well served by a choice of educational facilities, with a good selection of primary and secondary schools in Faversham and the surrounding villages, including the highly regarded Queen Elizabeth's Grammar School.
The cathedral city of Canterbury, approximately 10 miles away, provides a further extensive choice of state and independent schools, together with three universities and a college. For commuters, the property is conveniently positioned for access to both the M2 (approximately 3 miles) and M20 motorway networks, connecting with the M25 and wider motorway network. The A2 also provides a direct route towards Dover, approximately 25 miles away. Faversham's mainline railway station offers regular services to London Victoria and London St Pancras, the latter via the high-speed service, with journey times of just over an hour, making this an appealing location for those seeking a rural lifestyle without compromising on accessibility. Tighten the location descriptionReduce repeated rural language
Anti Money Laundering Requirements
All UK estate agents must carry out Anti Money Laundering (AML) checks in line with HMRC regulations. Both buyers and sellers are legally required to complete these checks before a transaction can proceed.
Our estate agency uses Coadjutes Assured Compliance service to facilitate the AML checks. A non-refundable fee of 50 (inc. VAT) per buyer applies, covering data verification, documentation, and any necessary manual checks. Payment and completion of AML checks are required before a memorandum of sale can be issued for your purchase.
We endeavour to make our sales particulars accurate and reliable, however, they do not constitute or form part of an offer or any contract and none is to be relied upon as statements of representation or fact. Any services, systems and appliances listed in this specification have not been tested by us and no guarantee as to their operating ability or efficiency is given. All measurements, floor plans and site plans are a guide to prospective buyers only and are not precise. Fixtures and fittings shown in any photographs are not necessarily included in the sale and need to be agreed with the seller.
Interested in this property?
Your next step is choosing an option below. Our property professionals are happy to help you book a viewing, make an offer or answer questions about the local area.
 Video tour