Video tour
 £1,250,000
Newnham House, Canterbury
- 4 Bed
- 3 Bathrooms
- 3 Receptions
A substantial detached residence, originally built in the 1960s, Newnham House has been sympathetically extended over the years and now…
Key features
- Detached 1960u0092s Built Residence
- Over 3200 Sq.Ft Of Versatile Accommodation
- Potential to Further Enhance & Modernise
- Multiple Receptions & Open Plan Kitchen Diner
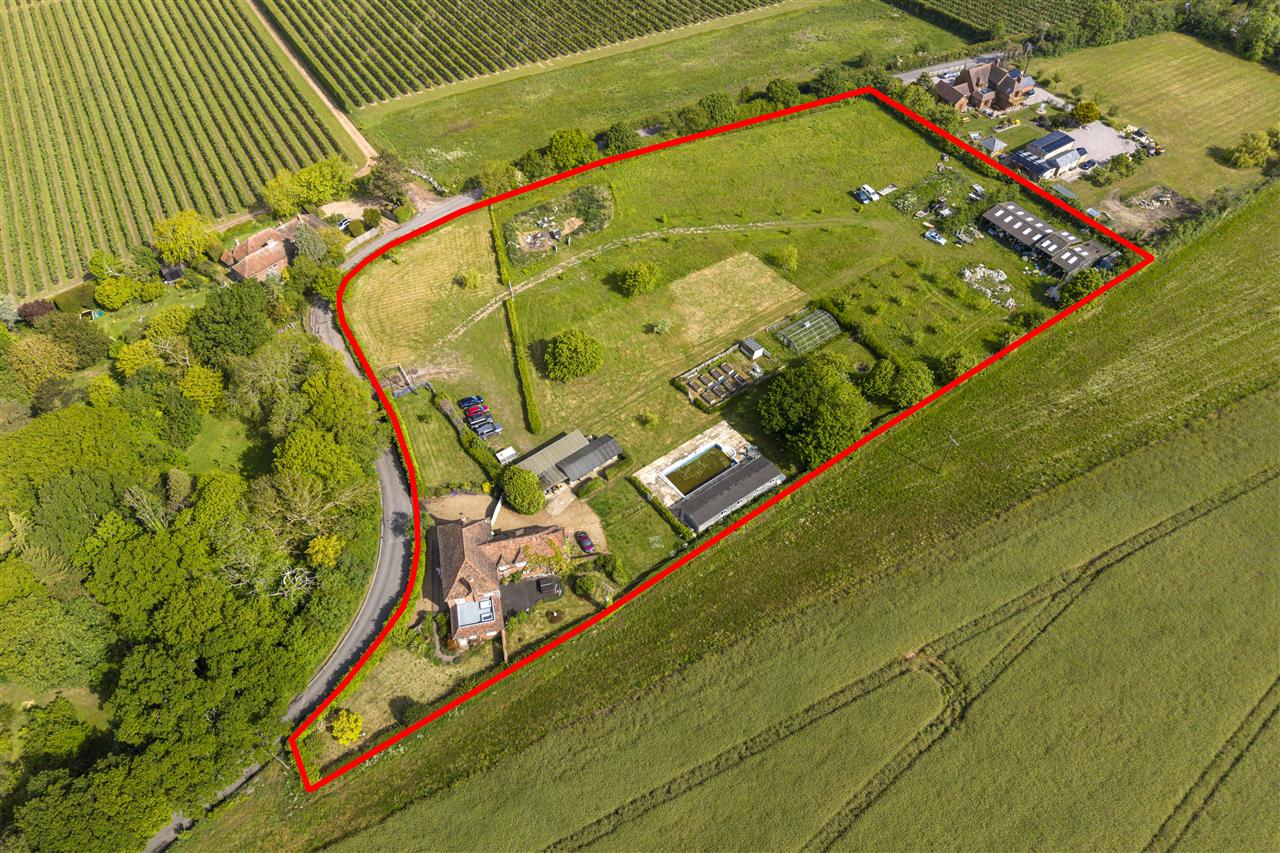
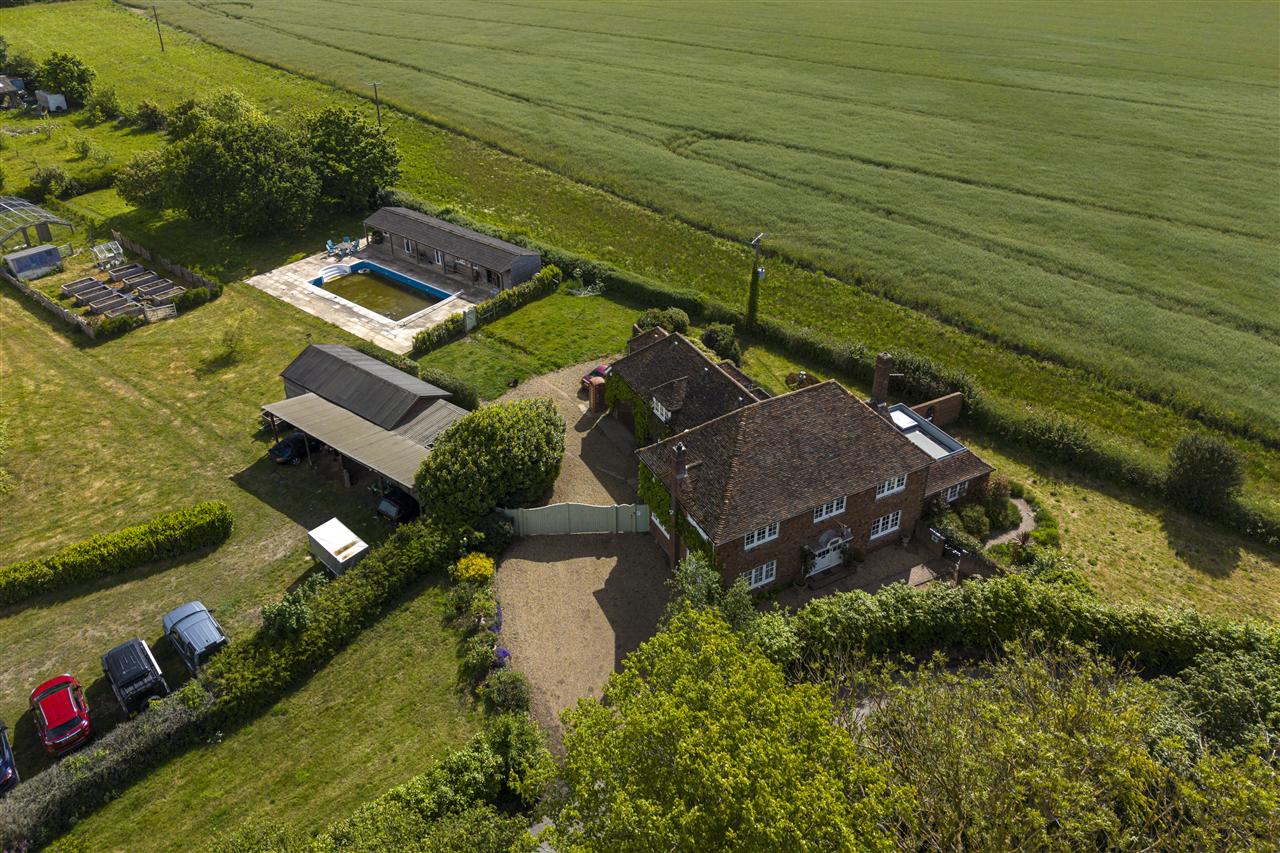
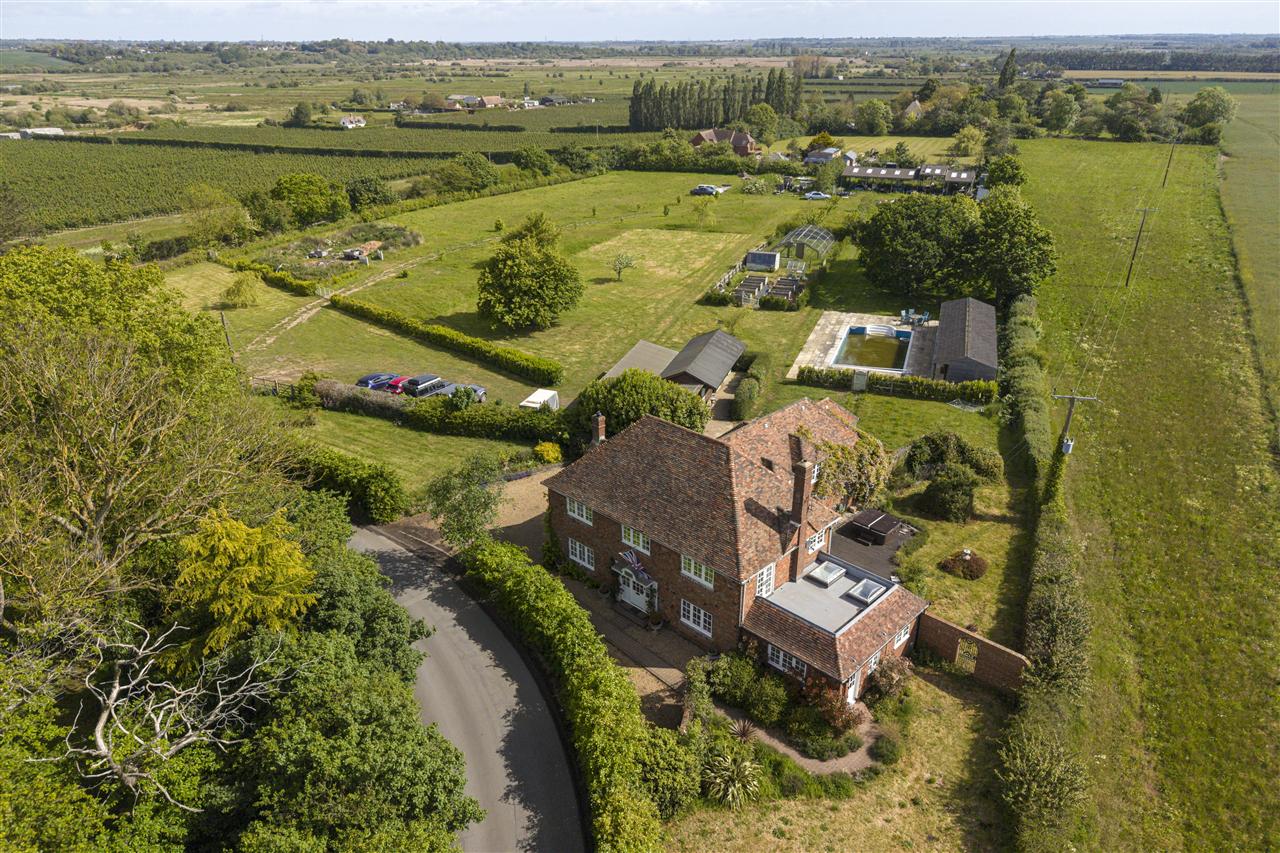
- Set Within 3.98 Acres Of Grounds
- Self Contained Annexe & Pool House
- Gated Driveway & Ample Parking
- Stables & Barn - Ideal Equestrian Use
- Charming Rural Location Close To Canterbury
- EPC RATING: TBC - COUNCIL TAX: G
Full property description
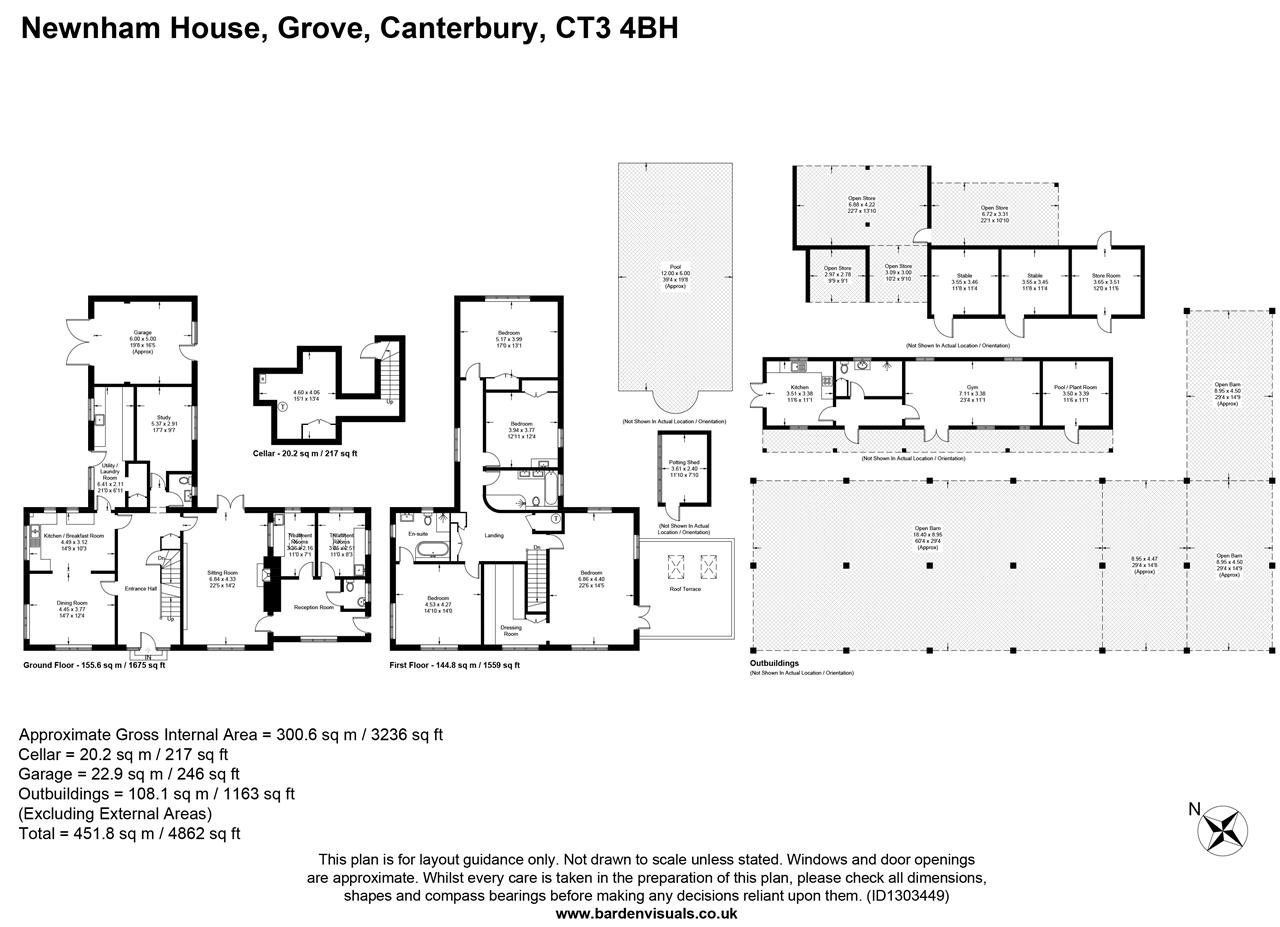
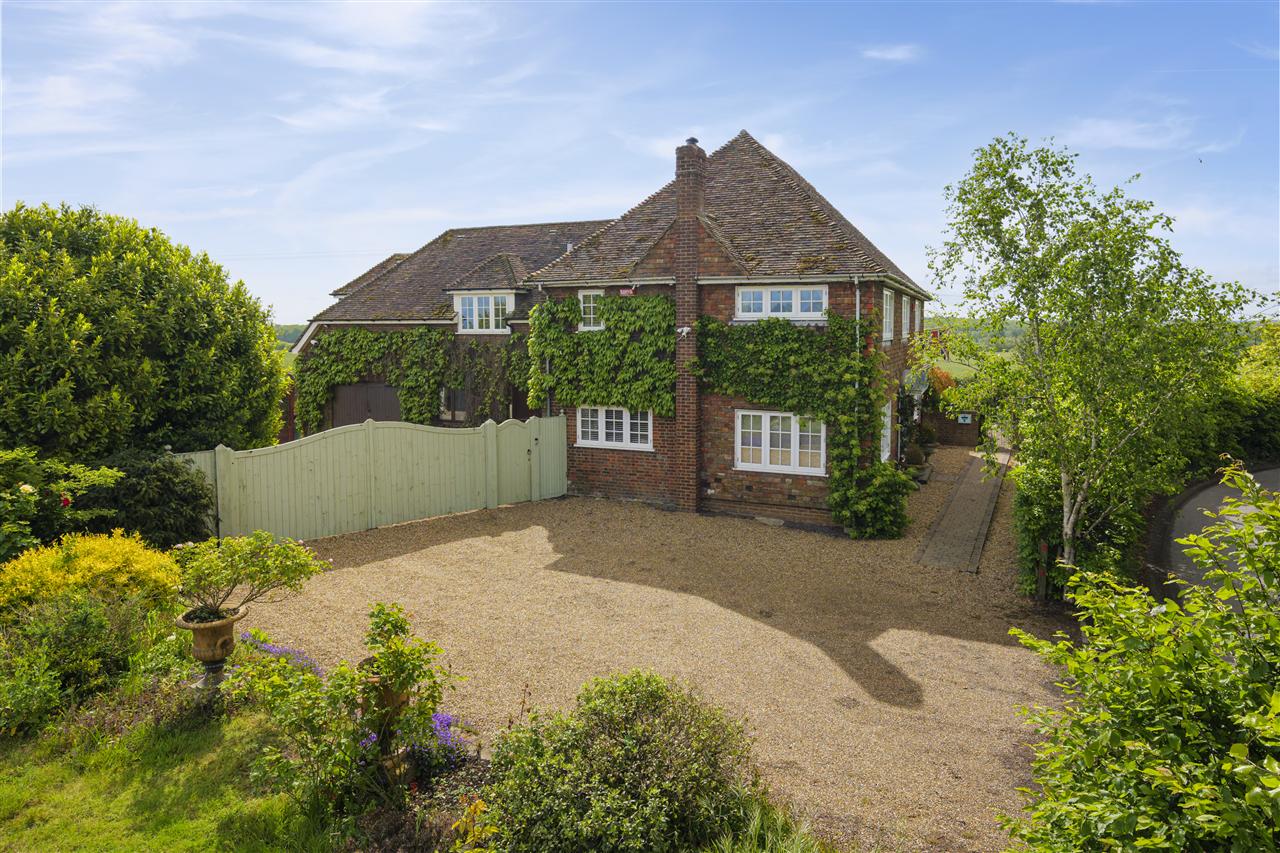
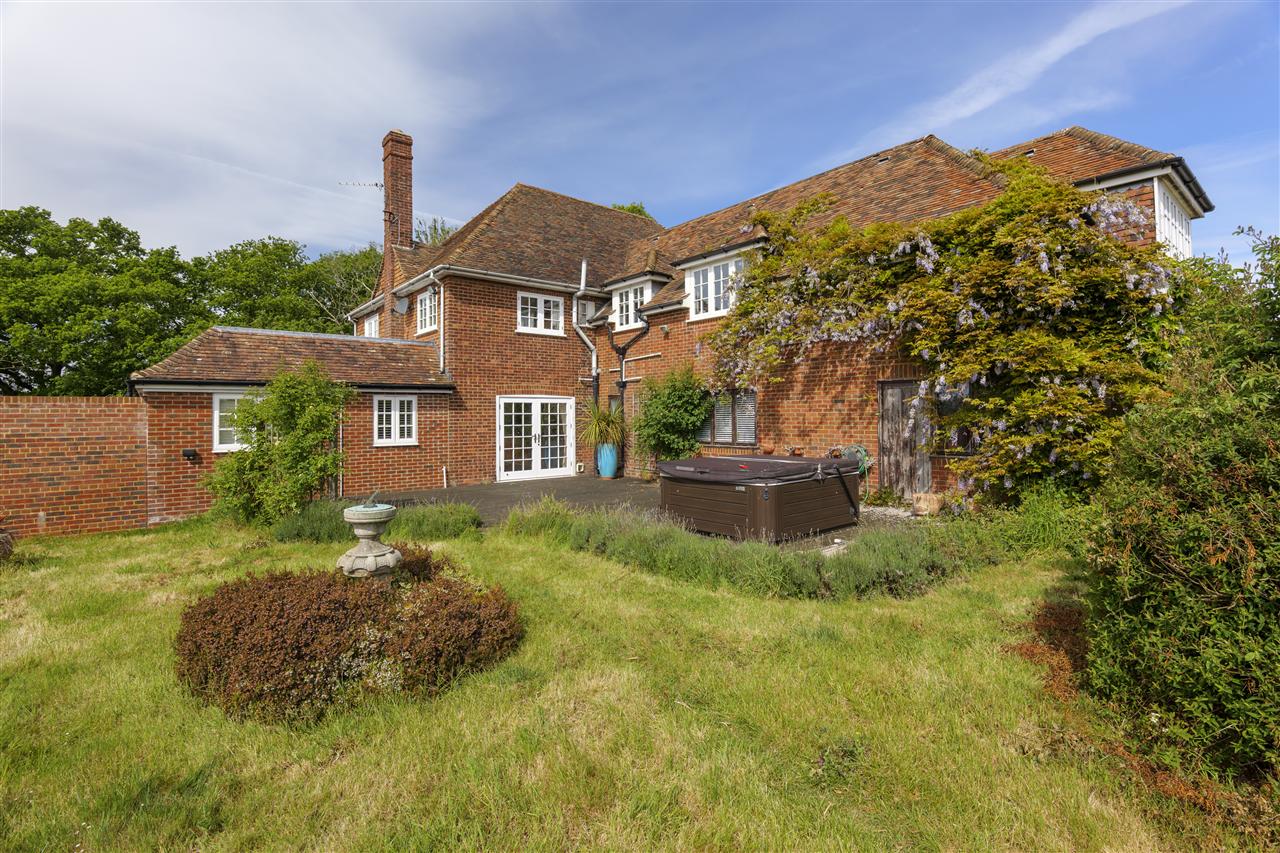
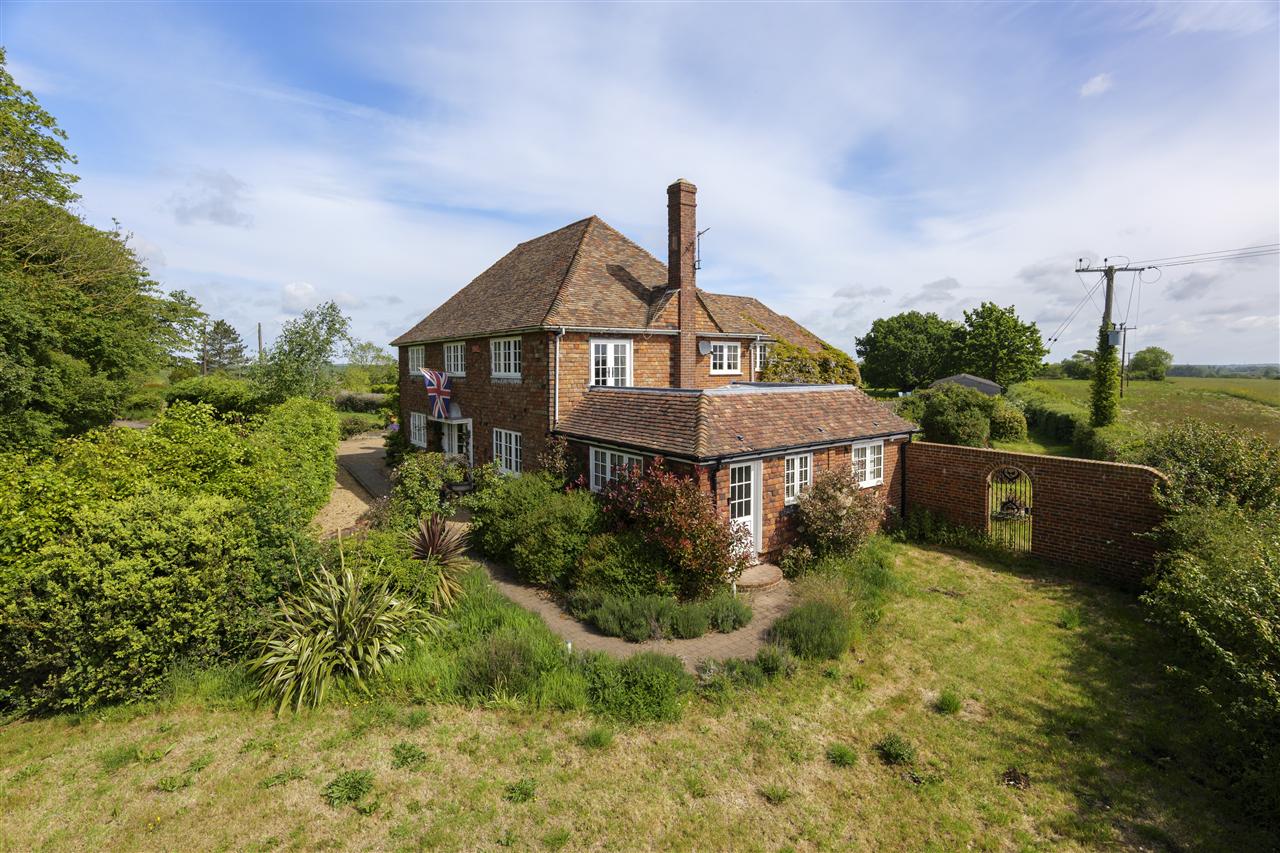

A substantial detached residence, originally built in the 1960s, Newnham House has been sympathetically extended over the years and now offers in excess of 3,200 sq. ft. of versatile accommodation, all set within almost four acres of grounds. The property also benefits from a range of outbuildings, presenting excellent potential for equestrian use or a variety of lifestyle opportunities.
Having remained in the same family for over 40 years, Newnham House now offers exciting scope for modernisation and further enhancement. The accommodation is exceptionally flexible, lending itself perfectly to multi-generational living, home business use, or potential holiday let accommodation.
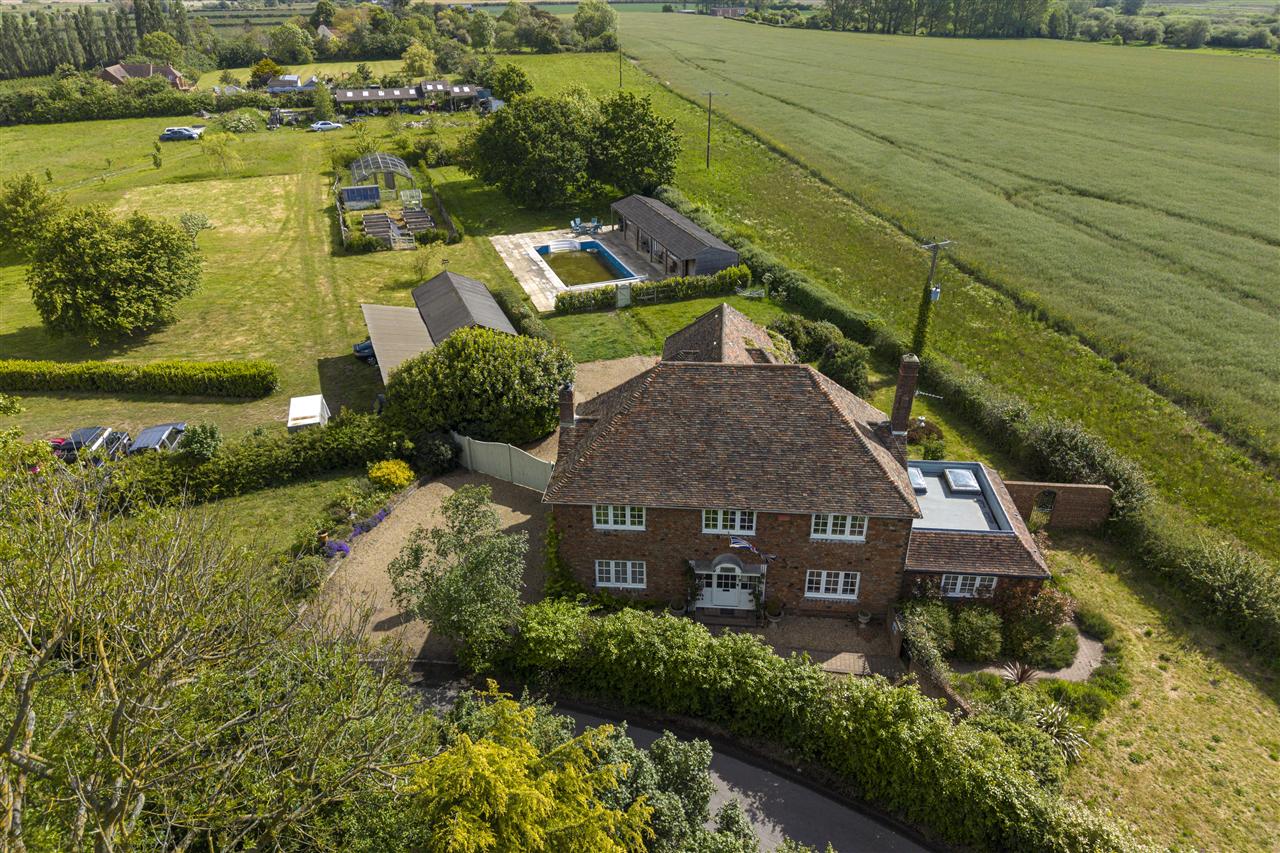
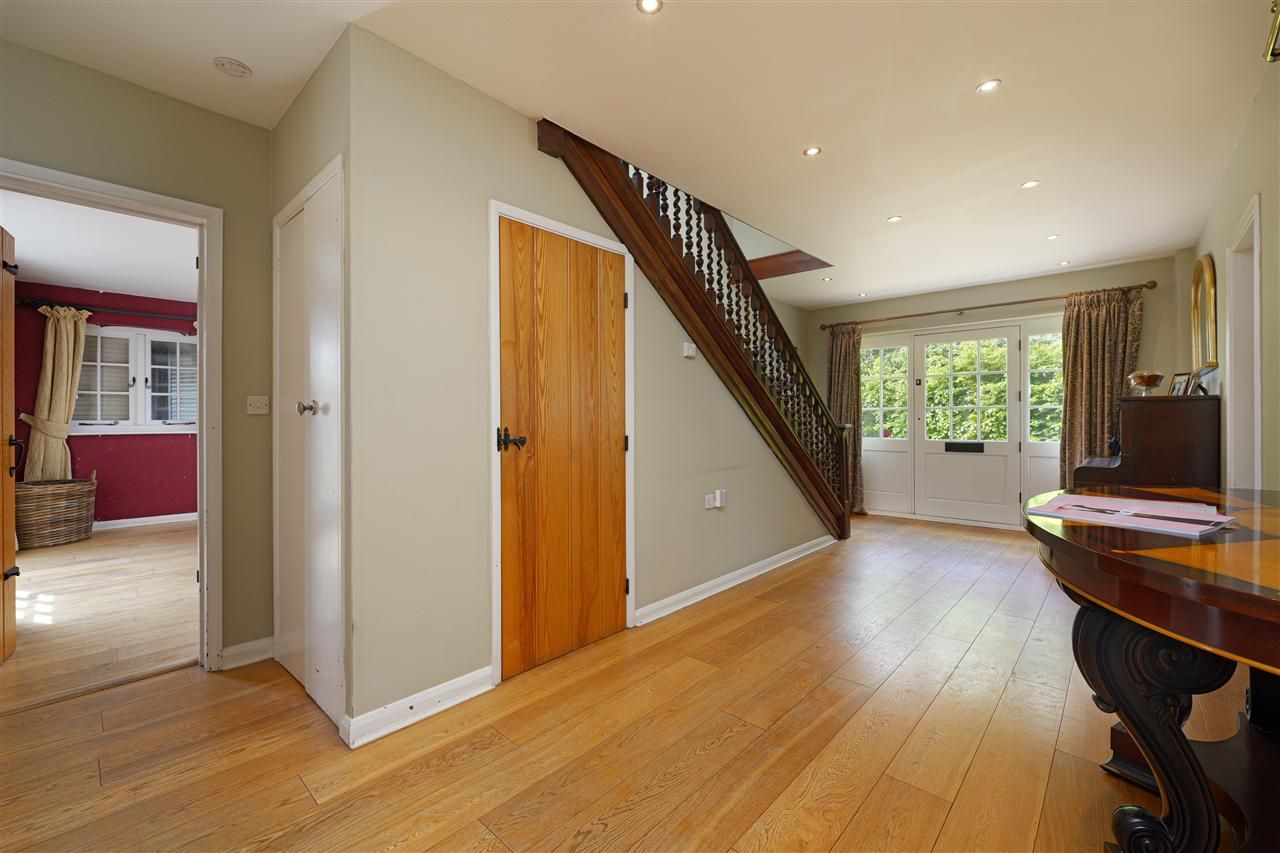
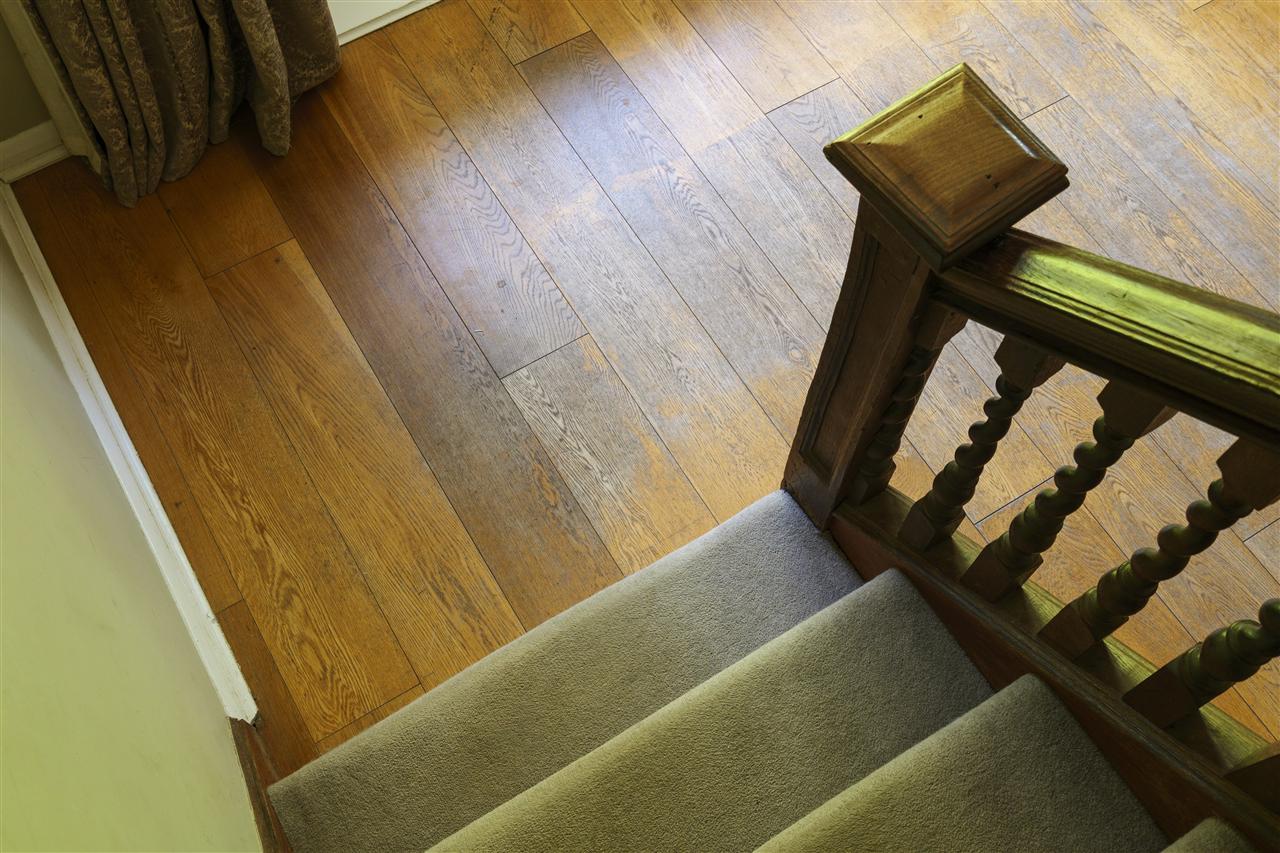
The attractive exposed brick faade is complemented by charming wooden-framed windows with traditional monkey-tail handles. The welcoming front door opens into a spacious central entrance hall featuring oak flooring and an intricate handmade Norwegian staircase.
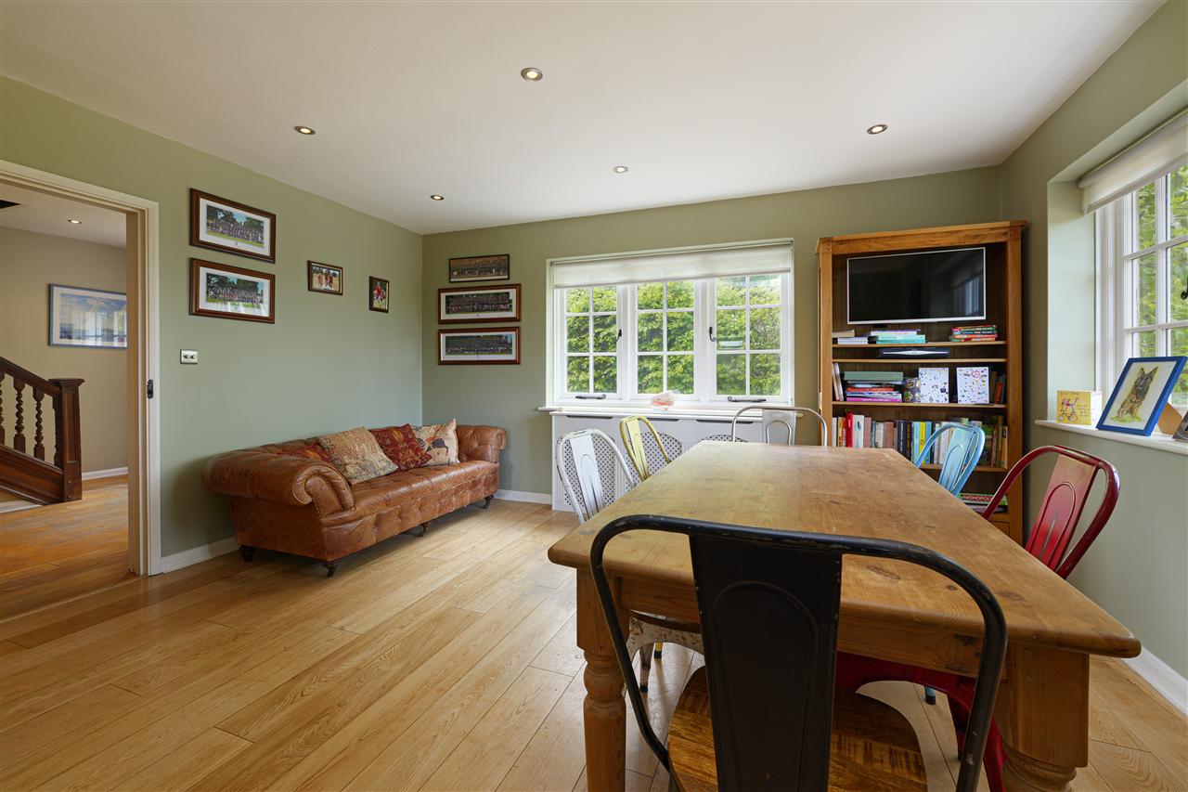
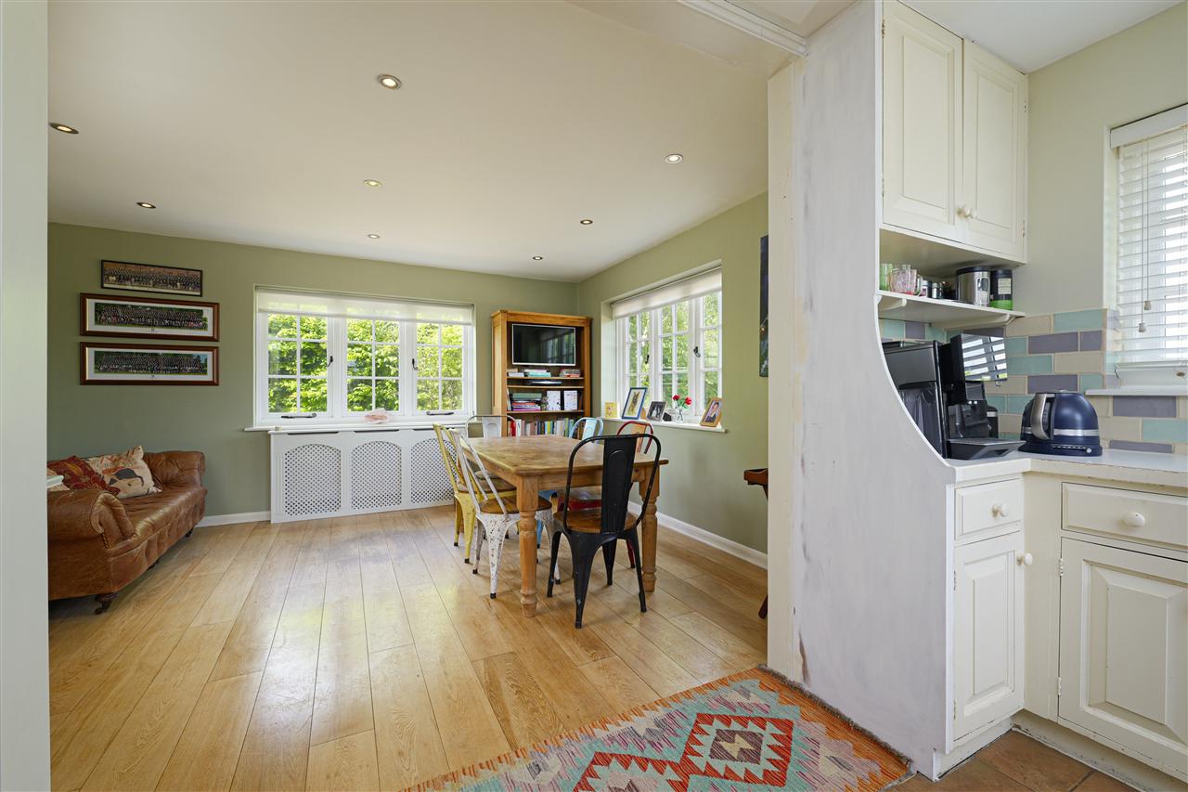
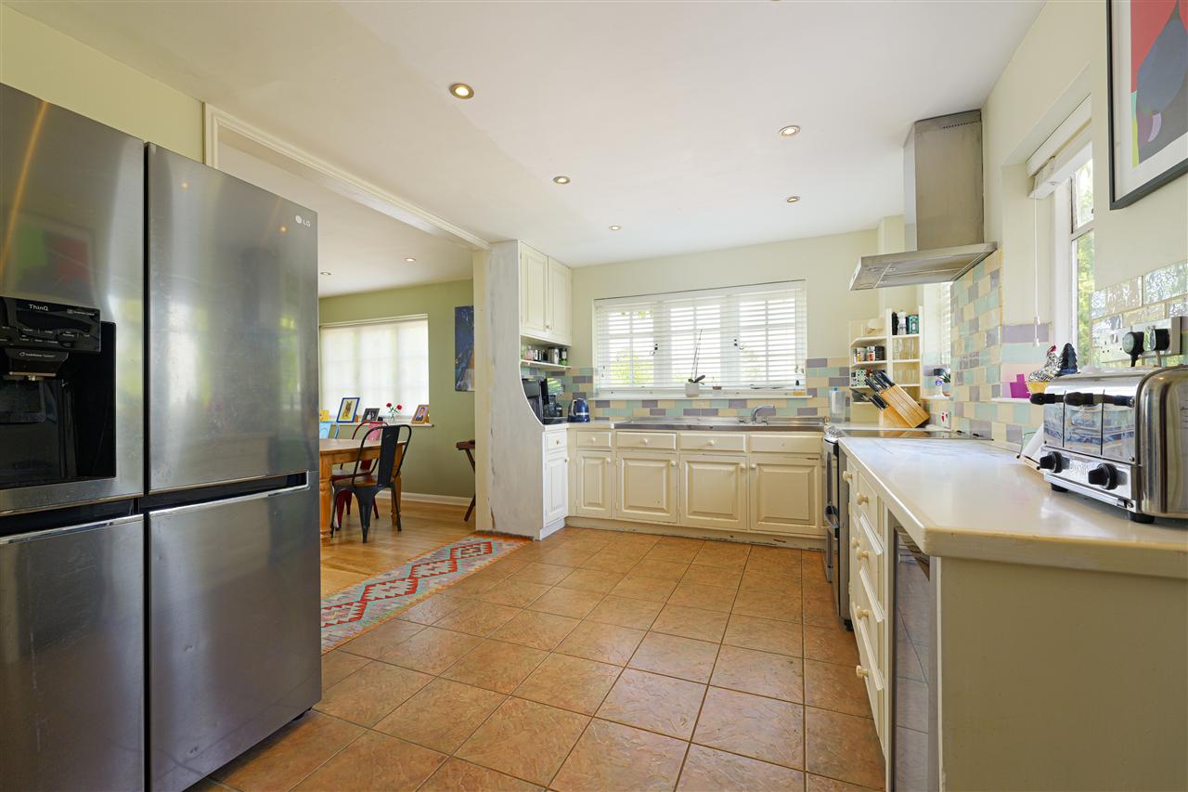
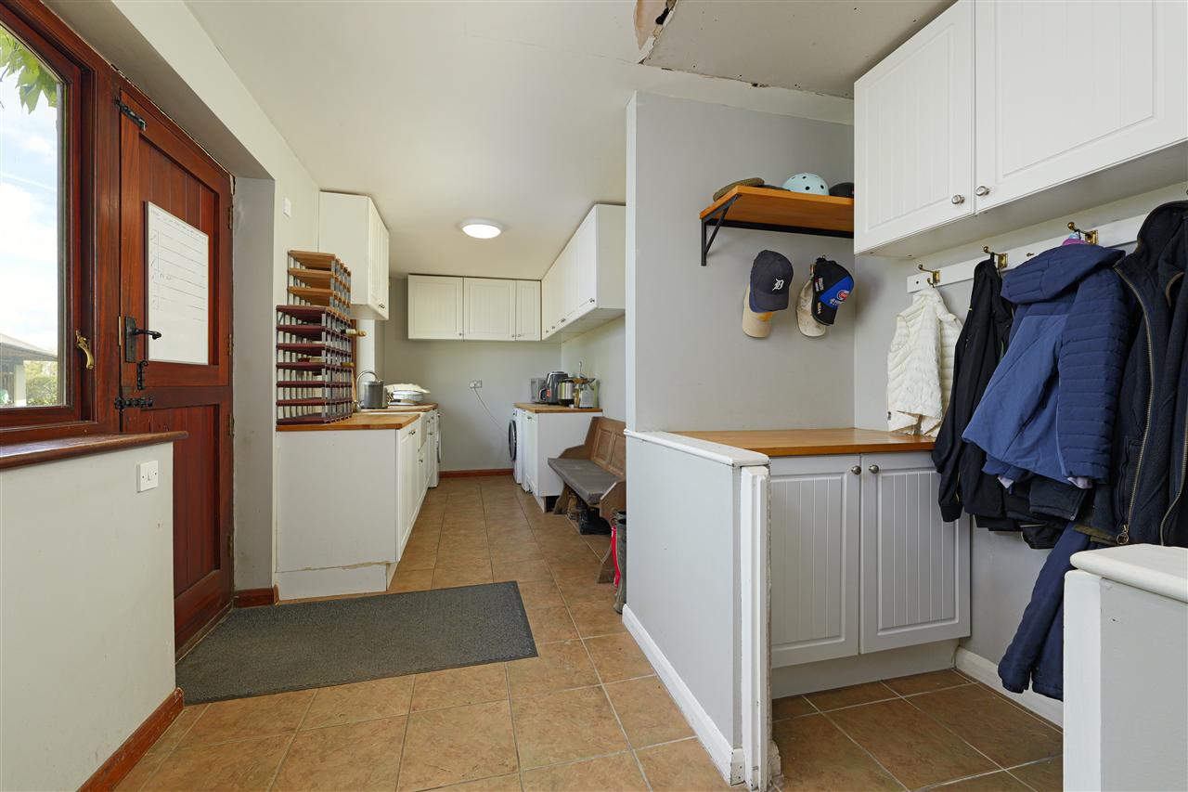
To the left of the hall is a triple-aspect open-plan kitchen/dining room, flooded with natural light and further enhanced by an extensive boot room and utility area providing direct access to both the driveway and rear garden.
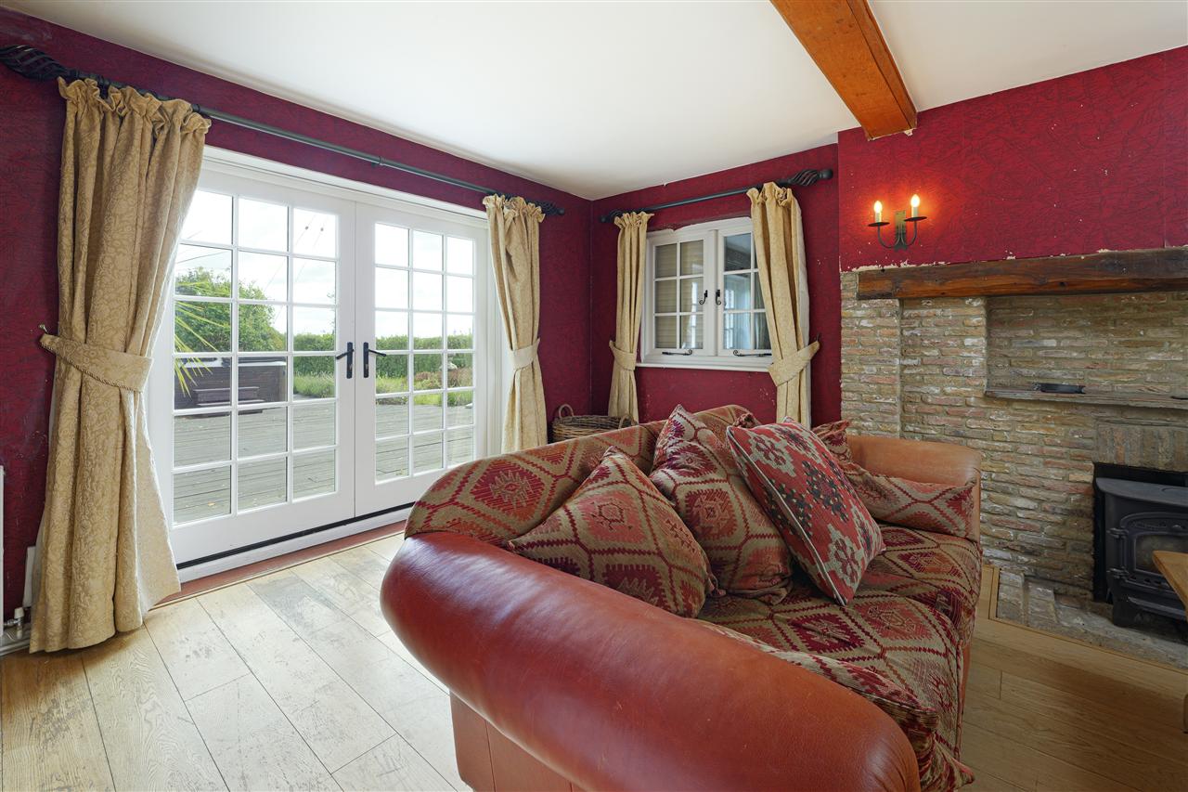
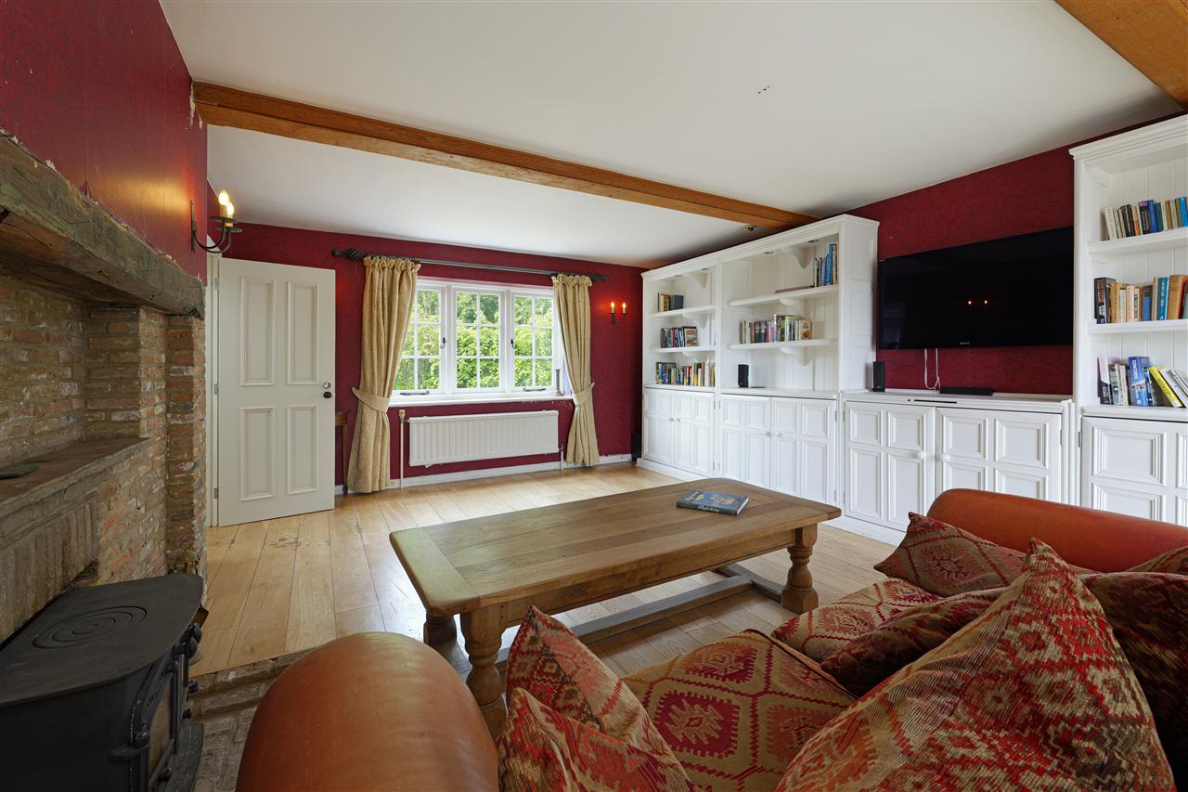
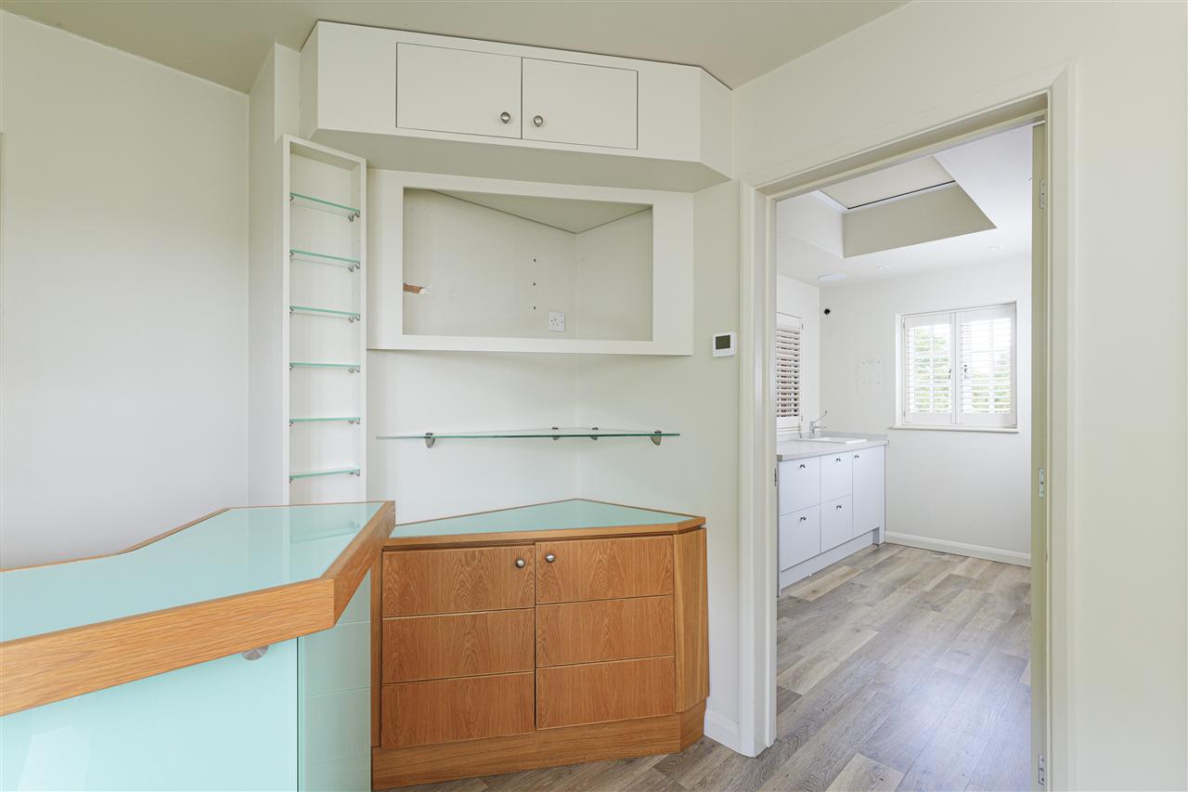
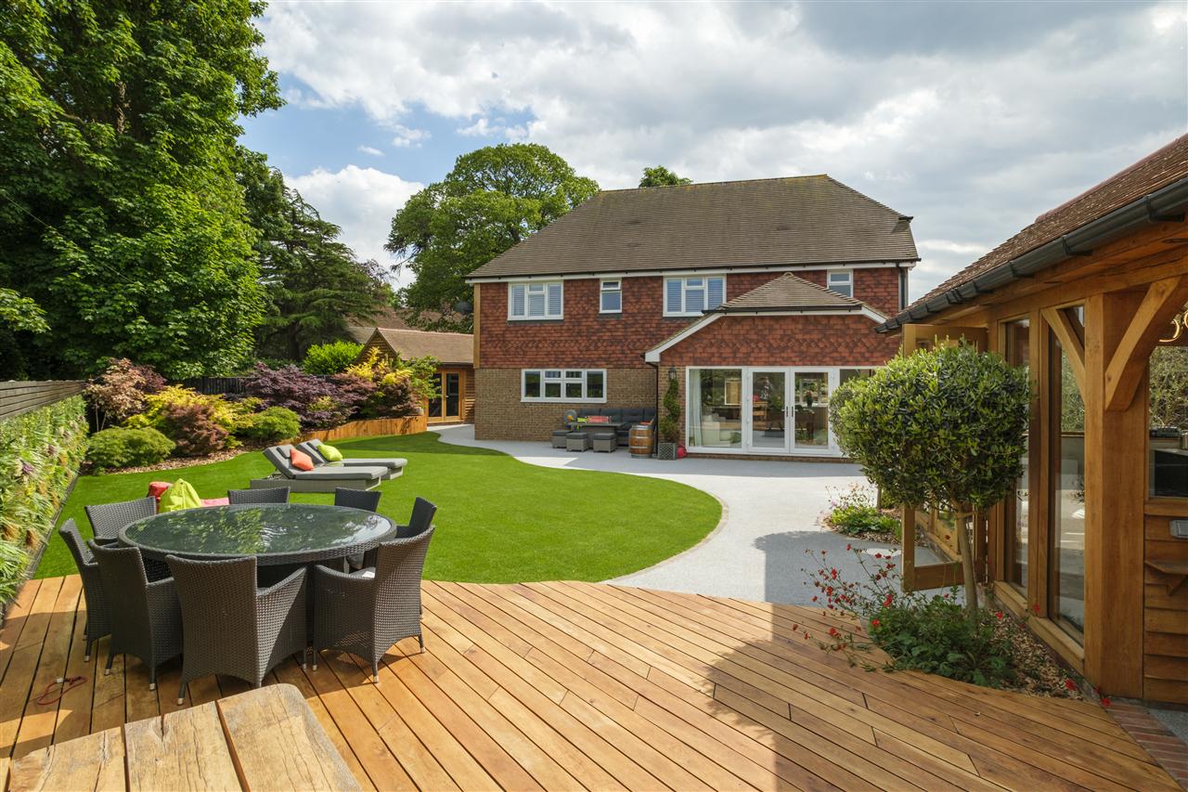
The generous lounge enjoys French doors opening onto the garden, alongside a wood-burning stove set within an exposed brick fireplace beneath an oak bressummer beam. An extensive range of fitted cabinetry surrounds the television area, creating both practicality and character.
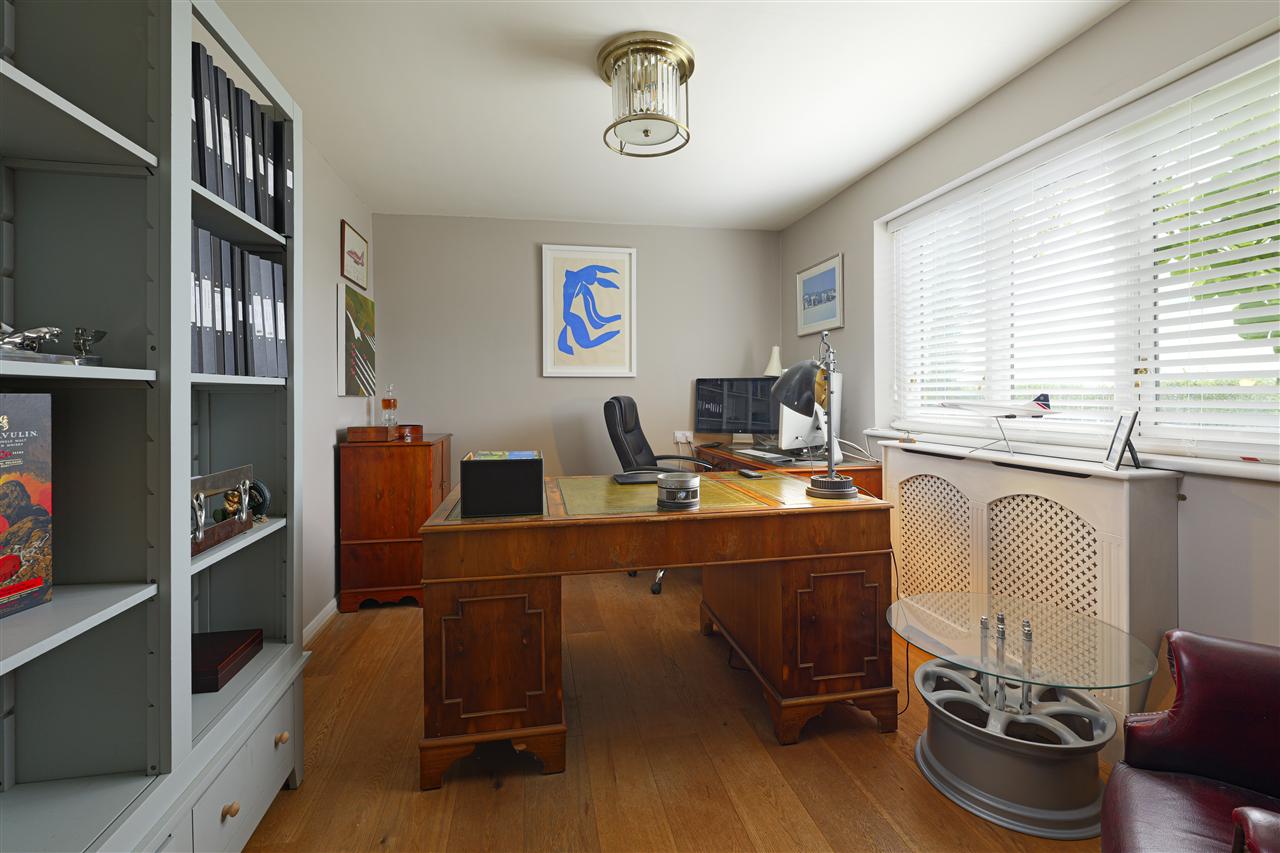
Beyond the lounge is an extension previously utilised as a home business space, offering excellent potential to be converted into a self-contained annexe with space for a bedroom, bathroom, and living accommodation. The ground floor is completed by a well-appointed study.
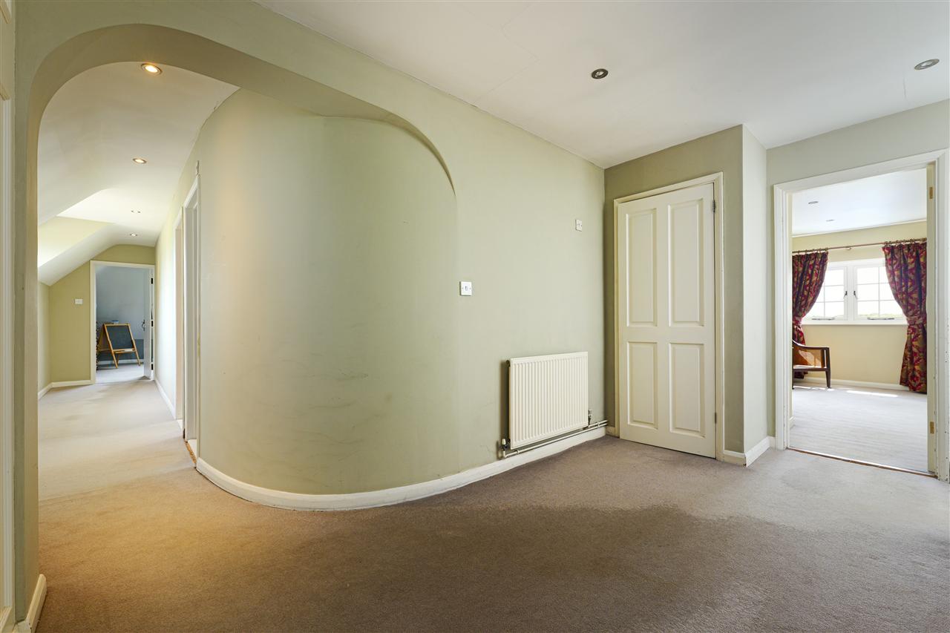
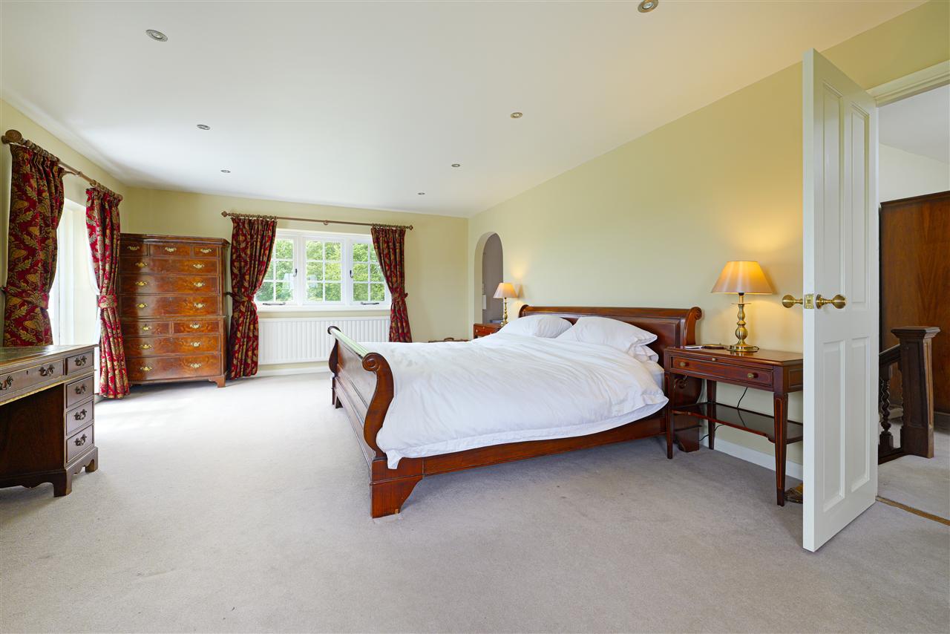
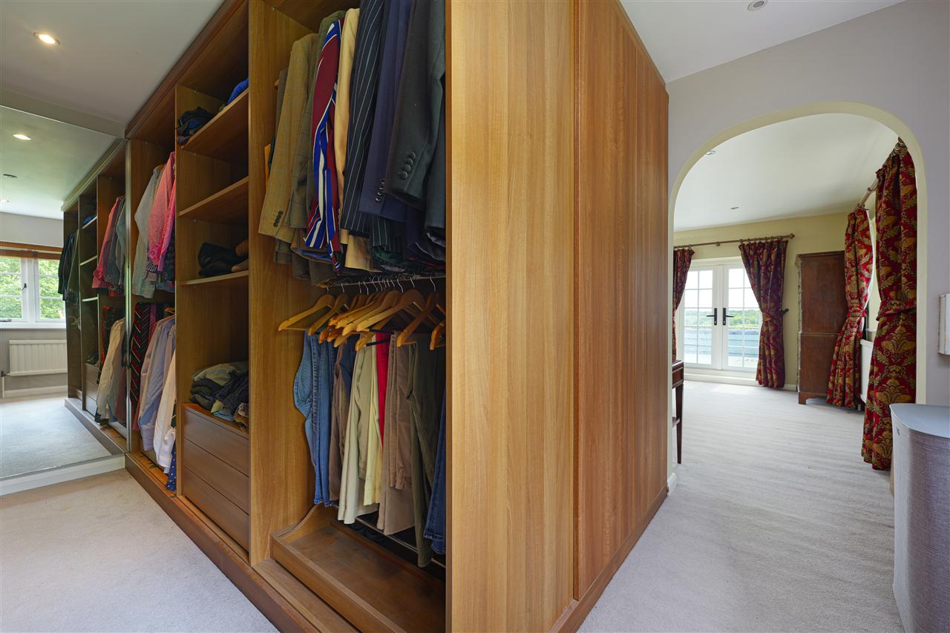
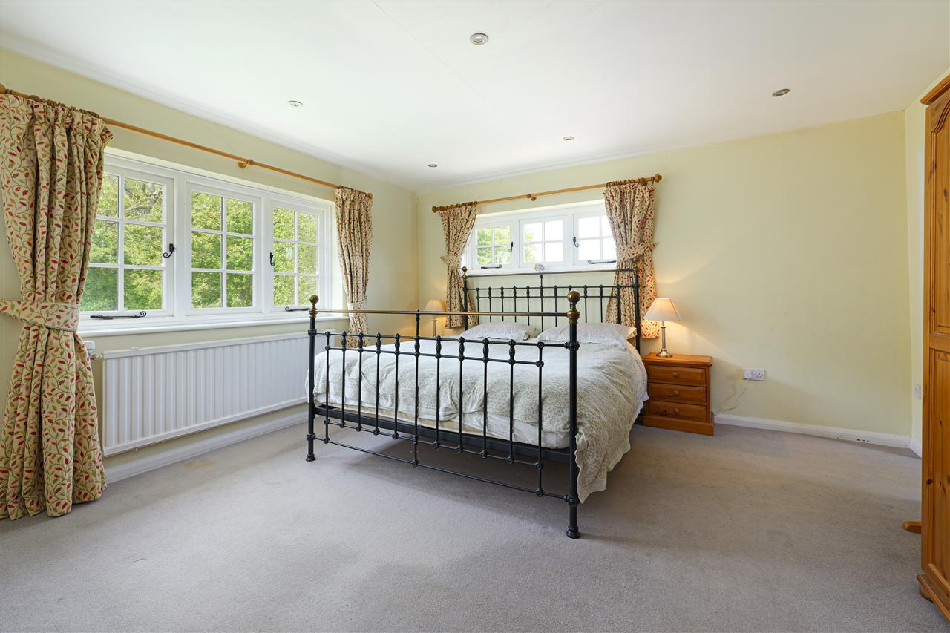
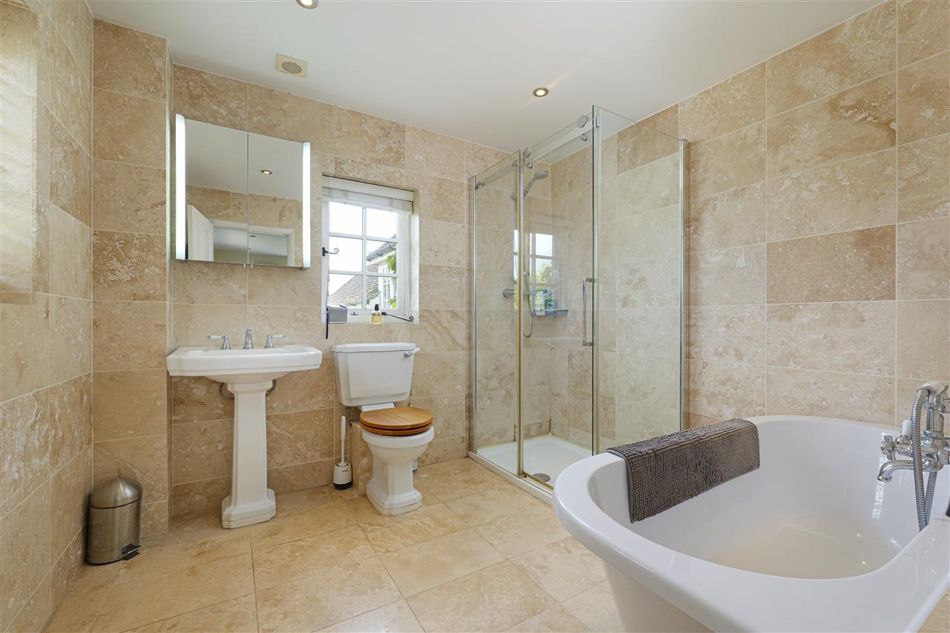
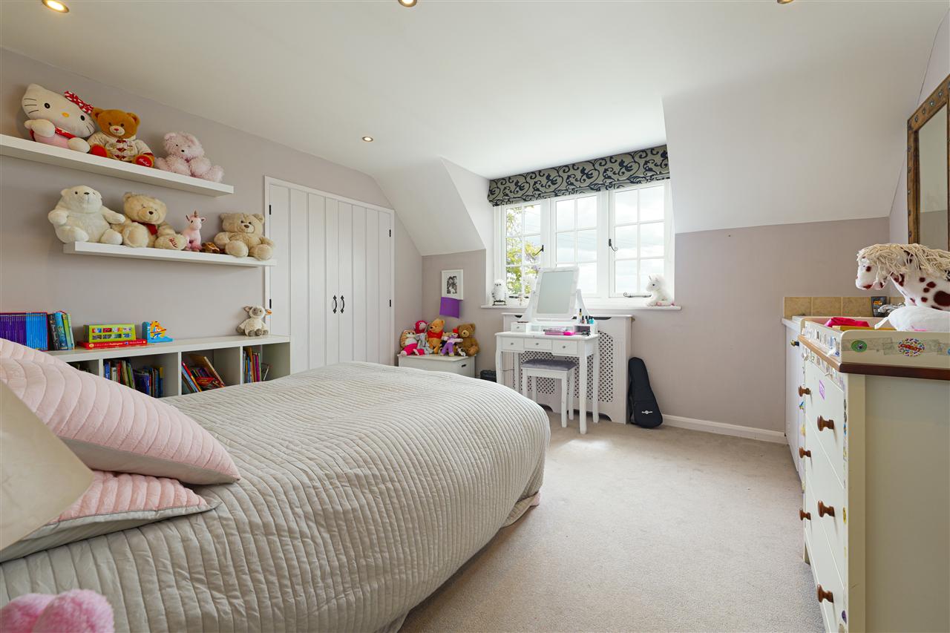
To the first floor, a spacious landing with elegant curved detailing and fitted wardrobes leads to four exceptionally large double bedrooms. The principal bedroom benefits from dual-aspect views and an en-suite bathroom, while the largest bedroom features French doors opening onto a roof terrace and enjoys a walk-in wardrobe, with ample space available to create an additional en-suite if desired.
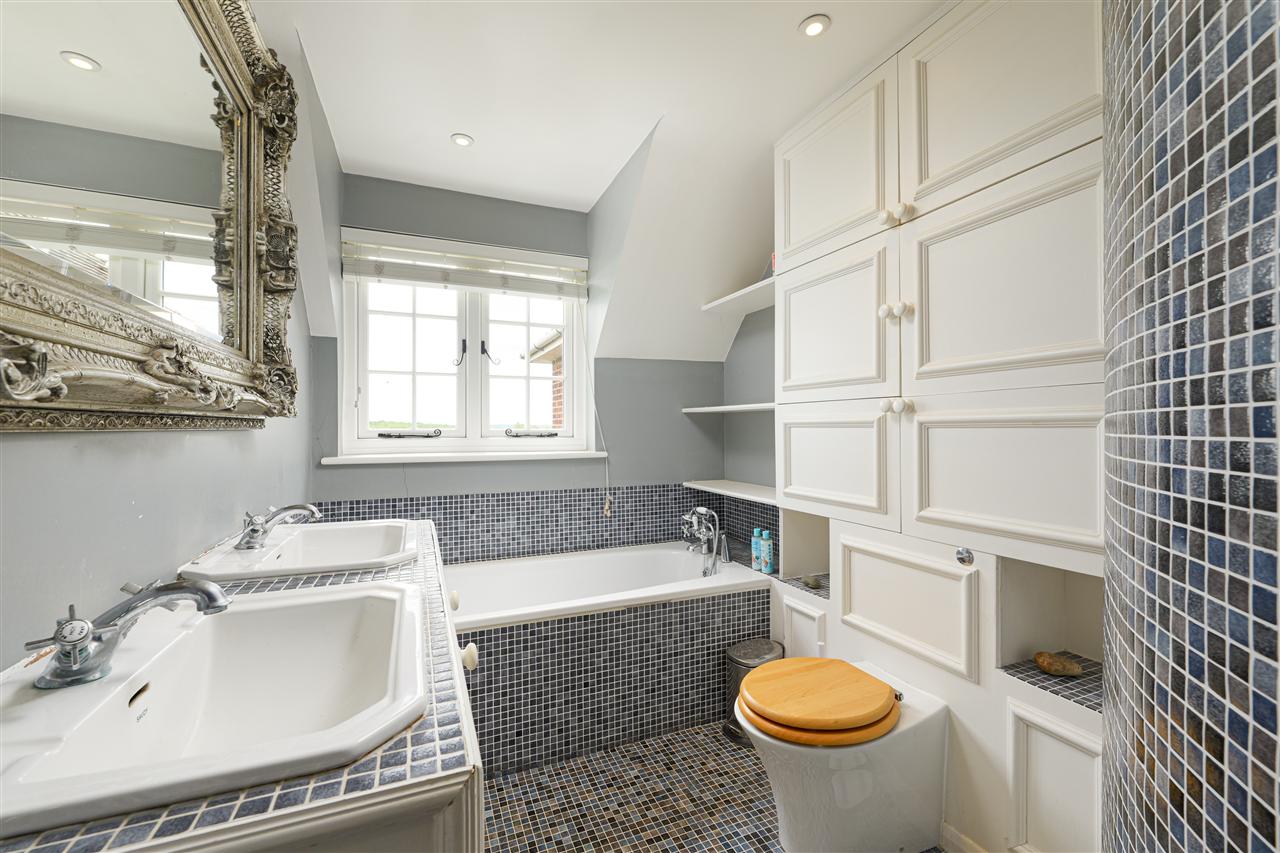
The main family bathroom is beautifully appointed with attractive tiling, a walk-in shower, separate bath, WC, and twin wash basins.
OUTSIDE:
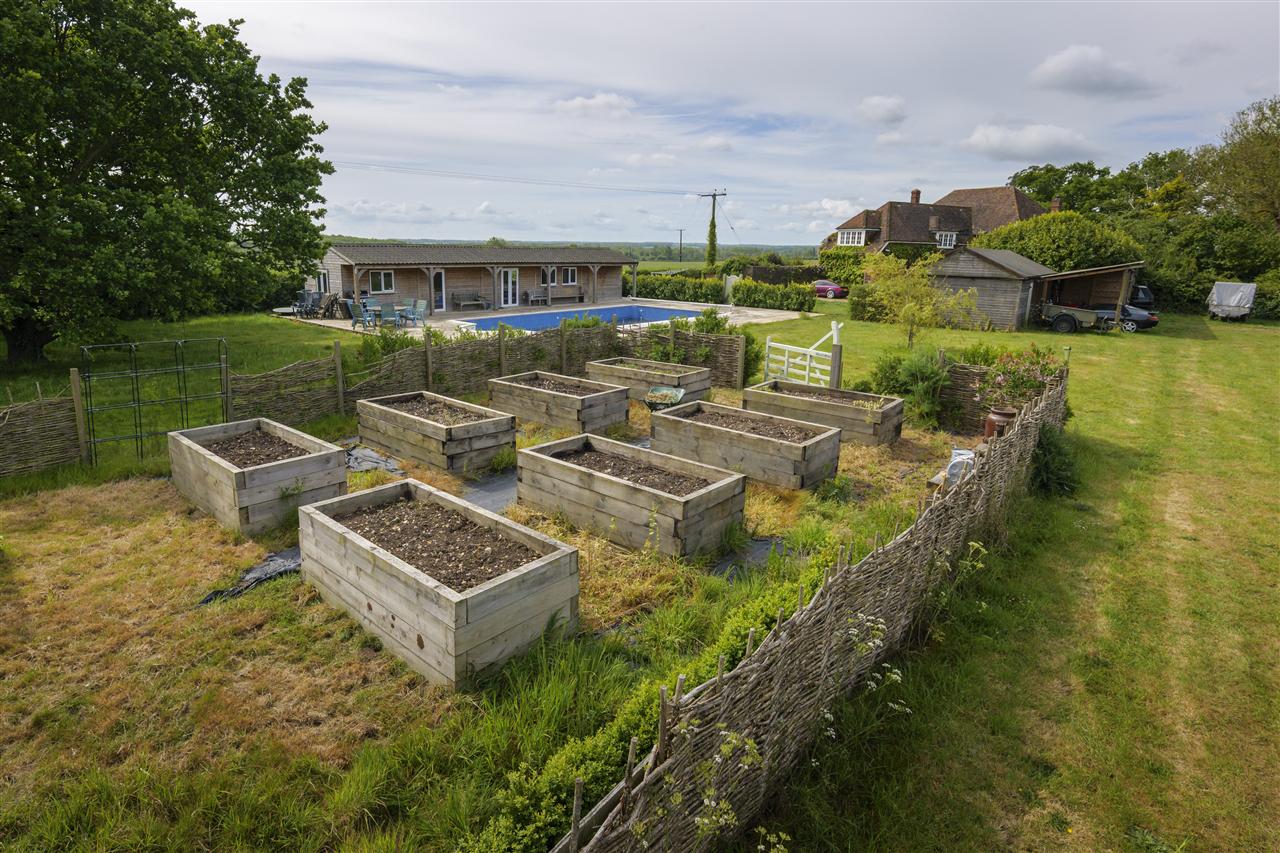
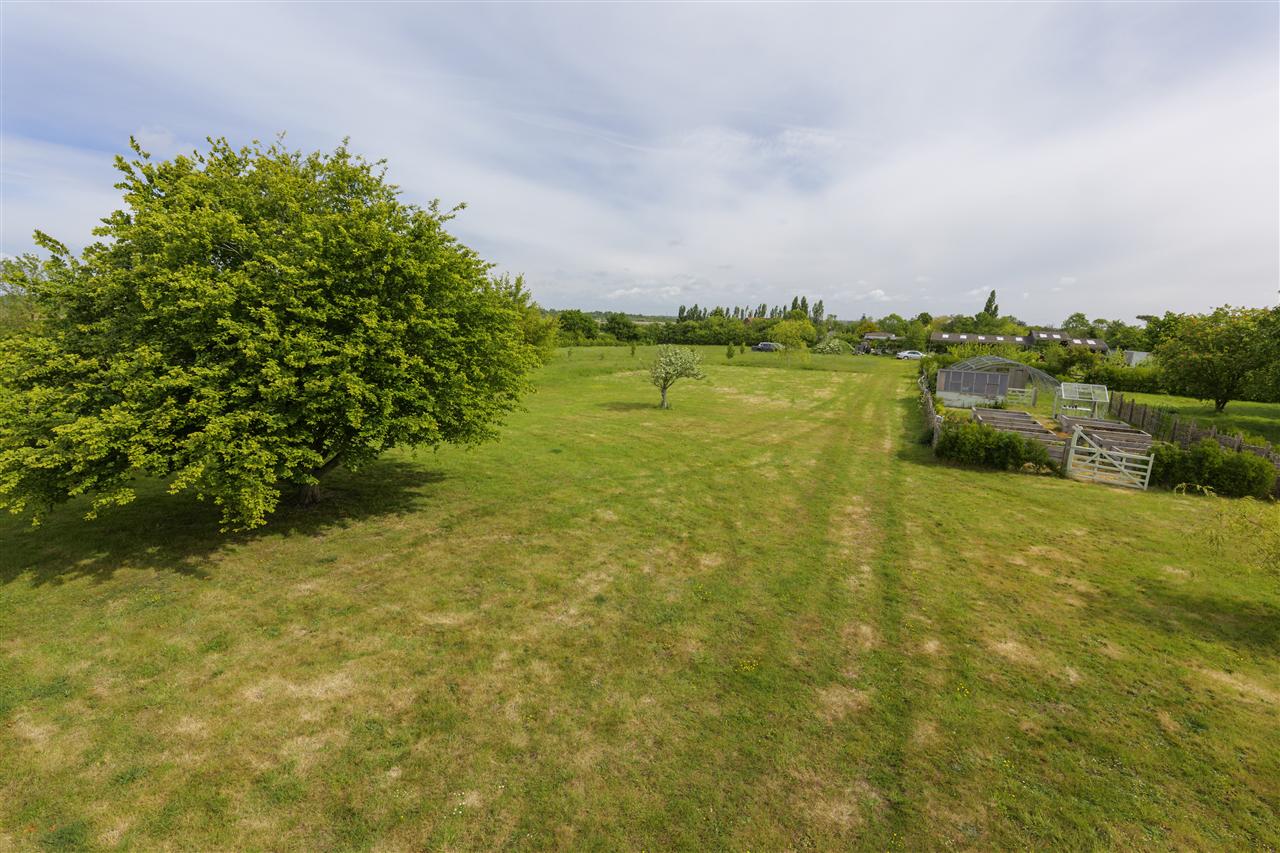
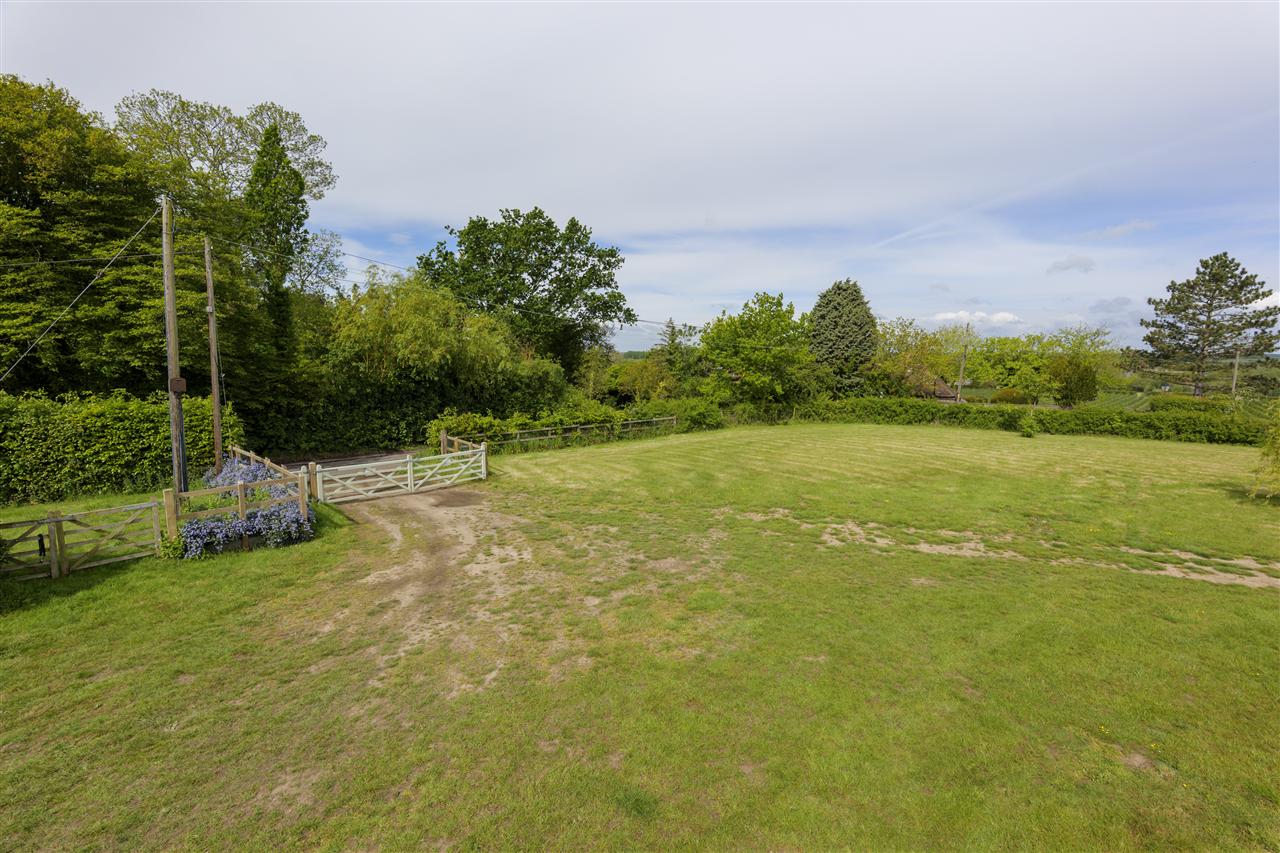
Newnham House sits within almost four acres of attractive grounds, featuring intimate gardens, established wisteria, mature trees, and colourful shrubbery.
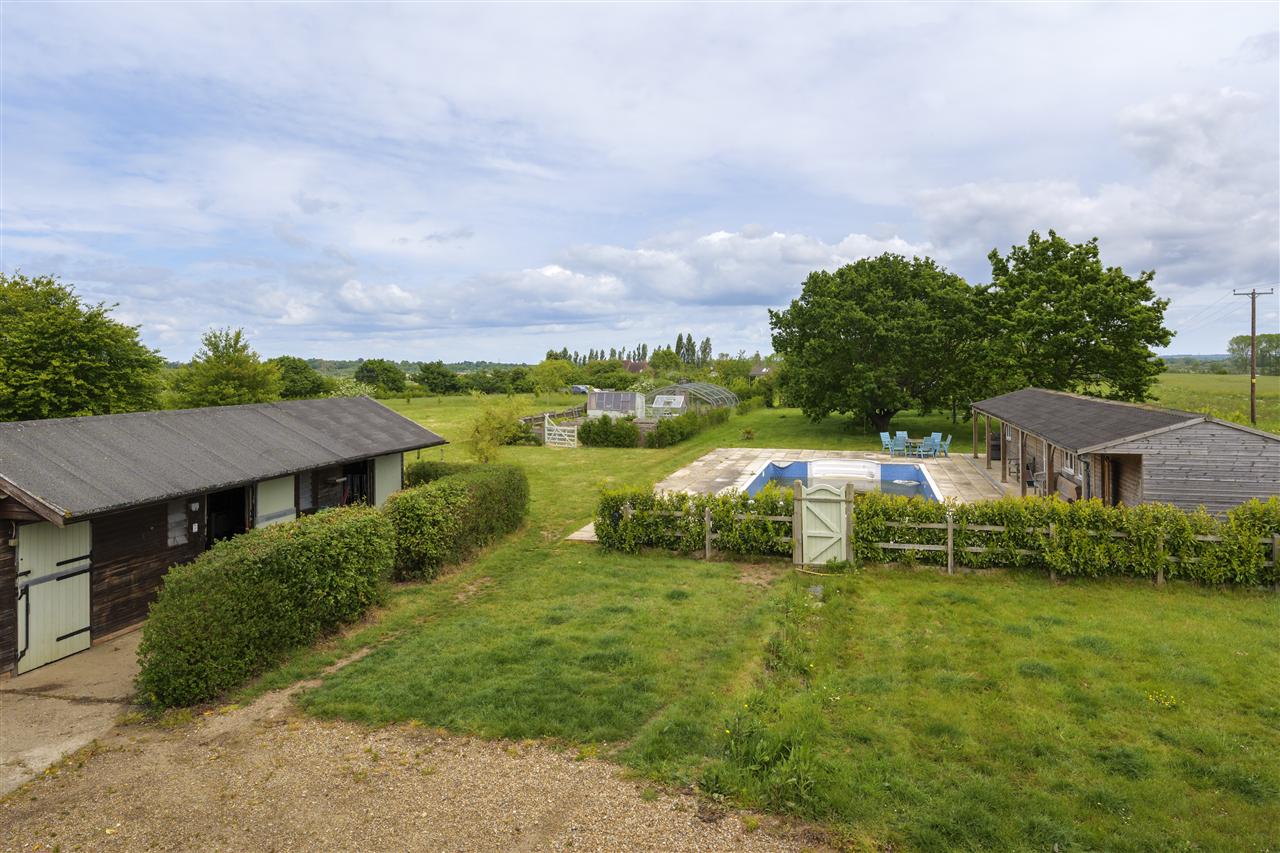
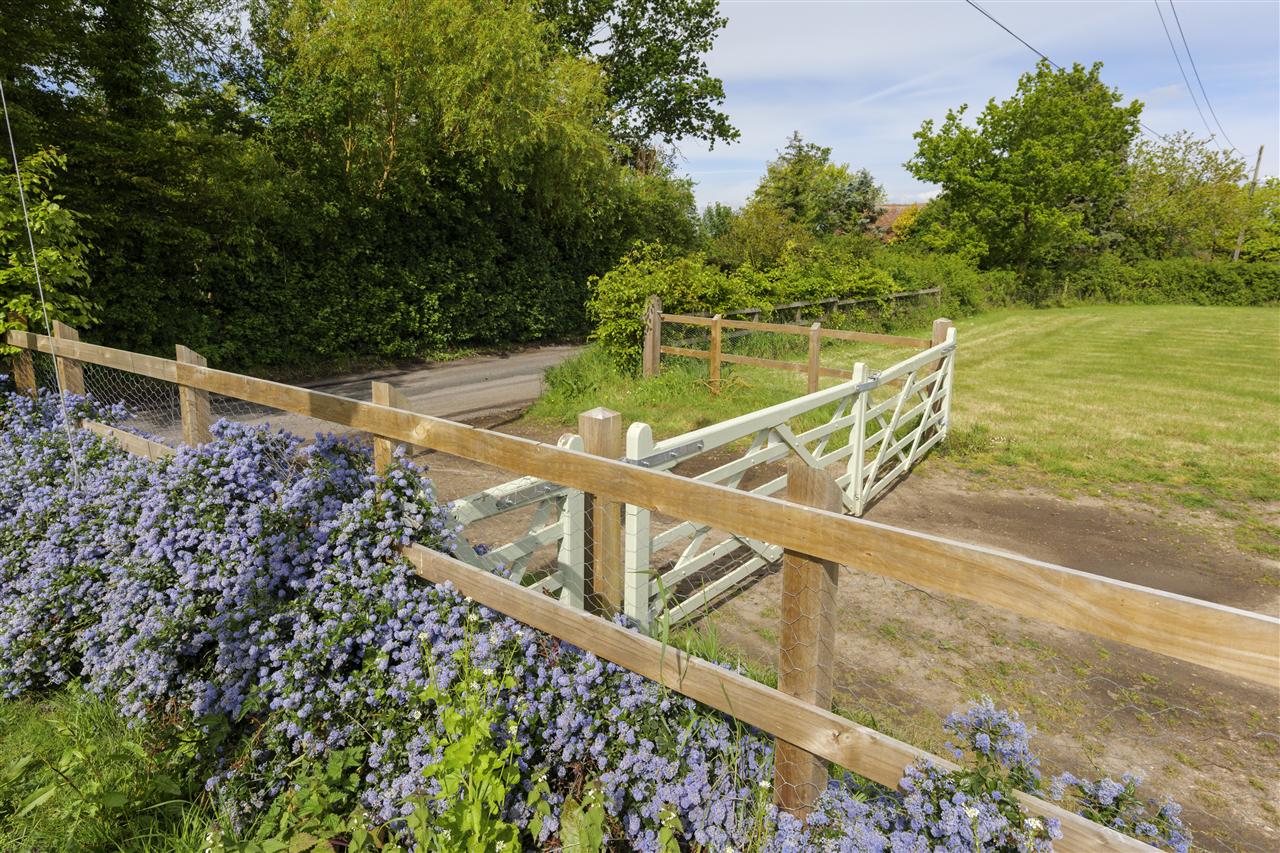
A large, gated driveway leads to a collection of outbuildings, including stabling and barns. With some further improvement to the land, the property could easily support equestrian use.
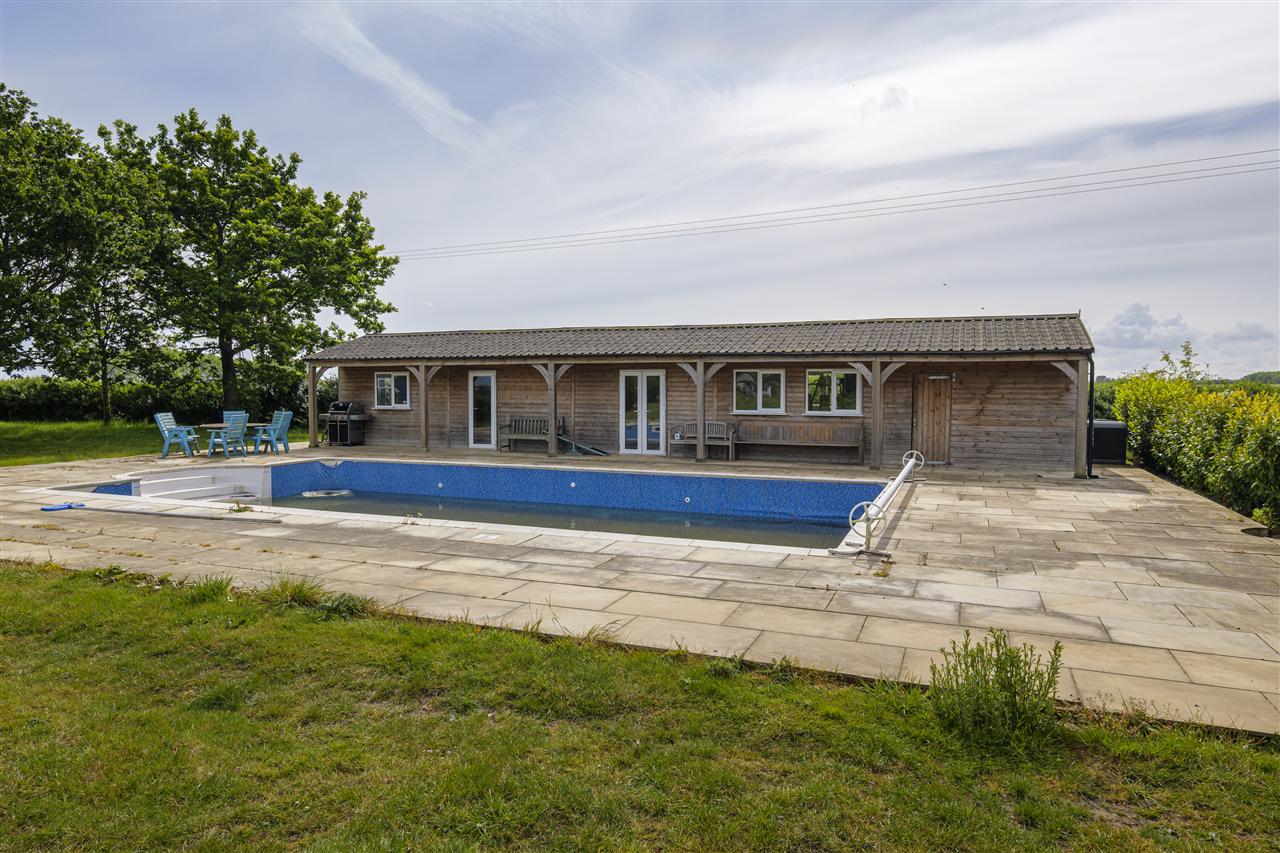
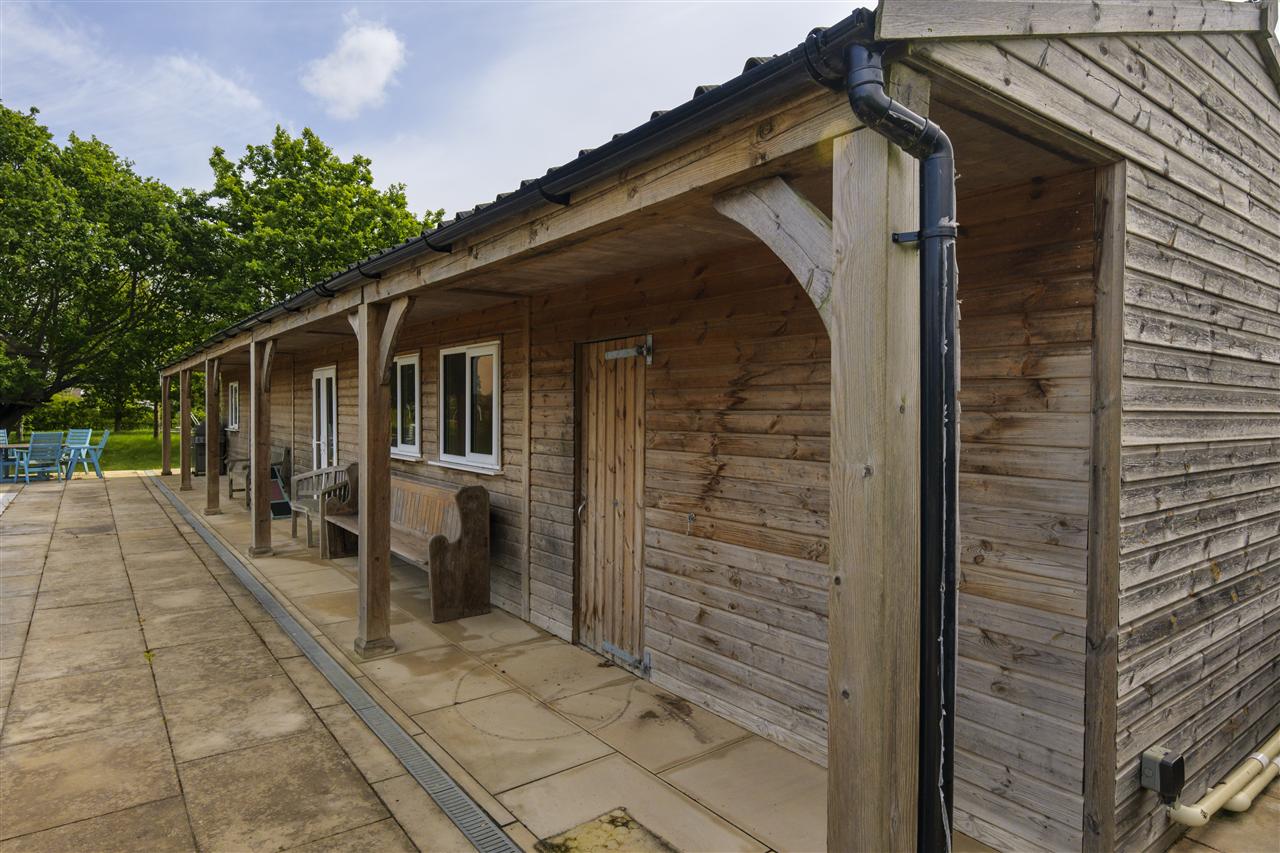
The swimming pool is accompanied by a pool house incorporating a gym, kitchenette, and bathroom facilities. While perfectly complementing the pool area, this space could also serve as a self-contained annexe or guest accommodation, offering potential for additional income.
SITUATION:
Grove enjoys an enviable setting on the edge of Wickhambreaux, combining the tranquillity of rural living with excellent access to nearby amenities and transport links. Surrounded by picturesque Kent countryside, the property benefits from a peaceful and private atmosphere while remaining conveniently close to the historic city of Canterbury and the neighbouring villages of Littlebourne and Wingham. The area is particularly renowned for its scenic walks, wildlife-rich landscapes and strong village communities.
Wickhambreaux is a charming and historic village situated just five miles from Canterbury, with a strong sense of community centred around the village hall, the Rose Inn, cricket club, Church of England primary school and the beautiful 14th-century church of St Andrews. The village features an array of distinctive period homes clustered around the picturesque village green, including a former watermill set on the banks of the Little Stour.
The surrounding countryside is characterised by productive farmland, renowned for growing some of Kents finest fruit alongside cereal and vegetable crops. Nearby, the lakes and marshes of the Stodmarsh Nature Reserve provide exceptional opportunities for walking, birdwatching and enjoying the natural landscape. The larger village of Littlebourne, approximately one mile away, offers a post office, village shop, primary school, church and GP practice, while the thriving village of Wingham, just two miles distant, provides an excellent range of everyday amenities.
The cathedral city of Canterbury is a vibrant and cosmopolitan destination, offering an extensive selection of High Street brands together with an excellent mix of independent boutiques, cafs and acclaimed restaurants. The city also benefits from a wide range of sporting, leisure and cultural facilities, including the recently refurbished Marlowe Theatre.
Canterbury is particularly well regarded for its educational provision, with an excellent choice of schools including highly respected Grammar and independent schools, together with three universities. The city also provides regular rail services to London Victoria, Charing Cross and Cannon Street, while the high-speed service from Canterbury West connects to London St Pancras in under one hour.
Anti Money Laundering Requirements
All UK estate agents must carry out Anti Money Laundering (AML) checks in line with HMRC regulations. Both buyers and sellers are legally required to complete these checks before a transaction can proceed.
Our estate agency uses Coadjutes Assured Compliance service to facilitate the AML checks. A non-refundable fee of 50 (inc. VAT) per buyer applies, covering data verification, documentation, and any necessary manual checks. Payment and completion of AML checks are required before a memorandum of sale can be issued for your purchase.
We endeavour to make our sales particulars accurate and reliable, however, they do not constitute or form part of an offer or any contract and none is to be relied upon as statements of representation or fact. Any services, systems and appliances listed in this specification have not been tested by us and no guarantee as to their operating ability or efficiency is given. All measurements, floor plans and site plans are a guide to prospective buyers only and are not precise. Fixtures and fittings shown in any photographs are not necessarily included in the sale and need to be agreed with the seller.
Interested in this property?
Your next step is choosing an option below. Our property professionals are happy to help you book a viewing, make an offer or answer questions about the local area.