Video tour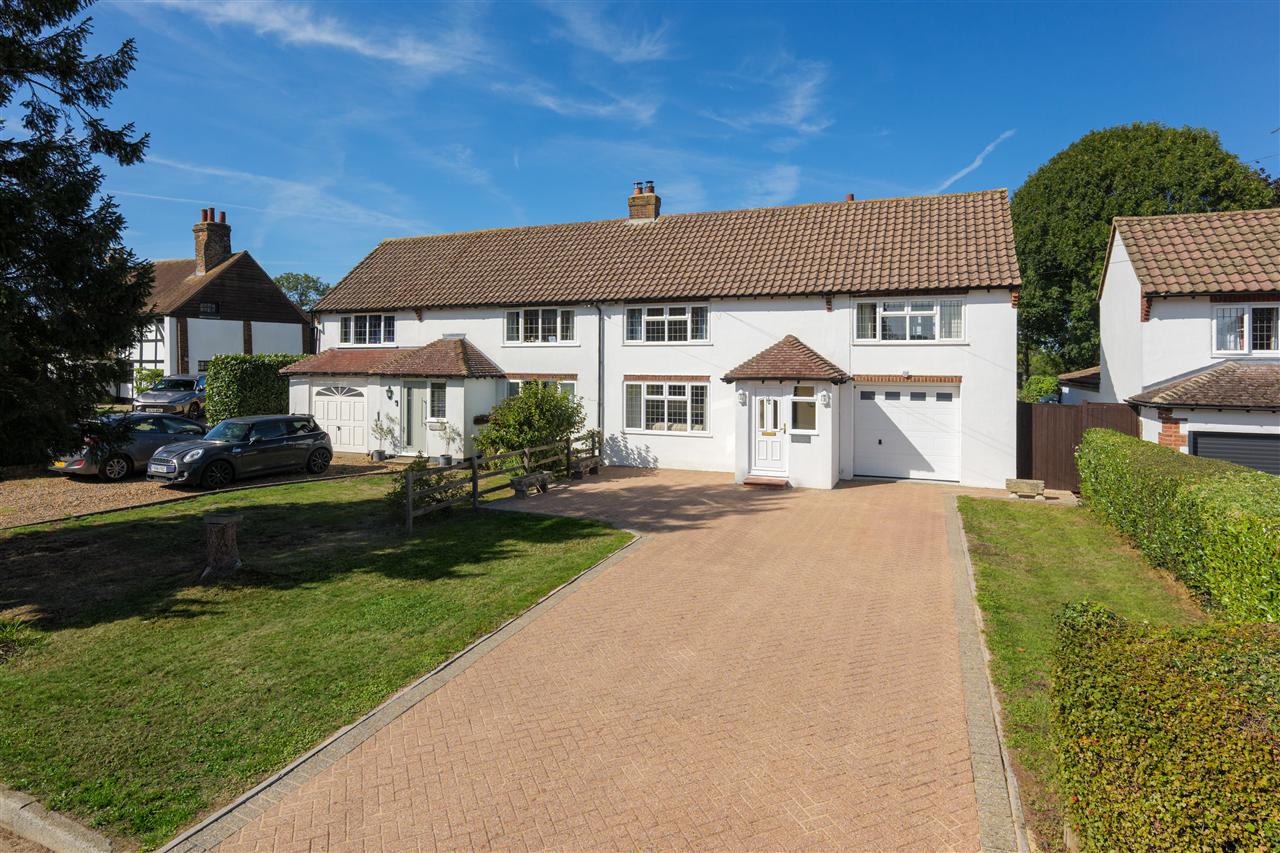
Merriefield, The Street, Wormshill
£599,950
5 Lodge Way, Lenham
An immaculately presented, four-bedroom detached family home, beautifully positioned within the highly regarded Westwood Park development on the edge of…
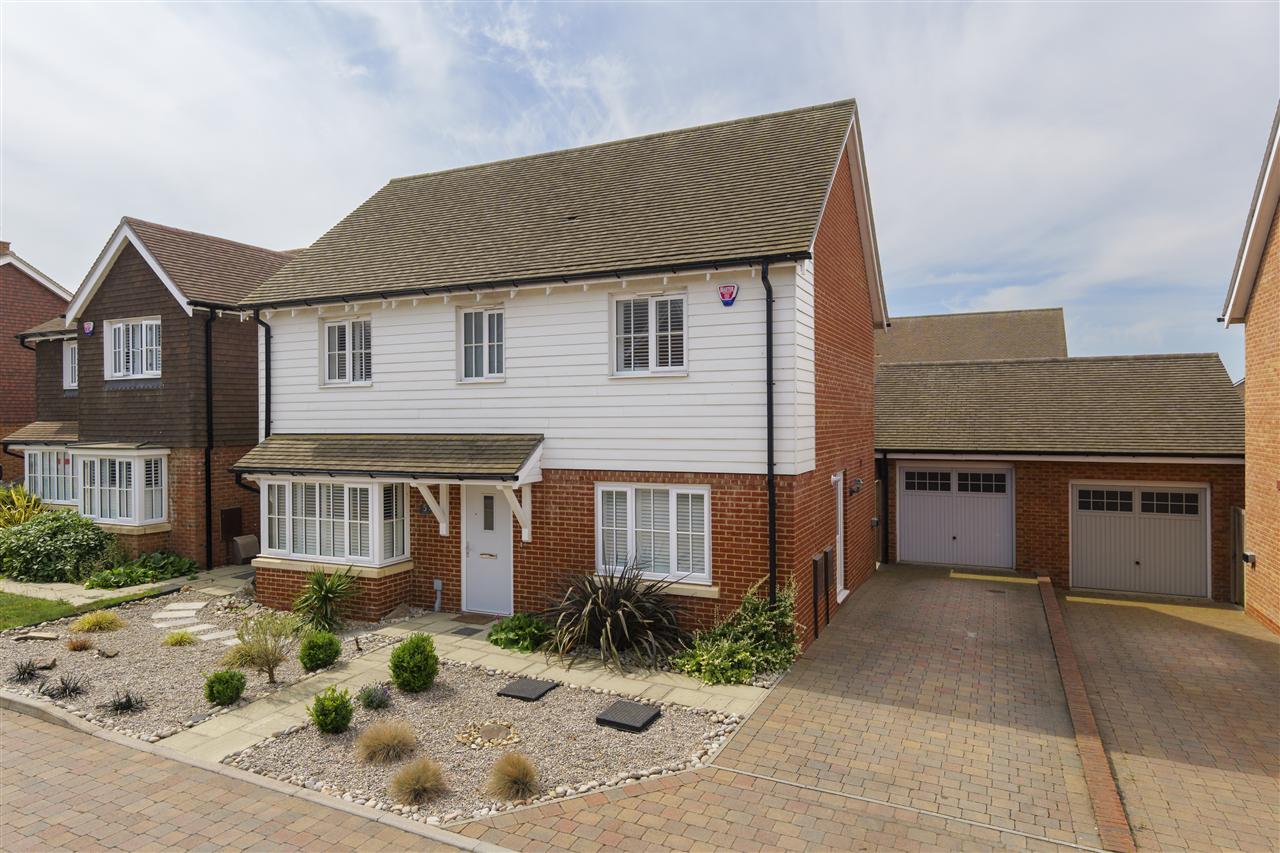
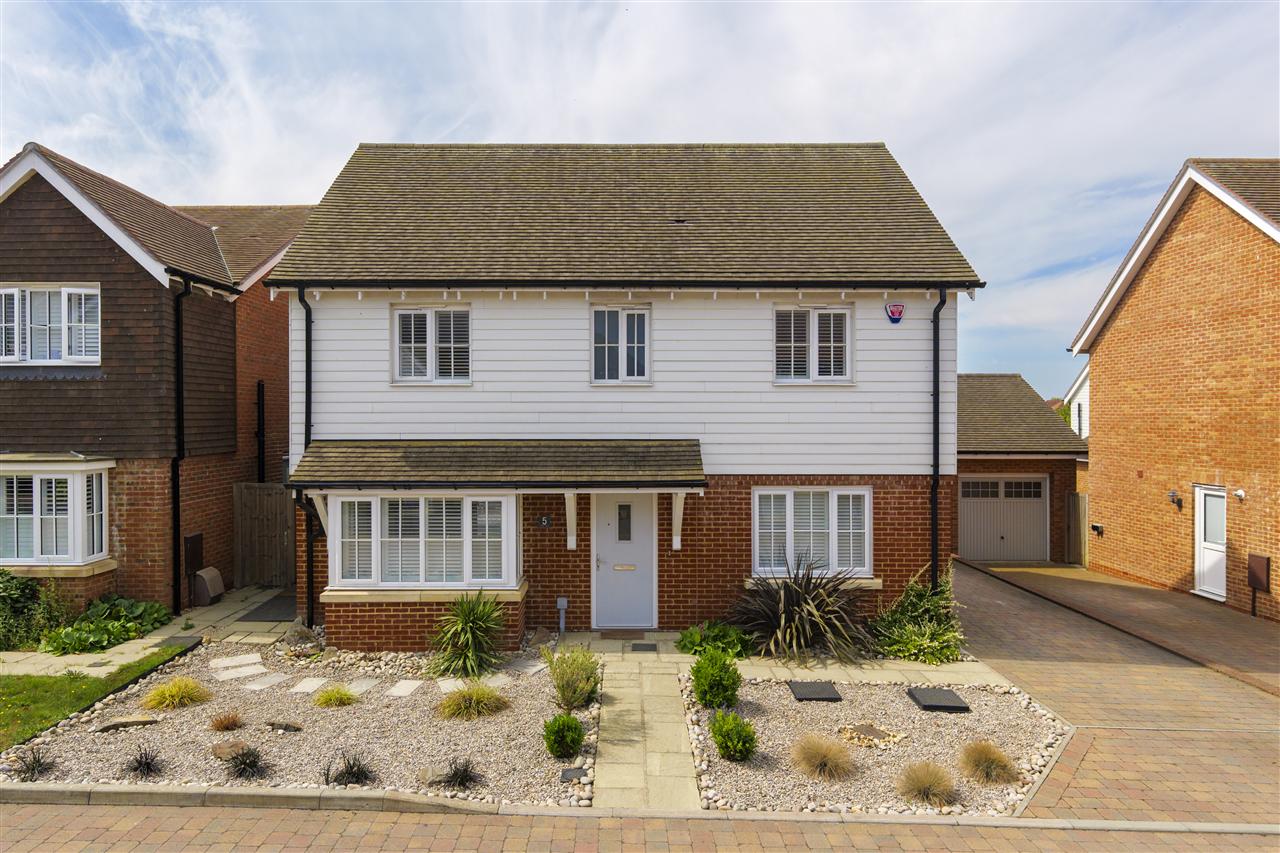
An immaculately presented, four-bedroom detached family home, beautifully positioned within the highly regarded Westwood Park development on the edge of the picturesque village of Lenham.
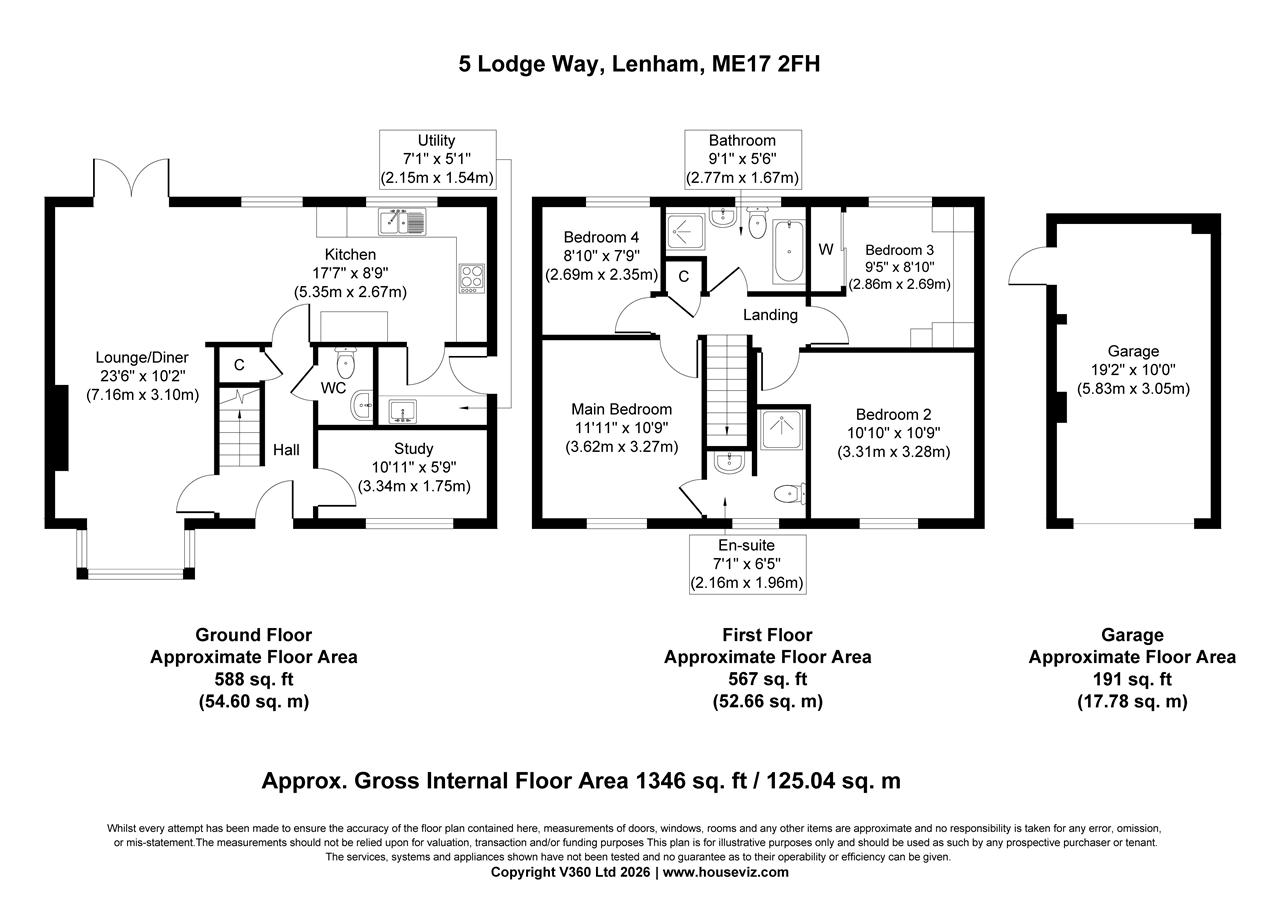
Constructed by Jones Homes in 2021, this exceptional property has been impeccably maintained by the current owners and thoughtfully enhanced since its completion, resulting in a home that feels both contemporary and beautifully established. Extending to over 1,300 sq. ft. of beautifully balanced accommodation and benefiting from a south-facing rear garden, the property combines stylish interiors with thoughtfully landscaped outside space, perfectly suited to modern family living and entertaining.
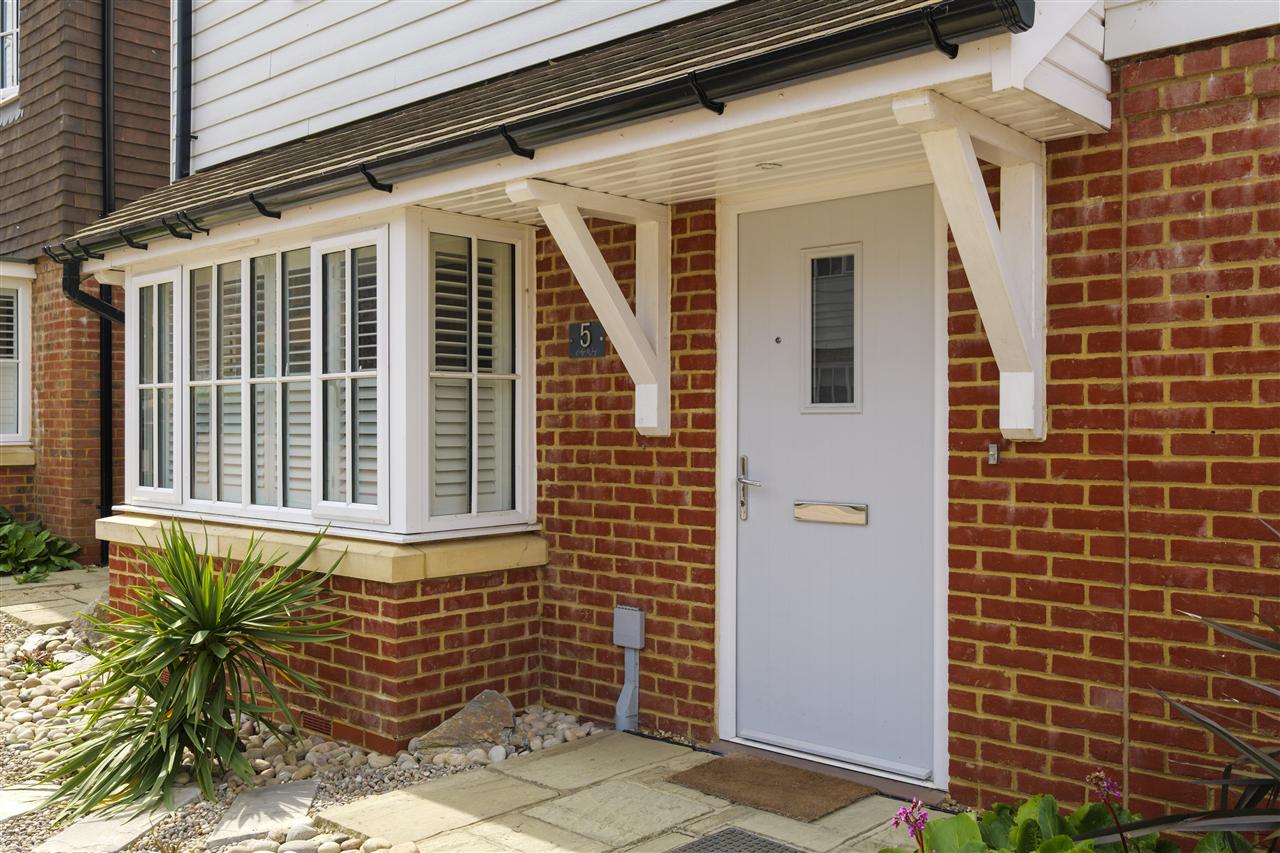
The attractive faade is complemented by a private driveway and garage, while inside, the home is presented to an exceptional standard, retaining the crisp finish of a nearly new property whilst benefiting from carefully considered upgrades.
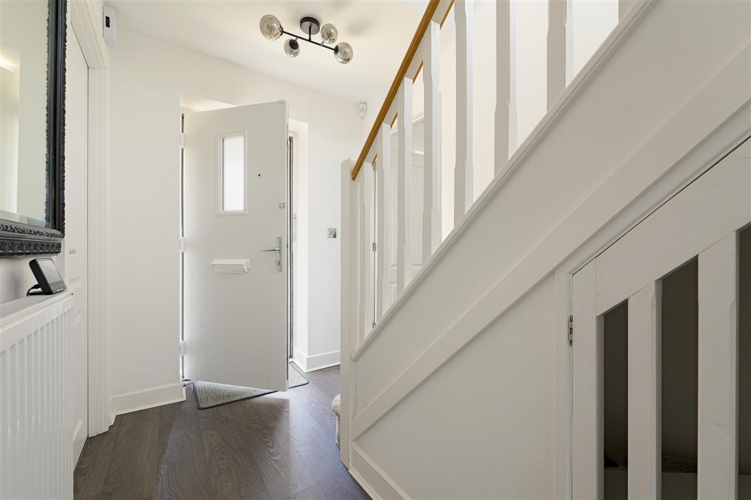
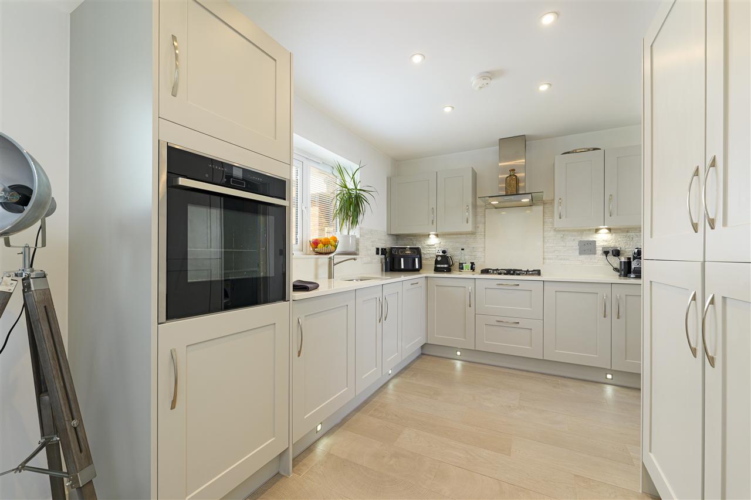
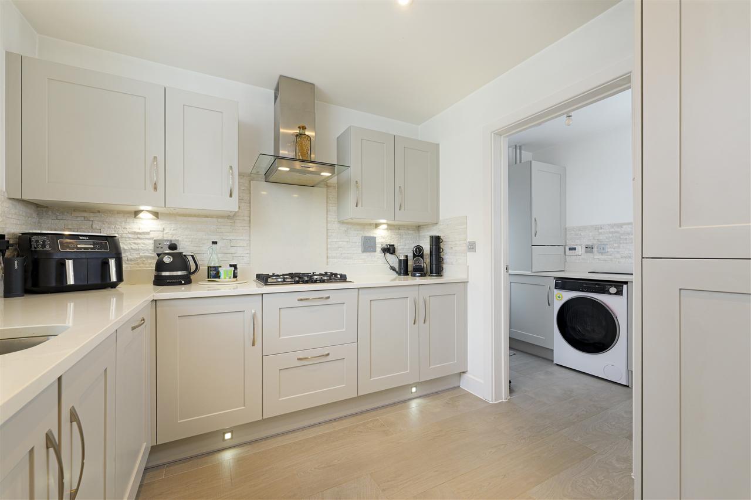
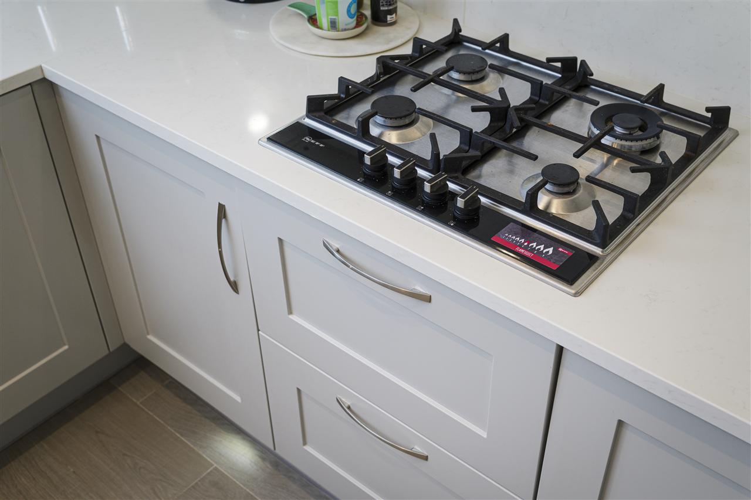
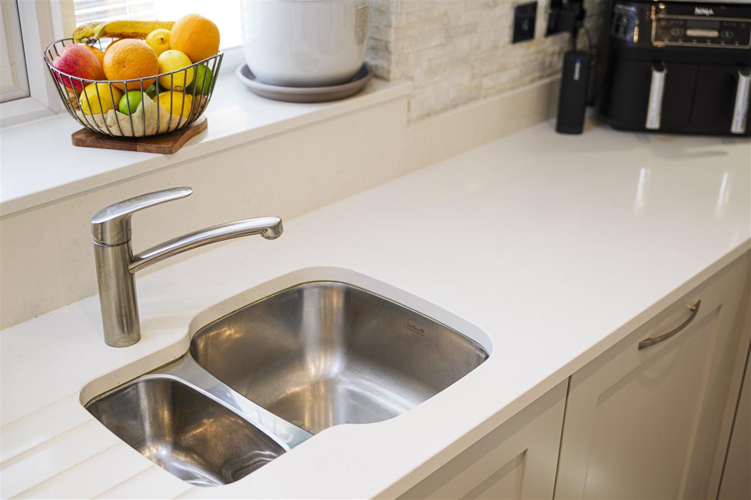
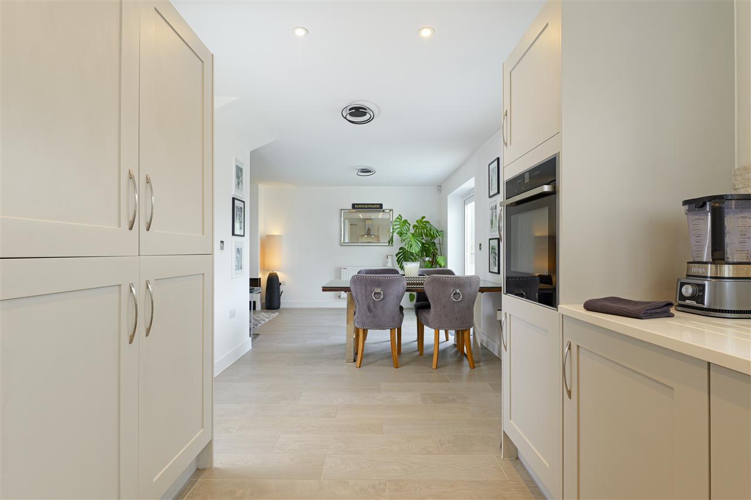
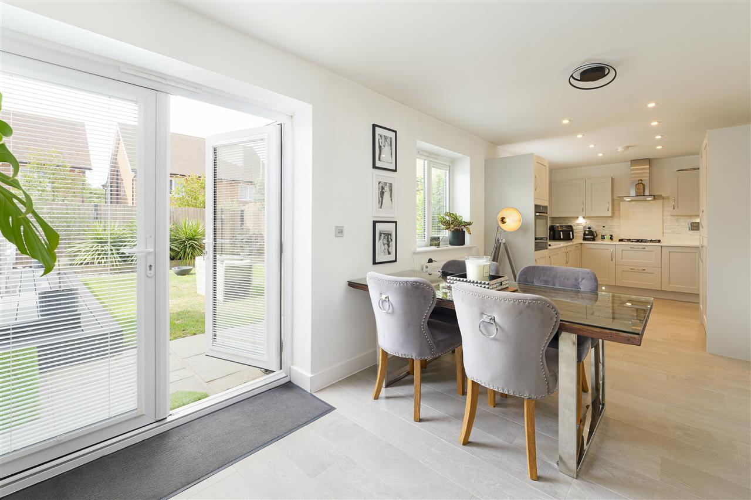
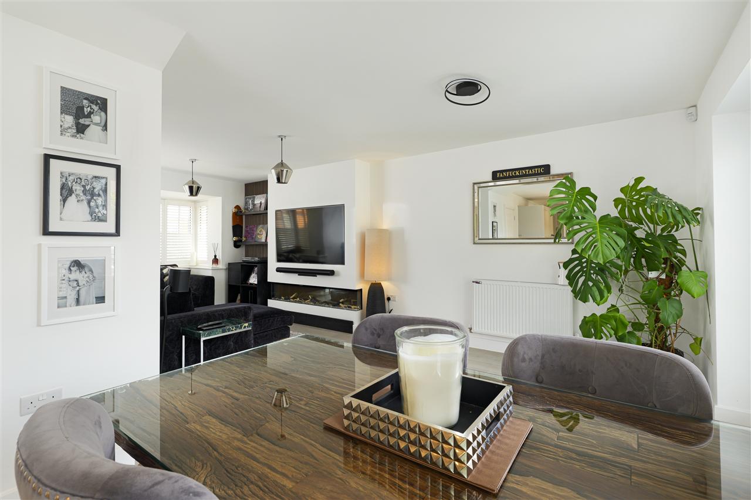
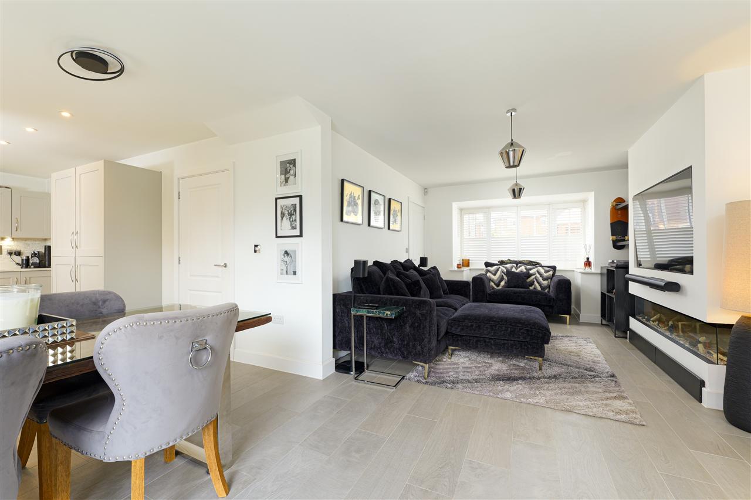
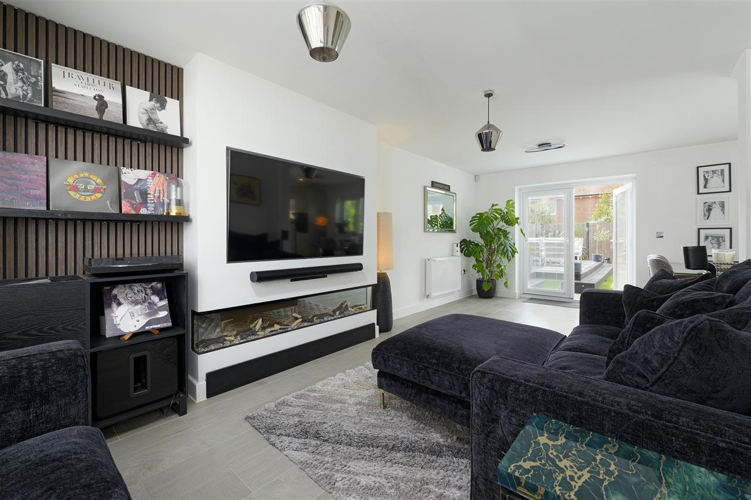
The welcoming entrance hall leads through to an impressive open-plan living space, where the sitting room, dining area and contemporary kitchen flow effortlessly together, creating a bright and sociable environment ideally suited to everyday family life. The kitchen is fitted with an extensive range of modern cabinetry, integrated appliances and generous worktop space, while the adjoining dining area provides an ideal setting for both informal meals and larger gatherings.
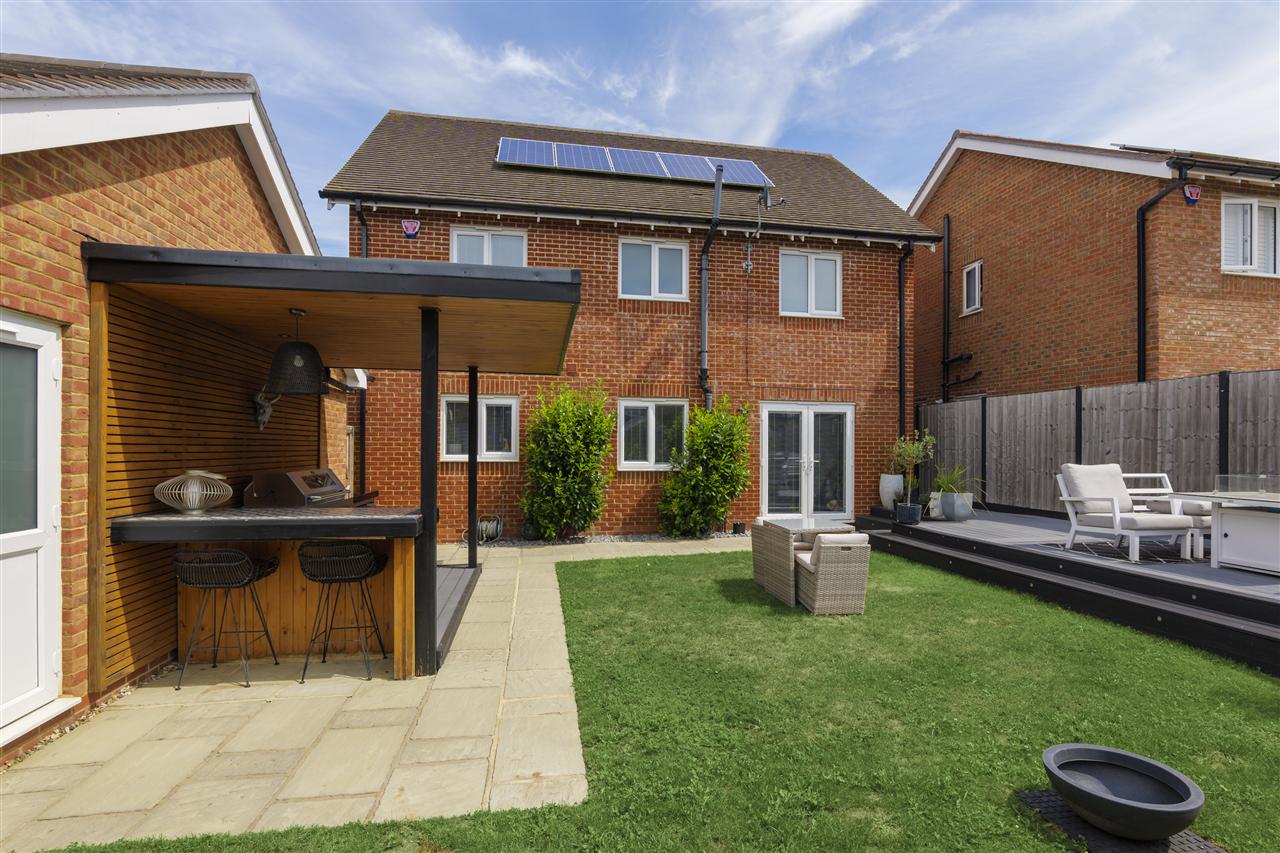
French doors open directly onto the rear garden, allowing natural light to flood the living space and creating a seamless connection between the indoors and out during the warmer months.
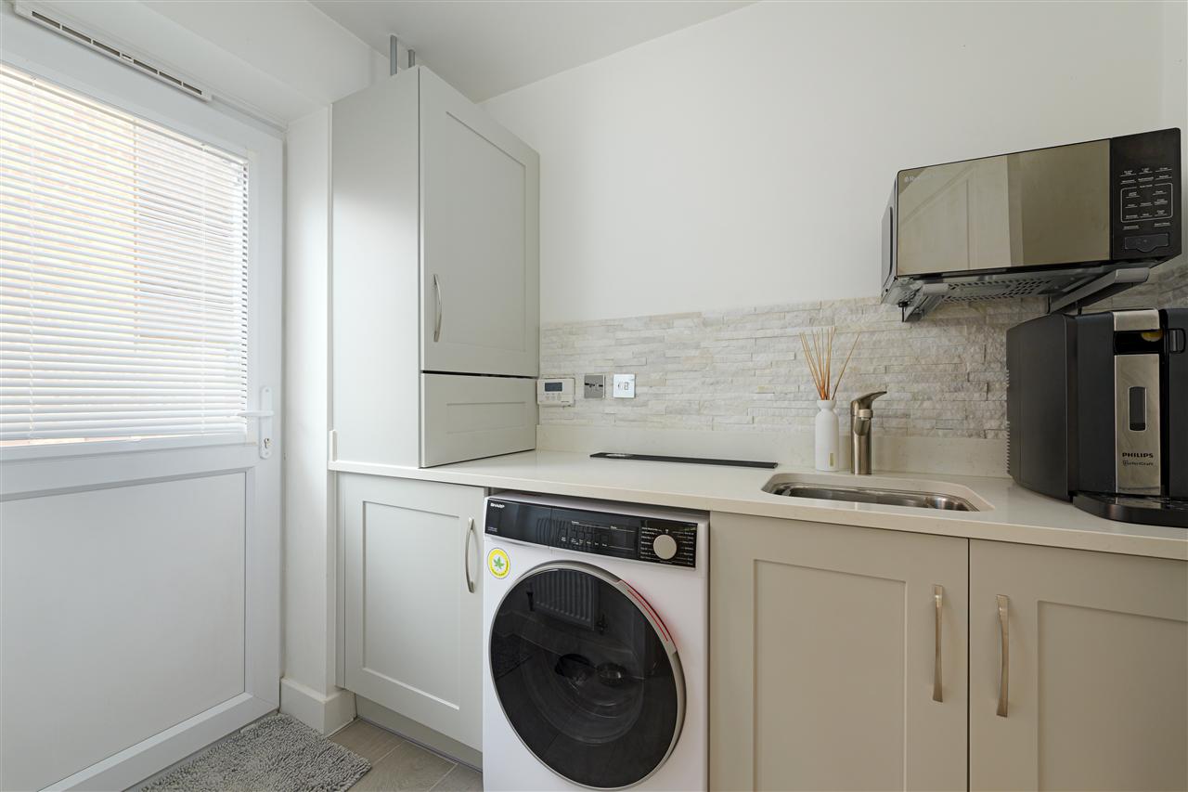
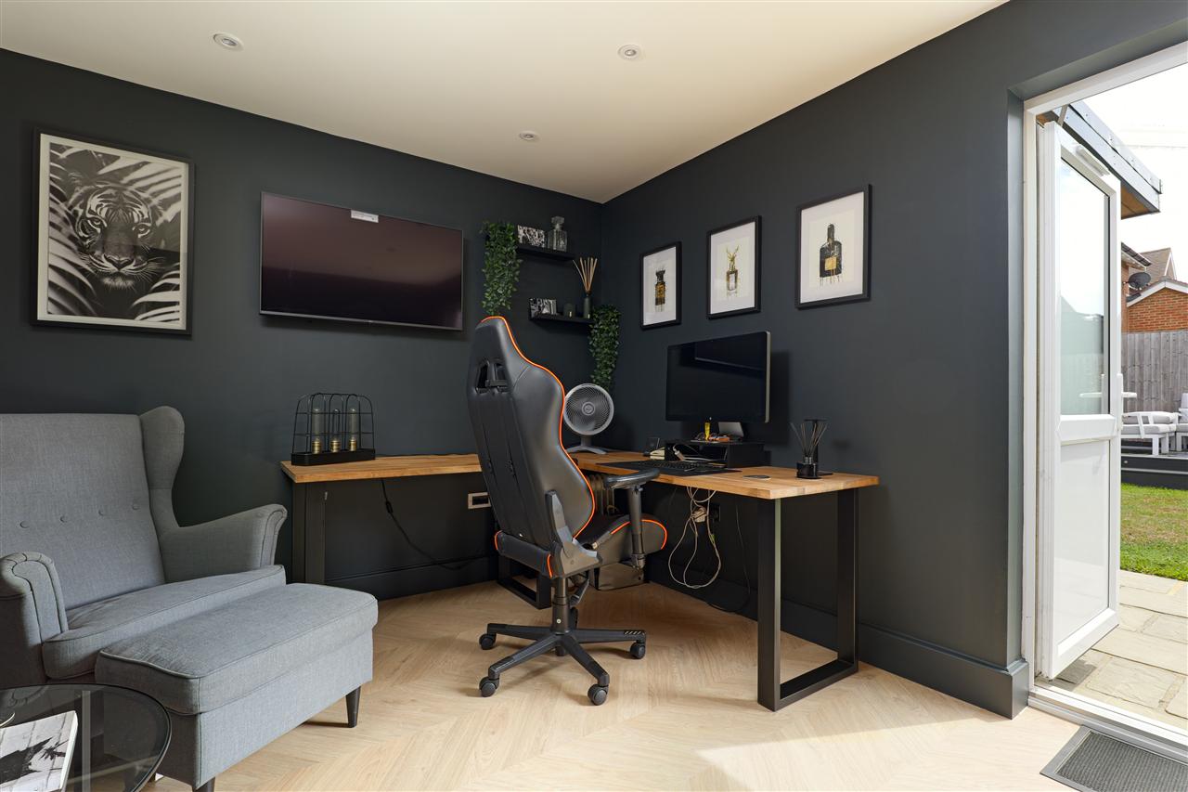
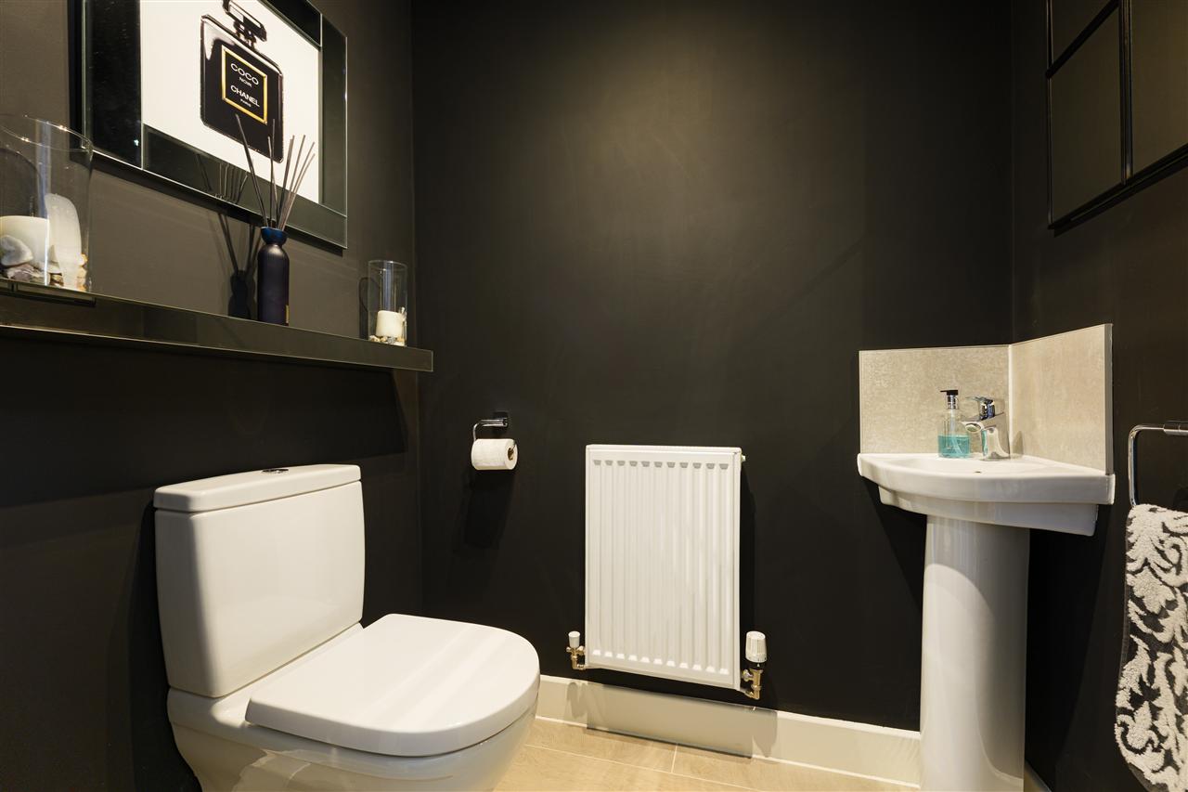
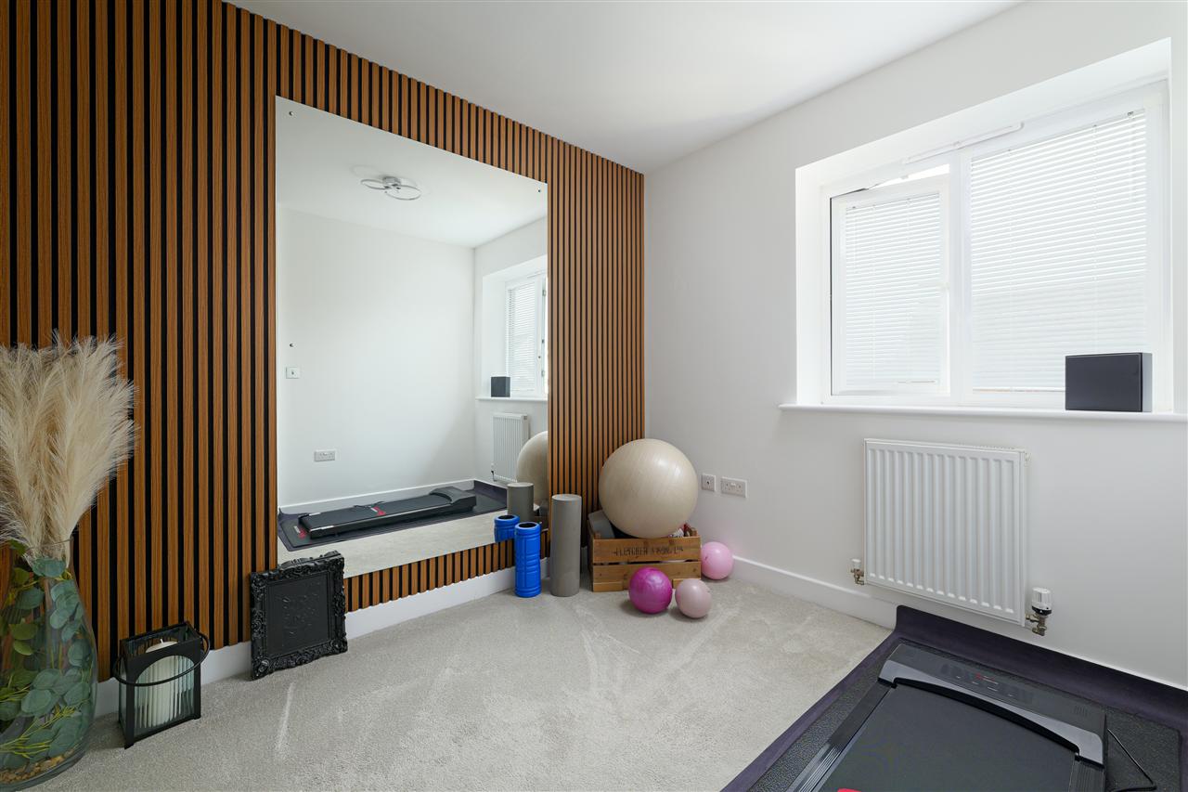
Complementing the ground floor is a separate utility room, a cloakroom and a versatile study, perfectly suited for those working from home or equally adaptable as a playroom or snug.
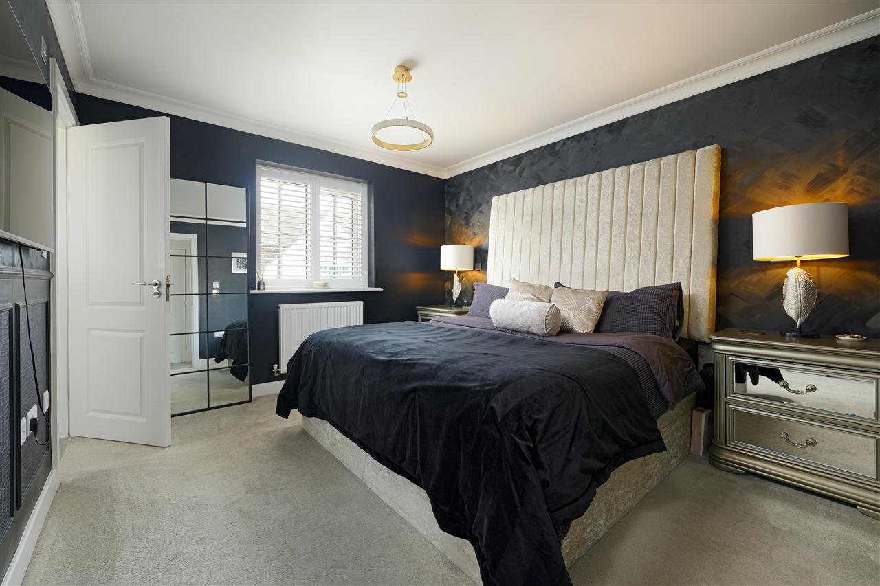
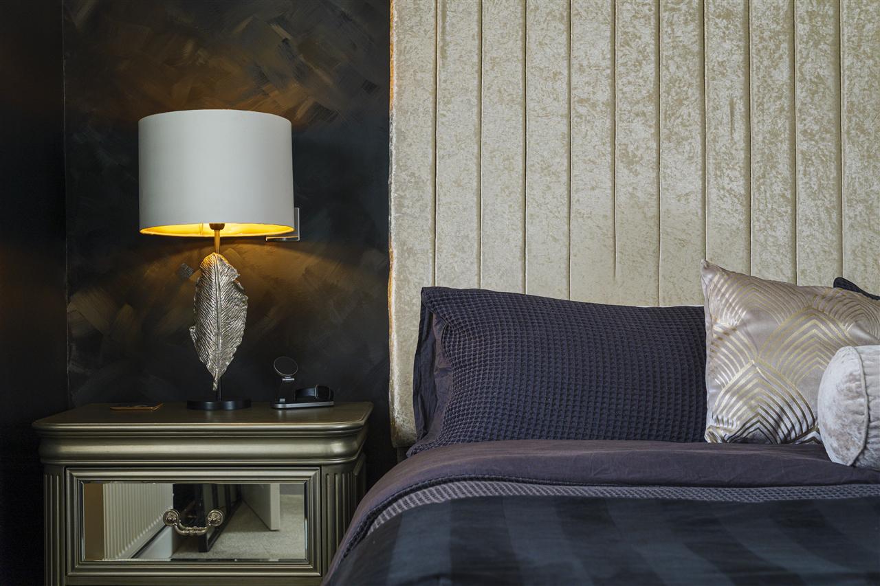
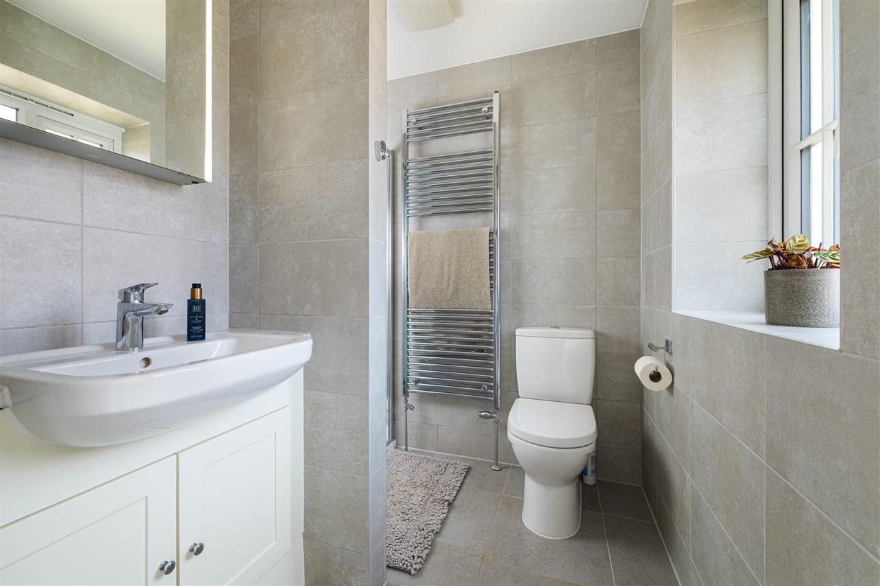
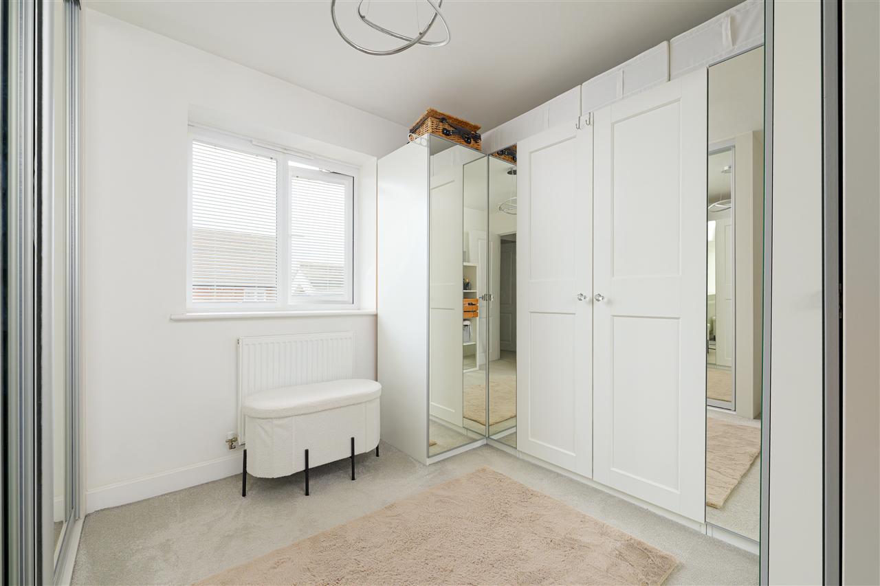
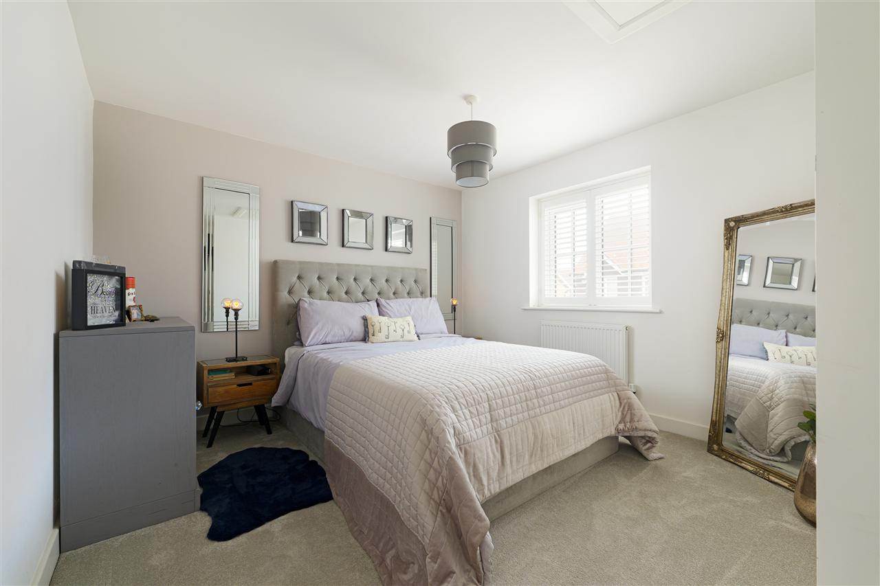
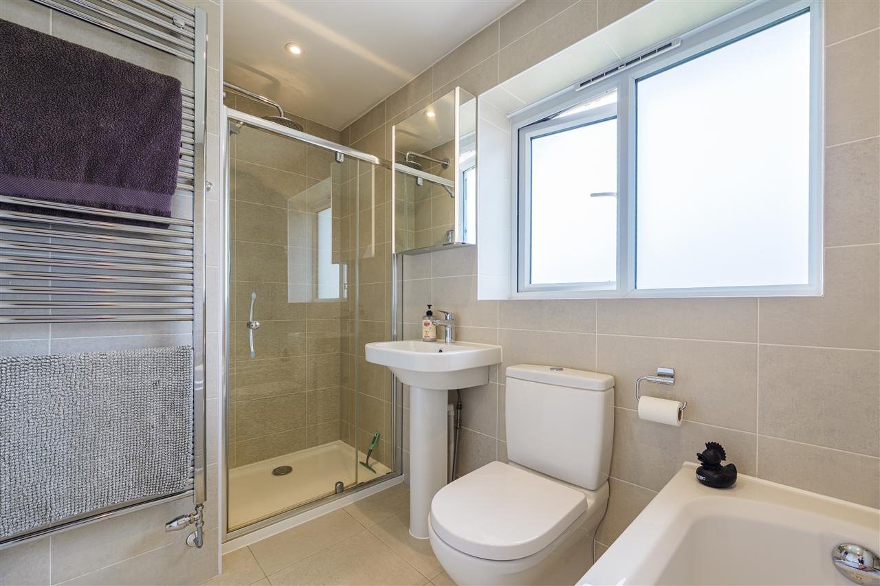
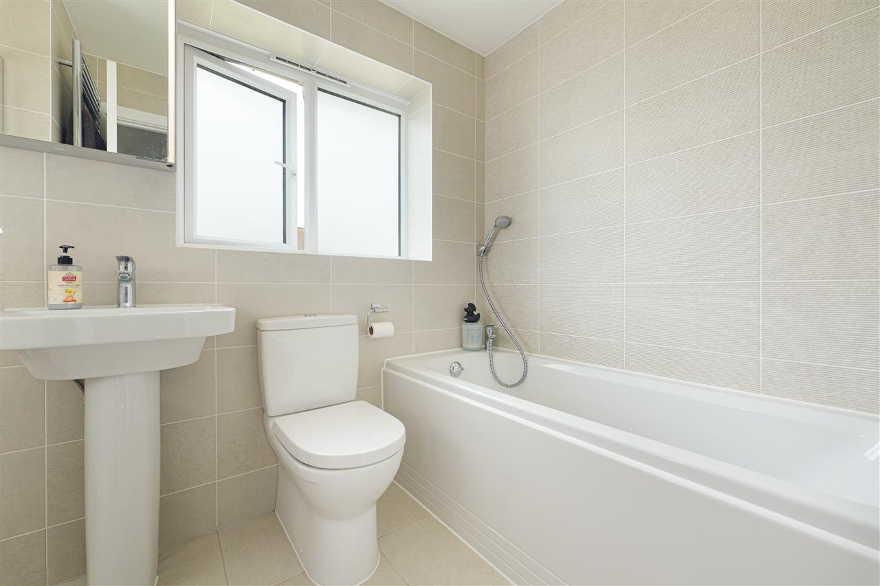
Upstairs, the property offers four well-proportioned bedrooms, including an impressive principal suite featuring a contemporary en-suite shower room. Bedroom three benefits from fitted wardrobes and is currently arranged as a dedicated dressing room/wardrobe room, as shown on the floorplan. The remaining bedrooms are served by a stylish family bathroom, finished to a high specification.
OUTSIDE:
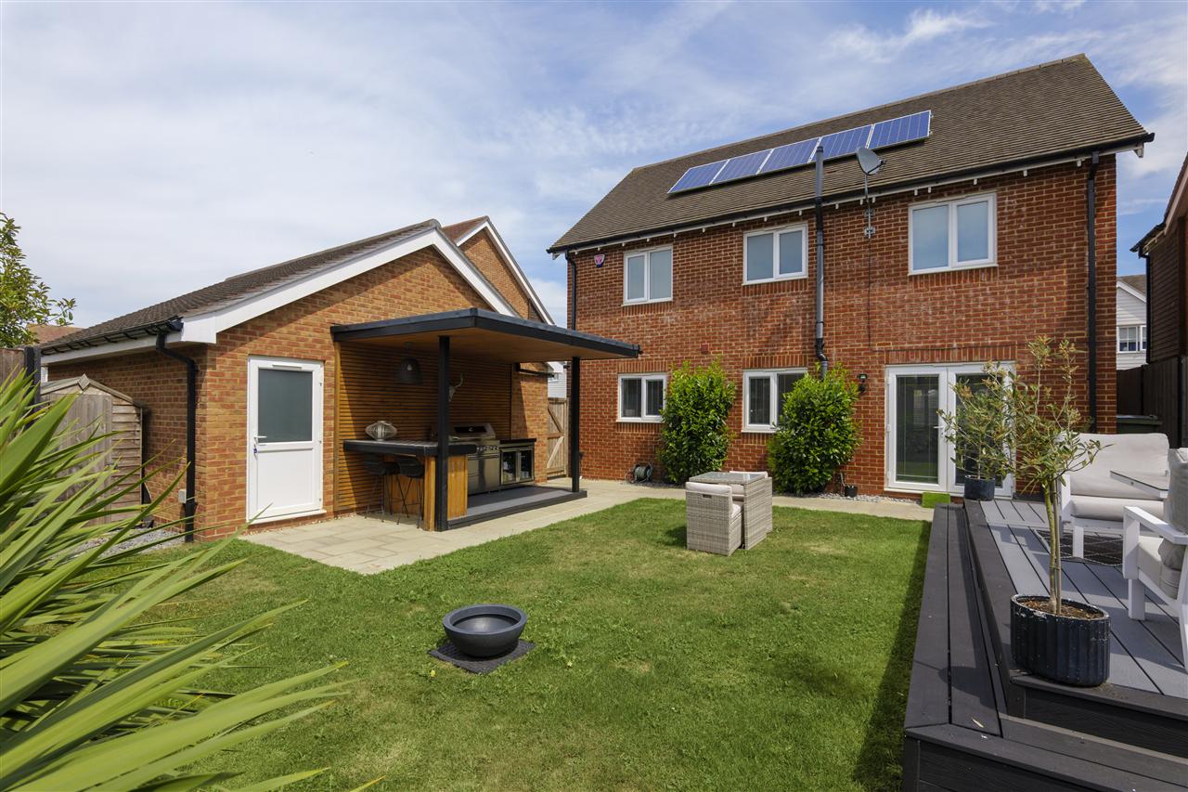
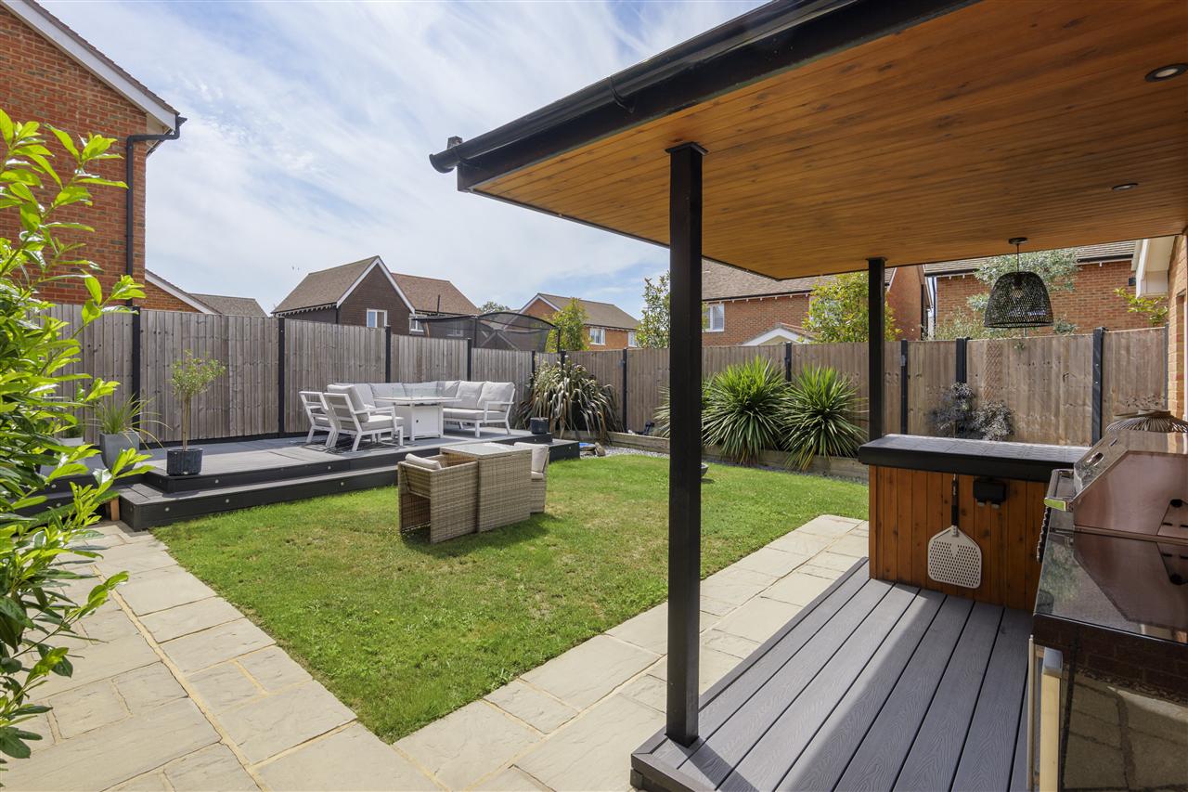
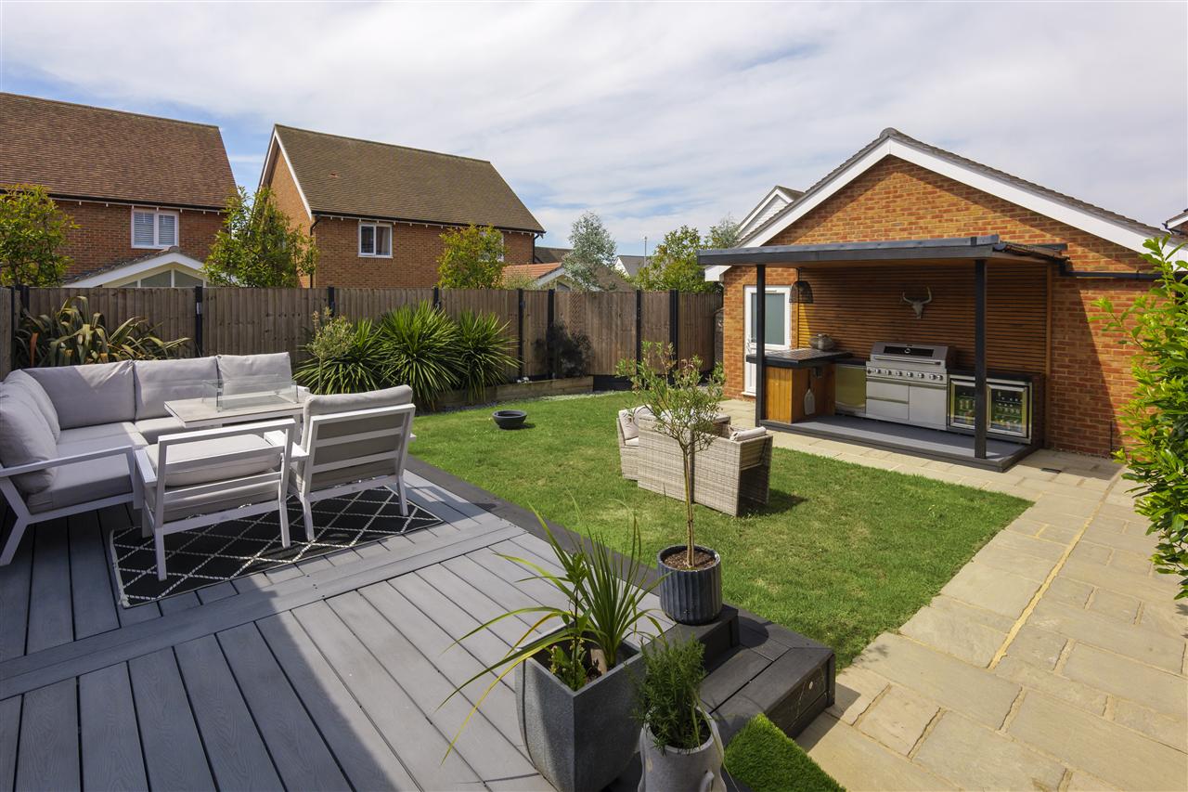
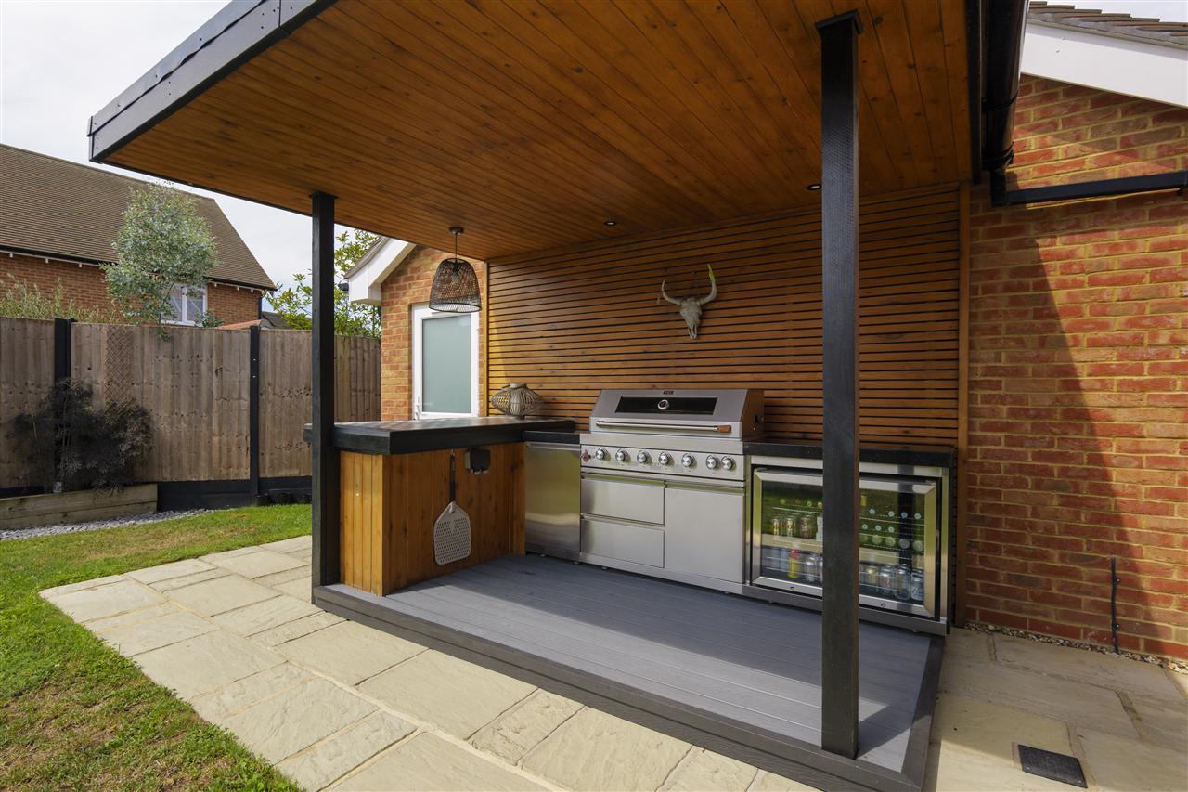
One of the standout features of the property is the professionally landscaped south-facing rear garden, thoughtfully designed to maximise both enjoyment and functionality. A substantial composite decked terrace, complete with integrated LED lighting, provides the perfect space for outdoor entertaining, while the covered barbecue area ensures al fresco dining can be enjoyed whatever the weather. The remainder of the garden has been attractively arranged to create a low-maintenance yet inviting outdoor space for the whole family.
To the front, a driveway provides off-road parking for two vehicles and leads to the generous garage, measuring approximately 19'2" x 10', offering excellent storage or potential for use as a home gym or workshop.
SITUATION:
Lenham Village Square is the heart of the village, offering a charming mix of independent shops, cafs, a bakery, a butcher, a pharmacy, and traditional pubs. The village also has a popular primary school, a secondary school and a train station with connections to London, whilst also benefiting from easy access to the M20 and M2 motorways.
Ideally positioned almost equidistant between Maidstone and Ashford, Lenham offers an excellent base for accessing both towns. Ashford International Station, approximately 15 minutes' drive away, provides high-speed services to London St Pancras in just over half an hour, making it ideal for commuters. Ashford is home to the popular McArthurGlen Designer Outlet, alongside well-known retailers such as B&Q and a wide choice of major supermarkets including Waitrose, Sainsbury's and Tesco, all within a 20-minute drive.
Maidstone, the county town of Kent, provides comprehensive shopping facilities including major department stores, alongside excellent leisure amenities. Both Maidstone and Ashford offer a strong selection of highly regarded secondary and independent schools, making the area particularly appealing for families.
The historic market town of Faversham, around 12 miles away, offers a vibrant mix of high-street and independent shops set around its attractive market square. Leisure amenities include indoor and outdoor swimming pools, a cinema, parks, a museum, and a wide selection of restaurants and pubs, with frequent train services to London Victoria, Cannon Street and Charing Cross.
The nearby village of Leeds is home to the magnificent Leeds Castle, set within 500 acres of parkland and renowned for its beauty and history.
We endeavour to make our sales particulars accurate and reliable, however, they do not constitute or form part of an offer or any contract and none is to be relied upon as statements of representation or fact. Any services, systems and appliances listed in this specification have not been tested by us and no guarantee as to their operating ability or efficiency is given. All measurements, floor plans and site plans are a guide to prospective buyers only, and are not precise. Fixtures and fittings shown in any photographs are not necessarily included in the sale and need to be agreed with the seller.
Anti Money Laundering Requirements
All UK estate agents must carry out Anti Money Laundering (AML) checks in line with HMRC regulations. Both buyers and sellers are legally required to complete these checks before a transaction can proceed.
Our estate agency uses Coadjutes Assured Compliance service to facilitate the AML checks. A non-refundable fee of 50 (inc. VAT) per buyer applies, covering data verification, documentation, and any necessary manual checks. Payment and completion of AML checks are required before a memorandum of sale can be issued for your purchase.
Your next step is choosing an option below. Our property professionals are happy to help you book a viewing, make an offer or answer questions about the local area.