Sold STC
£475,000
9 Holness Road, Herne Bay
- 4 Bed
- 2 Bathrooms
- 2 Receptions
An attractive and beautifully proportioned four-bedroom detached family home, occupying a particularly desirable position within a modern development on the…
Key features
- Modern Detached Family Home Built In 2020
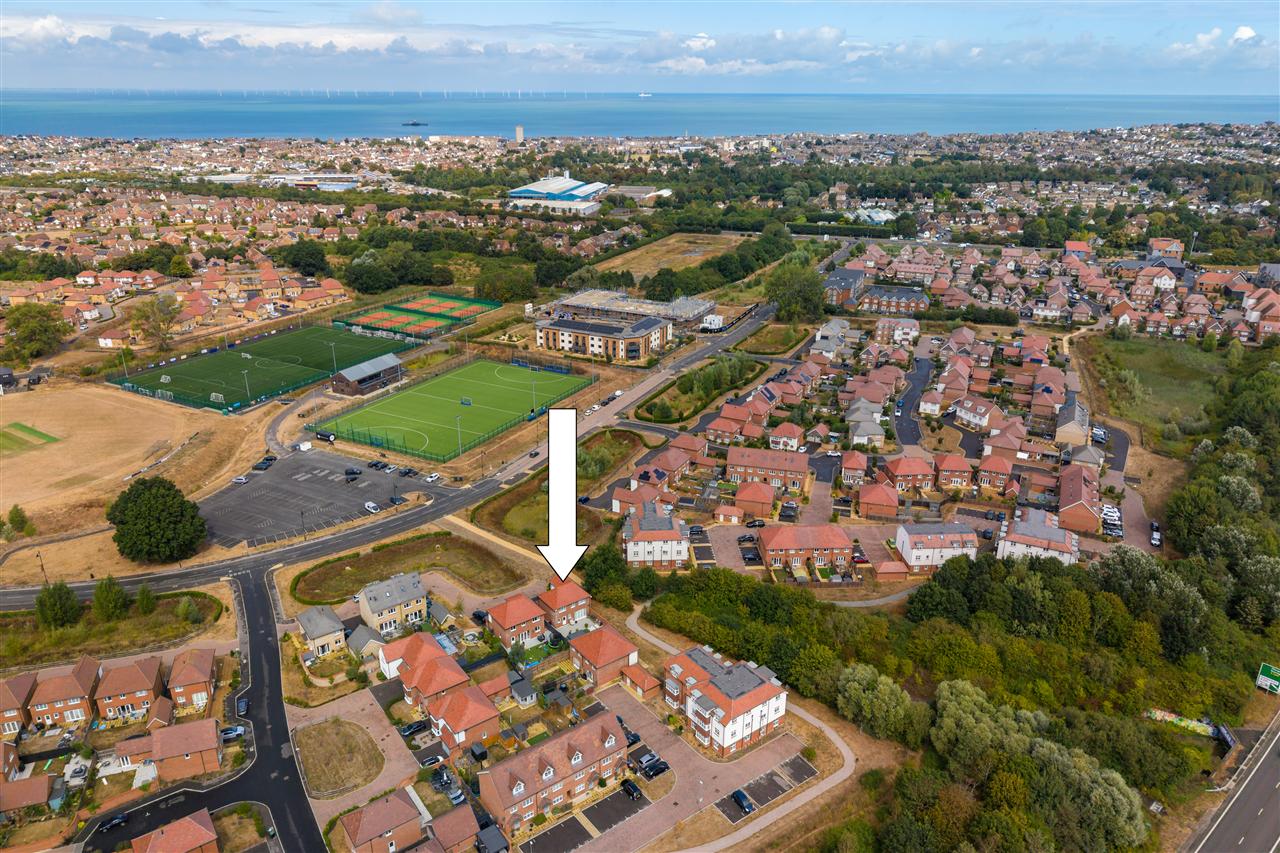
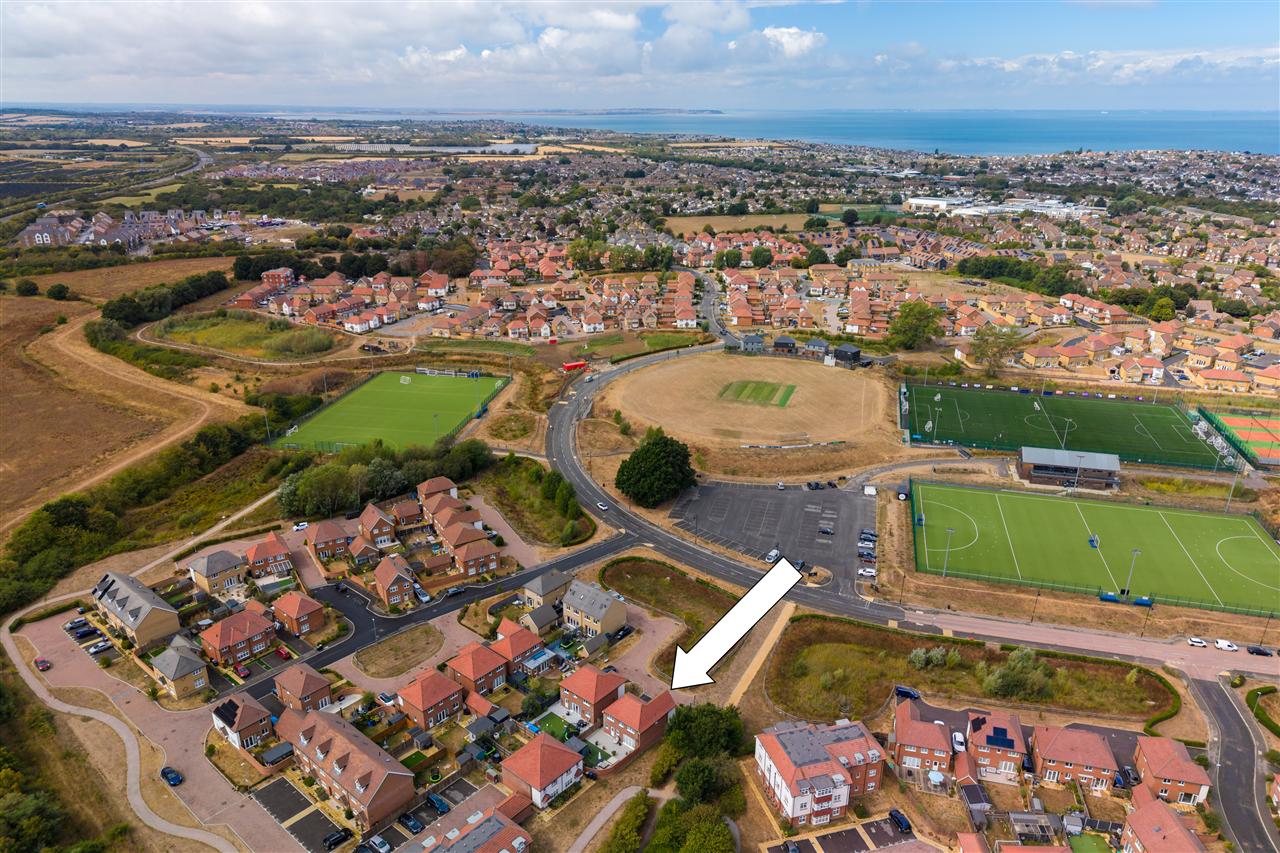
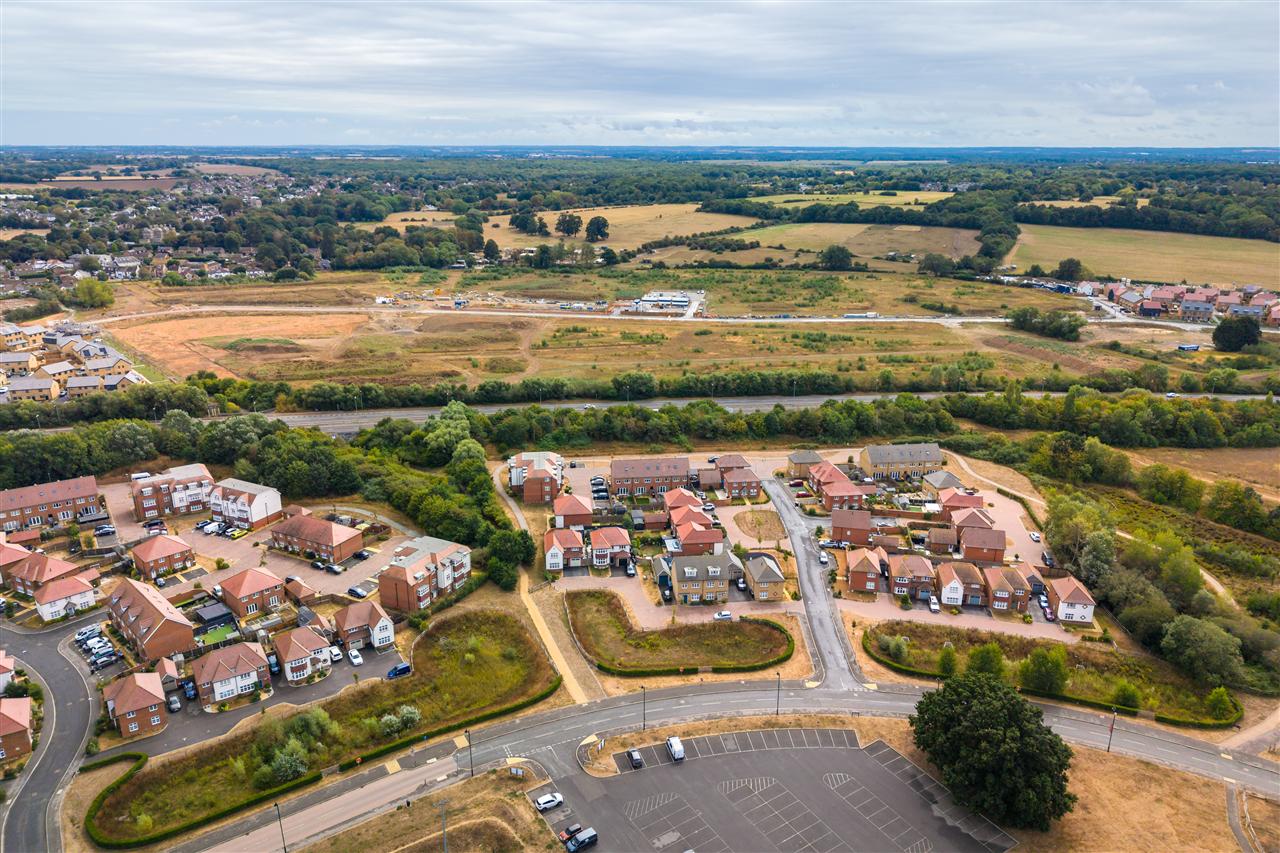
- Desirable Position With Excellent Privacy & Open Outlooks
- Four Generously Proportioned Double Bedrooms
- Spacious Kitchen/Dining Room & Separate Utility
- Separate Comfortable Sitting Room
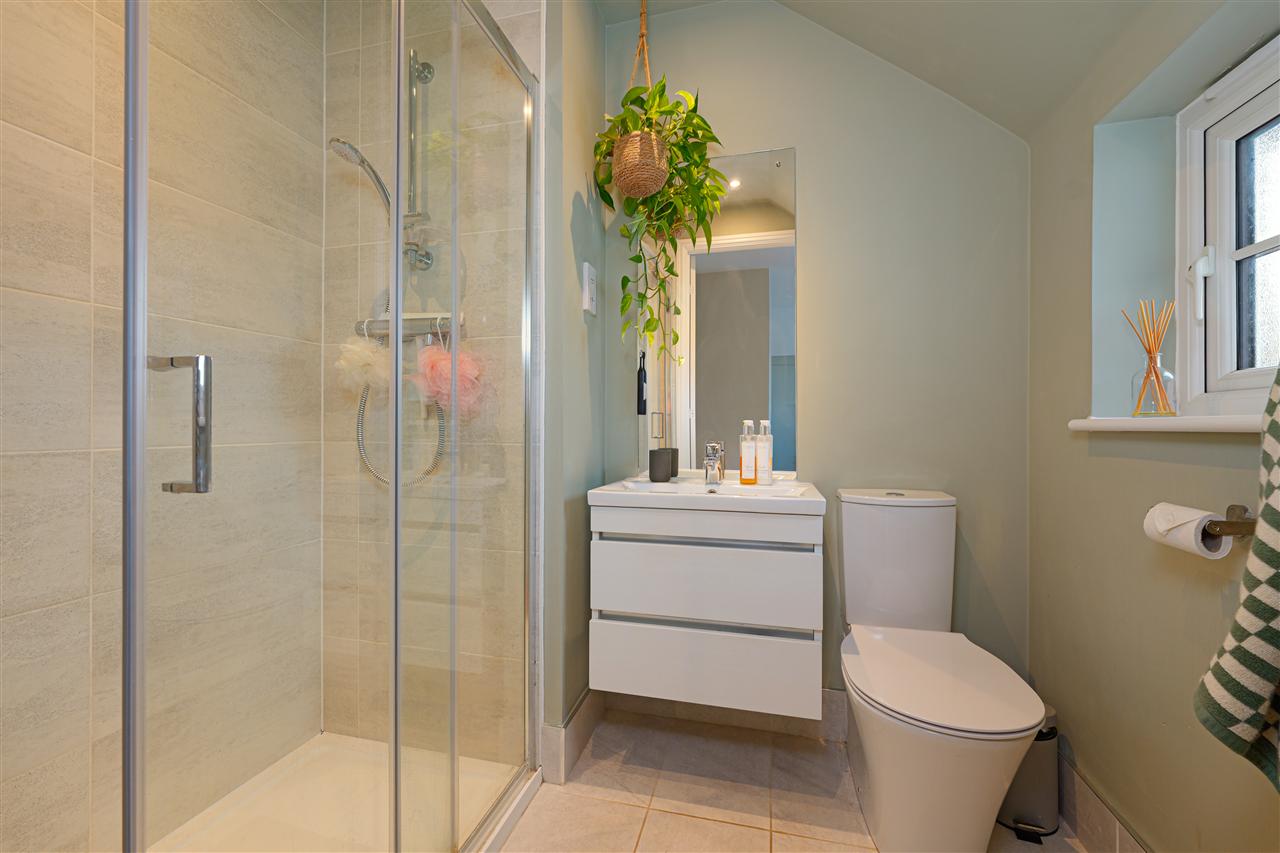
- Principal Bedroom With En-Suite Shower Room
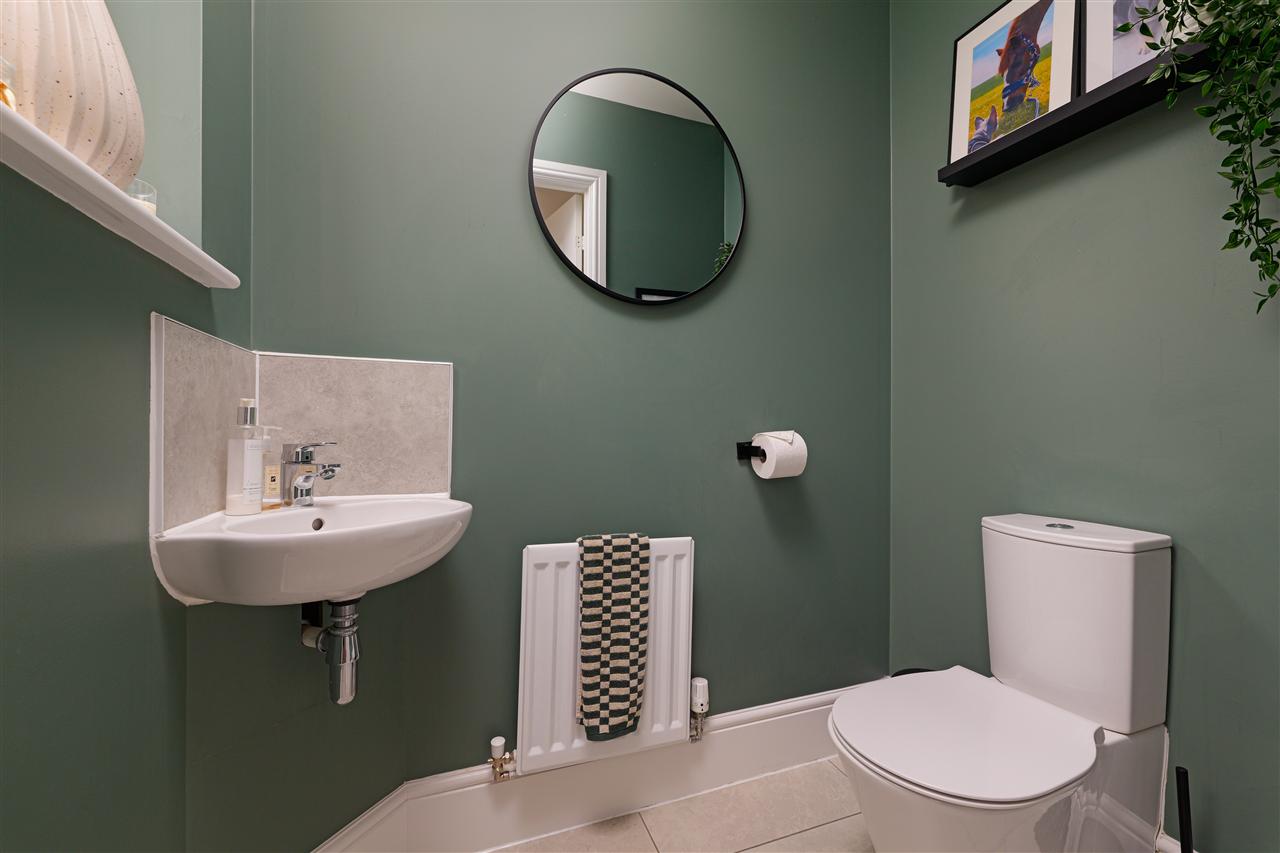
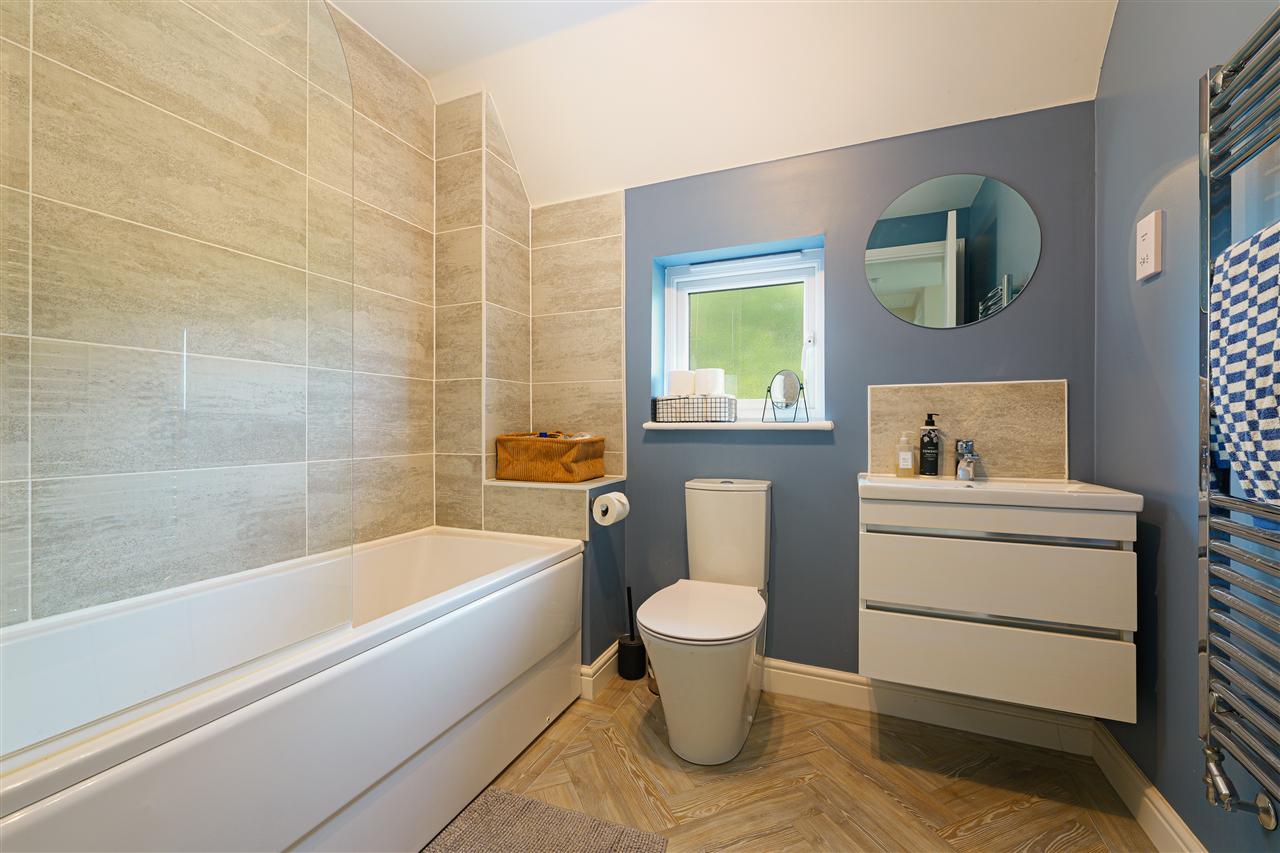
- Family Bathroom & Ground Floor Cloakroom
- Integral Garage & Private Driveway Parking
- Excellent Access To Herne Bay, Whitstable & Canterbury
- EPC RATING: B - COUNCIL TAX: E
Full property description
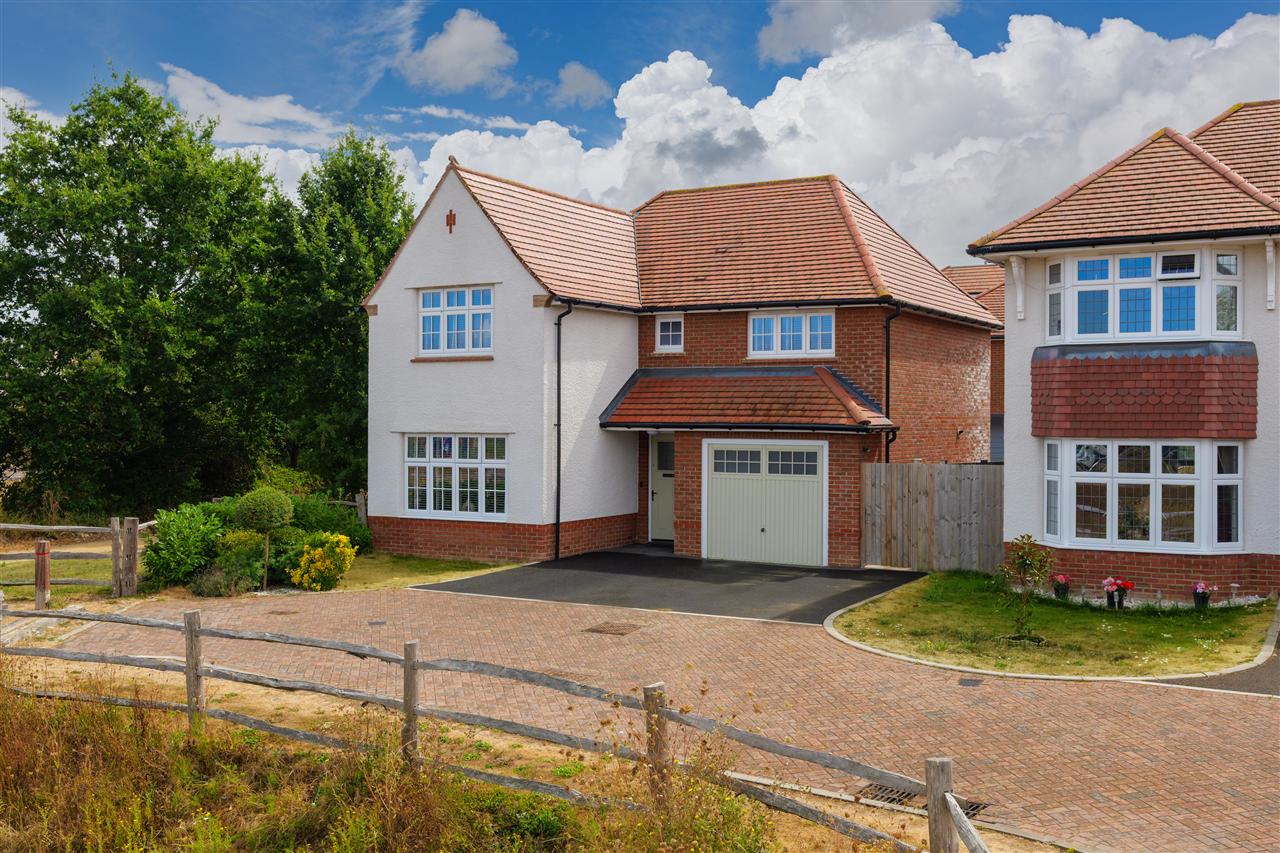
An attractive and beautifully proportioned four-bedroom detached family home, occupying a particularly desirable position within a modern development on the outskirts of the bustling seaside town of Herne Bay.
Built in 2020, the property forms part of the popular Marlow design and offers a superb balance of generous living space, four genuine double bedrooms and practical accommodation ideally suited to modern family life. This particular home enjoys one of the more appealing positions within the development, benefiting from greater privacy and pleasant open outlooks which give the property an enhanced sense of space.
Designed with energy efficiency in mind, the house benefits from modern levels of insulation, double-glazed windows and gas-fired central heating, helping to provide a comfortable and economical home throughout the seasons. The property has also been thoughtfully enhanced by the current owners, with a number of stylish and practical additions both inside and out.
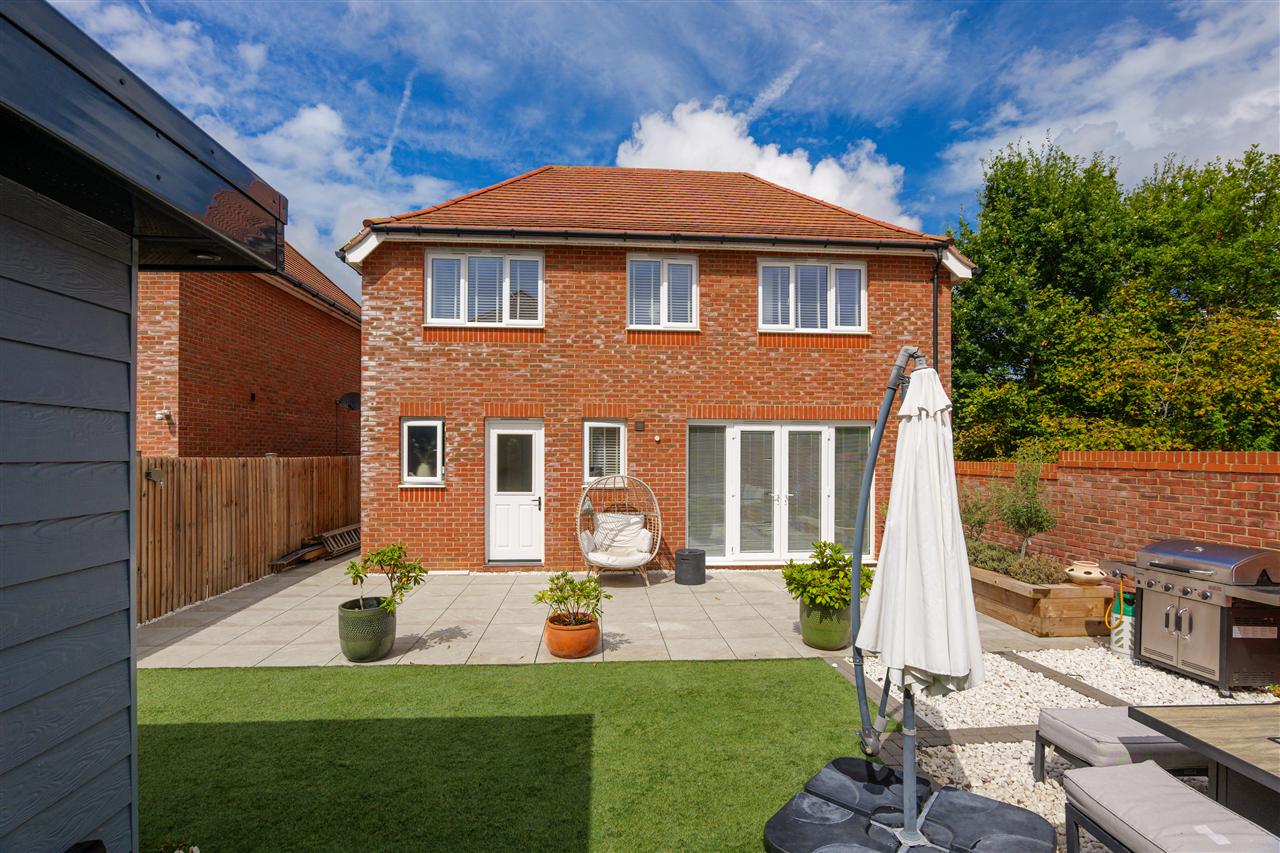
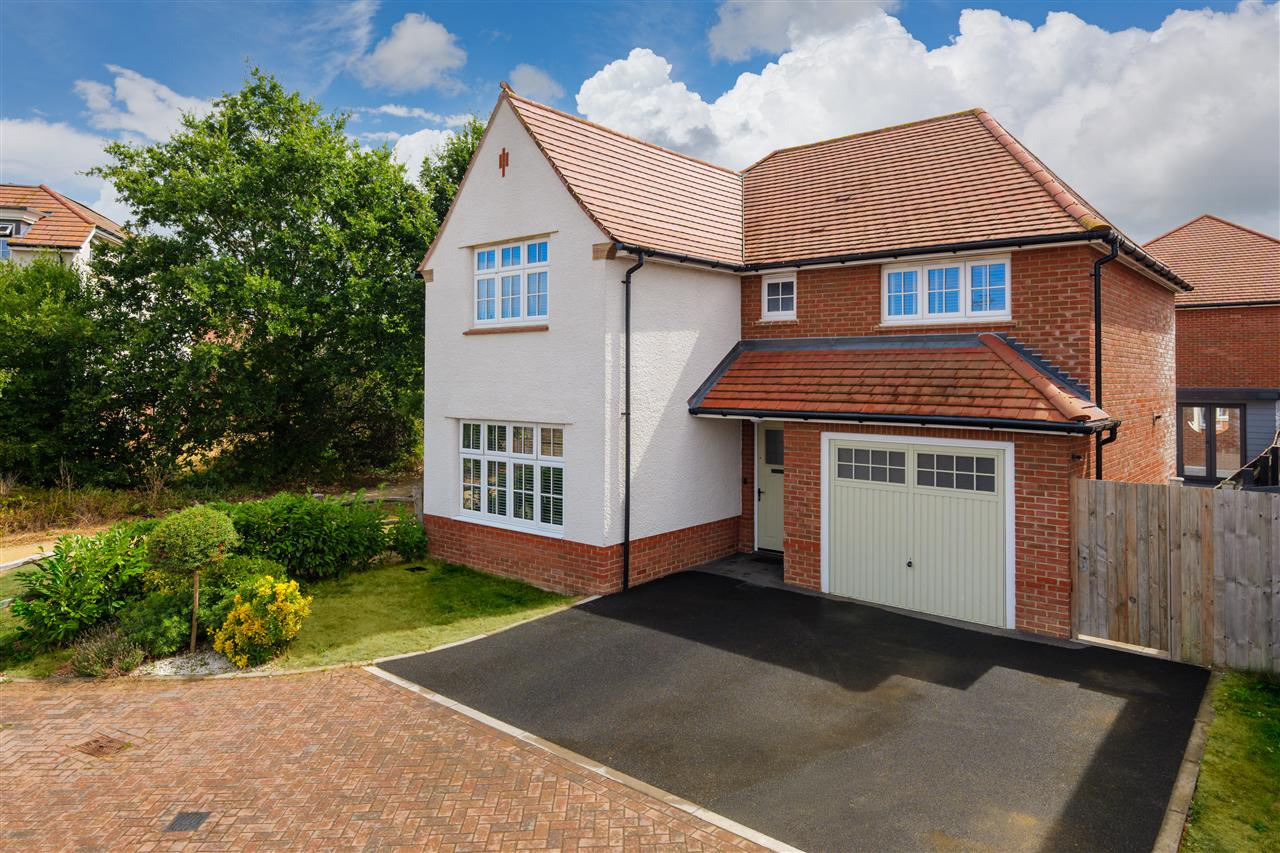
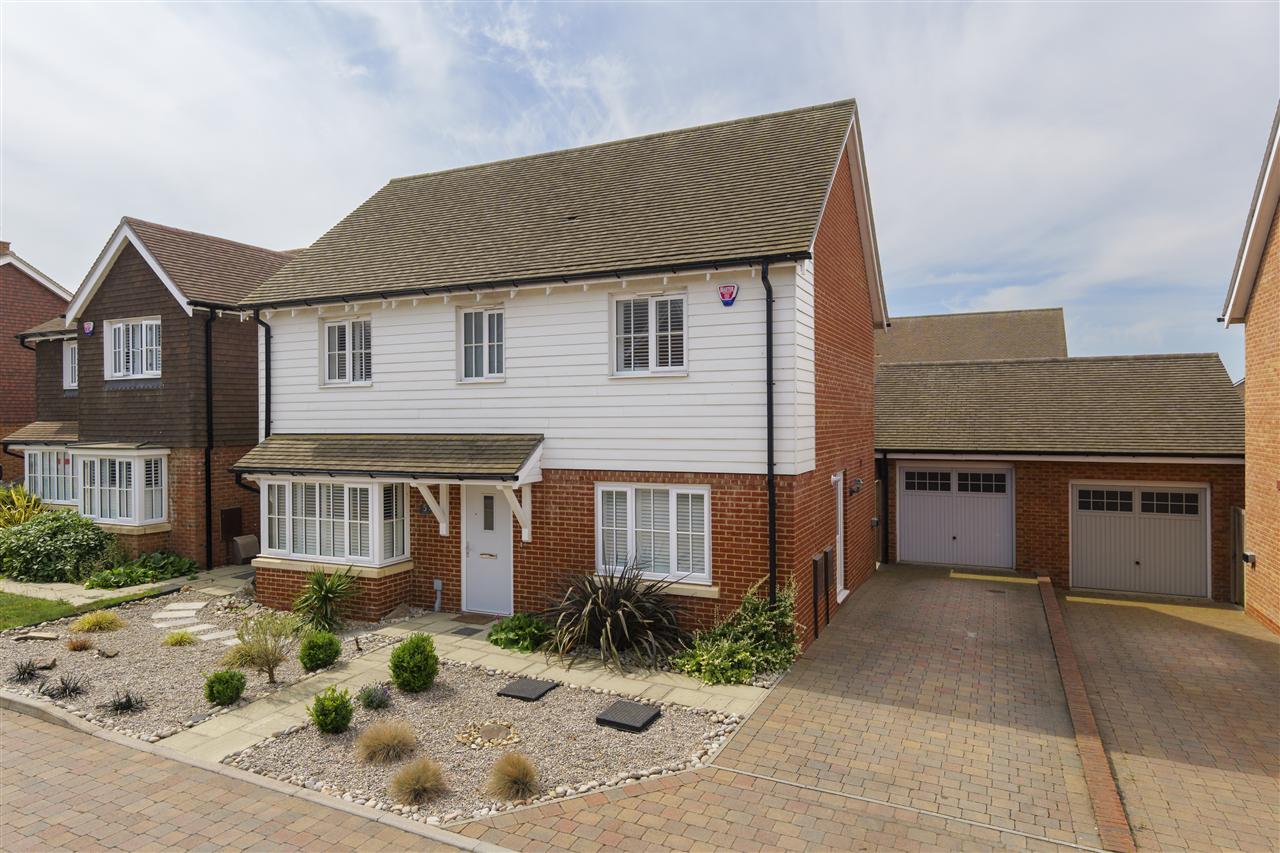
The attractive exterior displays a contemporary interpretation of traditional architecture, while a private driveway provides off-road parking and access to the integral garage.
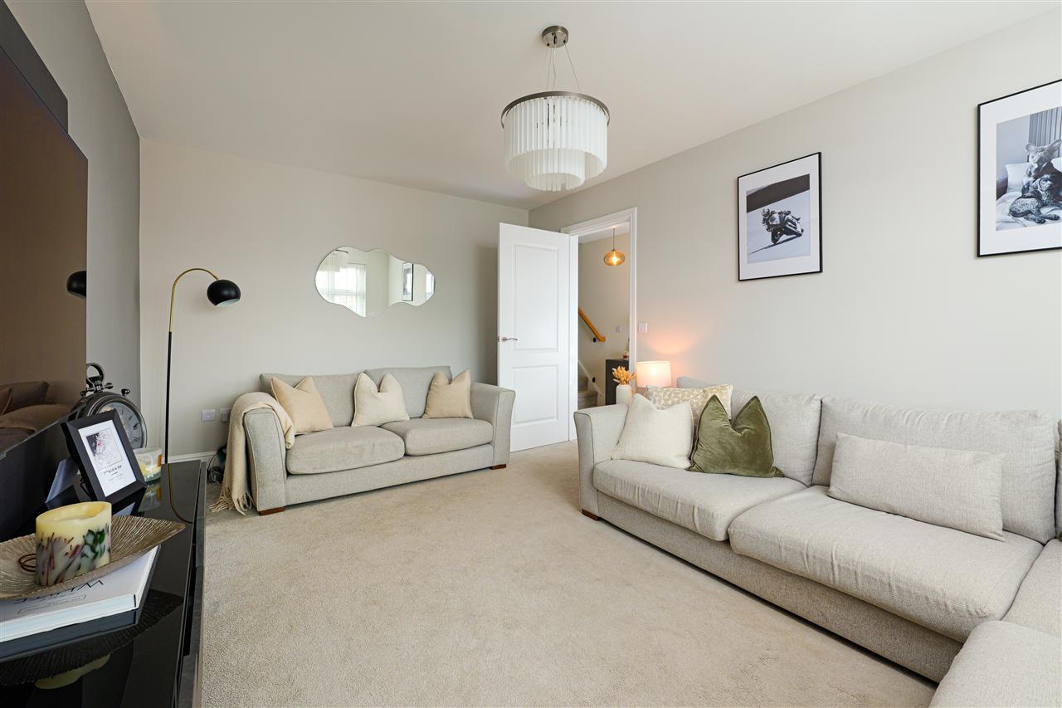
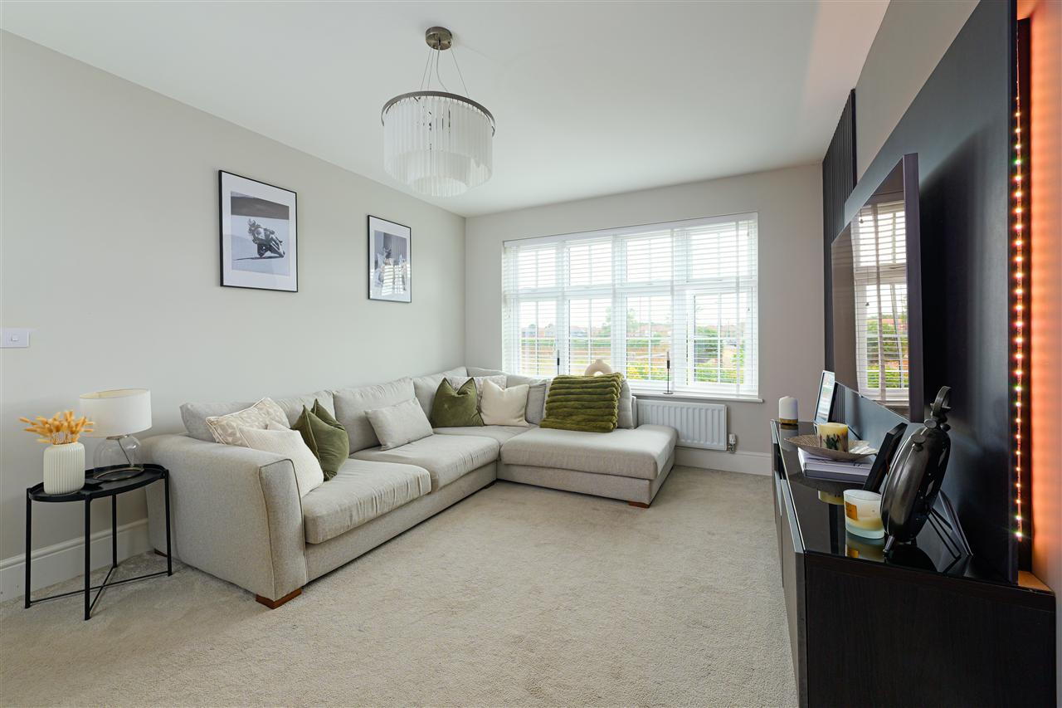
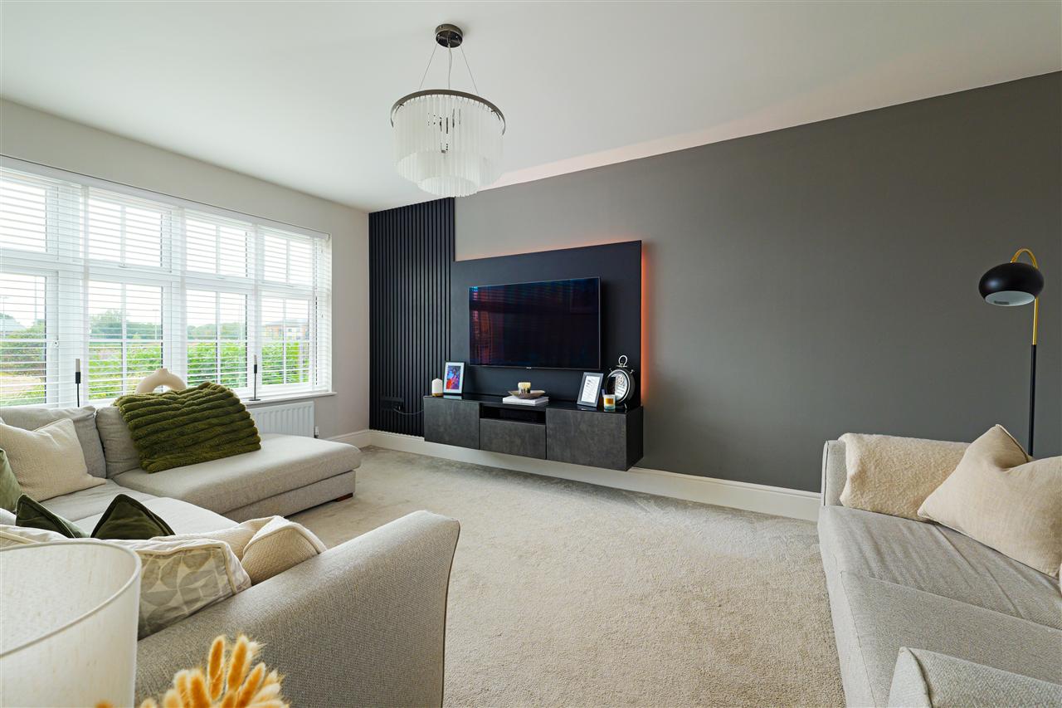
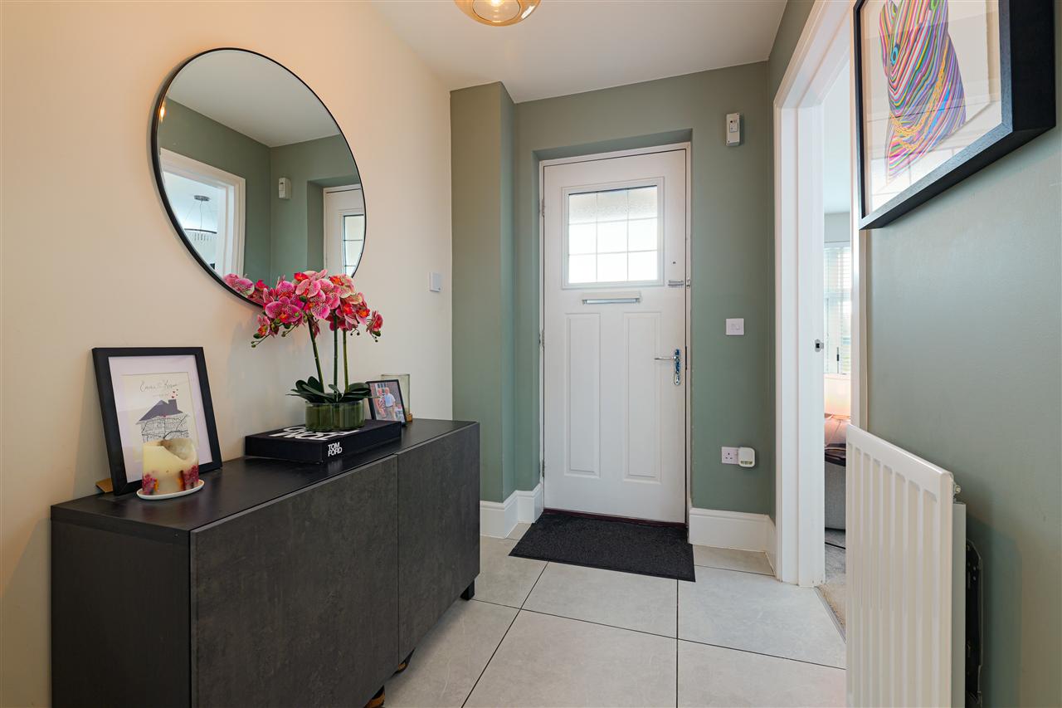
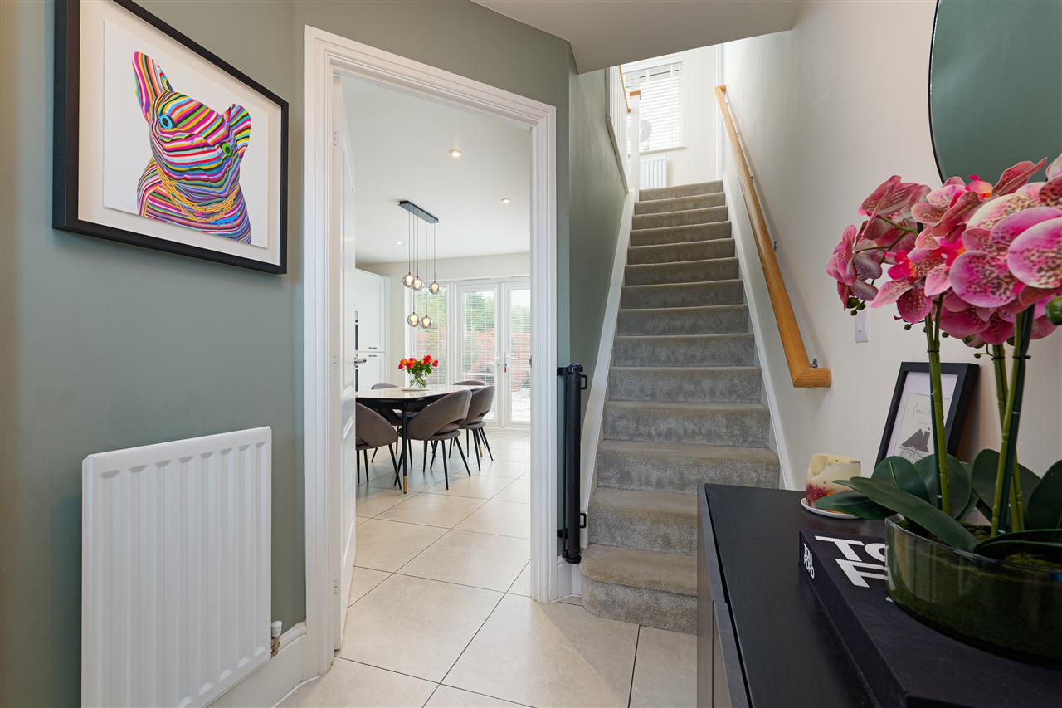
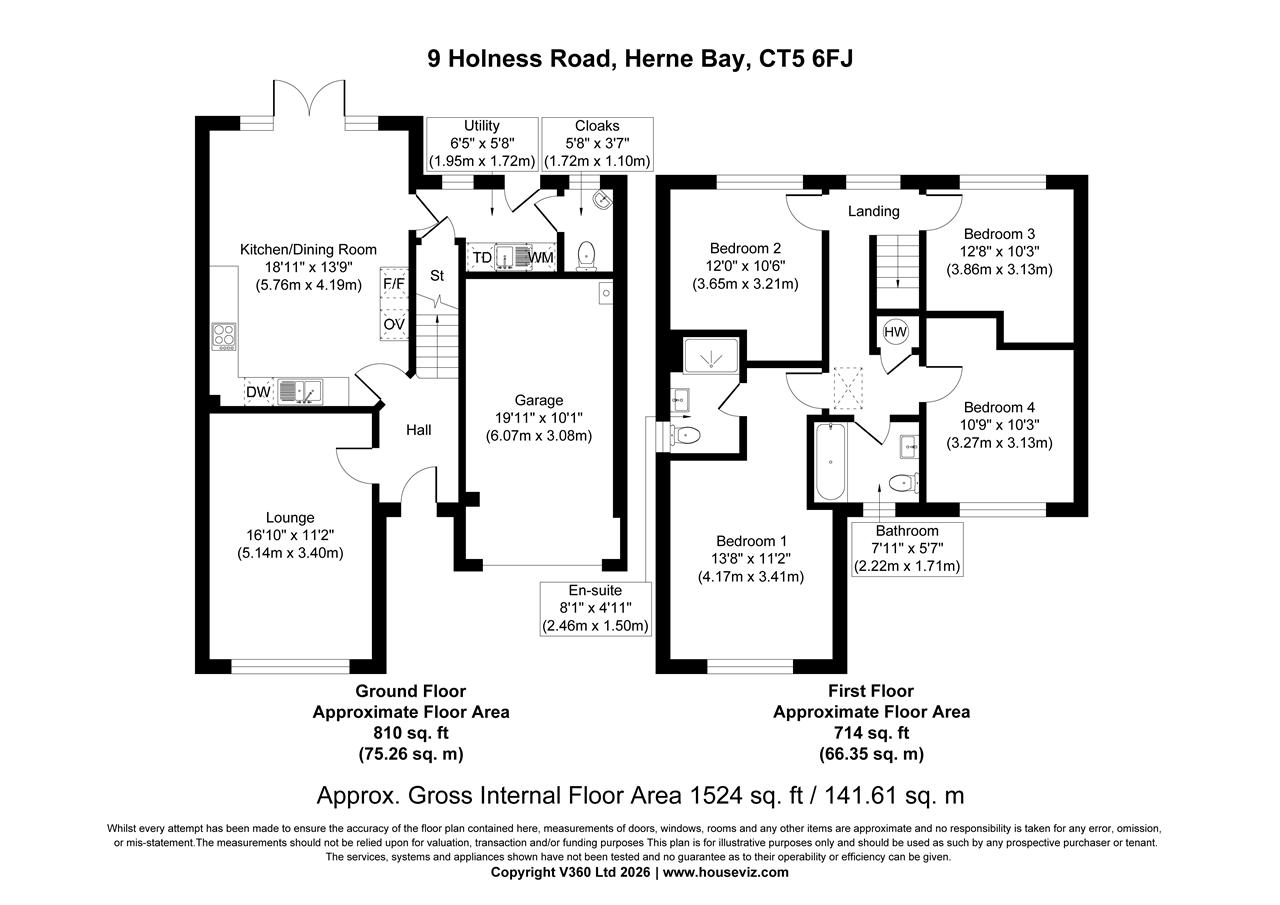
The front door opens into a welcoming entrance hallway with stairs rising to the first floor. The principal reception room is a comfortable and generously proportioned sitting room, with a large window allowing plenty of natural light to flood the space. A bespoke media wall provides an attractive focal point to the room, creating a particularly smart and contemporary entertaining space.
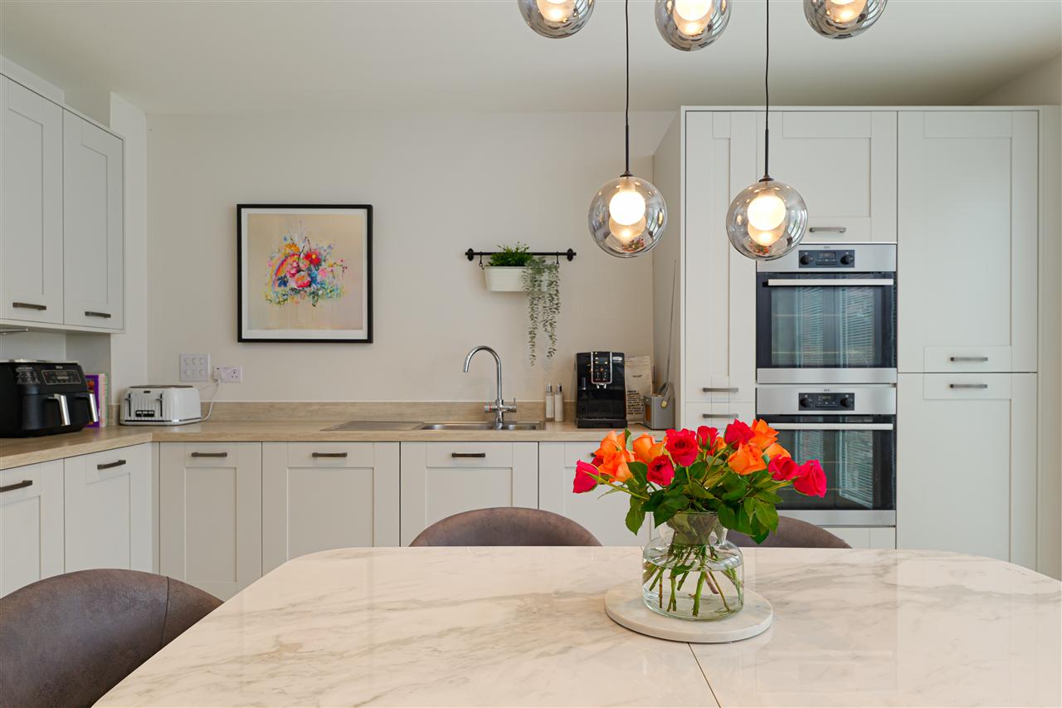
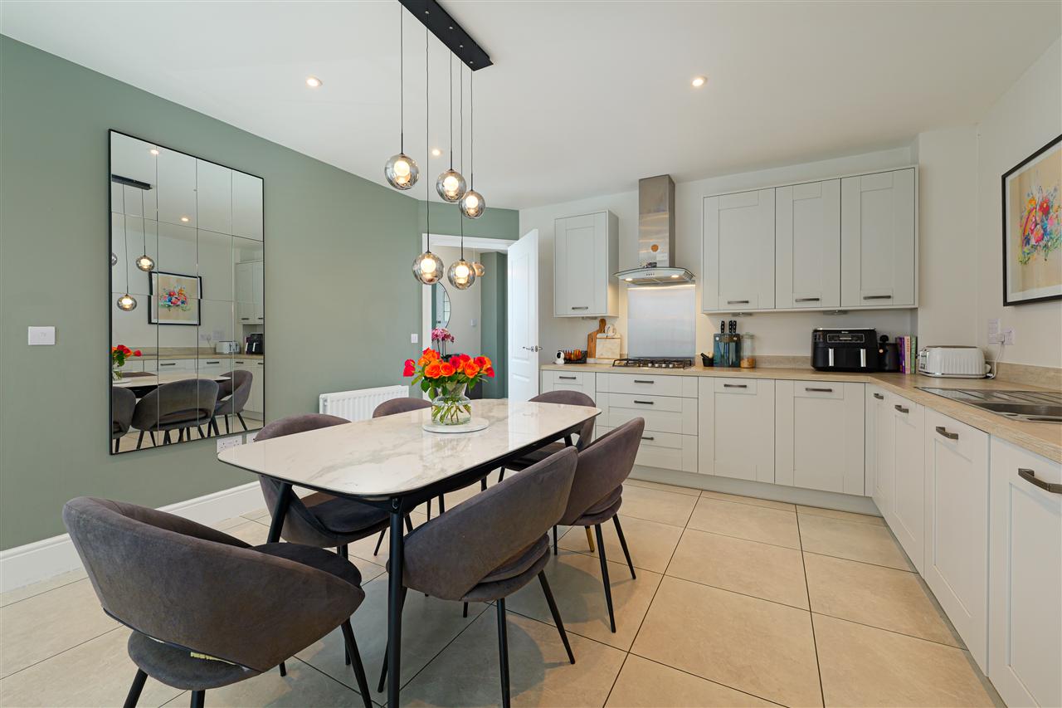
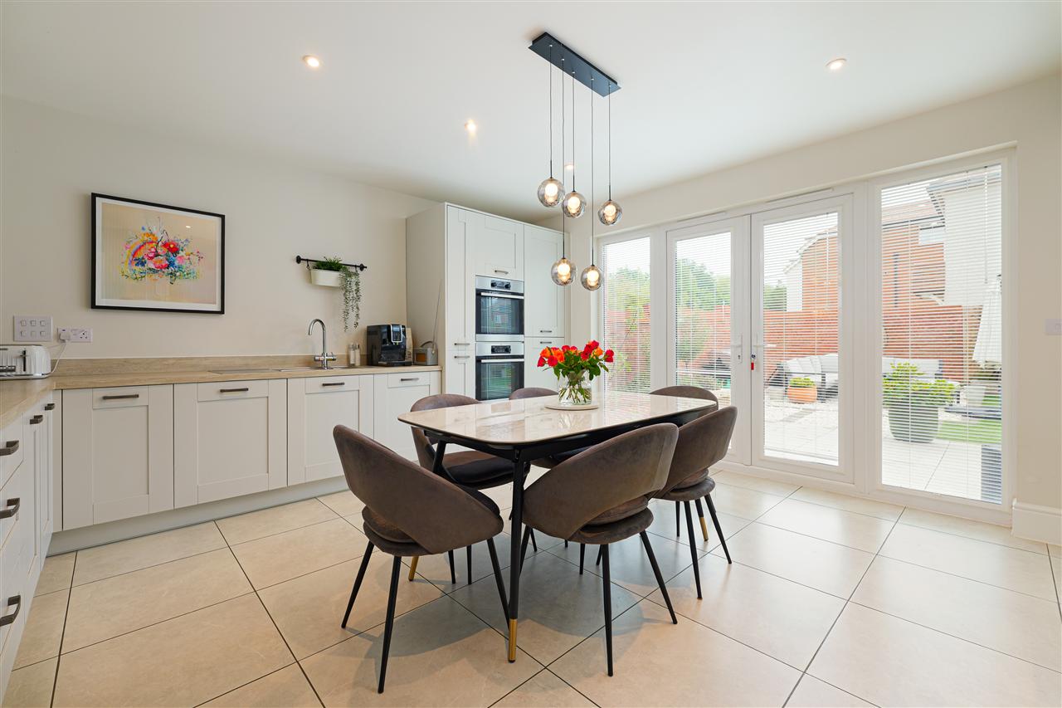
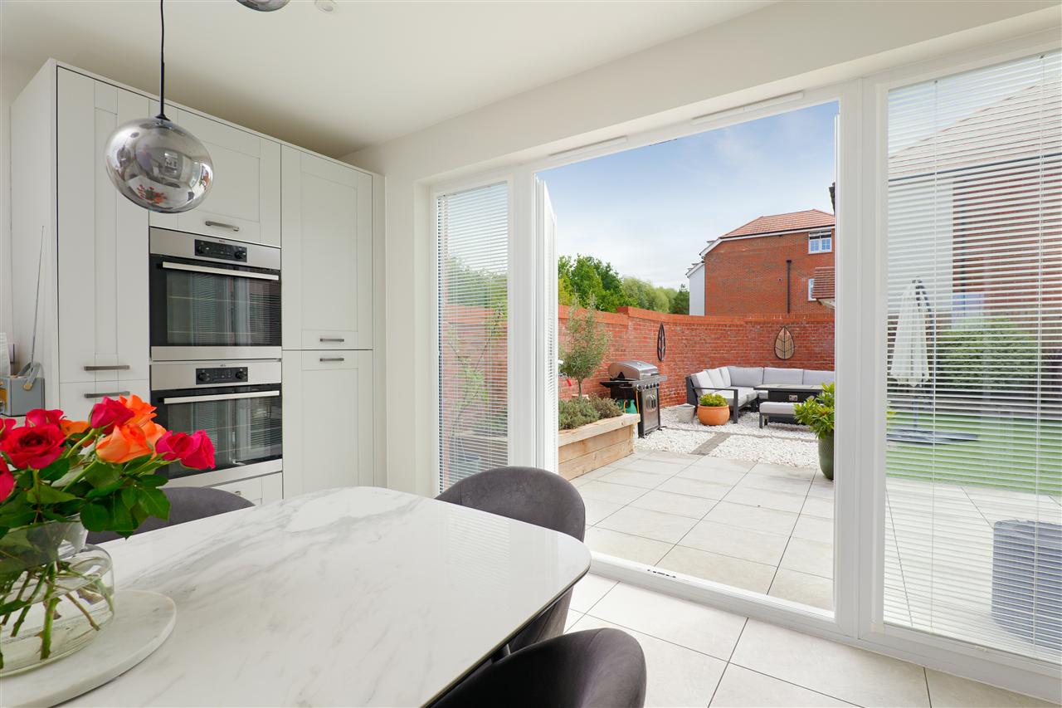
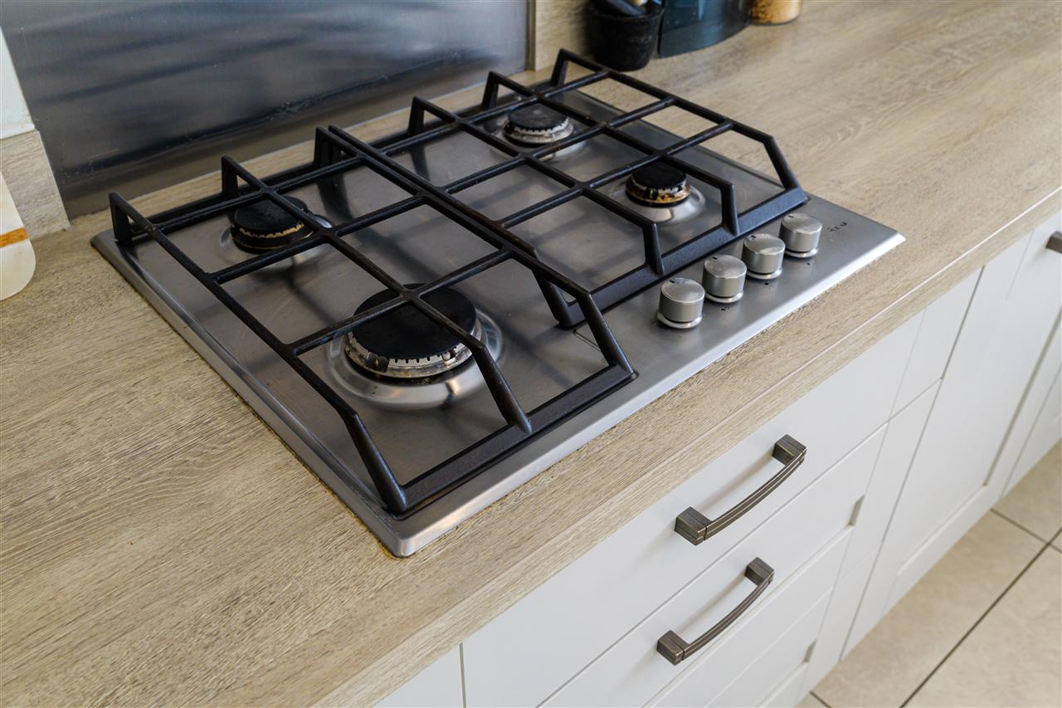
At the heart of the home is the impressive kitchen/dining room, providing ample space for a substantial dining table and creating a wonderfully sociable environment for both everyday family life and entertaining. The kitchen is fitted with an extensive range of contemporary cabinetry and work surfaces, while large windows and doors provide a lovely connection with the garden and ensure the room feels particularly light and inviting.
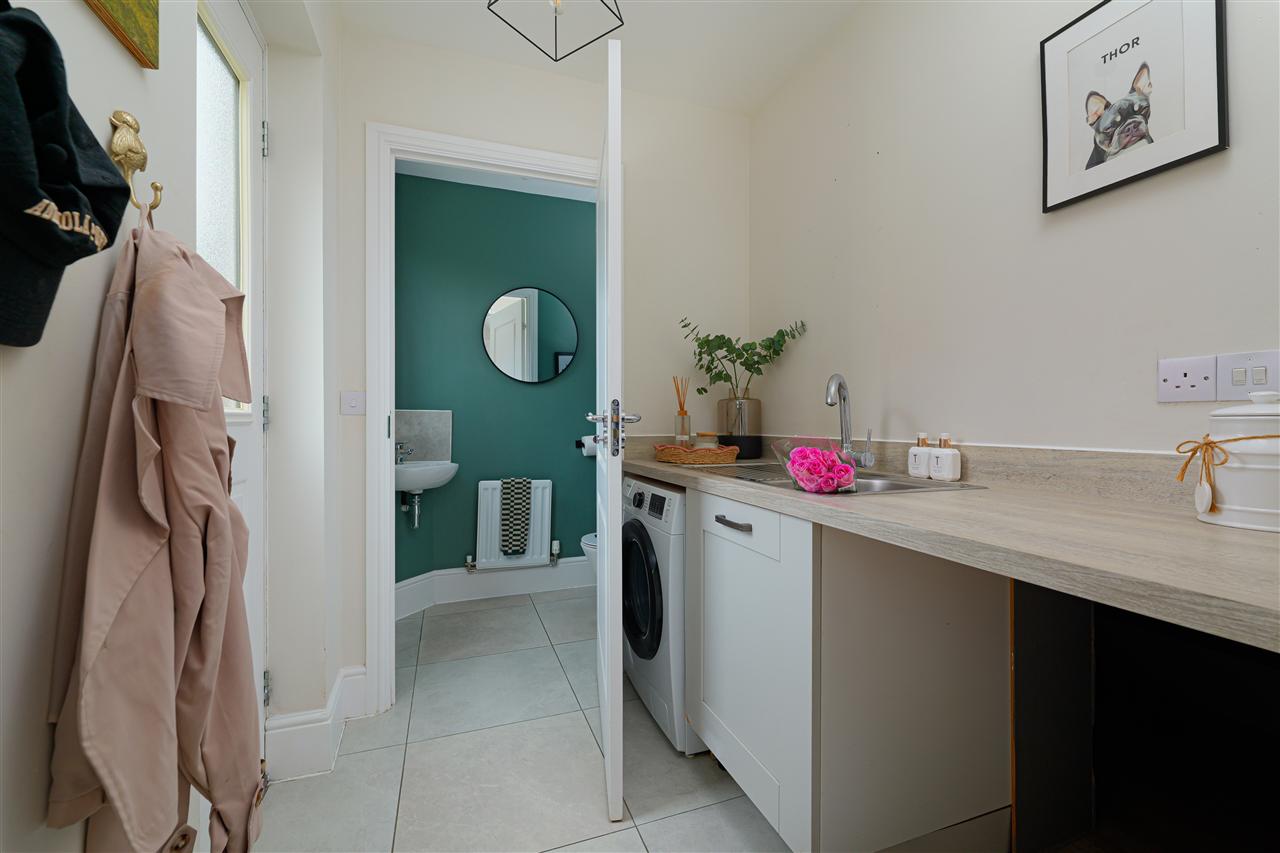
A separate utility room is positioned conveniently off the kitchen and provides additional storage and space for laundry appliances.
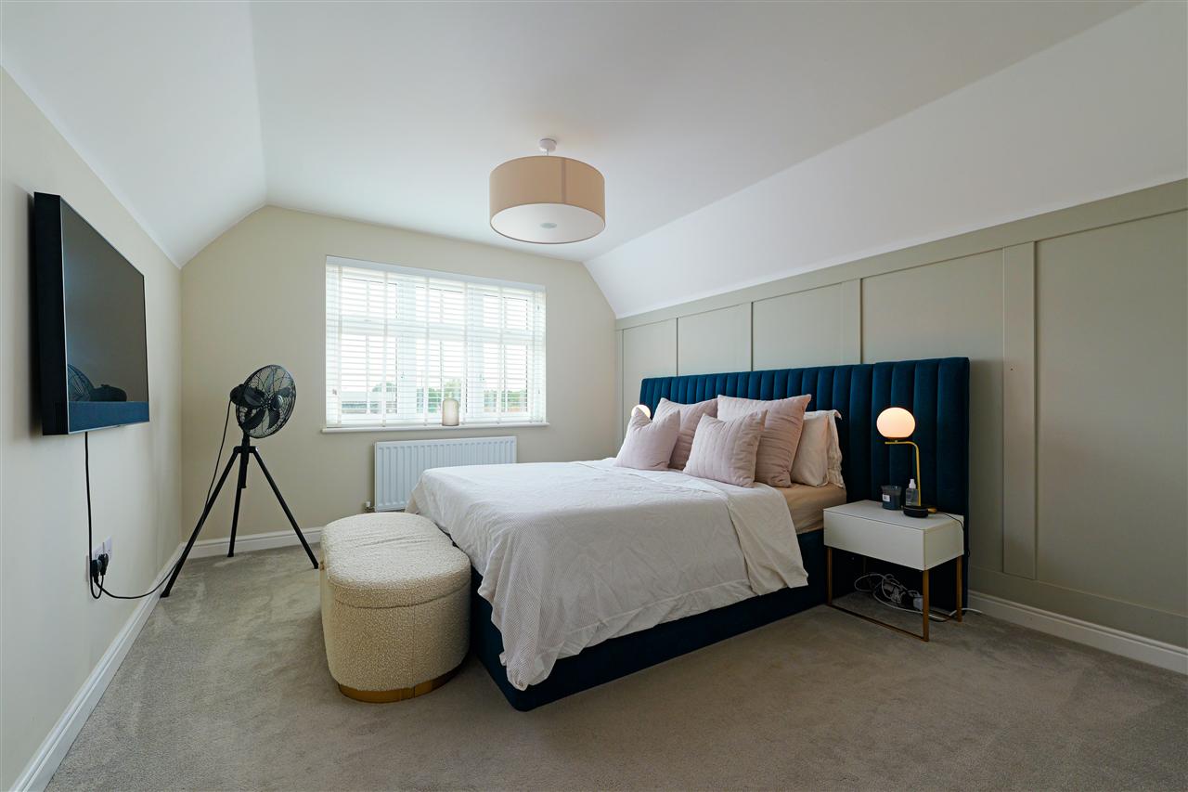
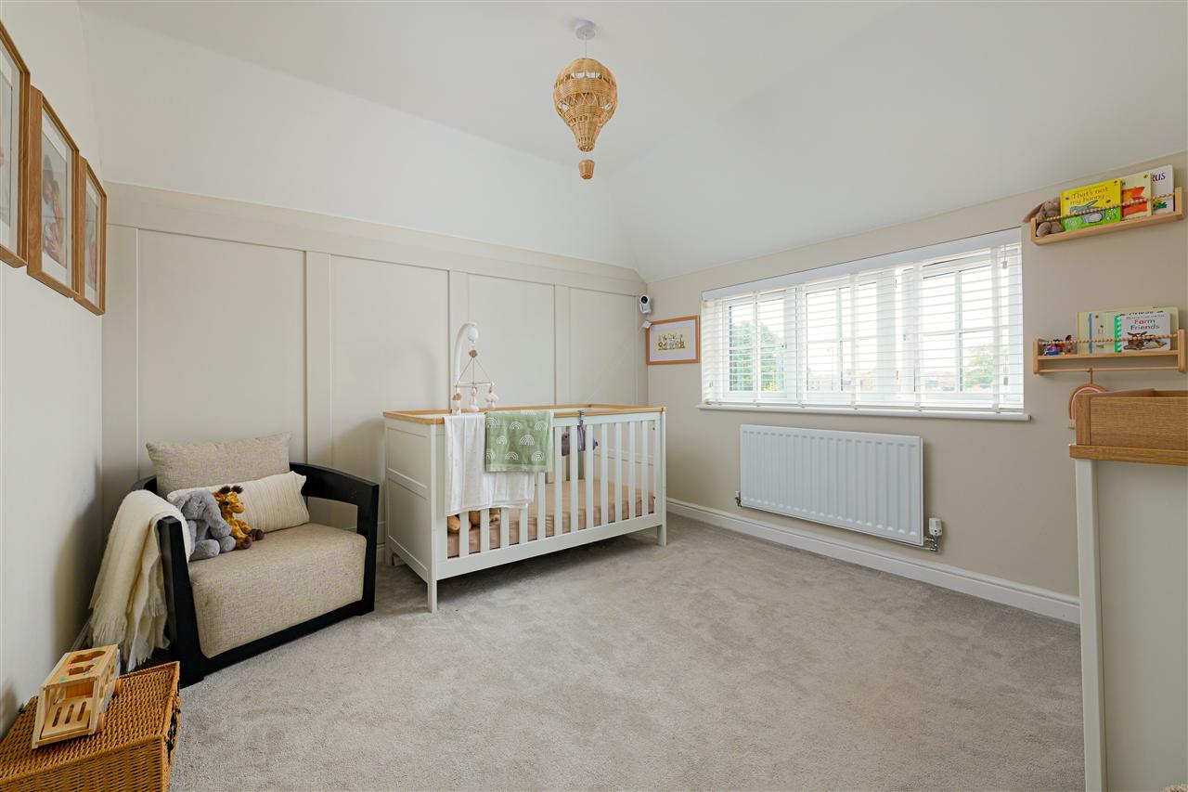
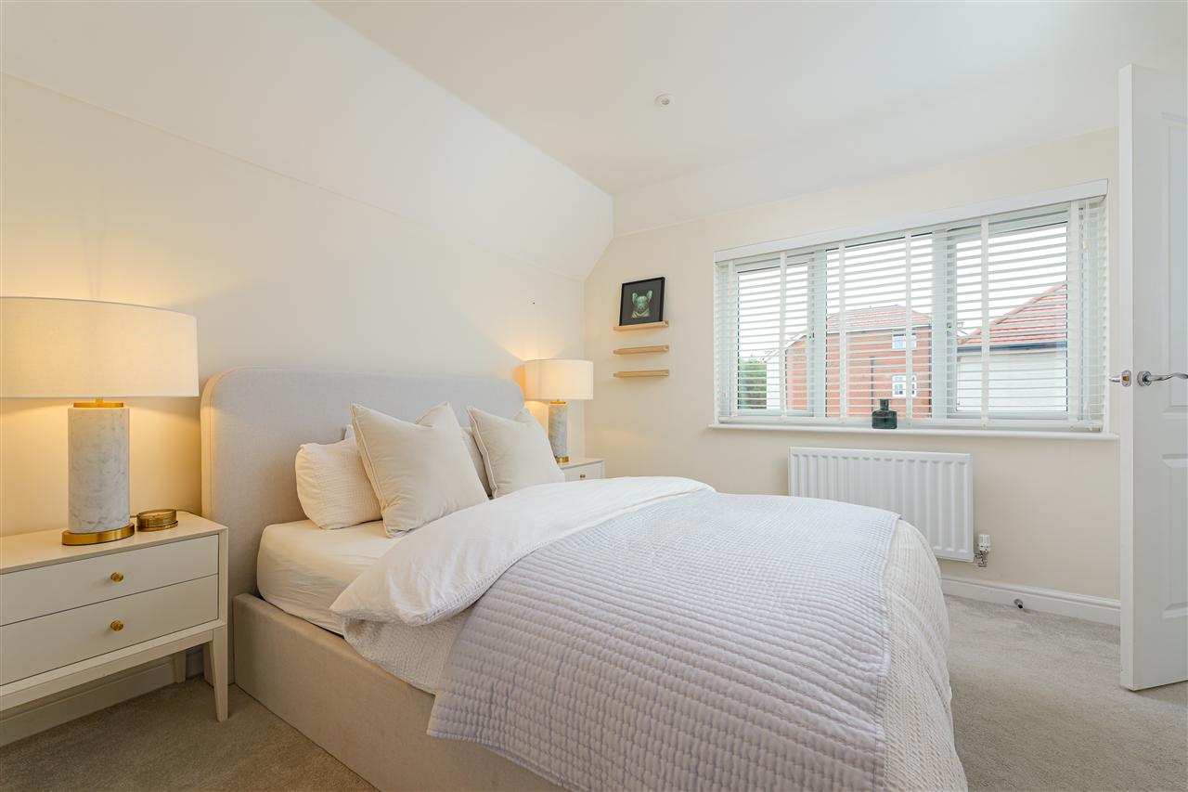
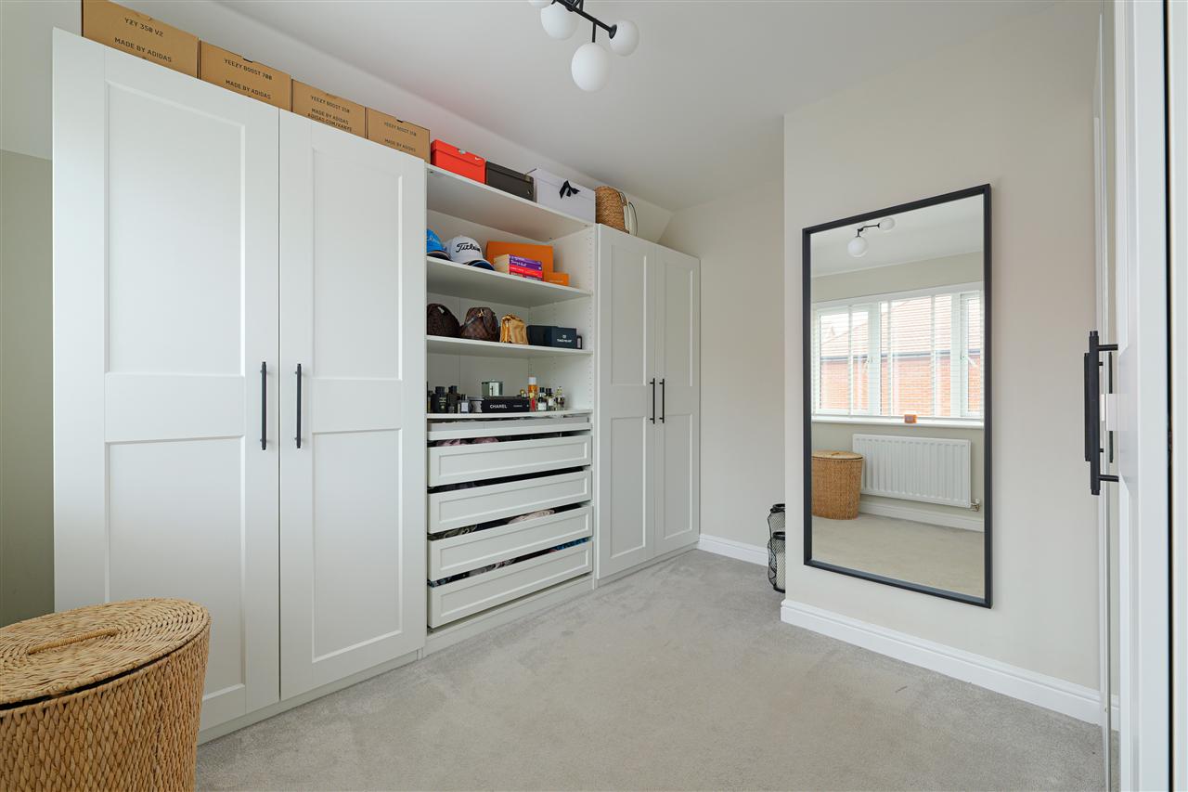
To the first floor, the sense of space continues with four generously proportioned double bedrooms, making this an exceptionally practical home for growing families or those requiring dedicated guest accommodation or working-from-home space.
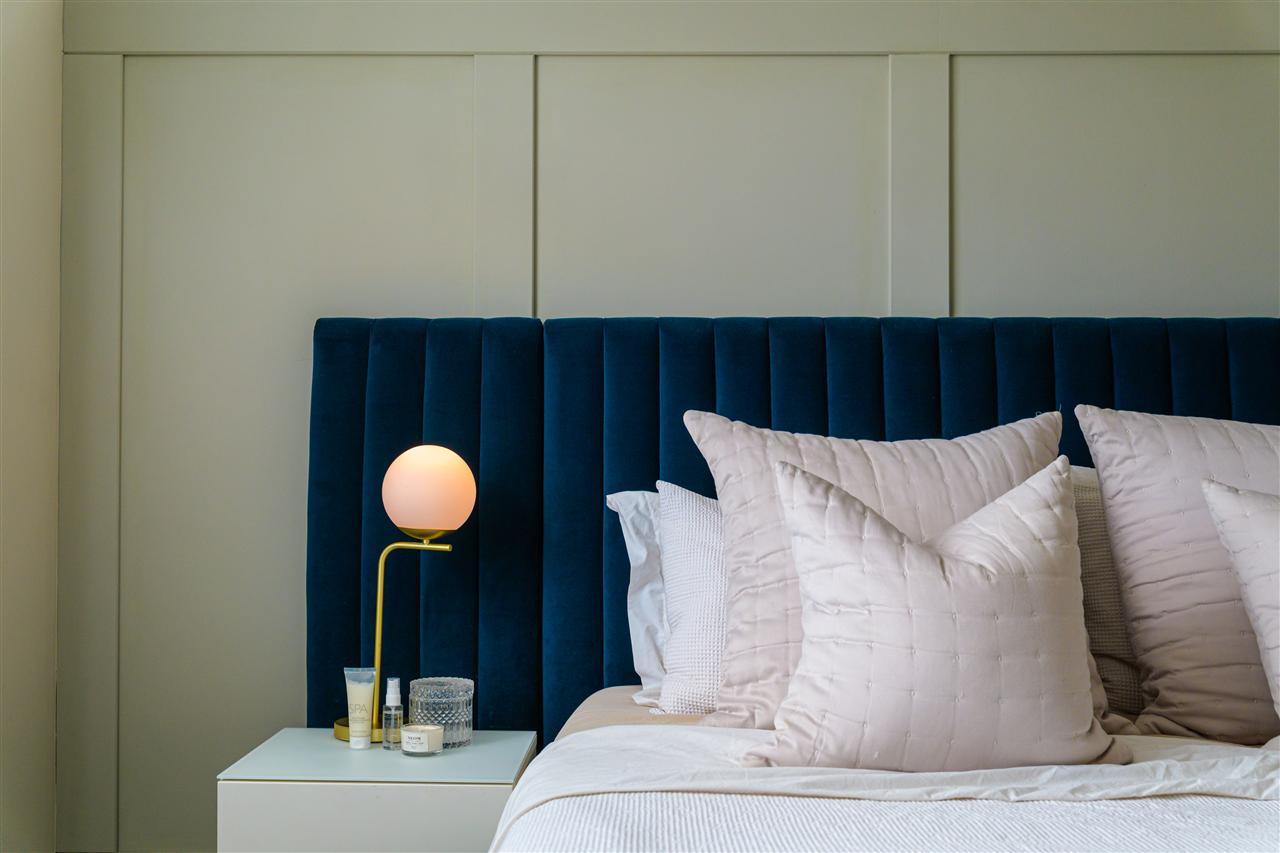
The principal bedroom is particularly impressive and benefits from its own contemporary en-suite shower room, while the remaining bedrooms are served by a spacious and well-appointed family bathroom.
Throughout the property, made-to-measure blinds provide a smart and cohesive finish, complementing the contemporary style of the accommodation.
OUTSIDE:
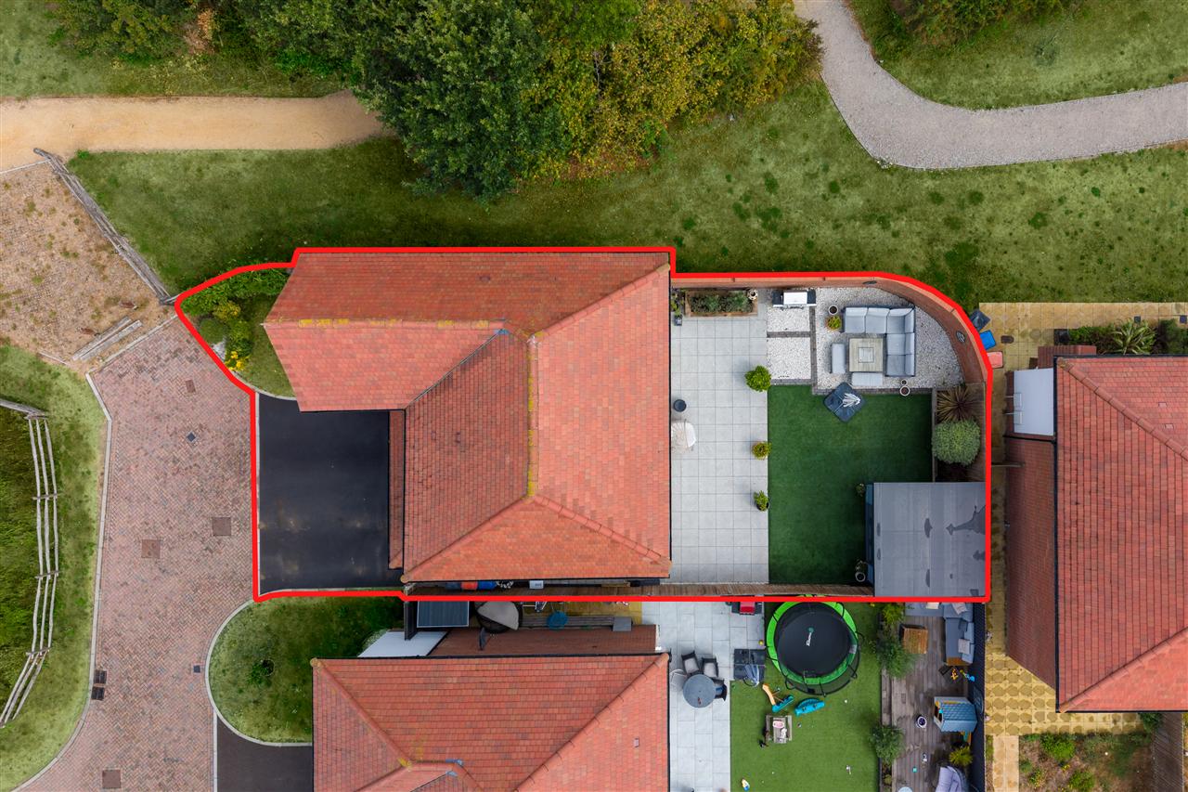
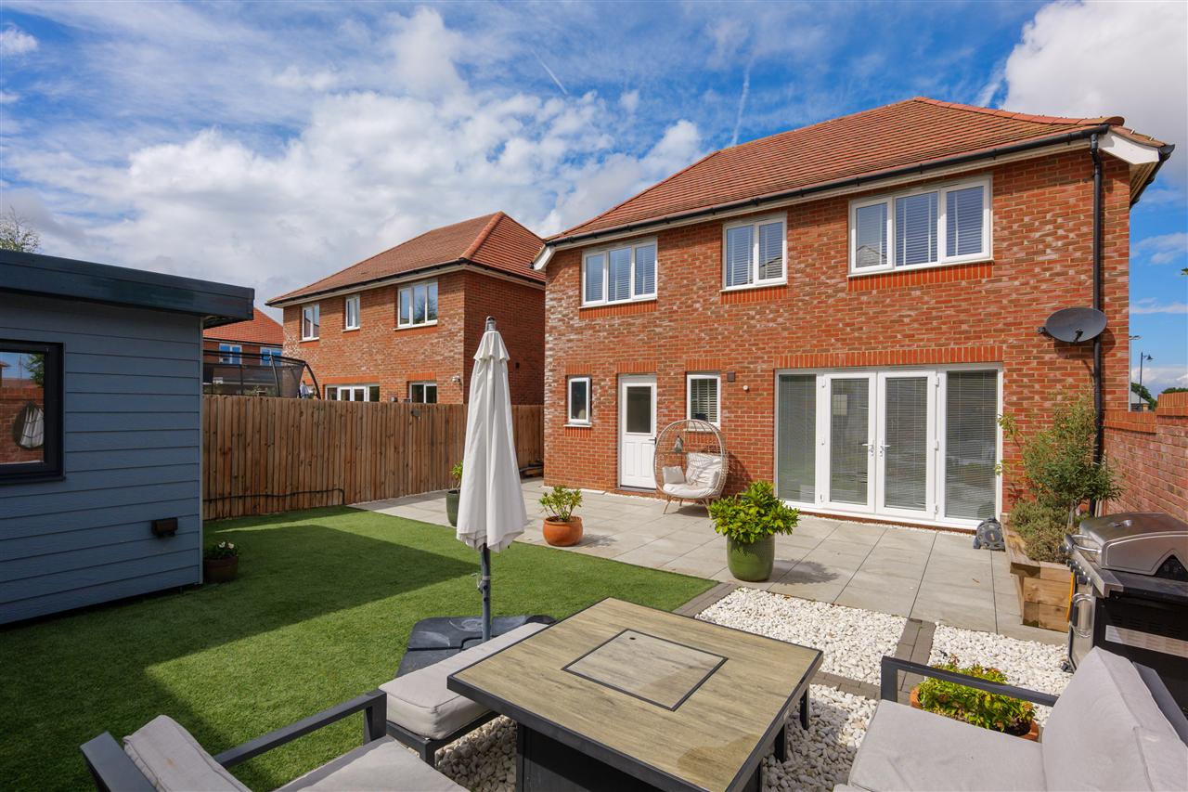
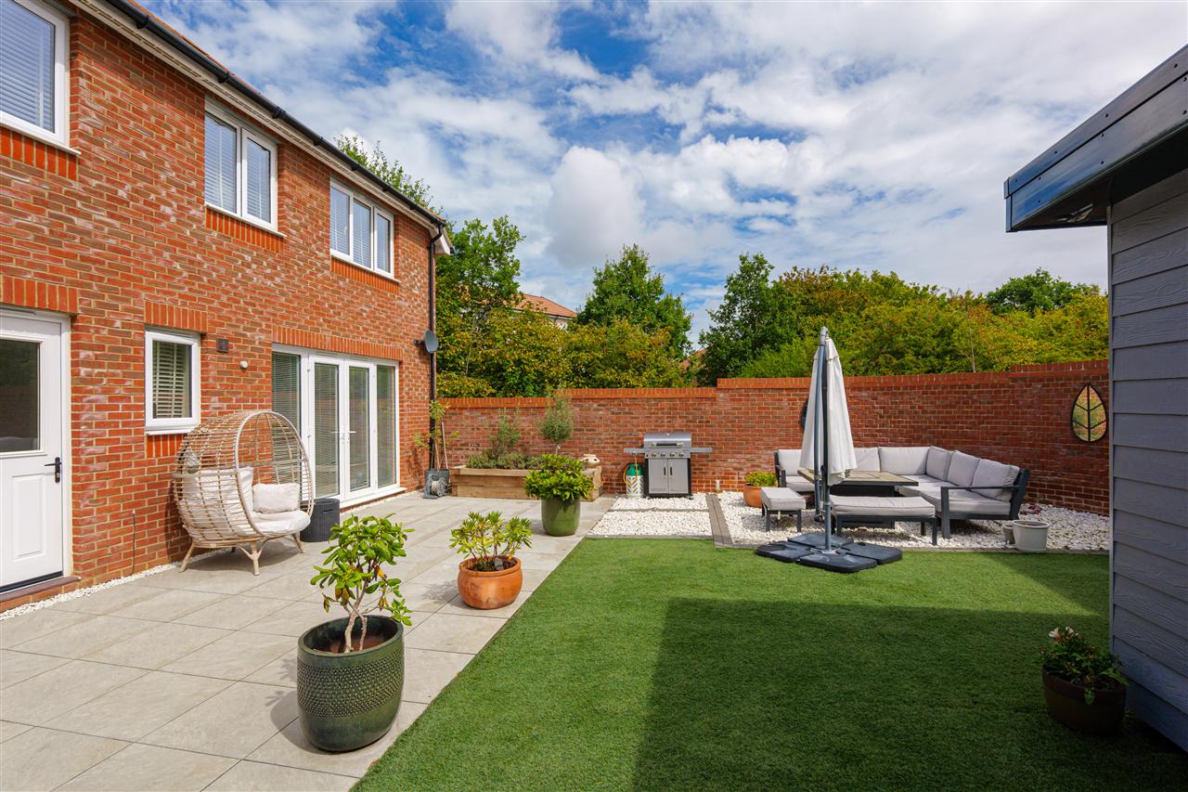
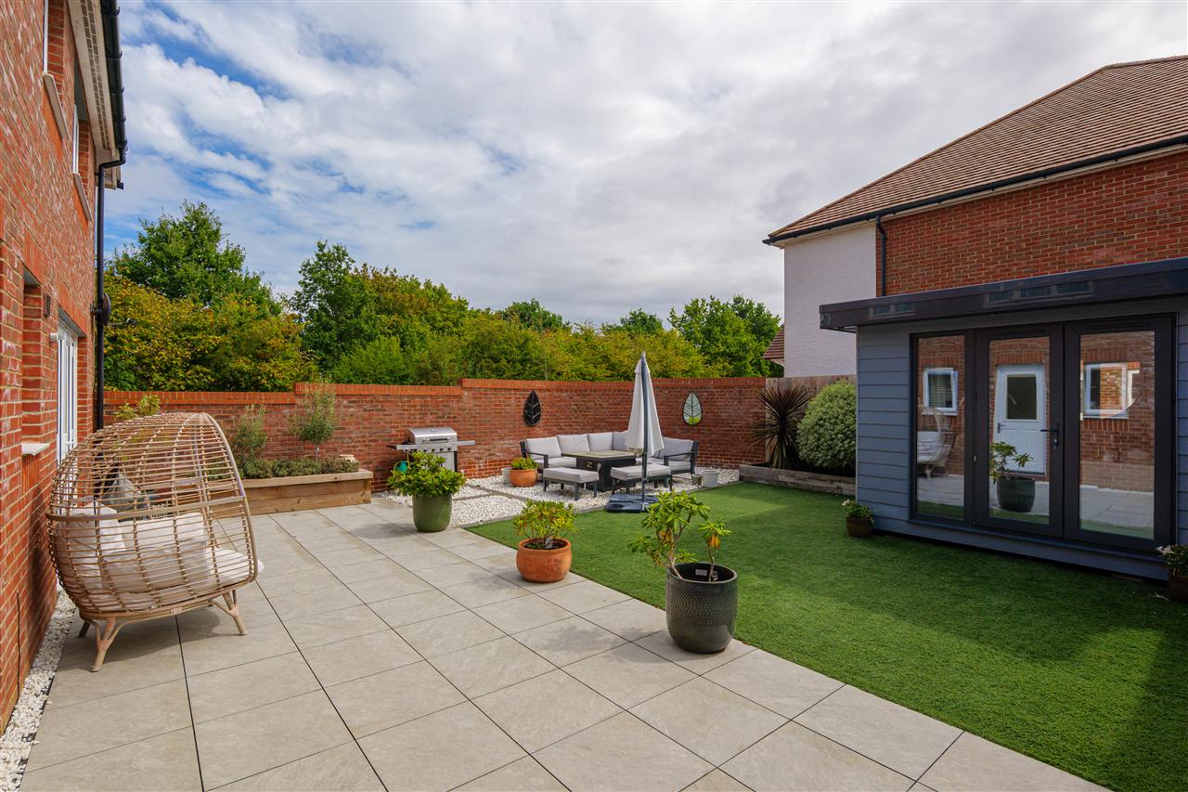
The property enjoys gardens to both the front and rear, with the rear garden having been significantly enhanced by the current owners to create an attractive, low-maintenance and highly usable outdoor space.
A substantial porcelain-paved patio provides an excellent area for outdoor dining and entertaining, while high-quality artificial lawn creates an attractive green backdrop that is both practical and easy to maintain. Timber sleepers have been used to create defined and colourful planted borders, adding texture, interest and a softer feel to the garden.
The garden also benefits from a particularly useful detached cabin, which has been thoughtfully equipped with electricity, lighting and heating, making it a genuinely versatile additional space. It could be used as a home office, hobby room, gym, teenage retreat or simply a quiet space away from the main house.
To the front, a private driveway provides convenient off-road parking and leads to the integral garage, which offers secure parking, useful storage and potential for alternative uses, subject to any necessary consents.
SITUATION:
Holness Road is situated within a modern residential development on the outskirts of the popular seaside town of Herne Bay, offering an excellent balance between convenient access to the town, surrounding countryside and the wider East Kent coastline.
Herne Bay provides an extensive range of everyday amenities, independent shops, restaurants and leisure facilities, together with its historic pier and attractive seafront. The town also offers a selection of schools and a mainline railway station with regular services towards London, making the area a popular choice with families and commuters alike.
The nearby cathedral city of Canterbury offers a considerably wider range of shopping, educational and recreational facilities, with its thriving city centre home to an excellent selection of restaurants, independent retailers, High Street brands and the renowned Marlowe Theatre.
Canterbury is also particularly well served educationally, with highly regarded grammar and independent schools together with several universities. Canterbury West provides a high-speed rail service to London St Pancras.
The fashionable coastal town of Whitstable is also within easy reach and is renowned for its working harbour, seafood restaurants, independent boutiques and vibrant High Street.
Excellent road links are provided by the nearby A299 Thanet Way, connecting with the A2/M2 motorway network and providing convenient access towards Canterbury, London and the wider Kent coast.
AGENTS NOTE:
Approx. 380 per year state charge for upkeep of communal areas within the development
SITUATION:
Holness Road is in a quiet position in an exclusive development, just a short walk from the sea front and town centre, ideally located close to a convenience store, several parks and good schools including Herne primary school which is a highly sought after.
The bustling seaside town of Herne Bay has a wide range of amenities with good shopping facilities, a selection of schools including a specialist sports college, an excellent choice of leisure activities and an historic pier. The town also boasts a rowing and sailing club, a football club in the Kent league, a local cinema, and a swimming pool.
The picturesque Memorial Park also has tennis and basketball courts, a small lake, a children's play area and a sports field. There is a mainline railway station with a regular service to London Victoria and St. Pancras and the town enjoys excellent road links with the A299 (Thanet Way) providing access to both the coast and London via the A2/M2 motorway network.
The nearby cathedral city of Canterbury is just five miles away and is a vibrant and cosmopolitan city, with a thriving city centre offering a wide array of High Street brands alongside a diverse mix of independent retailers, cafes and international restaurants. The city also offers a fine selection of sporting, leisure and recreational amenities, including the refurbished Marlowe Theatre.
Canterbury has an excellent choice of educational amenities, ranging from Grammar schools to well-regarded private schools and three universities. Canterbury offers a regular rail service to London Victoria, Charing Cross and Cannon Street and the high-speed rail link connects with Londons St Pancras from Canterbury West station in just under one hour.
The popular seaside town of Whitstable is just seven miles away and famous for its seafood and annual Oyster Festival held at the vibrant harbour and picturesque quayside. The town has a variety of independent shops and boutiques, as well as high street names.
We endeavour to make our sales particulars accurate and reliable, however, they do not constitute or form part of an offer or any contract and none is to be relied upon as statements of representation or fact. Any services, systems and appliances listed in this specification have not been tested by us and no guarantee as to their operating ability or efficiency is given. All measurements, floor plans and site plans are a guide to prospective buyers only, and are not precise. Fixtures and fittings shown in any photographs are not necessarily included in the sale and need to be agreed with the seller.
Interested in this property?
Your next step is choosing an option below. Our property professionals are happy to help you book a viewing, make an offer or answer questions about the local area.
 Video tour