£575,000
3 Linden Road, Chartham
- 4 Bed
- 2 Bathrooms
- 2 Receptions
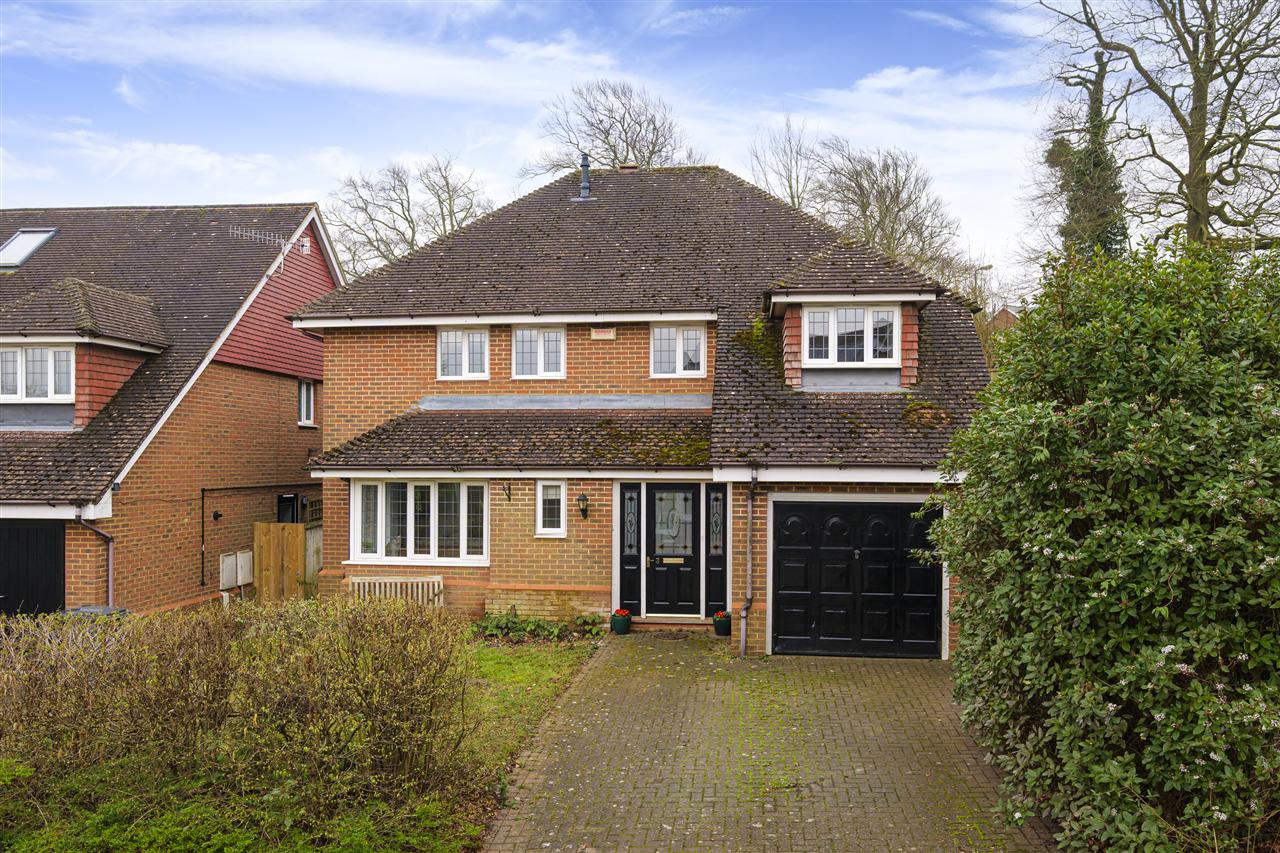
A substantial detached four-bedroom residence, built in 1998 and discreetly positioned along a desirable road just off Chartham Downs.
<…Key features
- Substantial Detached Family Residence
- Over 1500 Sq. Ft Of Bright & Airy Space
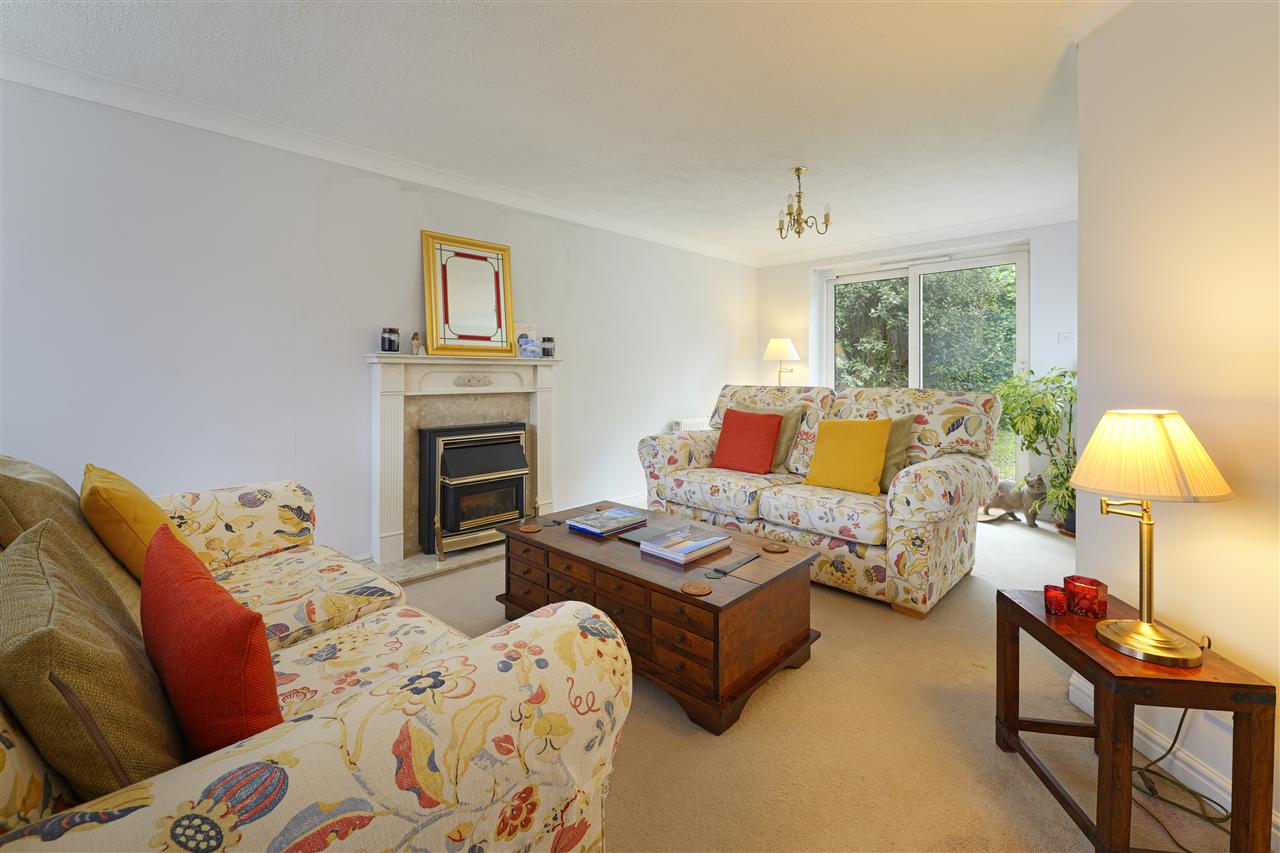
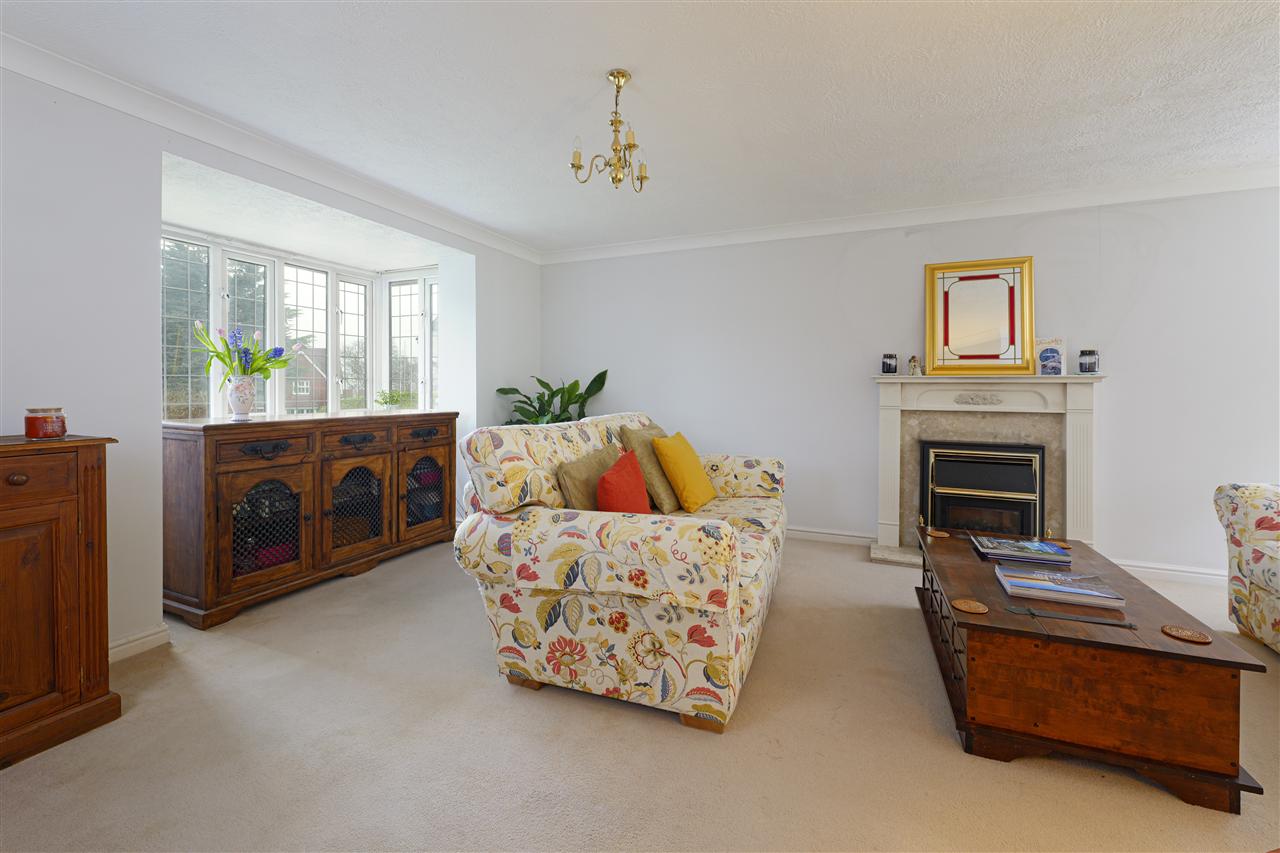
- Dual Aspect Bay Fronted Sitting Room
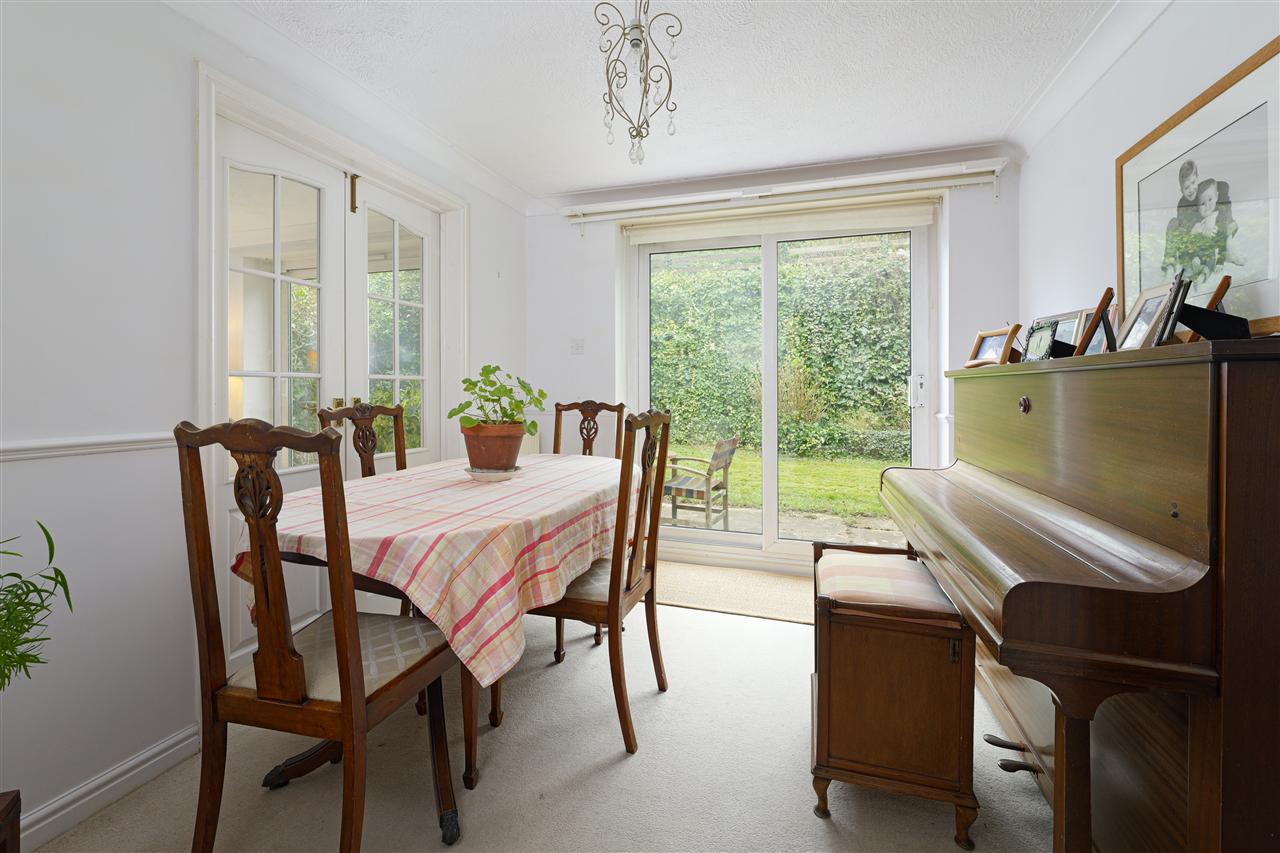
- Connecting Dining Room With Patio Doors
- Opportunity To Modernise & Enhance
- Four Bedrooms & Two Bathrooms
- South Facing Rear Tiered Garden
- Integral Garage Potential To Convert STPC
- EPC RATING: C - COUNCIL TAX: F
Full property description
A substantial detached four-bedroom residence, built in 1998 and discreetly positioned along a desirable road just off Chartham Downs.
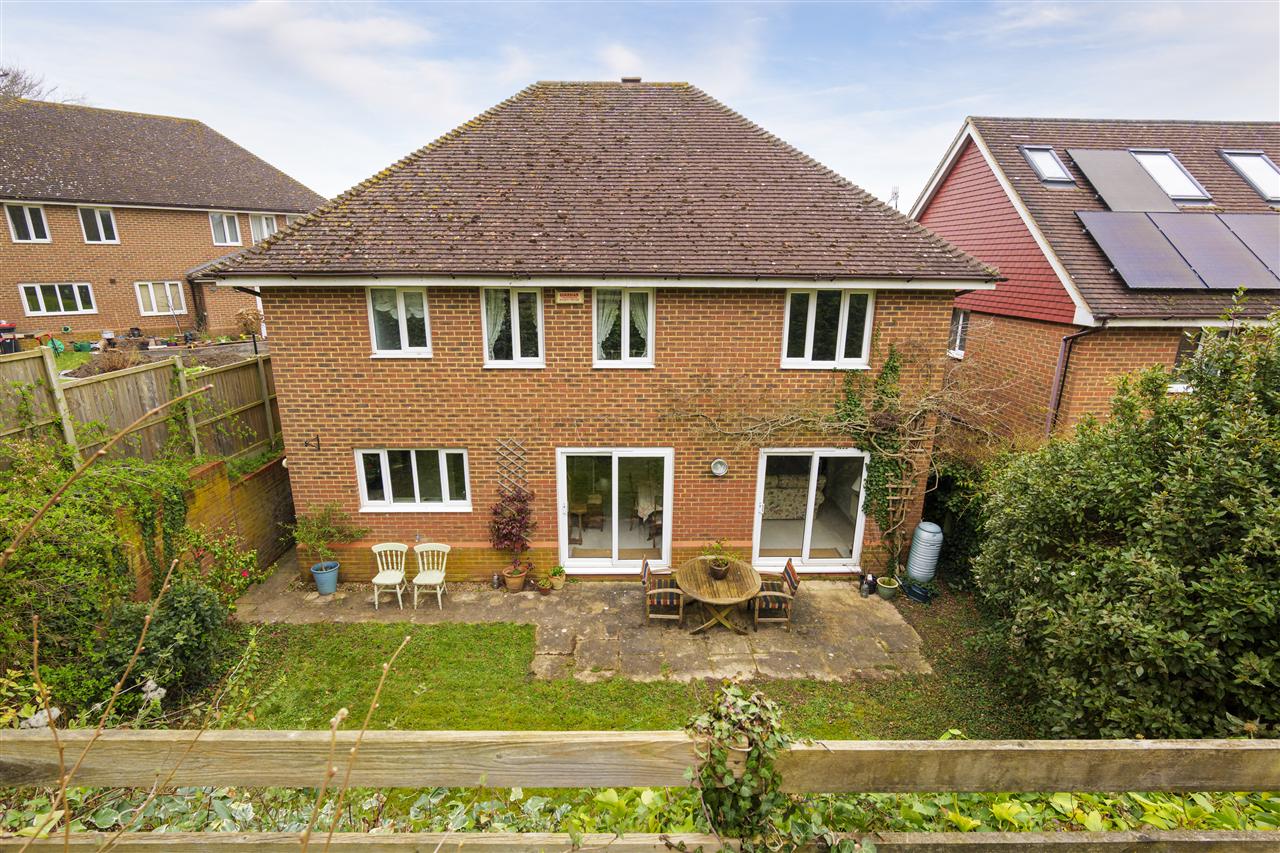
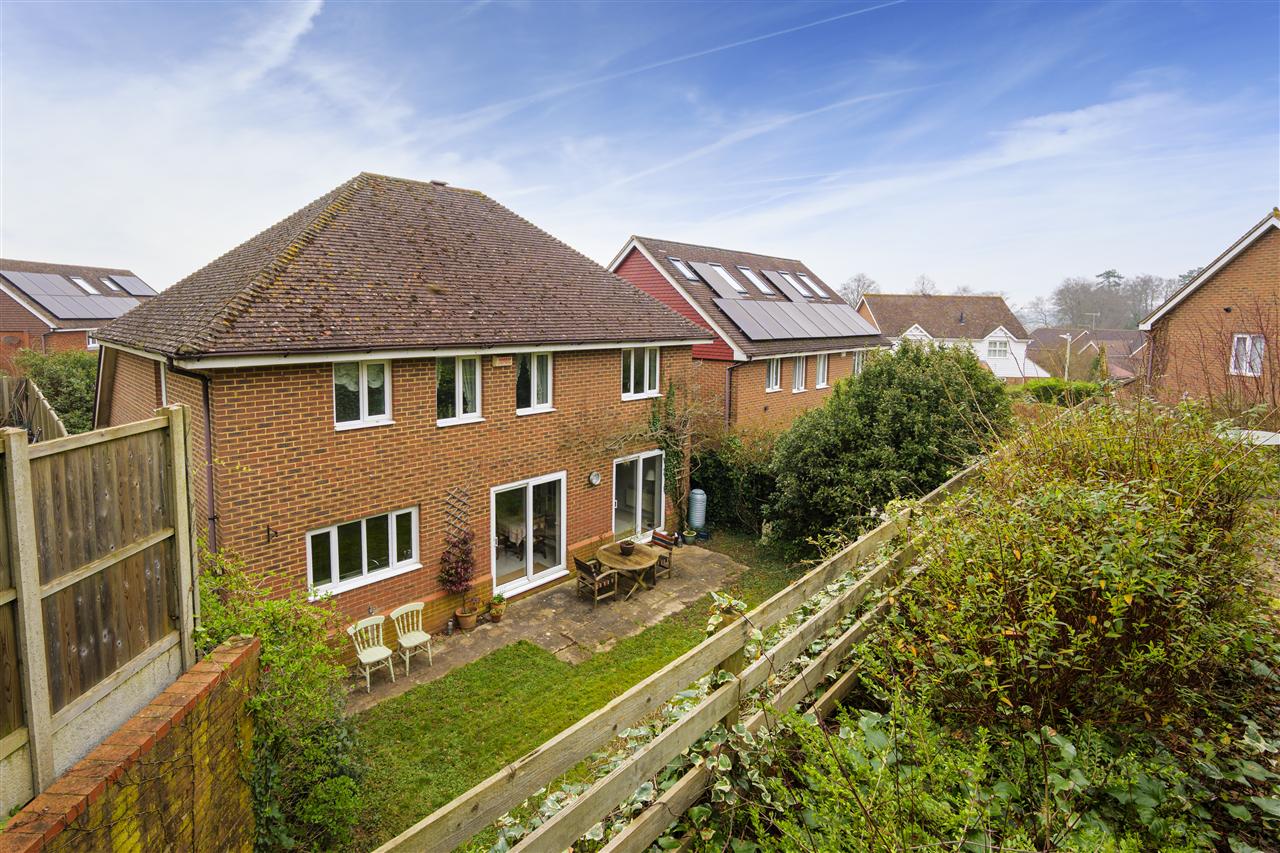
The property offers over 1,500 sq ft of well-proportioned accommodation, including an integral garage which could be converted (subject to the necessary consents) to provide additional living space. While already a comfortable family home, it also presents an excellent opportunity for a new owner to further enhance and modernise to their own taste. Set on a generous plot, the property benefits from a private south-facing tiered rear garden and a large driveway providing ample off-road parking.
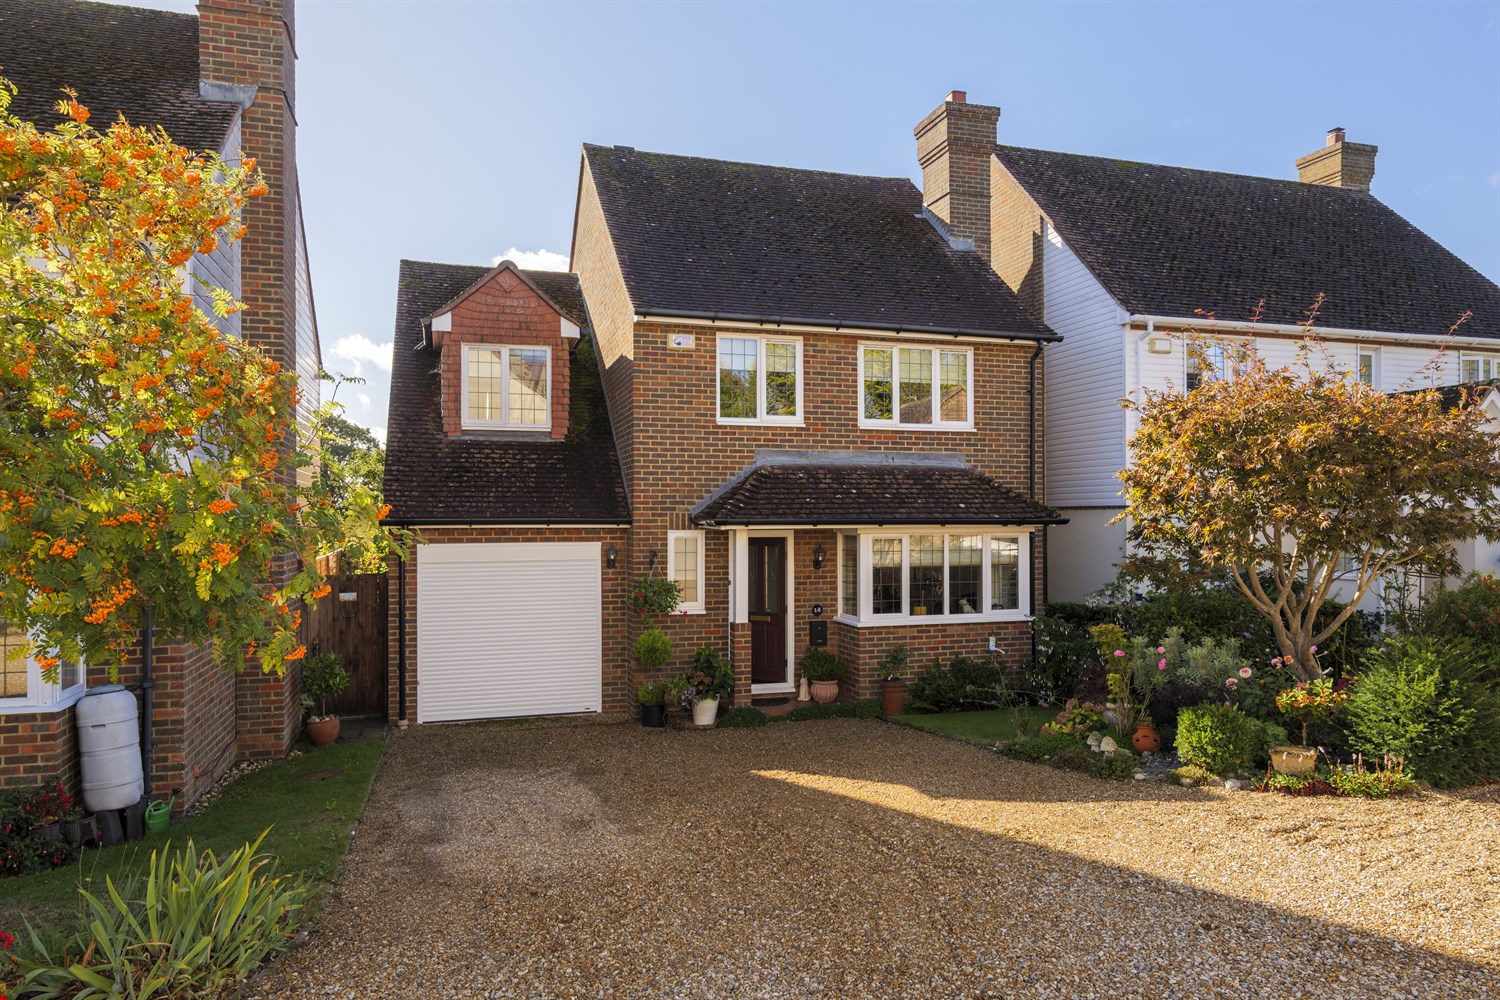
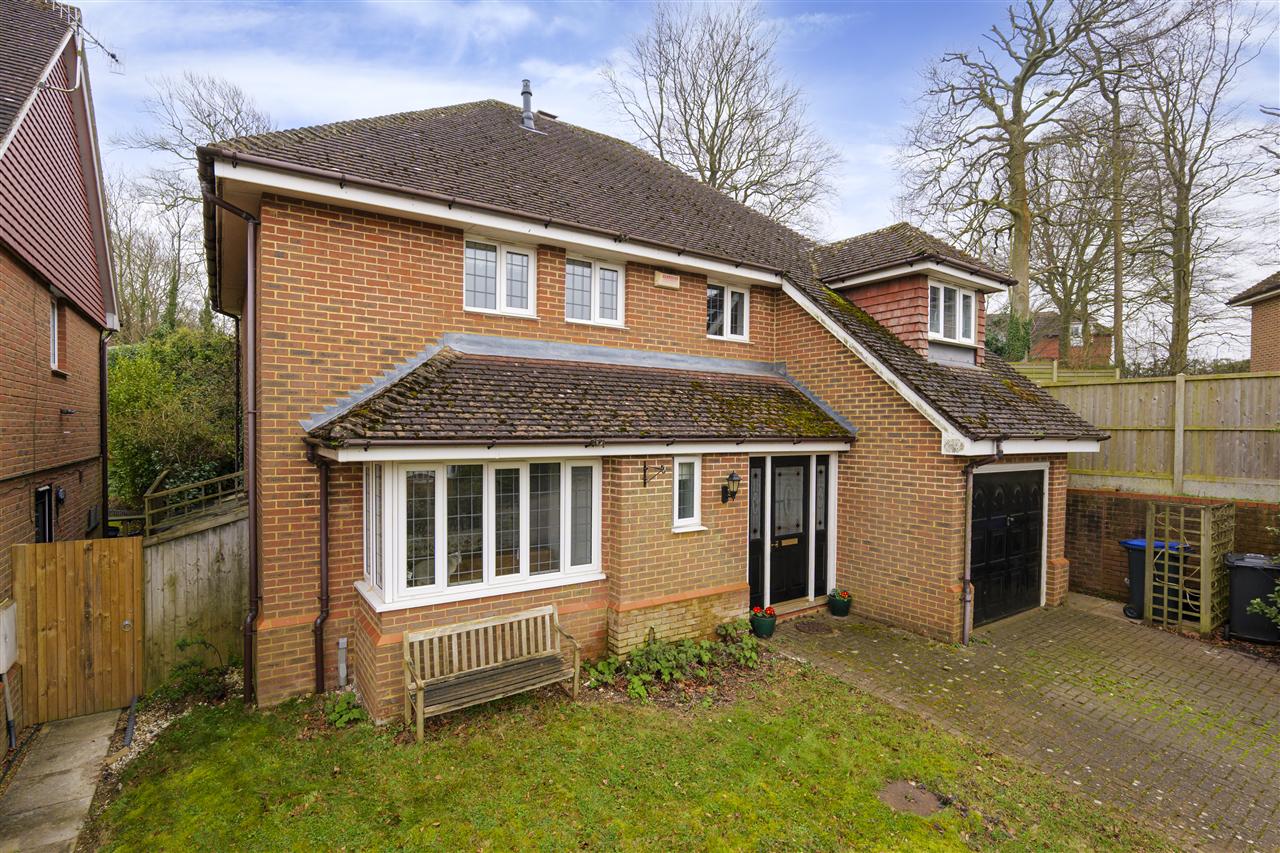
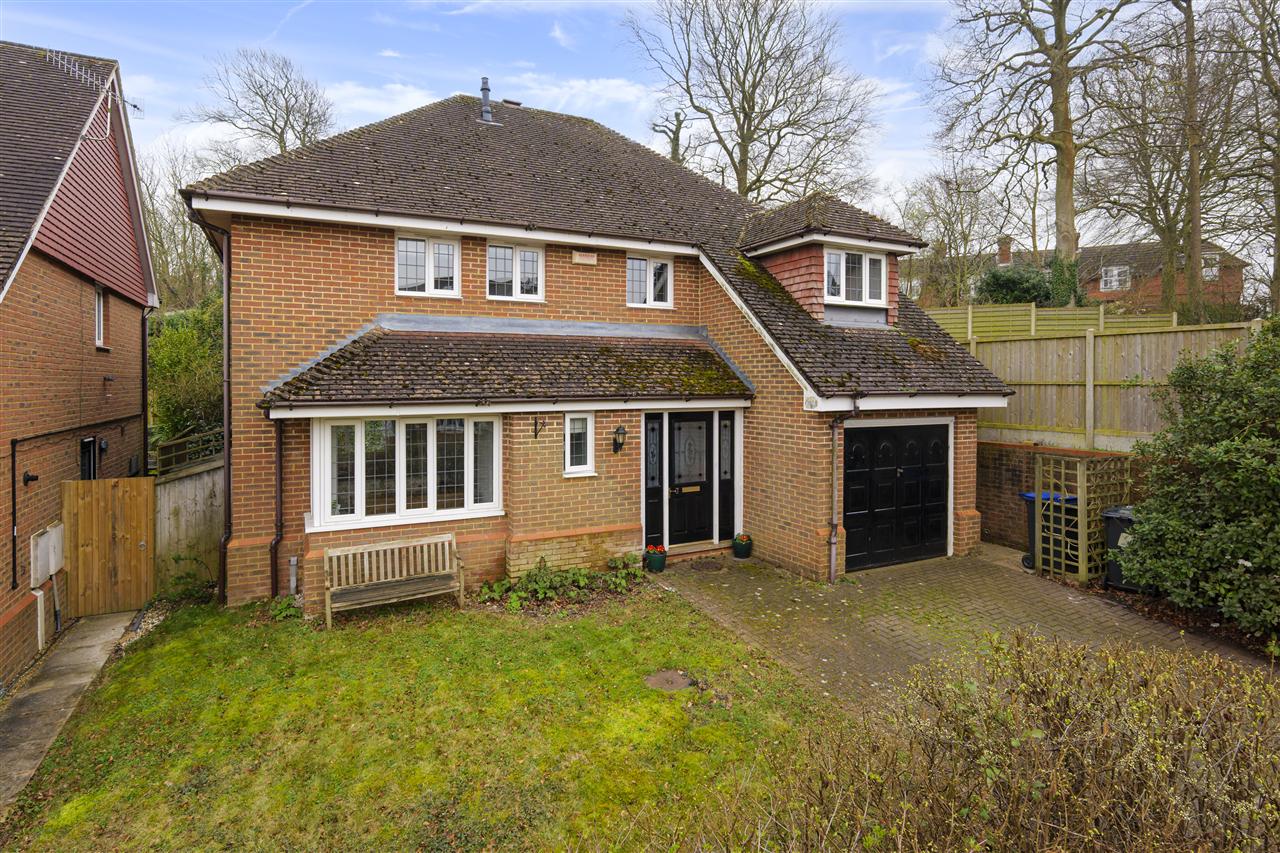
The attractive faade combines exposed brickwork with charming leaded-light windows, creating a characterful and appealing first impression.
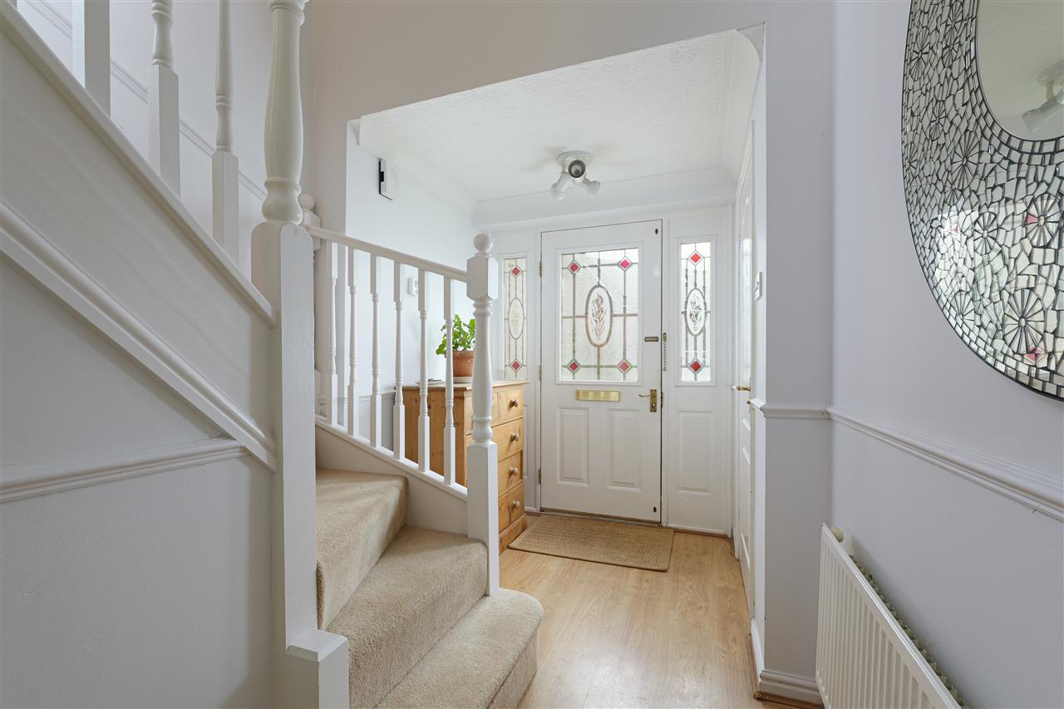
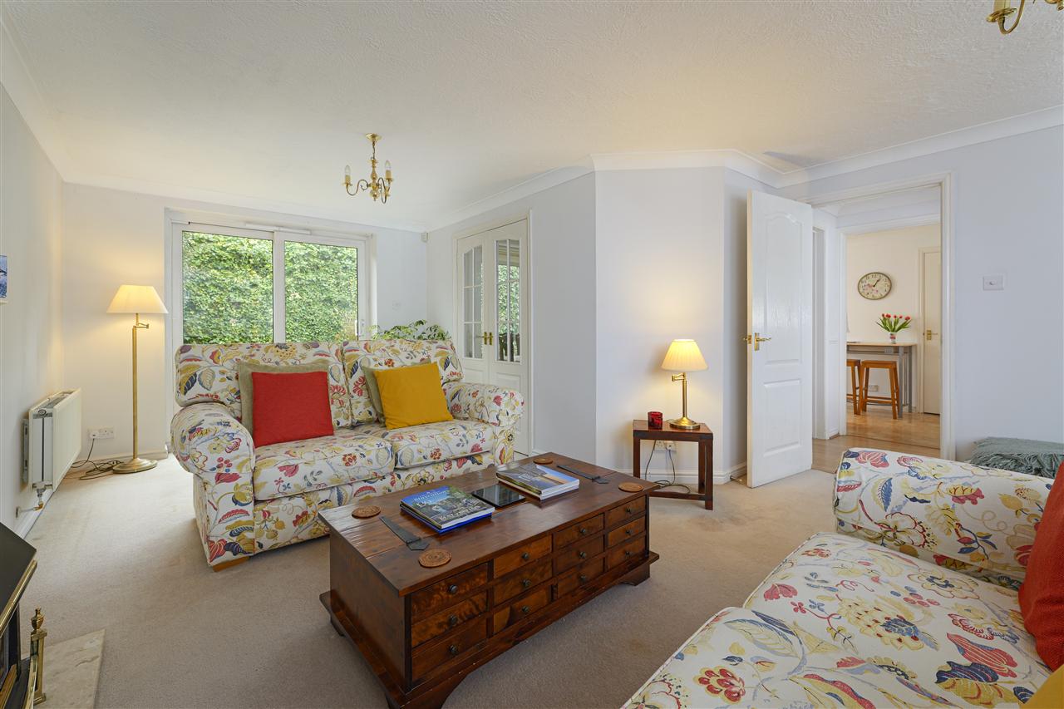
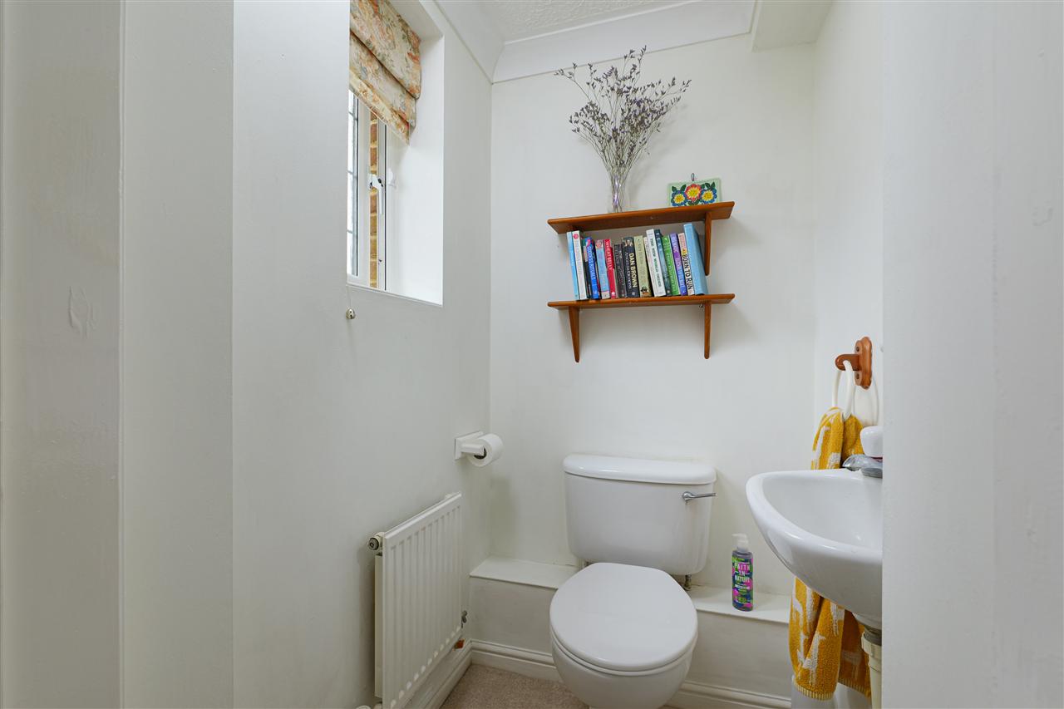
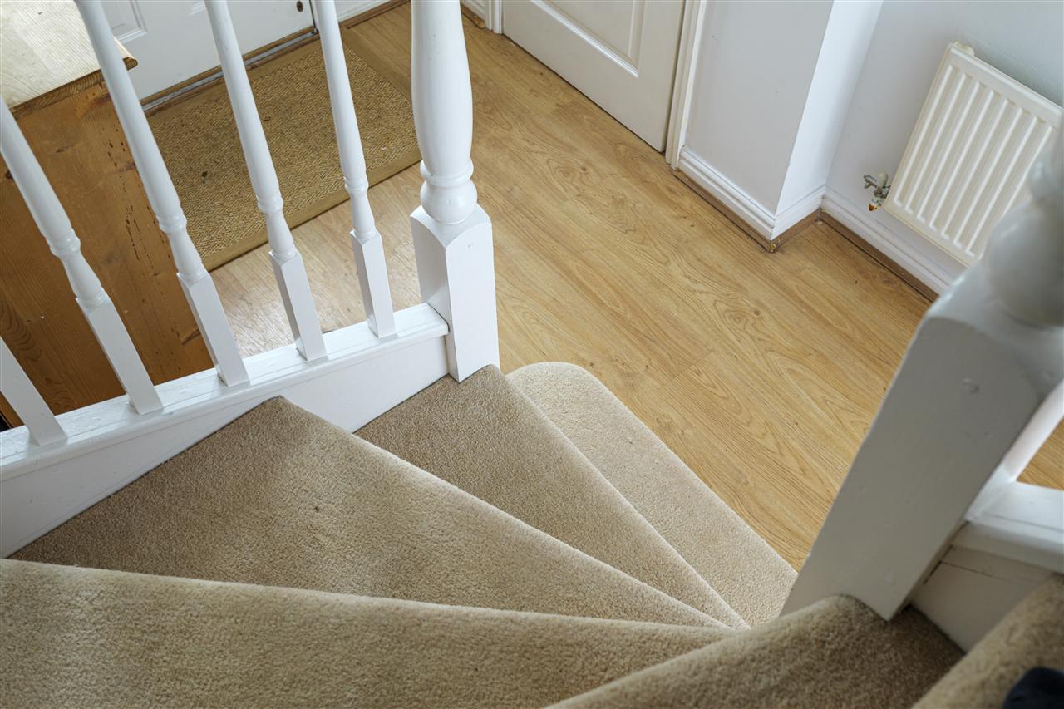
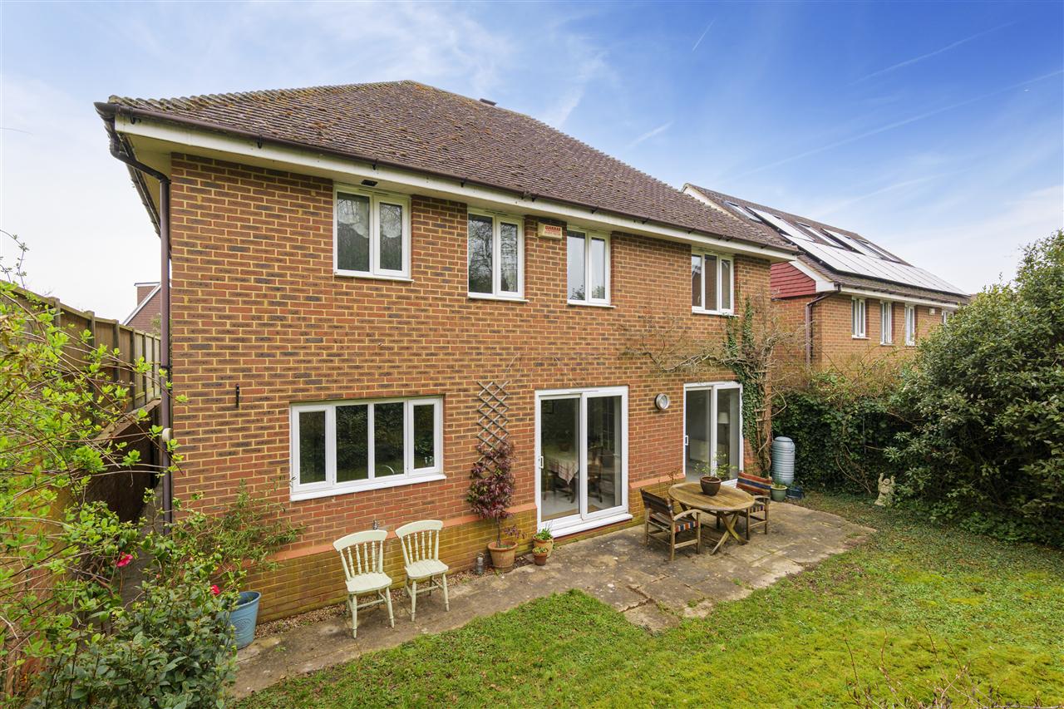
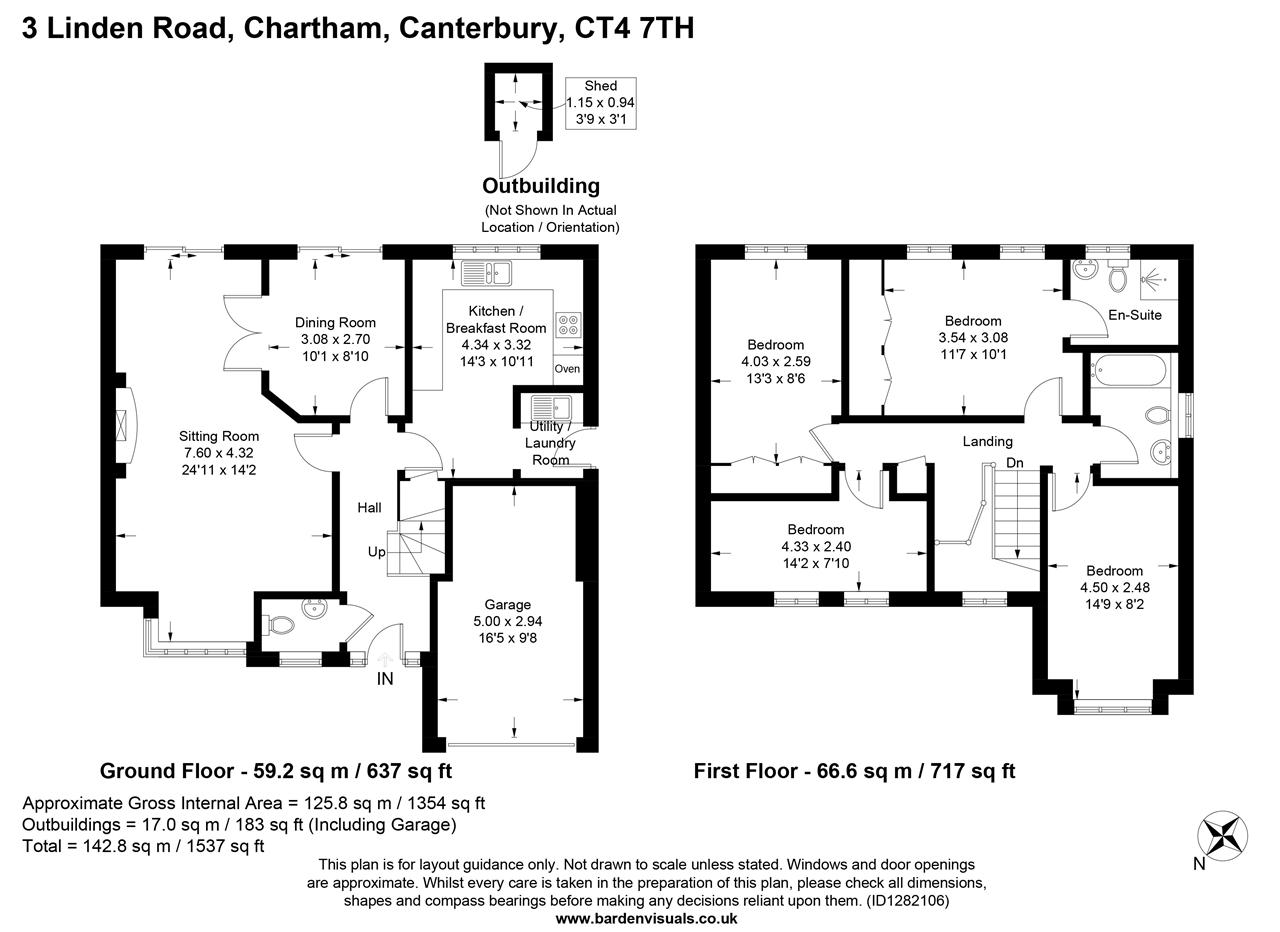
The welcoming entrance hall is bright and airy, featuring laminate flooring, a convenient cloakroom and a staircase rising to the first floor. From here, the accommodation flows into a spacious dual-aspect sitting room, complete with a gas fireplace set within an intricate mantelpiece, a bay window to the front and sliding patio doors opening directly onto the rear garden. Glazed French doors connect the sitting room to the dining room, allowing the spaces to be used independently or opened up to create a larger, sociable area ideal for entertaining.
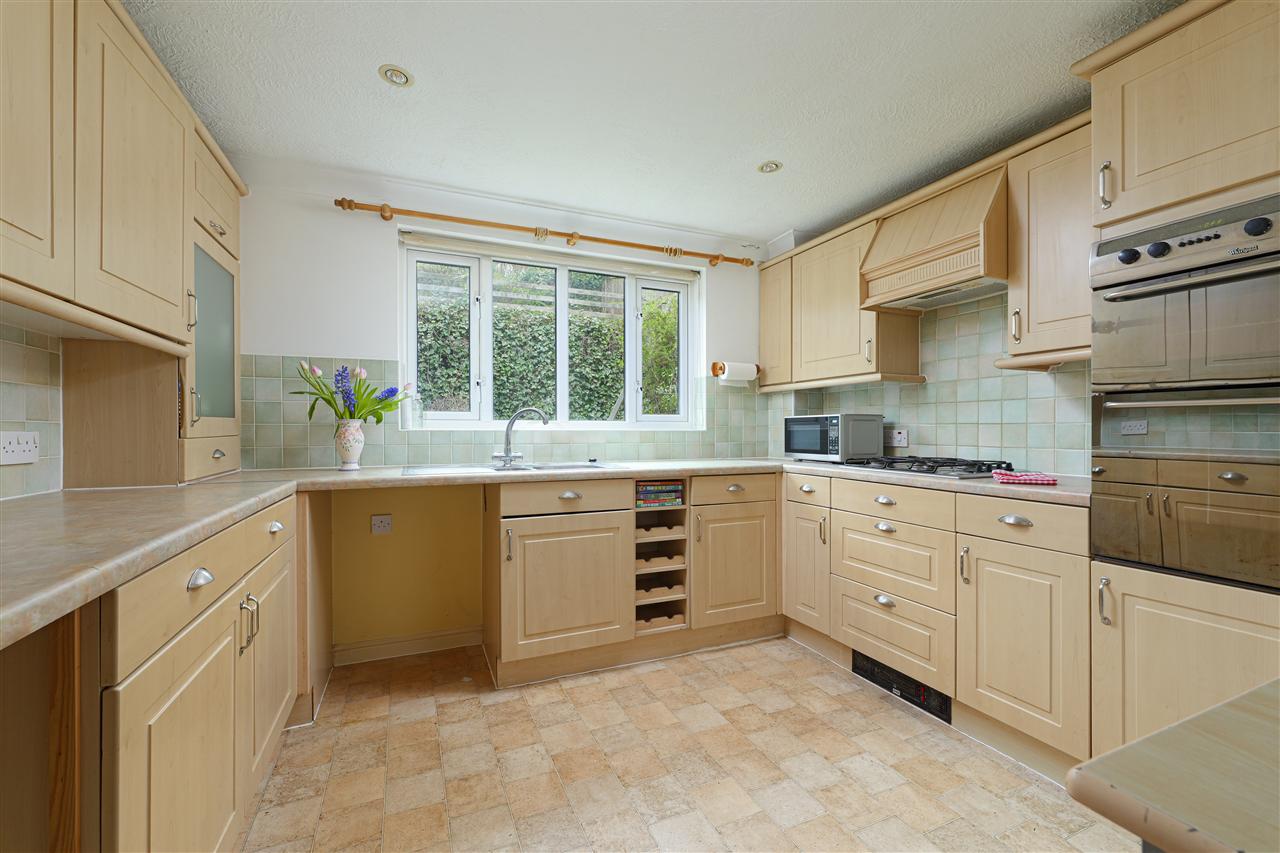
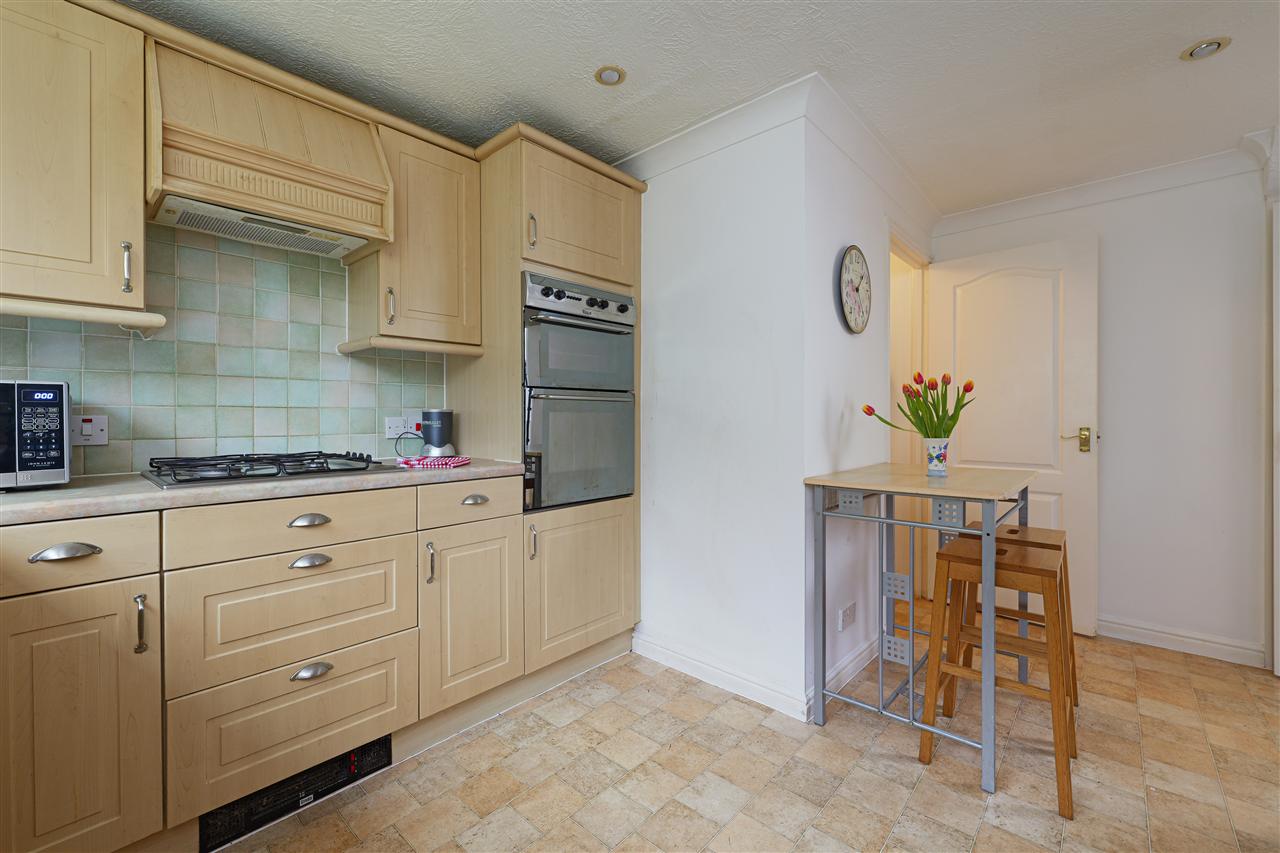
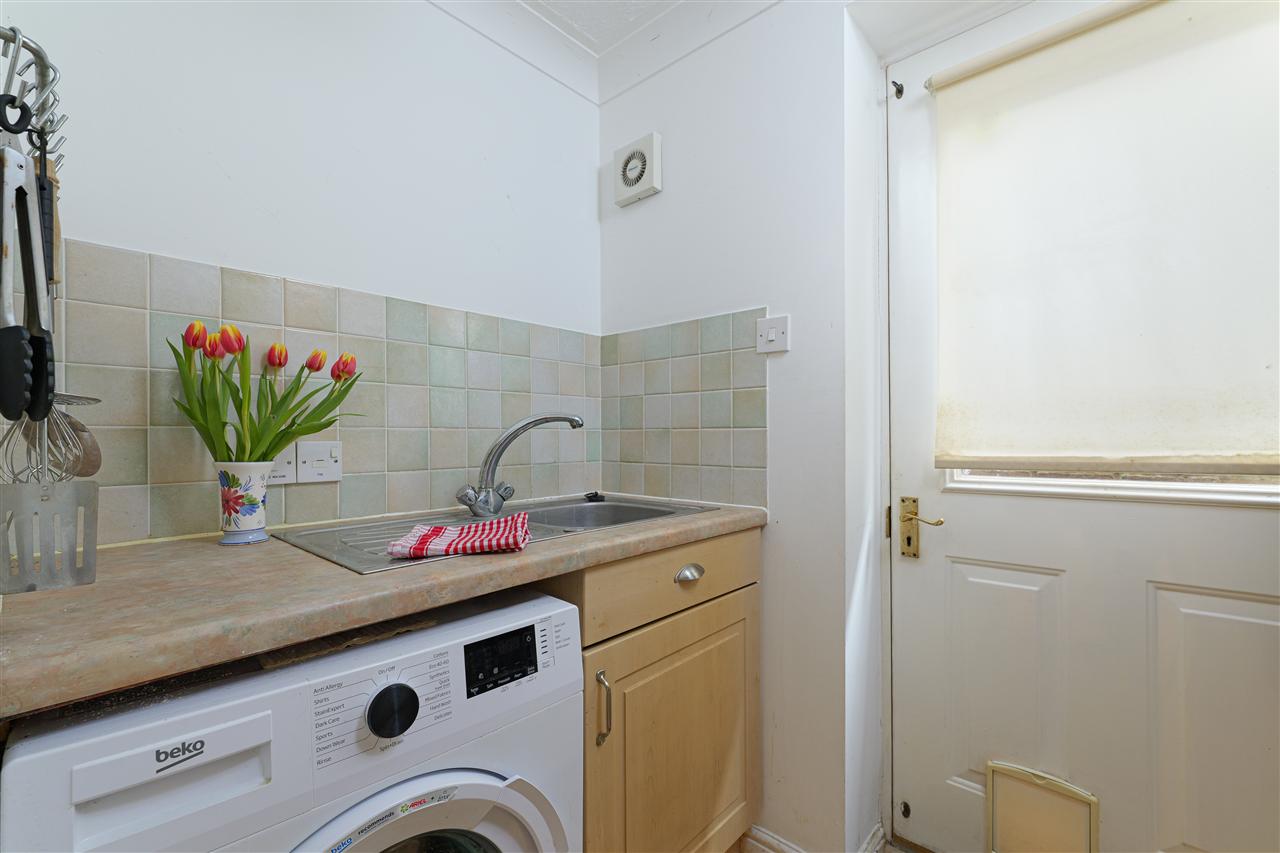
The kitchen/breakfast room sits adjacent to the dining room and is fitted with a range of wall and base units, complemented by colourful tiled splashbacks, and incorporates a double oven and gas hob. A utility room enhances the space and provides space for laundry appliances and gives access to the side of the property.
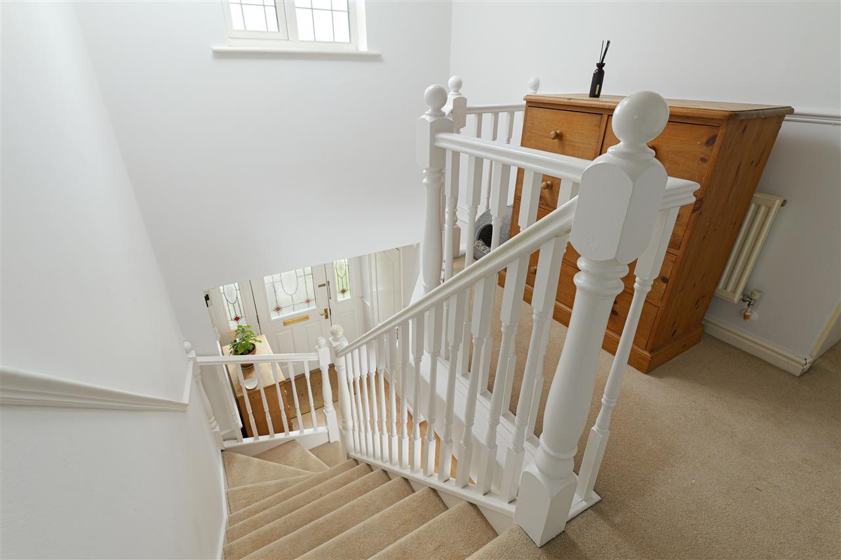
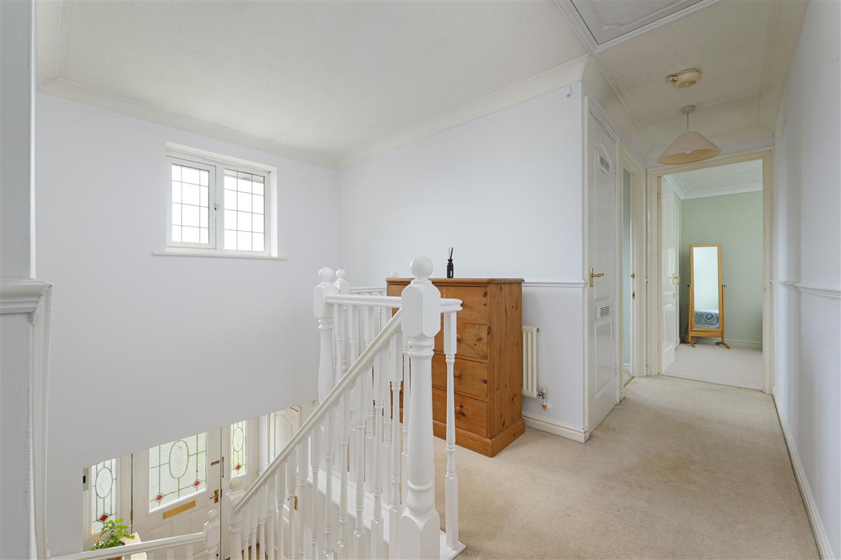
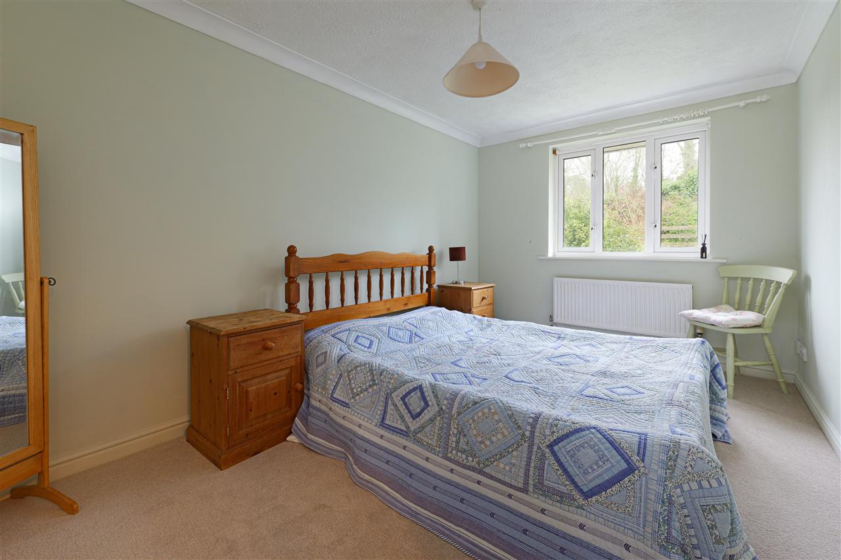
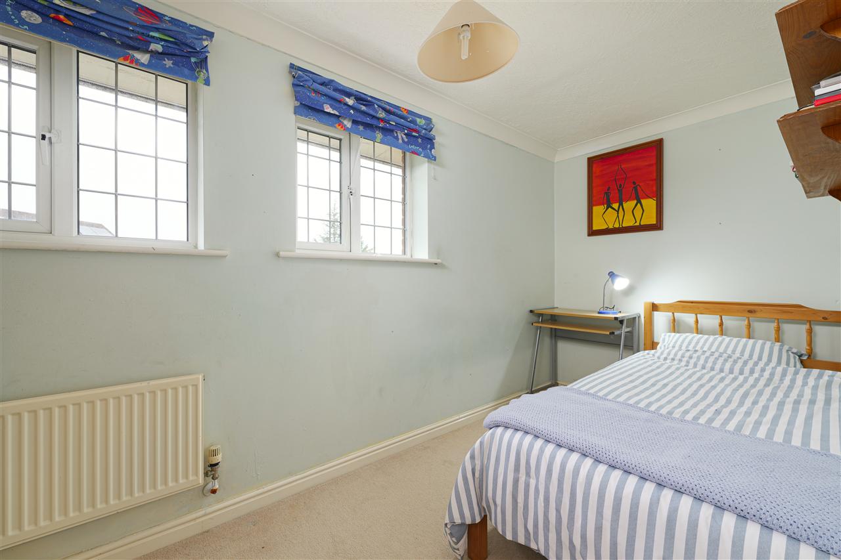
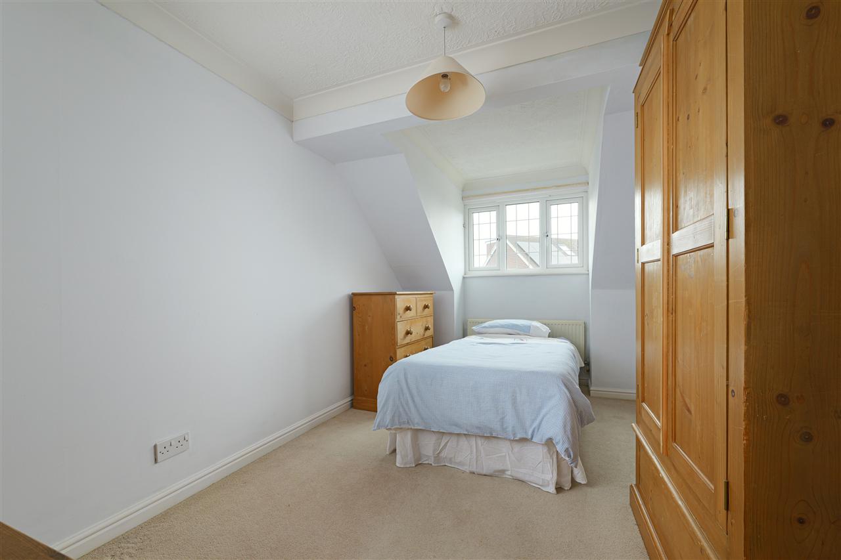
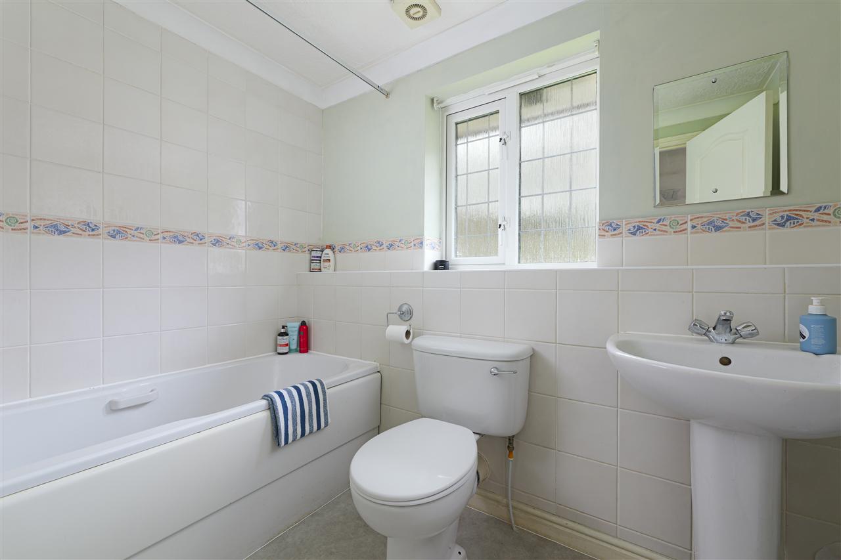
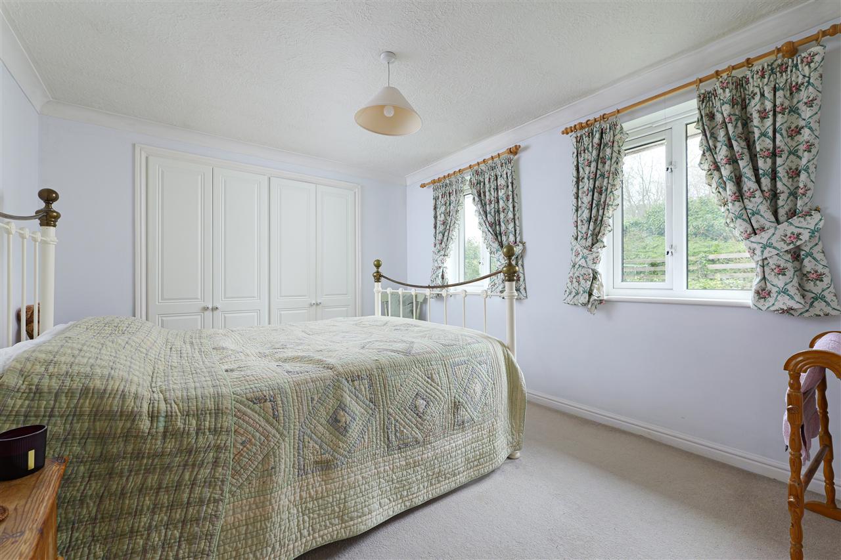
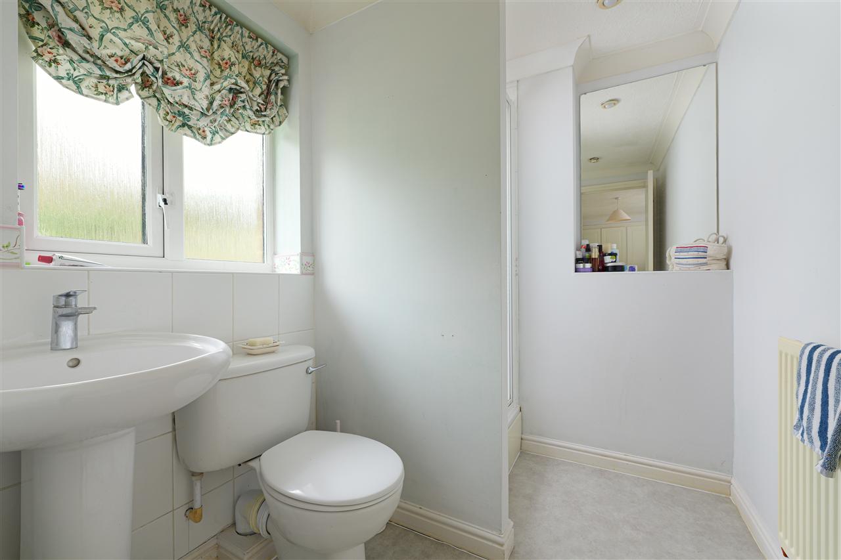
To the first floor, a galleried landing leads to four generously sized bedrooms and a well-appointed family bathroom. The principal bedroom benefits from fitted wardrobes and an ensuite shower room.
Further practicality is provided by the loft space, which is boarded and accessed via a pull-down ladder, offering excellent additional storage.
OUTSIDE:
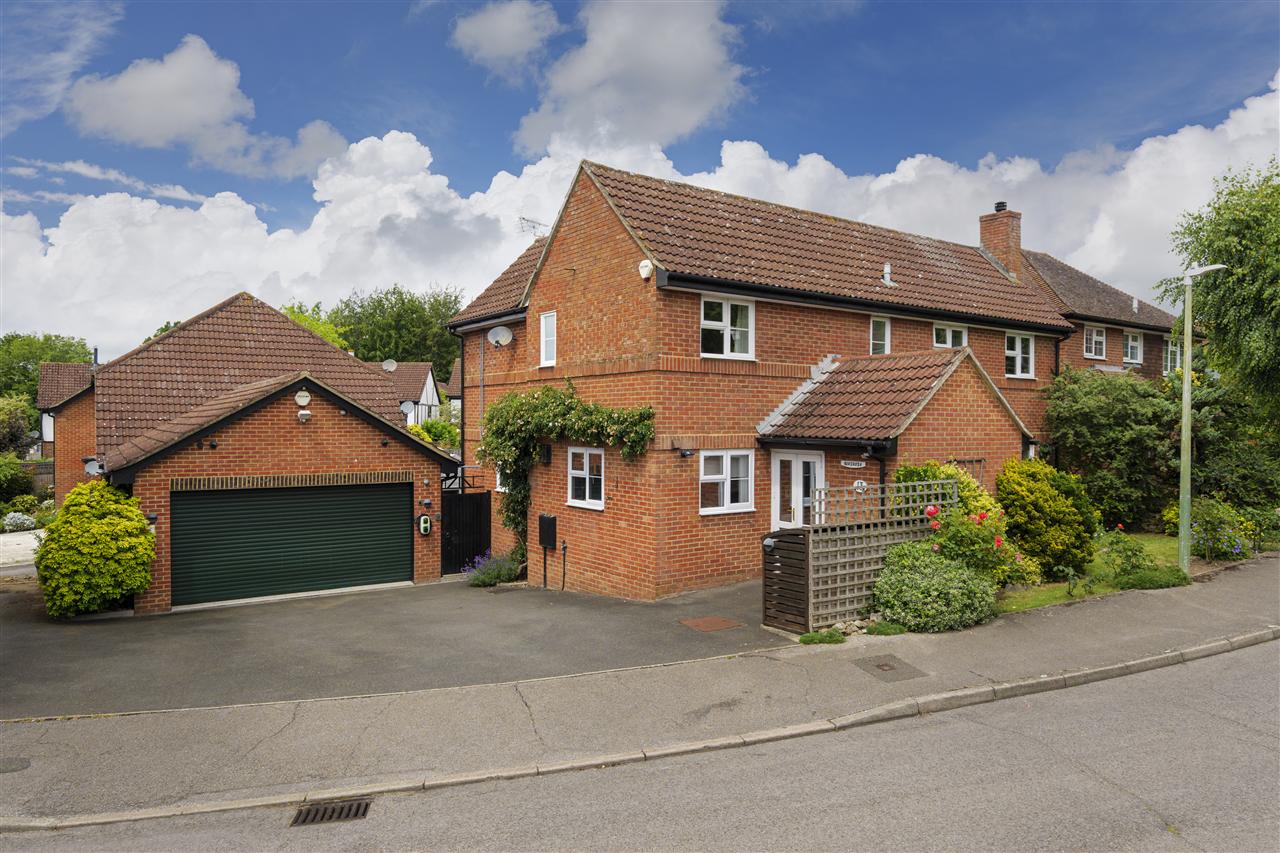
To the front of the property, a large driveway provides parking for several vehicles and leads to the integral garage. Subject to the necessary permissions, the garage could also offer potential for conversion to create further living accommodation if desired.
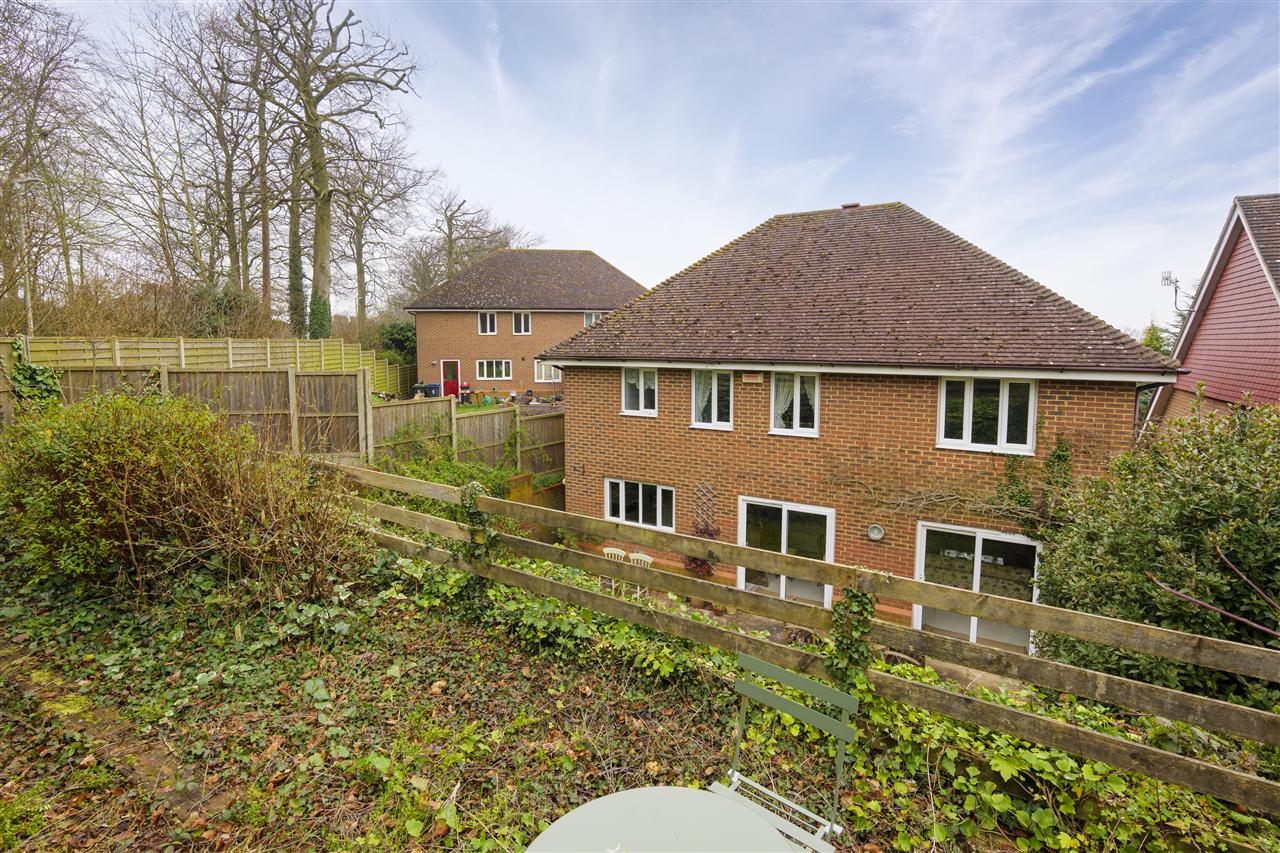
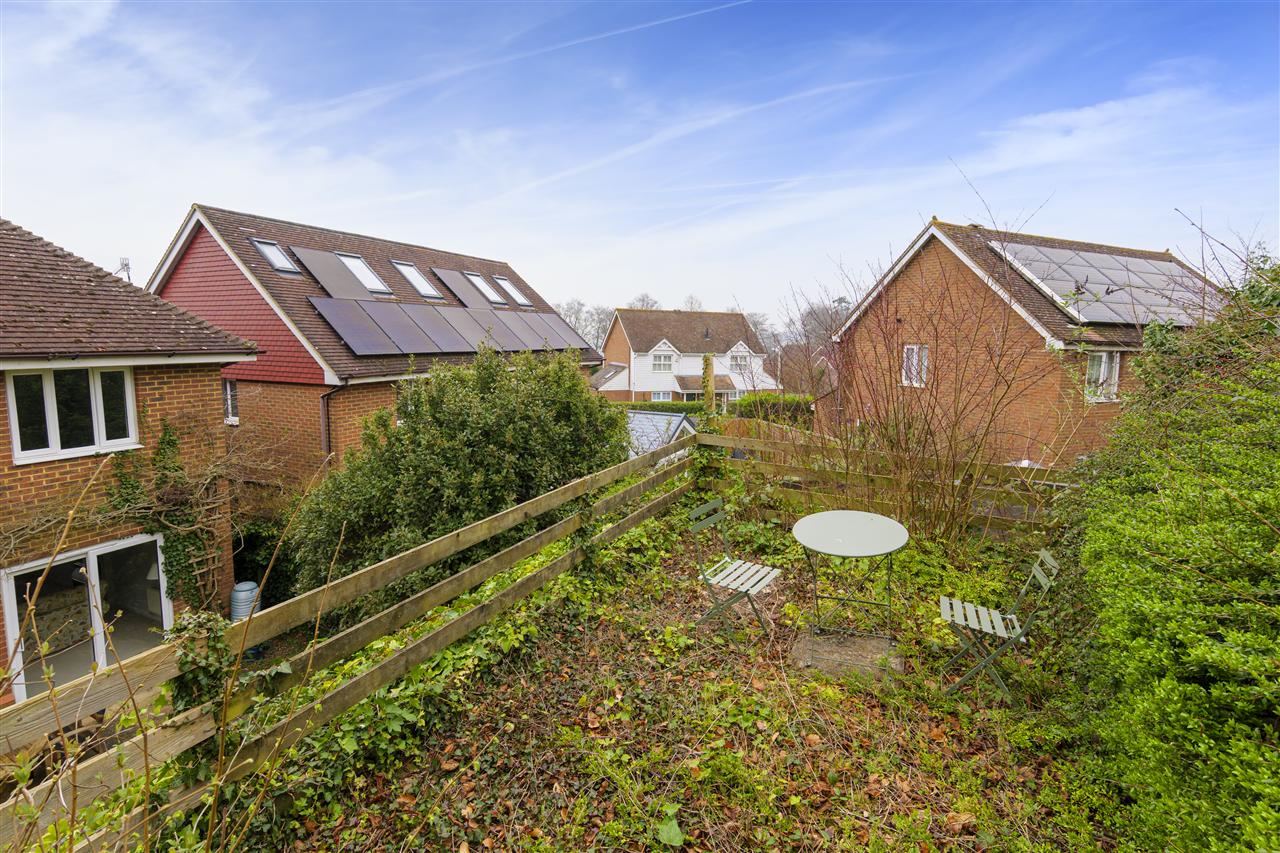
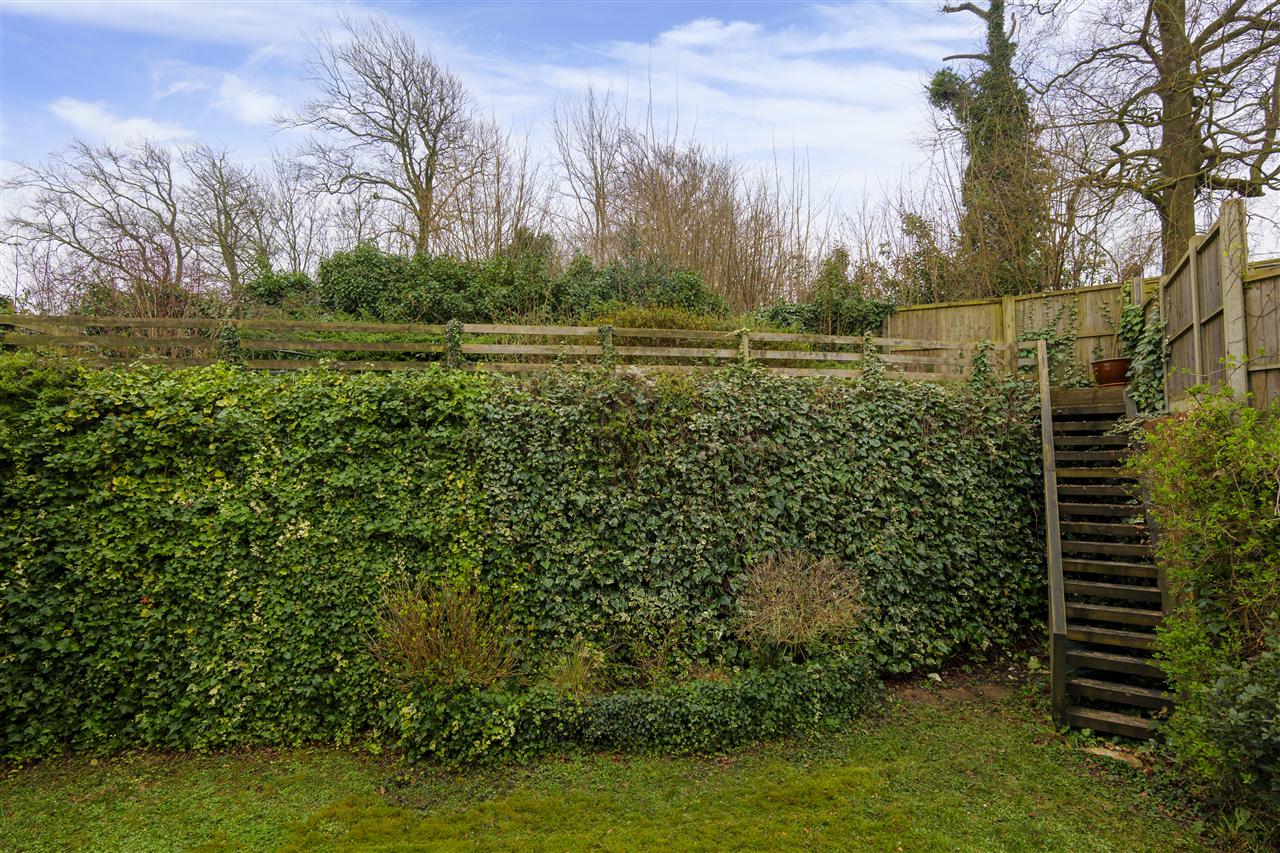
To the rear, a patio extends directly from the sitting room and dining room, providing an ideal space for outdoor dining and entertaining. This leads onto a lawn bordered by established shrubs and planting. The garden is arranged over attractive tiers, maximising enjoyment of the late afternoon and evening sunshine, with wooden steps connecting each level.
Interested in this property?
Your next step is choosing an option below. Our property professionals are happy to help you book a viewing, make an offer or answer questions about the local area.

 Video tour