Video tour
Under Offer
£700,000
1, Kings Oak Drive, Sandwich
- 4 Bed
- 2 Bathrooms
- 2 Receptions
This exceptional newly built four bedroom detached family home offering almost 1800 sq.ft has been thoughtfully designed to offer…
Full property description
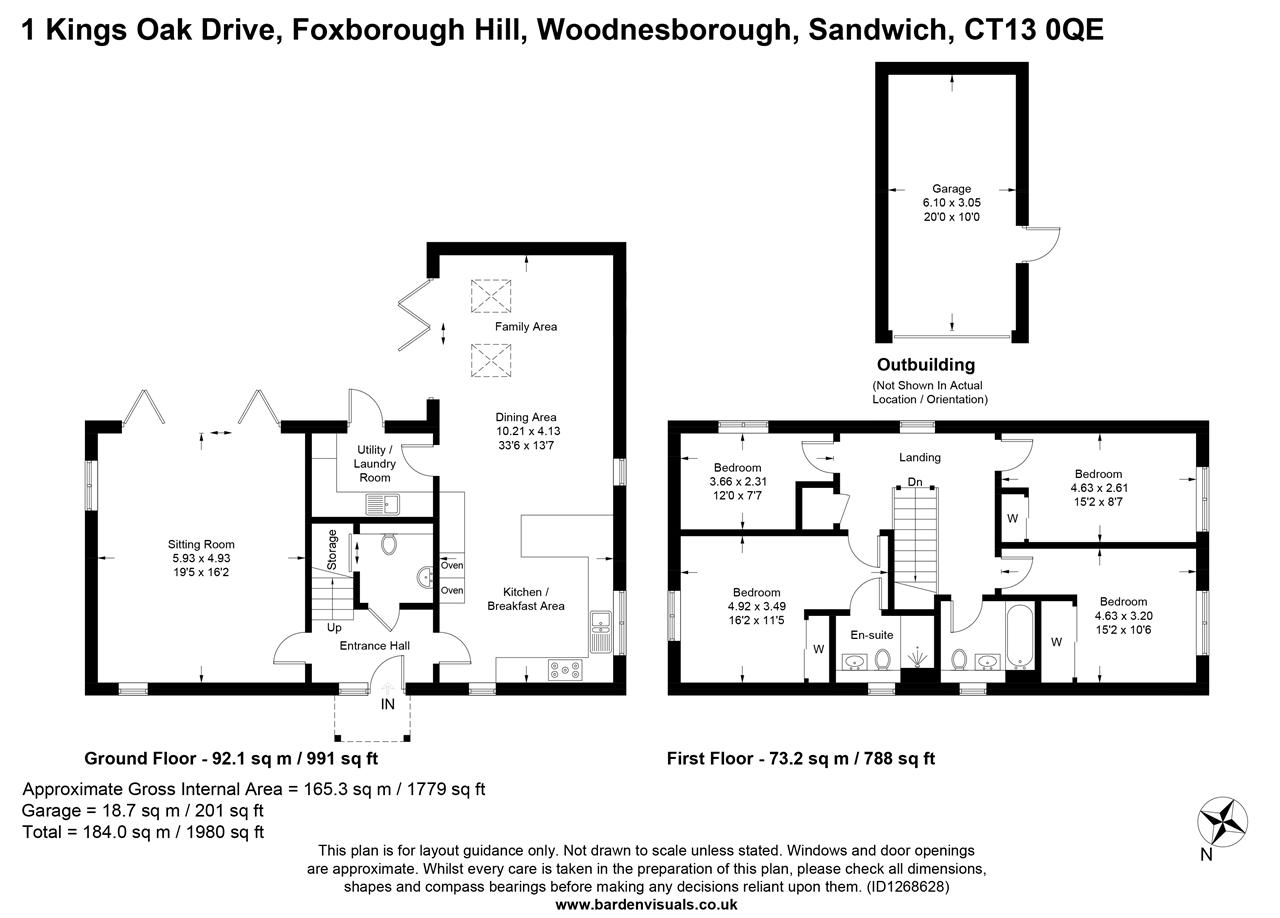
This exceptional newly built four bedroom detached family home offering almost 1800 sq.ft has been thoughtfully designed to offer contemporary living with a high specification finish throughout. Combining striking modern architecture with practical family spaces, the property provides beautifully balanced accommodation set within a generous wrap-around garden and enjoying attractive views over adjacent fields.
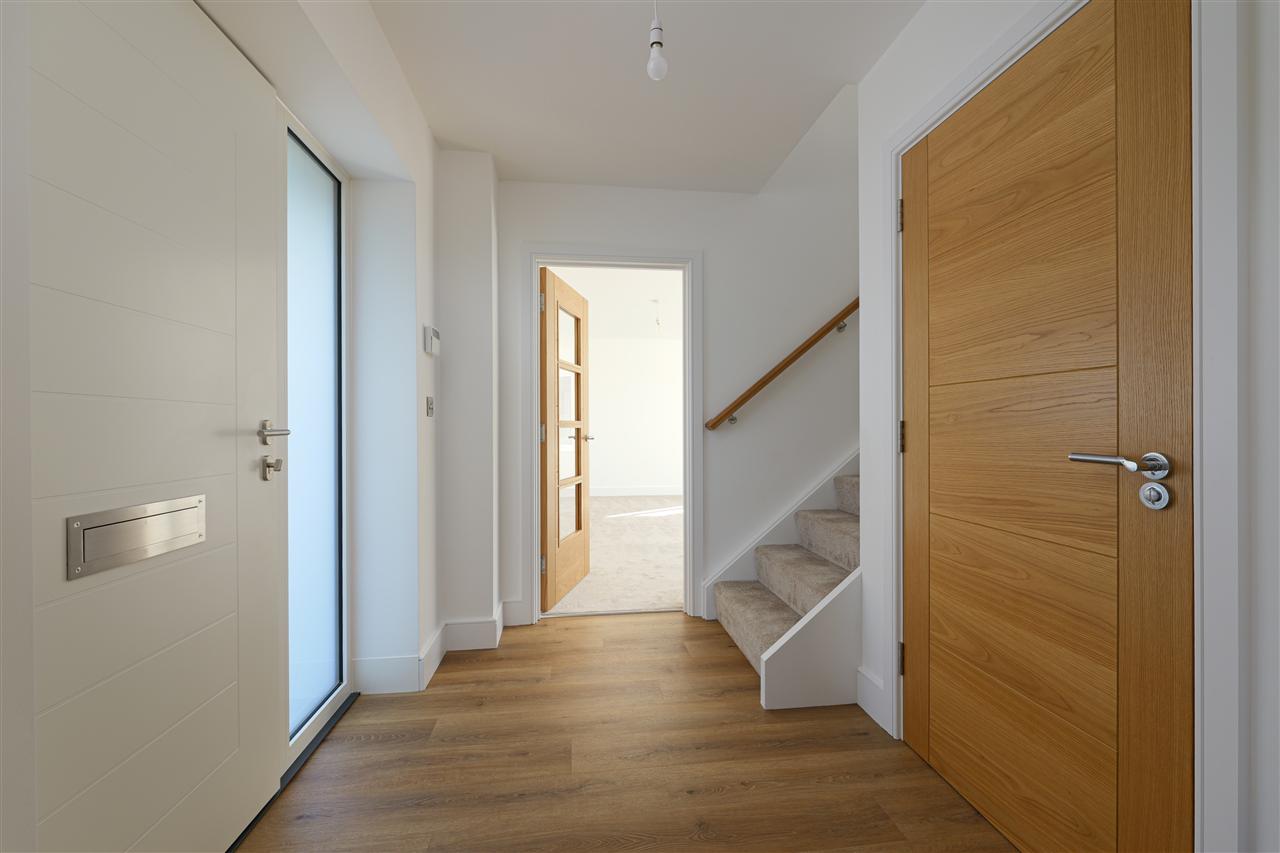
Upon entering the home, a bright and welcoming entrance hall immediately creates a sense of space and style, featuring clean architectural lines and quality flooring. The hall provides access to the principal reception areas as well as the staircase to the first floor, setting the tone for the modern yet comfortable design found throughout the property.
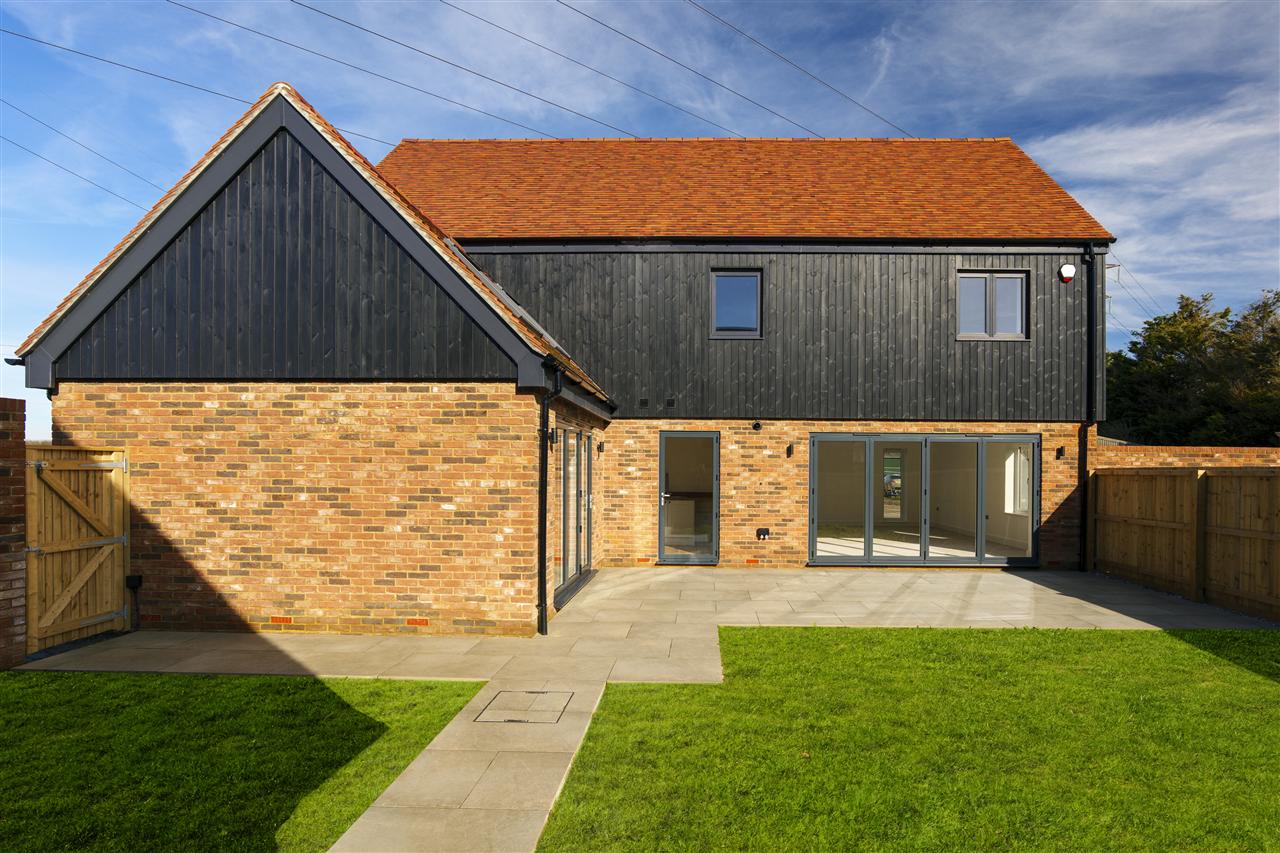
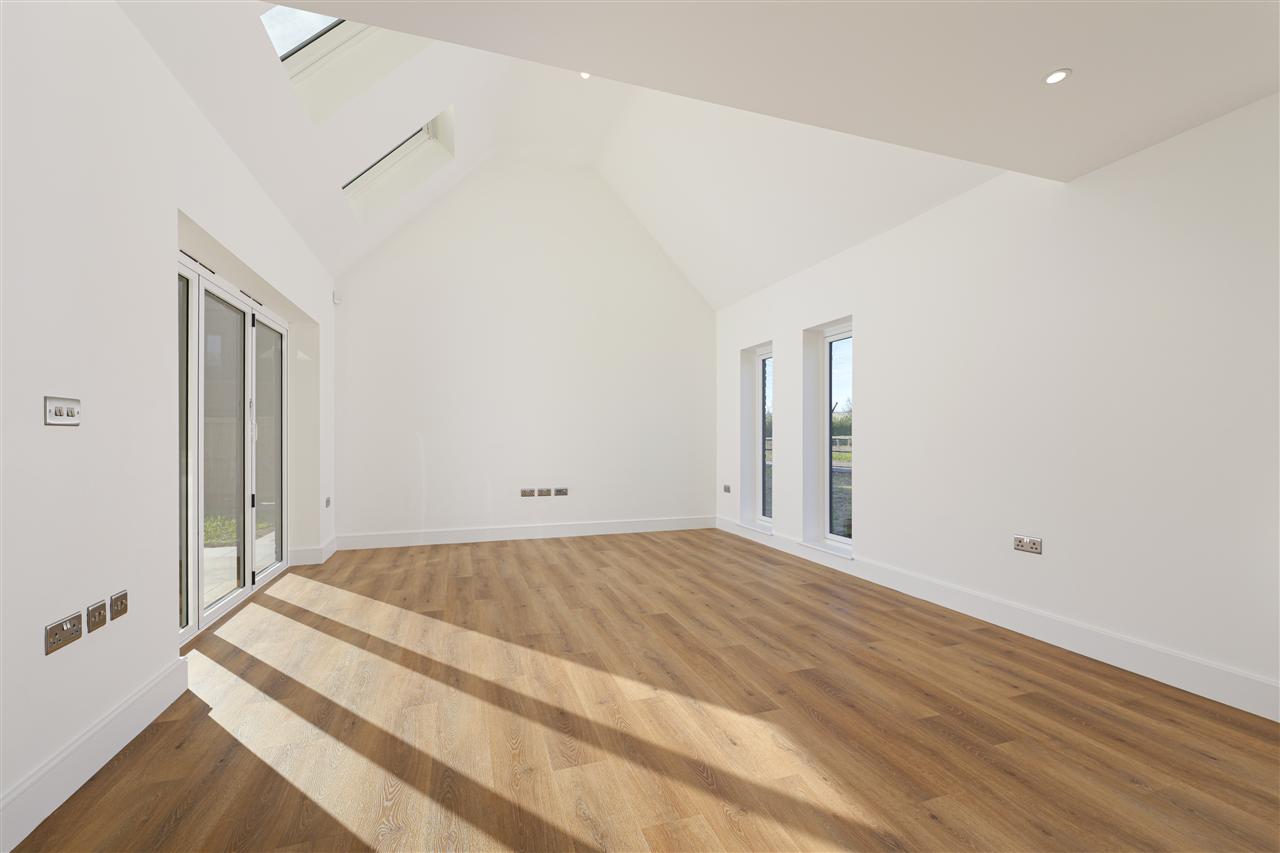
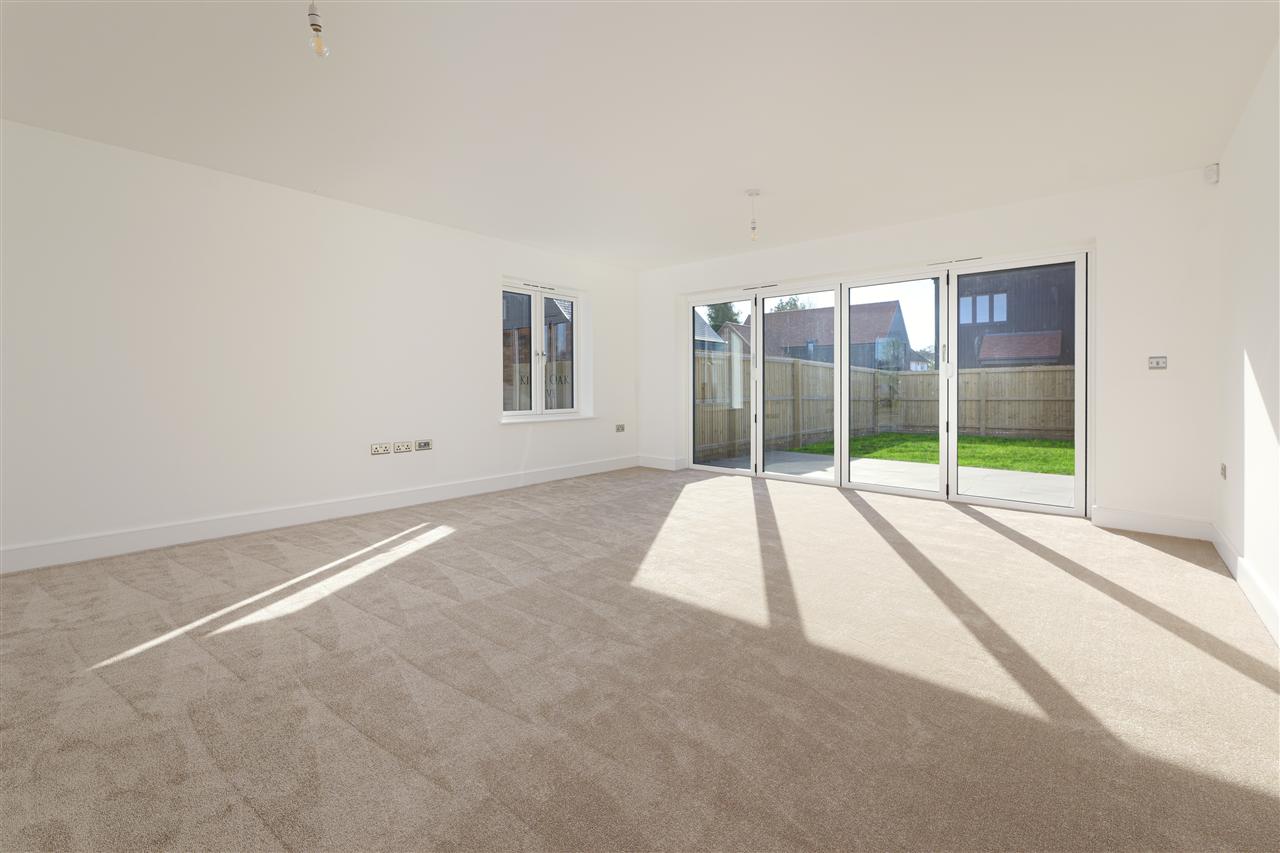
The spacious lounge offers an impressive yet relaxing living environment, ideal for both quiet evenings and entertaining guests. The room is flooded with natural light and features expansive aluminium bi-fold doors that open directly onto the garden, creating a seamless connection between indoor and outdoor living.
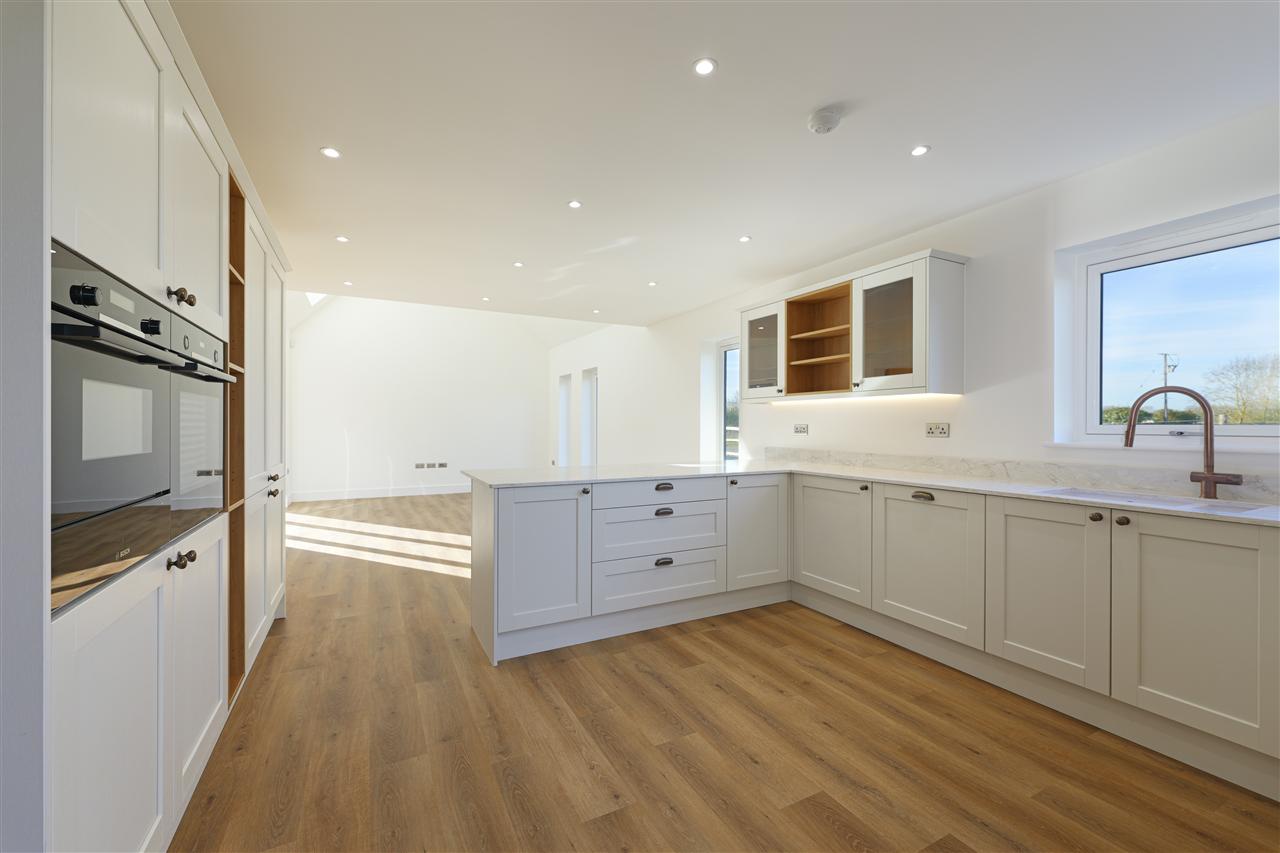
At the heart of the home is the spectacular open plan kitchen and dining area, designed to be both a functional family space and a striking architectural feature. A vaulted ceiling enhances the sense of volume and light, while automated rooflights further brighten the room.
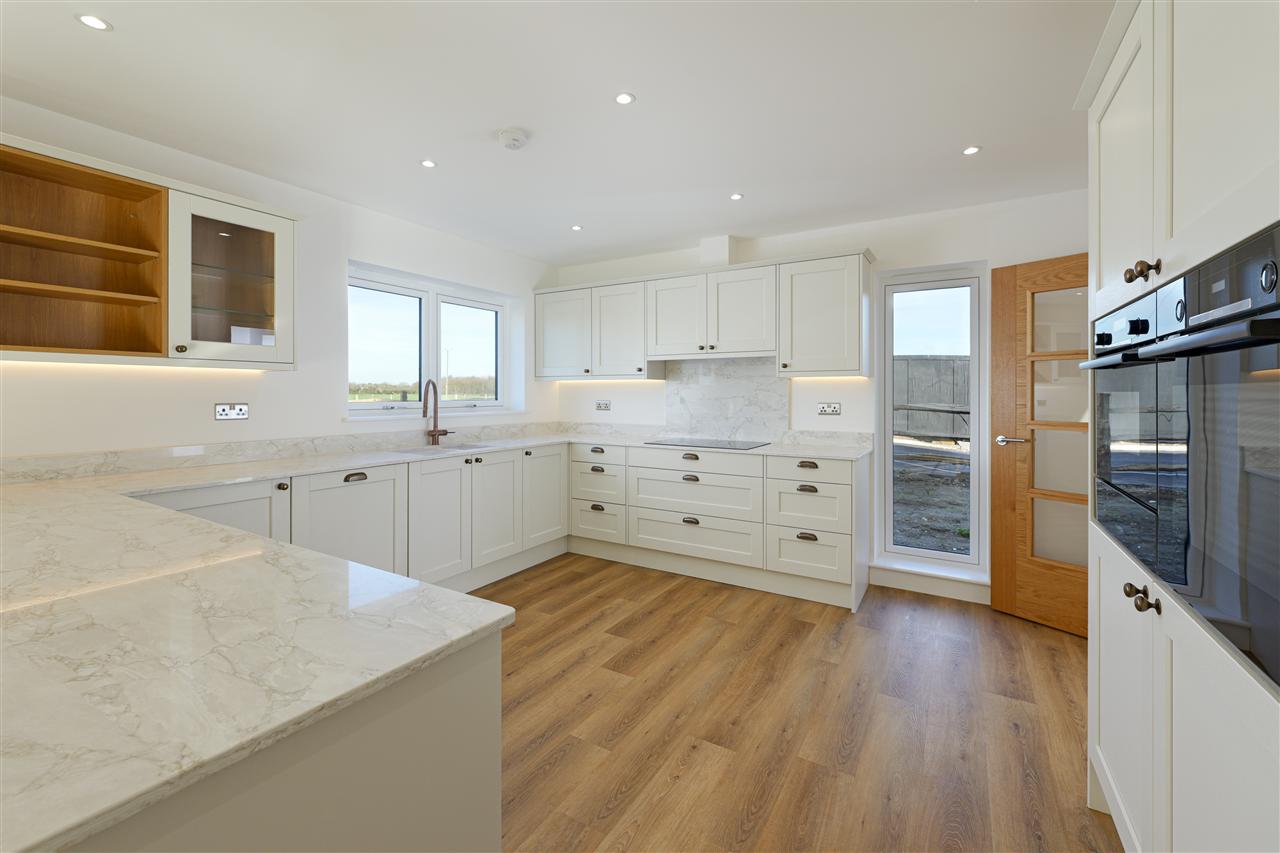
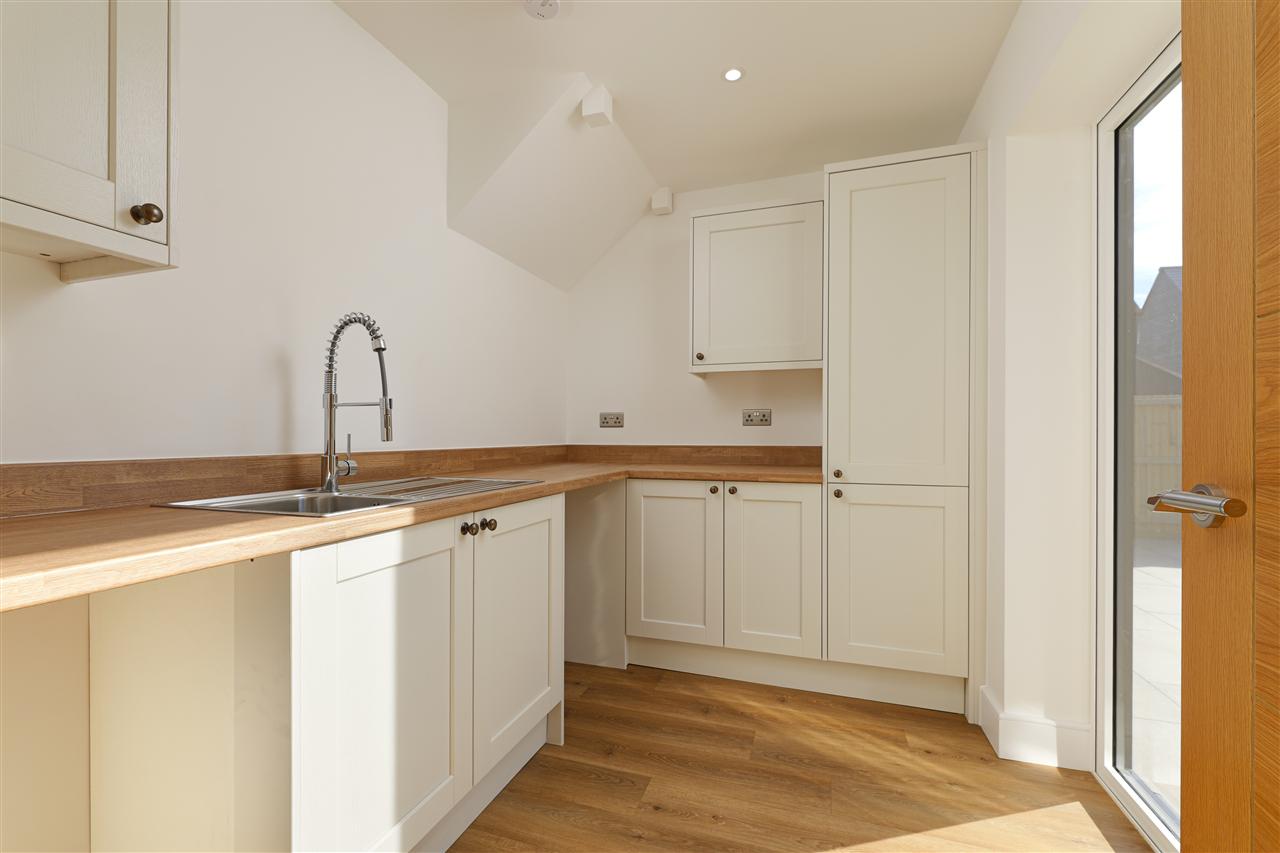
The kitchen itself is fitted with high specification contemporary units supplied by independent specialists Loved By Ashley, complemented by quartz worktops, matching upstands and hob backsplash, LED lighting beneath the cabinets, and a full range of integrated appliances including Bosch ovens, warming drawer, induction hob, Hotpoint fridge freezer and dishwasher, together with an Insinkerator waste disposal unit. The dining area comfortably accommodates a large table and enjoys its own set of bi-fold doors opening onto the garden, making it perfect for entertaining and family gatherings. A practical utility room sits just off the kitchen, providing additional workspace, a stainless steel sink, and provision for washing machine and tumble dryer.
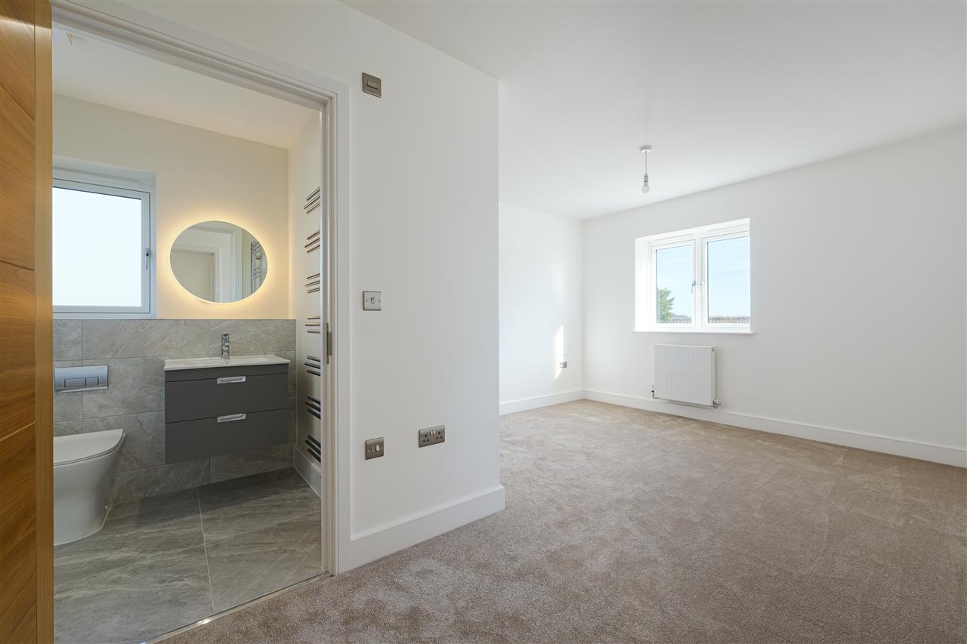
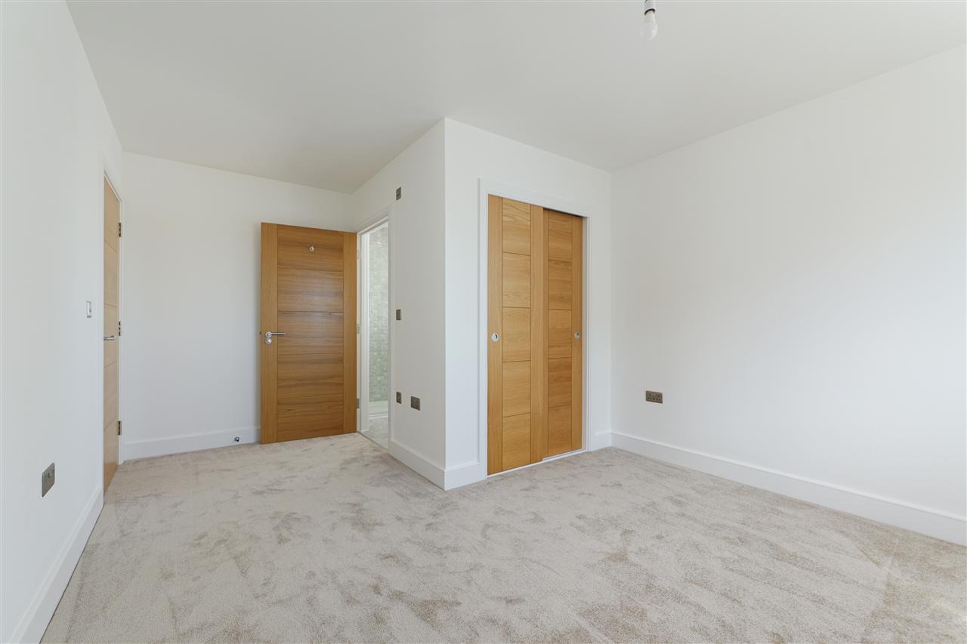
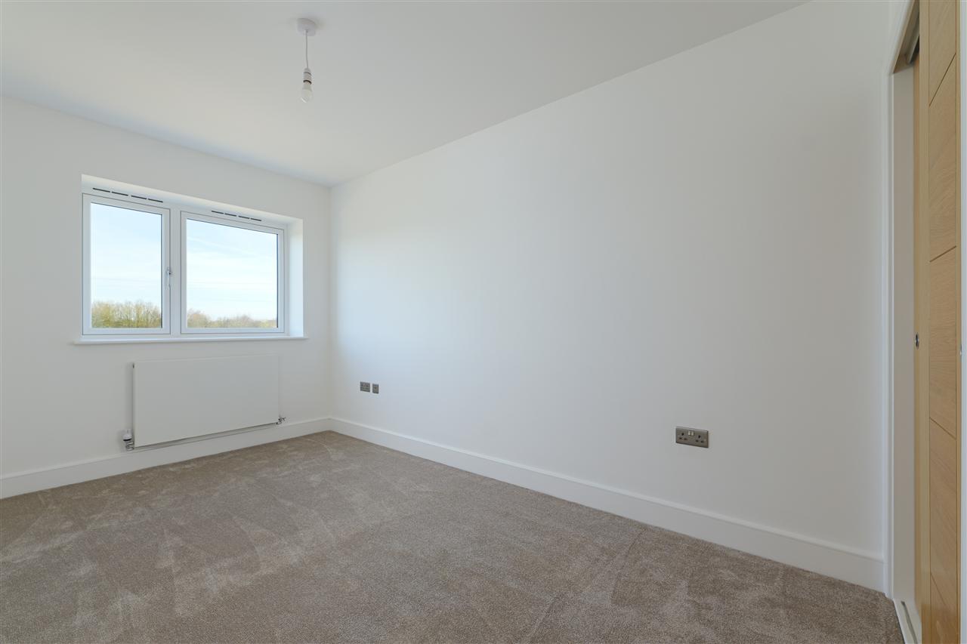
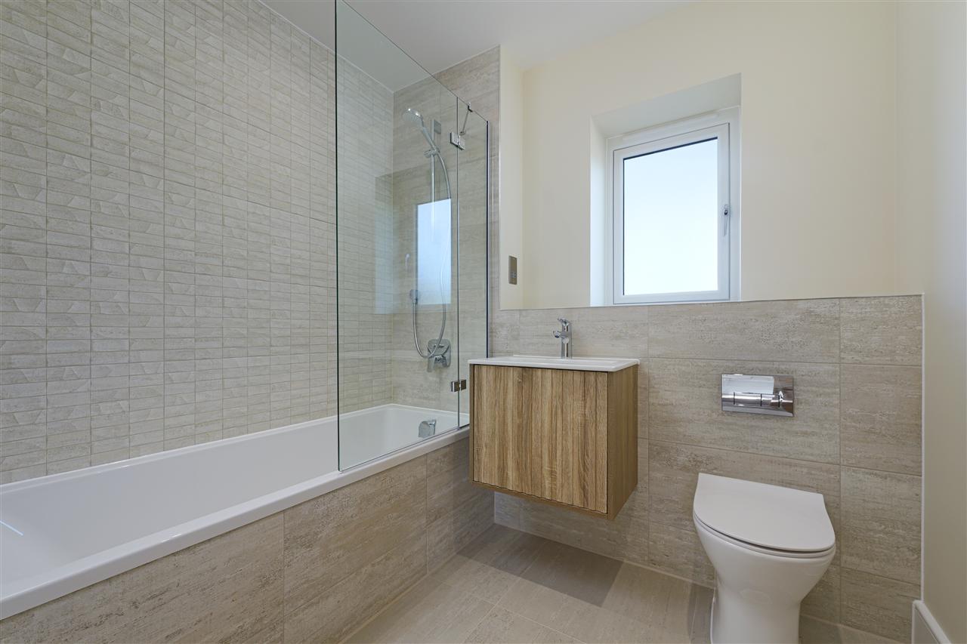
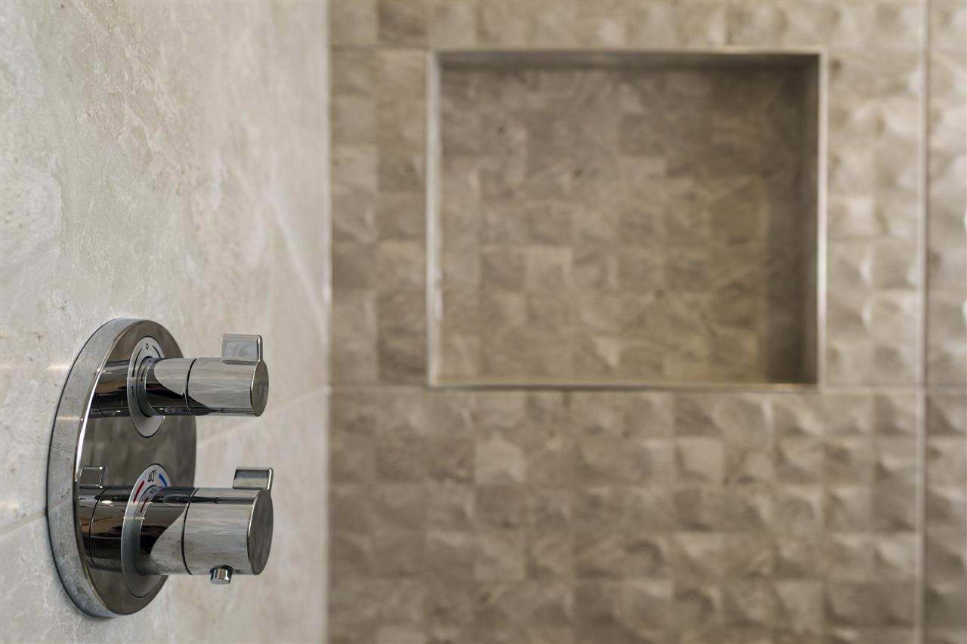
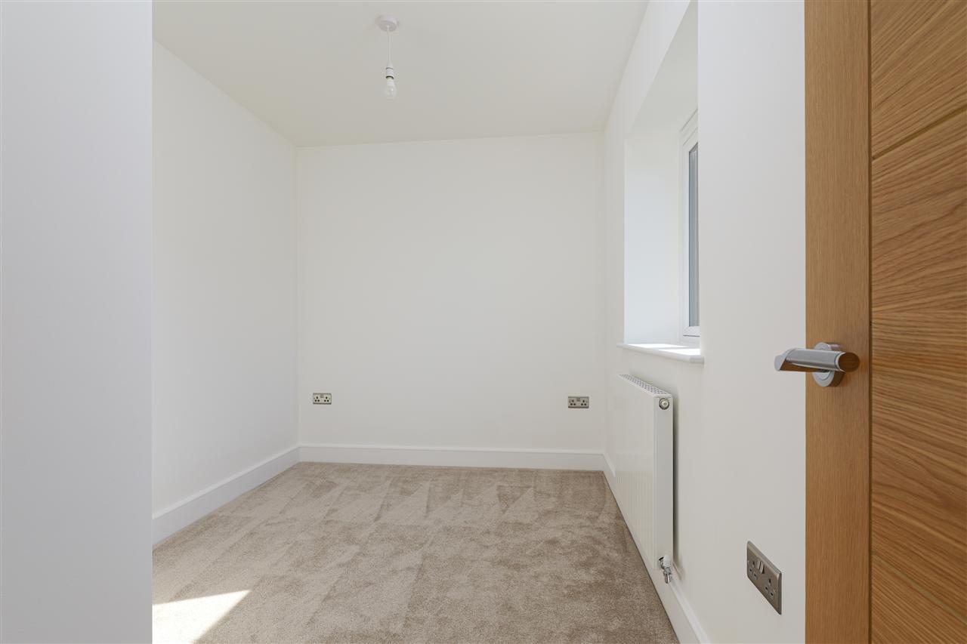
The first floor offers four well-proportioned bedrooms finished to a high standard. The principal bedroom benefits from a stylish en-suite and fitted sliding oak wardrobes, while bedroom two is a further generous double also with fitted wardrobes. Bedrooms three and four provide flexible accommodation, ideal for family members, guests, or use as a nursery or home office. A contemporary family bathroom, finished with quality Porcelanosa tiling and modern sanitaryware, includes a bath with shower over and a vanity unit.
OUTSIDE:
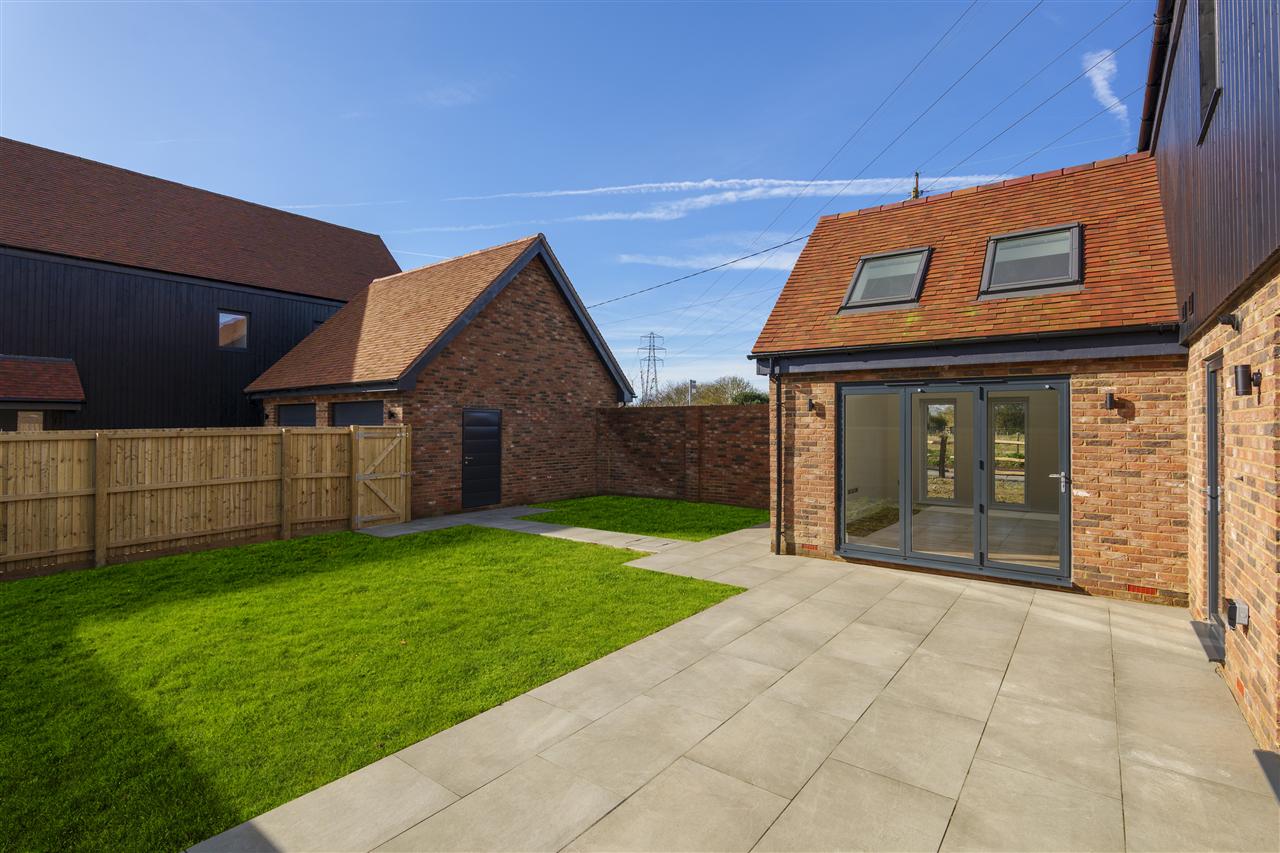
The property enjoys a generous wrap-around garden which offers excellent privacy and ample space for outdoor entertaining, relaxation, or future landscaping.
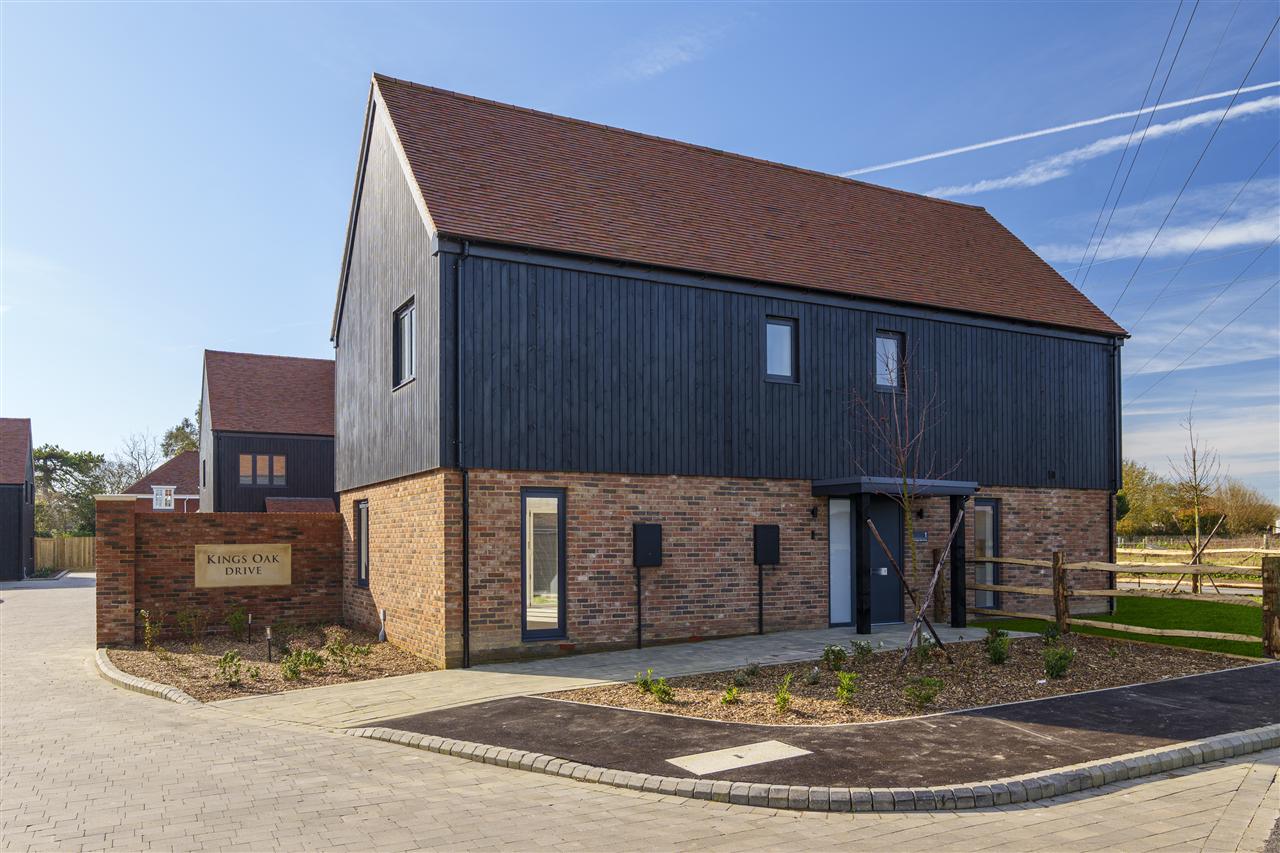
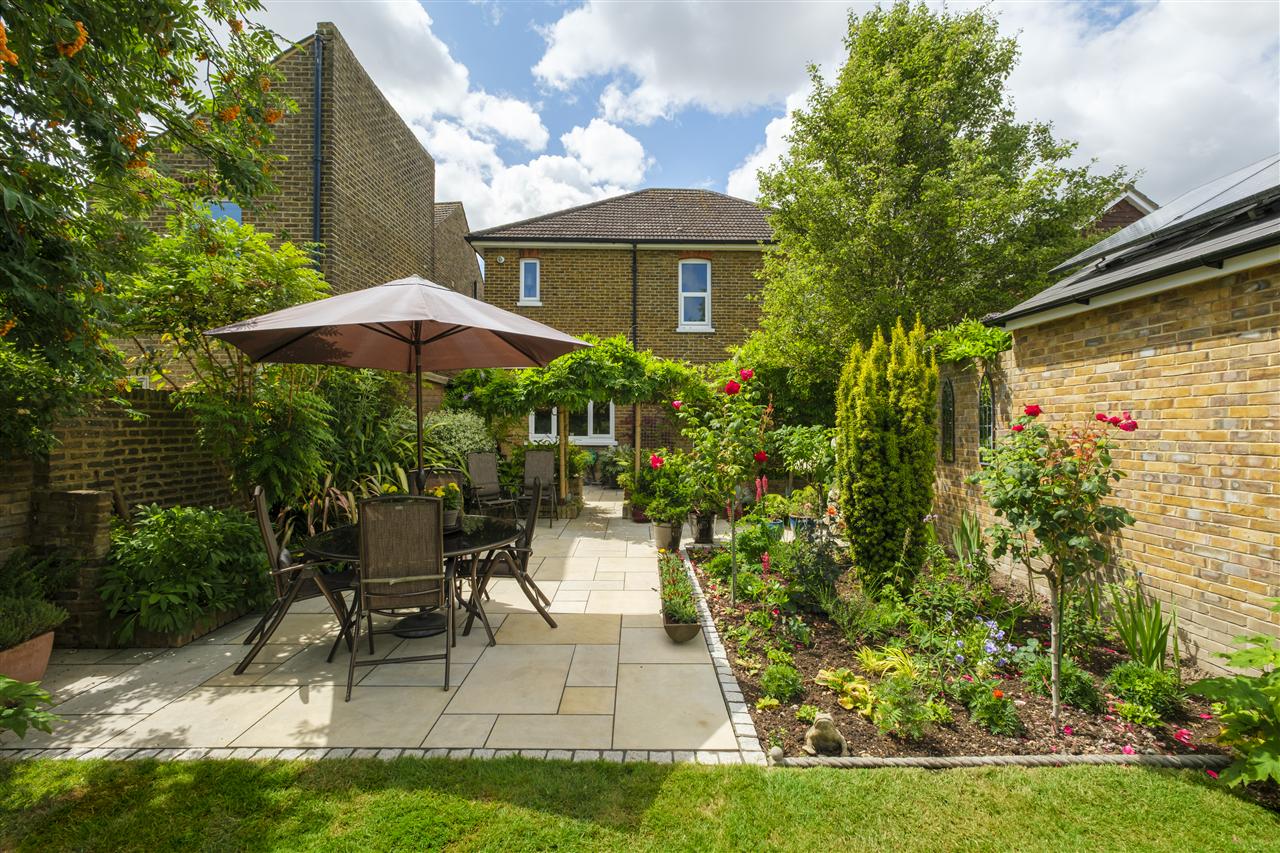
Porcelain tiled patio areas provide attractive seating spaces, while the lawn has been professionally turfed. The garden is enclosed by close boarded fencing with side gate access and benefits from direct access from both the lounge and kitchen diner via the bi-fold doors. A rustic brick wall along the highway elevation helps reduce road noise and adds character to the exterior, while chestnut fencing borders the roadside garden.
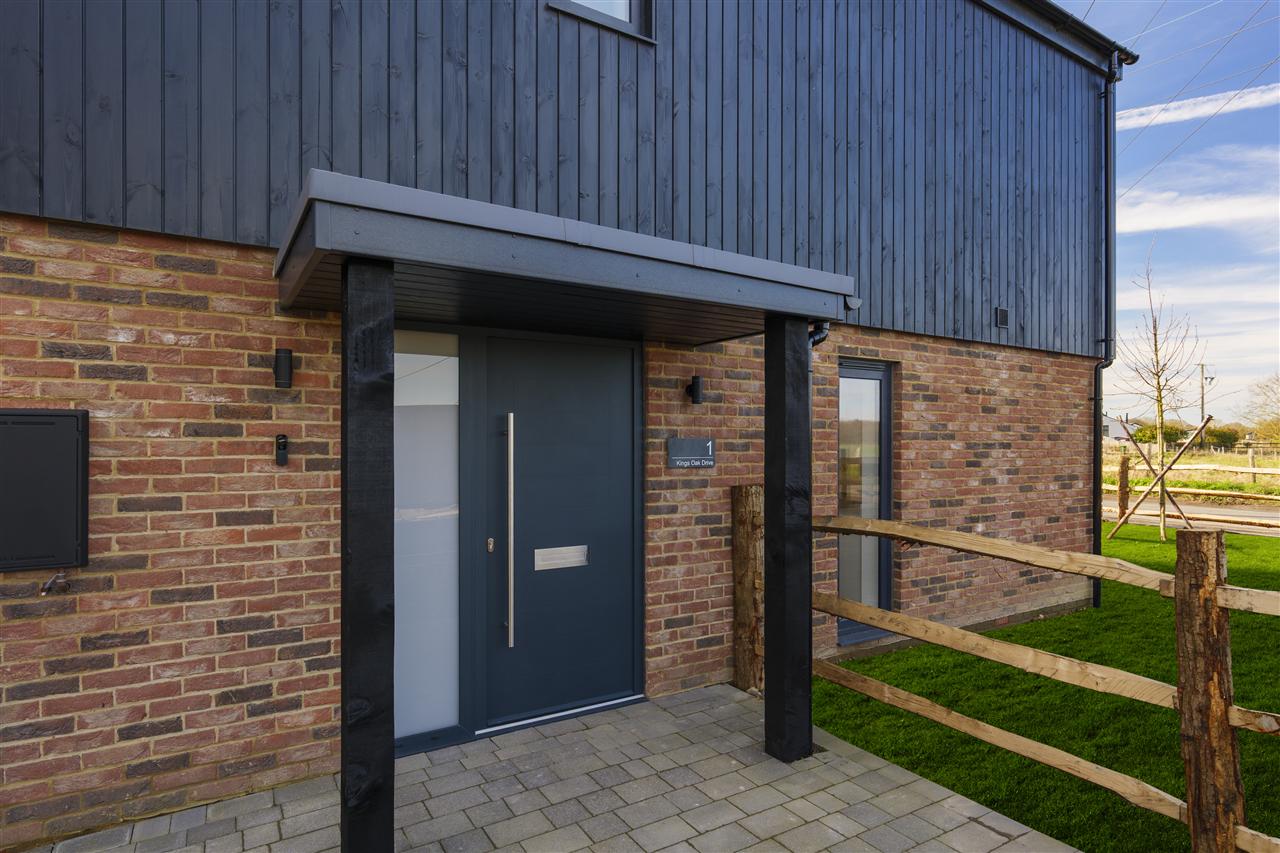
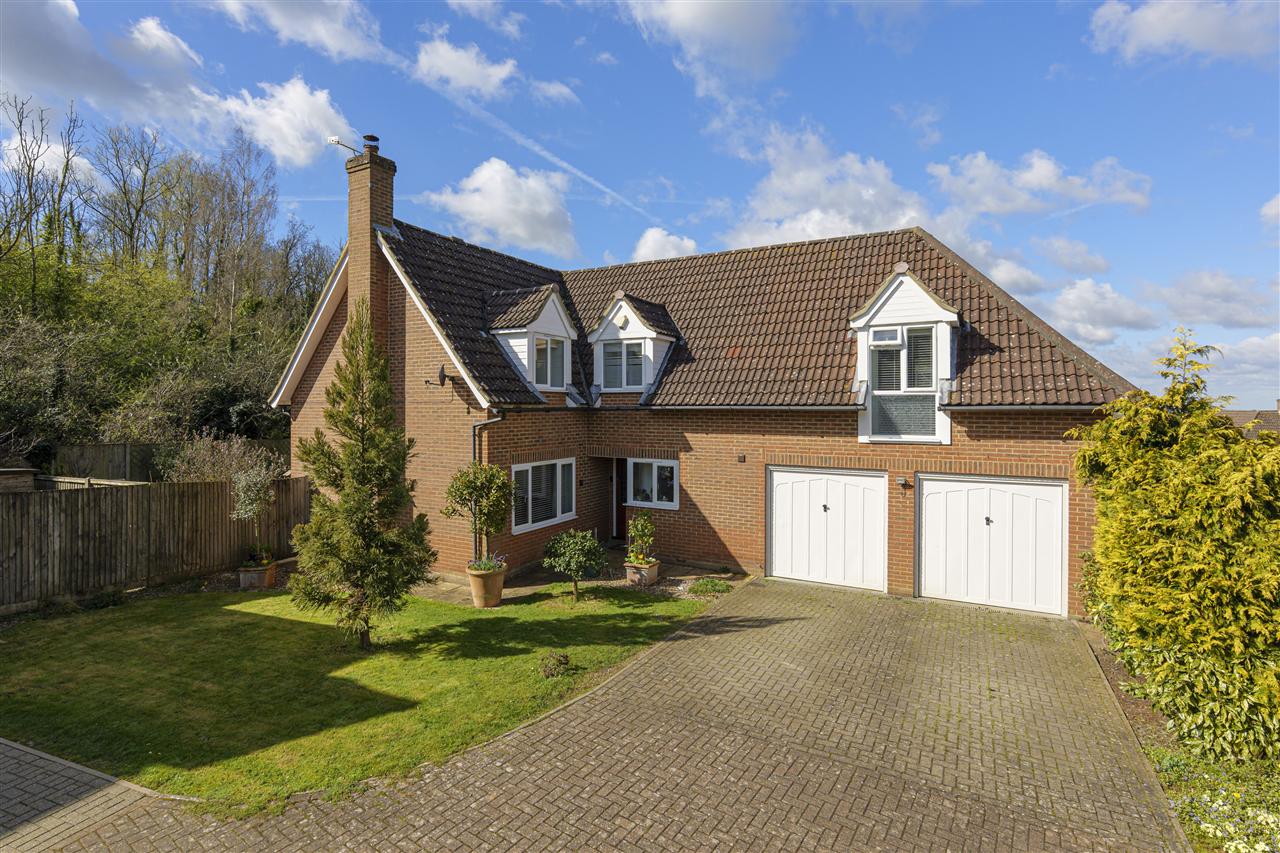
The home has been constructed using a timber frame structure with rustic brickwork and striking black Thermowood cladding to the first floor, topped with Imerys Phalempin clay roof tiles. Flush casement UPVC windows with a timber appearance complement the modern design, alongside aluminium external doors and a flat roof porch canopy to the entrance.
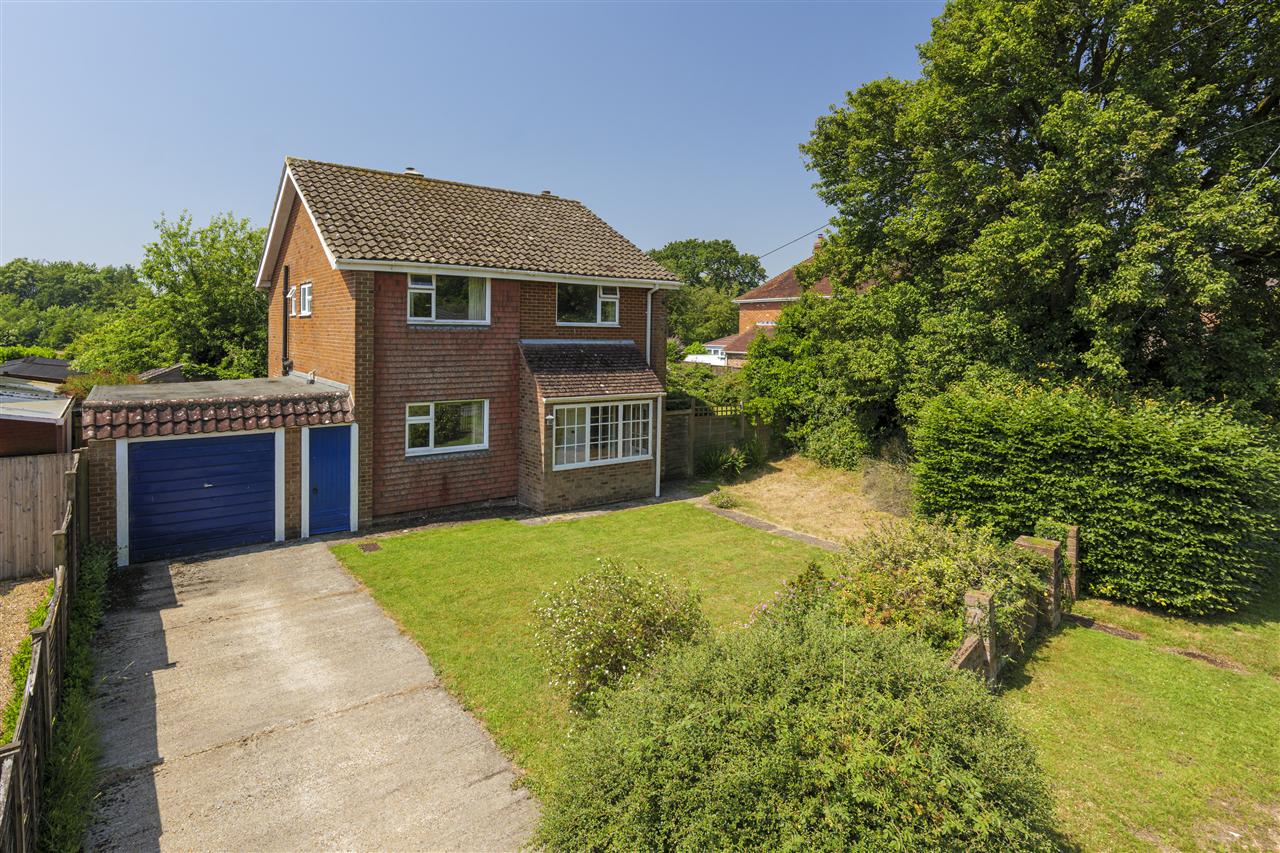
Further external features include a block paved driveway with tegular kerbs, a single garage with automatic sectional door and fob entry, electric vehicle charging point, video doorbell system, external power points and tap, and a personnel door from the garden into the garage.
Interested in this property?
Your next step is choosing an option below. Our property professionals are happy to help you book a viewing, make an offer or answer questions about the local area.