Video tour
Sold STC
£875,000
23 Heathfield Road, Maidstone
- 4 Bed
- 2 Bathrooms
- 3 Receptions
A striking and thoughtfully extended detached residence, originally built in the 1950s and beautifully enhanced by the current owners,…
Key features
- Striking 1950u0092s Detached Residence
- Almost 1800 Sq.Ft Of Versatile Accommodation
- Elegant Period Features Throughout
- Thoughtfully Extended To Create Annexe
- Stunning Views Over The North Downs
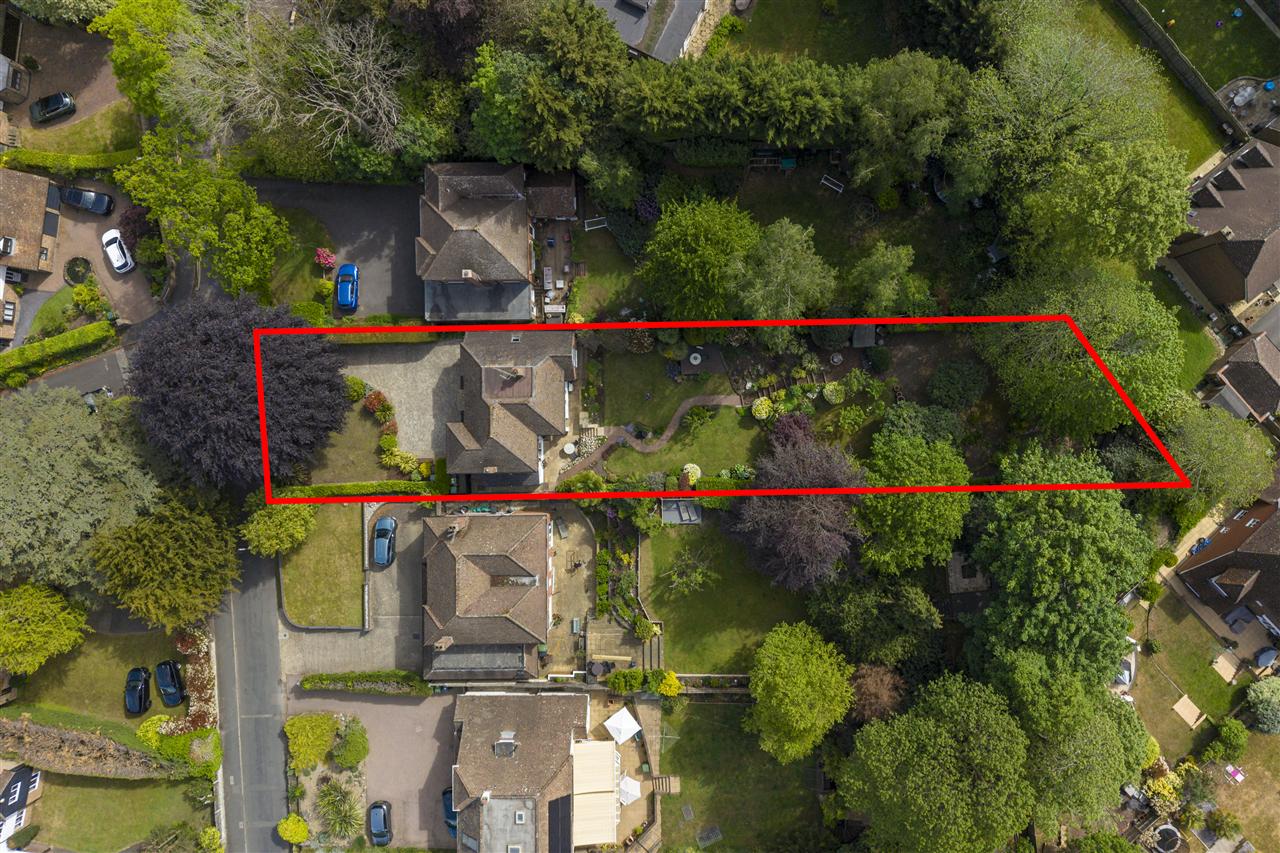
- Set Within 0.31 Acres Of manicured Grounds
- Vast Driveway & Integral Garage
- Desirable Location Close To Maidstone
- Chain Free
- EPC RATING: C - COUNCIL TAX: G
Full property description
A striking and thoughtfully extended detached residence, originally built in the 1950s and beautifully enhanced by the current owners, who have carefully preserved its period charm while introducing modern convenience and elegant dcor throughout. Offering almost 1,800 sq. ft. of spacious and versatile accommodation, the property also benefits from a self-contained annexe above the garage, ideal for a live-in au pair, independent relative, or guest suite.
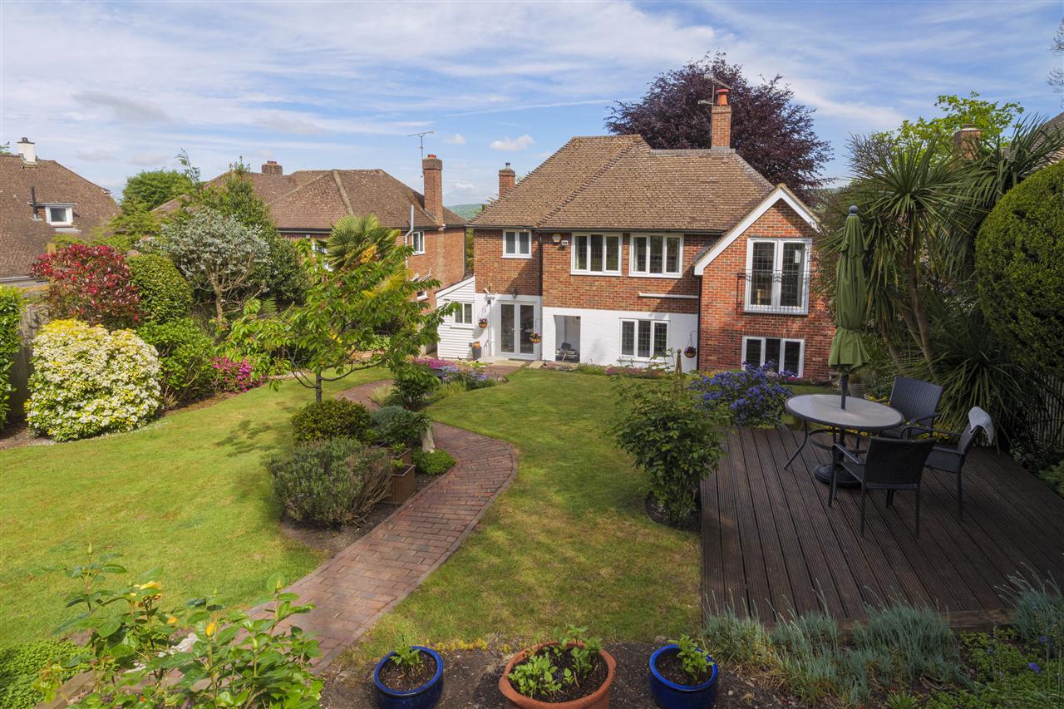
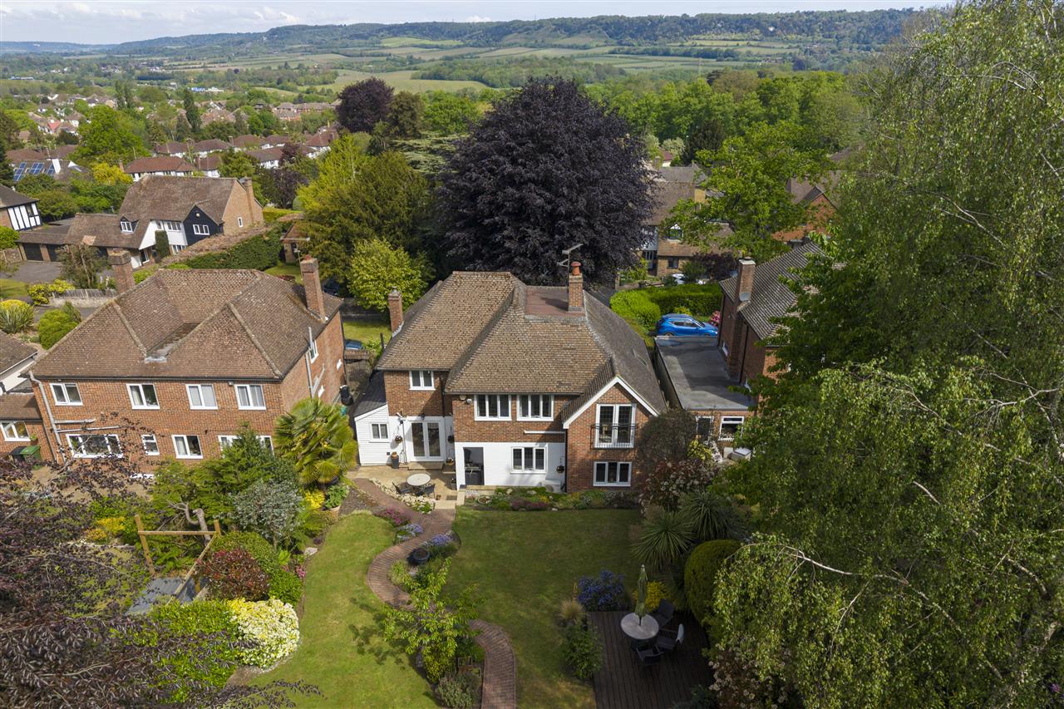
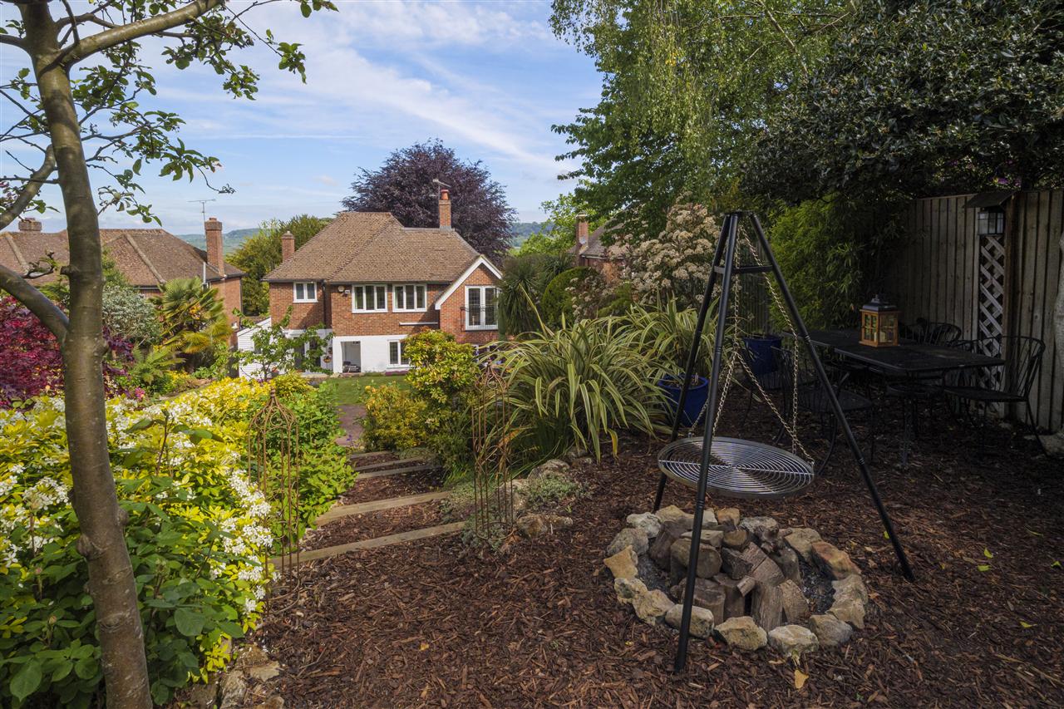
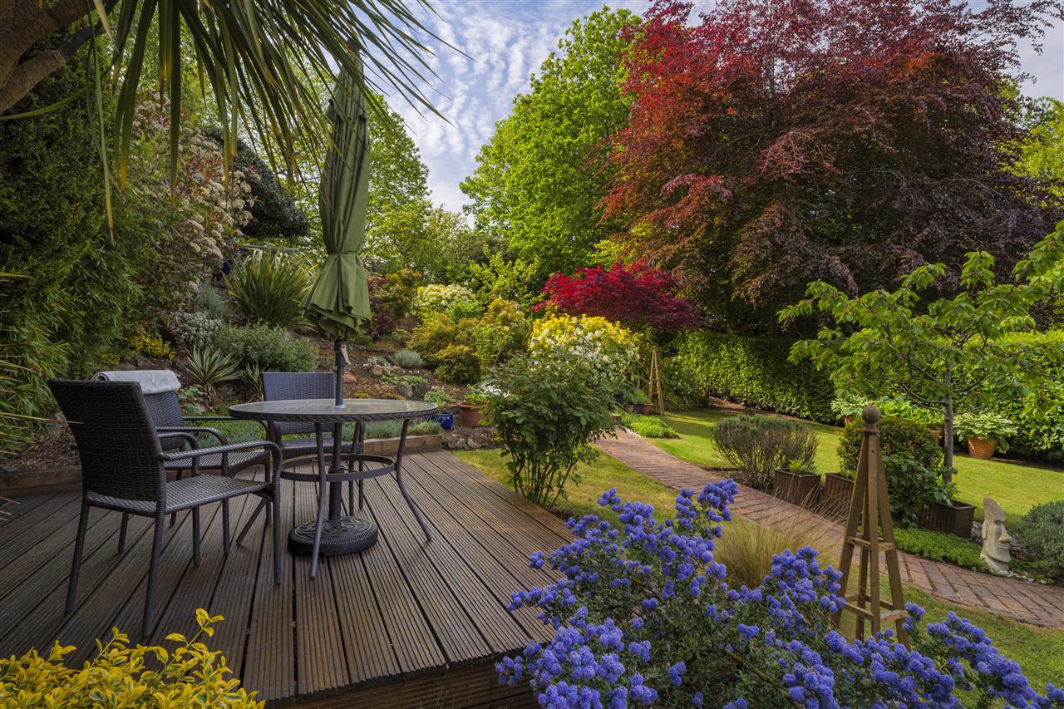
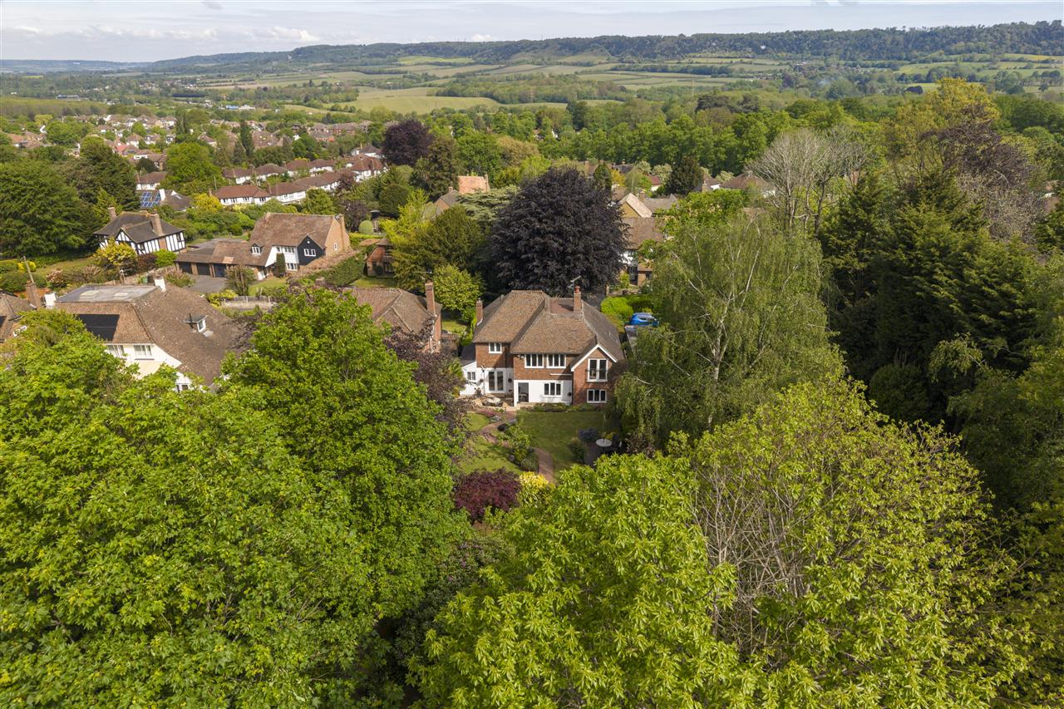
Occupying an enviable position in sought-after Penenden Heath, the house enjoys far-reaching views across the North Downs and sits within 0.31 acres of beautifully manicured south-facing gardens.
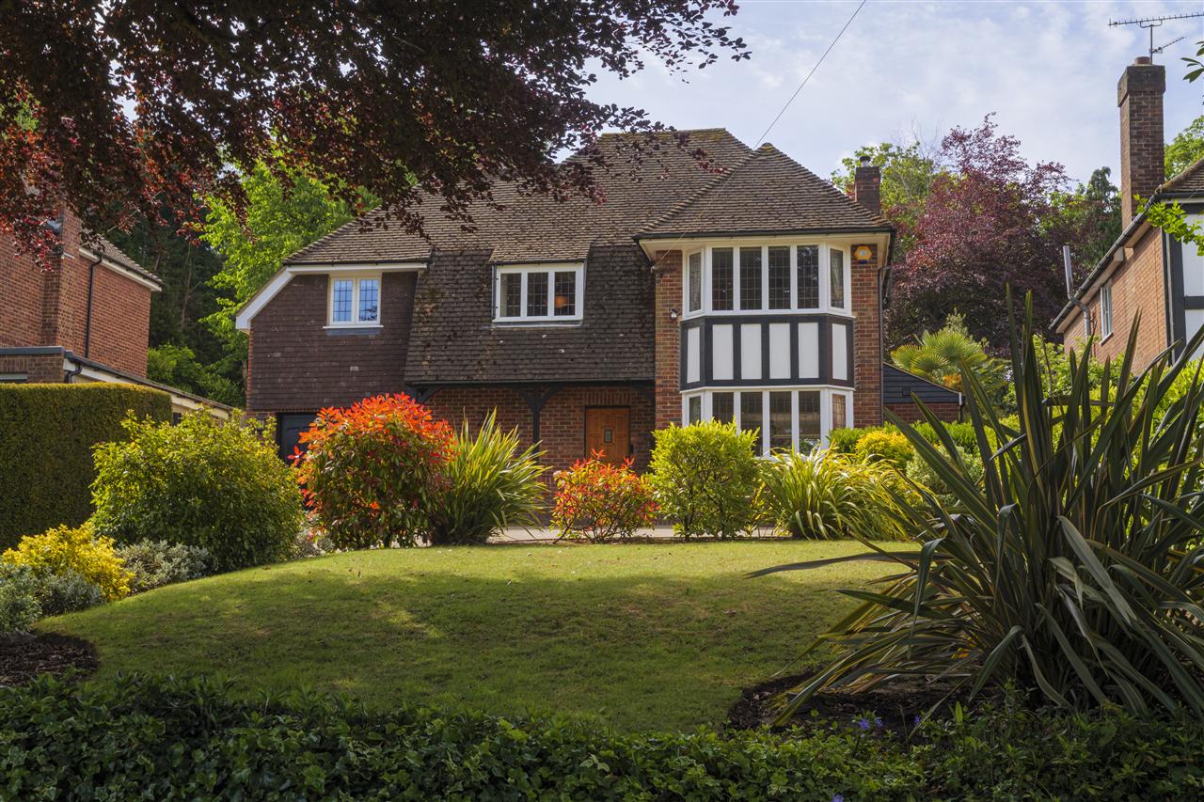
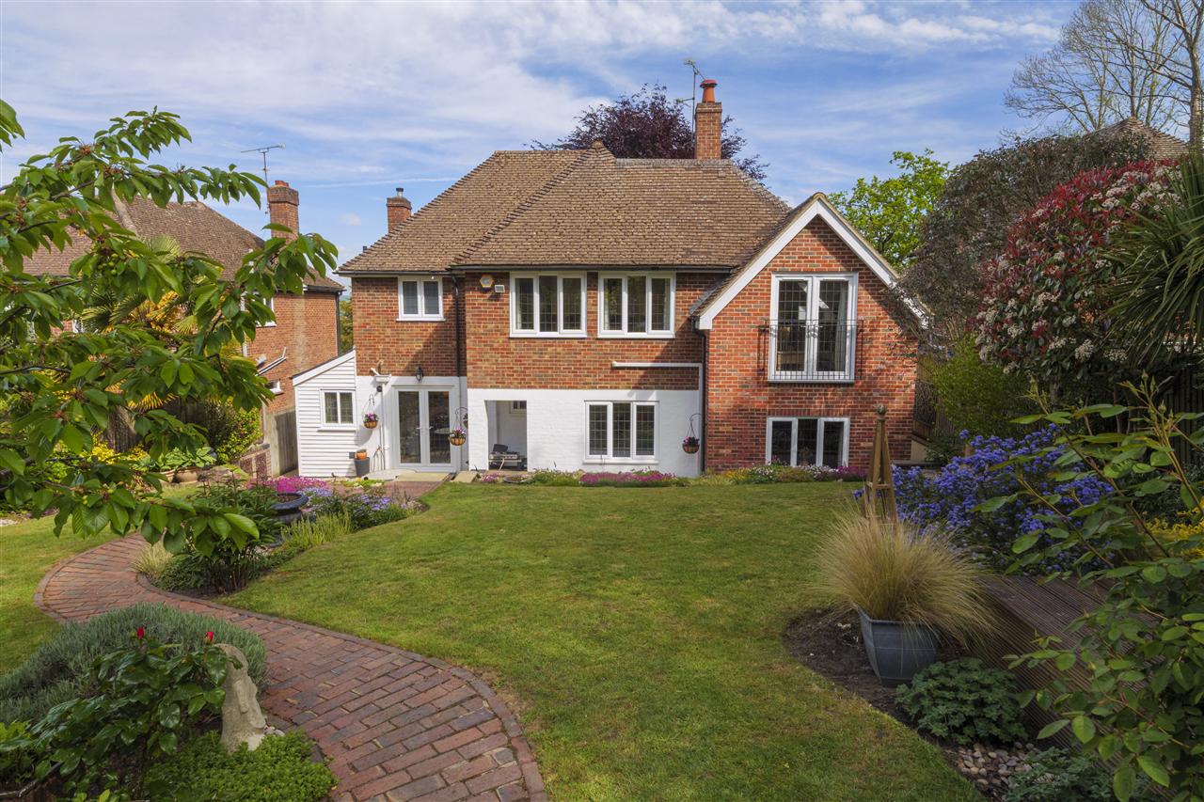
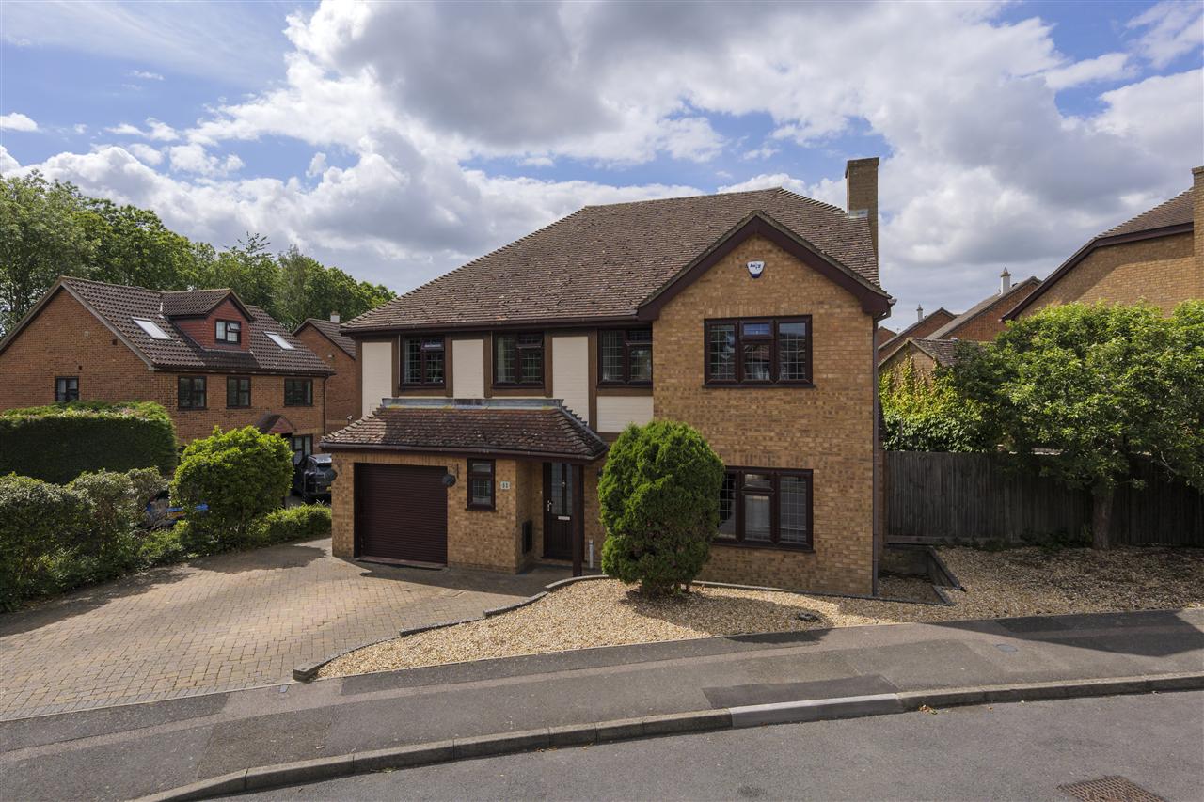
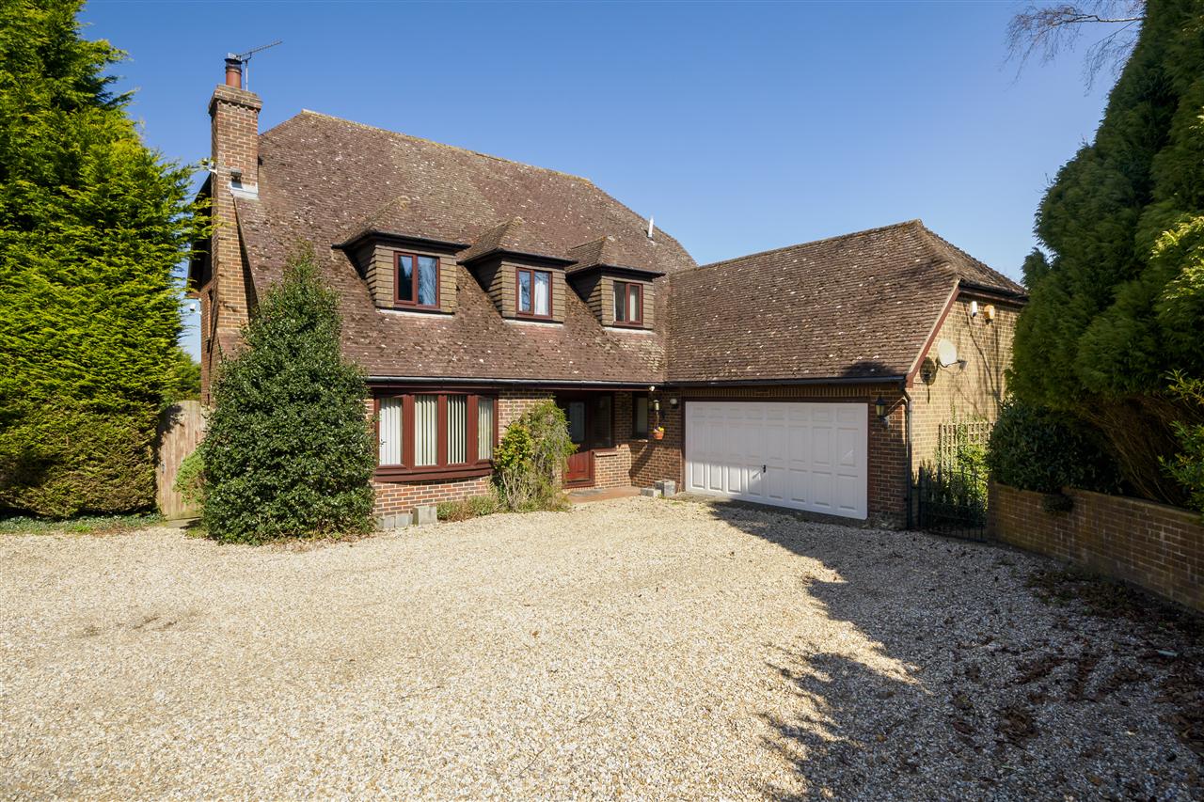
The faade perfectly reflects its era, blending traditional red brick and hung tiles with dark timber-style detailing, while the bay window and steeply pitched roofline add further depth and character.
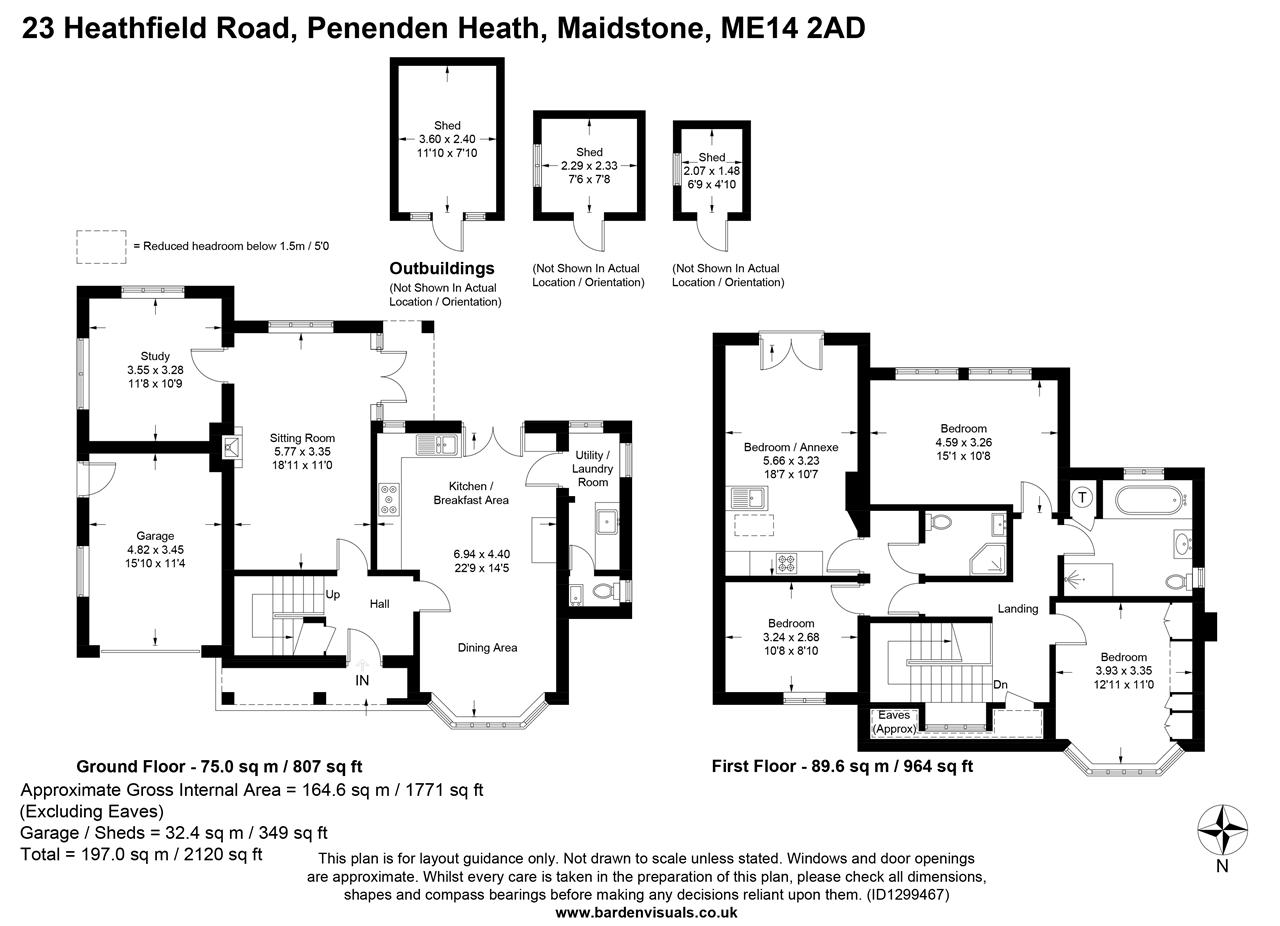
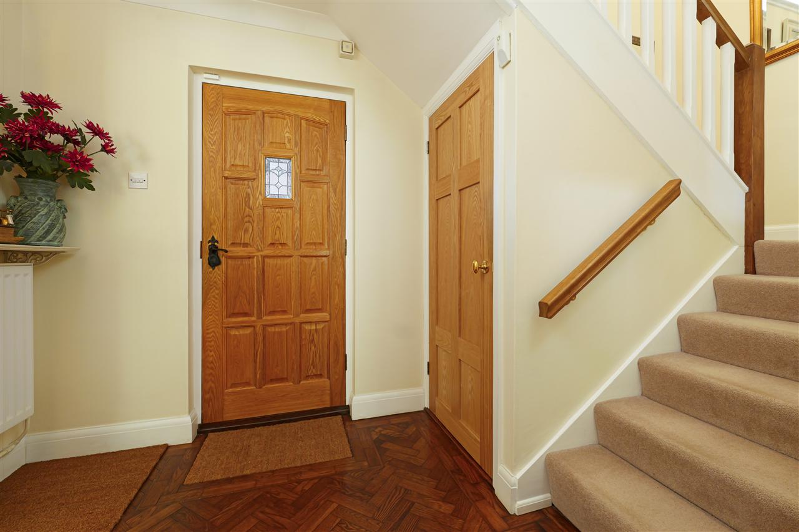
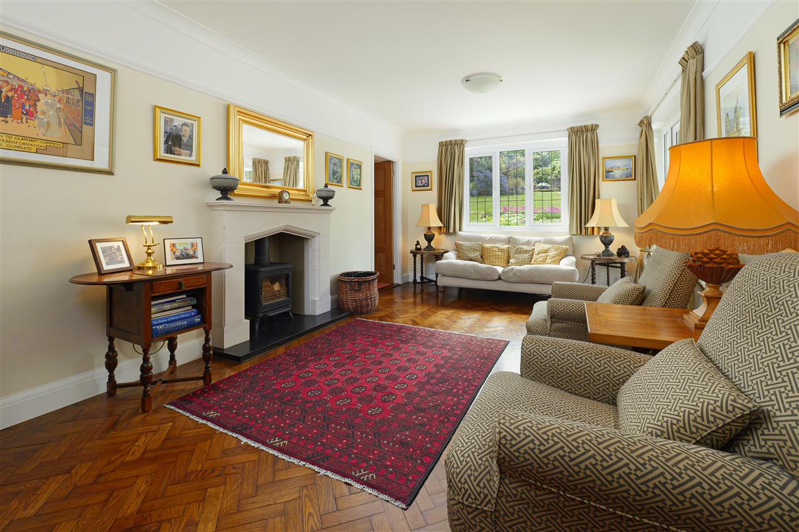
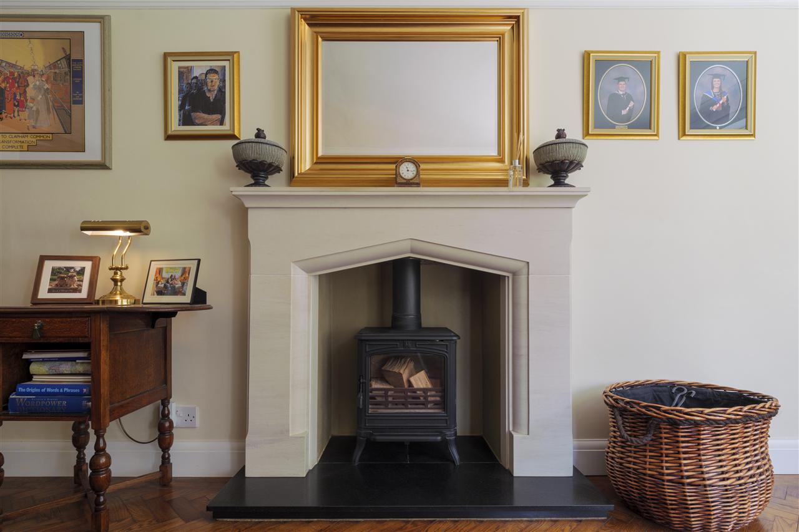
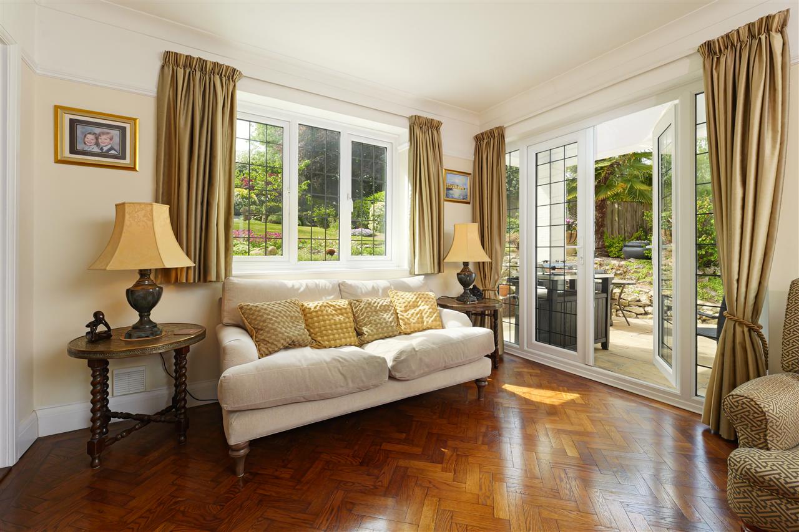
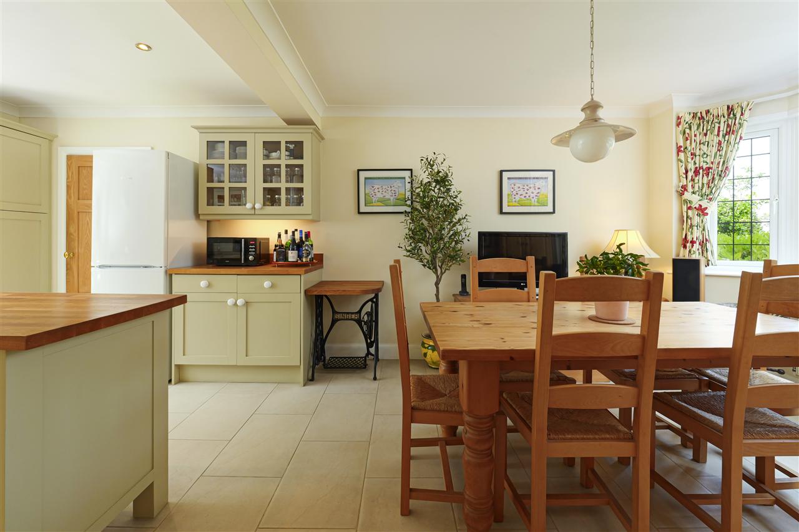
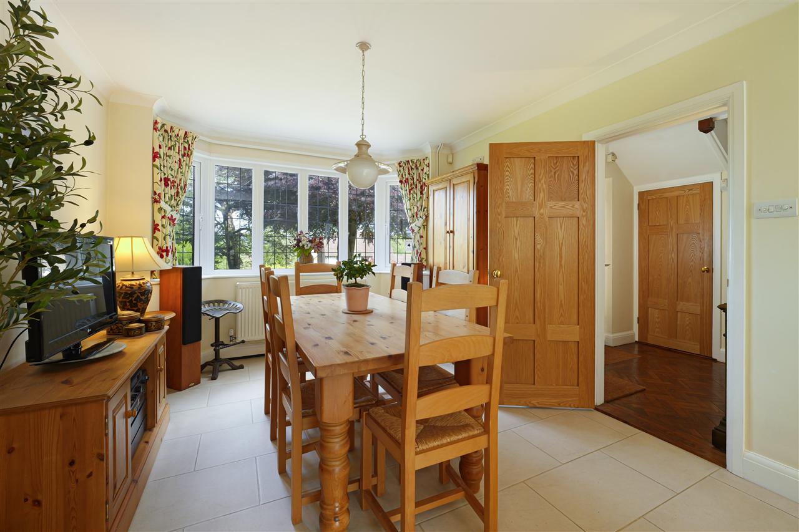
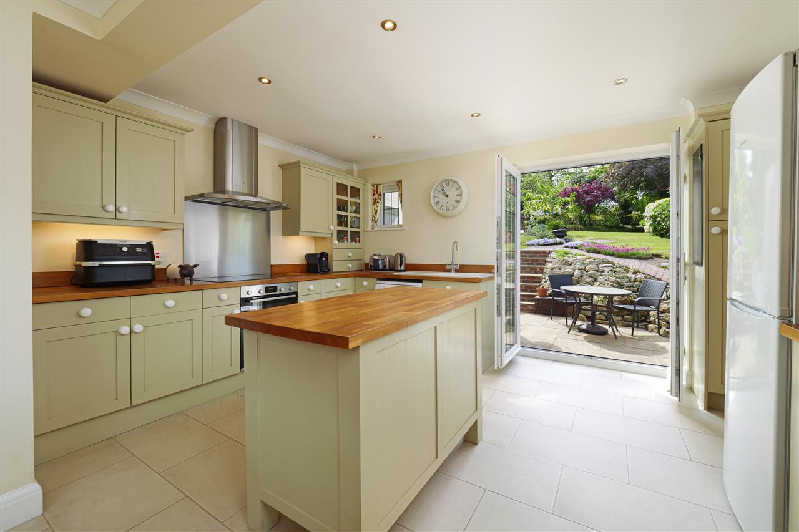
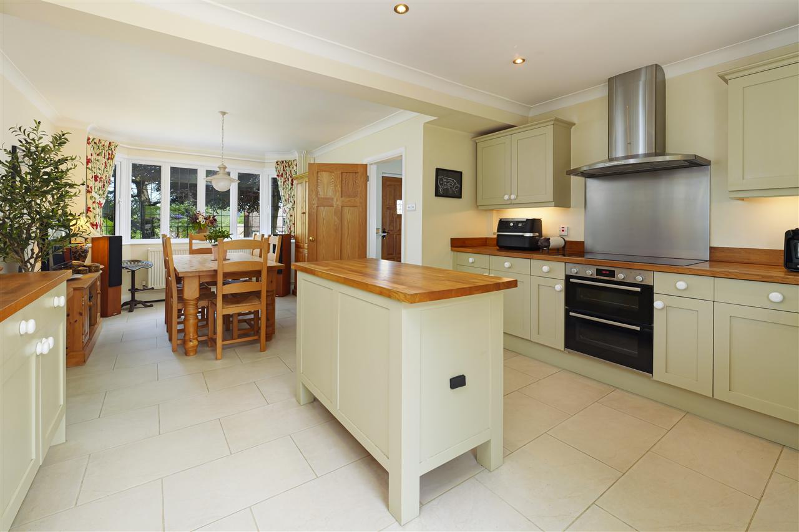
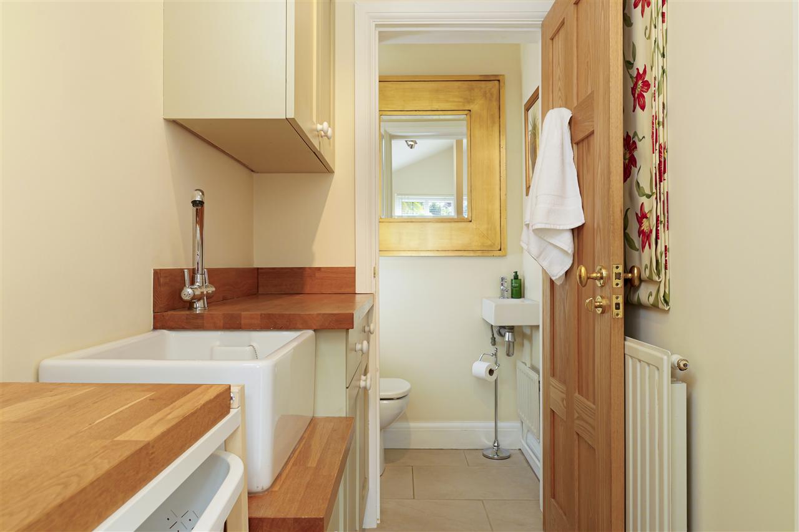
The front door opens into a charming entrance hall where beautifully restored original parquet flooring flows seamlessly into the elegant sitting room. Here, a multi-fuel stove framed by an intricate limestone mantel creates a wonderful focal point. Across the hallway, the dual-aspect kitchen/dining room has been thoughtfully opened up by the current owners to create a sociable and light-filled family space. An extensive range of wall and base units, complemented by oak worktops, surround the integrated appliances, while a central island provides additional preparation space. A dining area positioned within the bay window overlooks the front aspect, and French doors open directly onto the south-facing rear garden. The kitchen is further enhanced by a well-appointed utility room and cloakroom, complete with a butler sink and space for laundry appliances.
The ground floor also benefits from an additional reception room, ideal as a study, playroom, or snug.
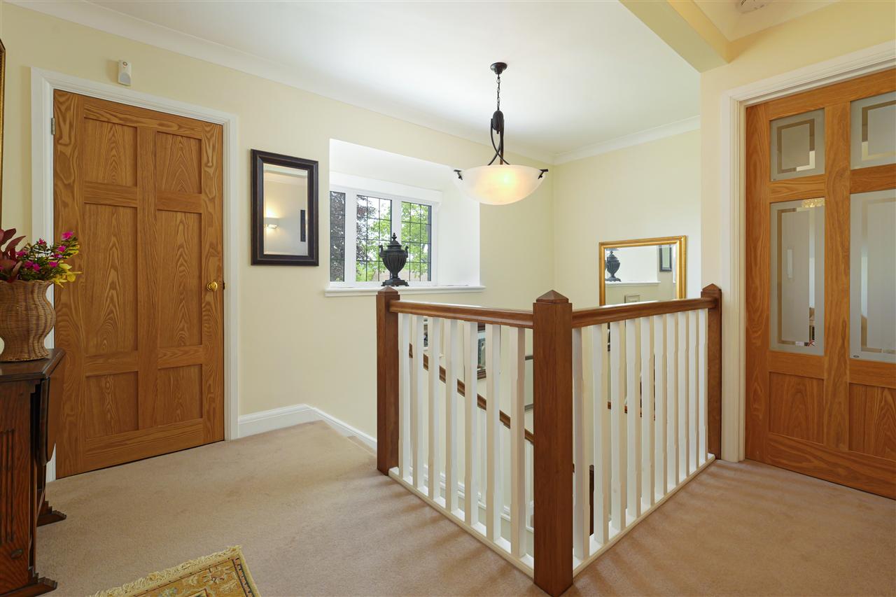
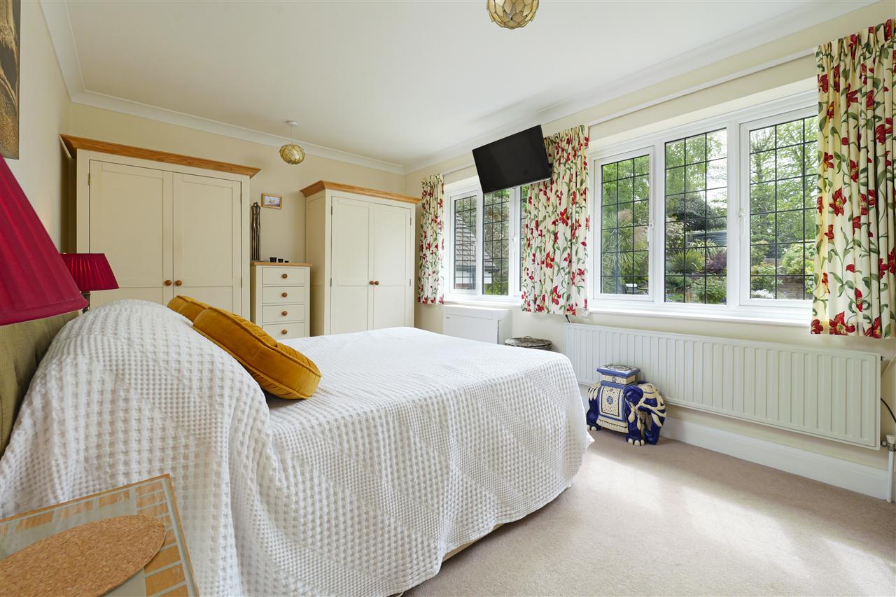
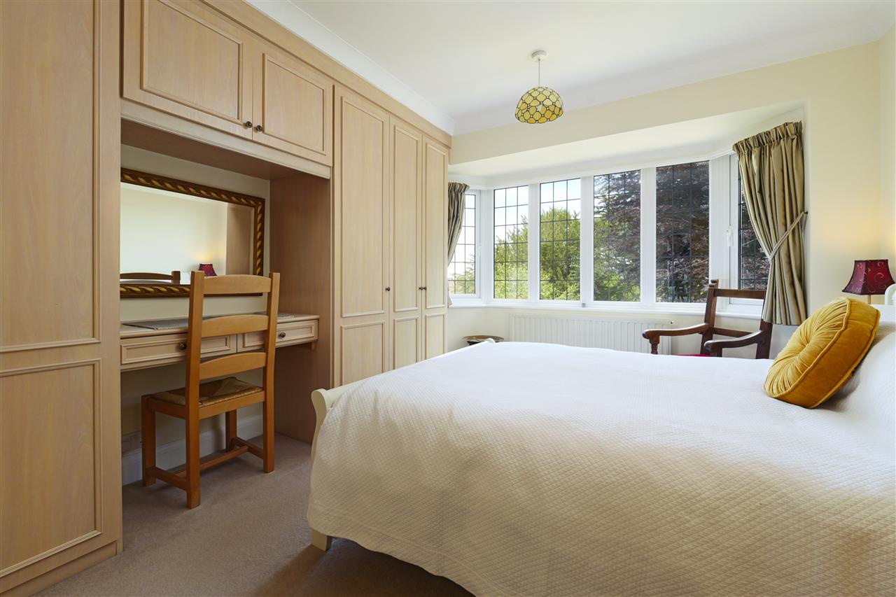
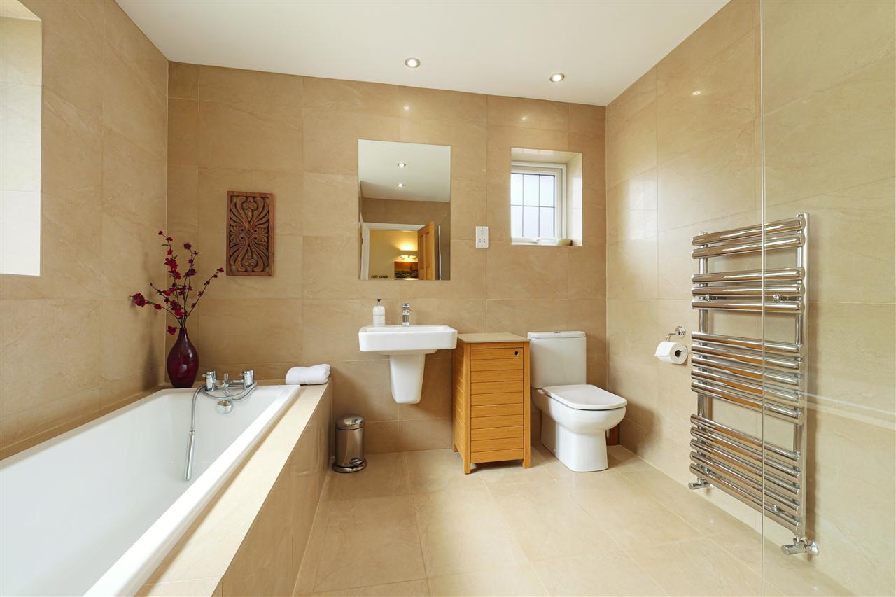
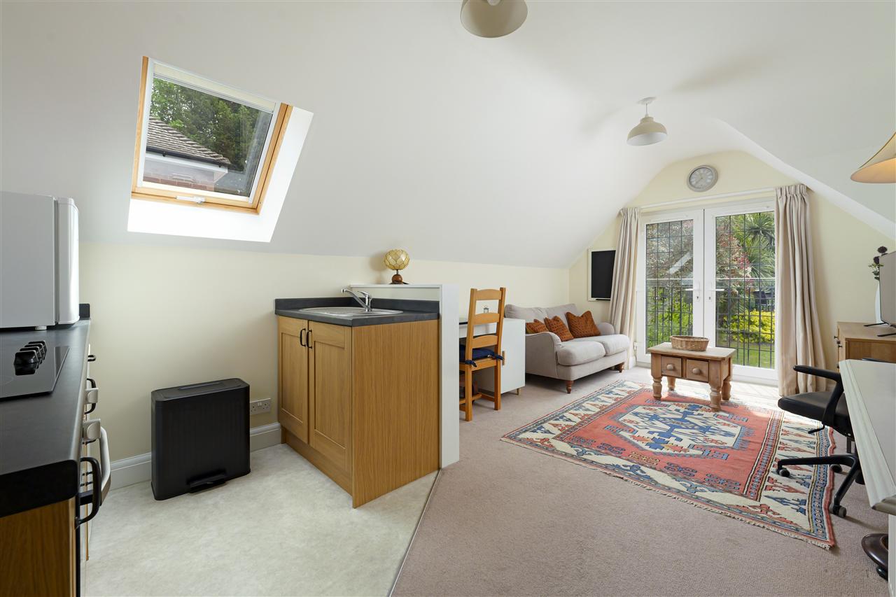
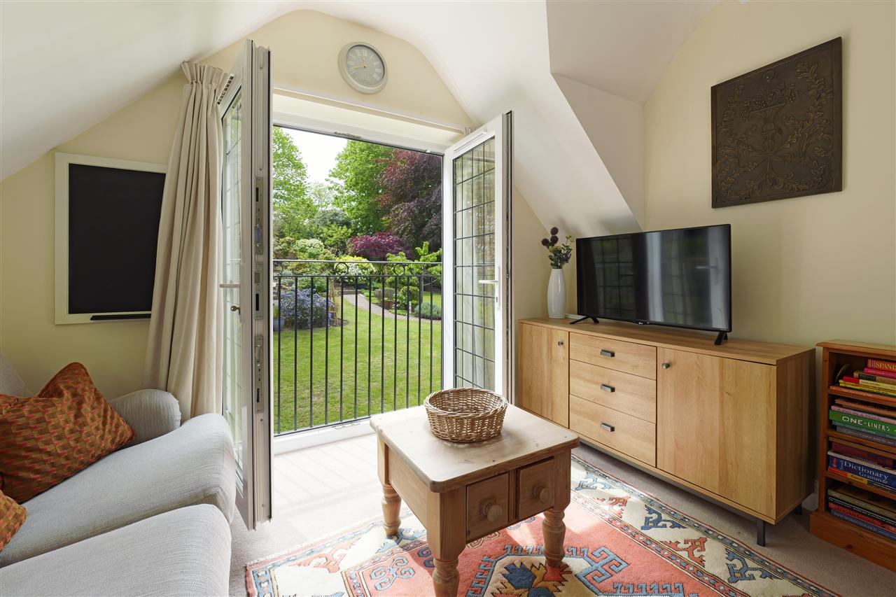
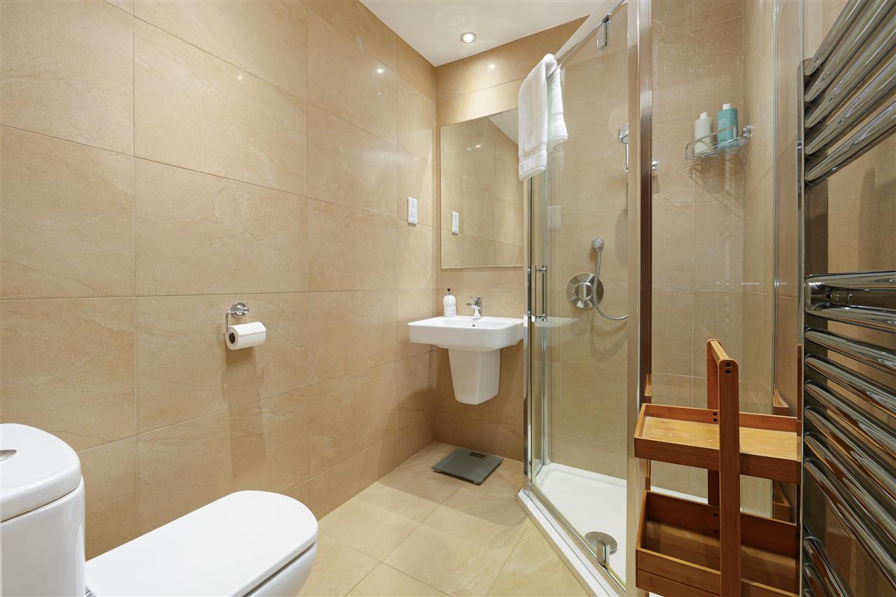
To the first floor, a spacious galleried landing leads to four bedrooms and two bathrooms. Positioned above the garage within the western wing of the house, the annexe is currently arranged as a double bedroom suite with its own shower room, living area, kitchenette, and Juliet balcony.
OUTSIDE:
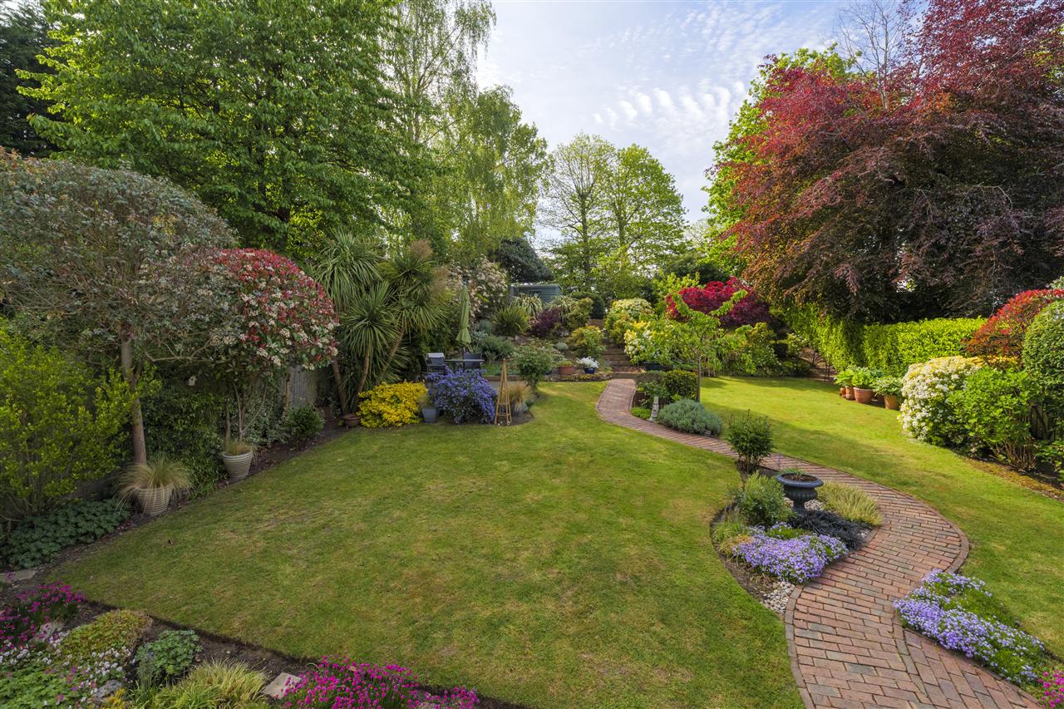
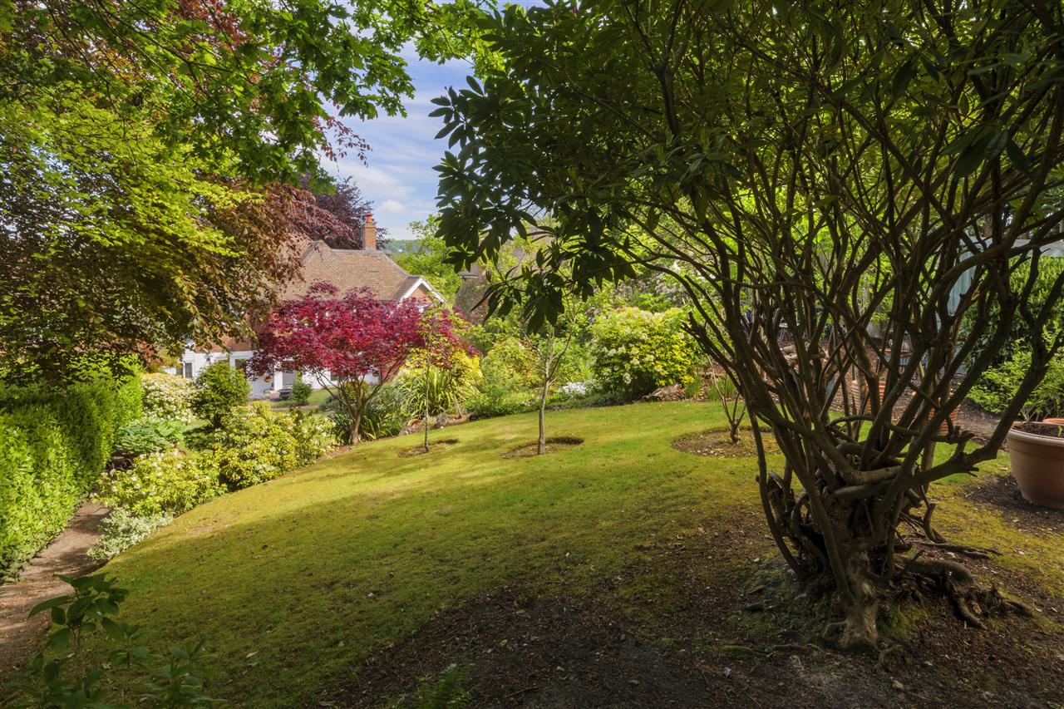
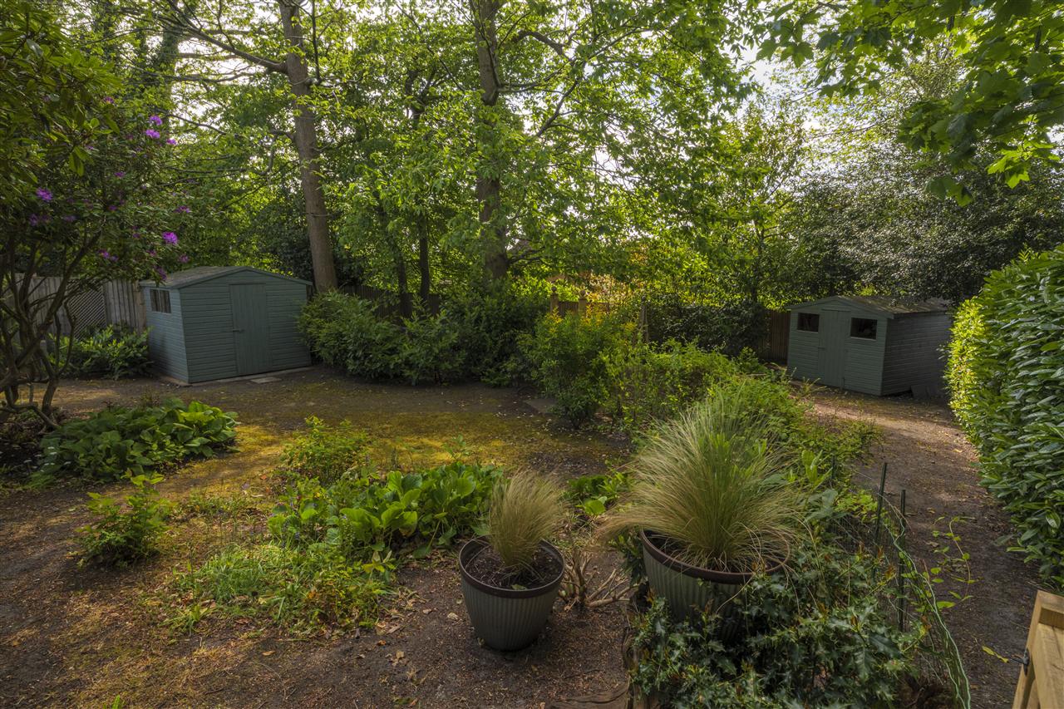
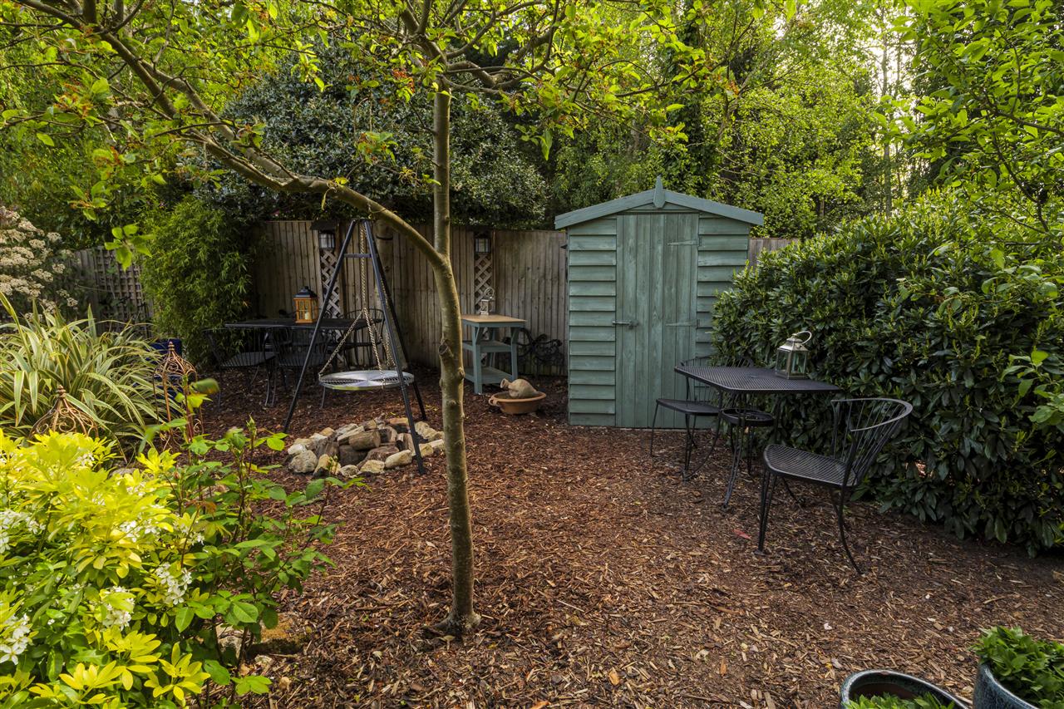
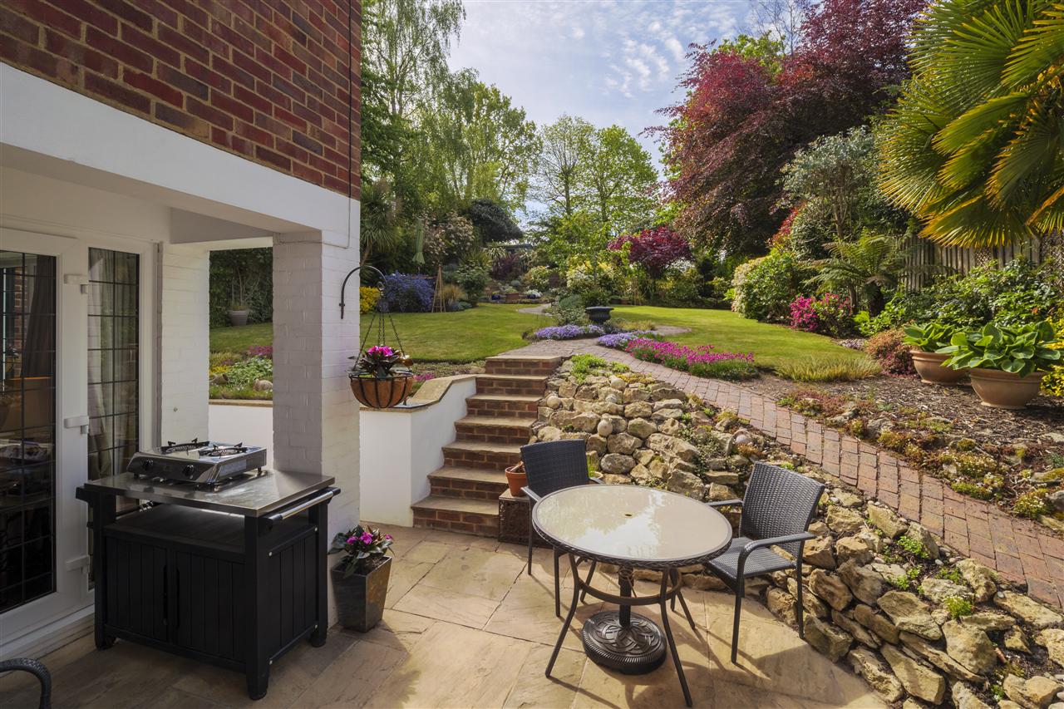
The property occupies a generous 0.31-acre plot with beautifully landscaped south-facing gardens. A pathway winds through colourful borders and manicured lawns to an elevated seating terrace, perfectly positioned to enjoy the far-reaching North Downs views. The rear section of the garden has a more natural, woodland feel, offering shaded areas ideal for childrens play, a garden cabin, or even keeping chickens. To the front, mature trees and established planting create an equally attractive approach, while a generous driveway provides ample parking and leads to the integral garage.
Interested in this property?
Your next step is choosing an option below. Our property professionals are happy to help you book a viewing, make an offer or answer questions about the local area.