£825,000
Denley Hall Barn, Graveney
- 4 Bed
- 2 Bathrooms
- 1 Receptions
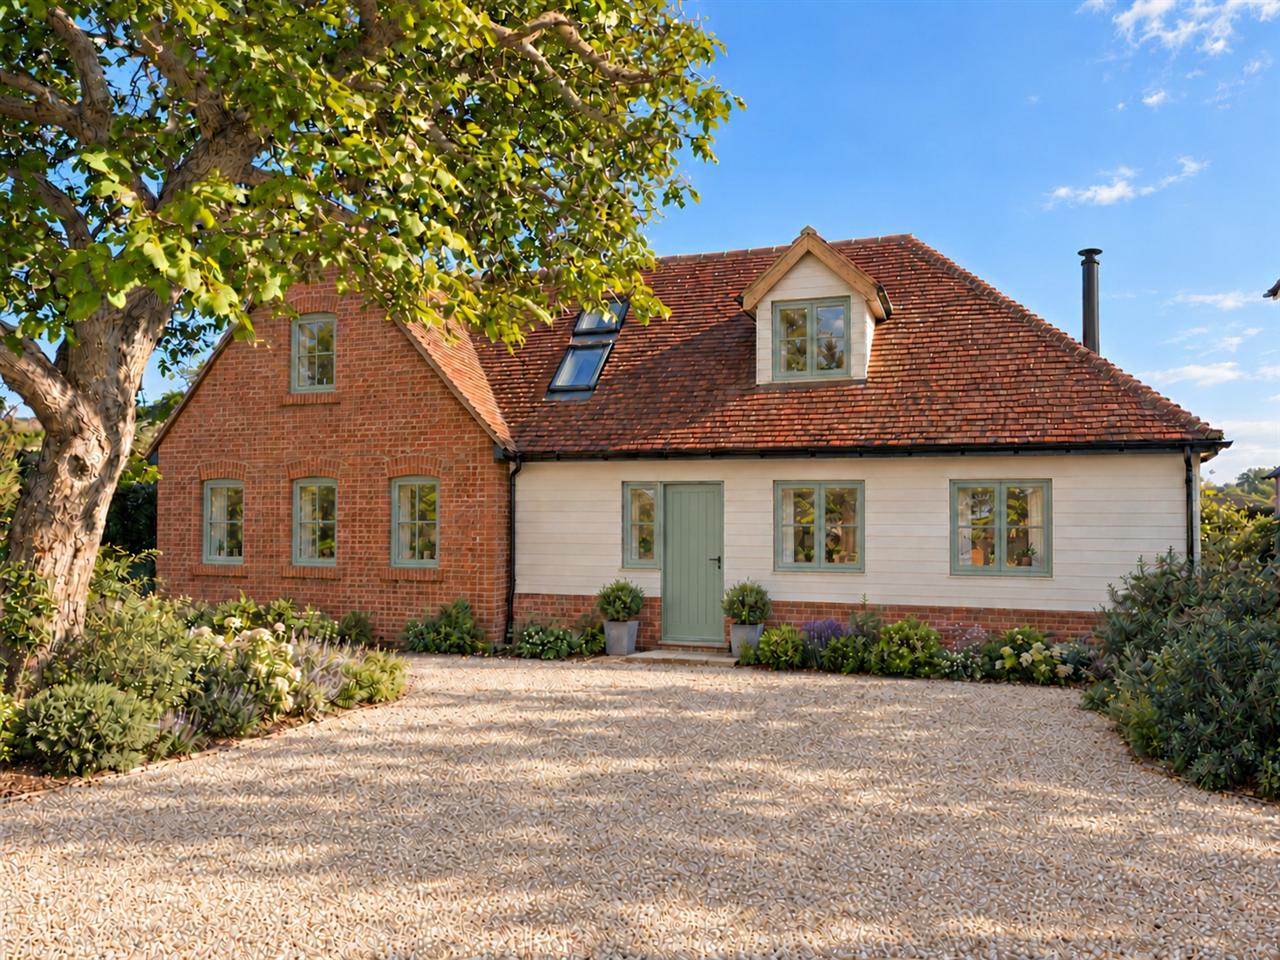
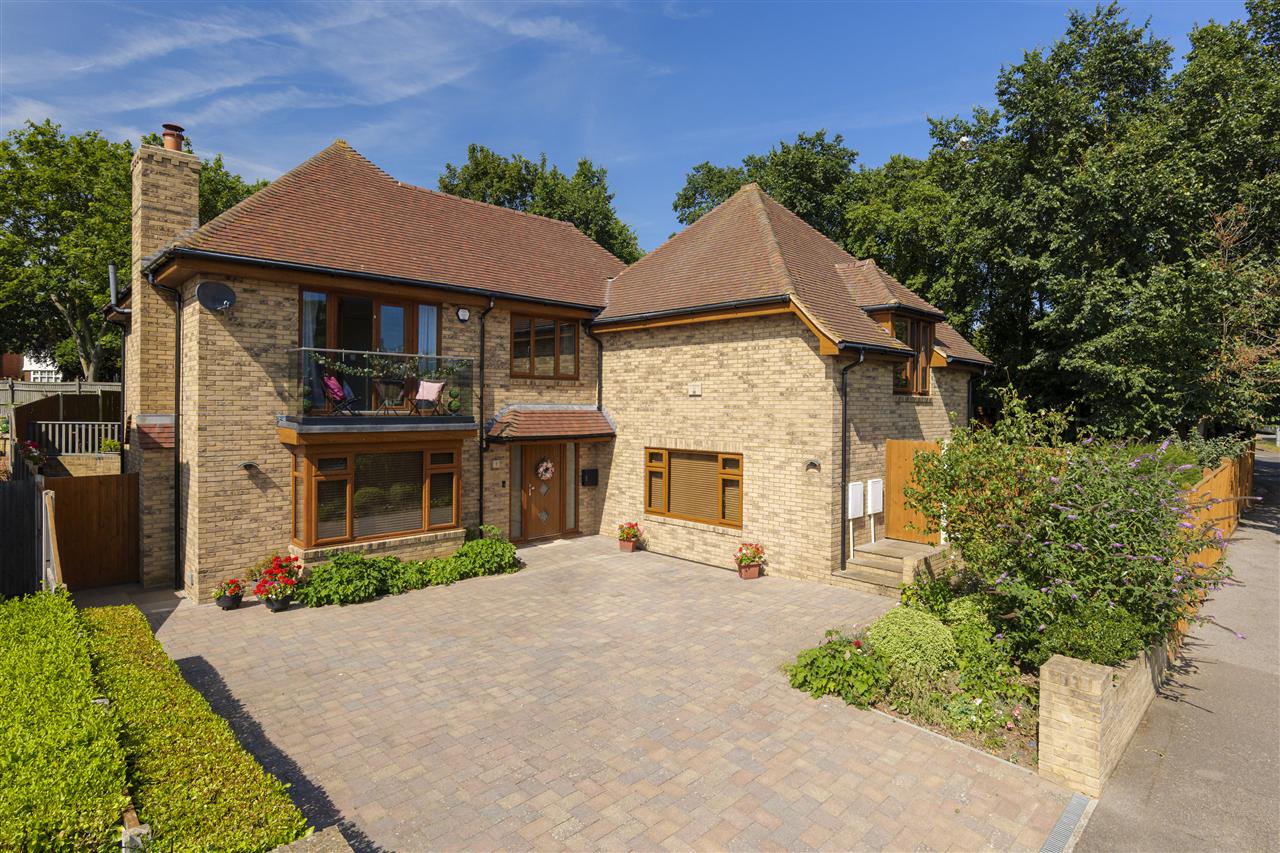
A particularly impressive and thoughtfully conceived conversion of a former garage and workshop, now transformed into a beautiful four-bedroom barn-style…
Key features
- An Attractive Traditionally Styled Detached House
- Set Within Approx. 0.5 Acres Of Beautiful Grounds
- Over 2250 Sq.Ft Of High Specification Accommodation
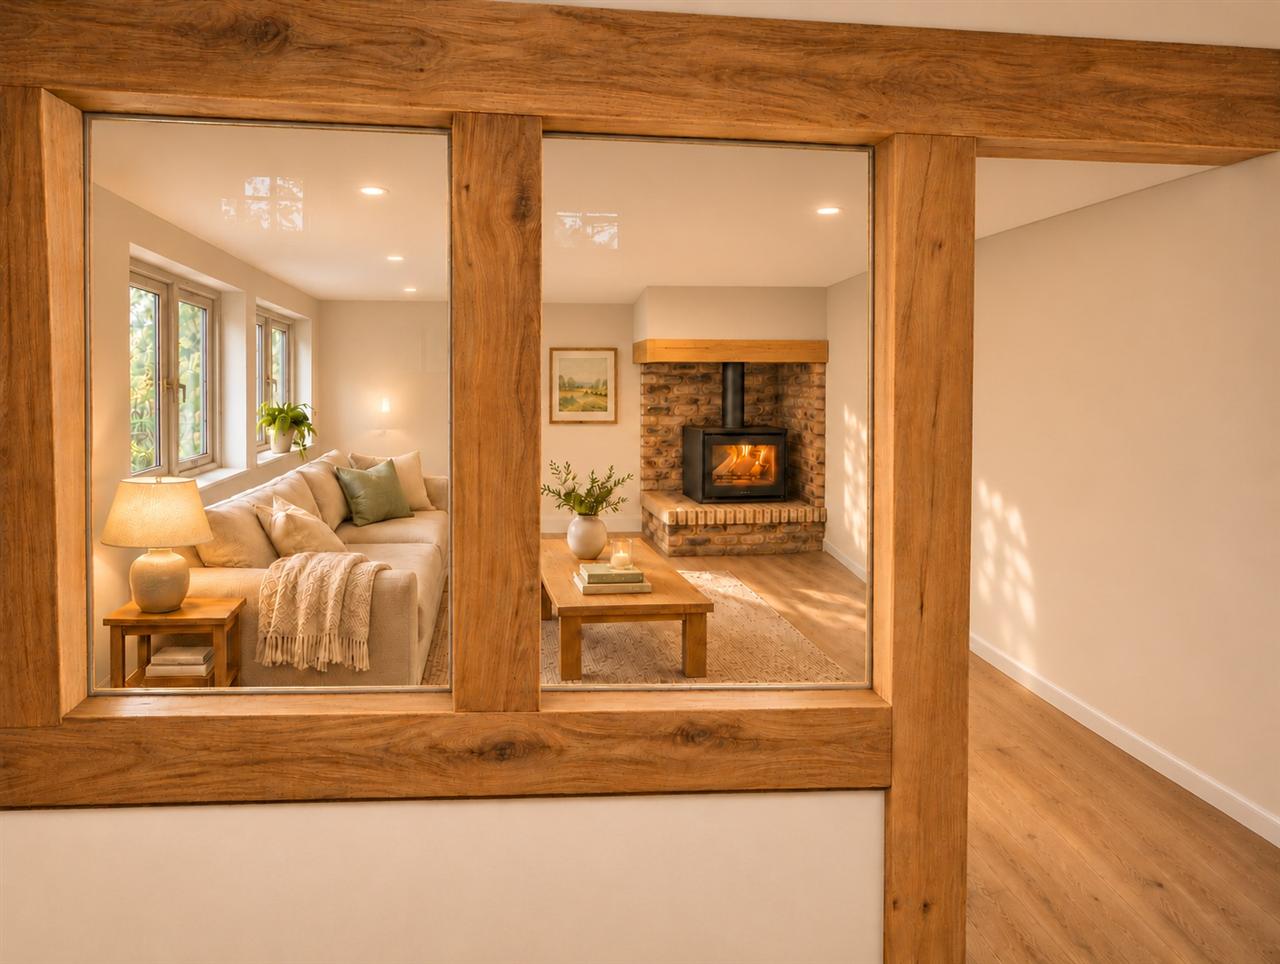
- Sitting Room With Wood Burning Stove
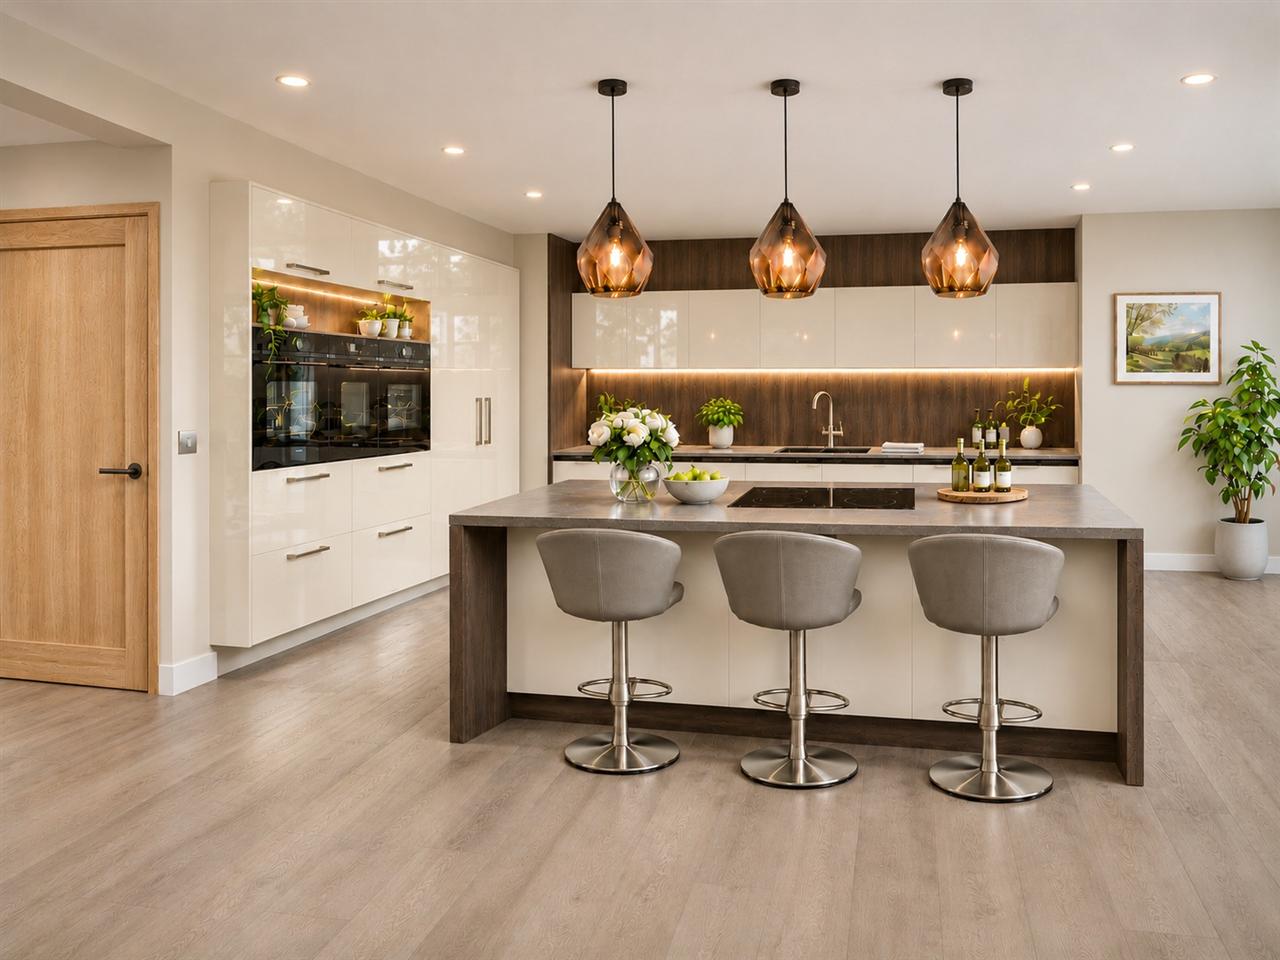
- Stunning Open Plan Kitchen/Dining Room
- Four Bedrooms & Three Luxury Bathrooms
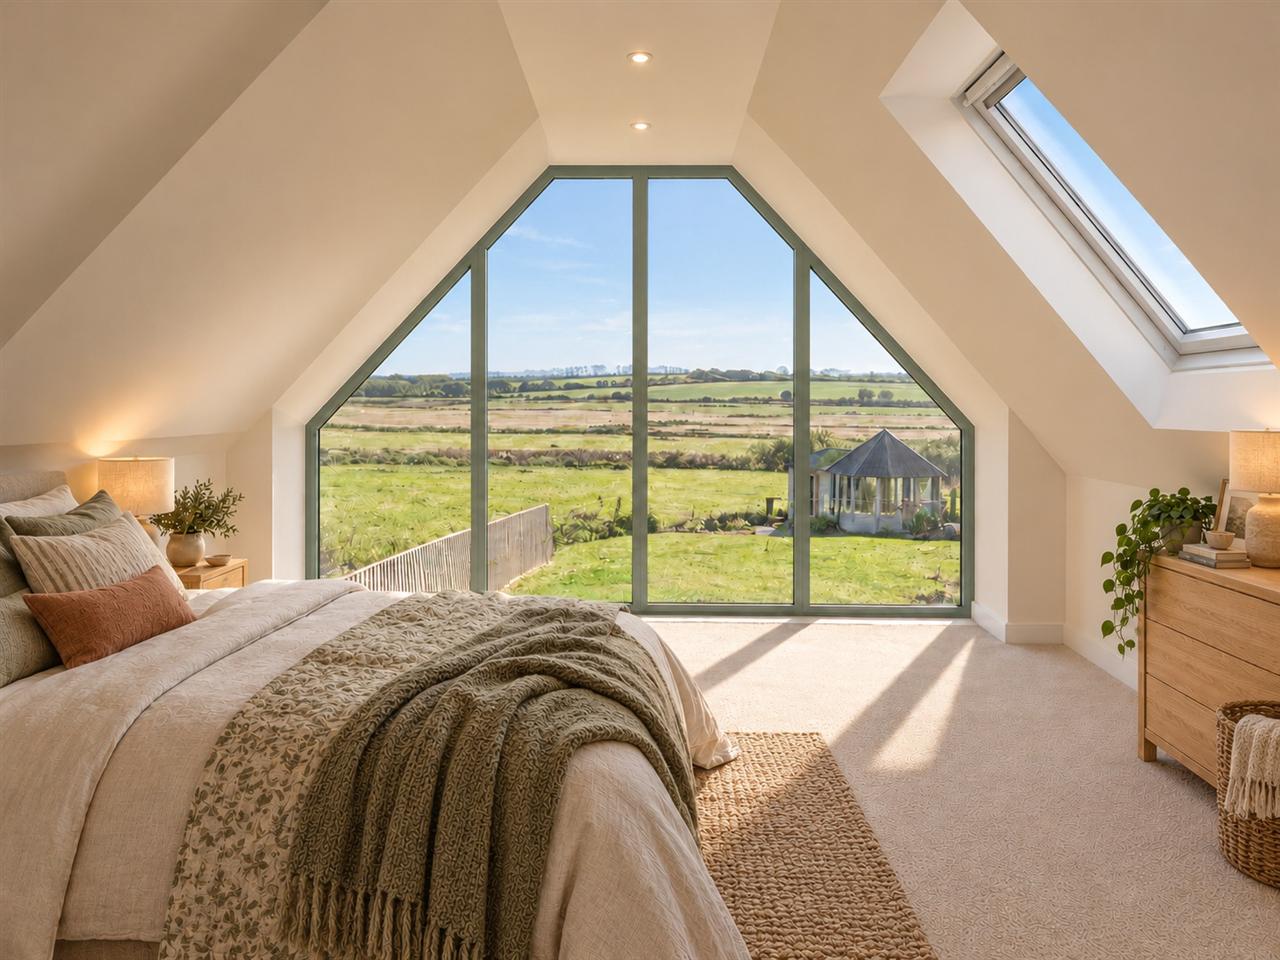
- Spectacular Views Over Rolling Countryside
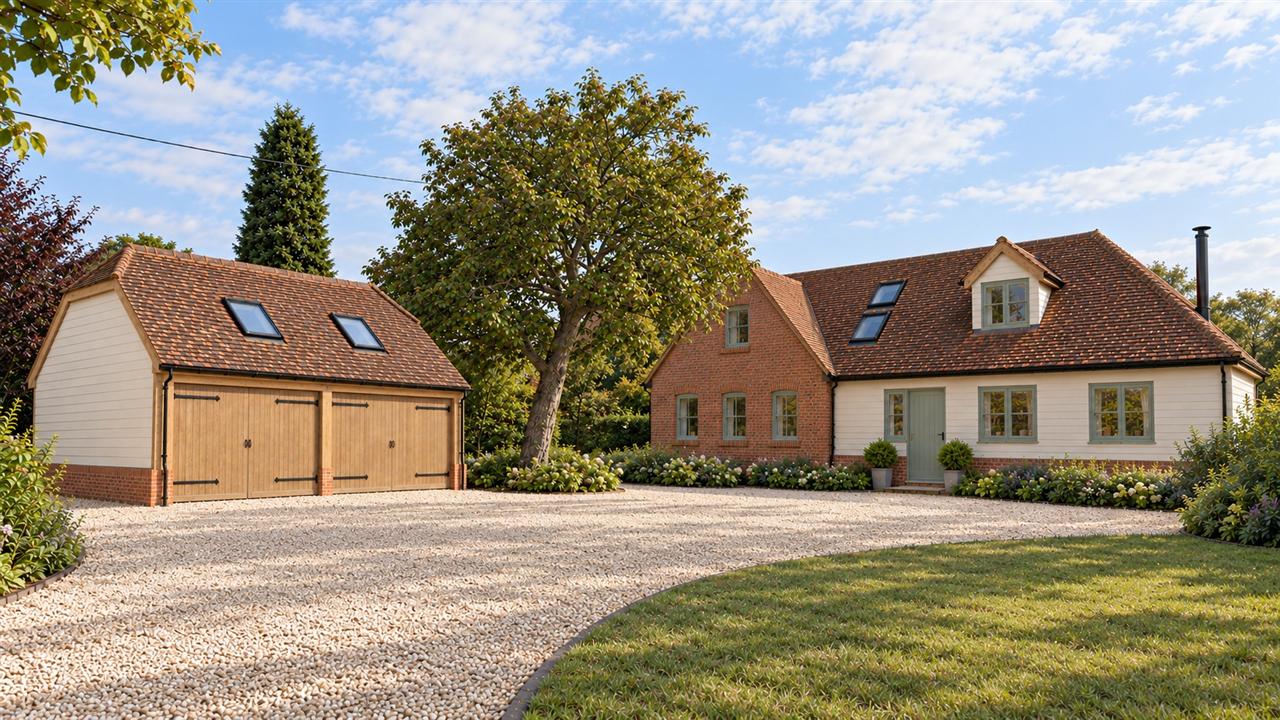
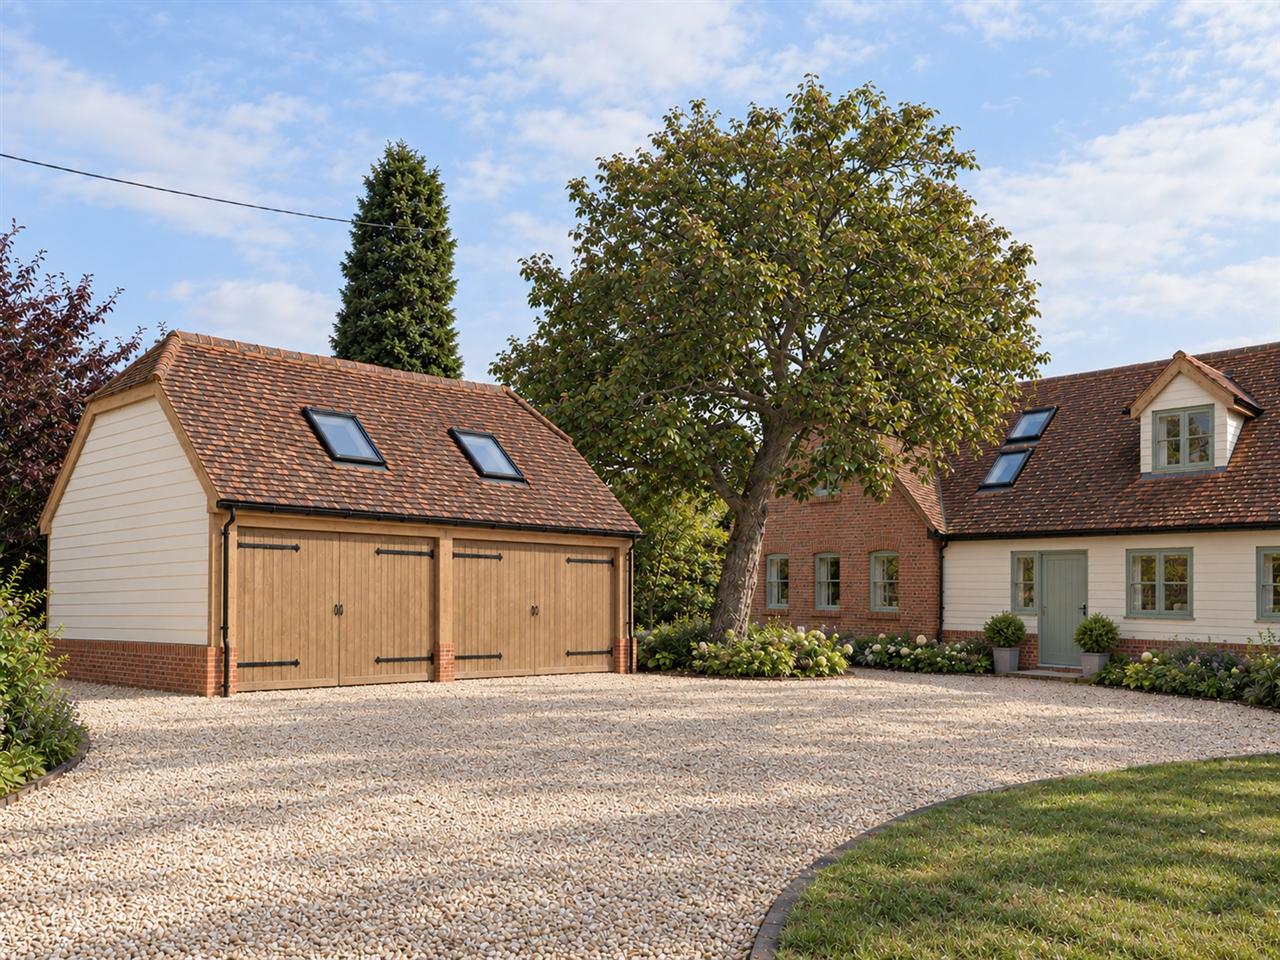
- Double Garage With 200 Sq.Ft Studio Above
- Rural Yet Highly Accessable Location
- Exceptionally Energy Efficient
Full property description
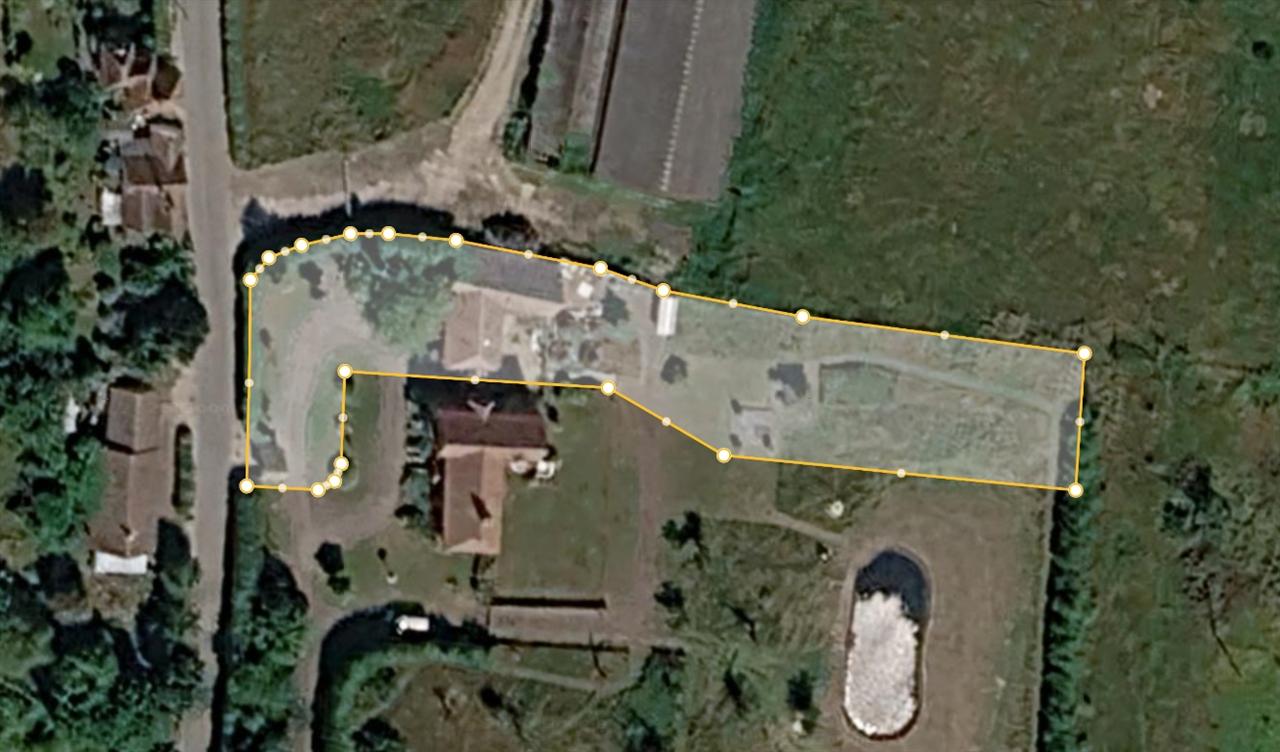
A particularly impressive and thoughtfully conceived conversion of a former garage and workshop, now transformed into a beautiful four-bedroom barn-style residence, offering in excess of 2,250 sq.ft and built to an exceptionally high specification. Occupying an enviable half-acre plot, with breathtaking and uninterrupted views across Graveney Marshes, Denley Hall Barn is an architectural masterpiece and successfully combines country charm with contemporary luxury.
The conversion has been approached with energy efficiency and environmental performance very much at the forefront, with insulation levels exceeding current building regulations and the property leaning towards passive-house principles. The specification includes an air source heat pump providing zoned underfloor heating, a rainwater harvesting system, mains-wired CCTV and an integrated alarm system, together with the reassurance of a 10-year structural warranty. There is also the option to have a solar photovoltaic system installed, offering further potential to enhance its energy efficiency.
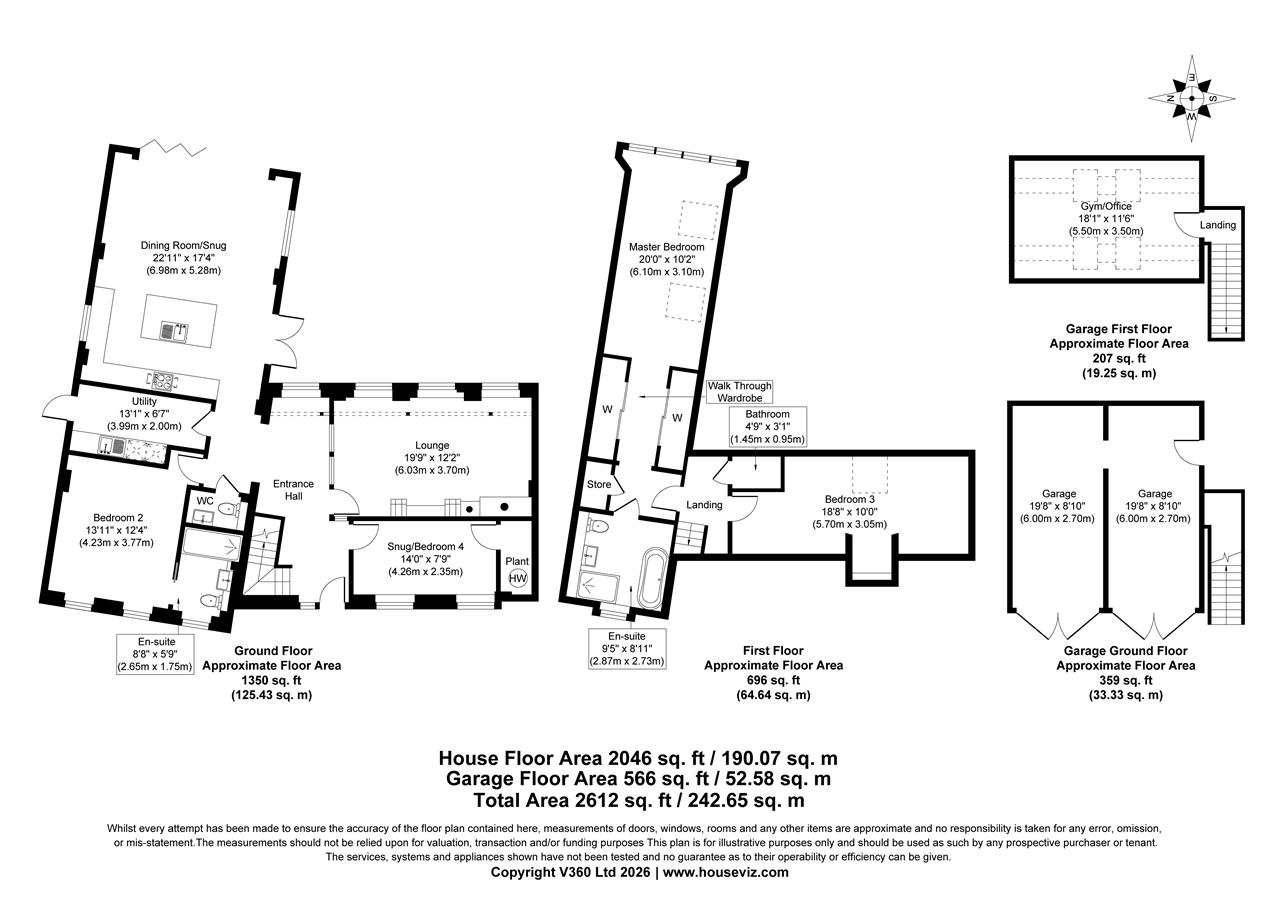
The accommodation has been thoughtfully arranged, with a welcoming entrance hall leading through to an impressive kitchen/dining room/snug, fitted with a Callerton Valencia kitchen, complemented by Silestone worktops, integrated Siemens appliances and a Quooker boiling water tap. The kitchen provides a wonderful sociable environment, with plenty of space for both dining and relaxation, whilst a separate utility room offers practical provision for laundry appliances and additional storage.
The ground floor further incorporates a useful additional reception room, which could equally serve as a snug or fourth bedroom, together with a generous bedroom enjoying its own ensuite facilities, making this an ideal arrangement for guests or multi-generational living.
An attractive oak staircase, enhanced by feature lighting, rises to the first floor, where two further bedrooms are arranged around a beautifully appointed family bathroom. The principal bedroom is particularly impressive, incorporating a walk-through wardrobe and offering a lovely sense of space and privacy.
OUTSIDE:
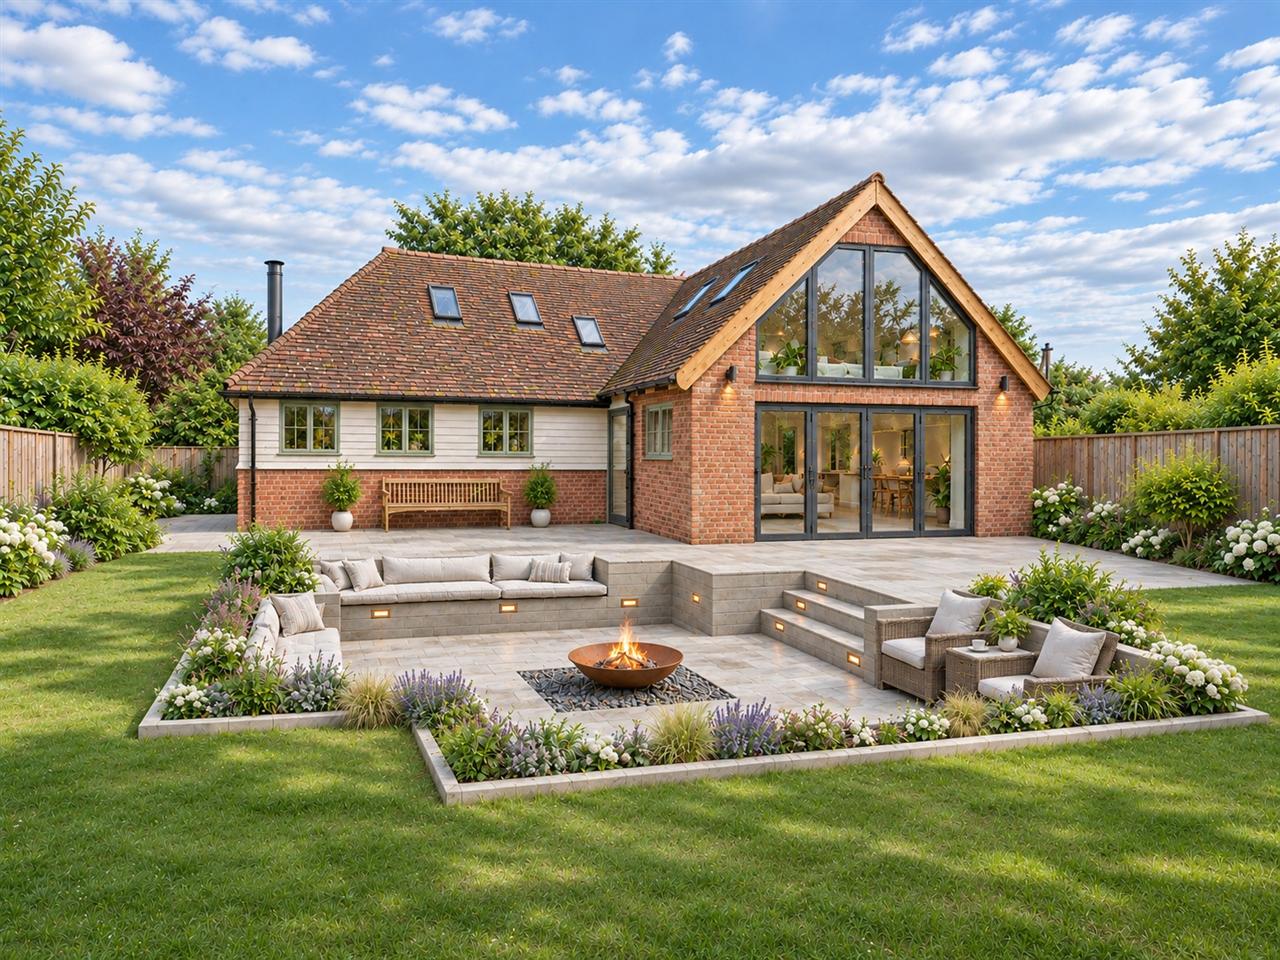
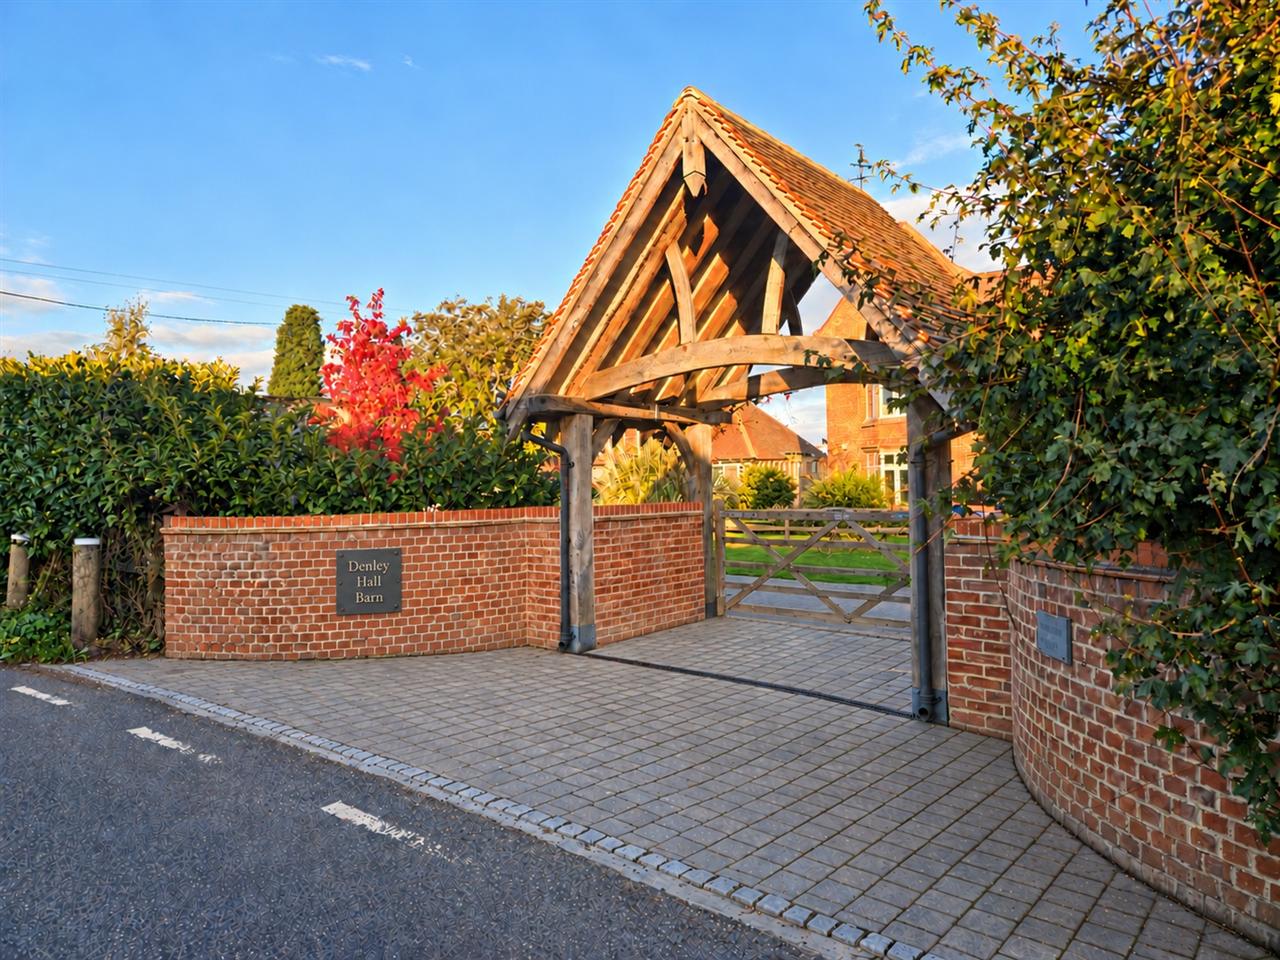
Externally, the property is approached via an impressive lych-gate entrance with electrically operated gates and intercom, creating an immediate sense of arrival whilst providing security and privacy. The half-acre plot provides a wonderful setting, with the uninterrupted views across Graveney Marshes undoubtedly one of the property's most compelling features. This striking, thoughtfully designed residence offers the ultimate in modern indoor-outdoor living, anchored by a spectacular sunken garden oasis.
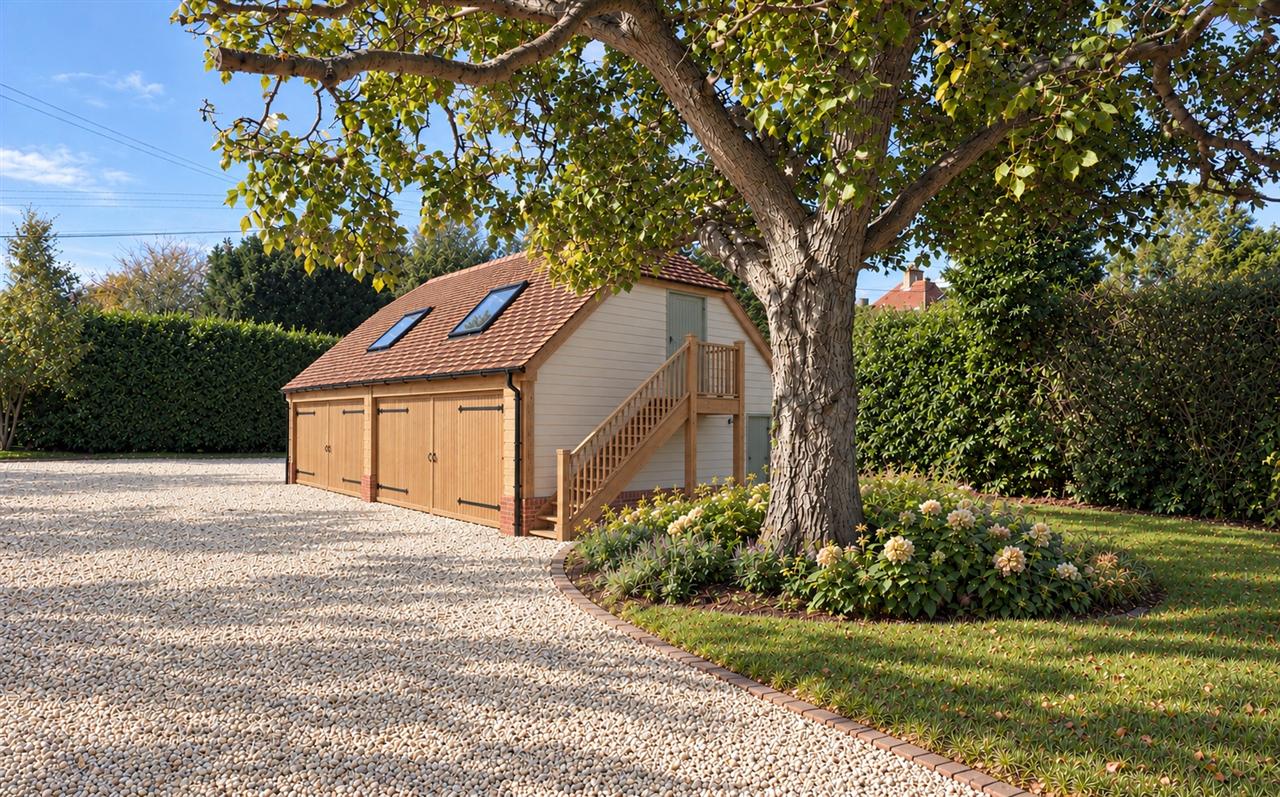
A further notable asset is the substantial detached double garage, providing two generous parking bays, with a staircase rising to a particularly useful first-floor gym or home office, measuring approximately 200 sq.ft.
SITUATION:
Denley Hall Barn is situated in the picturesque village of Graveney, an attractive rural community surrounded by the beautiful landscapes of the North Kent Marshes, approximately 2.5 miles from Whitstable and just a mile from the coast.
This peaceful corner of Kent is particularly celebrated for its expansive skies, rich wildlife and unspoilt countryside, with a wonderful network of footpaths and quiet country lanes providing opportunities for walking, cycling and exploring the surrounding landscape.
Graveney retains a traditional village atmosphere, with its historic parish church, village primary school and public house contributing to a strong sense of community. The surrounding countryside forms part of an important coastal landscape, renowned for its natural beauty and diverse birdlife.
Nearby Whitstable is one of Kent's most desirable coastal destinations, celebrated for its charming streets, independent boutiques, excellent restaurants and thriving arts scene. Famous for its oysters and historic working harbour, the town offers a distinctive combination of maritime heritage and contemporary coastal living.
Its picturesque seafront, colourful beach huts and beautiful sunsets across the Thames Estuary make Whitstable a particularly appealing destination throughout the year, whilst the neighbouring village of Tankerton offers attractive beaches, coastal walks and far-reaching sea views.
In the opposite direction lies the historic market town of Faversham, renowned for its medieval architecture, traditional market square and rich maritime heritage. The town provides an excellent range of independent shops, restaurants, cafs and everyday amenities, together with highly regarded schools, including Queen Elizabeth's Grammar School.
The magnificent cathedral city of Canterbury is also within easy reach, offering an exceptional selection of shopping, dining, cultural and leisure facilities. Its historic streets, celebrated cathedral and internationally recognised heritage combine with excellent educational opportunities, including a number of highly regarded independent and state schools.
The surrounding area is particularly well suited to those who enjoy an active outdoor lifestyle, with sailing, paddleboarding and other water sports available along the nearby coastline. There are also numerous golf courses, nature reserves and scenic walking routes throughout this beautiful part of Kent.
Despite its tranquil rural setting, Denley Hall is exceptionally well connected. Faversham railway station provides regular services to London, including High Speed 1 connections to St Pancras International, whilst the nearby A299 and M2 motorway offer convenient road access towards Canterbury, London and the wider motorway network.
Continental Europe is also readily accessible via the Channel Tunnel terminal near Folkestone and the ferry services operating from Dover.
Denley Hall represents a rare opportunity to acquire a substantial and beautifully appointed country residence, combining exceptional accommodation, magnificent grounds and breathtaking rural views with the convenience of excellent transport connections and some of Kent's most desirable coastal and historic destinations.
AGENT'S NOTE: These images are CGI images and are therefore only representative of what will the property will look like, once built. However, buyers should not rely upon these images as an exact depiction of the specification and final finish of the property.
The property is heated by air source heat pump and has mains drainage
Anti Money Laundering Requirements
All UK estate agents must carry out Anti Money Laundering (AML) checks in line with HMRC regulations. Both buyers and sellers are legally required to complete these checks before a transaction can proceed.
Our estate agency uses Coadjutes Assured Compliance service to facilitate the AML checks. A non-refundable fee of 50 (inc. VAT) per buyer applies, covering data verification, documentation, and any necessary manual checks. Payment and completion of AML checks are required before a memorandum of sale can be issued for your purchase.
We endeavour to make our sales particulars accurate and reliable, however, they do not constitute or form part of an offer or any contract and none is to be relied upon as statements of representation or fact. Any services, systems and appliances listed in this specification have not been tested by us and no guarantee as to their operating ability or efficiency is given. All measurements, floor plans and site plans are a guide to prospective buyers only and are not precise. Fixtures and fittings shown in any photographs are not necessarily included in the sale and need to be agreed with the seller.
Interested in this property?
Your next step is choosing an option below. Our property professionals are happy to help you book a viewing, make an offer or answer questions about the local area.
 Video tour