To Let
£2,950 pcm
Windmill House, Headcorn
- 4 Bed
- 2 Bathrooms
- 2 Receptions
A beautifully presented four-bedroom detached family home, enjoying a countryside setting on the edge of Headcorn and offering approximately 1,963 sq.…
Key features
- Four-Bedroom Detached Family Home
- Approx. 2000 Sq.Ft Of Accommodation
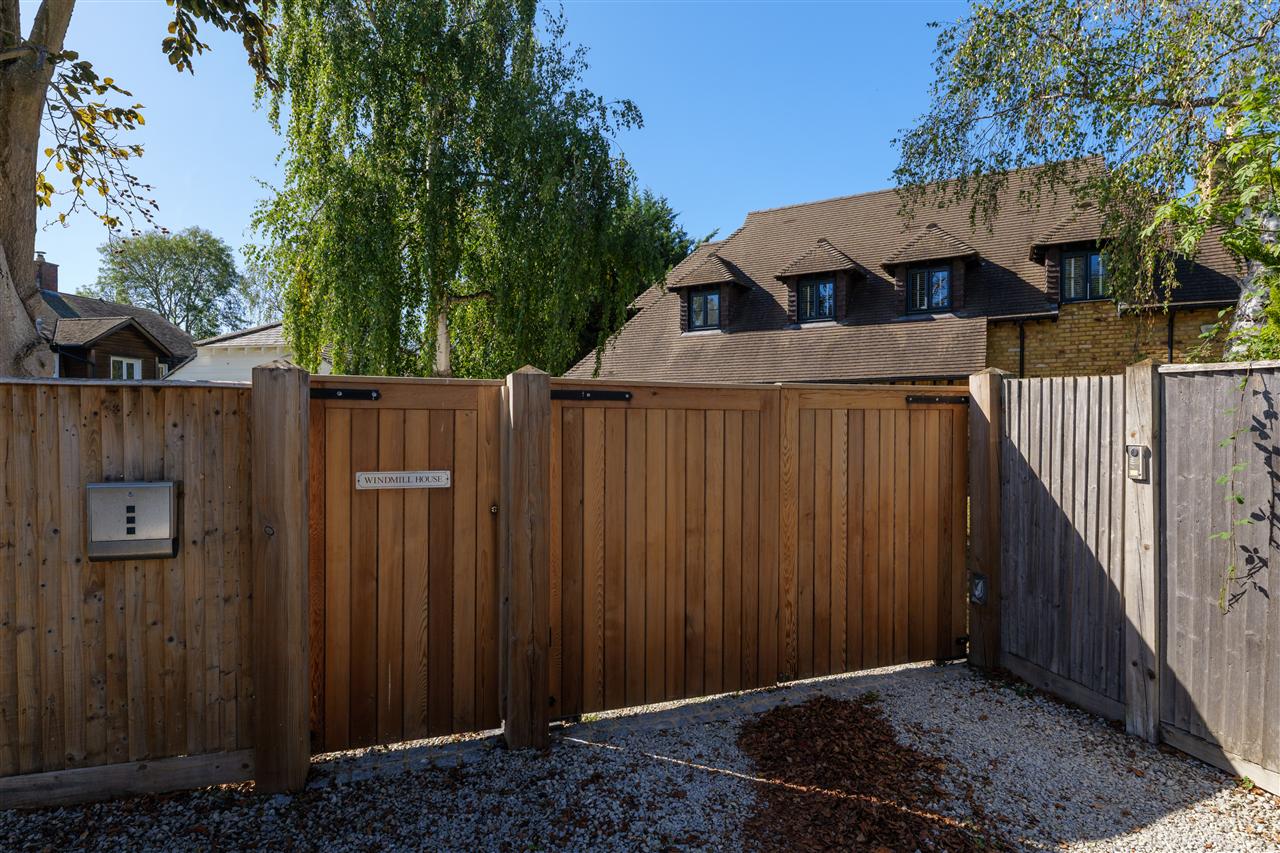
- Electric Gated Entrance & Double Garage
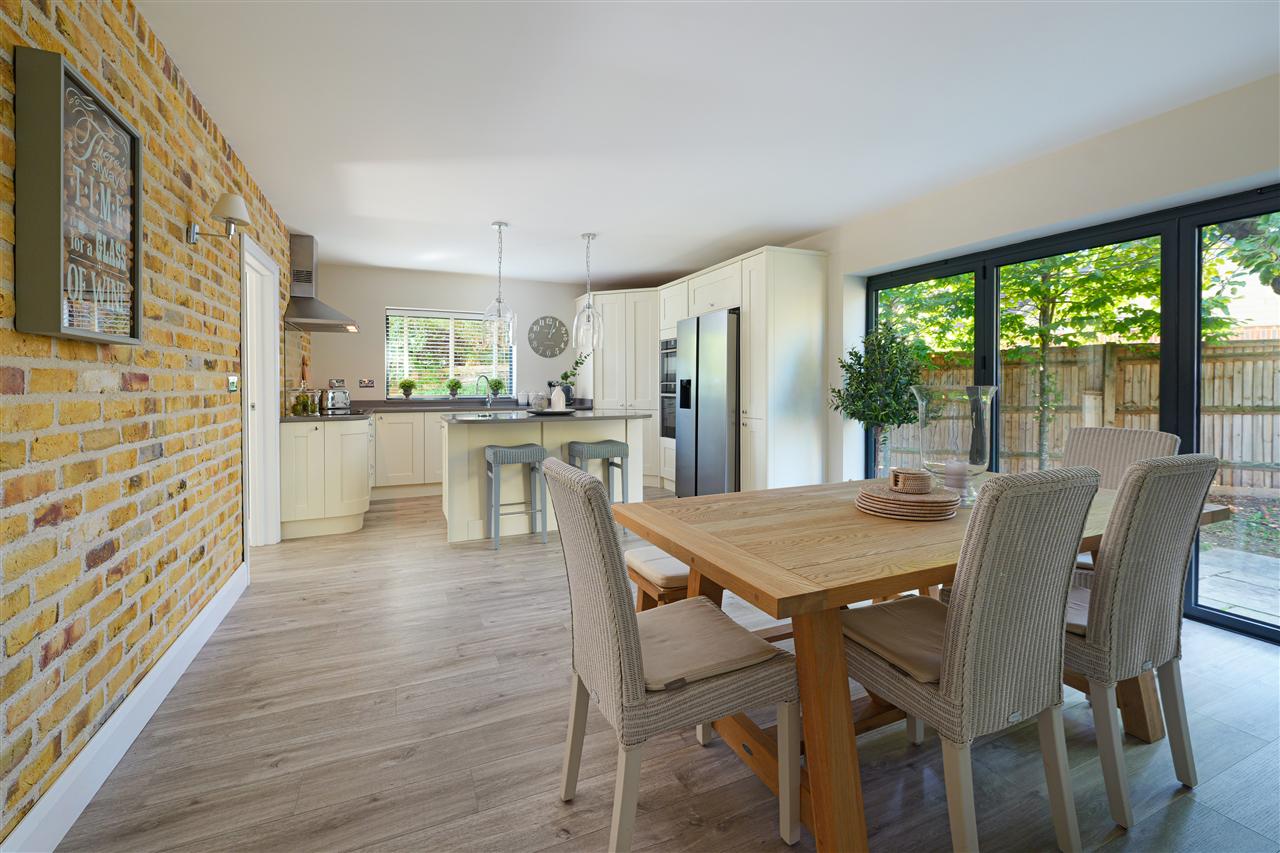
- Large Open-Plan Kitchen & Dining Space
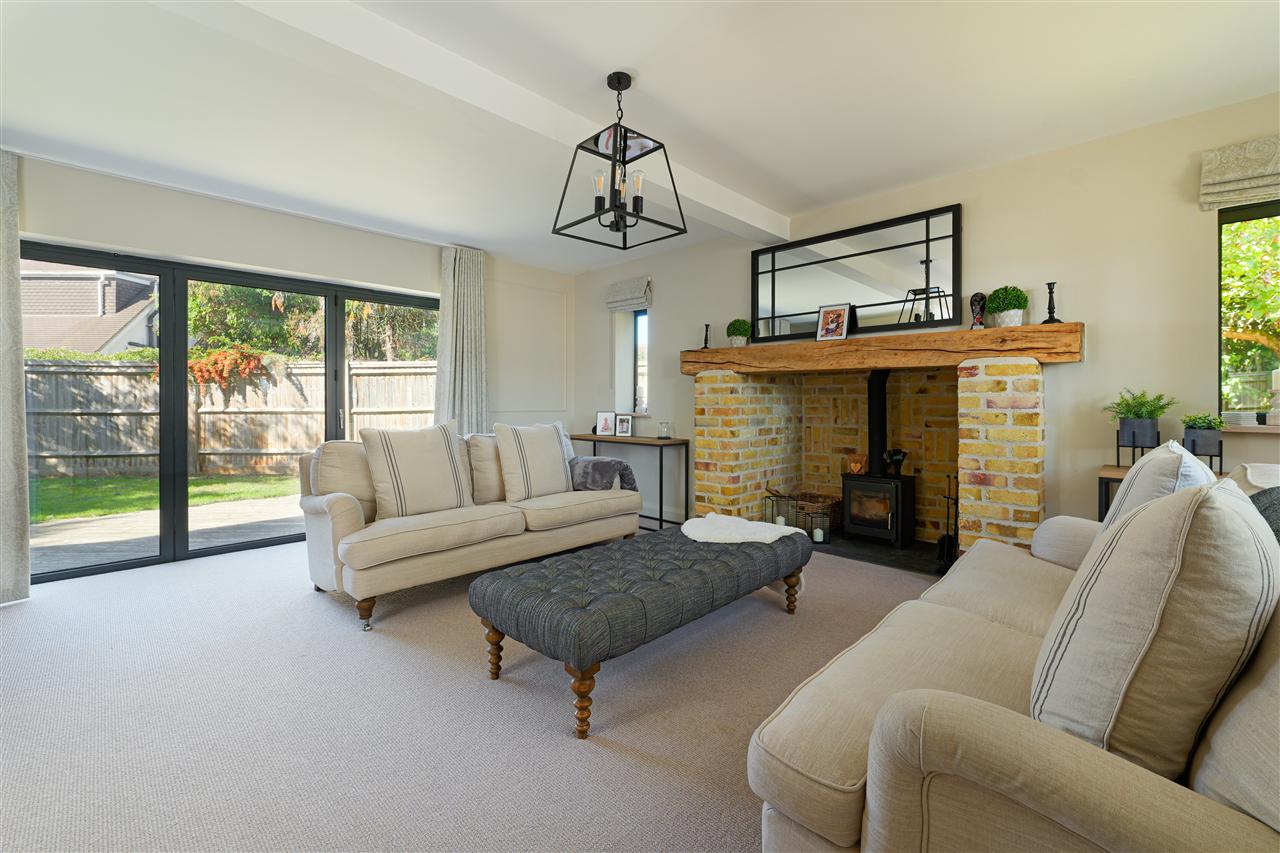
- Triple-Aspect Lounge With Inglenook Fireplace
- Bi-Fold Doors Opening Onto The Garden
- Versatile Second Reception Room
- Wraparound Garden & Ample Parking
- Underfloor Heating & EPC Rating B
- EPC RATING B - COUNCIL TAX:G
Full property description
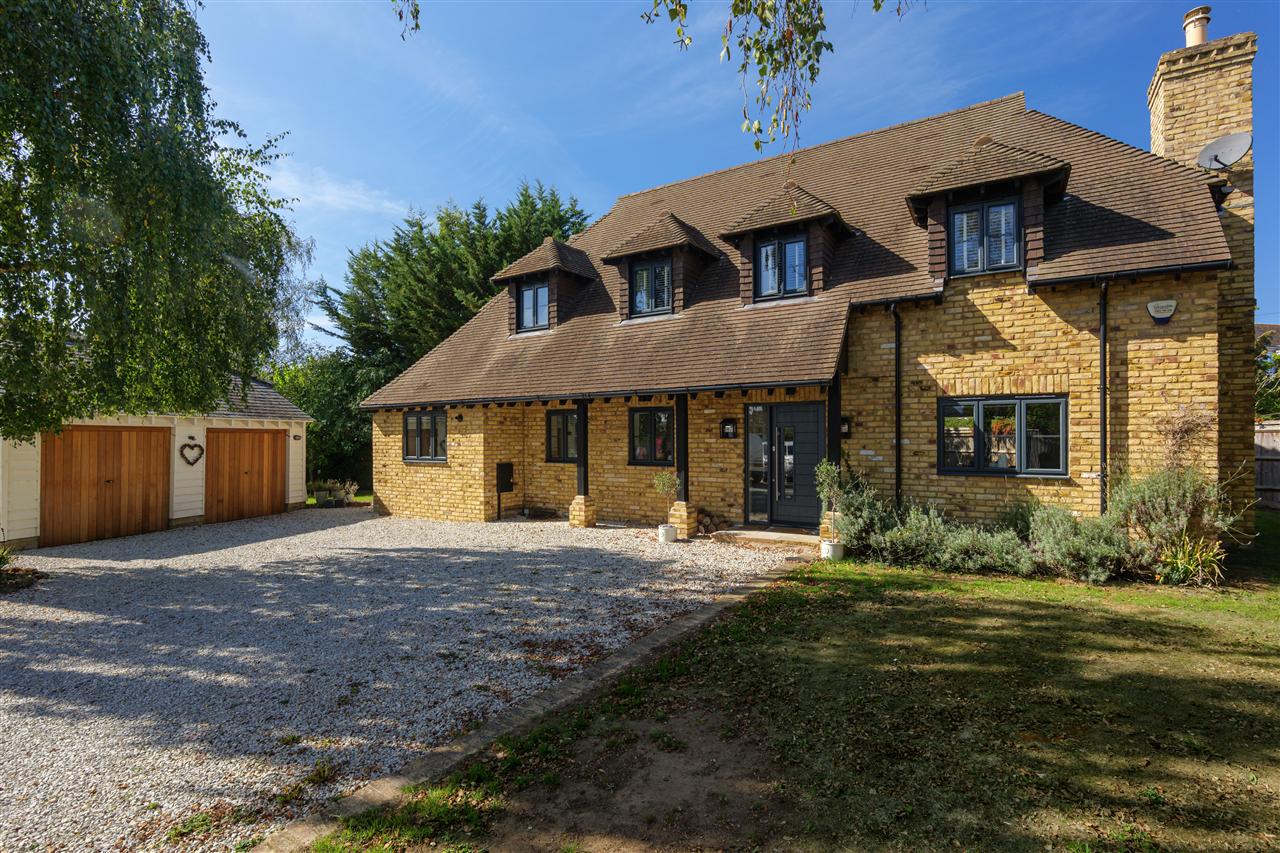
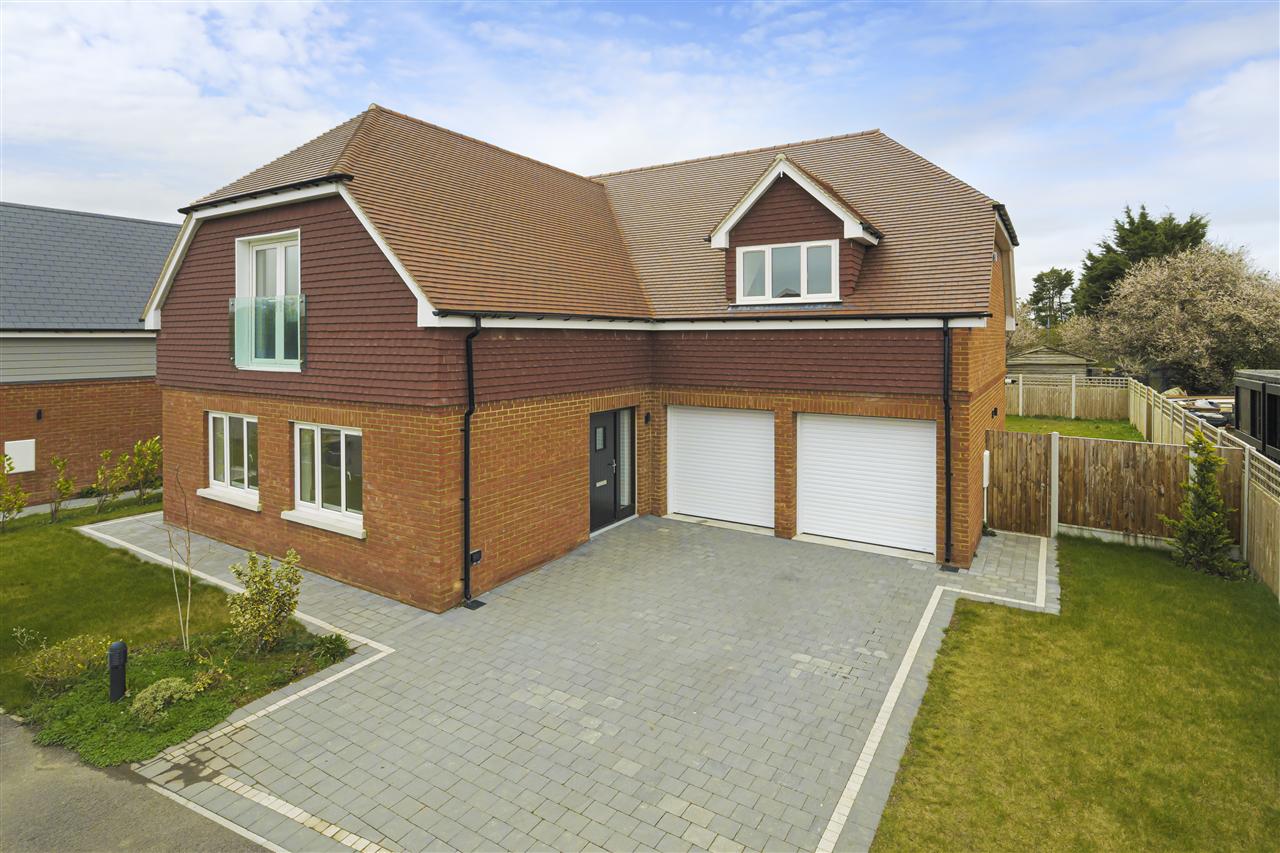
A beautifully presented four-bedroom detached family home, enjoying a countryside setting on the edge of Headcorn and offering approximately 1,963 sq.ft. of well-designed living space.
Finished to a high standard throughout, the property combines contemporary family living with a subtle country feel. Generous rooms, plenty of natural light and a wraparound garden provide a practical and flexible home with excellent entertaining space.
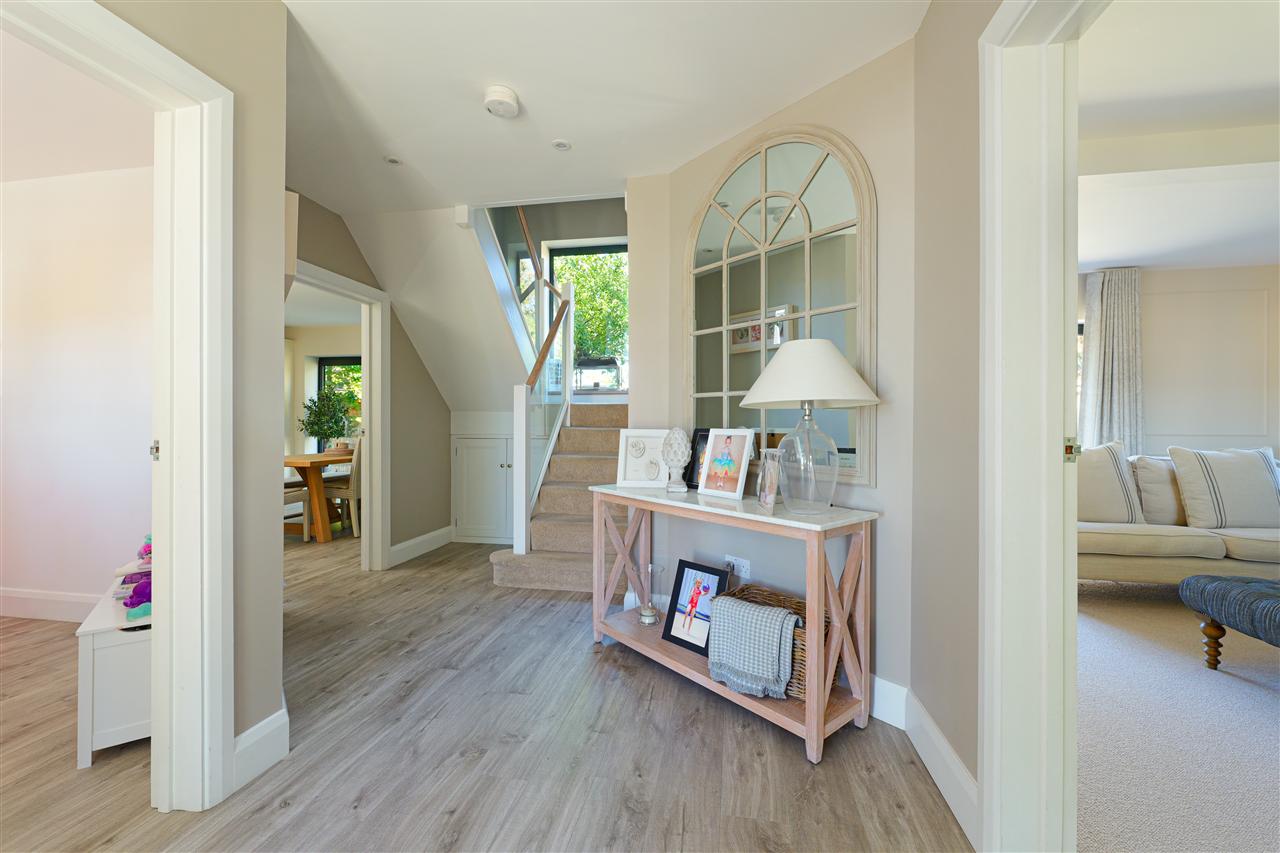
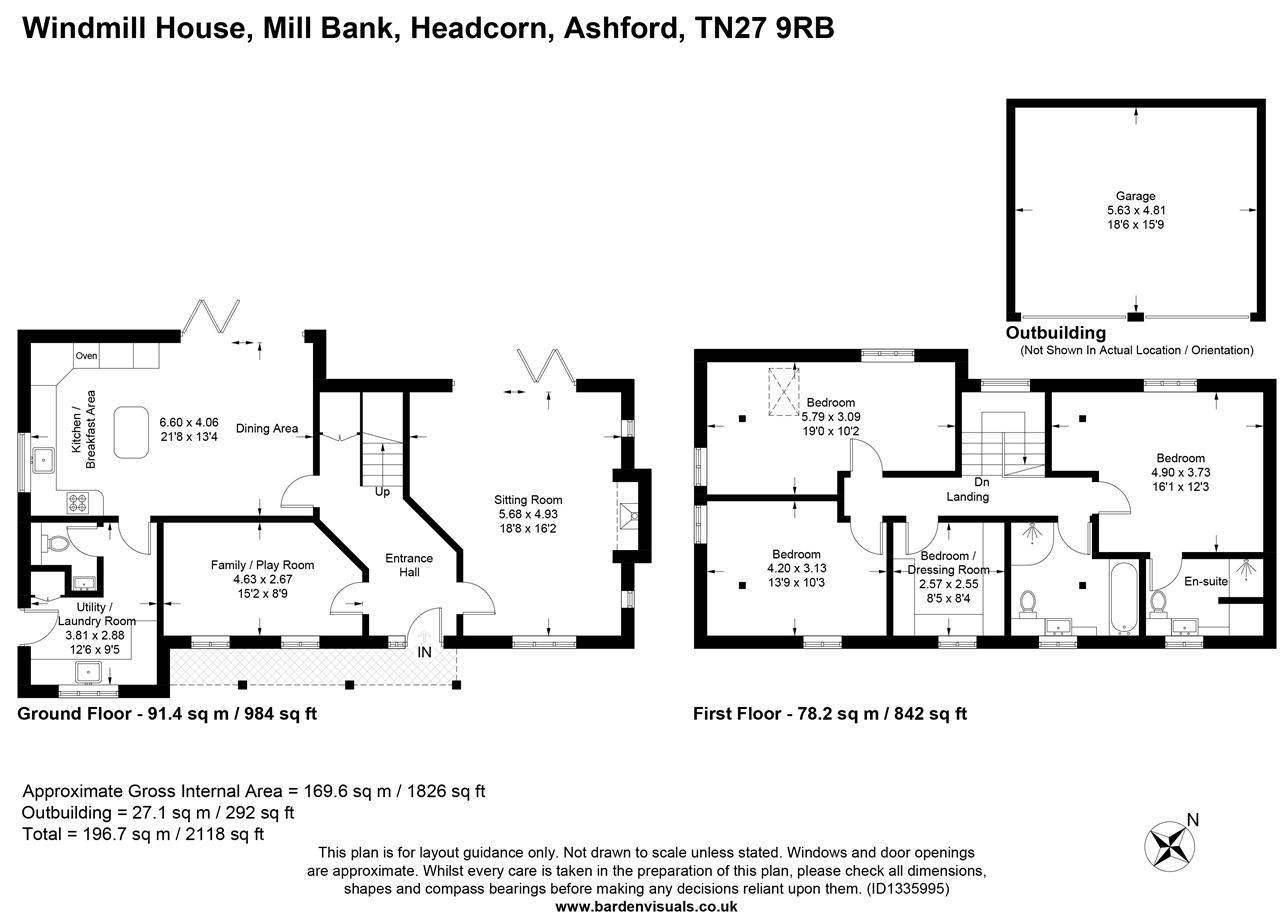
The welcoming entrance hall leads to a spacious triple-aspect lounge with bi-fold doors opening onto the garden. An Inglenook fireplace and wall panelling add character, while a second reception room, currently used as a playroom, offers flexible space for a study, snug or dining room.
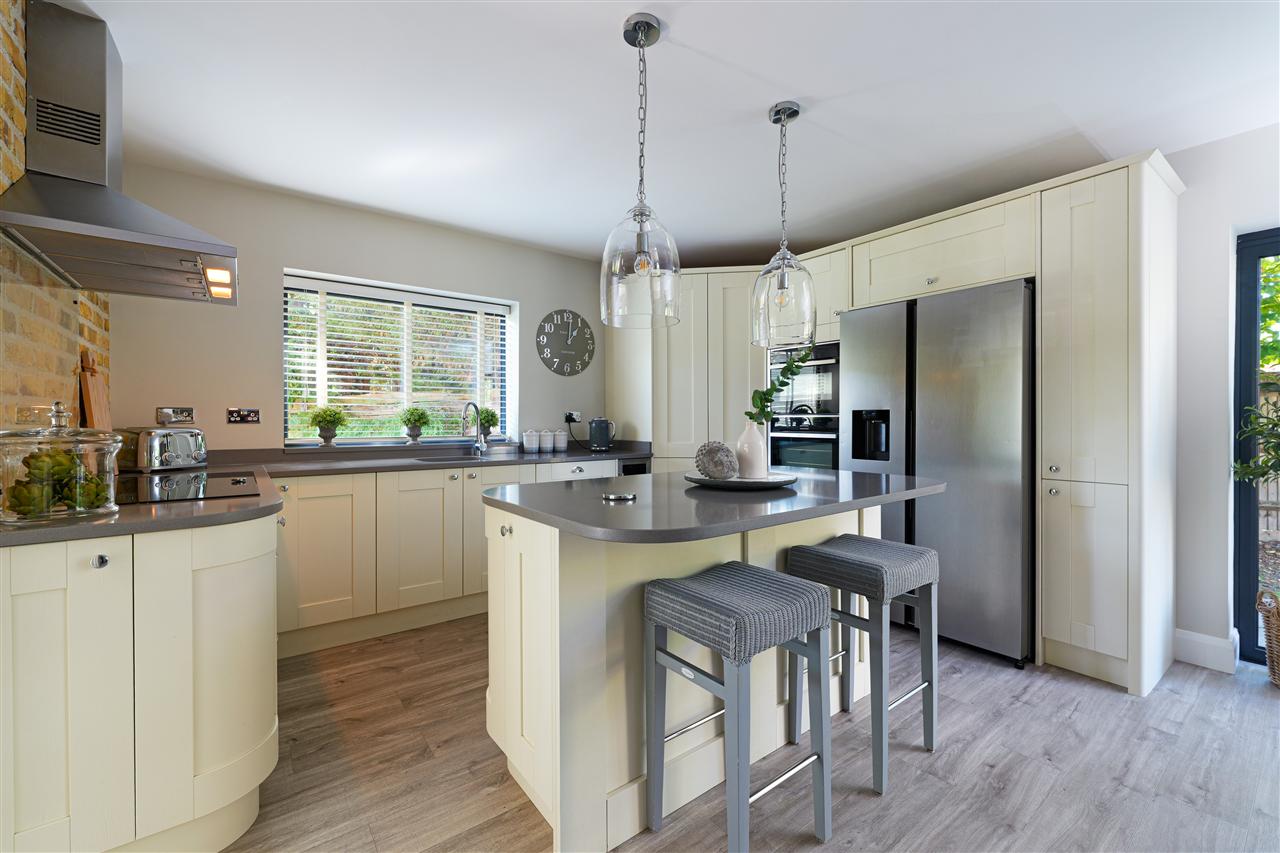
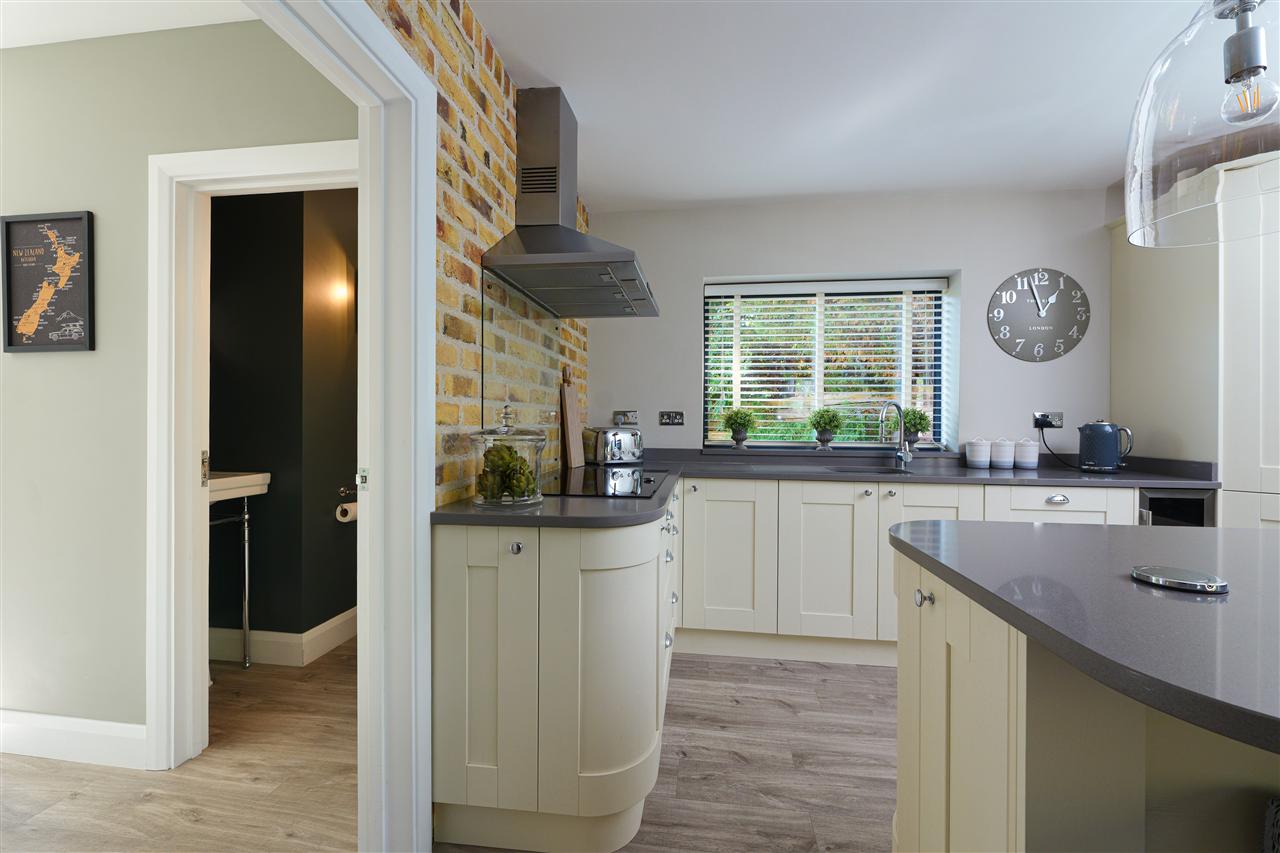
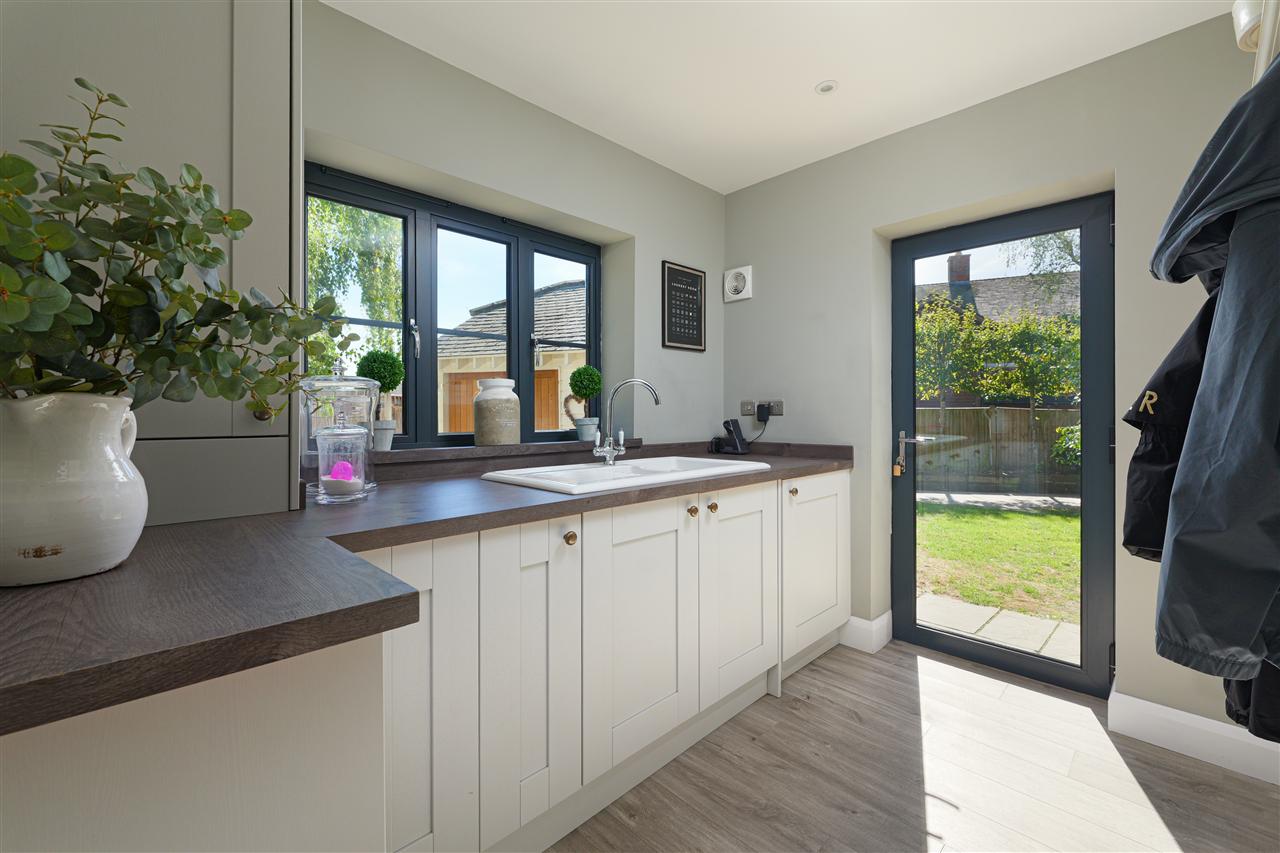
The main hub of the house is the large open-plan kitchen and dining room, which spans the rear of the property. The kitchen features shaker-style cabinetry, a central island, pantry-style cupboard and a range of Neff appliances including an induction hob, oven, combination oven, wine cooler and dishwasher. Bi-fold doors provide a direct connection to the garden, while a utility room and downstairs WC complete the ground floor.
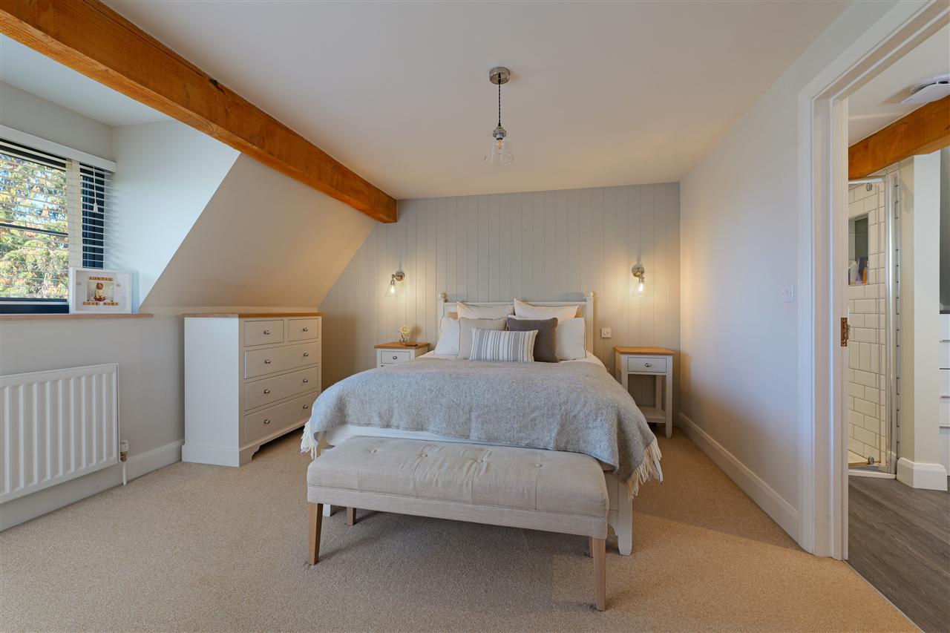
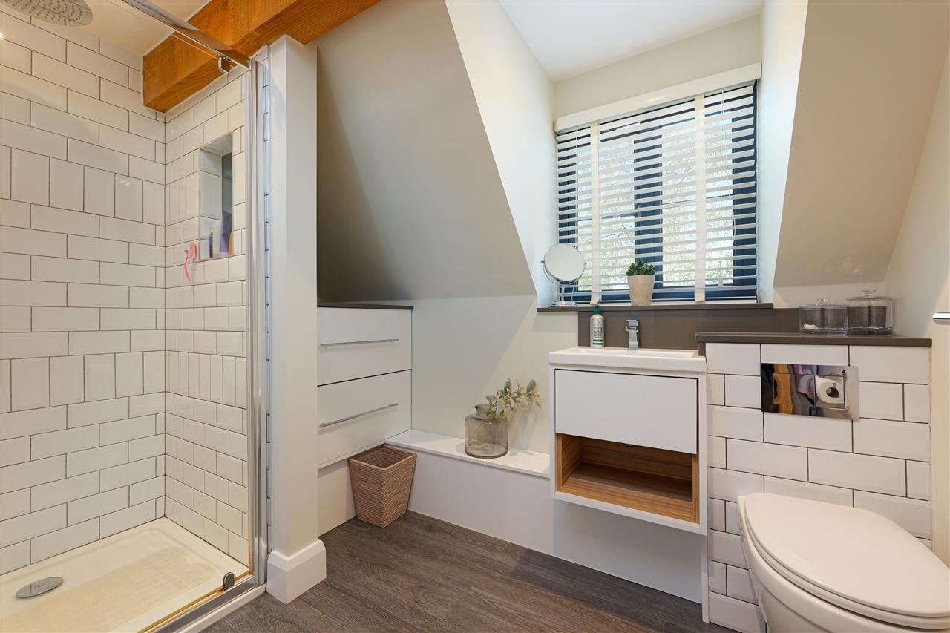
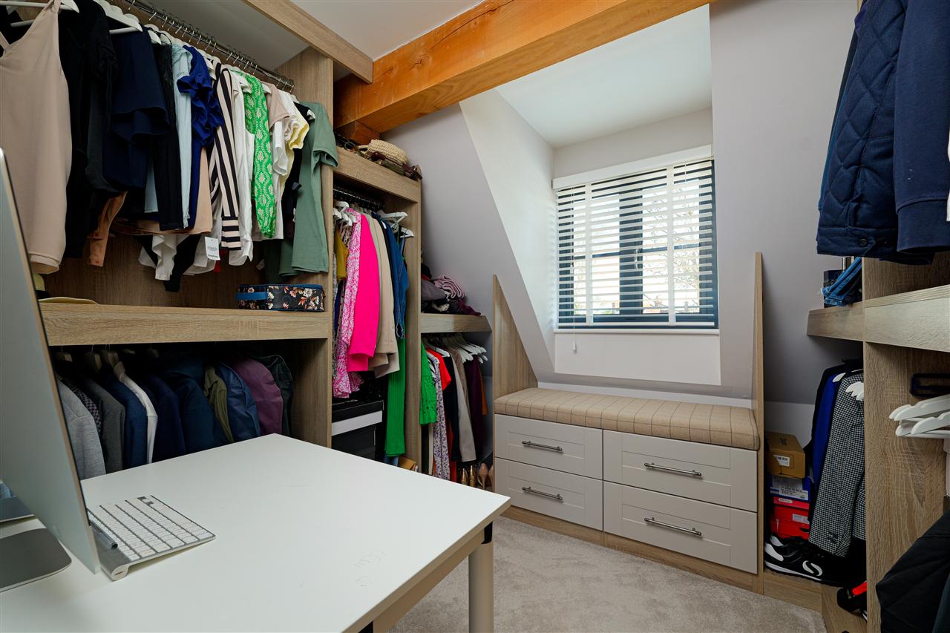
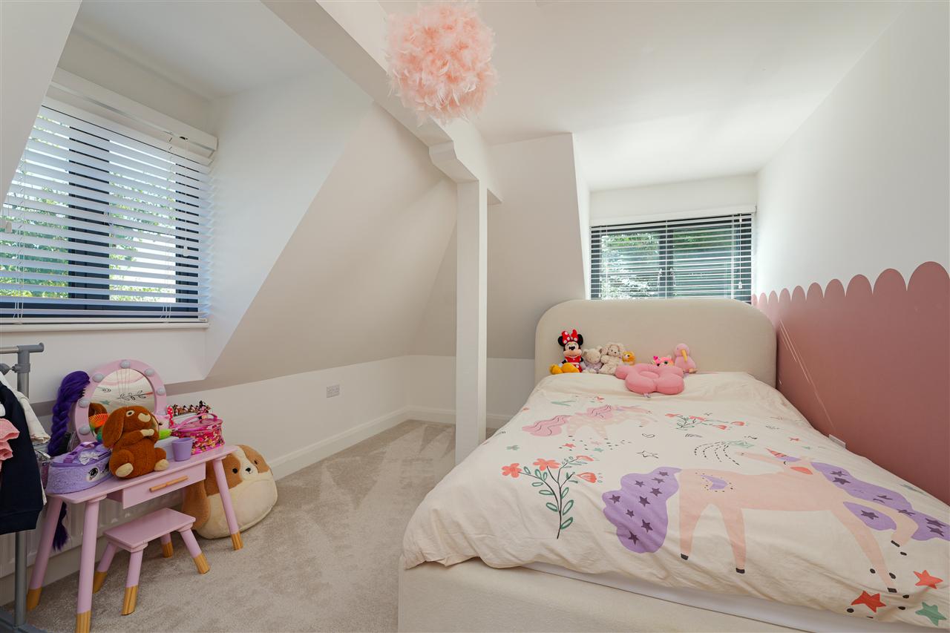
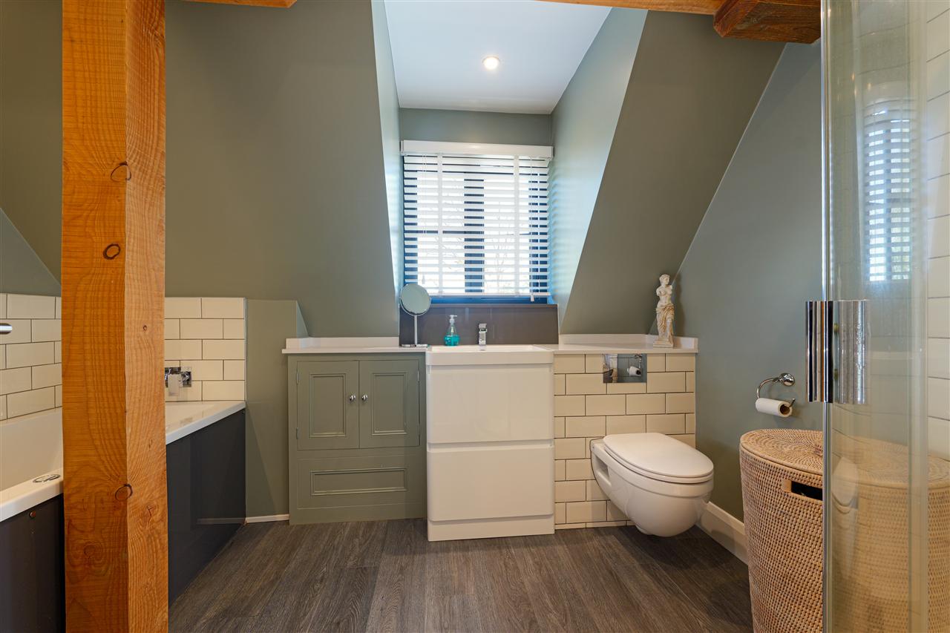
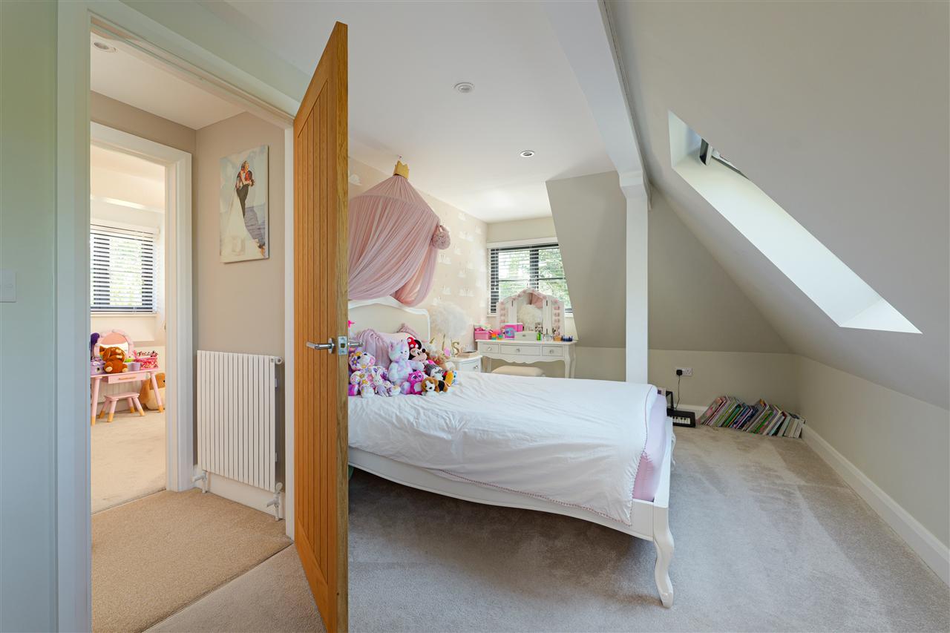
Upstairs, the principal bedroom has an ensuite shower room, with two further double bedrooms and a fourth bedroom currently arranged as a dressing room. The family bathroom includes both a bath and separate shower.
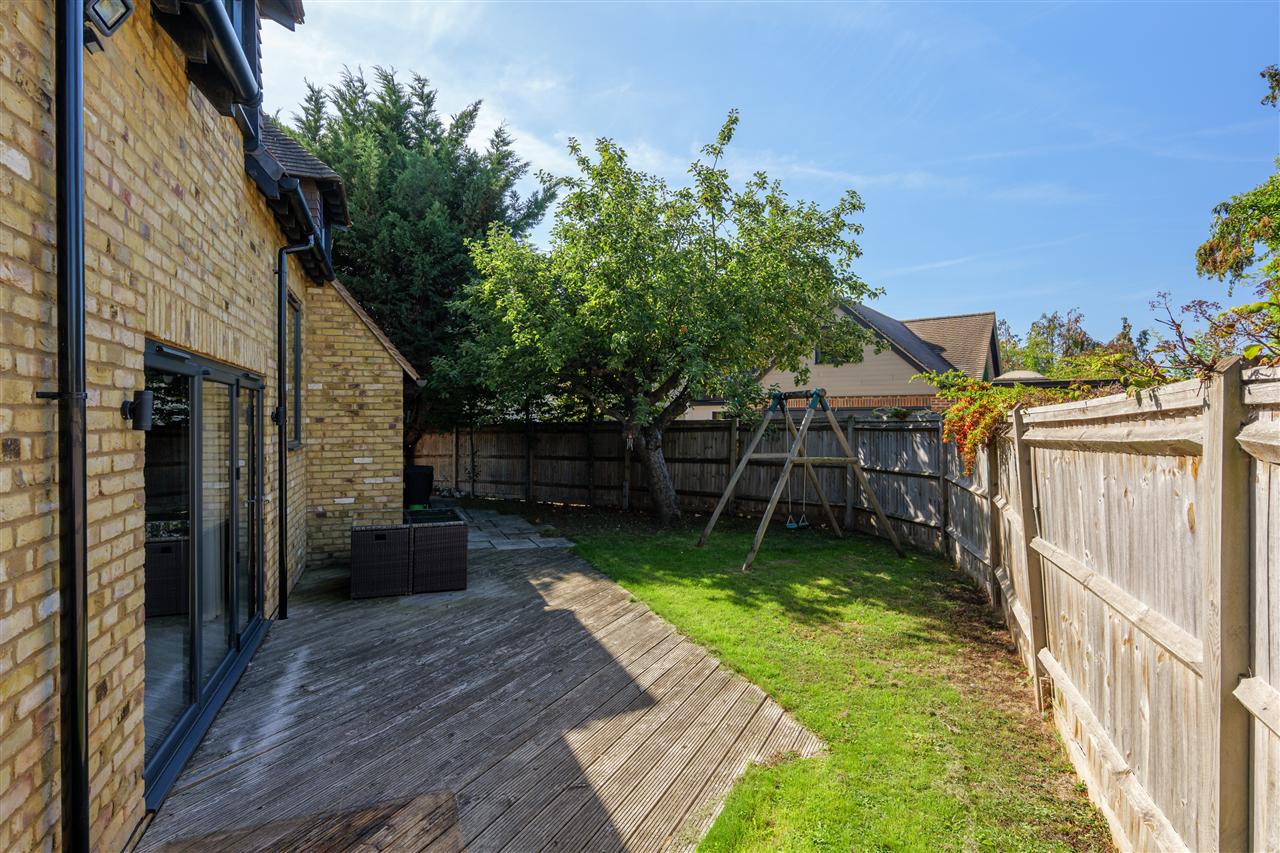
Outside, electric gates open onto a large driveway with parking for multiple vehicles and access to the double garage. The wraparound garden provides a private and secure outdoor space with plenty of room for relaxing and family life.
THE AMENITIES:
The property benefits from underfloor heating to the ground floor, luxury vinyl flooring, mains gas, electricity and drainage, together with ultra-fast broadband availability. The property has an EPC rating of B.
SITUATION:
The growing village of Headcorn is a thriving community with an attractive High Street and an enviable array of shops, services, and local business. Its one of the largest villages in the area but retains its culture and heritage through its history and architecture. Headcorn is situated in the picturesque Kent countryside, but also conveniently located between the towns of Maidstone and Ashford, making it accessible to plenty of urban amenities while still enjoying a rural lifestyle. There are several village primary schools in the catchment and Headcorn is easily connected to the numerous secondary schools in both Maidstone and Ashford by car and by train. The village has plenty of frequent bus services in all directions and the property is only a mile from the Station, with regular train connections to Charing Cross-London in just over an hour.
Surrounding Headcorn is idyllic countryside for scenic walks, bike routes and places to go on day trips. The neighbouring village Staplehurst is just minutes away and complements the rural community culture of Headcorn. The town also benefits from the designer outlet, numerous retail parks, a central shopping centre, leisure centres, and extensive options for family activities. Ashford is home to the International Station, making it well connected to London via the highspeed service which reaches St Pancras in just 37 minutes. The town also benefits from the designer outlet, numerous retail parks, a central shopping centre, leisure centres, and extensive options for family activities. Maidstone is much the same, a thriving urban hub with an array of facilities, with the M20 connecting the two in just 30 minutes.
We endeavour to make our letting particulars accurate and reliable, however, they do not constitute or form part of an offer or any contract and none is to be relied upon as statements of representation or fact. Any services, systems and appliances listed in this specification have not been tested by us and no guarantee as to their operating ability or efficiency is given. All measurements, floor plans and site plans are a guide to prospective buyers only and are not precise. Fixtures and fittings shown in any photographs are not necessarily included in the let and need to be agreed with the landlord.
Conditions Apply
Interested in this property?
Your next step is choosing an option below. Our property professionals are happy to help you book a viewing, make an offer or answer questions about the local area.
 Video tour