Video tour
Quayside, Faversham
£1,000,000
Willow Down & Annexe, Harbledown
A substantial period residence set within approximately 3.2 acres of grounds, complete with equestrian facilities and a versatile self-contained annexe incorporating…
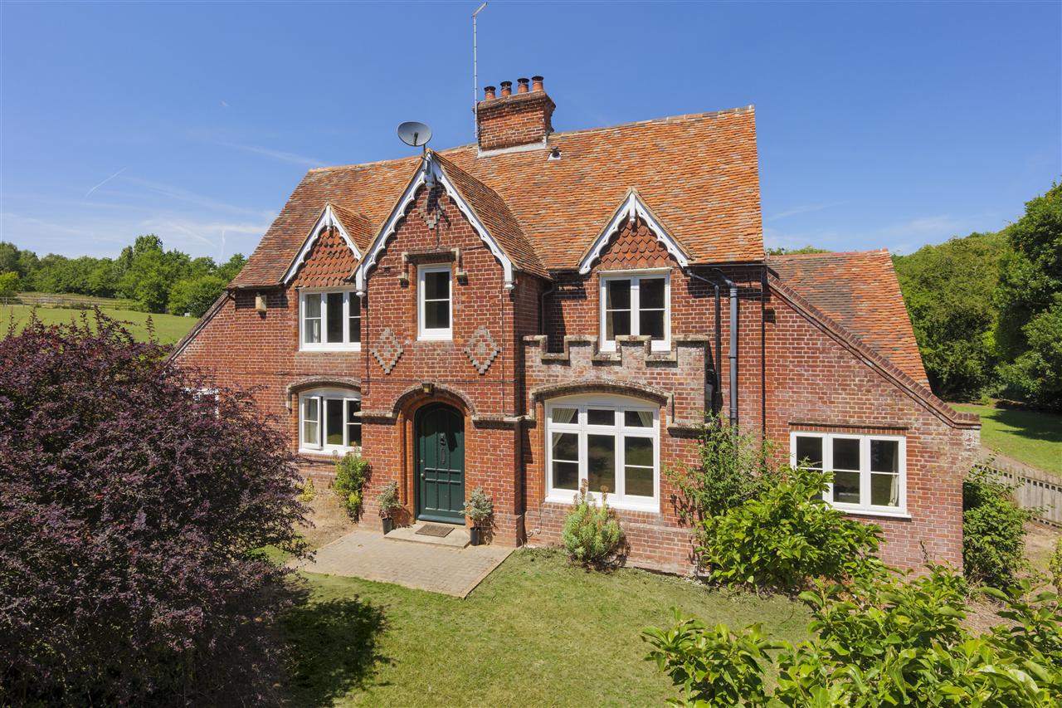
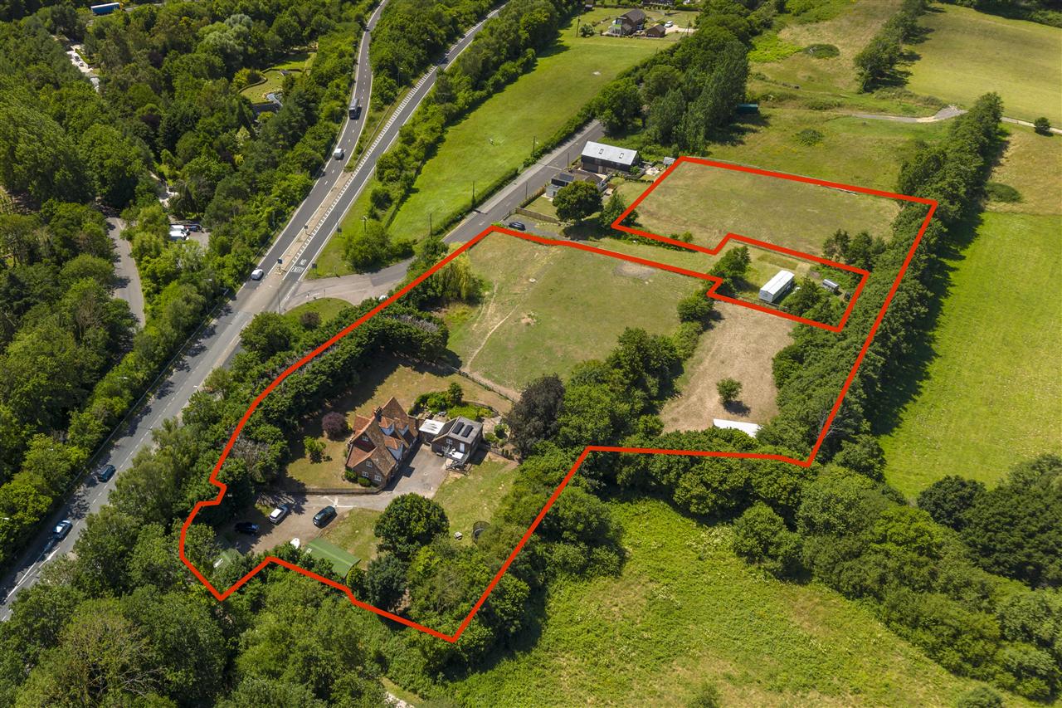
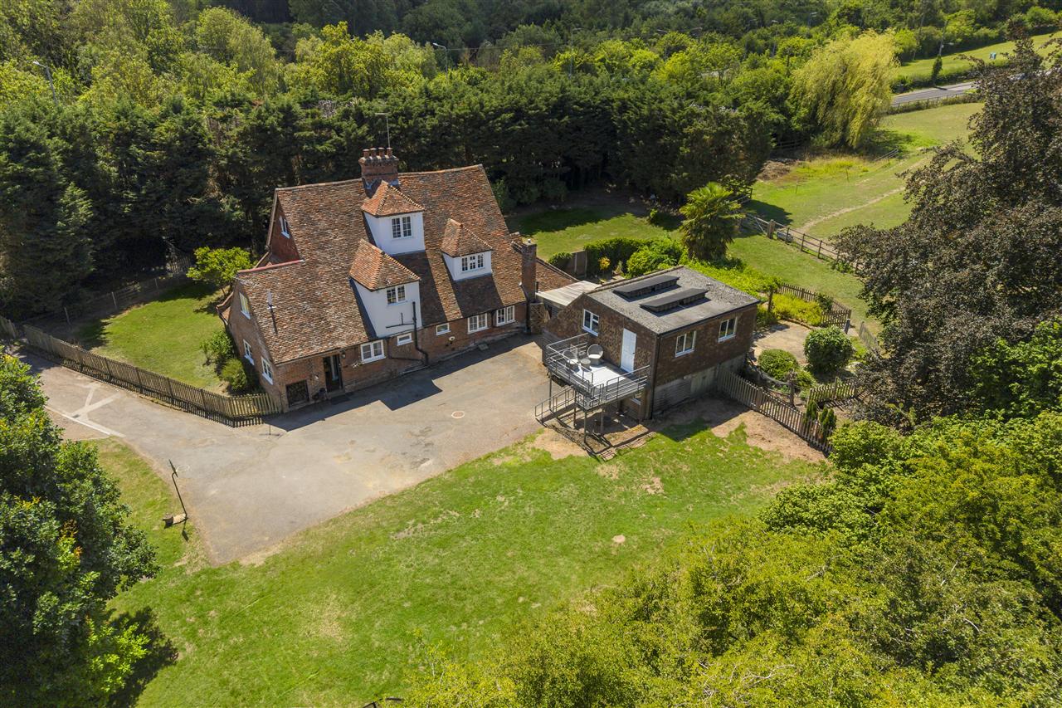
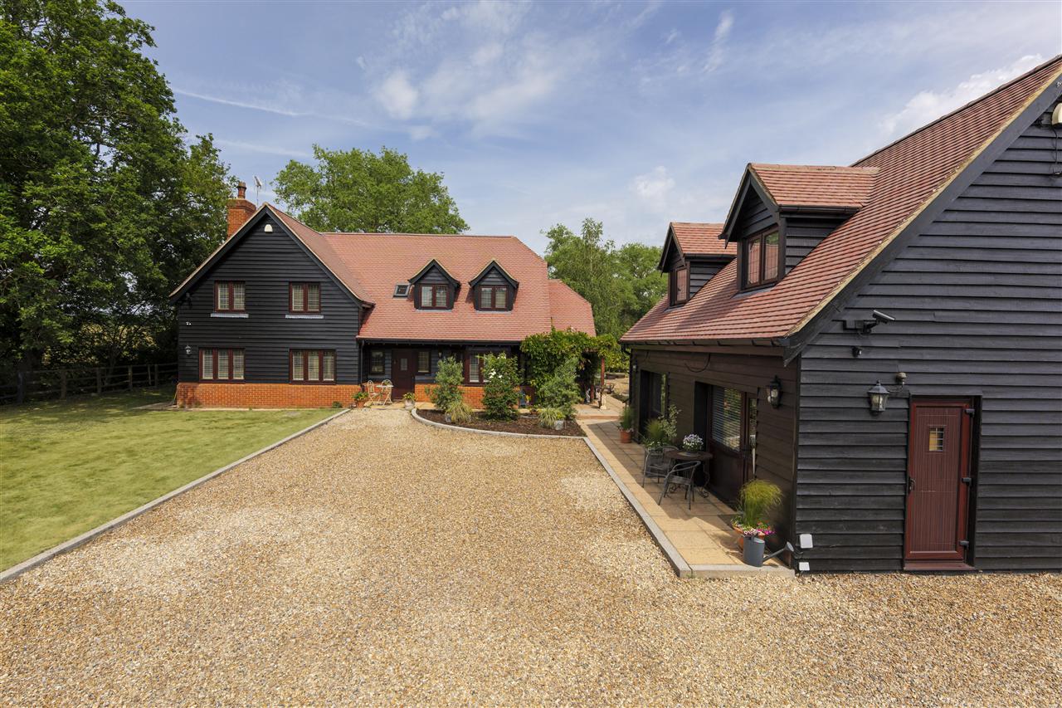
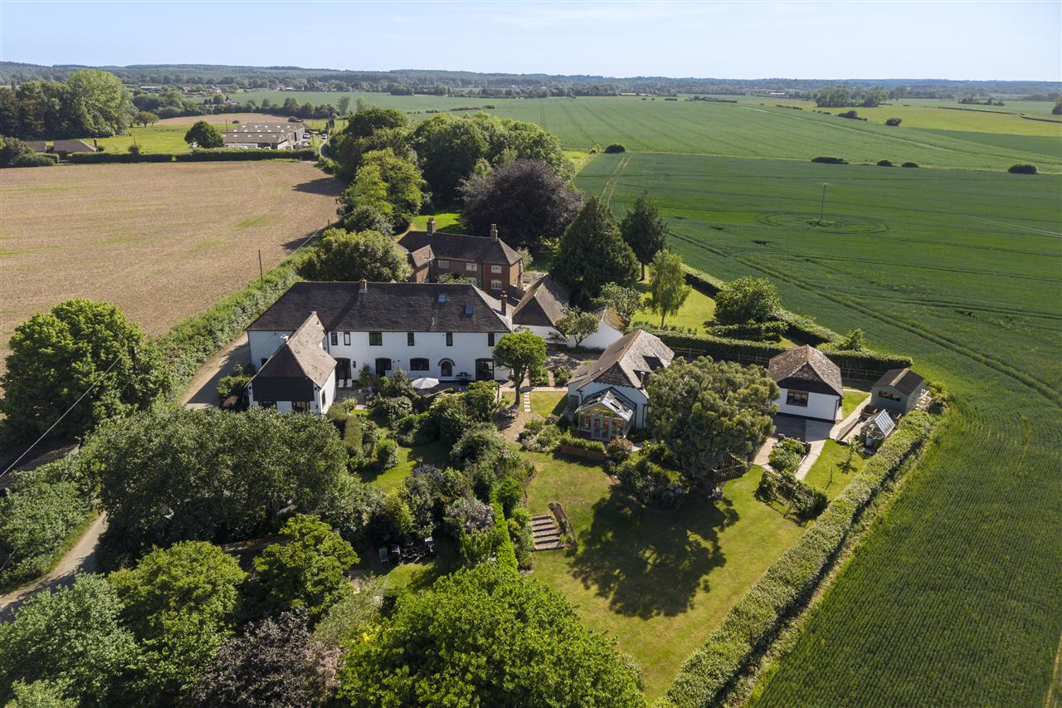
A substantial period residence set within approximately 3.2 acres of grounds, complete with equestrian facilities and a versatile self-contained annexe incorporating both an apartment and a separate studio. This exceptional property is ideally suited to multi-generational living or offers excellent potential for additional income.
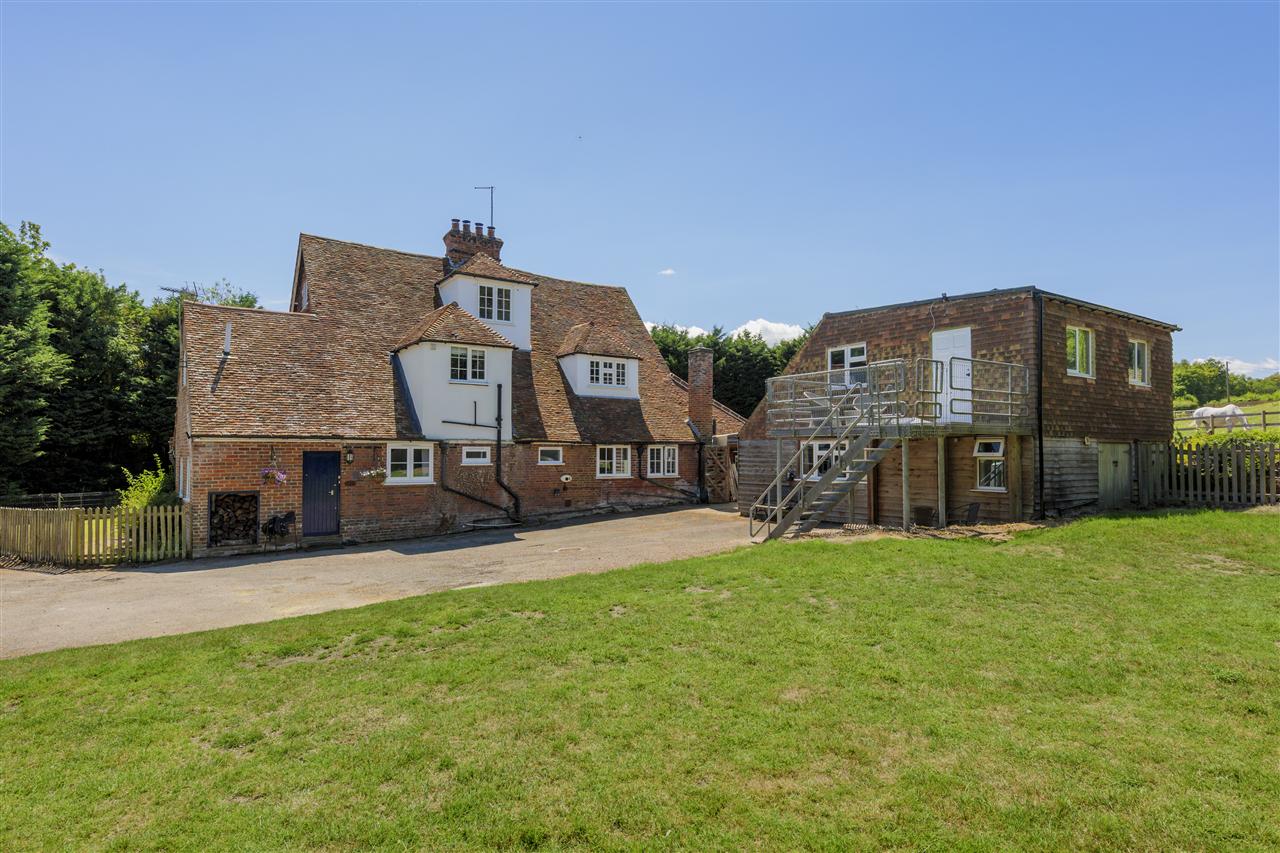
Dating back to the 1600s and sympathetically extended over the centuries, the house showcases a beautiful blend of Medieval and Victorian architecture, rich in character and original features. The current owners have undertaken a number of improvements to preserve its heritage while enhancing energy efficiency, including bespoke replica windows and the installation of solar panels.
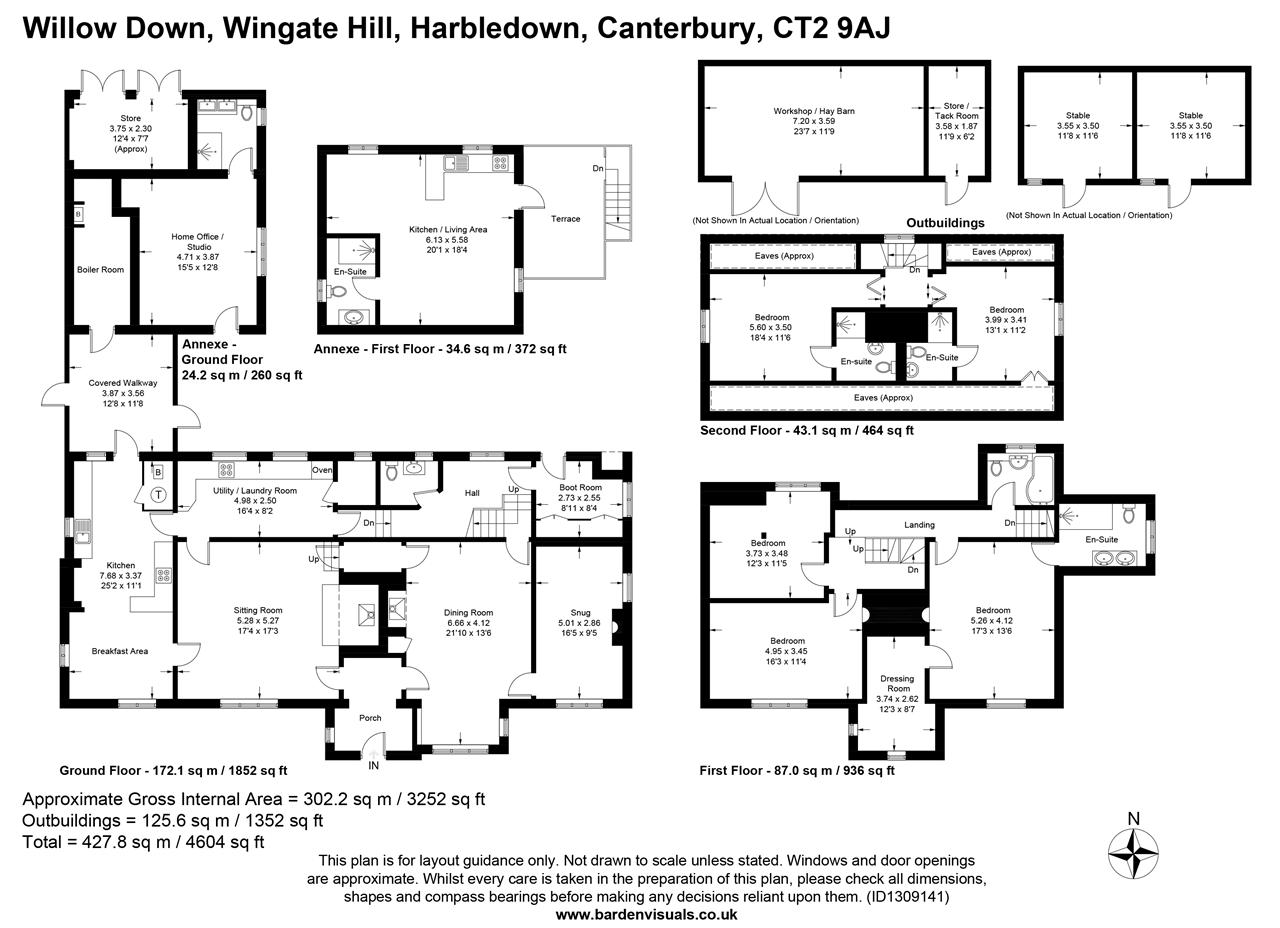
There is over 4600 sq ft of flexible space, which includes the annexe, the studio and multiple outbuildings situated within the grounds.
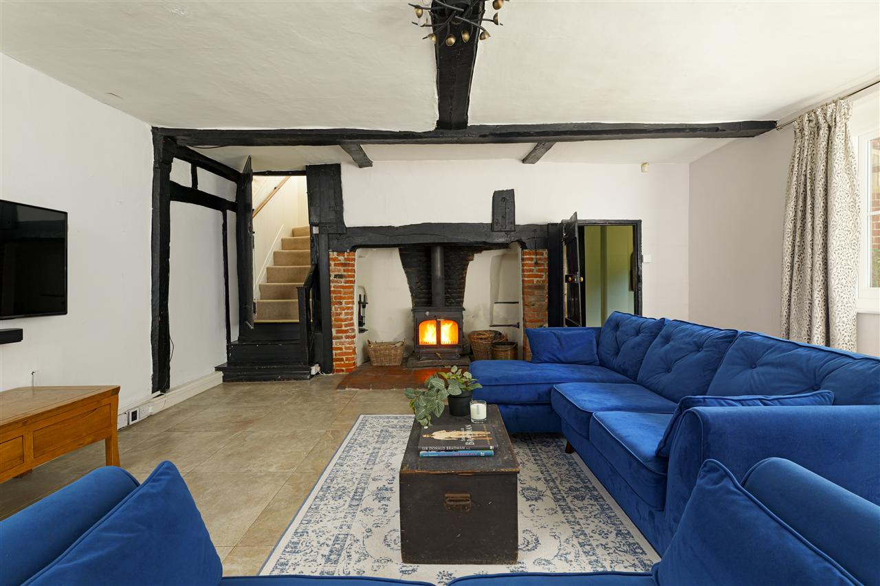
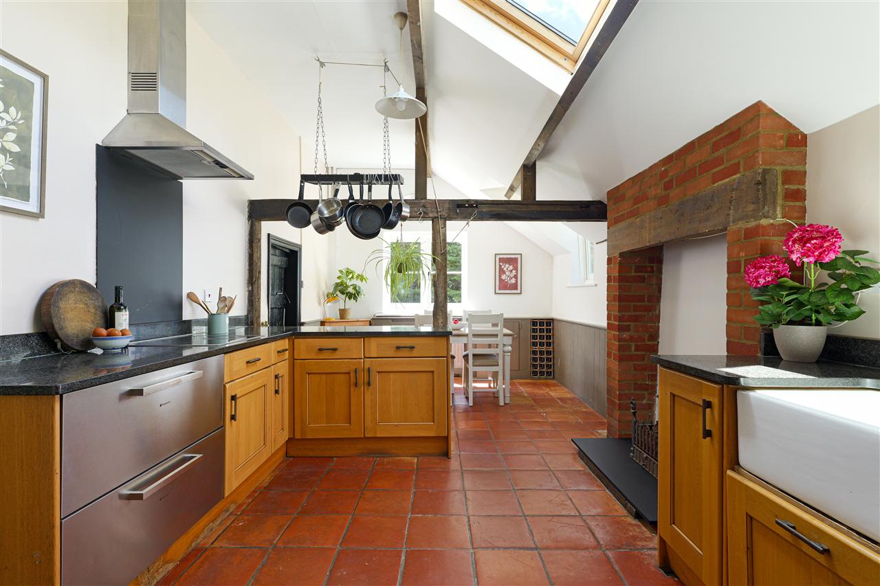
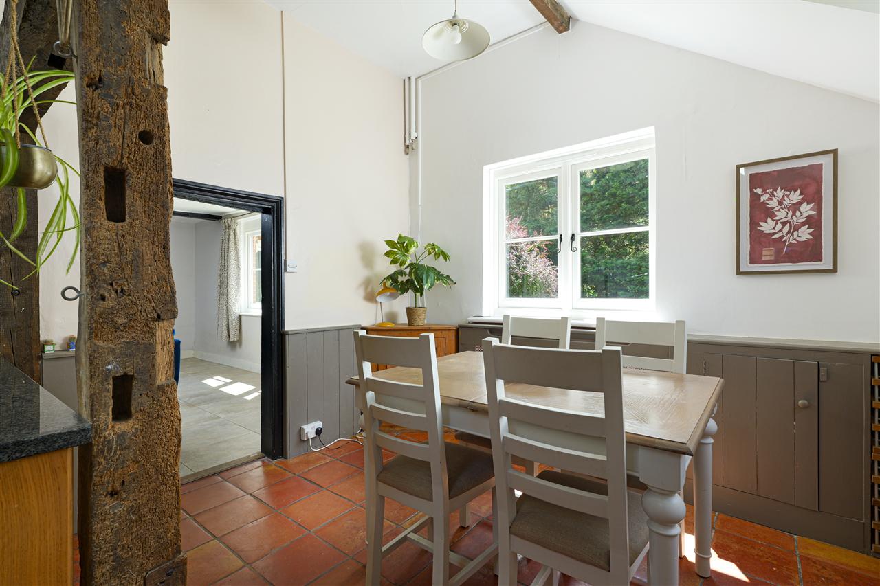
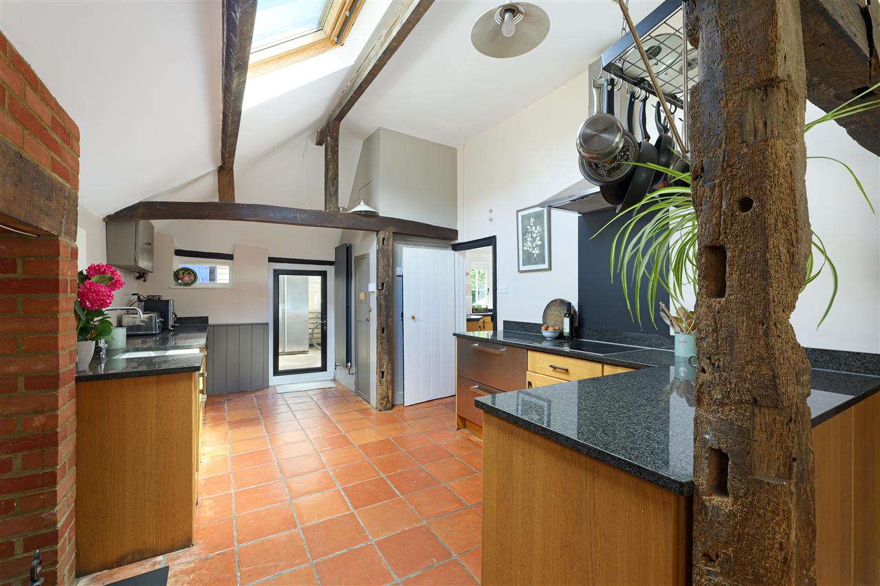
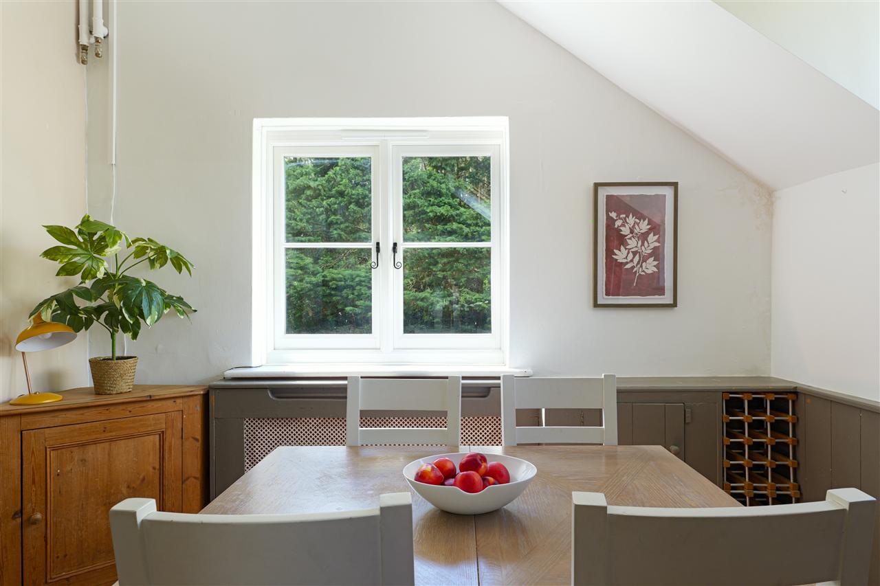
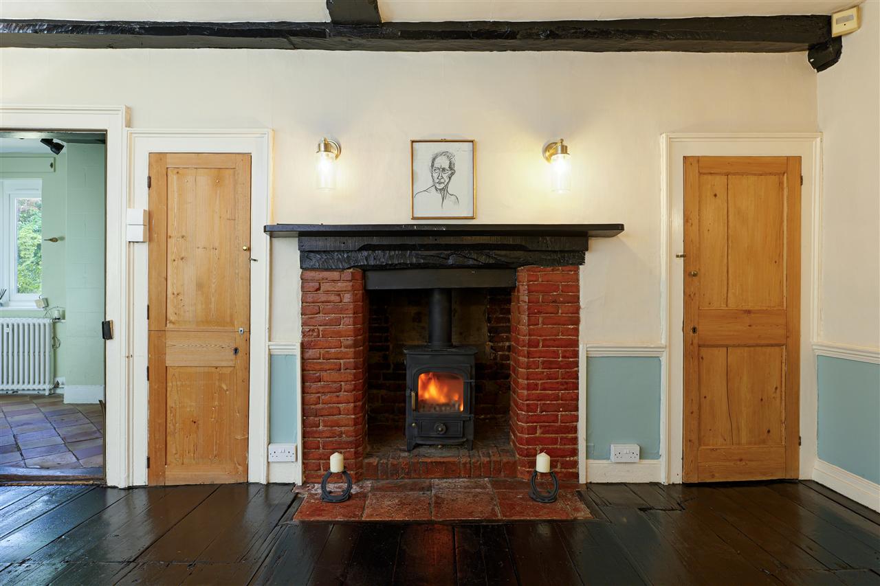
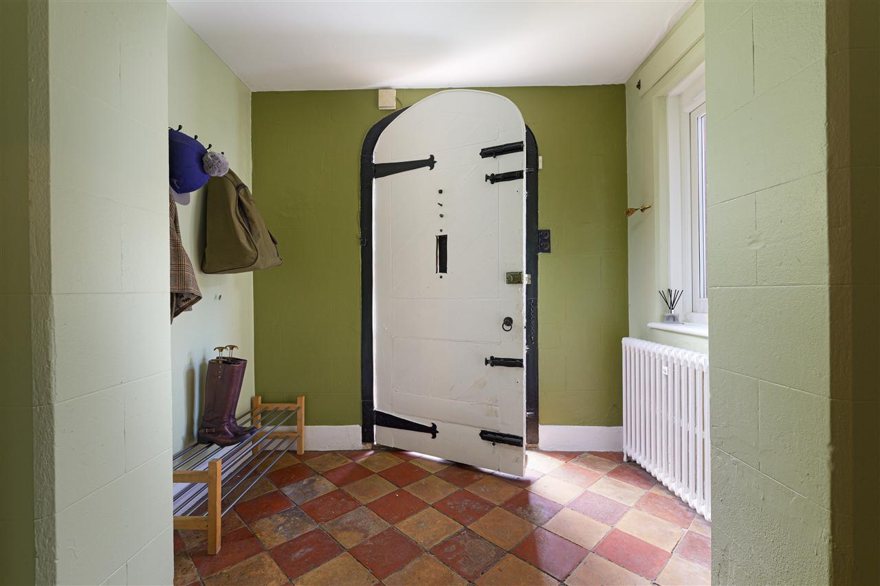
The attractive, symmetrical faade is centred around a handsome arched entrance door, opening into a quarry-tiled reception hall. Featuring an ornate architrave and cast-iron radiator, the hall immediately sets the tone for the property's historic charm. To the left is a generous living room with a wood-burning stove, flowing seamlessly into the kitchen/breakfast room, which is fitted with a range of cabinets and freestanding appliances. A substantial brick chimney breast provides an ideal focal point and could accommodate a range cooker or additional stove.
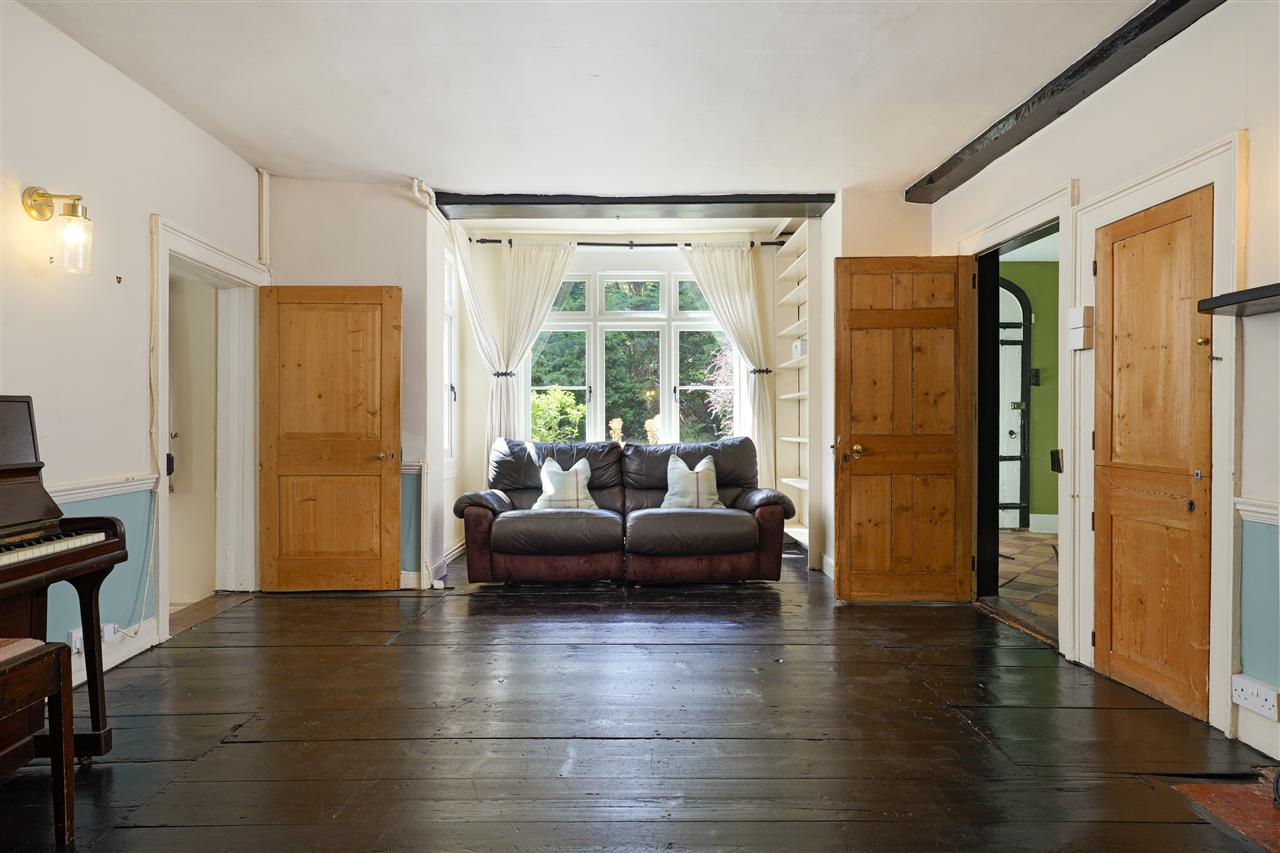
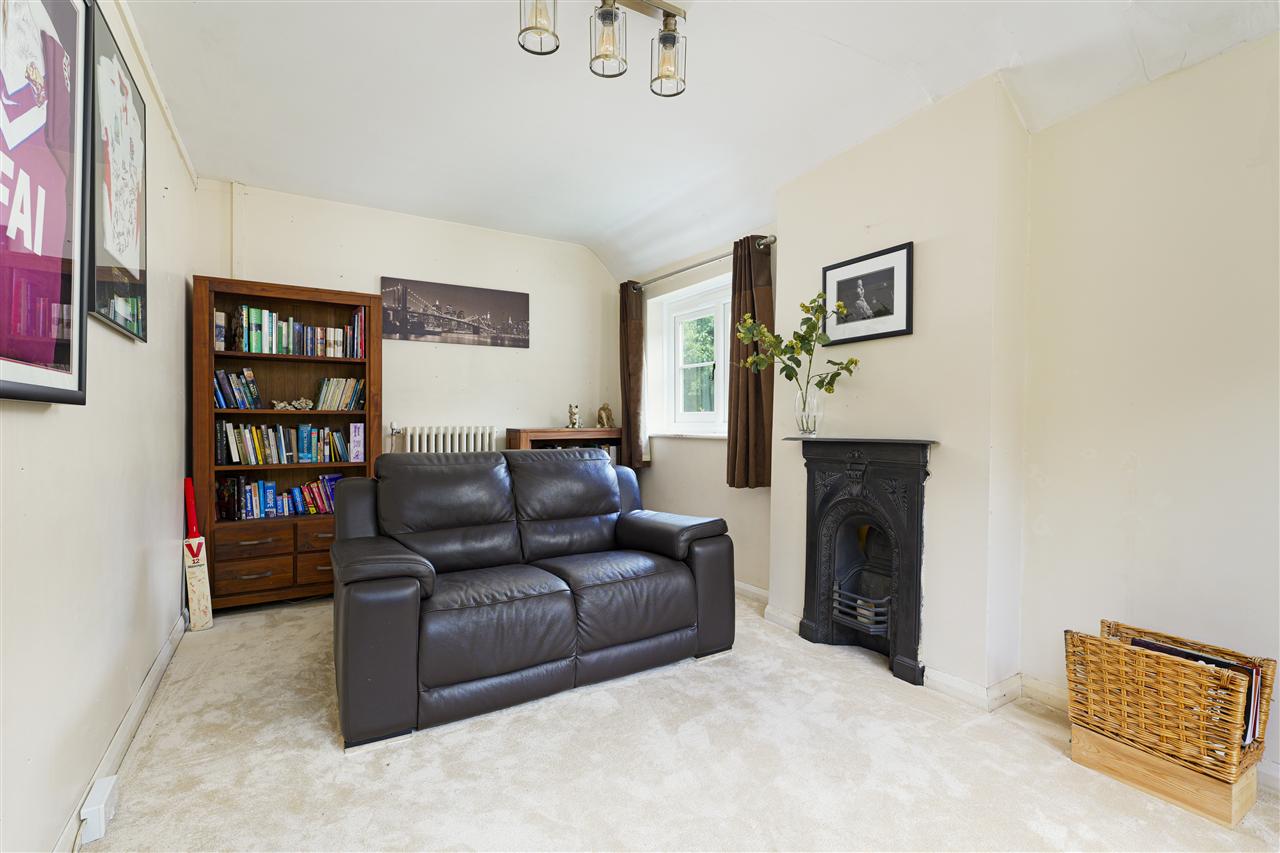
Occupying the eastern wing of the house is a delightful sitting room, currently used as a music room, featuring stripped pine cupboards and an abundance of character. This room connects to a cosy snug with a Victorian cast-iron fireplace.
To the rear of the property is a spacious utility room with pantry storage, boot room and rear lobby, which serves as the principal day-to-day entrance from the driveway.
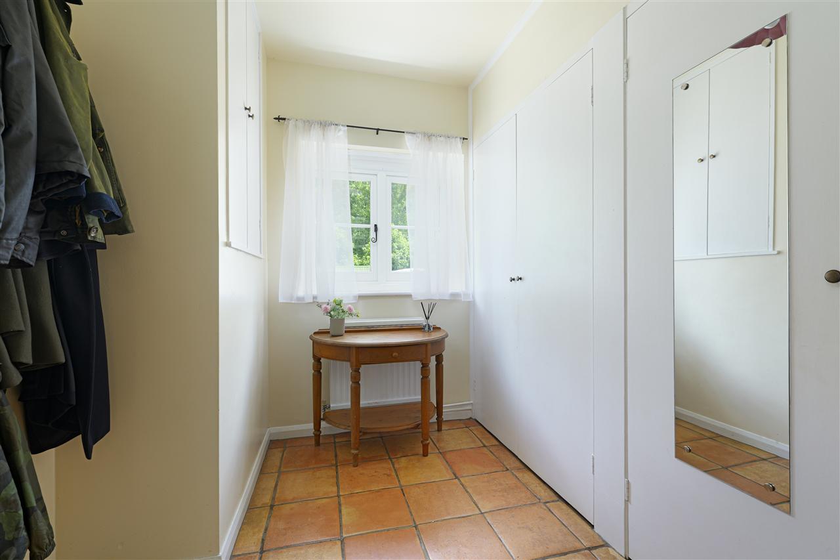
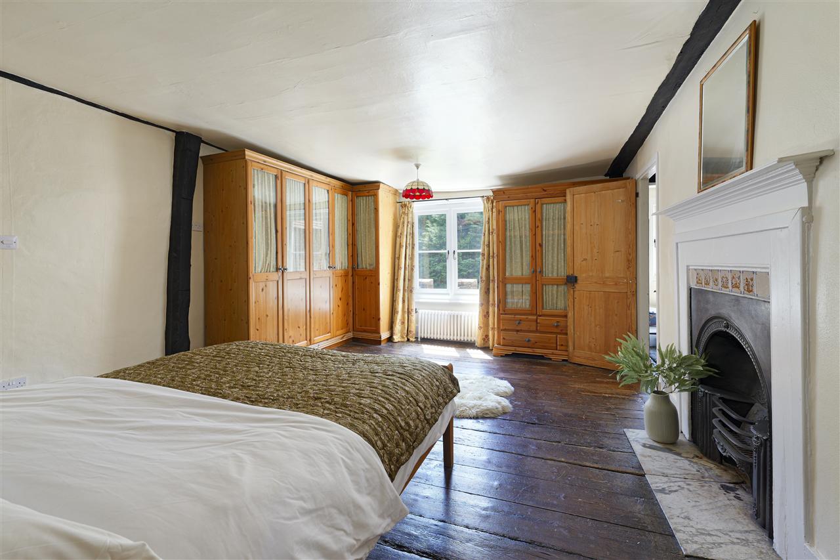
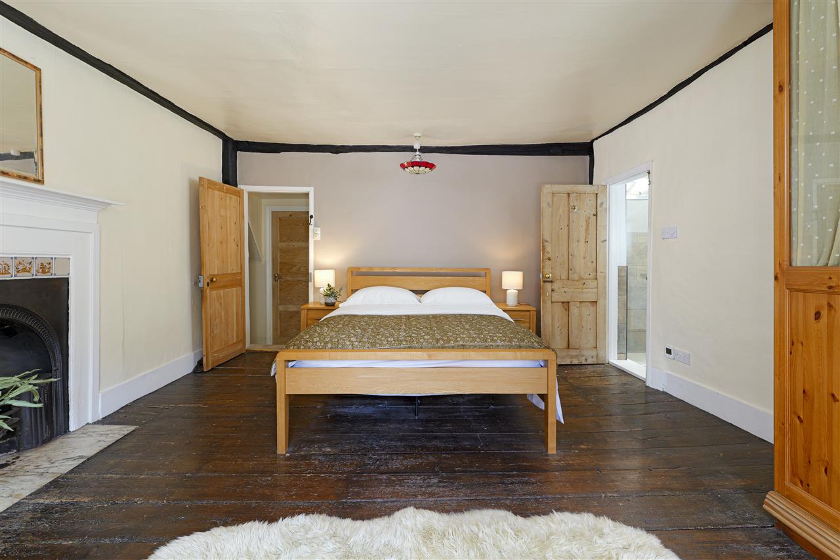
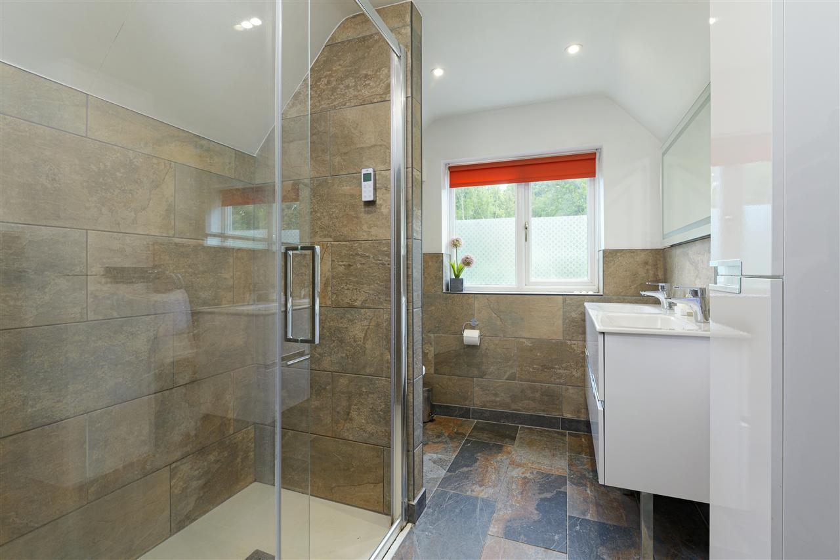
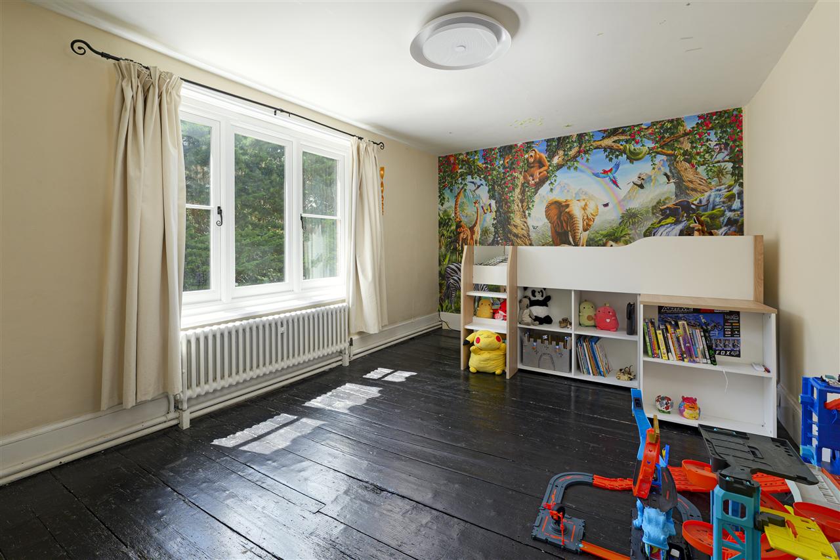
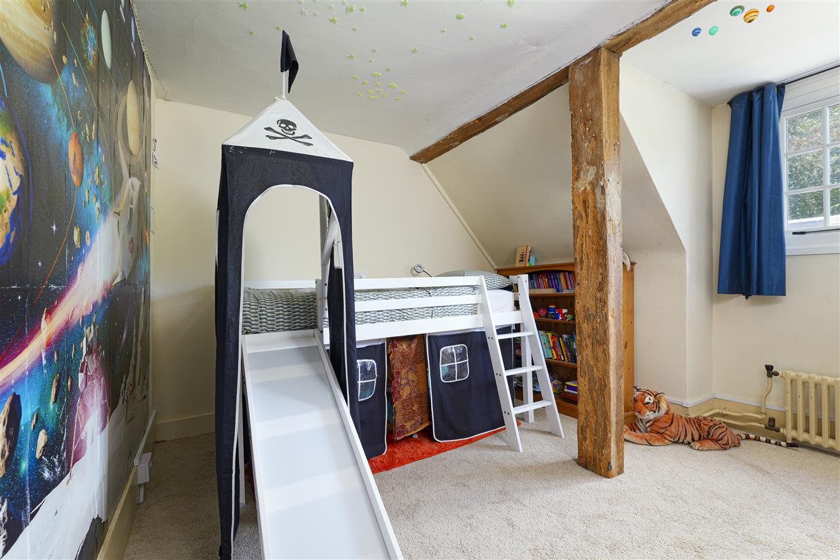
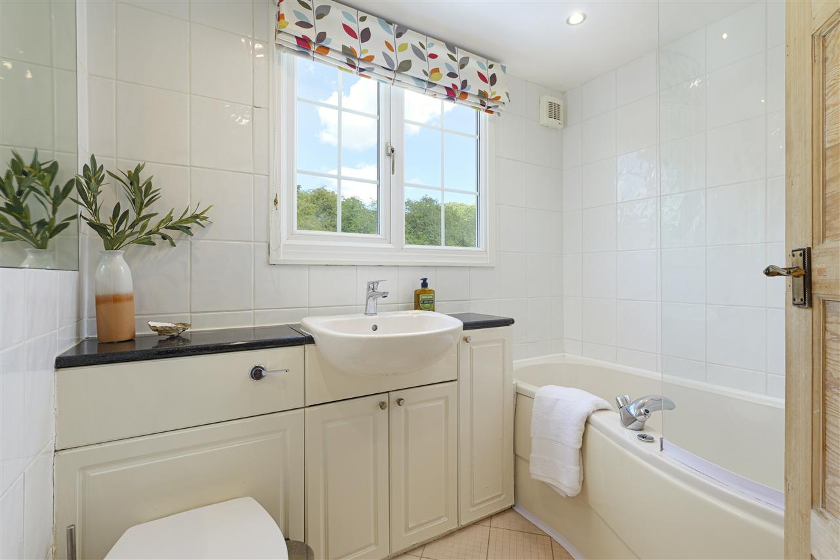
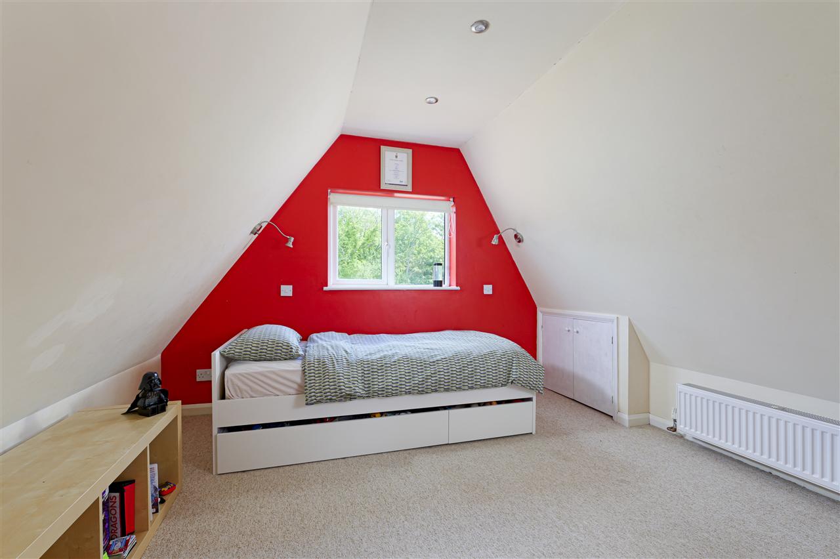
The first floor, accessed via either of two staircases, offers three double bedrooms and a well-appointed family bathroom. The principal bedroom benefits from an extensive range of fitted wardrobes, a Victorian fireplace and a contemporary en-suite shower room. On the second floor are two further double bedrooms, each enjoying the convenience of en-suite shower facilities.
OUTSIDE & EQUESTRIAN:
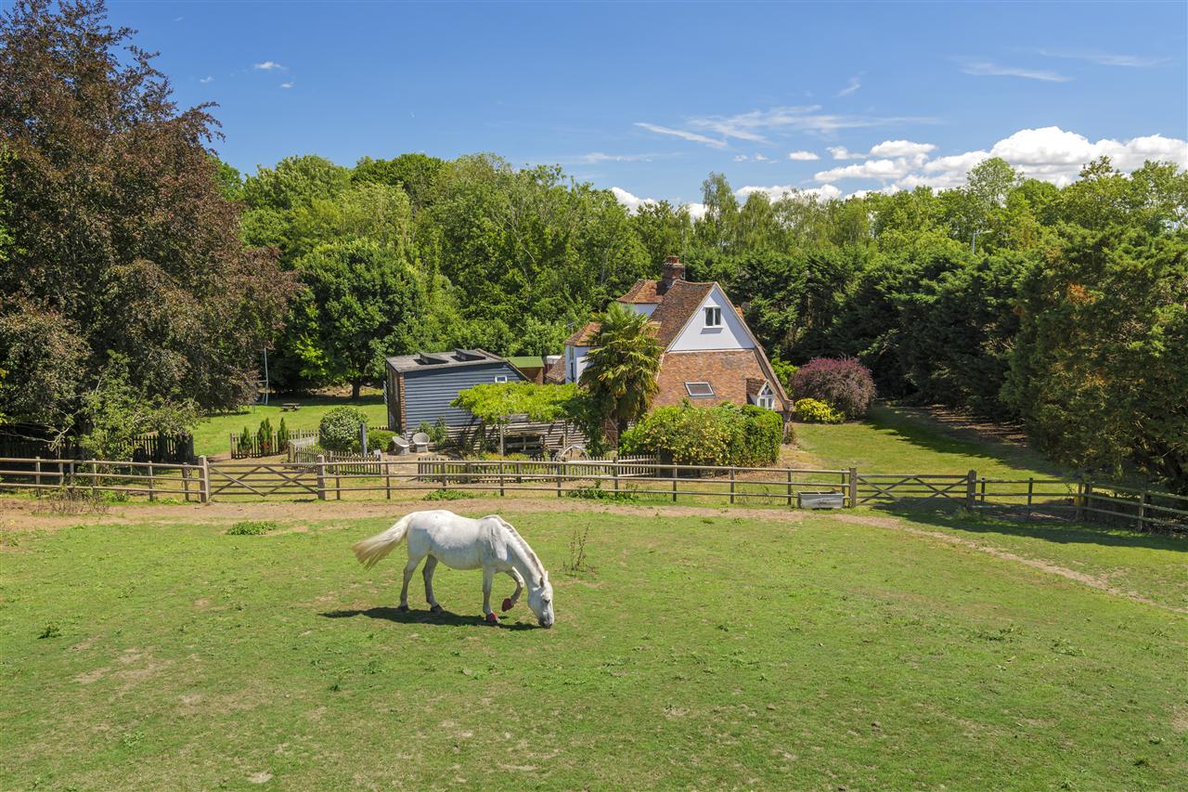
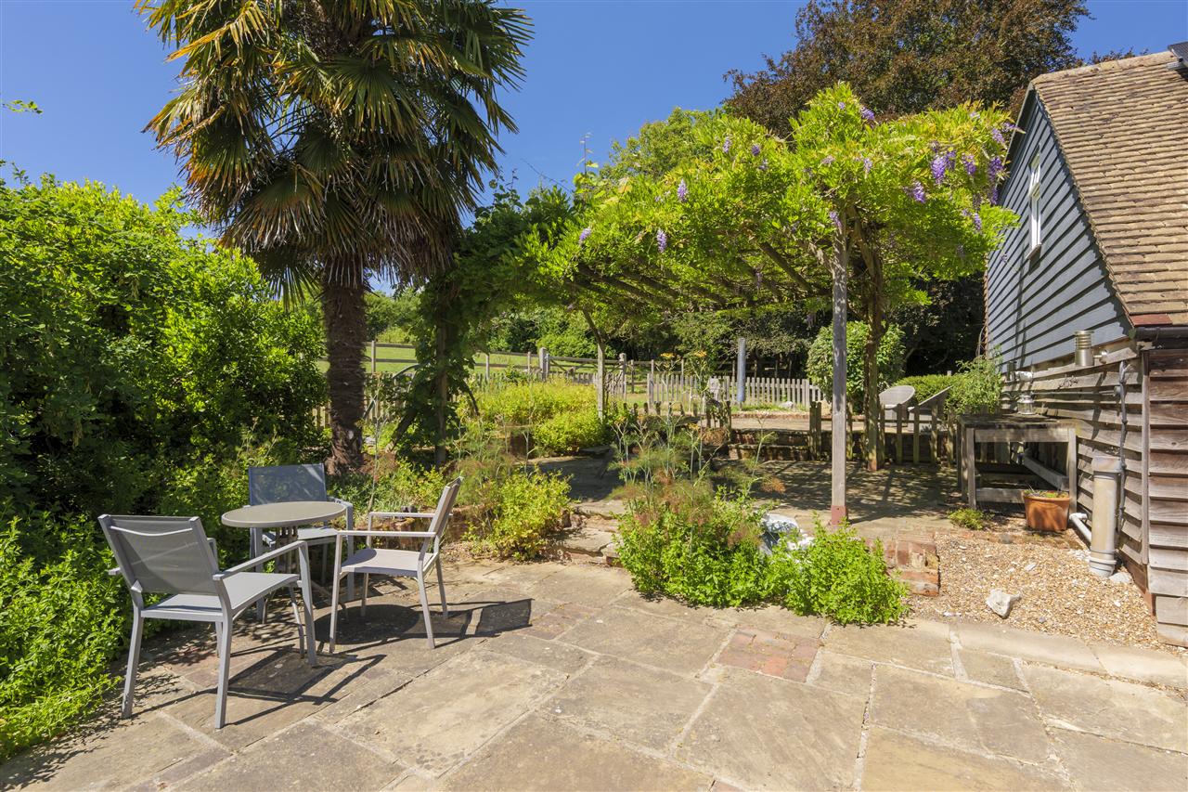
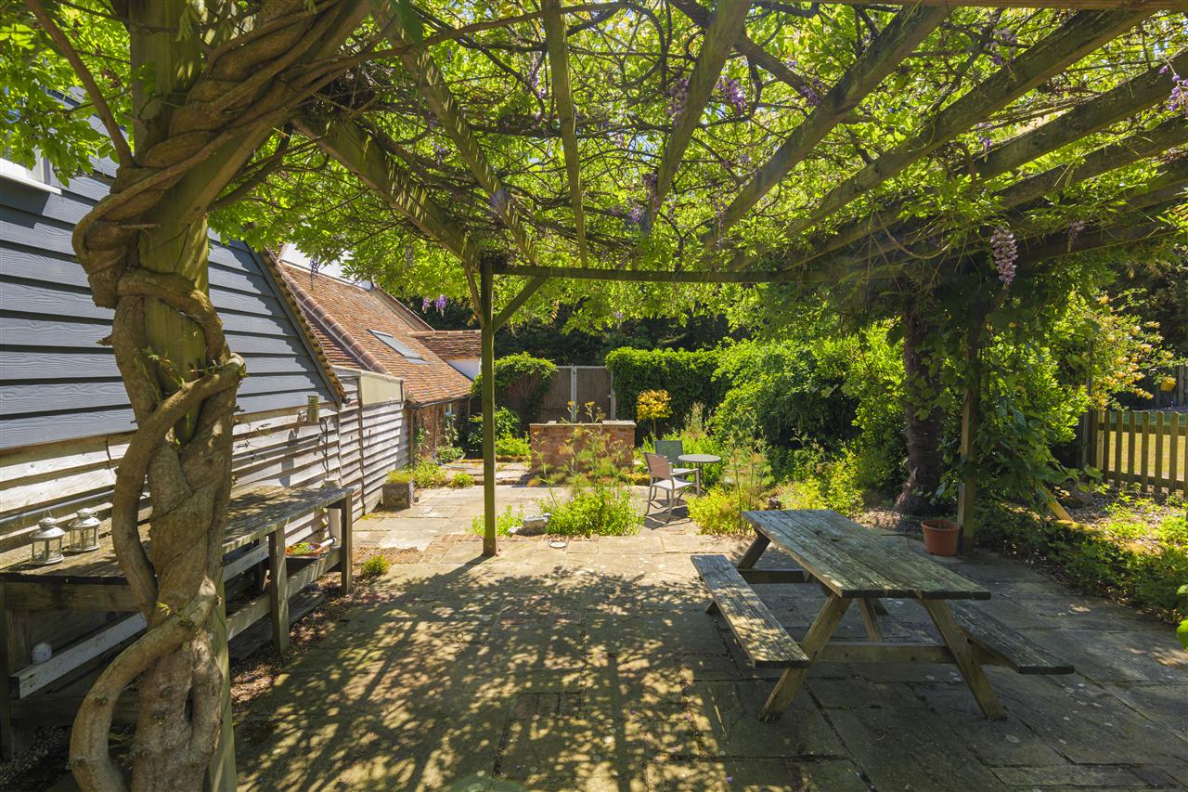
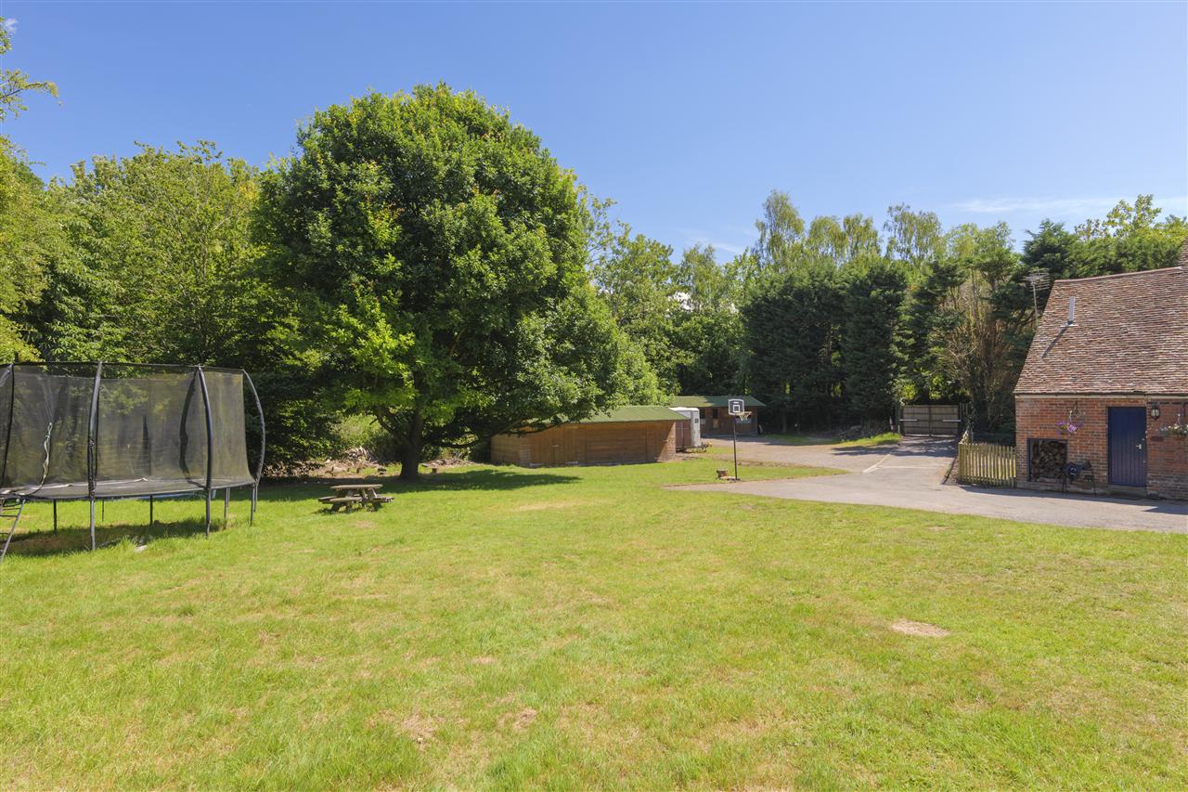
Willow Down occupies a generous plot of 3.2 acres, from the sheltered courtyard, accessed directly from the kitchen, there is a laundry room and the family garden. This attractive outdoor space features a brick-built barbecue, pergola draped with mature wisteria and delightful views across the paddocks.
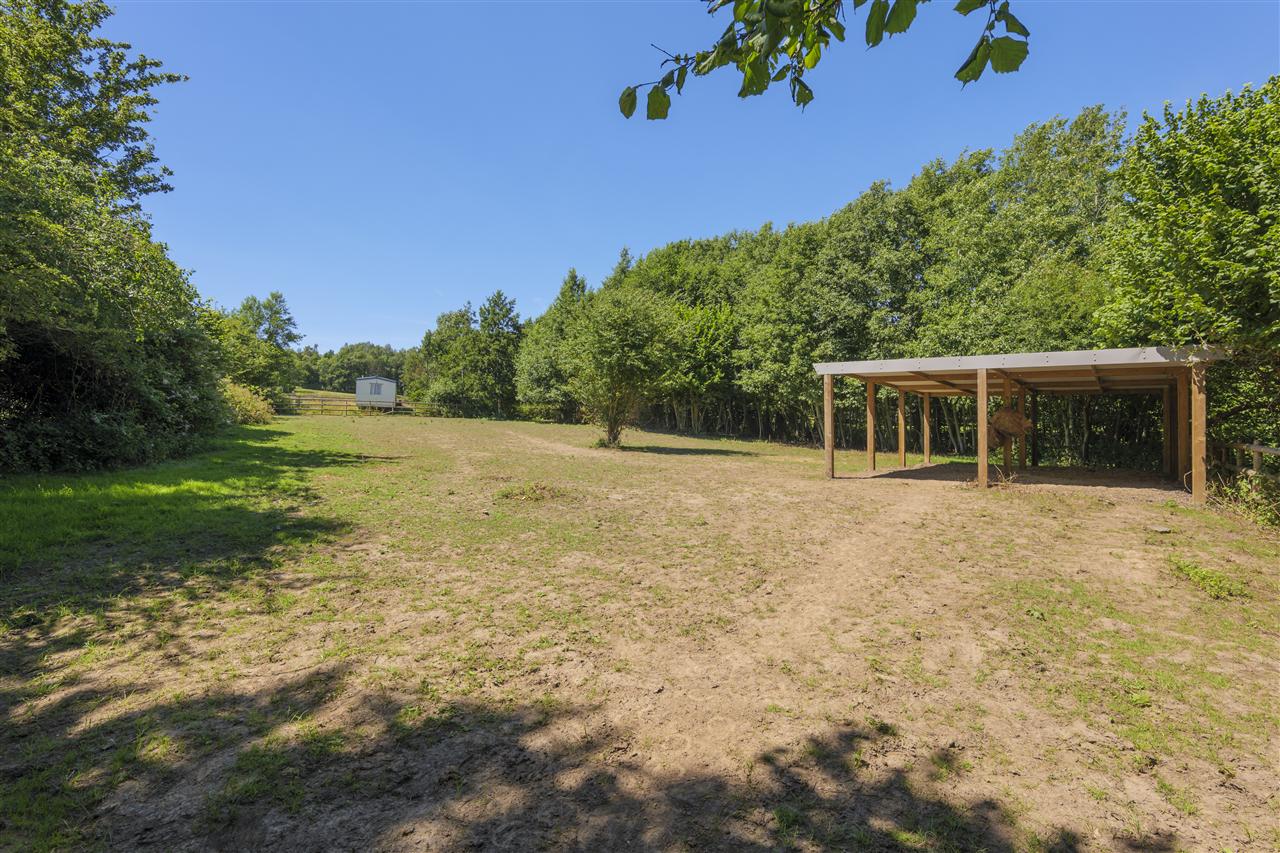
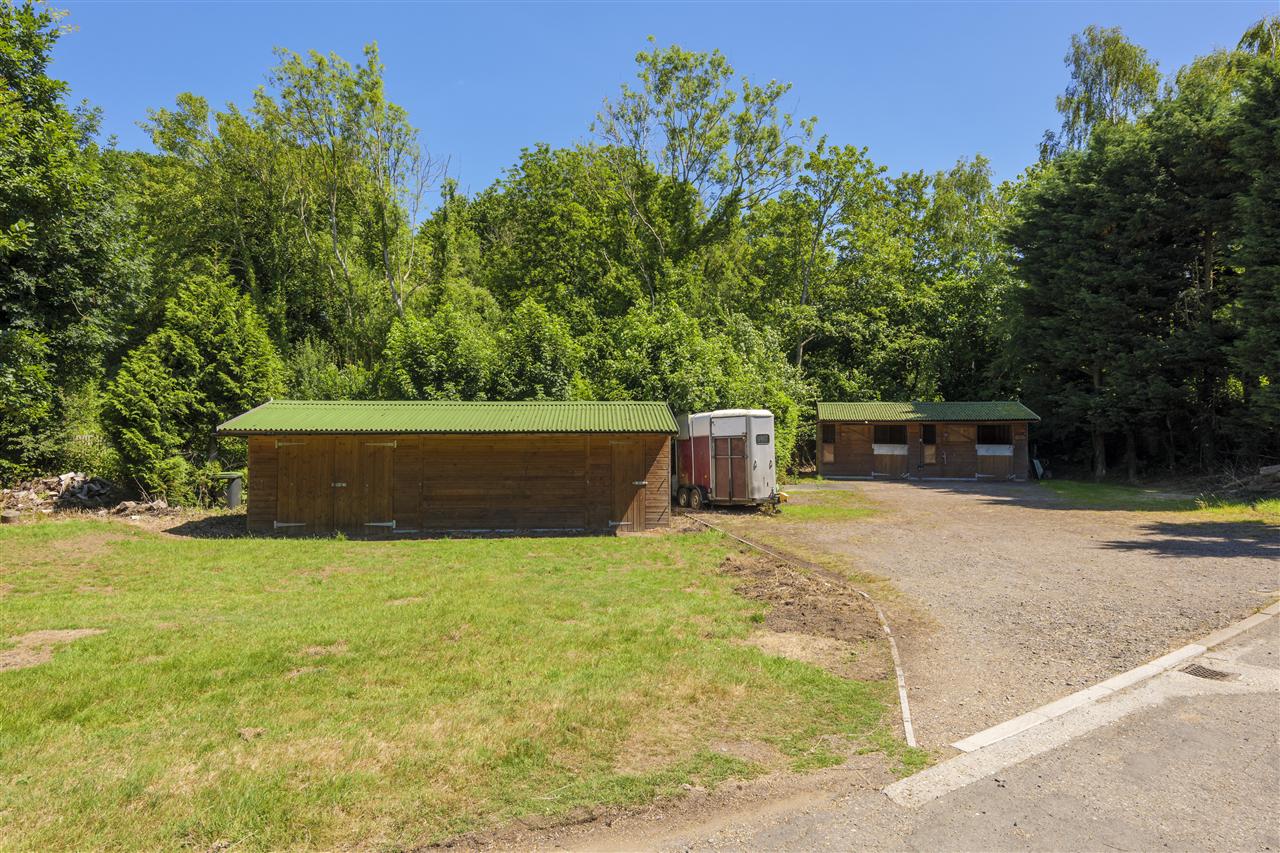
The rest of the grounds provide an excellent setting for equestrian enthusiasts, with several paddocks featuring automatic filling water troughs, complemented by two stables and a hay barn/tack room.
There is ample parking available within the grounds which also includes EV chargers and plenty of room for horse boxes and other larger vehicles.
ANNEXE & STUDIO:
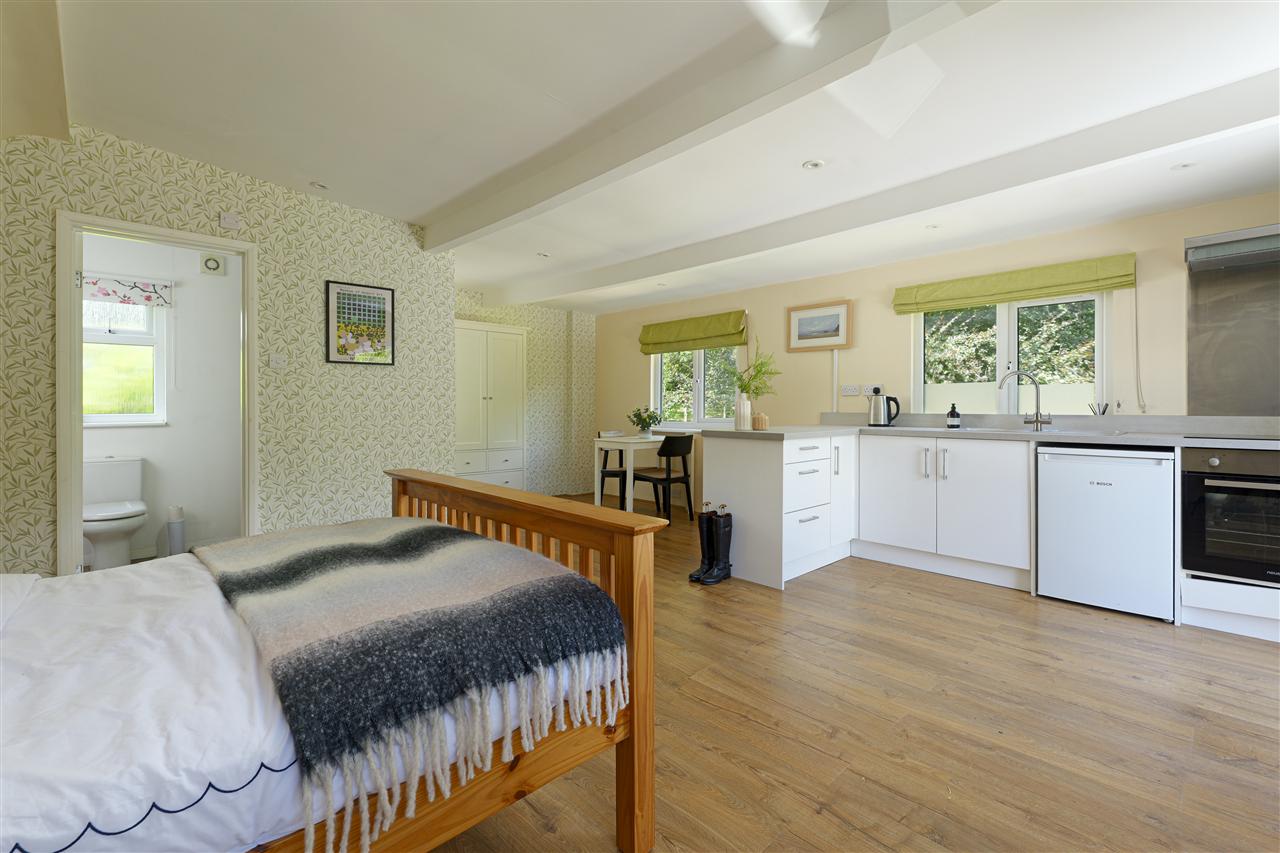
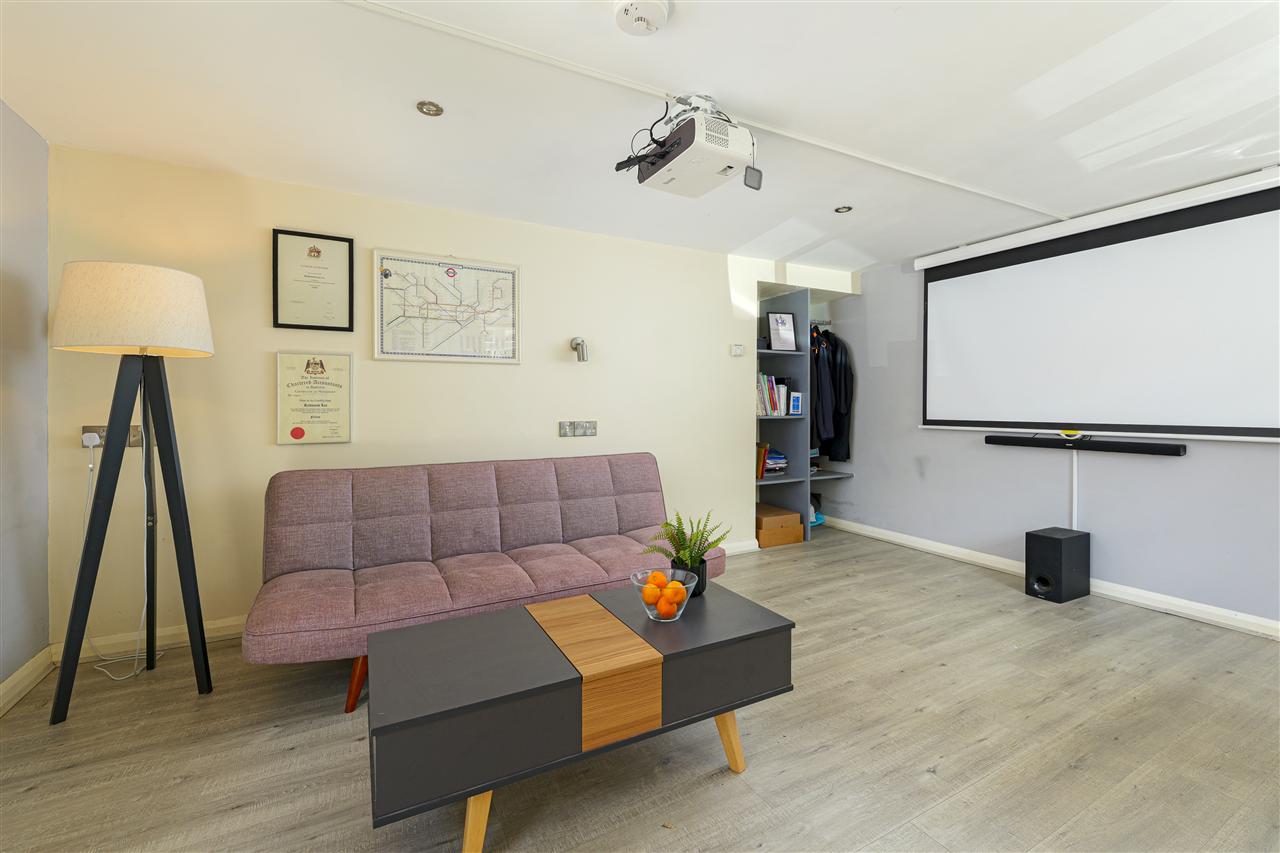
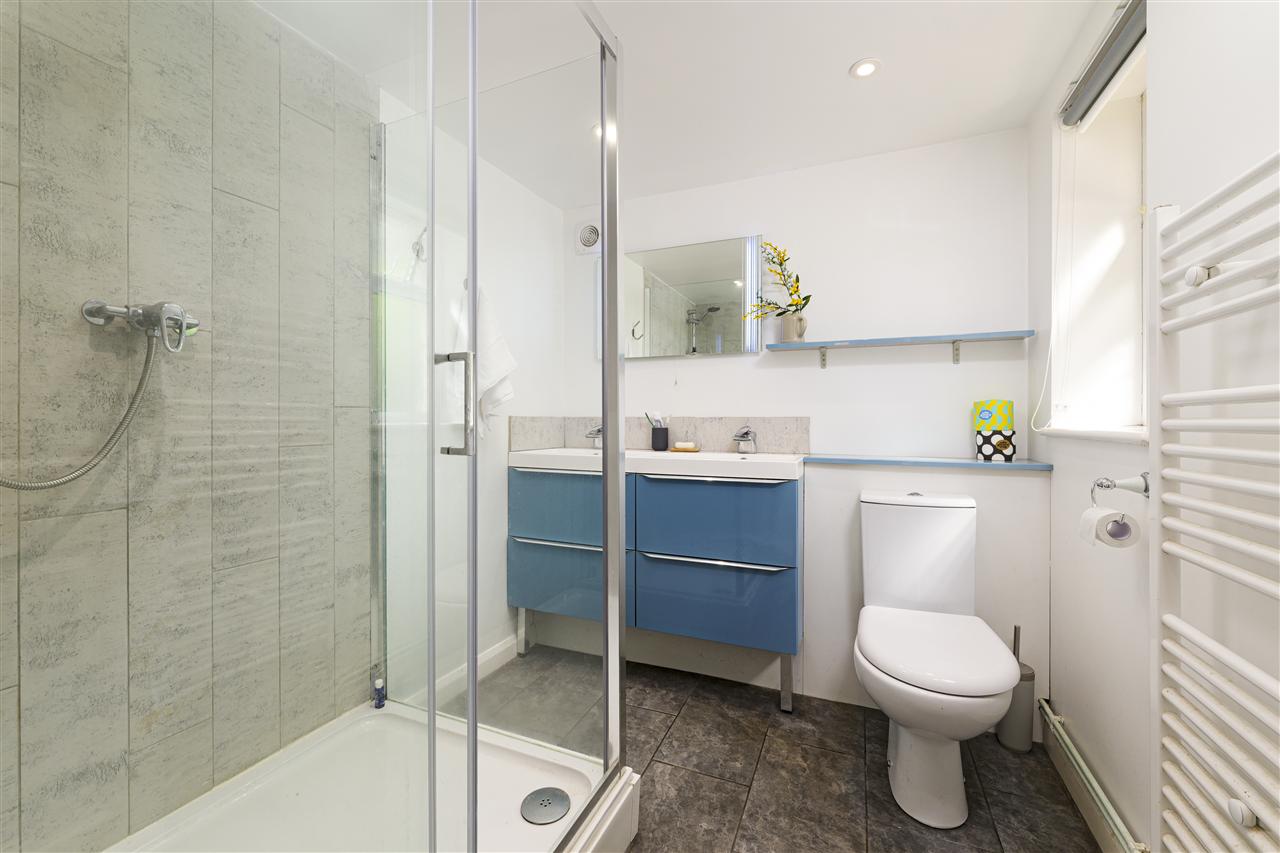
The annexe offers exceptionally versatile accommodation. On the ground floor is a self-contained studio with en-suite shower room, while the first-floor apartment comprises an open-plan living area with kitchenette and a separate bathroom. This flexible space is ideal for extended family, guest accommodation, a home office, or as a potential income-generating opportunity.
SITUATION:
The charming village of Upper Harbledown enjoys a strong sense of community and is surrounded by beautiful countryside, with rolling farmland, woodland walks and picturesque rural scenery. The village is also ideally positioned just moments on foot from Kent College and within easy walking distance of Canterbury city centre, offering the perfect balance of rural tranquillity and everyday convenience. A network of public footpaths and bridleways provides direct access to Blean Woods and the surrounding countryside, making it an ideal location for walking, cycling and horse riding.
Despite its peaceful setting, Upper Harbledown is exceptionally well connected. The historic cathedral city of Canterbury and the popular seaside town of Whitstable are both within easy reach, while excellent access to the A2/M2 motorway network provides convenient links to London and the Kent coast.
Canterbury offers an outstanding range of amenities, including an excellent mix of High Street and independent retailers, a wide selection of cafs, pubs and restaurants, leisure facilities, and the recently refurbished Marlowe Theatre. The city is also renowned for its exceptional educational provision, with highly regarded grammar and independent schools, as well as three universities. Further amenities include two mainline railway stations, two hospitals, and an extensive bus network. High-speed rail services from Canterbury West reach London St Pancras in under an hour, while regular services also operate to London Victoria, Charing Cross and Cannon Street.
Just six miles away, the vibrant seaside town of Whitstable is celebrated for its renowned seafood, picturesque harbour and annual Oyster Festival. The town offers an appealing blend of independent boutiques, High Street shops, cafs, pubs and restaurants, together with well-regarded primary and secondary schools and excellent leisure facilities, making it a popular destination throughout the year.
We endeavour to make our sales particulars accurate and reliable, however, they do not constitute or form part of an offer or any contract and none is to be relied upon as statements of representation or fact. Any services, systems and appliances listed in this specification have not been tested by us and no guarantee as to their operating ability or efficiency is given. All measurements and floor plans are a guide to prospective buyers only, and are not precise. Fixtures and fittings shown in any photographs are not necessarily included in the sale and need to be agreed with the seller.
Your next step is choosing an option below. Our property professionals are happy to help you book a viewing, make an offer or answer questions about the local area.