Sold STC
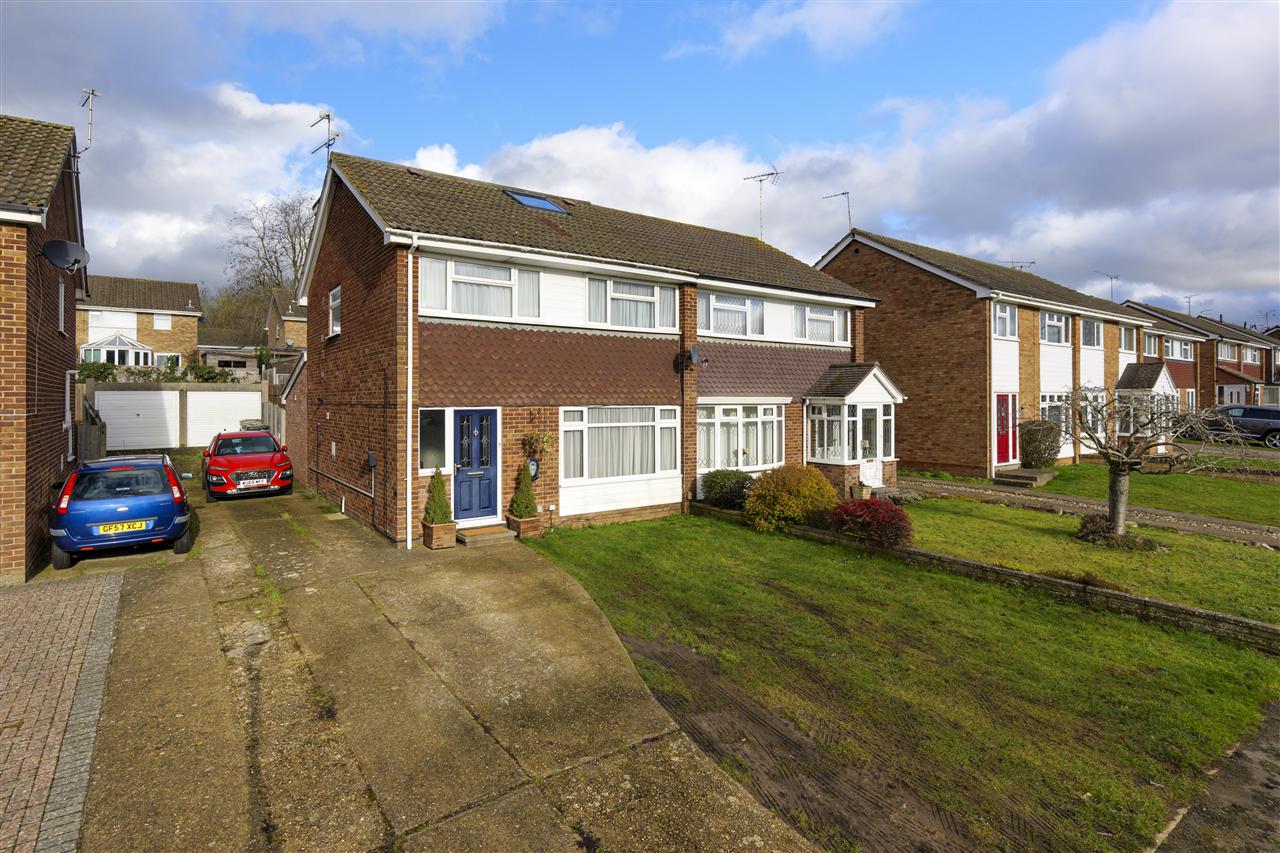
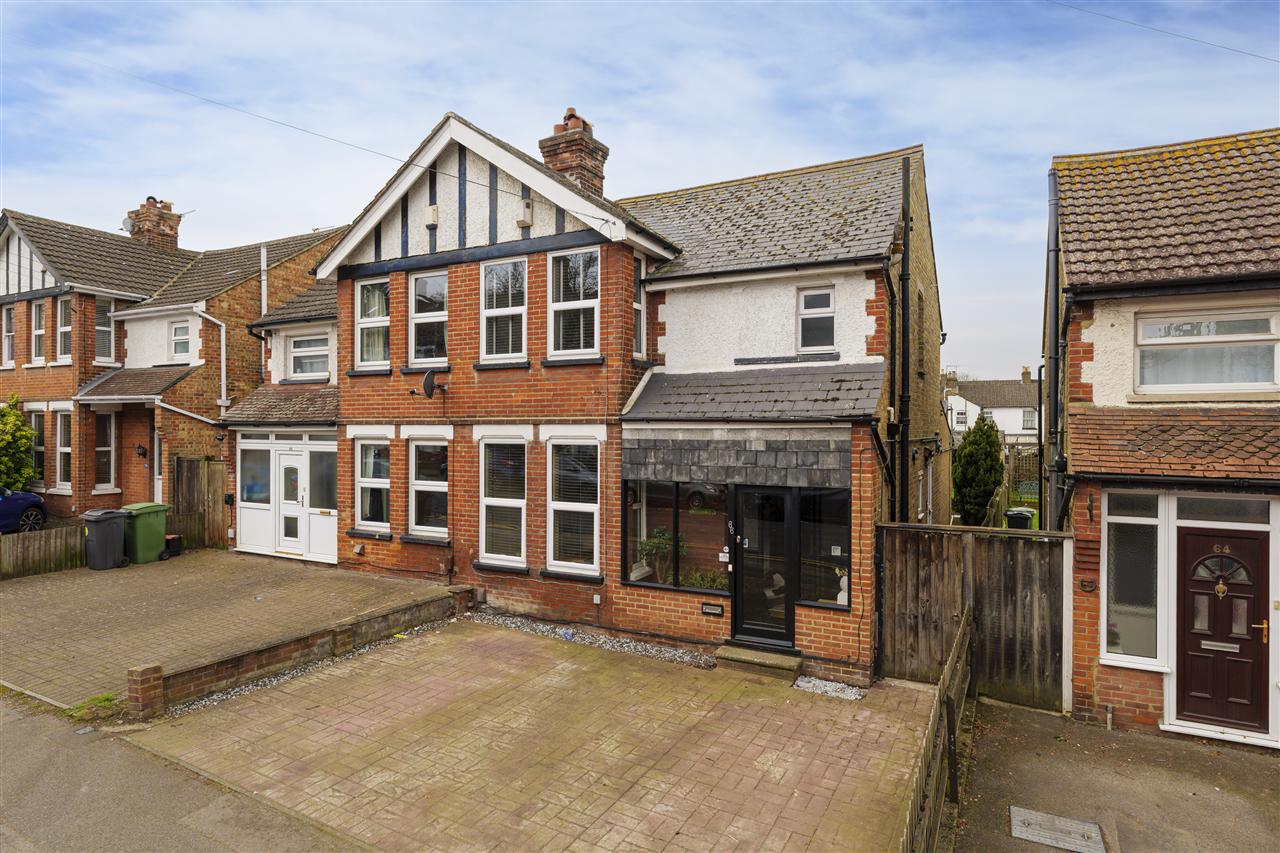
66 Hastings Road, Maidstone
£395,000

2 The Terrace, Folkestone
A spacious and beautifully presented four-bedroom mid terrace home, ideally situated in the sought-after area of Folkestone, within easy reach…
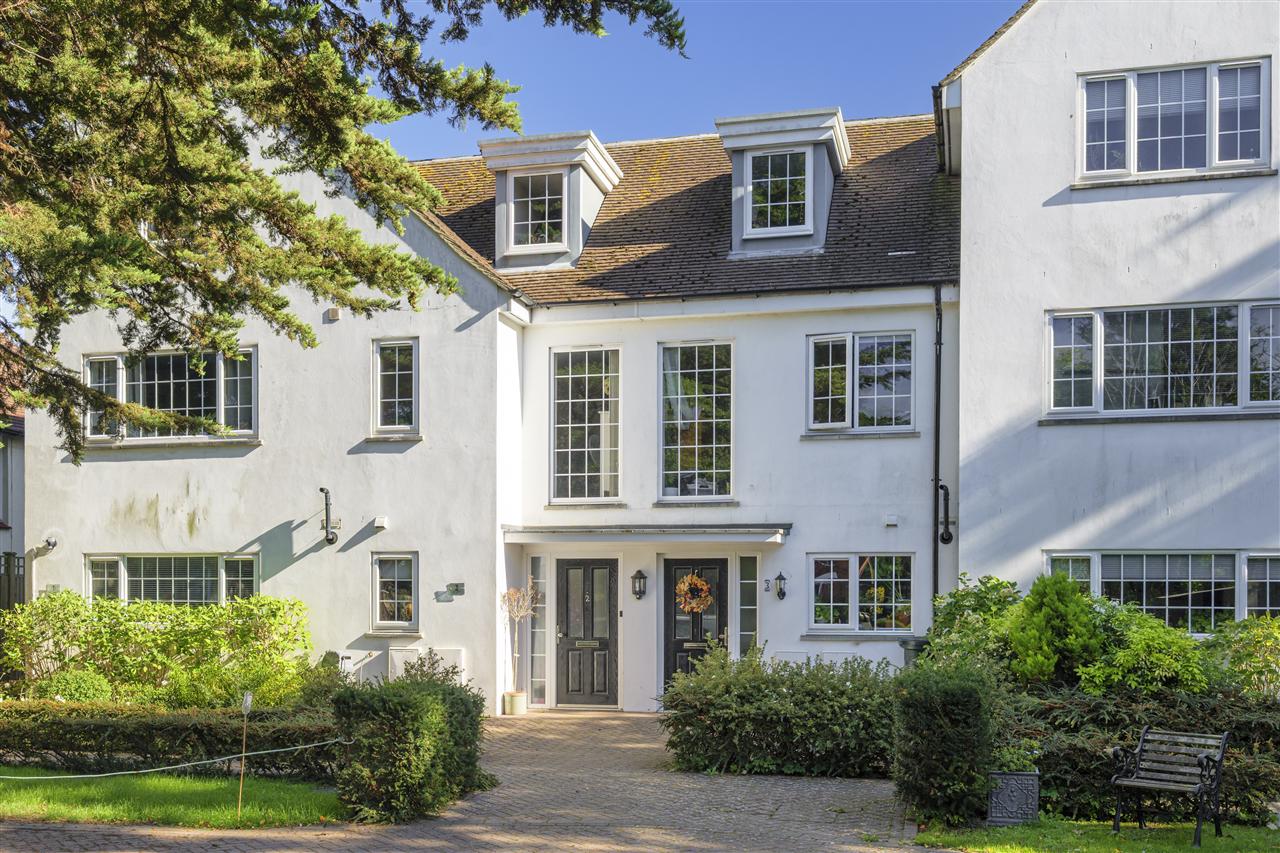
A spacious and beautifully presented four-bedroom mid terrace home, ideally situated in the sought-after area of Folkestone, within easy reach of Folkestone West Station and its excellent links to London.
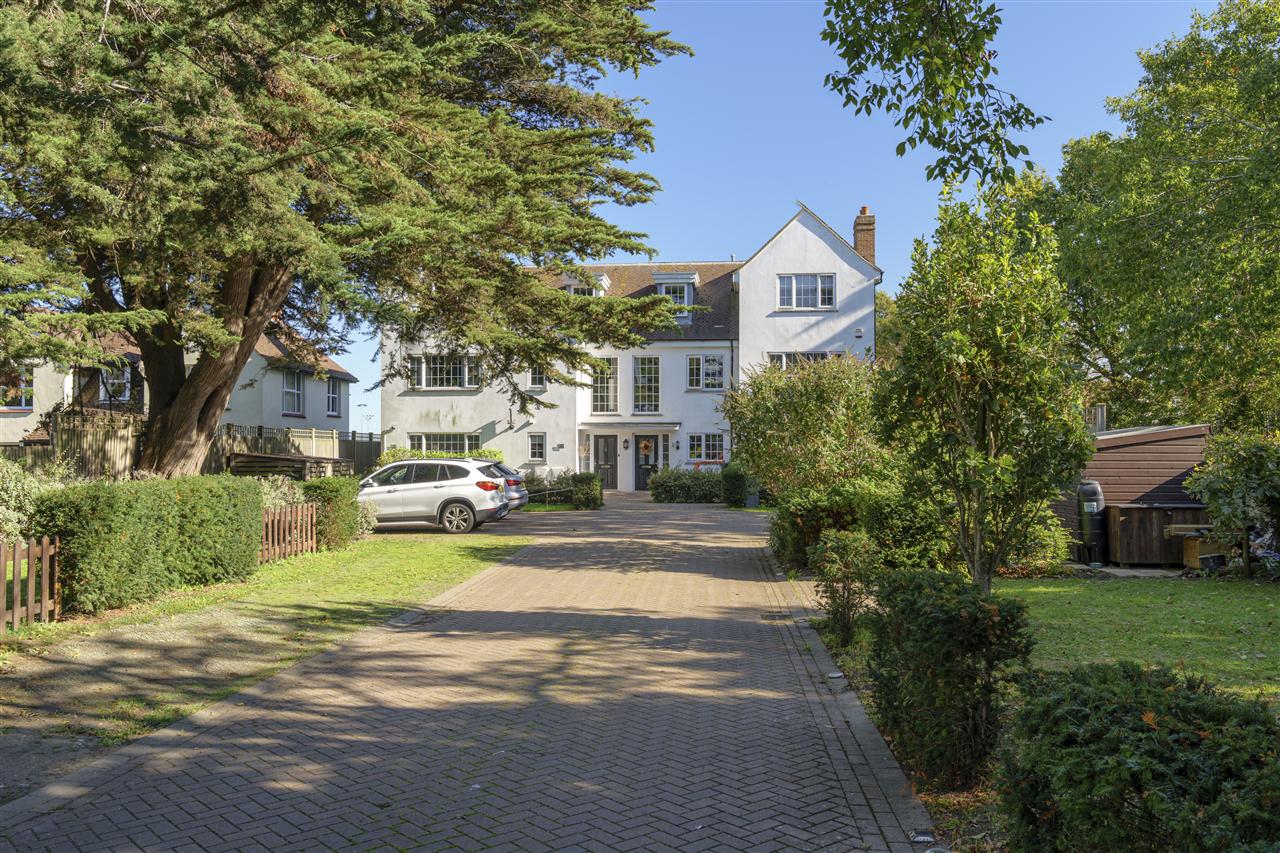
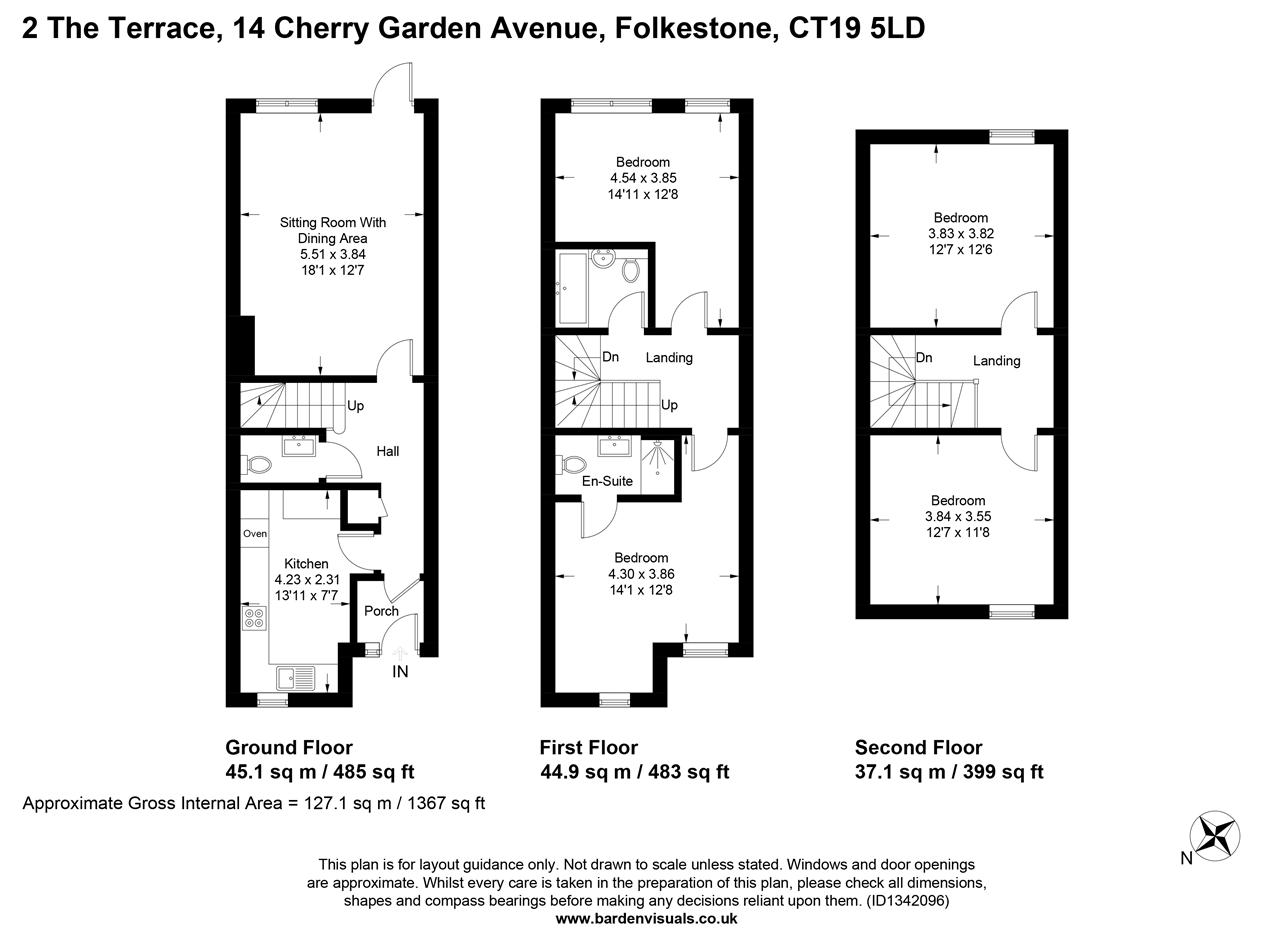
Set back from the road, accessed via a long tree lined driveway, the property benefits from an allocated parking space together with additional visitor parking and offers almost 1,400 sq ft of versatile and well-proportioned accommodation arranged over three floors.
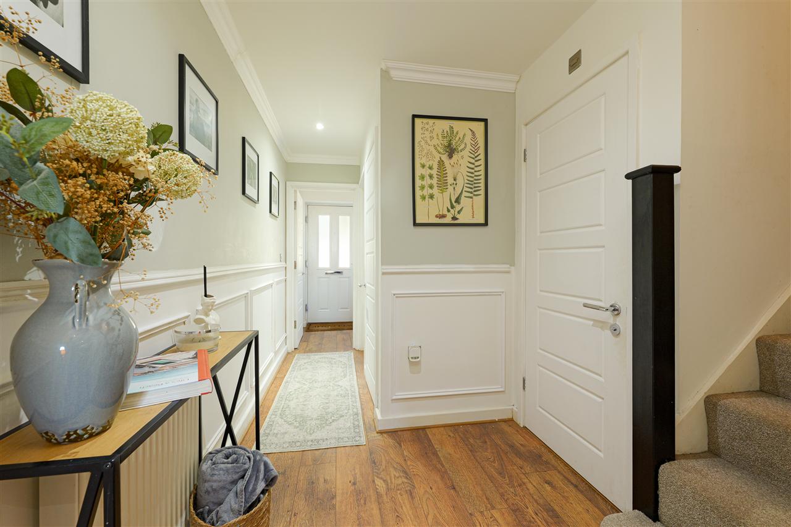
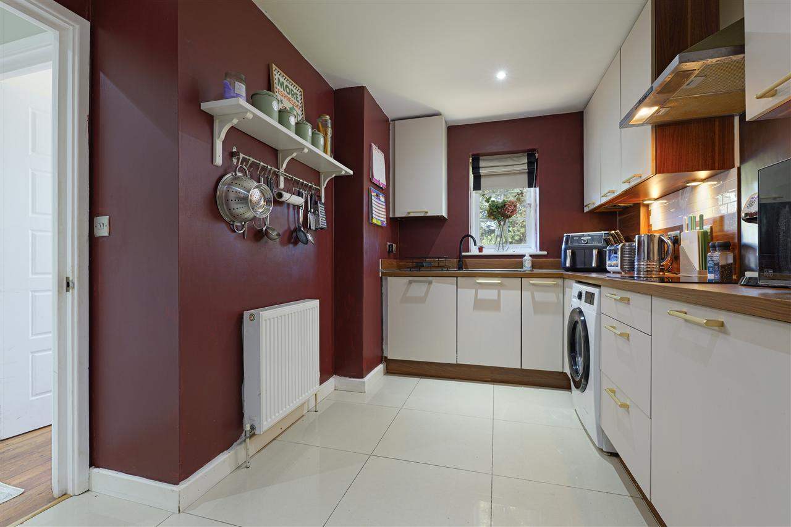
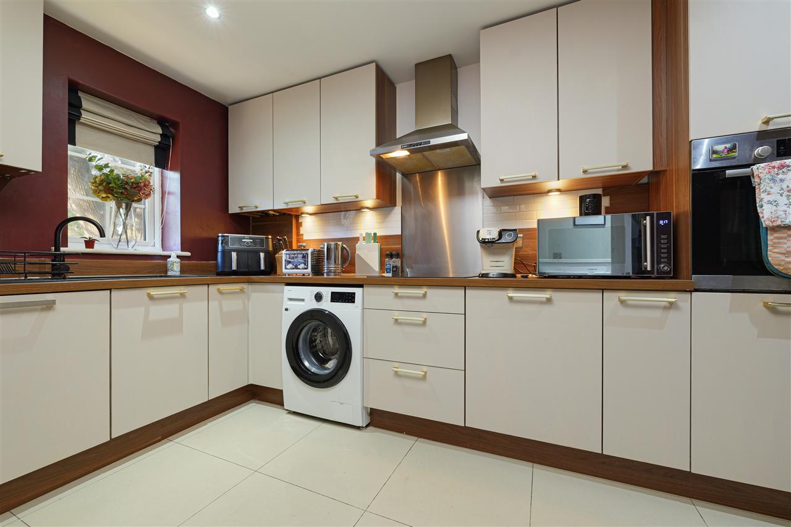
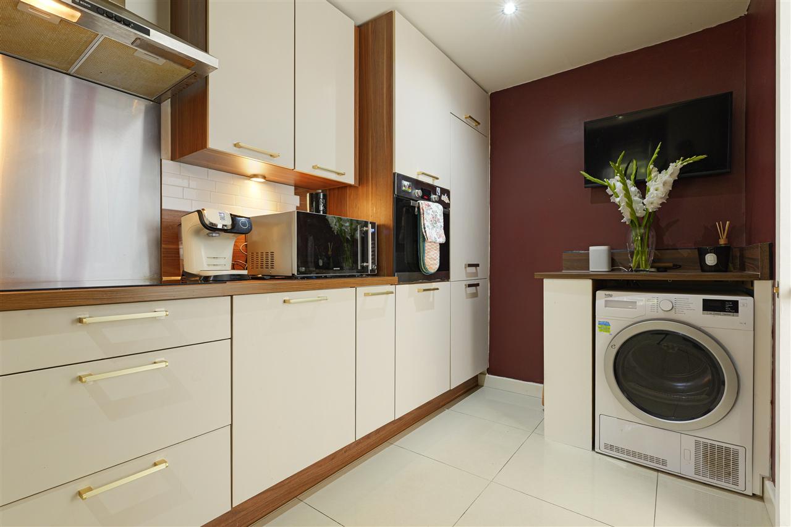
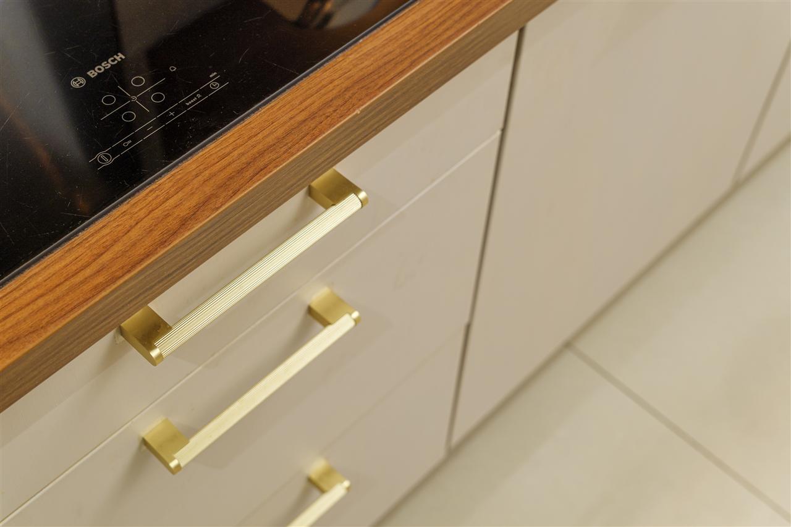
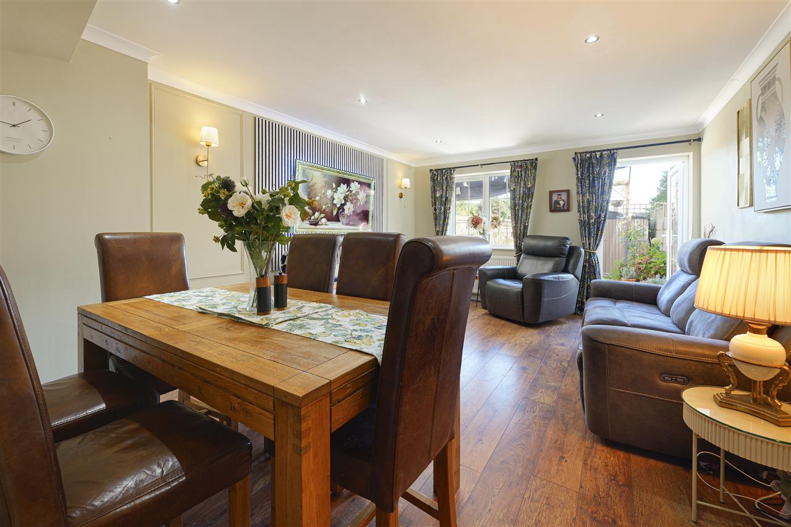
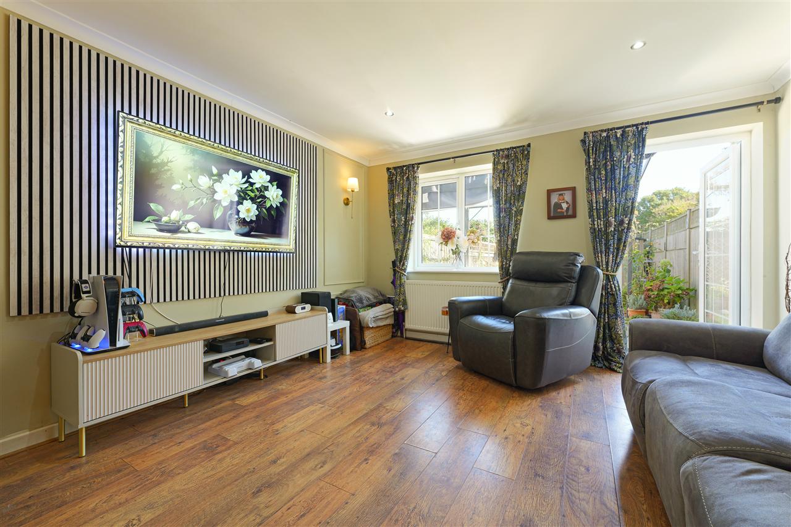
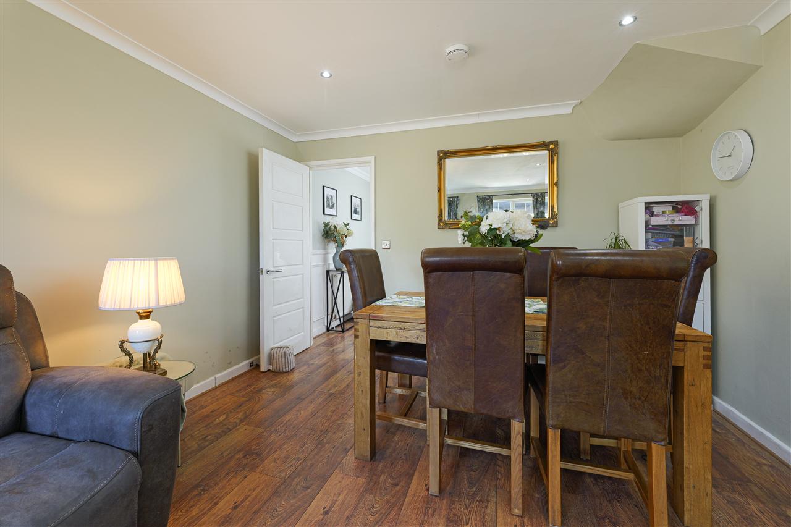
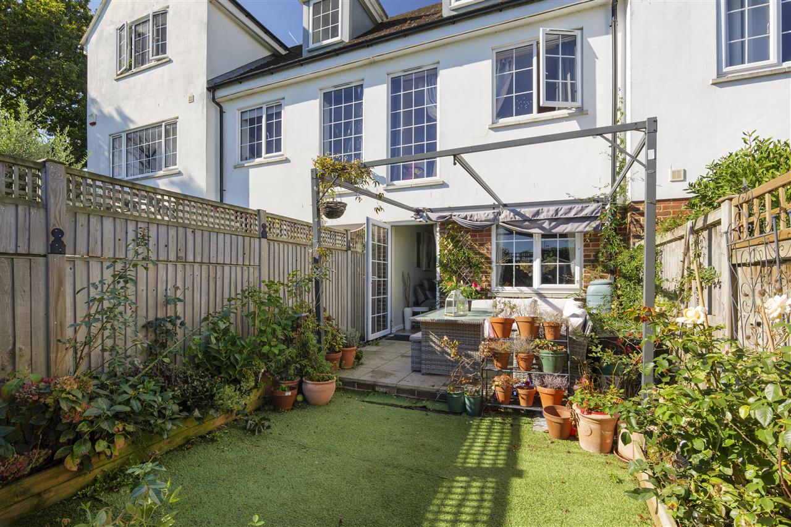
The welcoming entrance hall leads through to a well-equipped kitchen, featuring an integrated oven, hob and dishwasher. To the rear, the impressive open-plan living and dining space provides ample room for both comfortable seating and a dining table, with doors opening directly onto the rear garden, creating a wonderful sense of connection between the indoor and outdoor spaces.
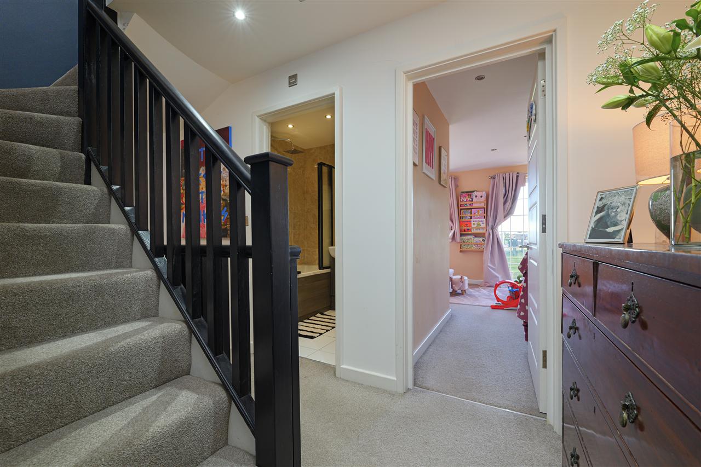
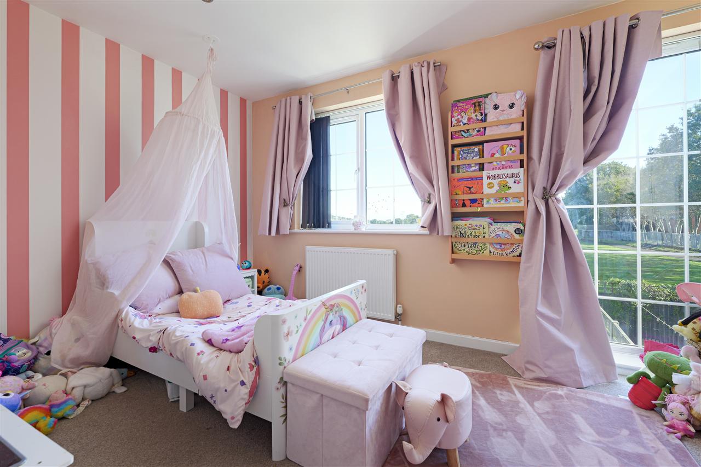
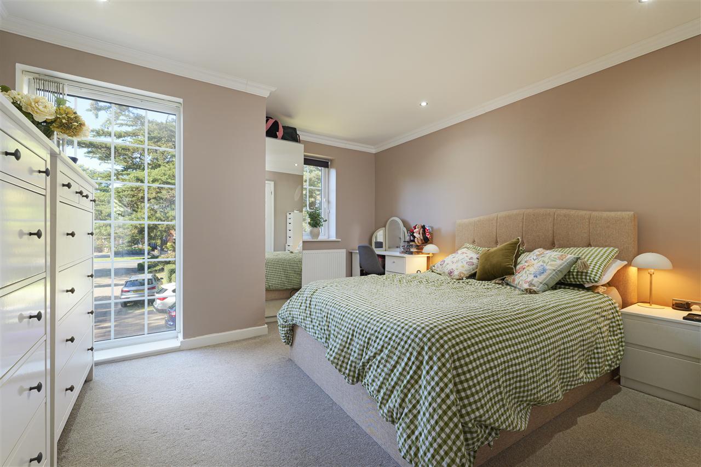
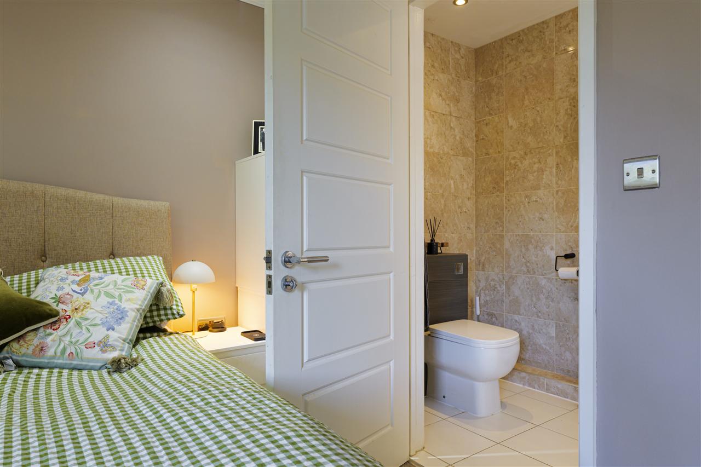
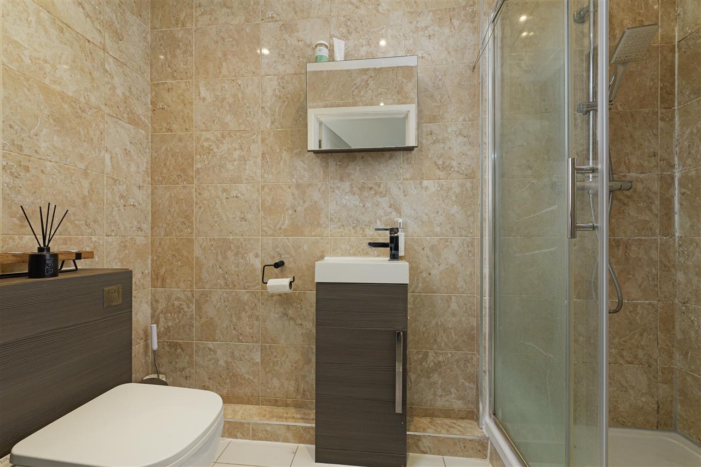
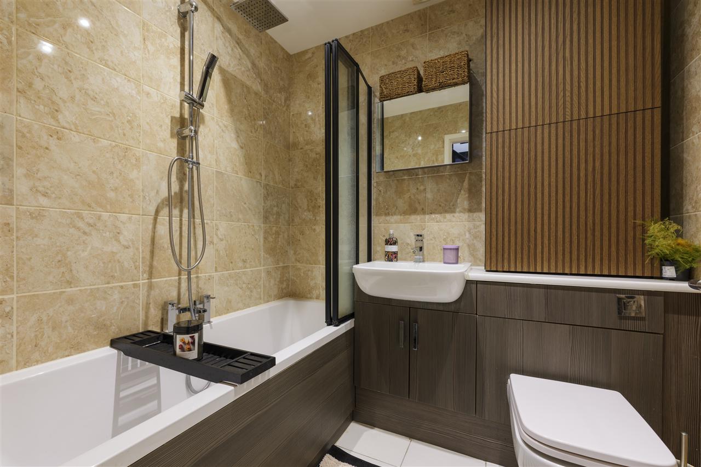
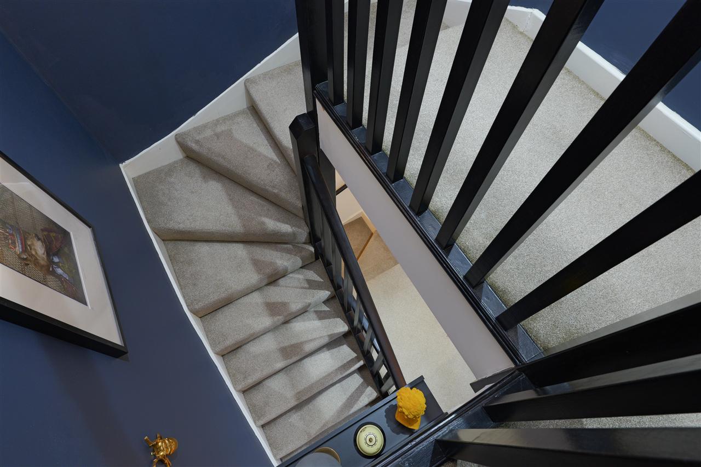
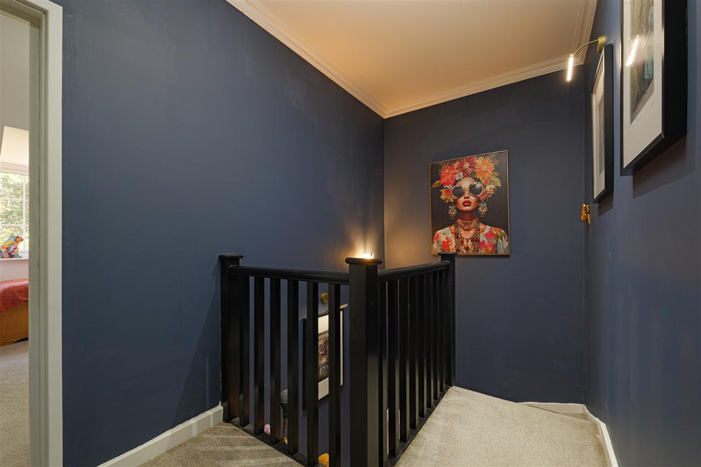
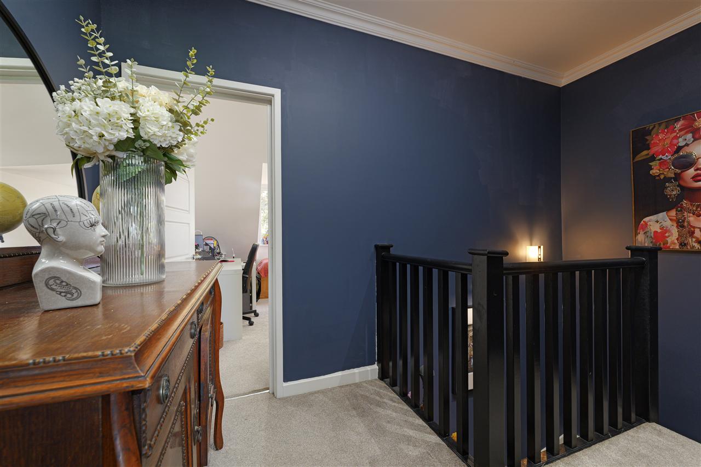
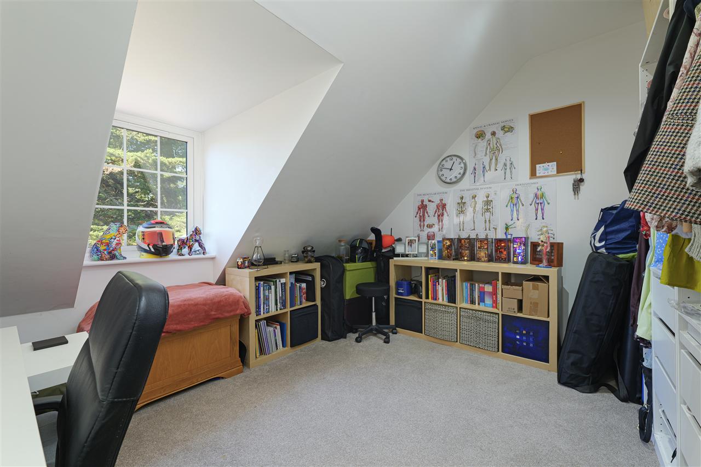
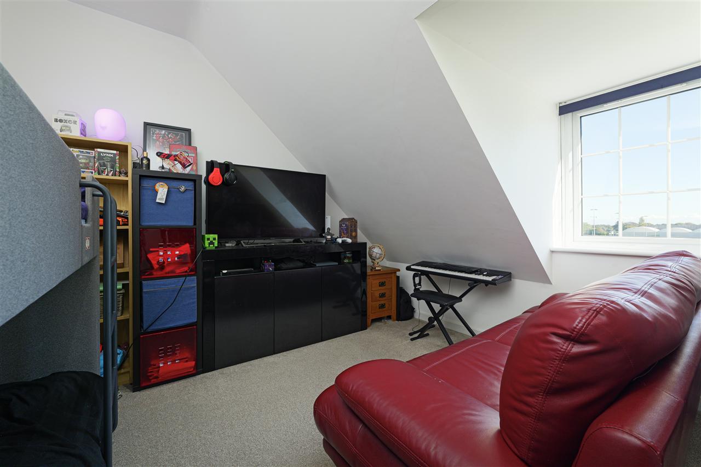
To the first floor are two bedrooms and the family bathroom. The principal bedroom, positioned at the front of the property, benefits from its own en-suite shower room. The second floor provides two further generous double bedrooms, making this an exceptionally versatile home for families, guests or those requiring additional space to work from home.
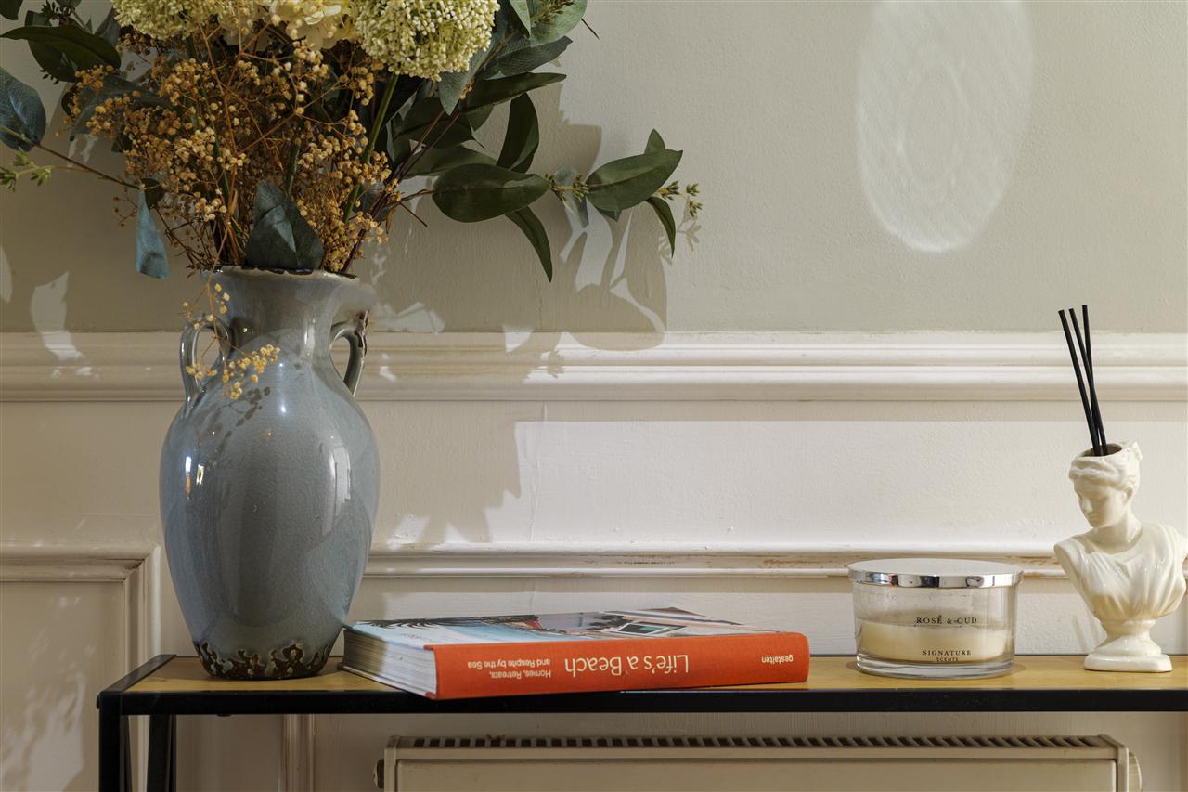
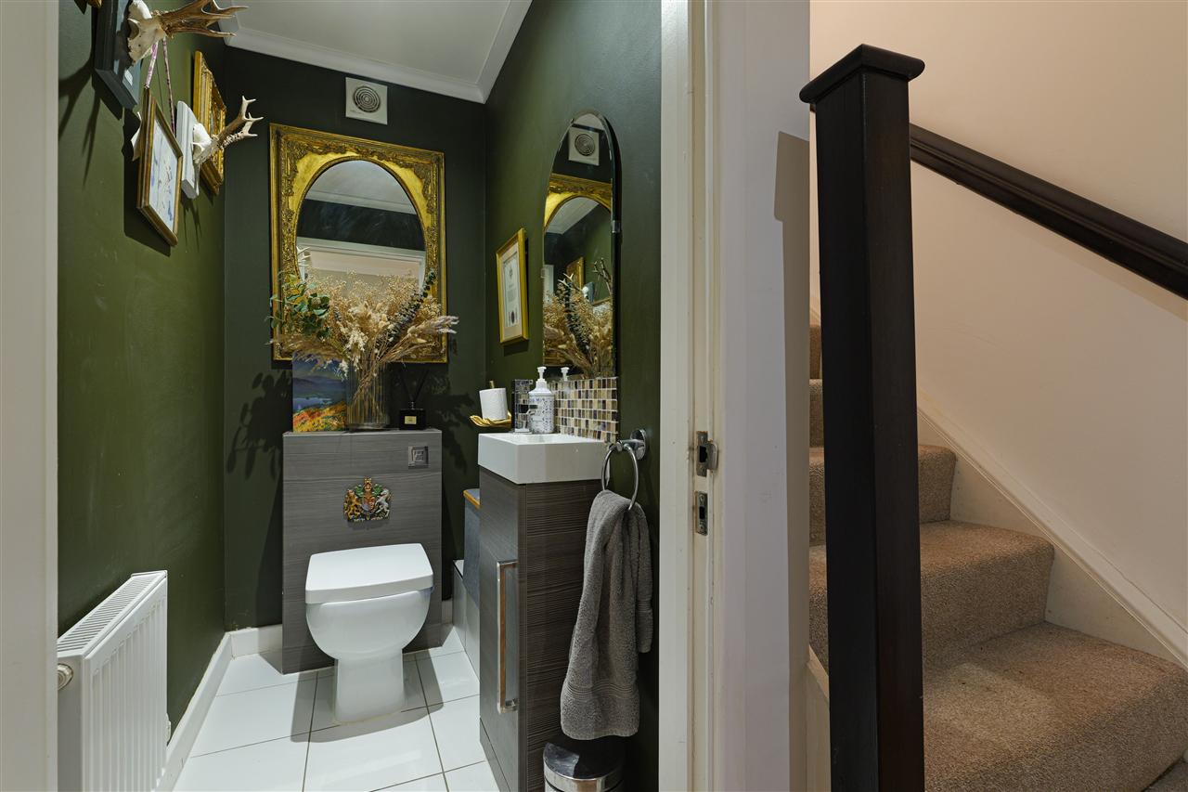
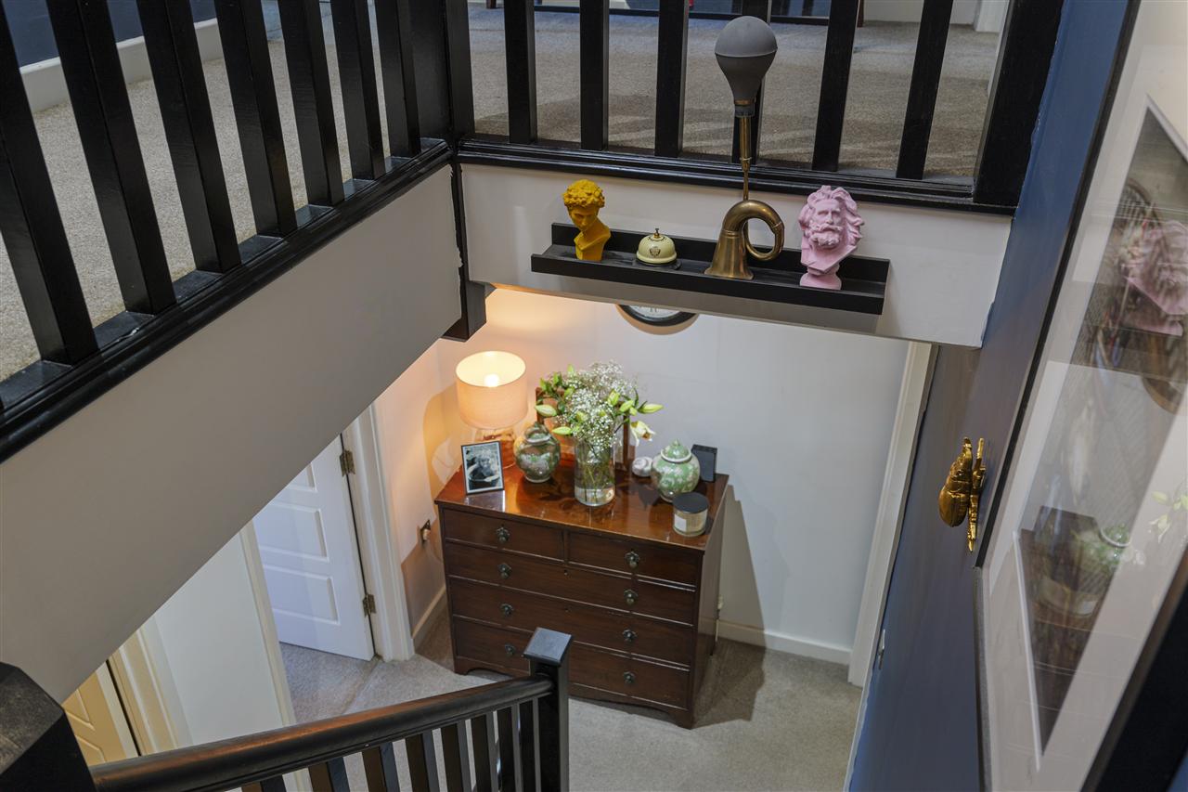
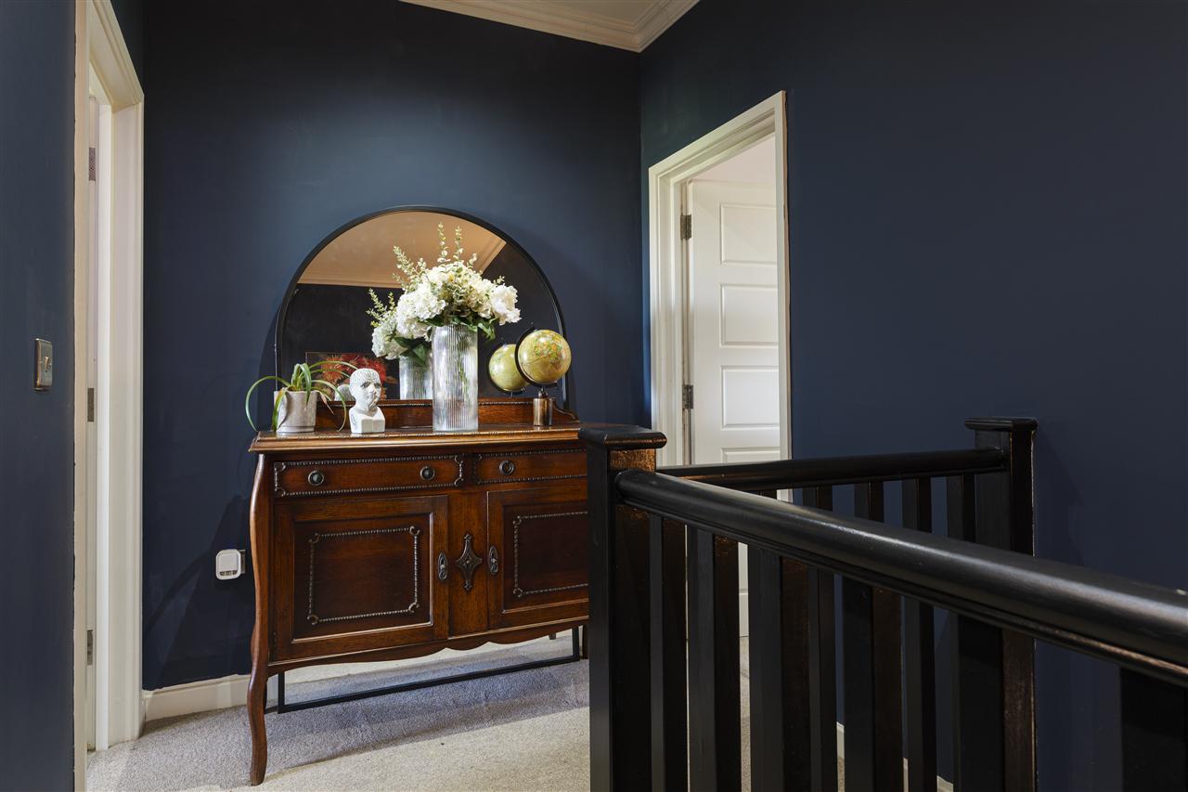
The current owners have enhanced the property considerably, bringing a real eye for detail and individuality to the interiors. Bold colours, creative dcor and distinctive design touches give the house a unique and welcoming character, whilst careful attention has also been given to the practical side of the property, including maintenance to the roof and other key elements to ensure the home is well maintained and runs efficiently.
With its generous proportions, flexible accommodation, private garden, parking and excellent transport connections, this is a stylish and individual family home that offers both character and modern practicality in a highly convenient Folkestone location.
OUTSIDE:
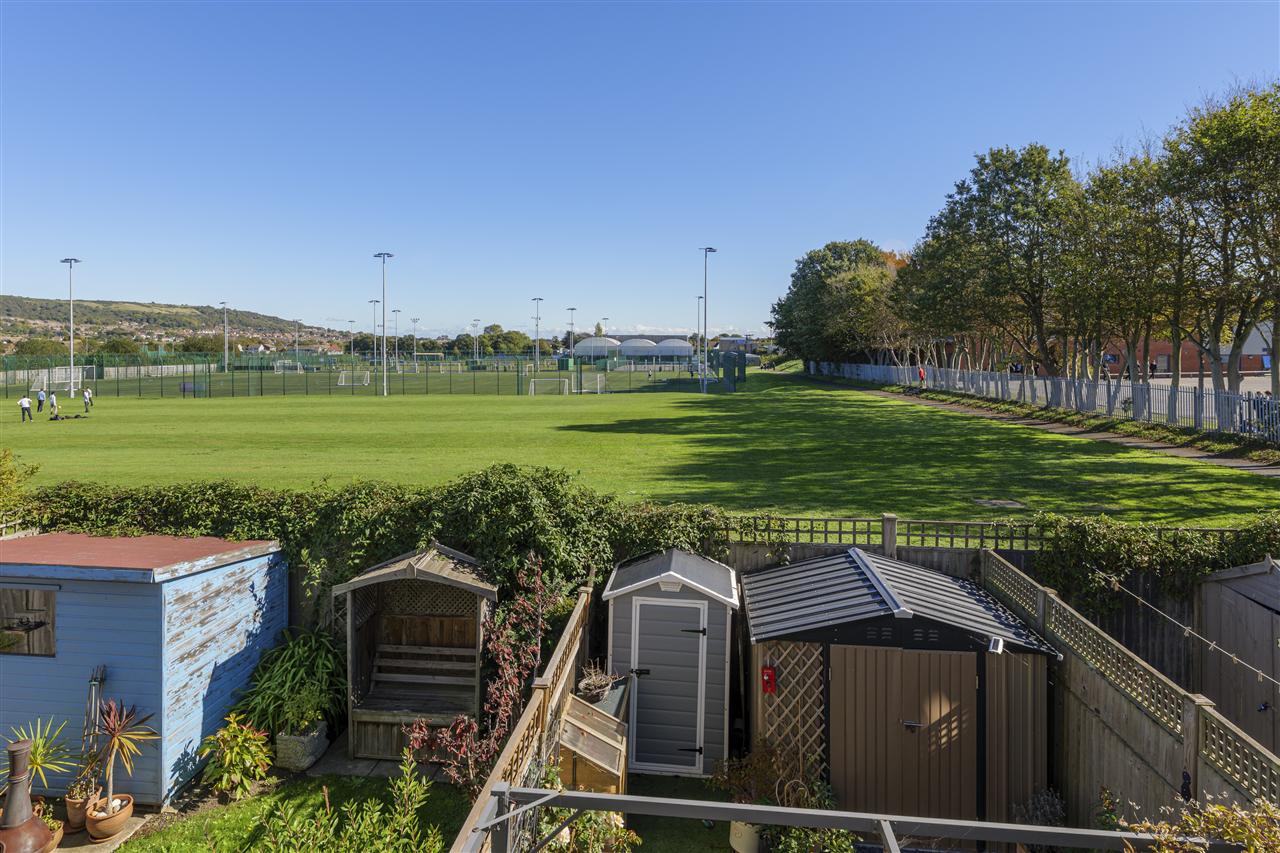
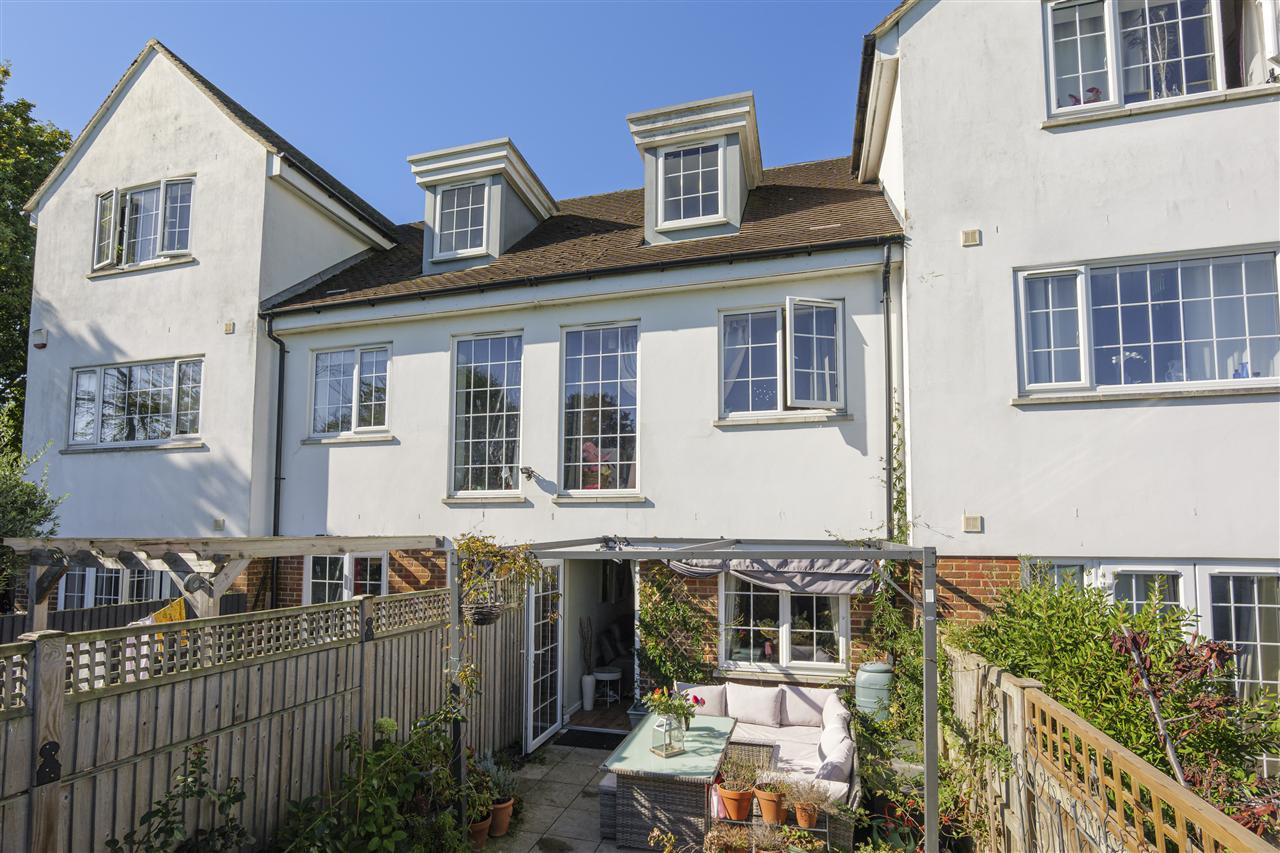
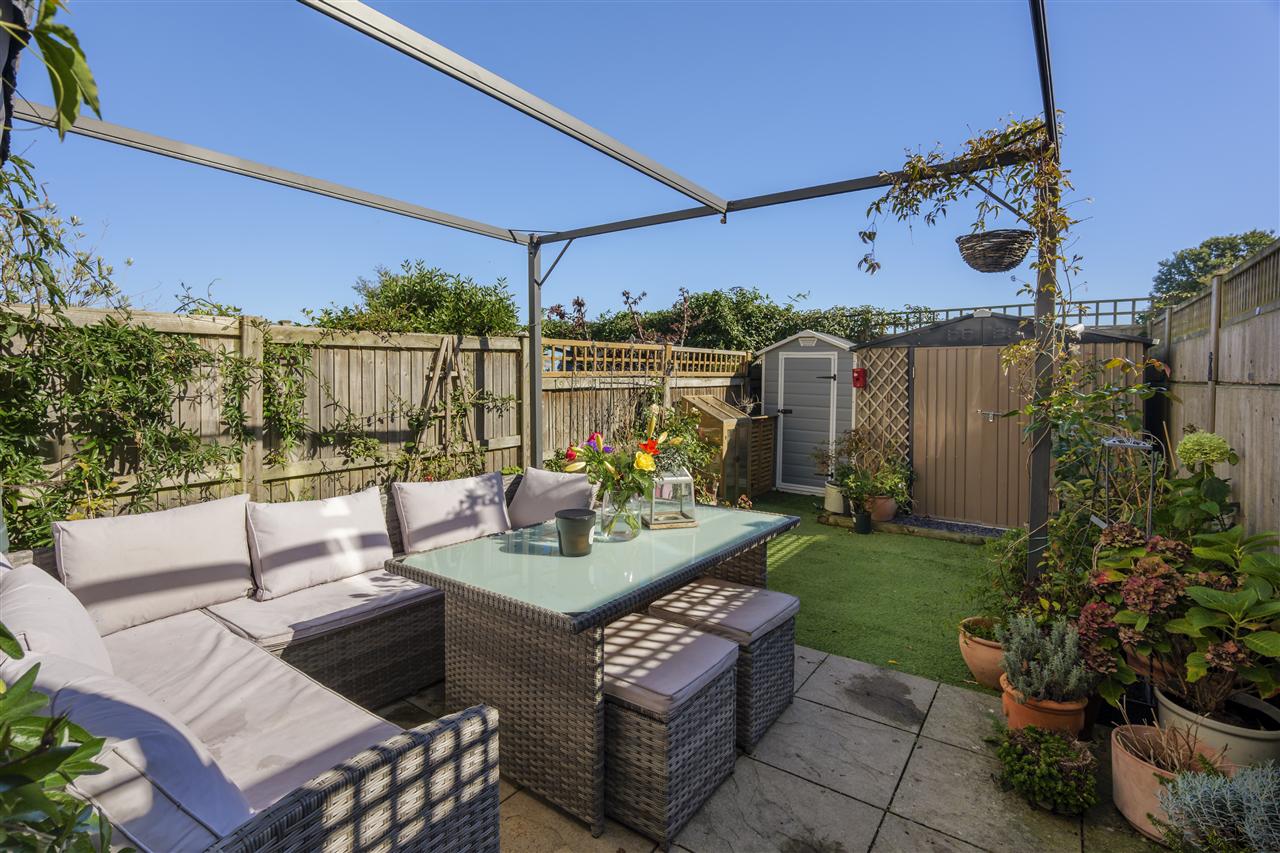
The attractive, enclosed rear garden features a patio accessed directly from the living room, with an aluminium pergola providing welcome shade over the seating area. Beyond, artificial lawn creates a practical space for children to play.
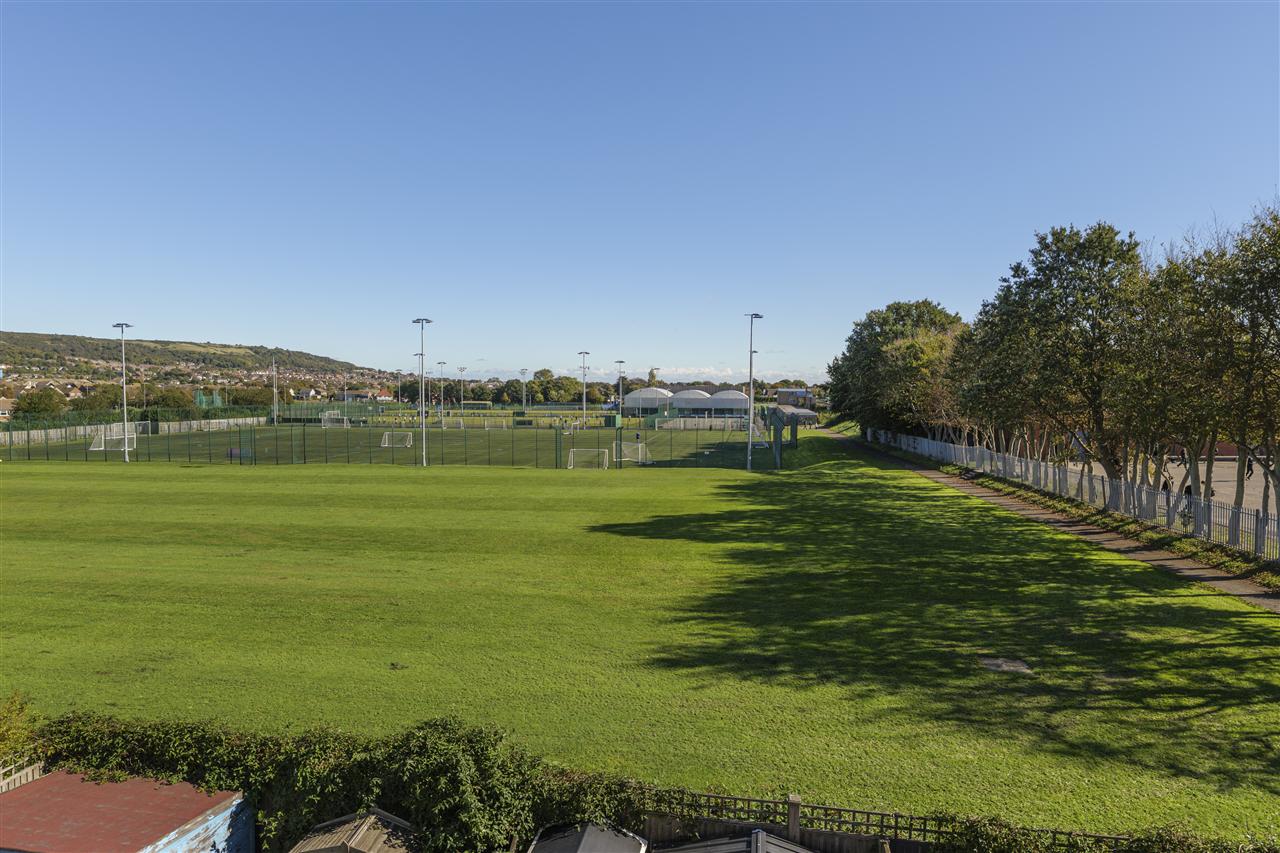
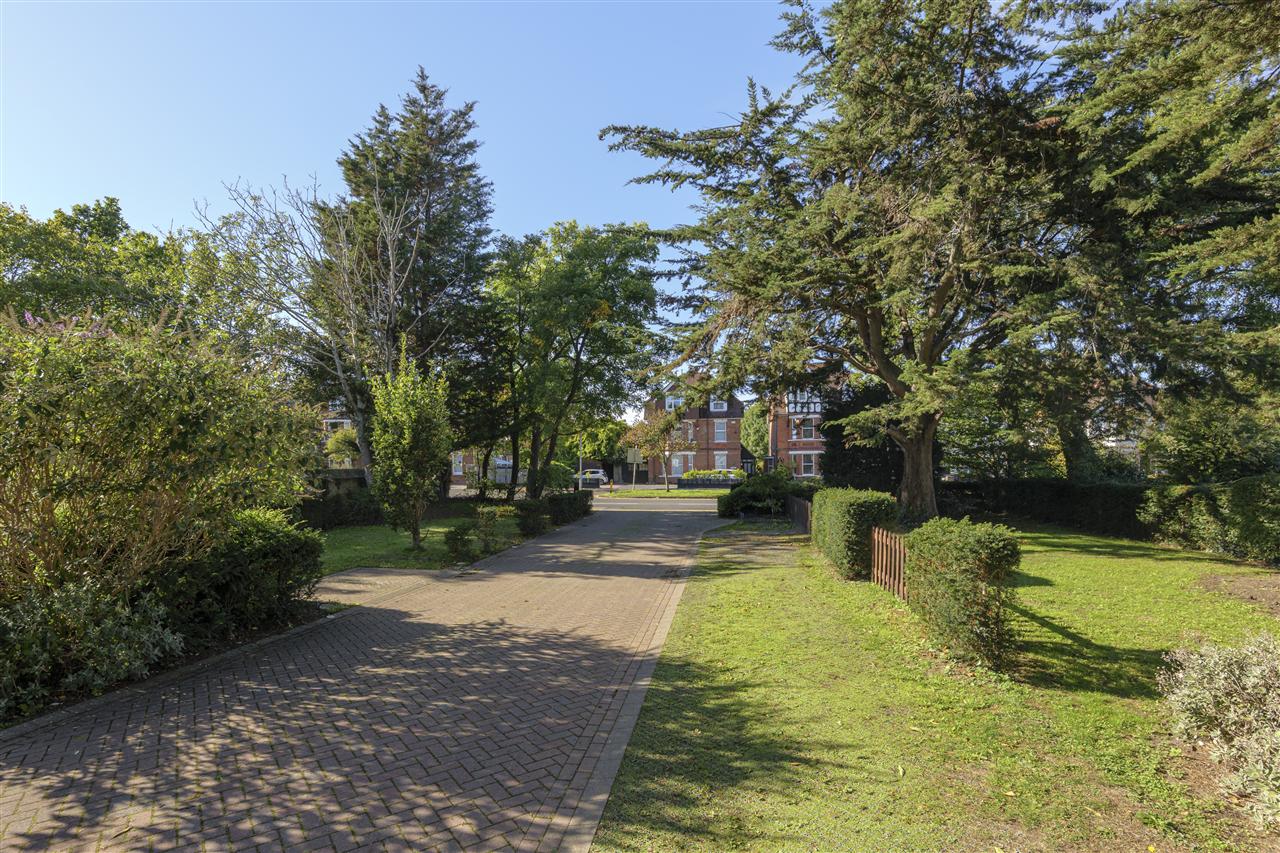
To the front, a long, tree-lined block-paved driveway creates an impressive sense of arrival, with a feeling of space and separation from Cherry Tree Garden Avenue. A generous expanse of lawn, established shrubs and mature trees provides further opportunity to enjoy the outdoors.
SITUATION:
The arty seaside town of Folkestone is just a short walk away the regeneration has been underway for a few years now and involves everything from the new creative quarter, improved transport links and the huge redevelopment project along the seafront. The Folkestone Triennial Festival, founded in 2008 happens every 3 years and draws international artists that exhibit their creativity around the town, many pieces have remained around Folkestone and bring attention from cultural tourists.
There are regular sporting activities available in around the town and seafront including kayaking and stand-up paddle boarding. The Coastal Park attracts runners, walkers, and cyclists as they take the paths through the landscaped gardens and along the promenade to Sandgate and Hythe. There is also the worlds first multi storey skate park which has just opened in the centre of town, the building itself is an architectural statement and was designed by Holloway studios, it also has a boxing gym, a climbing wall and bouldering room. You can discover some of the best places to eat and drink along the Kent coast from delicious Argentinian street food to the renowned Dr Legumes vegan restaurant.
The famous Rock Salt and the magical Lighthouse Champagne bar take prime position on the Harbour and the harbour arm, which the old high street within the colourful creative quarter is the perfect place to meander around a delightful array of independent boutiques, coffee shops and art galleries. For those wanting to reach the continent, Folkestone to Calais can be achieved in 35 minutes via the Euro tunnel. The Cathedral City of Canterbury. Both offer excellent shopping, recreational and educational facilities, as well as main line train services to London.
Folkestone offers a high speed rail service which reaches London St Pancras in approximately 52 minutes and the Channel Tunnel terminal at Cheriton and the M20 motorway are also within a short driving distance of the property. The nearby thriving market town of Ashford also provides excellent shopping and recreational facilities, including the McArthur Glen Designer Outlet which is undergoing massive expansion to double the size of this major retail attraction. The Eureka Park development offers a selection of restaurants, including Nandos, Frankie & Bennys, Beefeater and Pizza Hut and also includes Bannatyne Health Club & Spa, Cineworld and Travelodge. Ashford also offers a fine selection of educational amenities, including both state and private schools.
Anti Money Laundering Requirements
All UK estate agents must carry out Anti Money Laundering (AML) checks in line with HMRC regulations. Both buyers and sellers are legally required to complete these checks before a transaction can proceed.
Our estate agency uses Coadjutes Assured Compliance service to facilitate the AML checks. A non-refundable fee of 50 (inc. VAT) per buyer applies, covering data verification, documentation, and any necessary manual checks. Payment and completion of AML checks are required before a memorandum of sale can be issued for your purchase.
We endeavour to make our sales particulars accurate and reliable, however, they do not constitute or form part of an offer or any contract and none is to be relied upon as statements of representation or fact. Any services, systems and appliances listed in this specification have not been tested by us and no guarantee as to their operating ability or efficiency is given. All measurements and floor plans and site plans are a guide to prospective buyers only, and are not precise. Fixtures and fittings shown in any photographs are not necessarily included in the sale and need to be agreed with the seller.
Your next step is choosing an option below. Our property professionals are happy to help you book a viewing, make an offer or answer questions about the local area.
 Video tour