Video tour
£700,000
The Old Bakehouse, Tilmanstone
- 6 Bed
- 2 Bathrooms
- 3 Receptions
An enchanting five/six-bedroom detached farmhouse offering over 2,500 sq. ft. of elegant accommodation, set within a generous 0.42-acre plot.…
Key features
- Enchanting 18th Century Detached Farmhouse
- 2500 Sq.Ft Of Beautifully Configured Accommodation
- Five/ Six Bedrooms & Two Family Bathrooms
- Creatively Extended To Create Open Plan Living Area
- Vaulted Ceilings & Bi-fold Doors
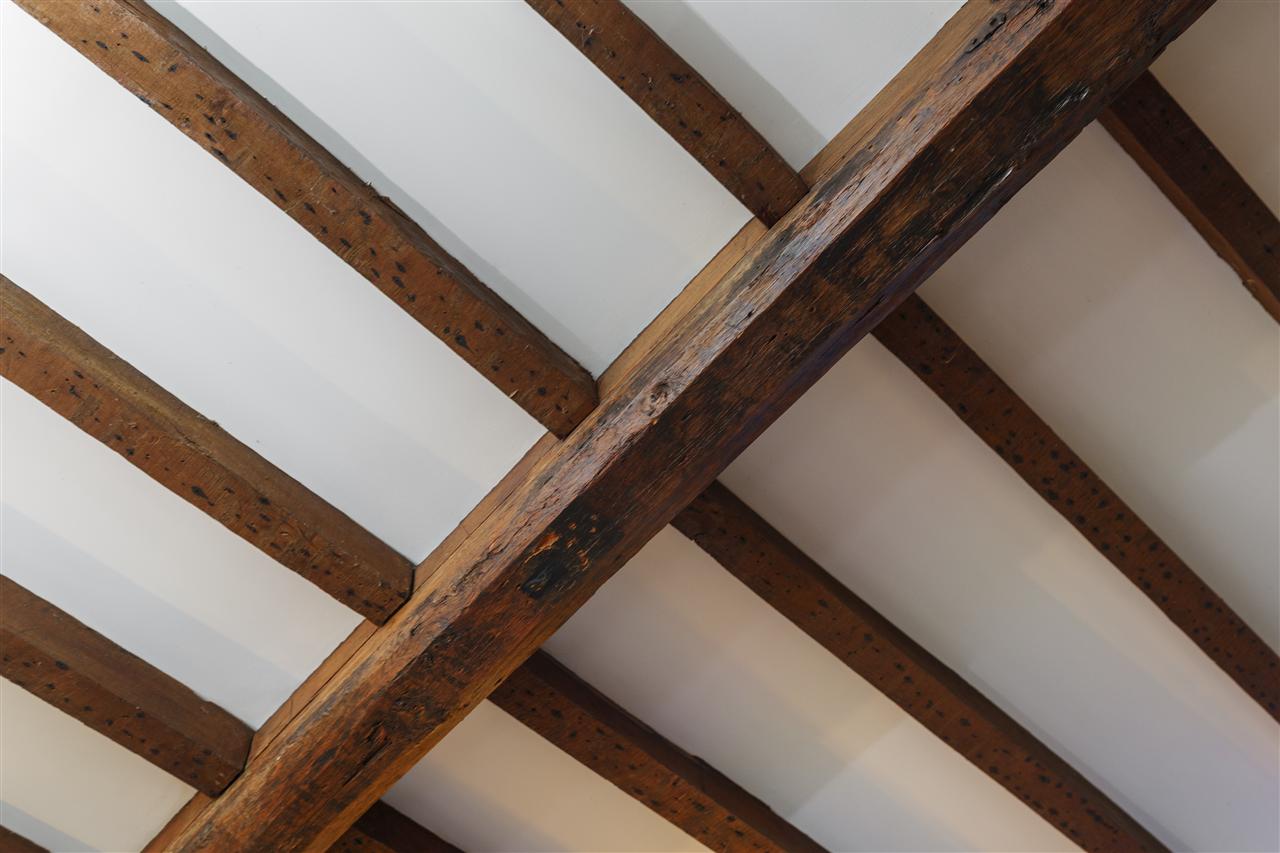
- Open Fireplaces & Exposed Beams
- Set With 0.42 Acres With Gated Driveway
- Opportunity To Create A Self Contained Annexe STPC
- EPC RATING: D - COUNCIL TAX: F
Full property description
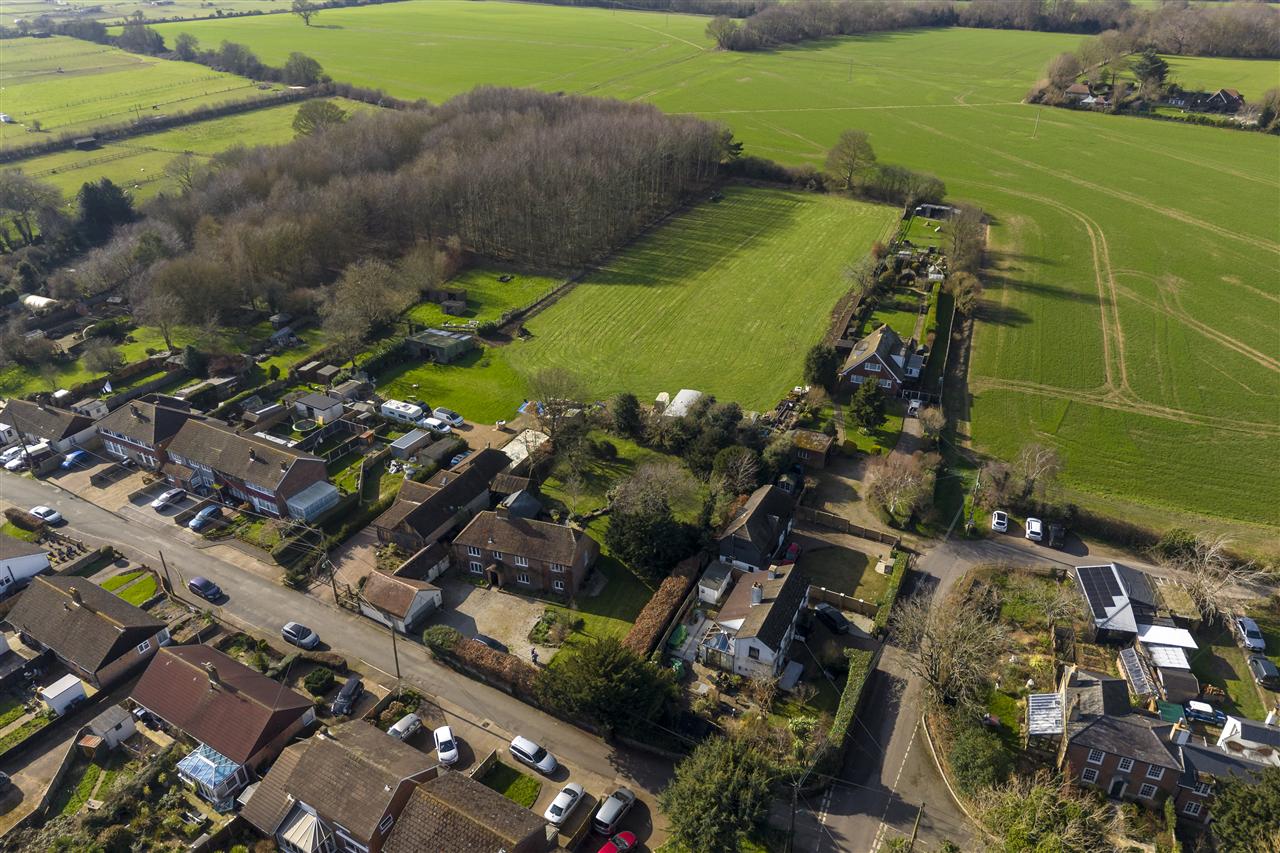
An enchanting five/six-bedroom detached farmhouse offering over 2,500 sq. ft. of elegant accommodation, set within a generous 0.42-acre plot. The property boasts a beautifully established rear garden, a gated driveway, and a range of characterful outbuildings presenting an excellent opportunity to convert into a self-contained annexe (STPC).
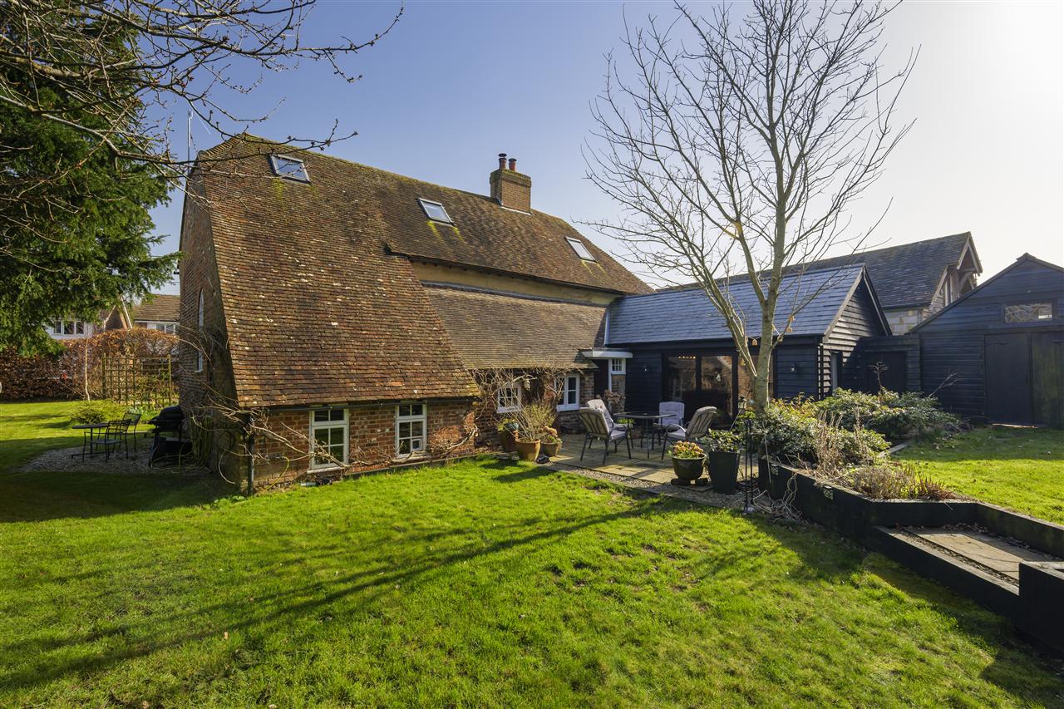
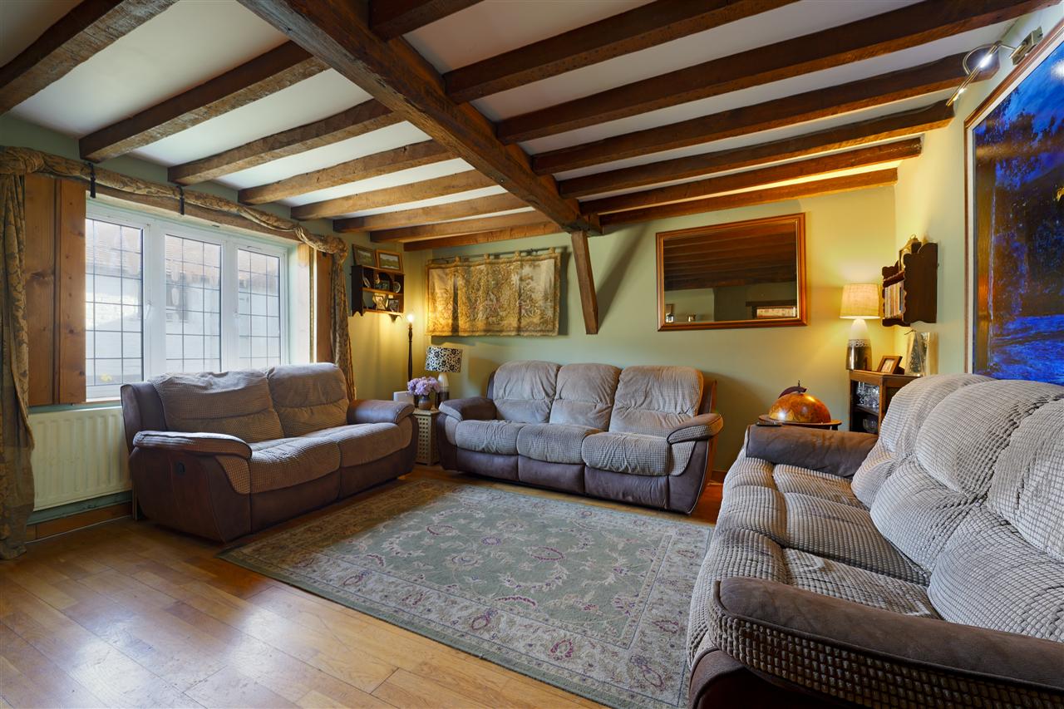
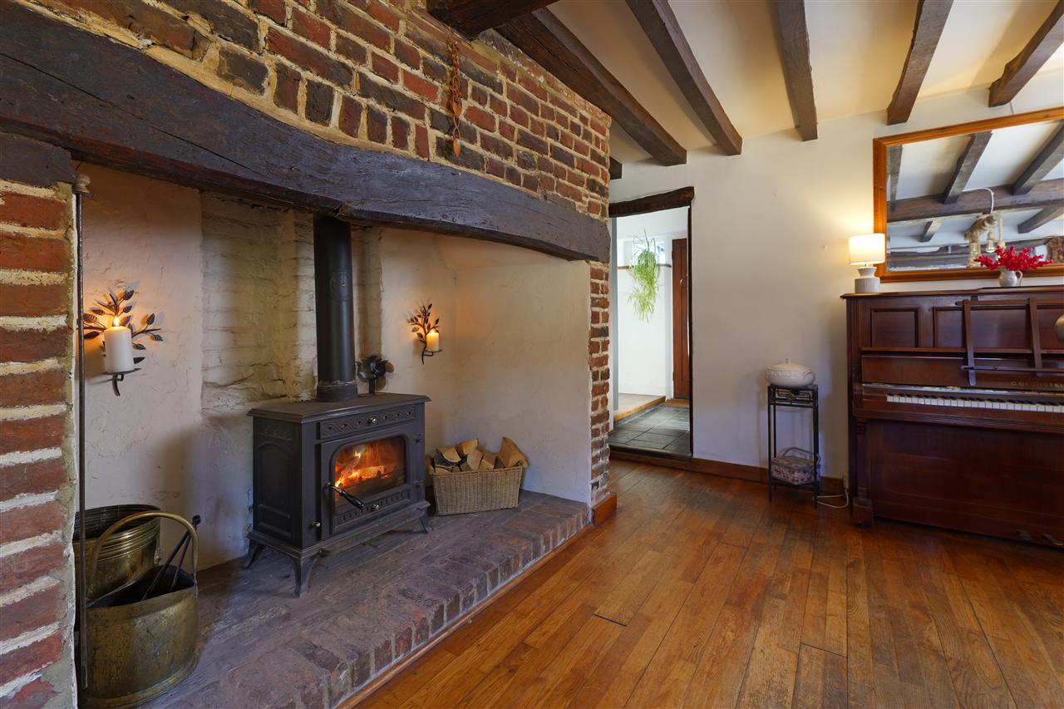
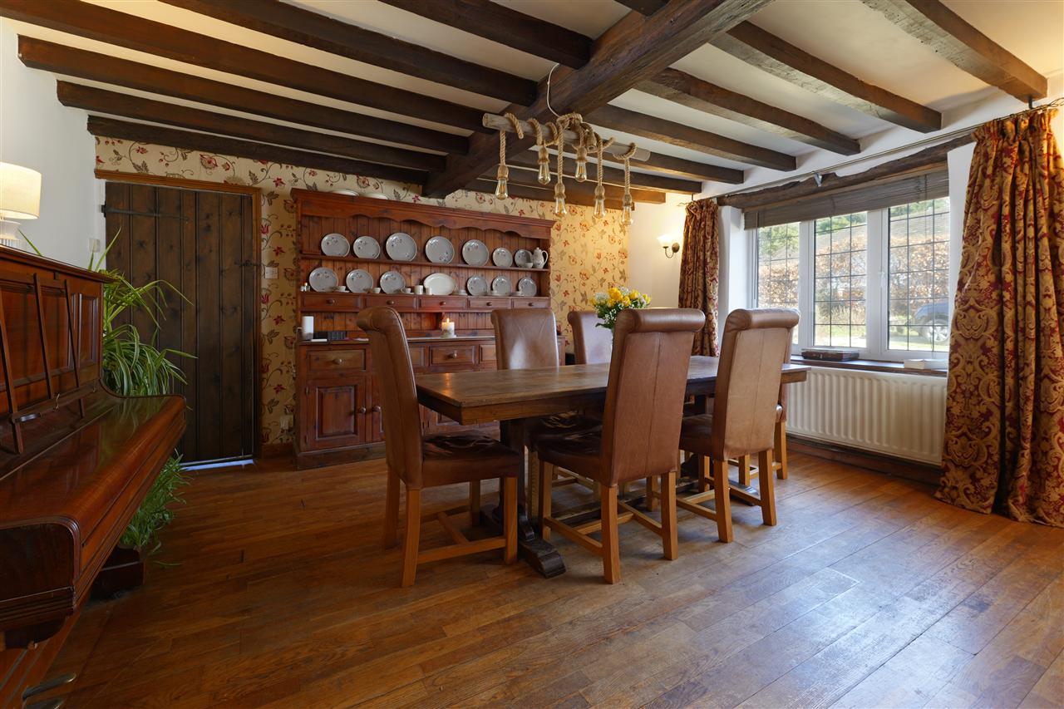
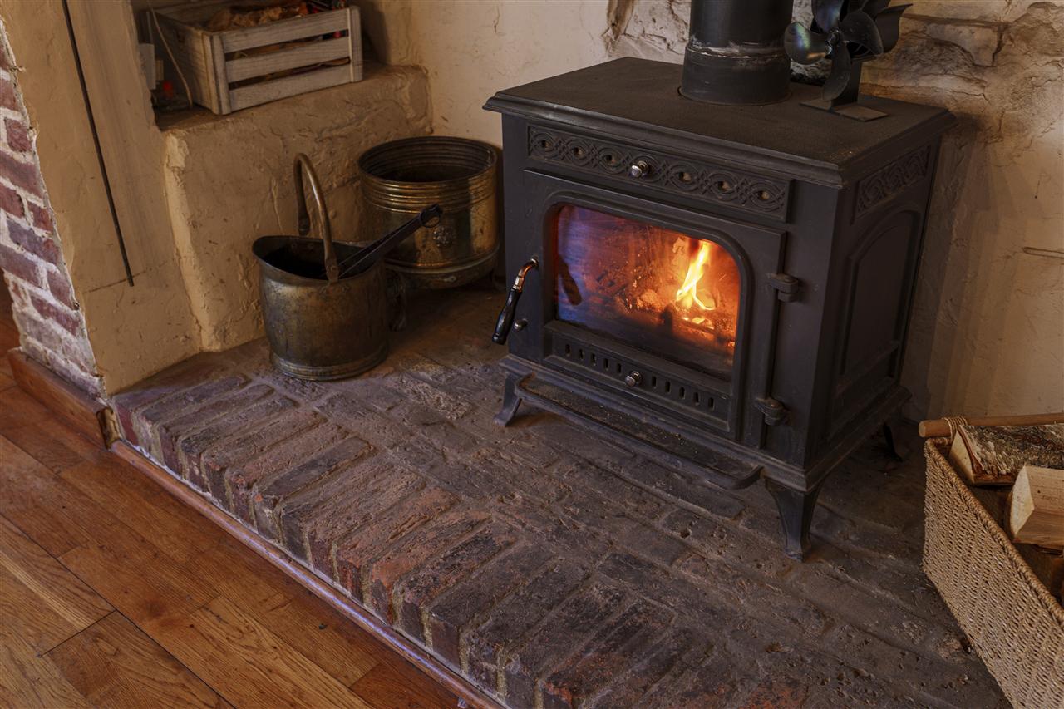
The Old Bakehouse dates back to 1719, and is flourishing in period charm, showcasing exposed brickwork, rustic beams, and impressive inglenook fireplaces. These heritage features are perfectly balanced by a thoughtfully designed modern extension, created in collaboration with a local architect to deliver a striking open-plan family space that complements the original character of the home.
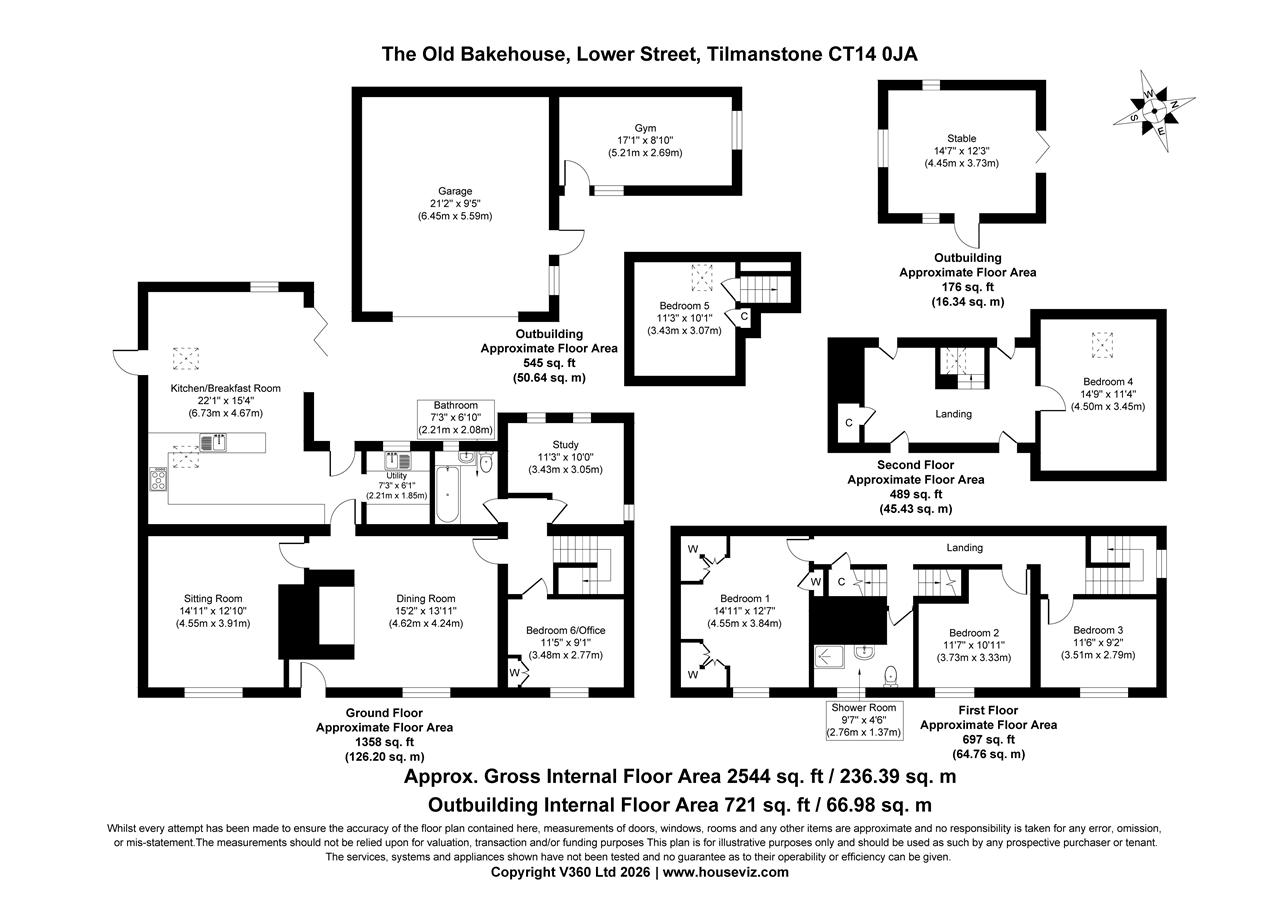
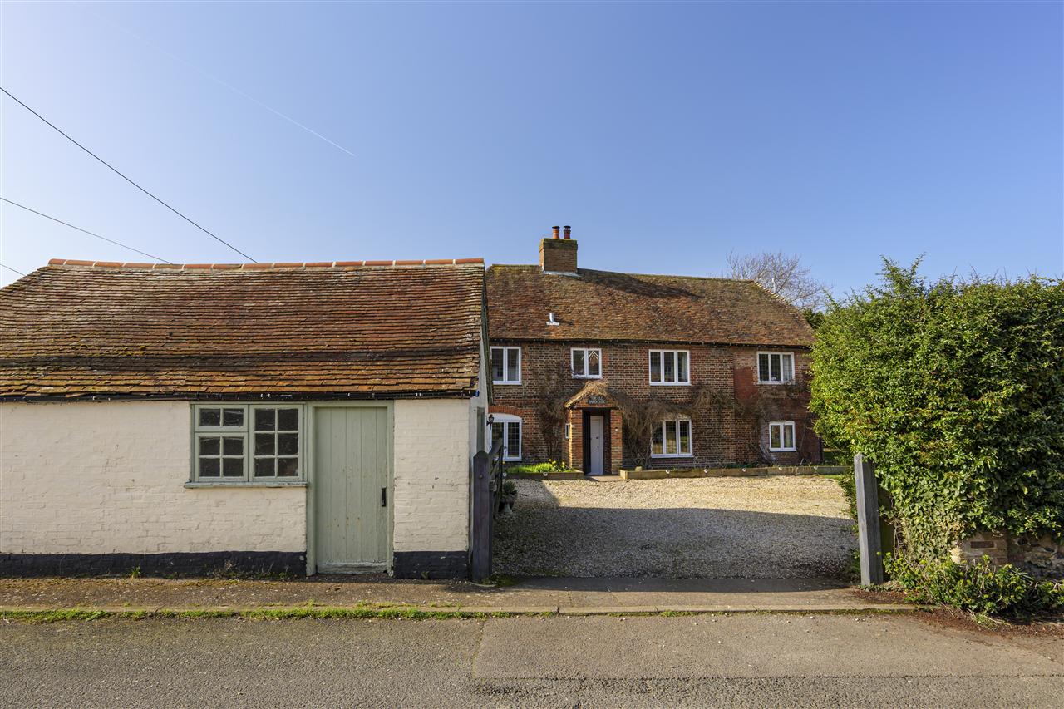
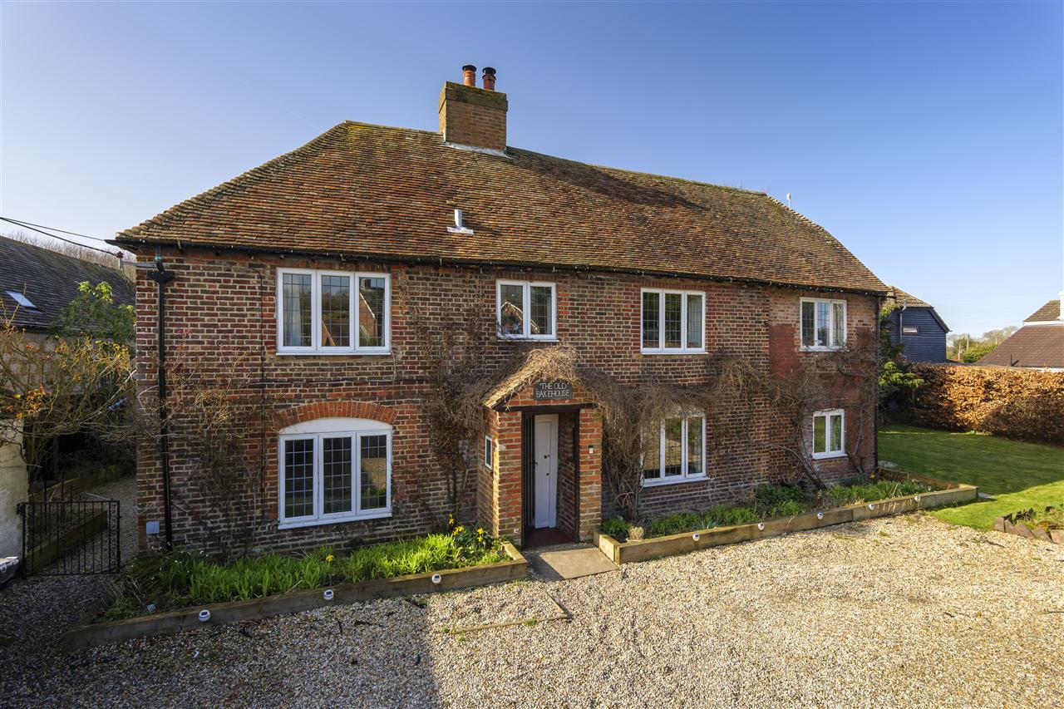
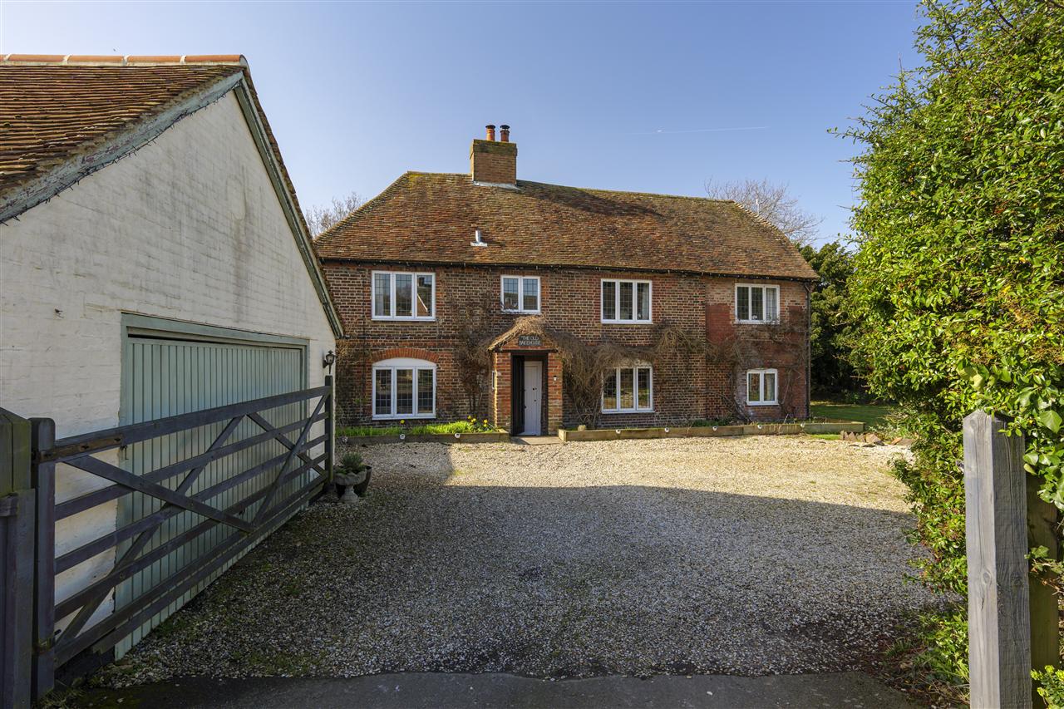
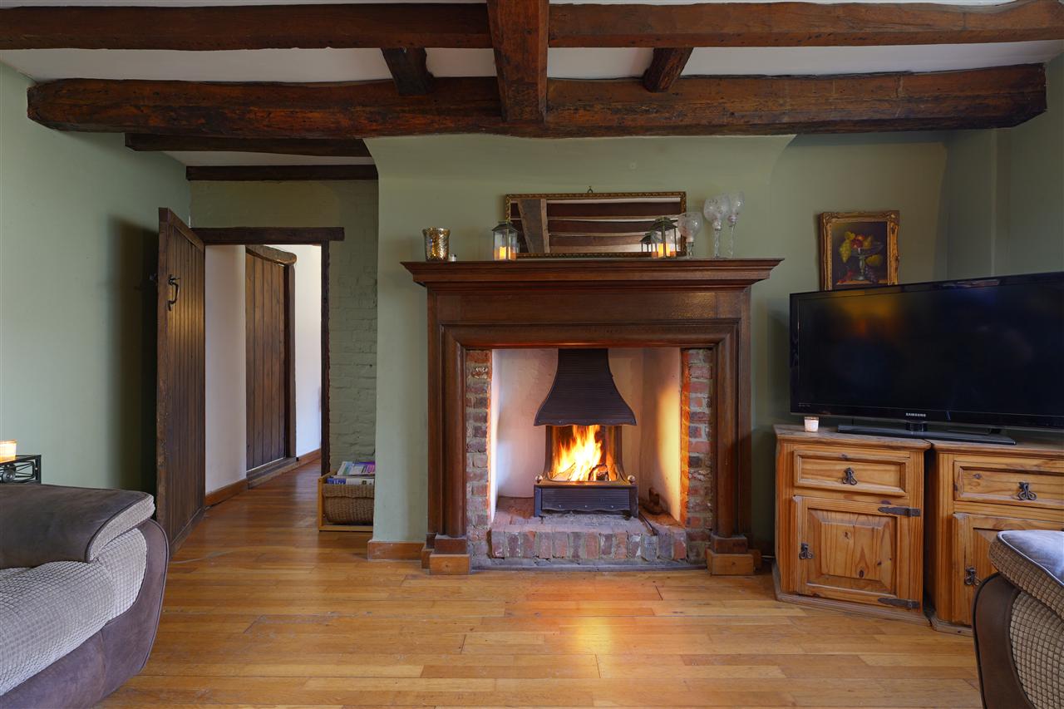
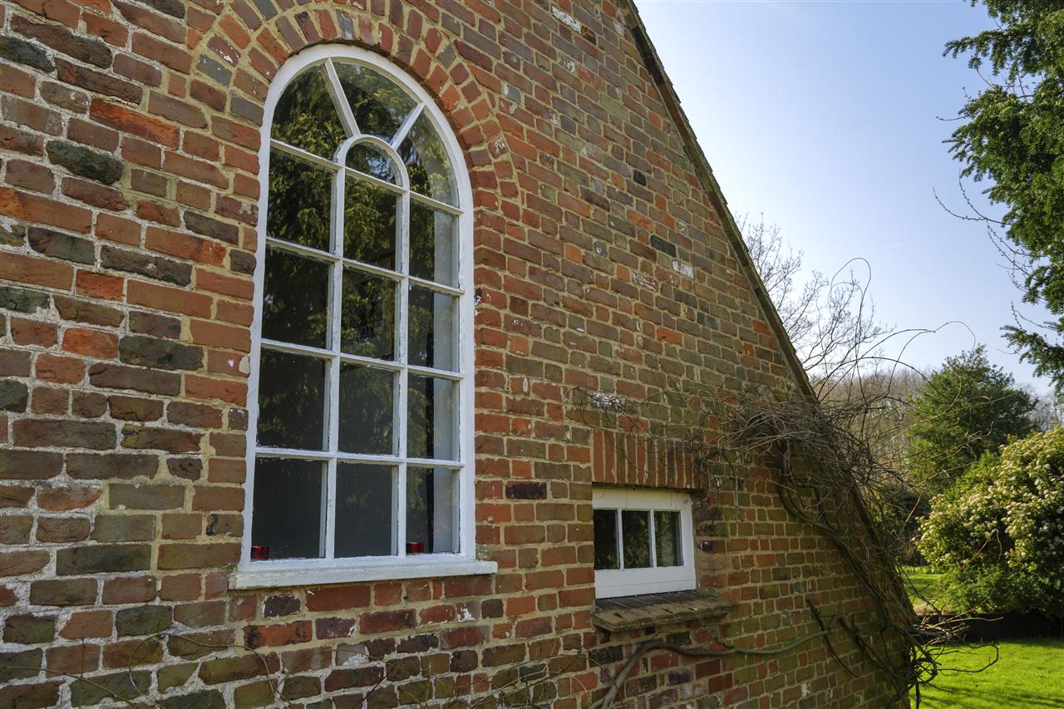
The symmetrical faade displays attractive exposed brickwork, a Kent peg-tiled roof, and a charming front door set within a protruding pitched porch. Inside, the front of the property offers two beautifully presented reception rooms, both featuring exposed beams and inglenook fireplaces with wood-burning stoves. One serves as a formal dining room, while the other provides a cosy snug/sitting room.
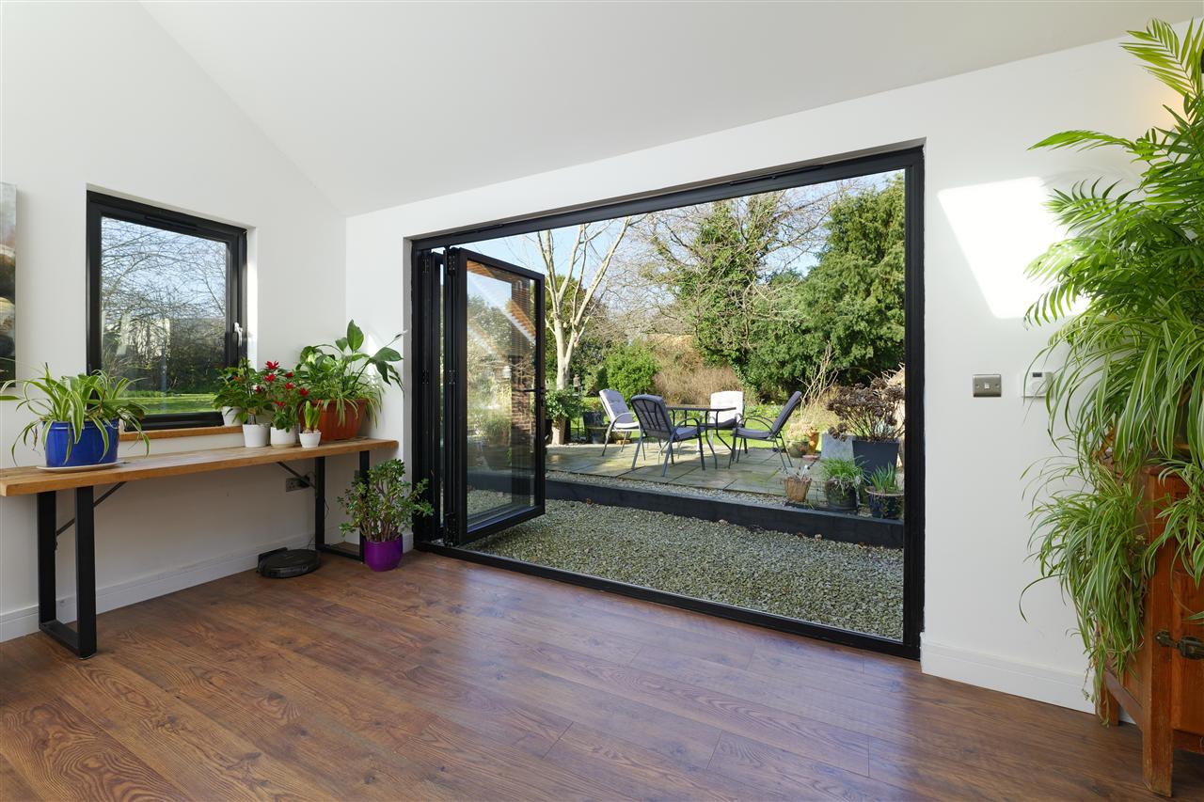
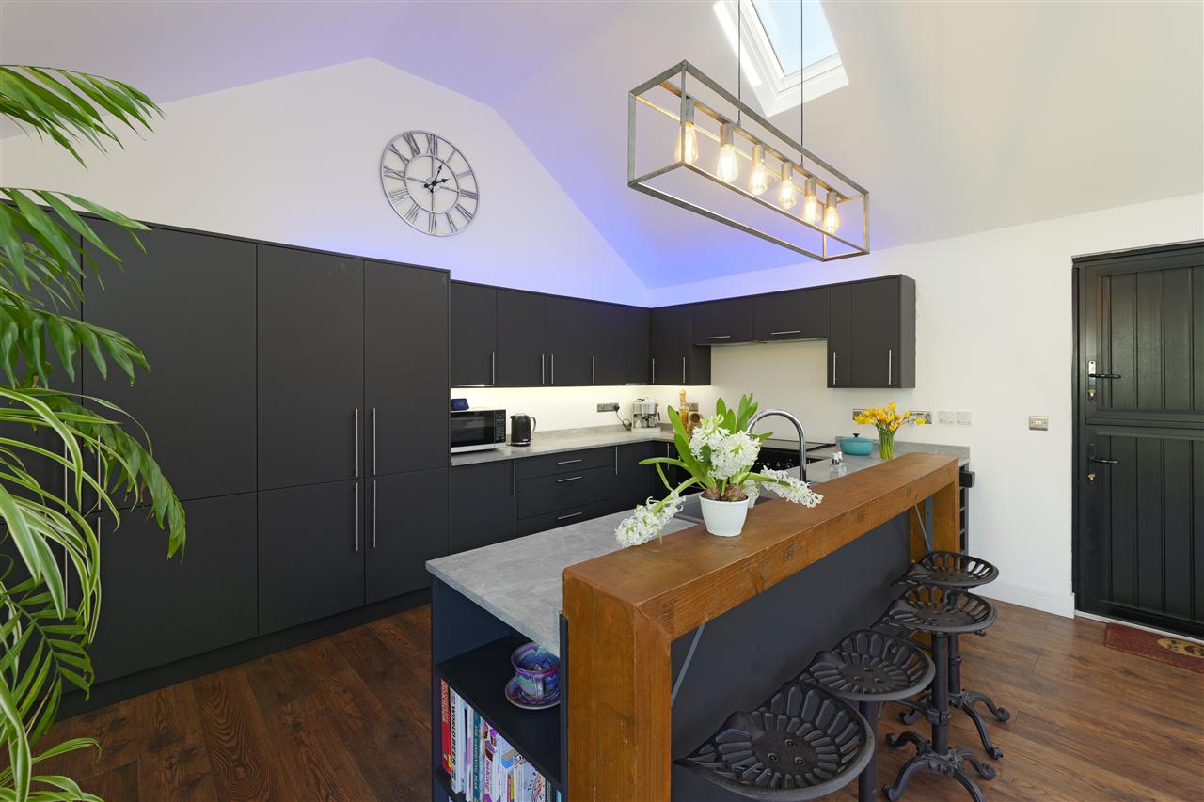
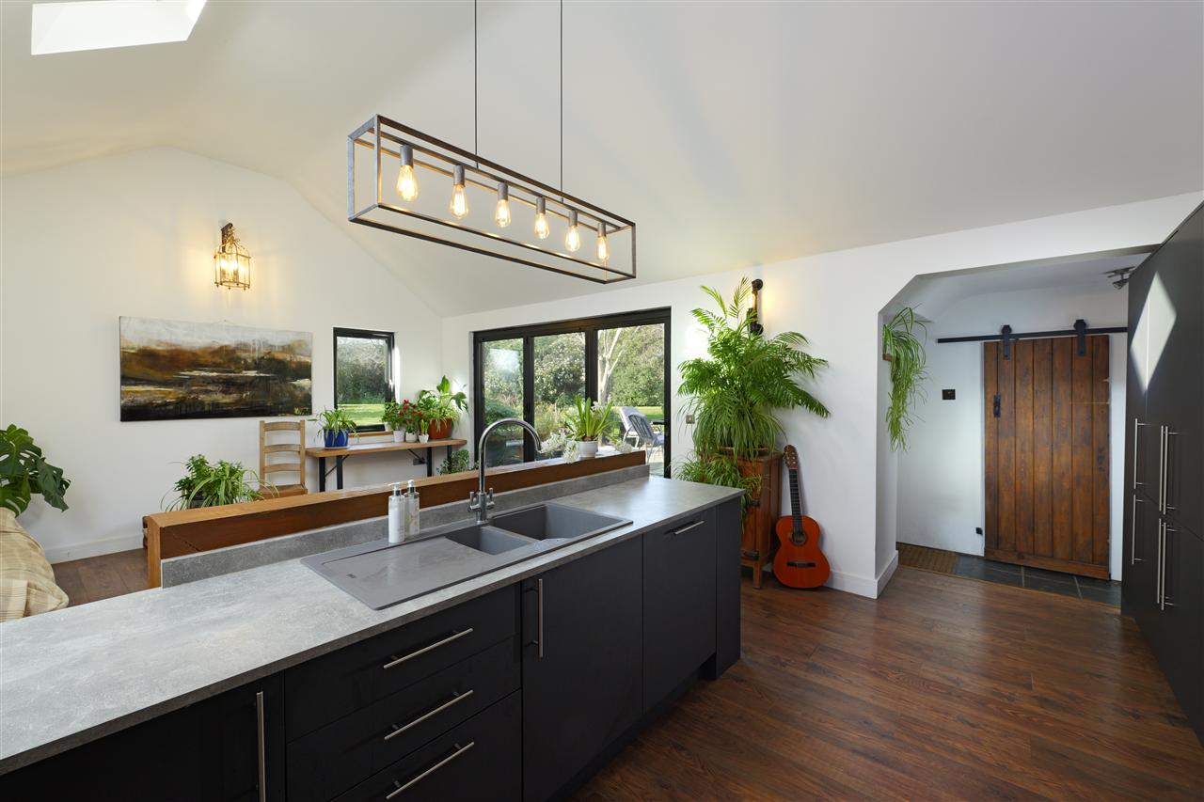
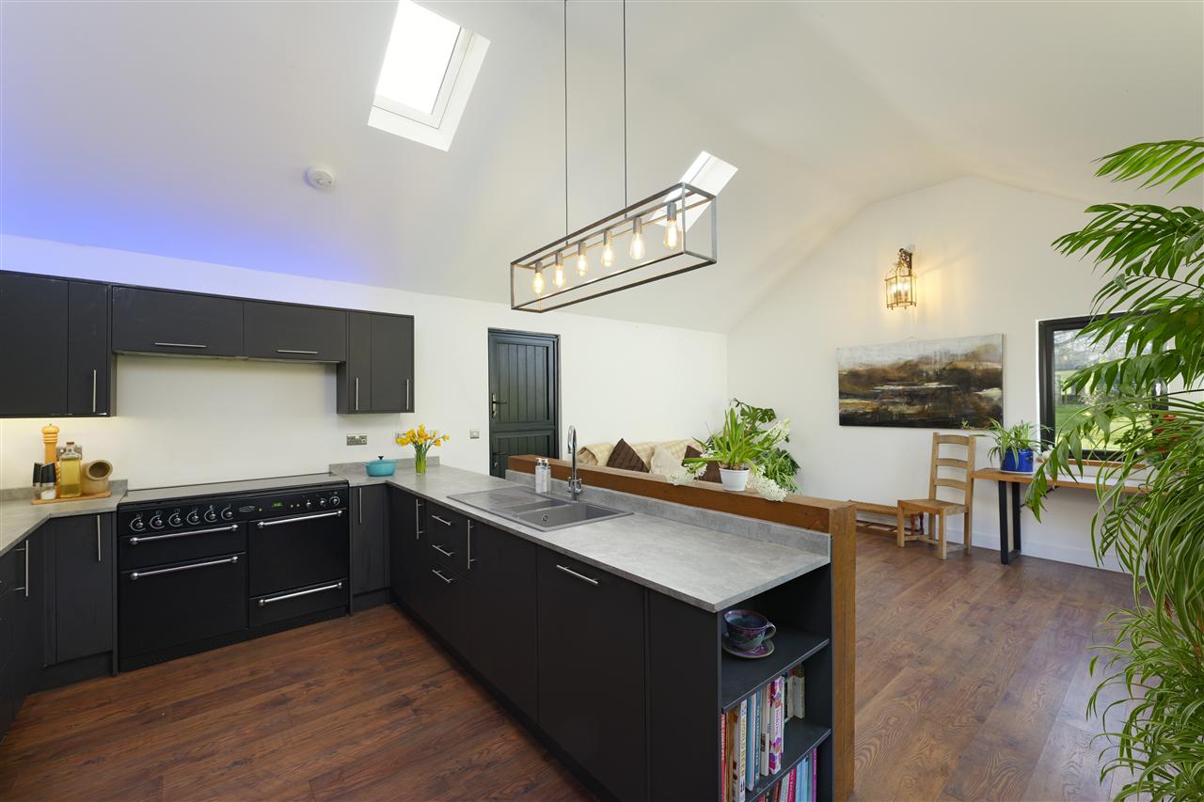
To the rear, the home opens into a spectacular vaulted open-plan kitchen/dining/family room with underfloor heating and bi-fold doors leading seamlessly onto the garden. The contemporary matt charcoal grey kitchen is fitted with integrated appliances, including a double range cooker, full-height fridge and freezer, dishwasher, and a sink set within a peninsula island illuminated by pendant lighting. A separate utility room with a butler sink provides ample space for laundry appliances and additional storage.
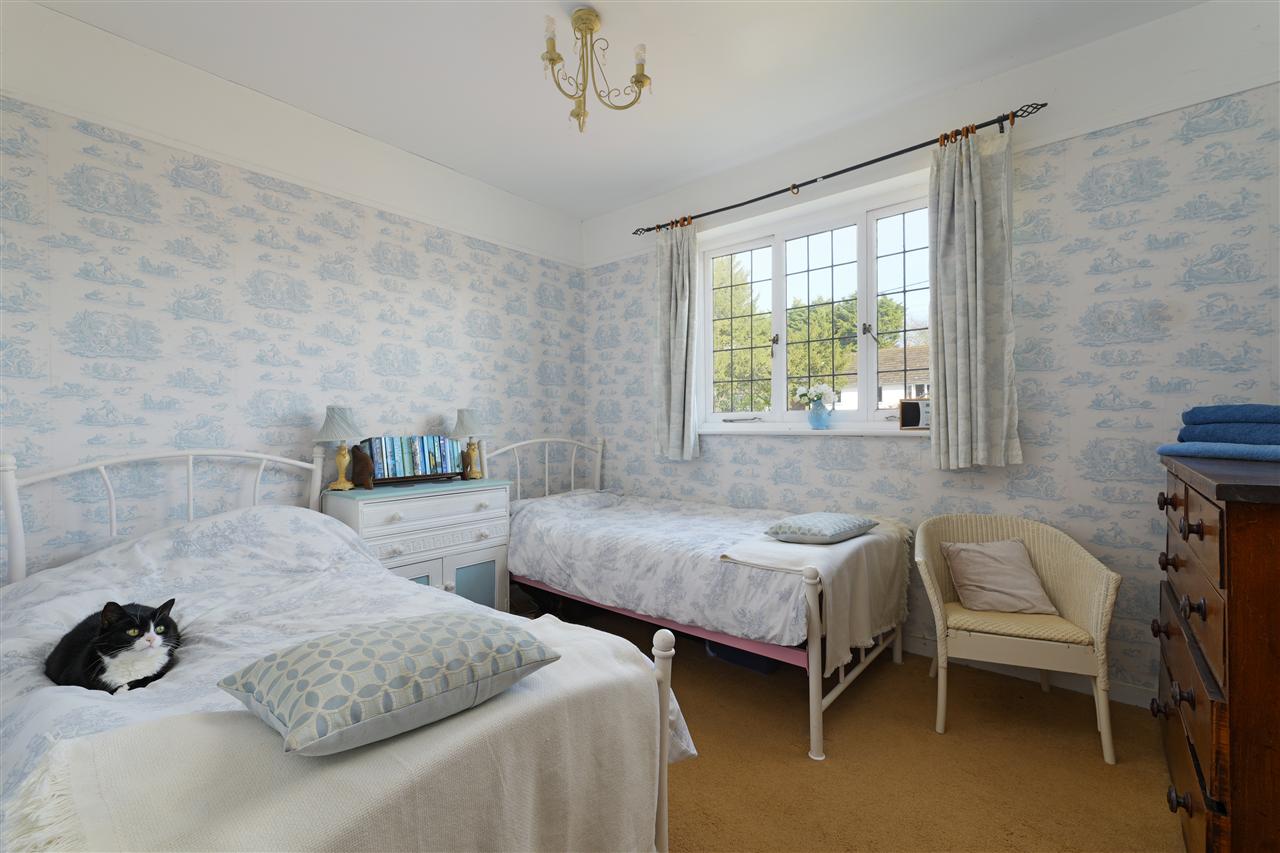
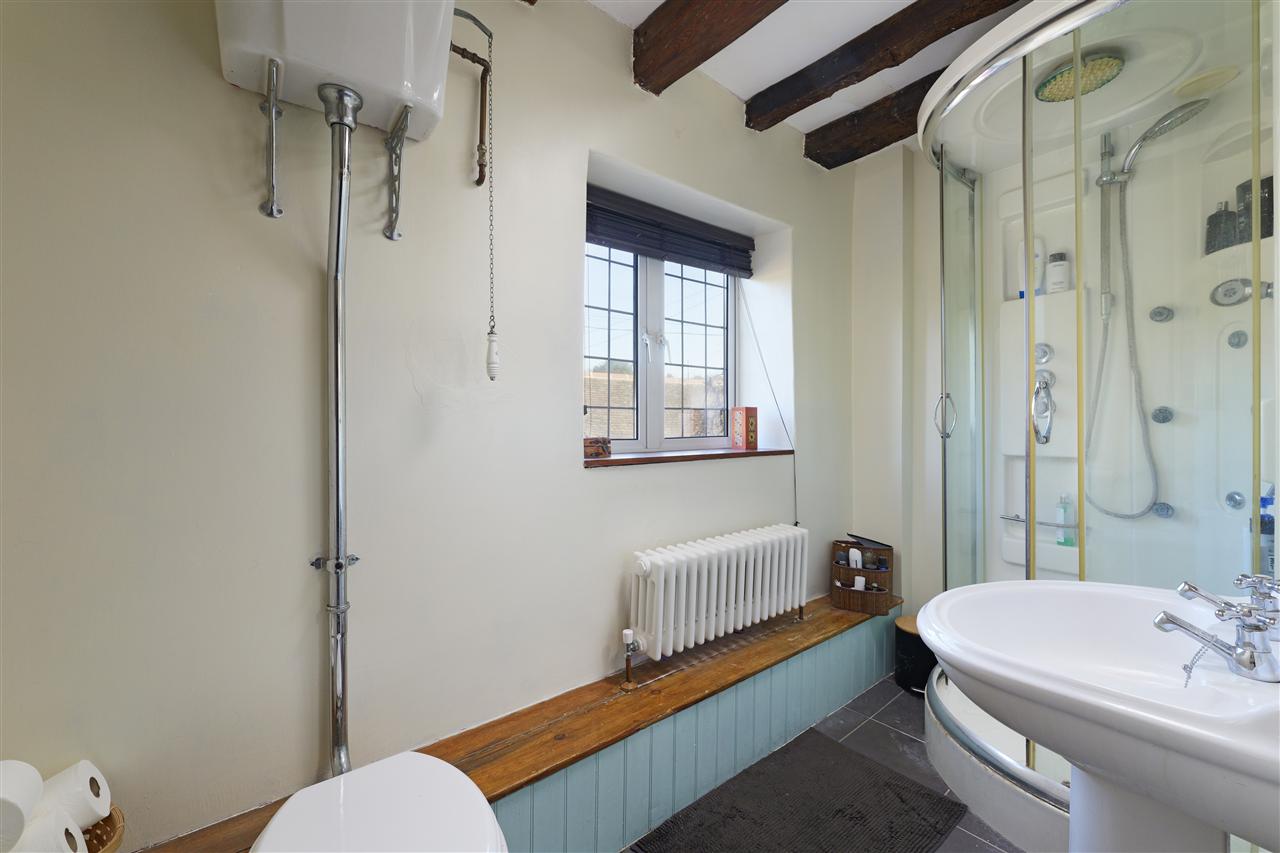
The eastern wing of the house, comprises two versatile rooms (bedrooms or receptions) and a ground-floor bathroom. This flexible area is ideal for multi-generational living, guest accommodation, or a home business.
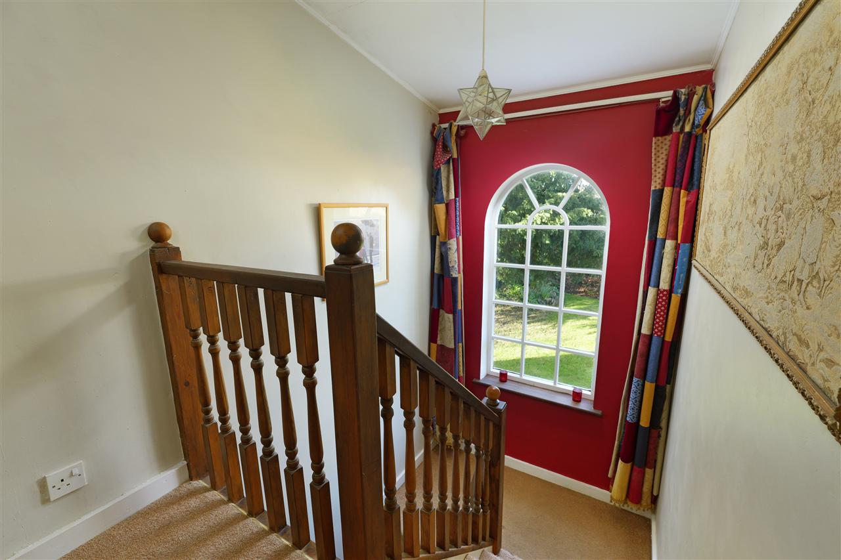
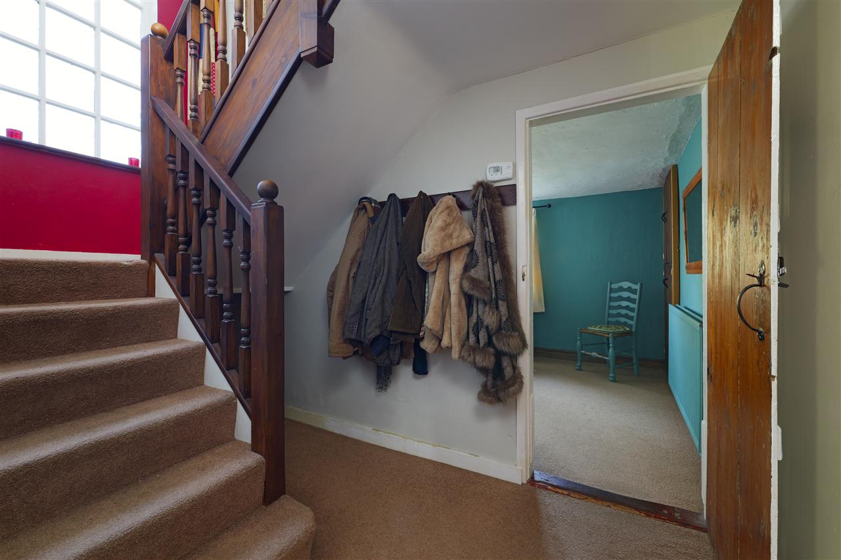
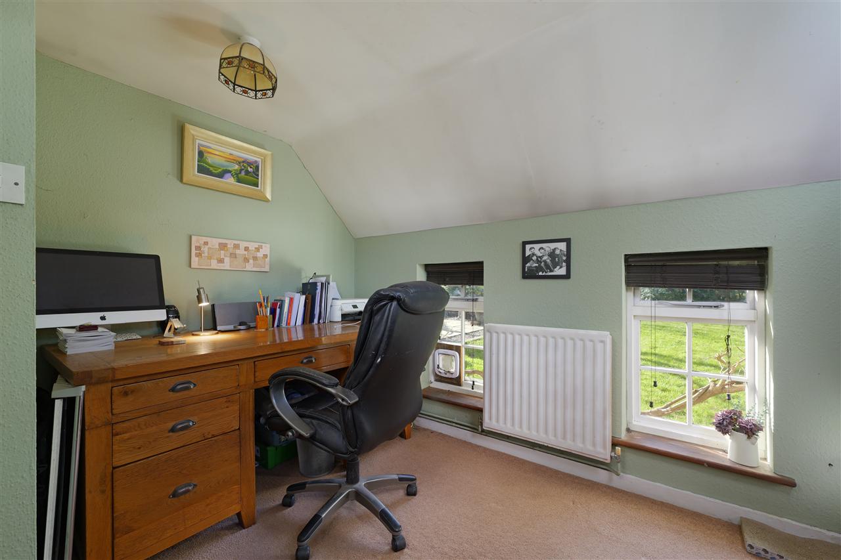
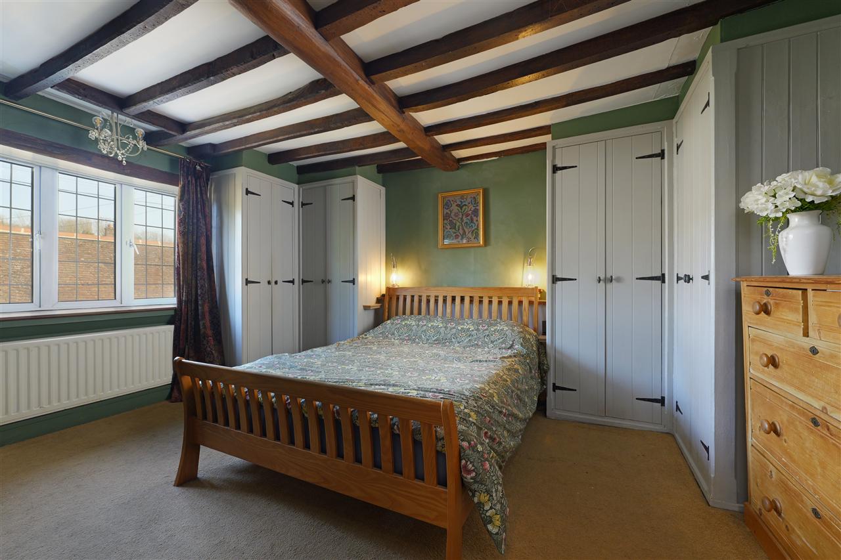
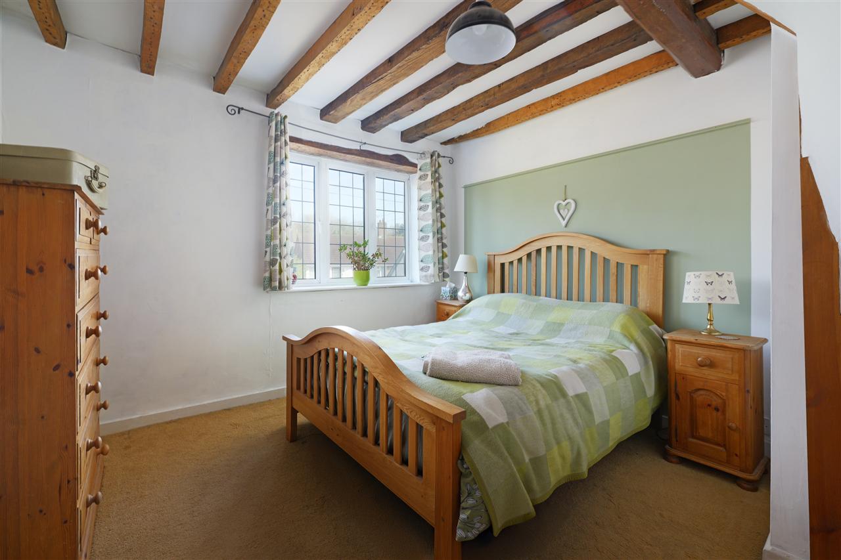
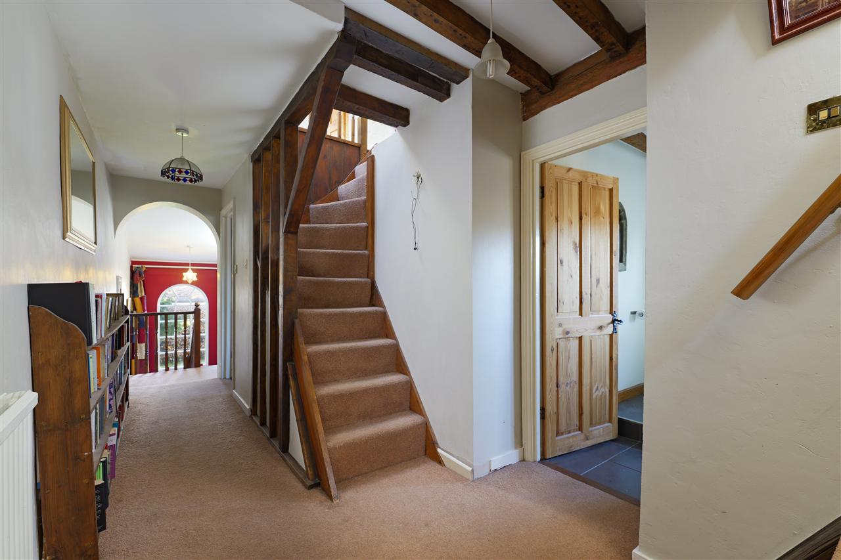
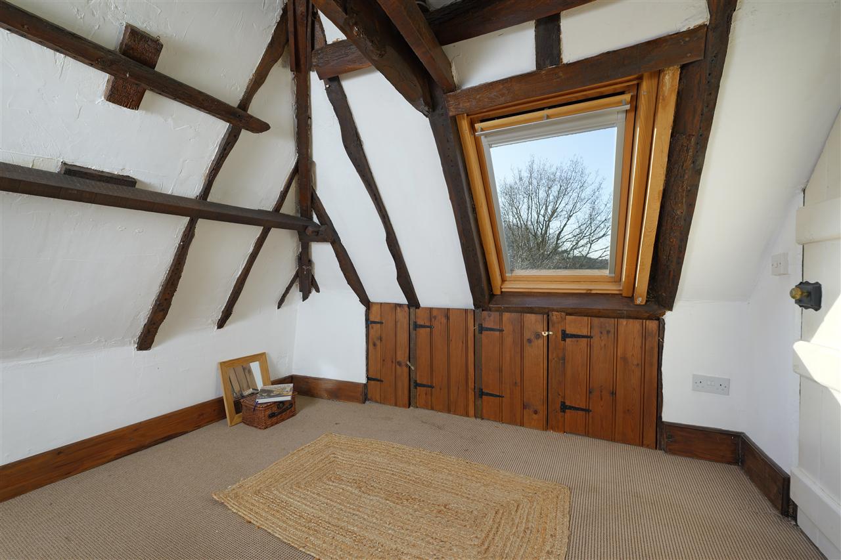
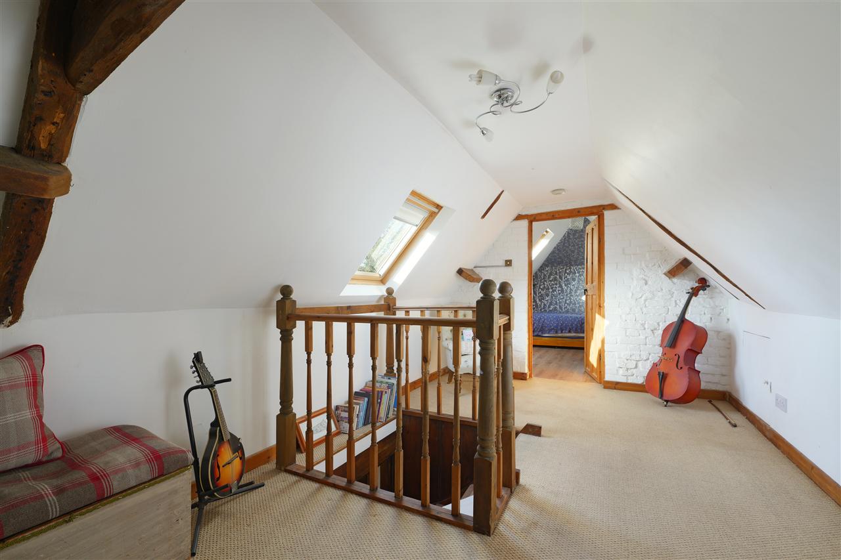
On the first floor are three generously proportioned bedrooms and a well-appointed family bathroom. Two separate staircases rise to individual loft rooms, ideal for teenagers seeking their own space. Subject to requirements, these rooms could be combined to create one substantial suite, with potential for an en suite.
OUTSIDE:
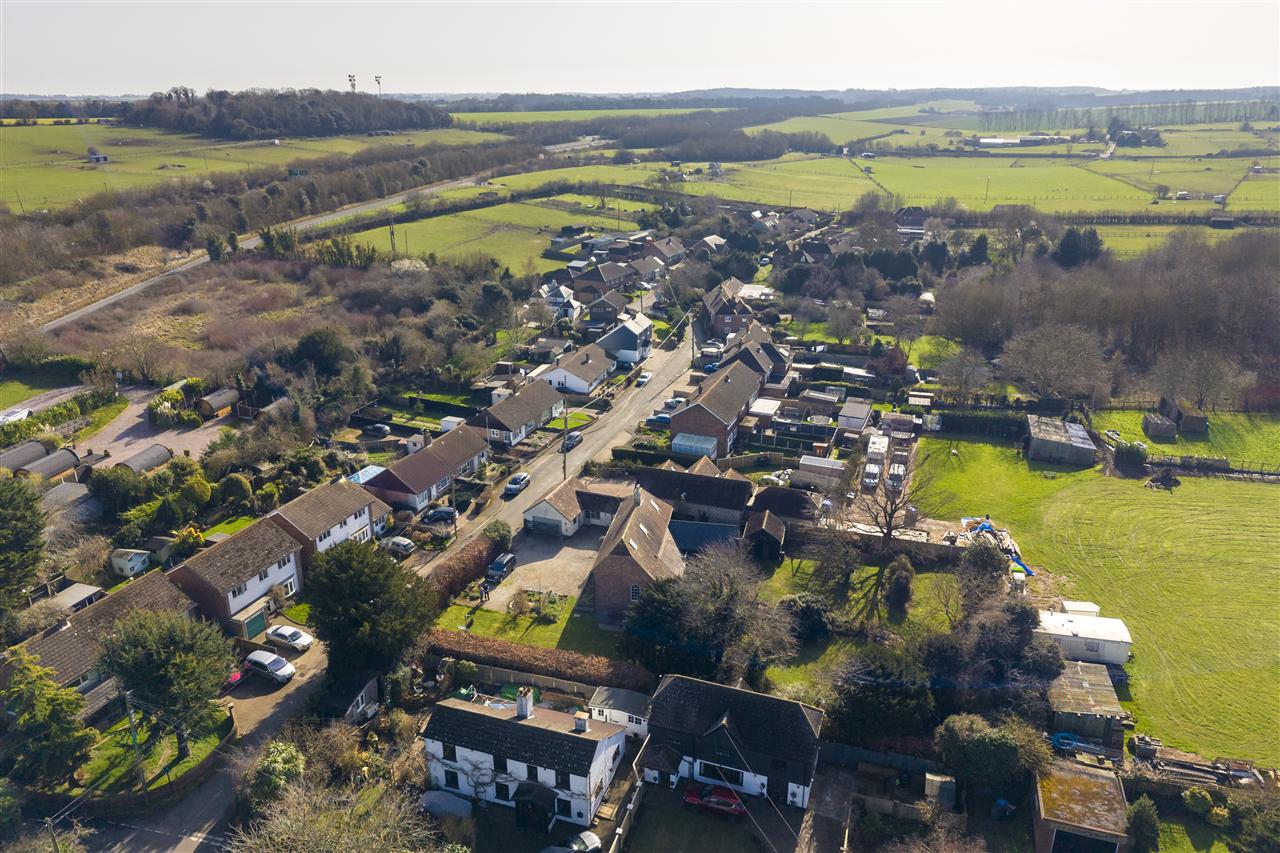
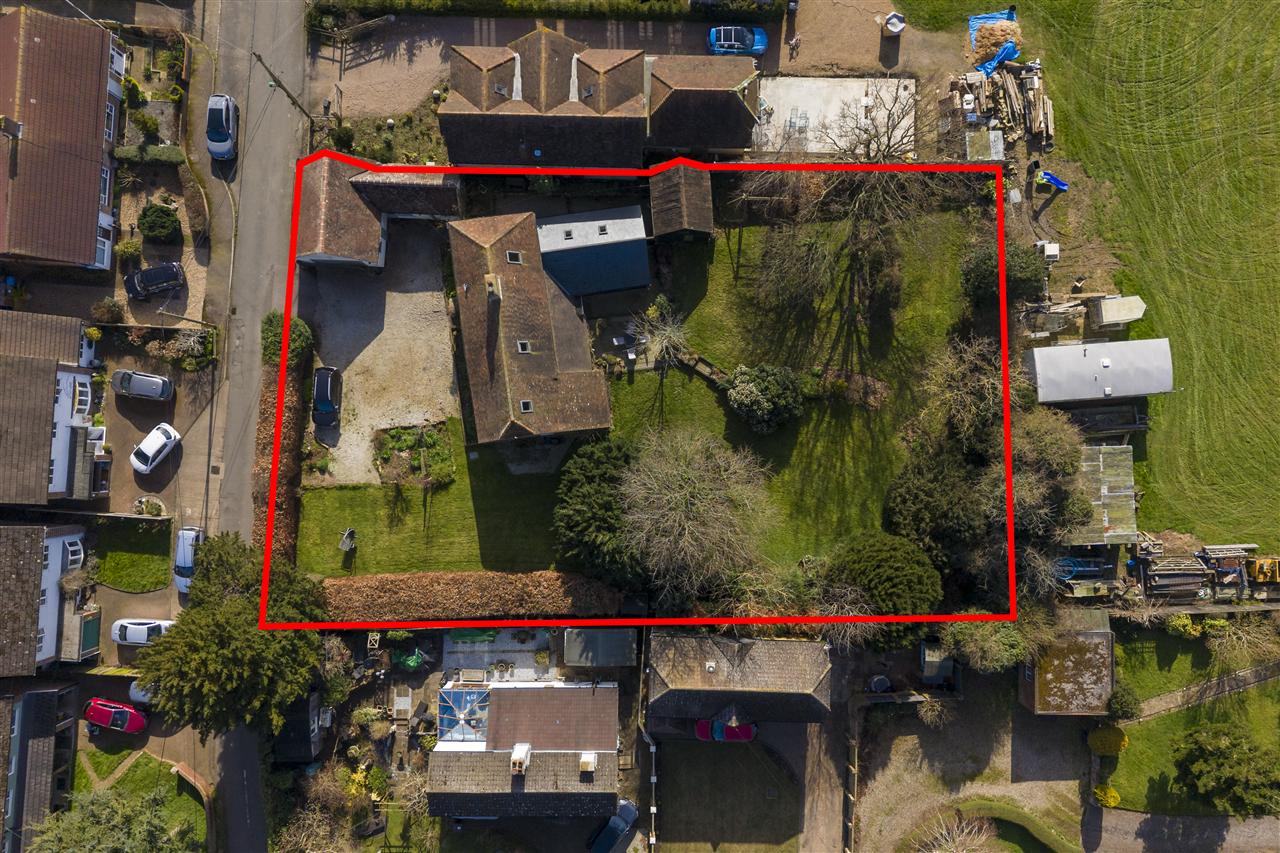
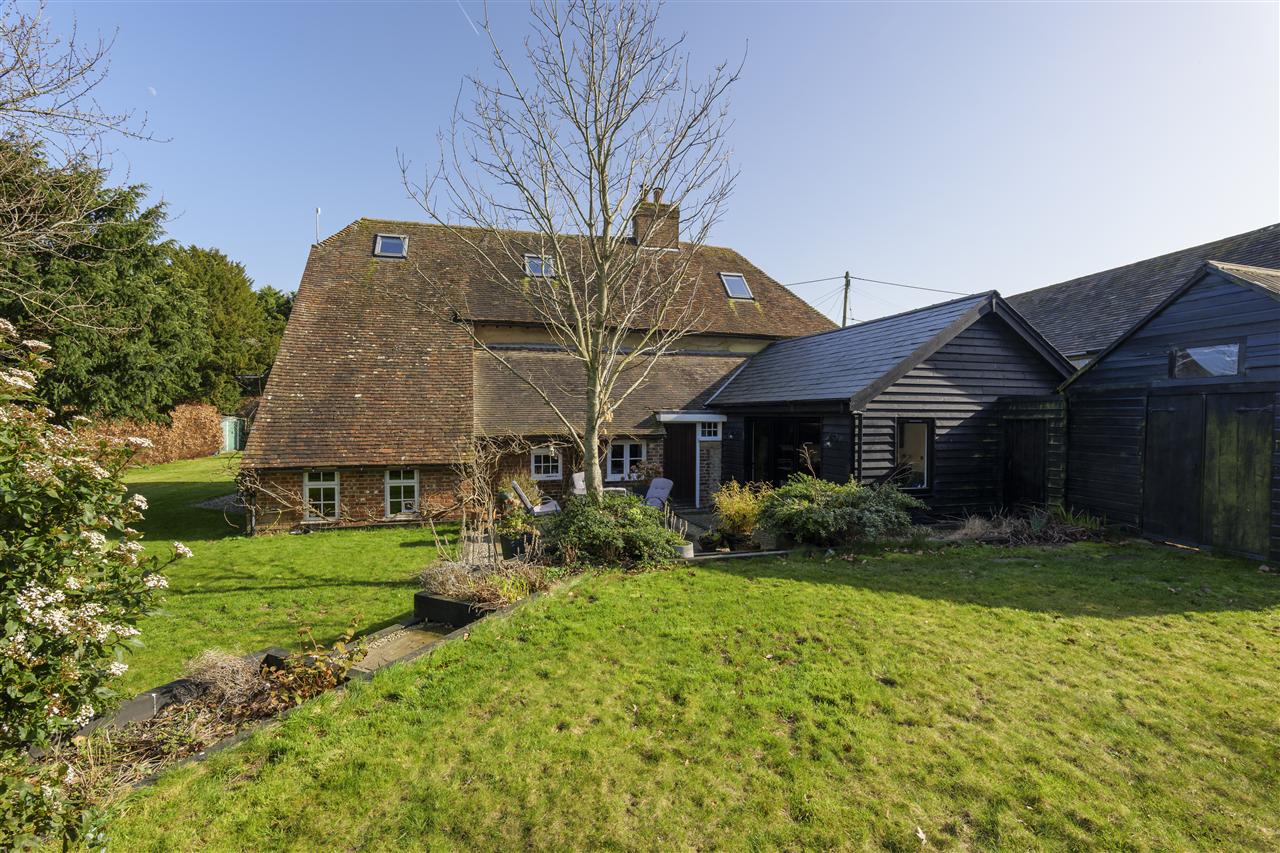
The Old Bakehouse occupies approximately 0.42 acres of beautifully maintained grounds. A gated driveway leads to a double garage and a gym, originally forming part of the bakehouse. These outbuildings offer superb potential for conversion into a self-contained annexe, subject to the necessary planning consents.
Immediately to the rear, a patio area spans the width of the bi-fold doors, creating the perfect setting for al fresco dining and entertaining. The lawn extends beyond, interspersed with established shrubs and mature trees, wrapping around to the eastern side of the property. Towards the rear of the garden, a small wooded area provides dappled shade and a delightful natural space for children to explore and play.
Interested in this property?
Your next step is choosing an option below. Our property professionals are happy to help you book a viewing, make an offer or answer questions about the local area.