

£900,000
The Coach House, Hayloft & Cart Barn, Sittingbourne
- 6 Bed
- 5 Bathrooms
- 4 Receptions
A truly unique and characterful link-detached residence, offering exceptional versatility, beautifully appointed interiors and multiple additional dwellings, ideal for multi-generational…
Key features
- Striking Unique Link Detached Residence
- Almost 3500 Sq.Ft Of Versatile Space
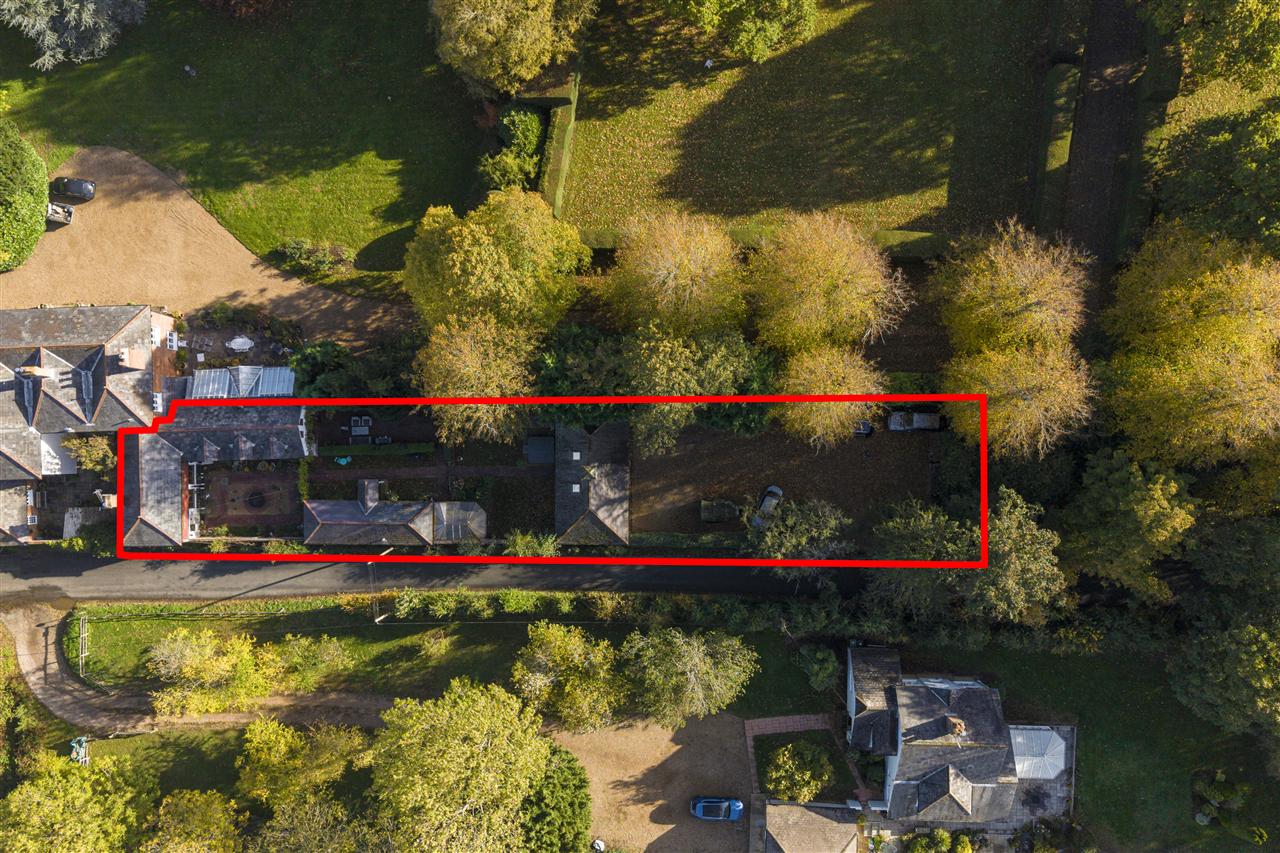
- Set within 0.22 Acres Of Grounds
- Six Bedrooms & Five Bathrooms
- Several Receptions
- Elegant Craftsmanship & Thoughtful Configuration
- Oak & Granite Farmhouse Kitchen
- Multiple Dwellings With Holiday Let Opportunity
- Rural Location With Excellent Access To Sittingbourne
- EPC RATING: C COUNCIL TAX: F
Full property description
A truly unique and characterful link-detached residence, offering exceptional versatility, beautifully appointed interiors and multiple additional dwellings, ideal for multi-generational living or generating an excellent income.
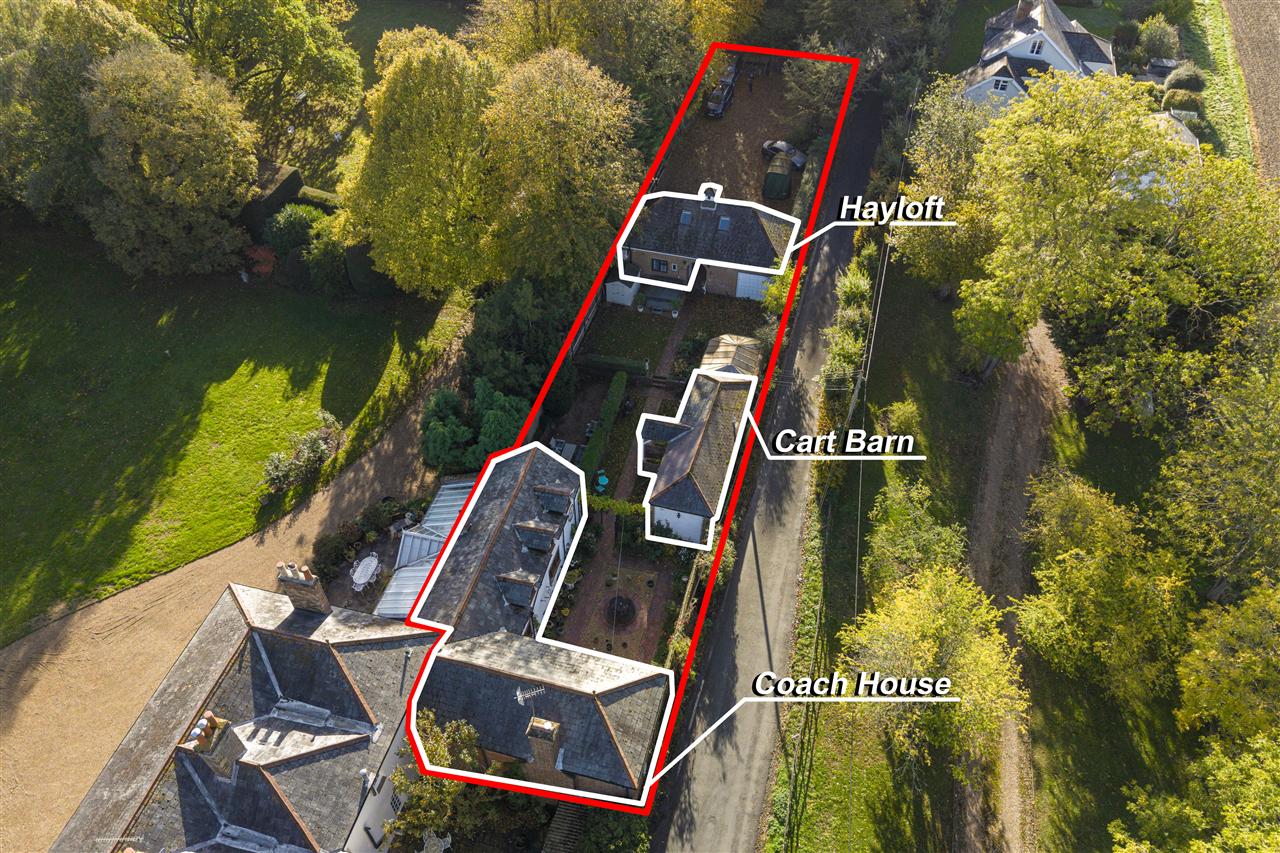
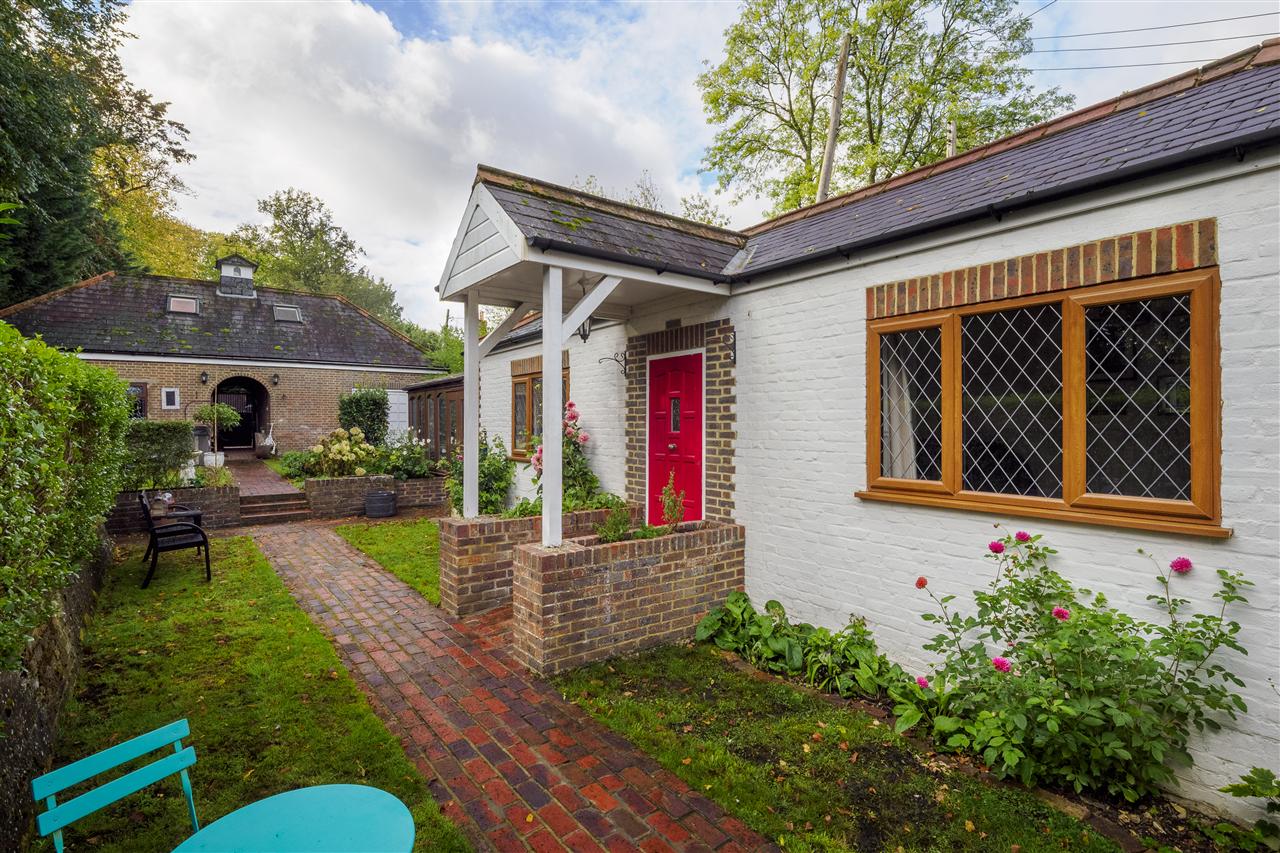
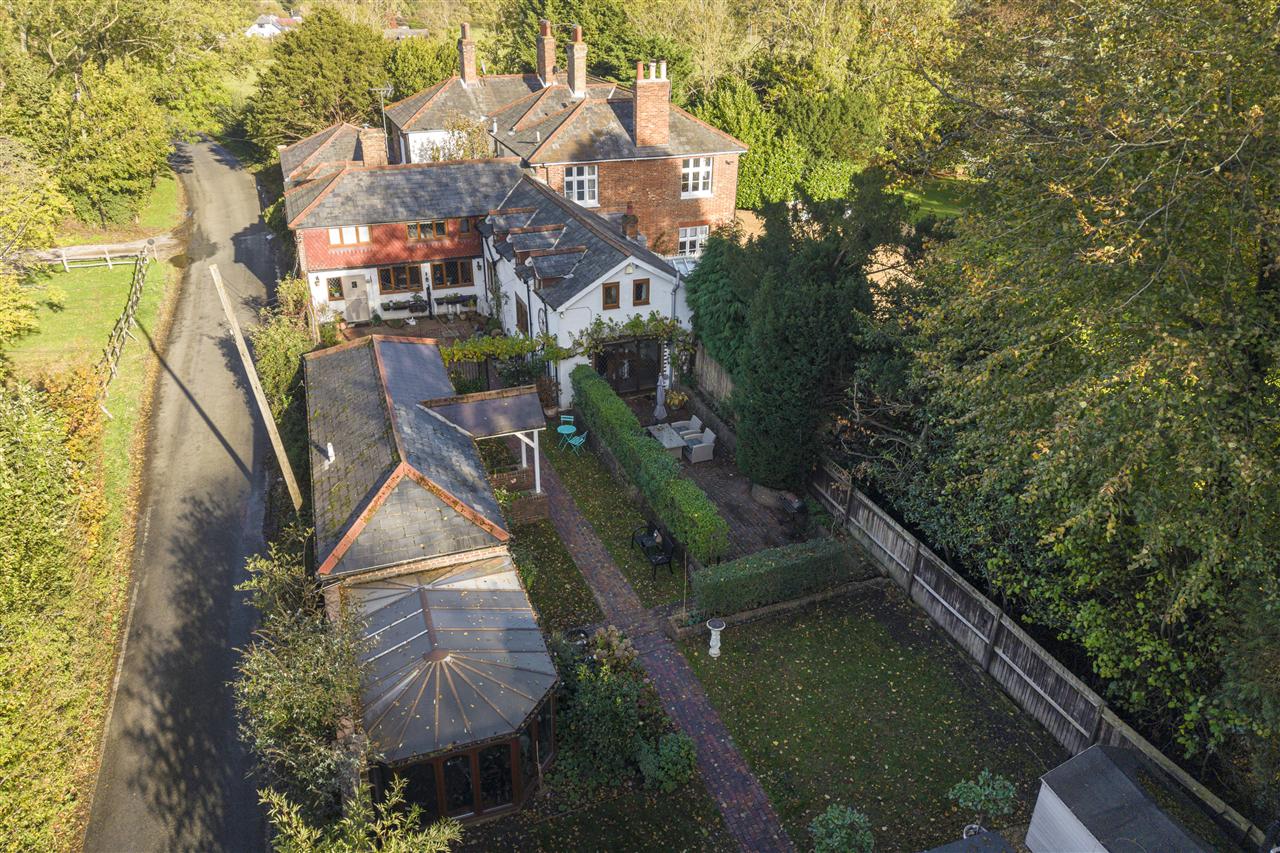
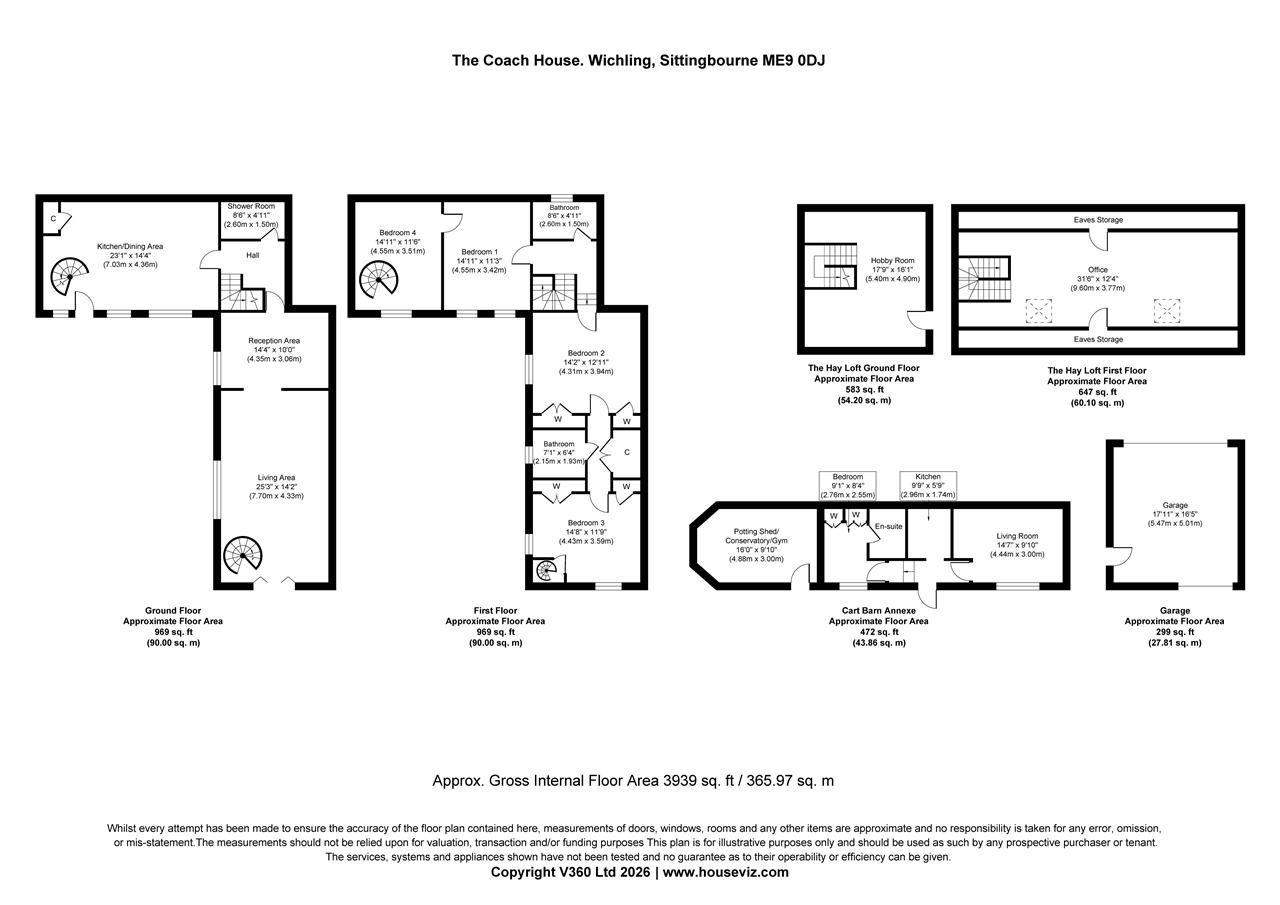
Dating back to 1760, The Coach House originally served Wichling Hall, its elegant Georgian link-attached neighbour. Today, this remarkable property offers almost 4000 sq.ft of versatile accommodation, set within approximately 0.22 acres of beautifully walled gardens. The main residence, comprising the Coach House and former stables, is complemented by the Hayloft and a separate annexe called The Cart Barn, creating an exceptional opportunity for those seeking flexible living arrangements, guest accommodation or an attractive income stream.
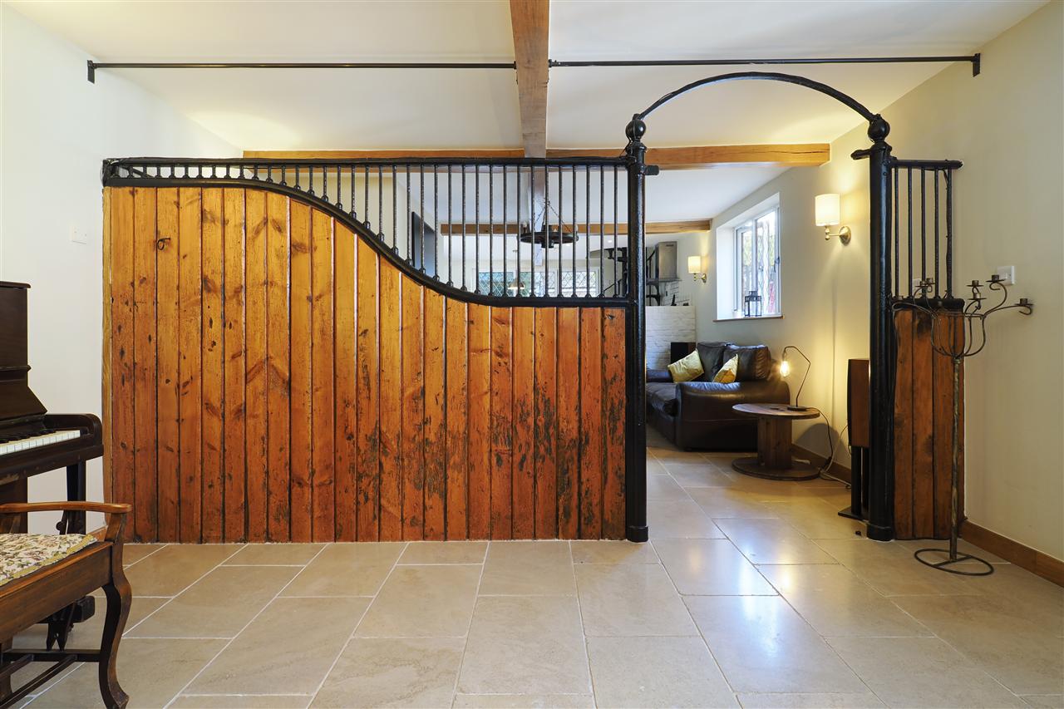
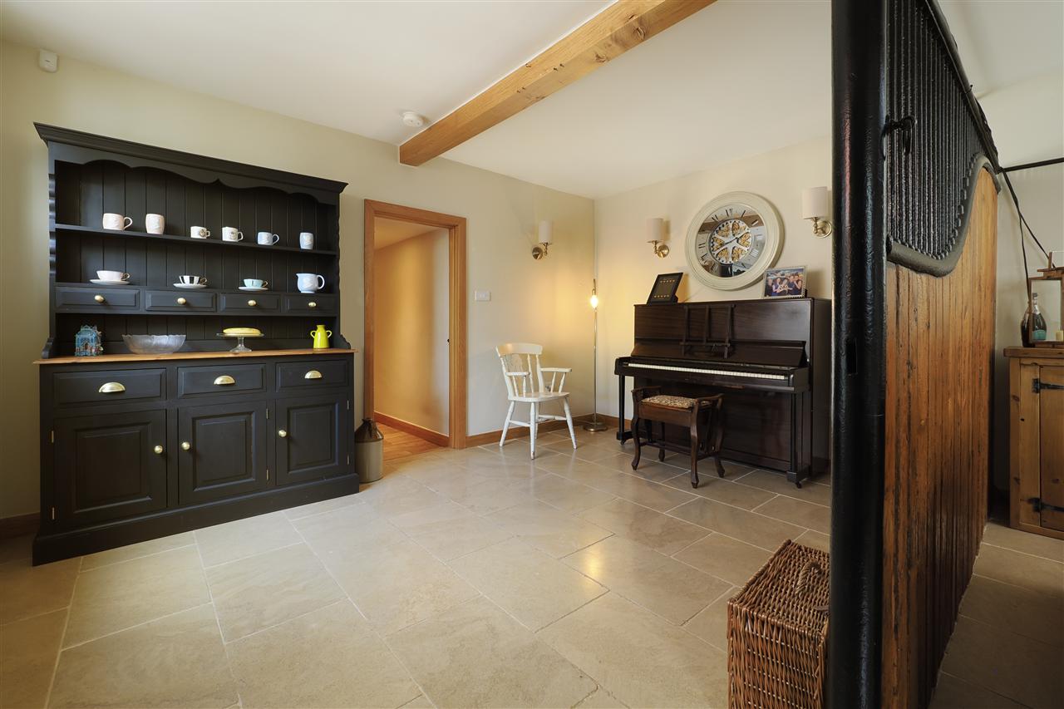
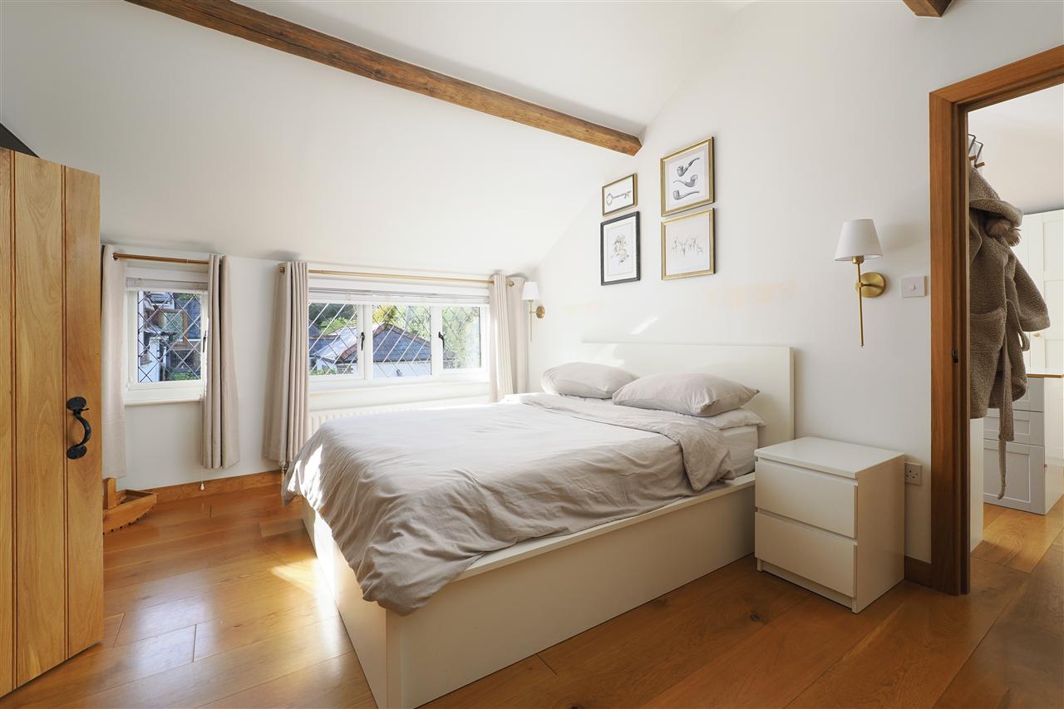
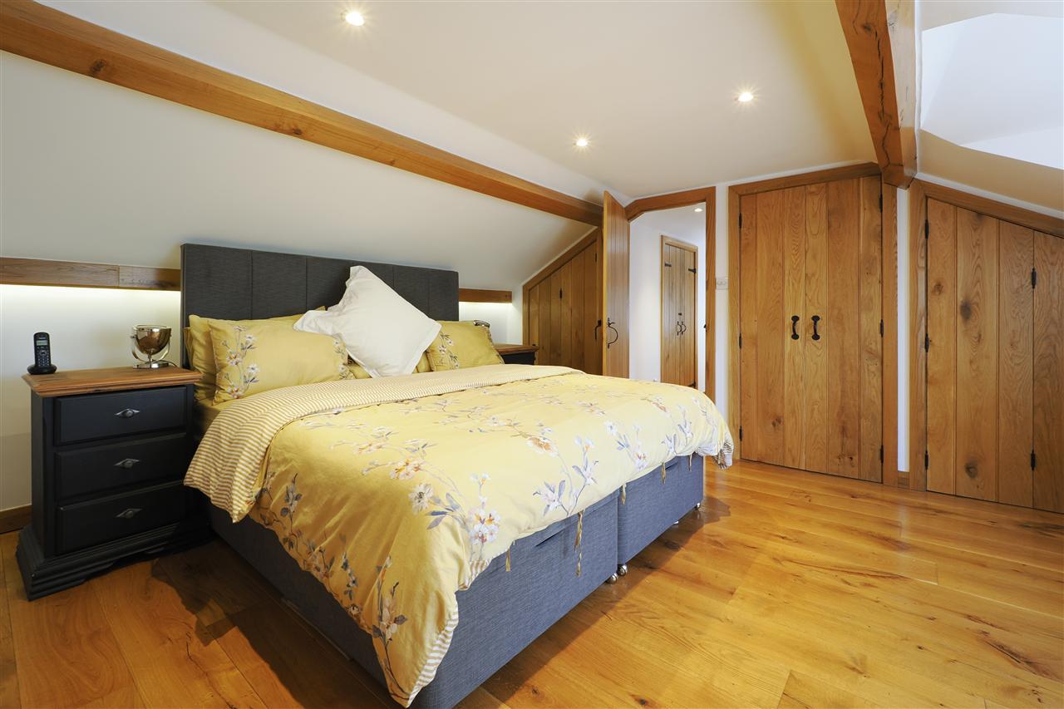
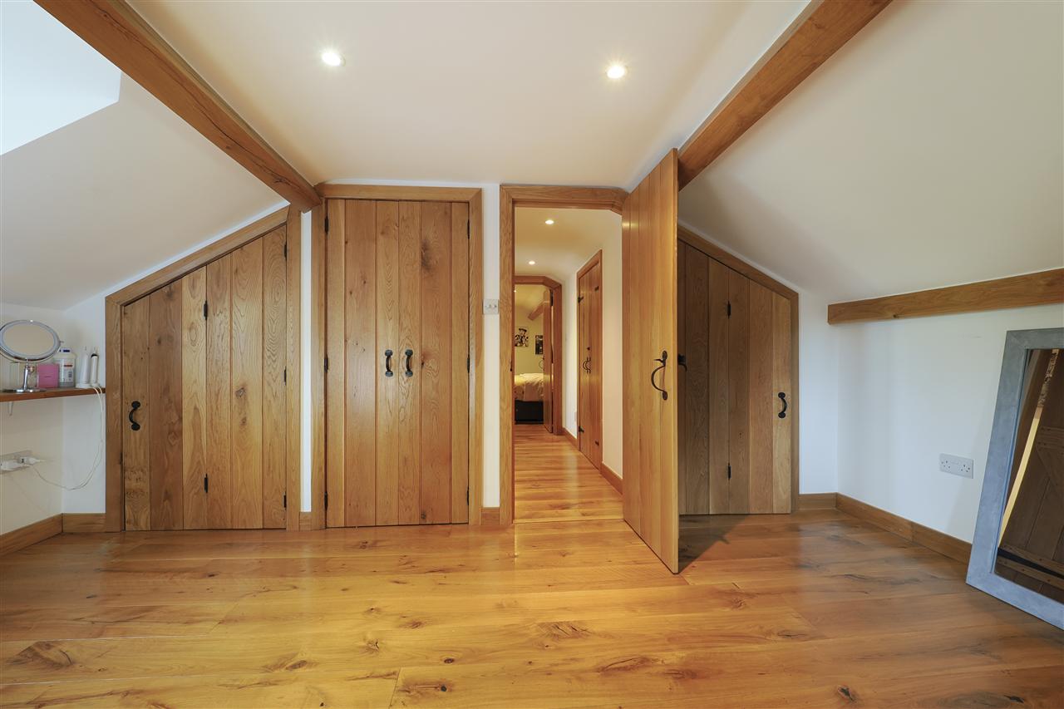
Flourishing in original features, the property showcases exposed beams, rustic brickwork, striking ironmongery and rich oak, all thoughtfully enhanced by the current owners, whose eye for detail and flair for interior design have created a wonderfully cohesive aesthetic. Natural materials considered colour palettes and carefully curated finishes bring warmth and individuality throughout, while the cleverly conceived layout allows the accommodation to be enjoyed as one substantial family home or divided to maximise its independence and potential. Three separate staircases further enhance this flexibility.
THE COACH HOUSE & STABLES
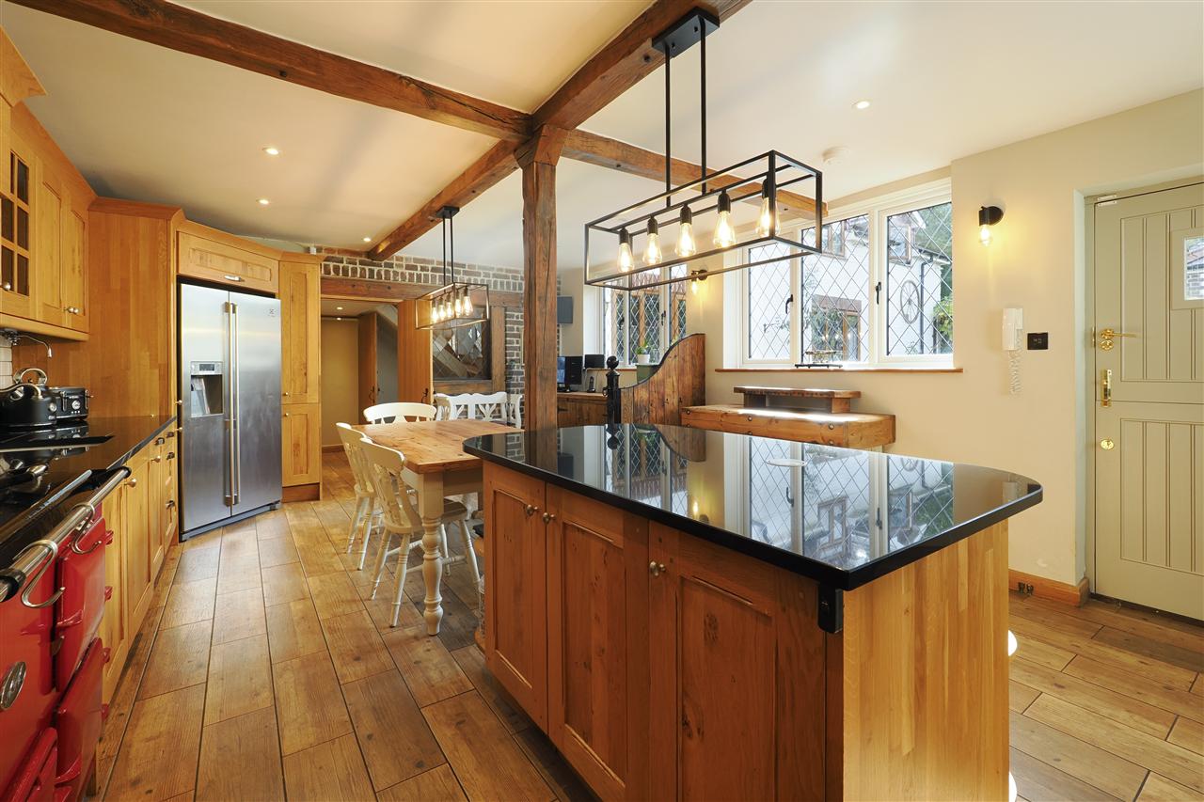
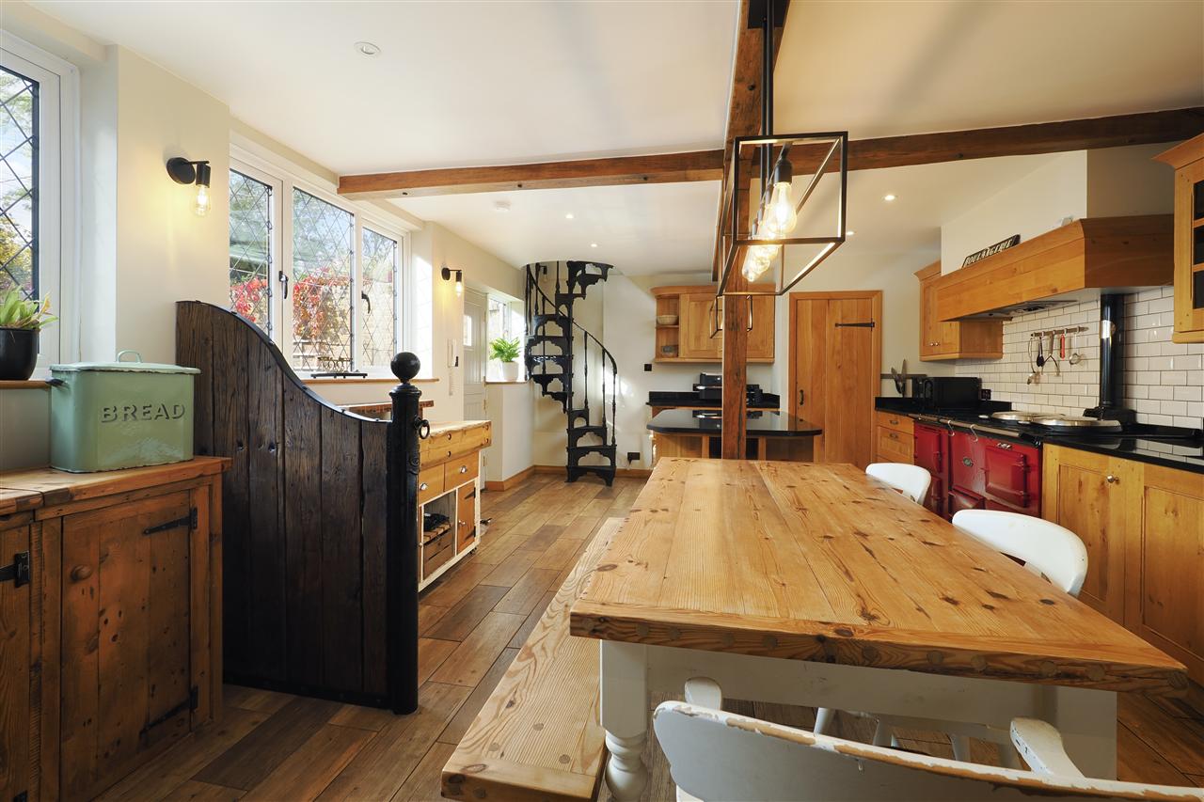
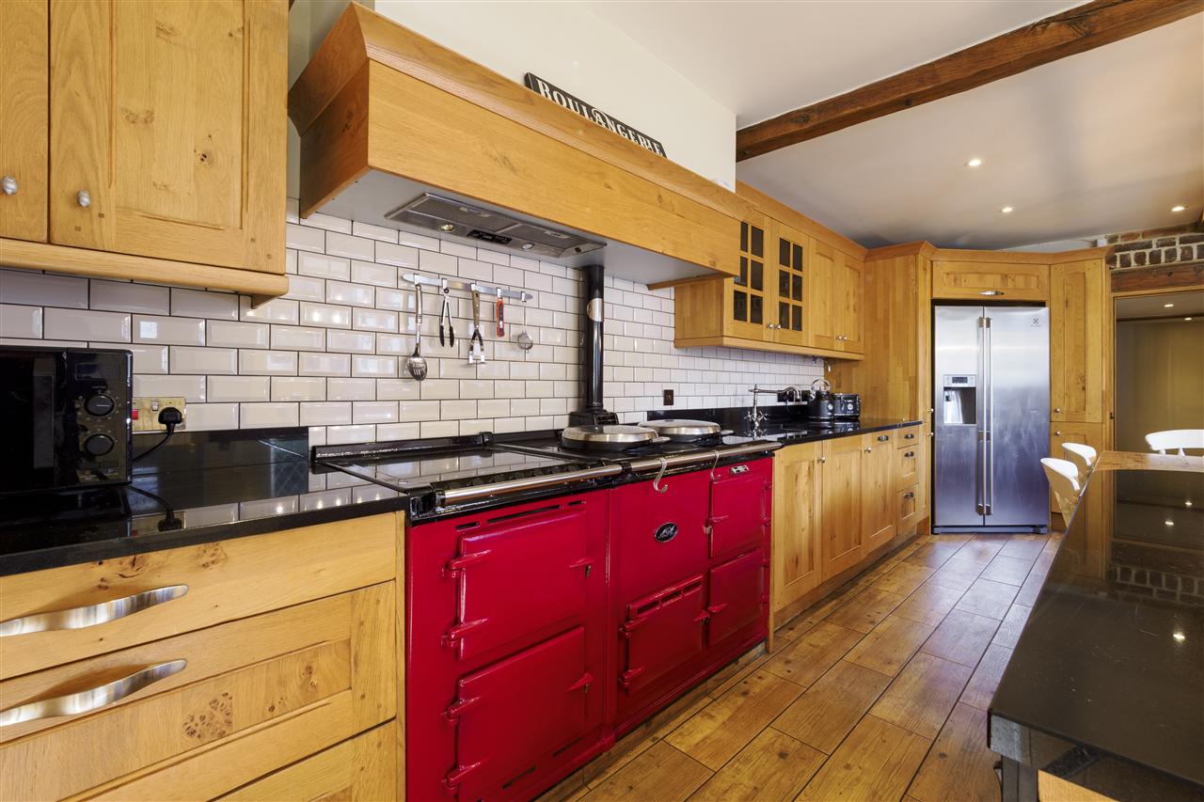
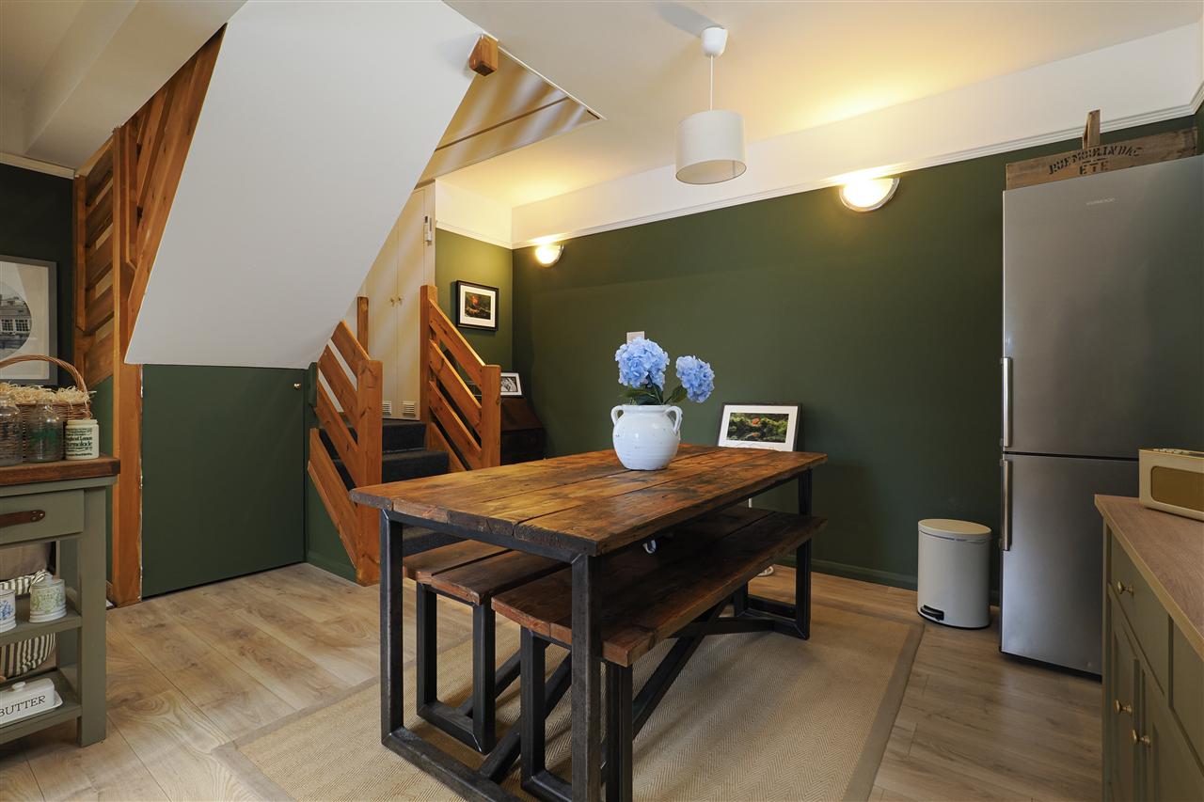
The main residence welcomes you through a traditional stable door into an inviting kitchen/breakfast room, where pendant lighting illuminates a granite-topped island and farmhouse breakfast table. A striking dual-fuel Aga takes centre stage, complemented by beautifully integrated oak cabinetry which surrounds and incorporates the principal appliances. The combination of natural materials considered detailing and characterful features creates a space that is both practical and full of charm.
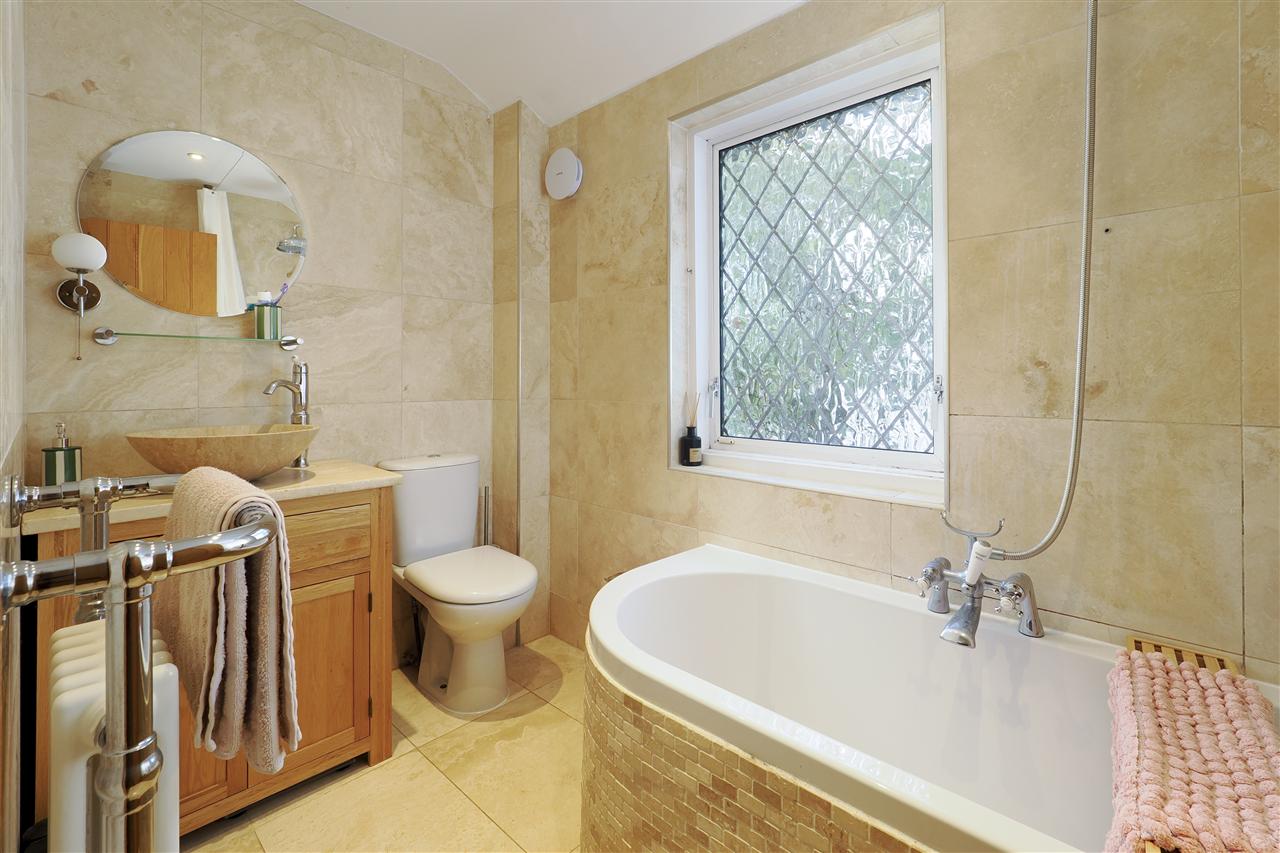
The kitchen flows into an inner hallway, where an oak staircase rises to the first floor, comprising two bedrooms and a bathroom.
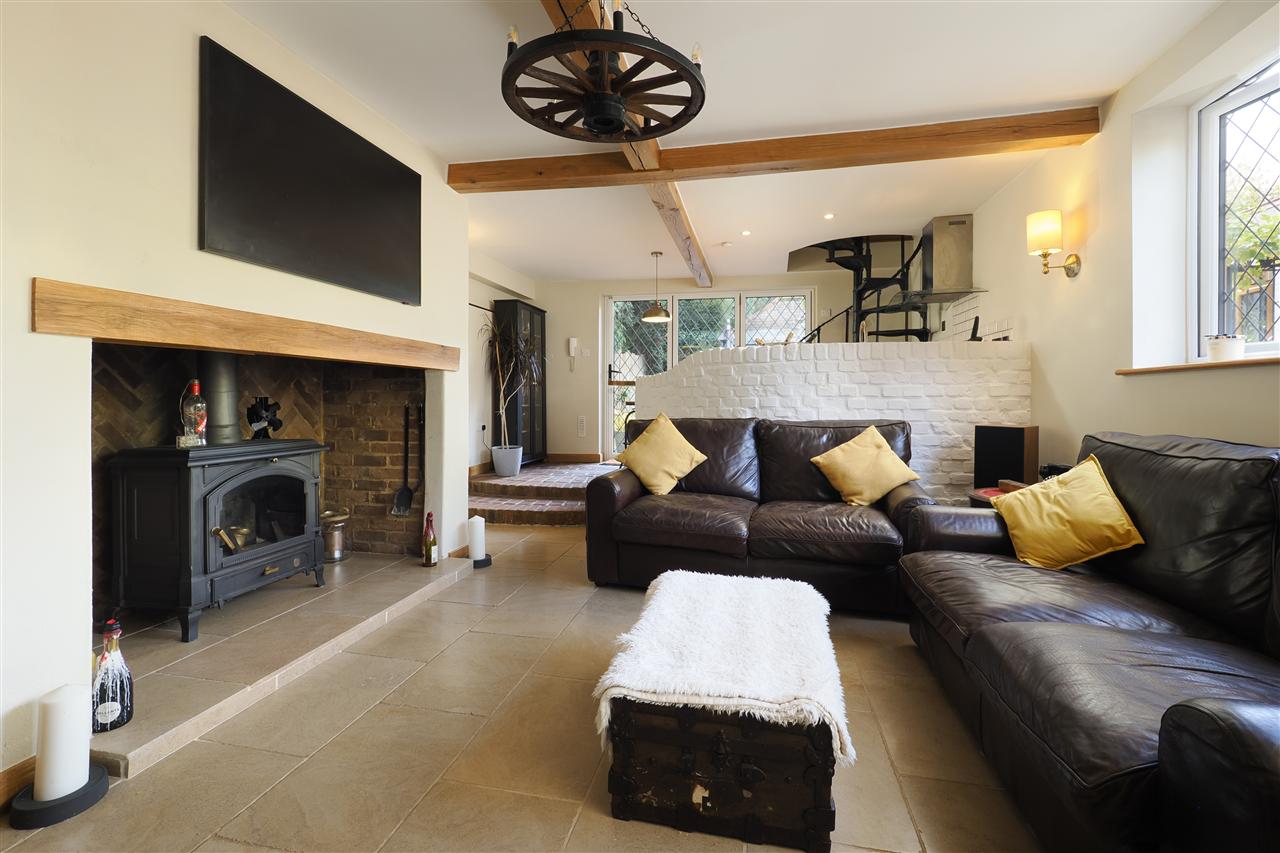
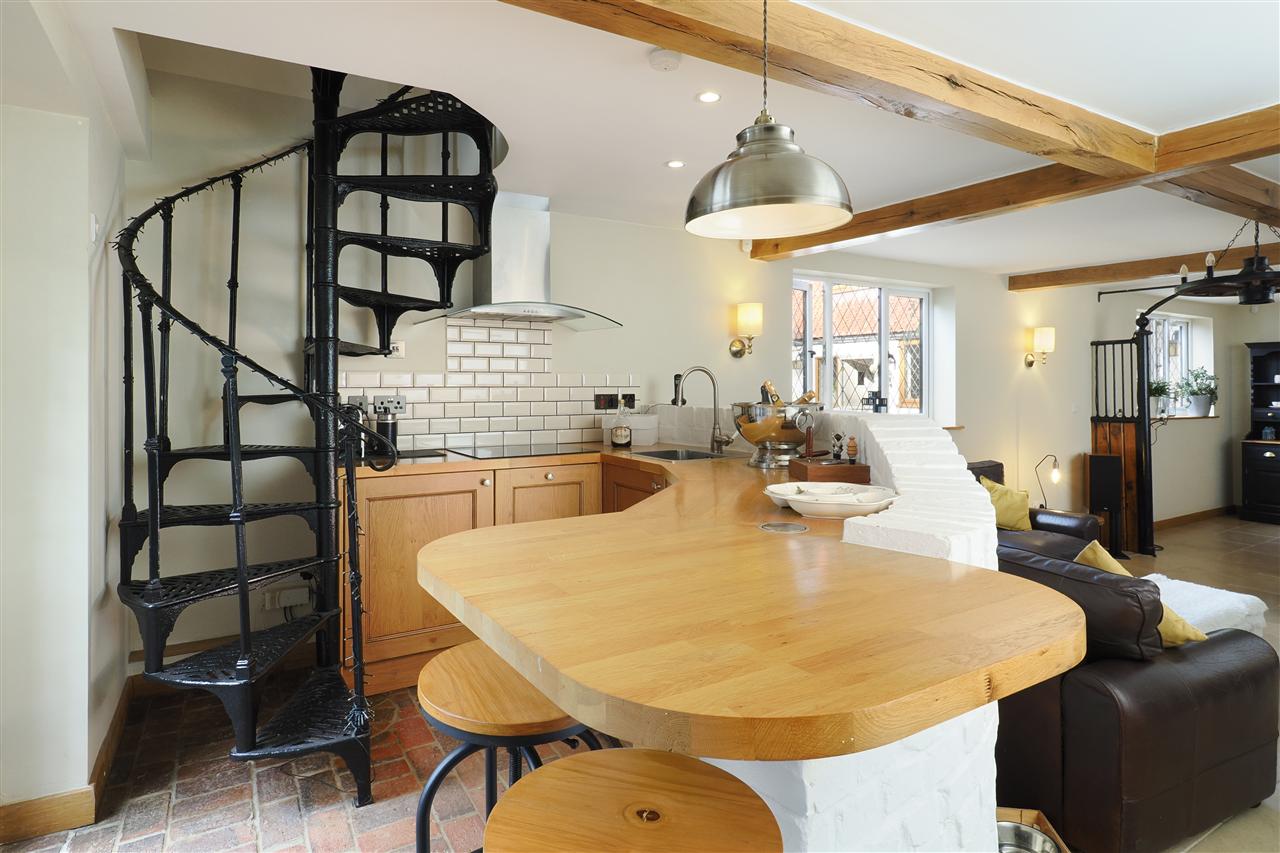
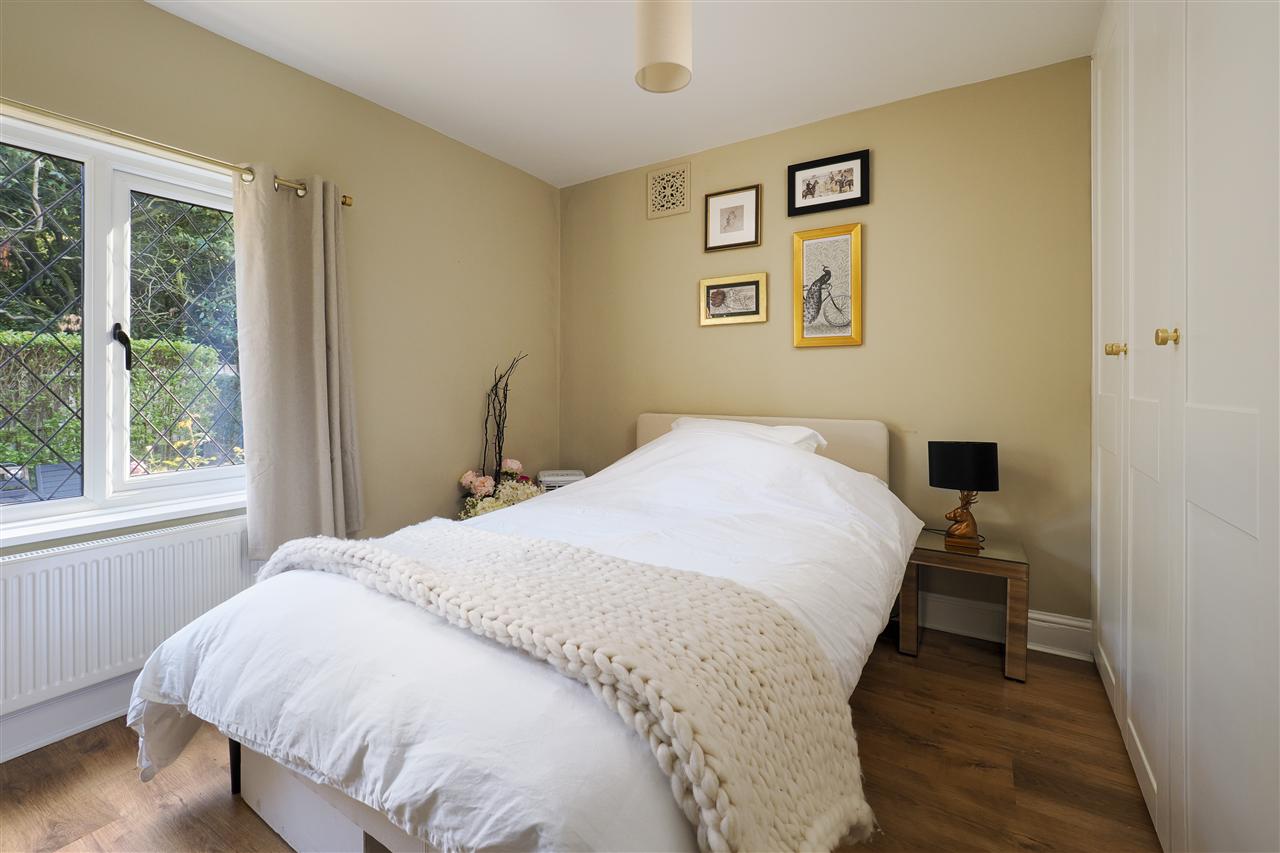
The east wing can be accessed independently from the west wing, allowing the accommodation to function as two distinct living spaces, or seamlessly brought together to create a substantial family home. Here, an open-plan living area centres around an exposed brick fireplace housing a large wood-burning stove, while a kitchenette completes the ground-floor accommodation. Bi-fold doors open directly onto a further garden area, creating an appealing connection between inside and out. Two additional bedrooms, a bathroom and extensive storage complete this versatile wing.
THE HAYLOFT:
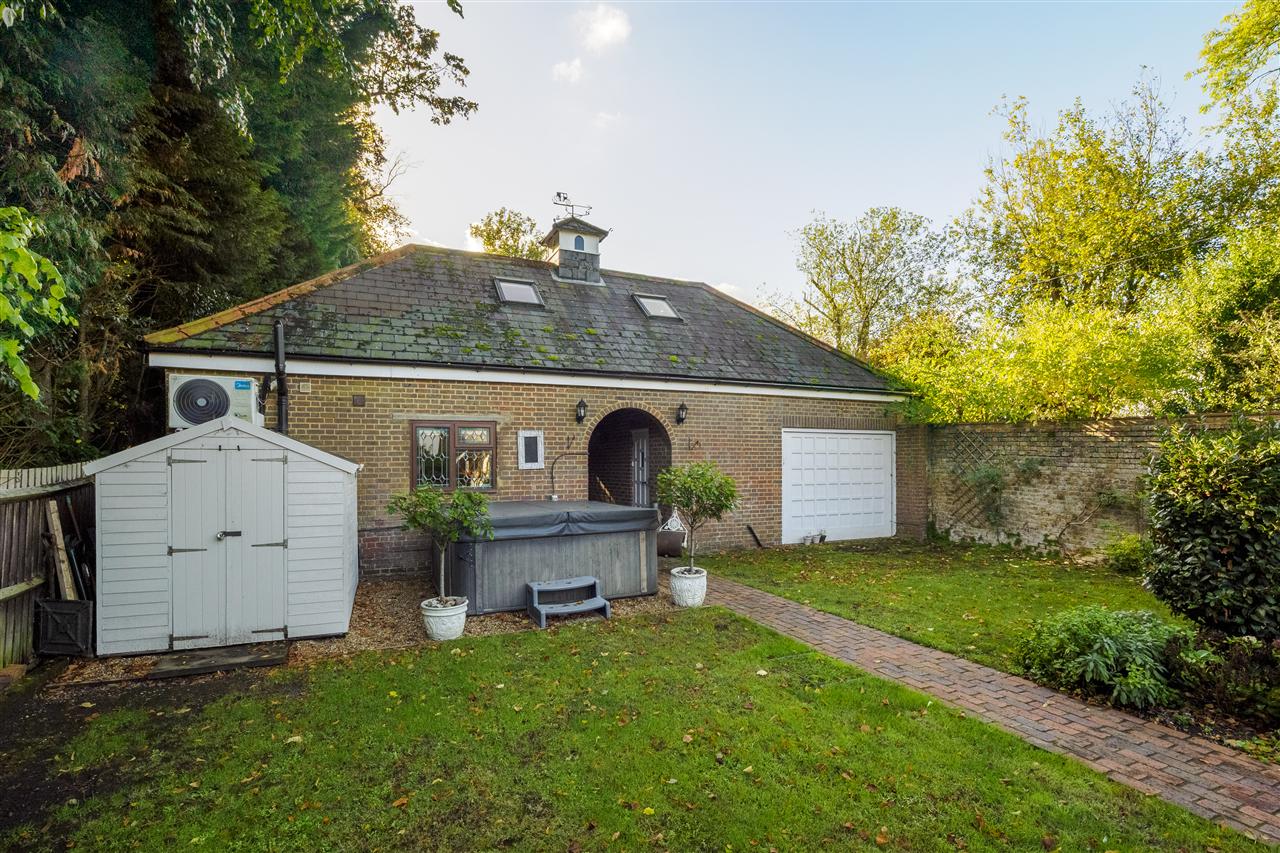
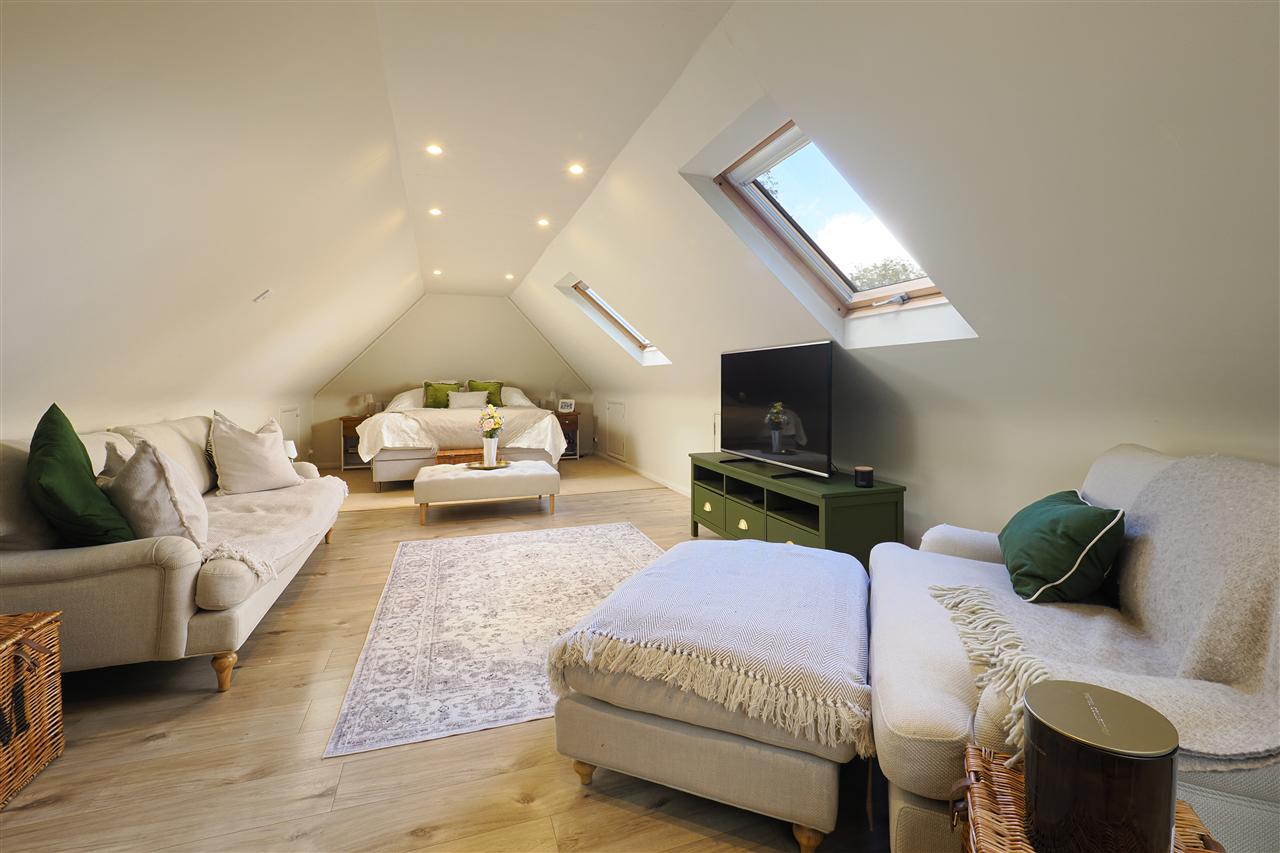
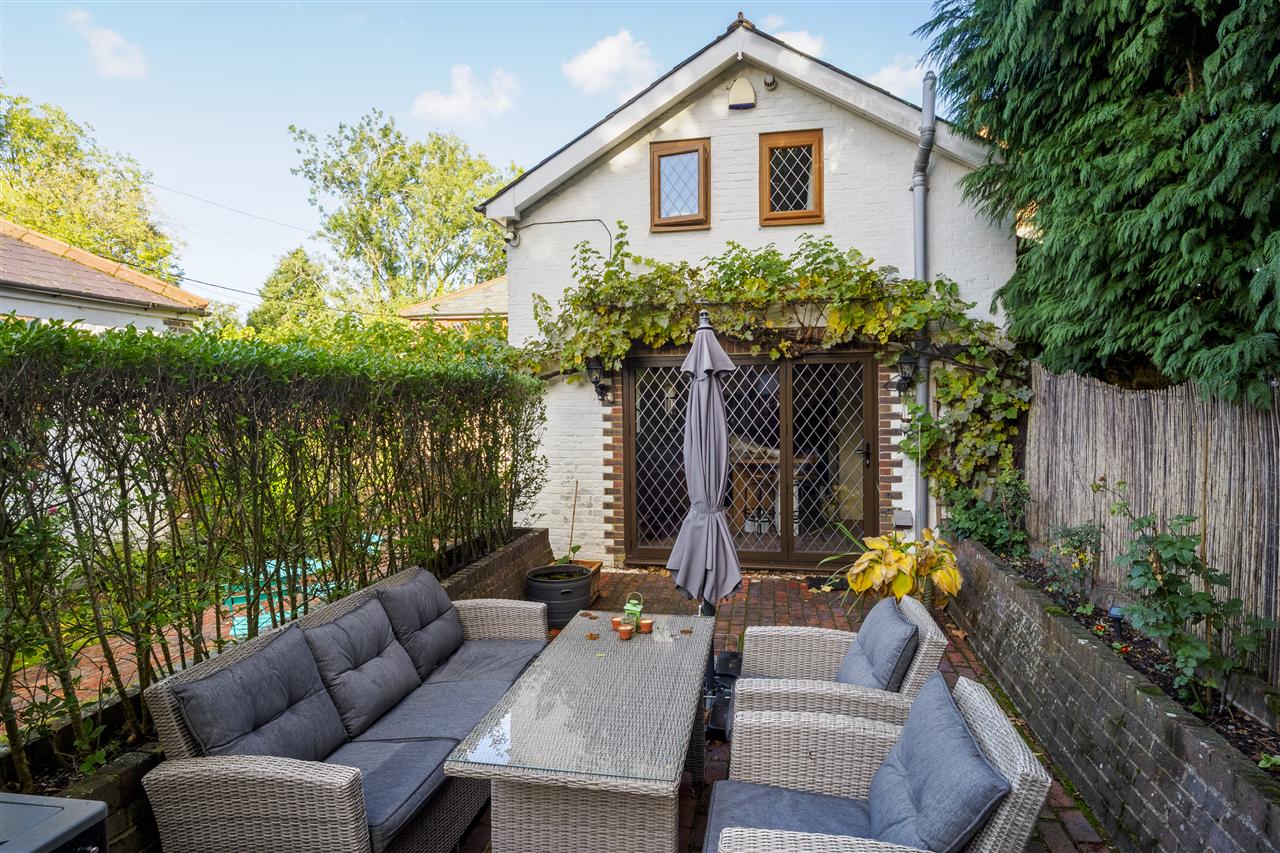
Full of individuality, the Hay Loft offers a wonderfully quirky and beautifully appointed two-storey space, ideally suited to use as a guest annexe or independent accommodation. Its carefully considered interiors, distinctive aesthetic and complementary colour palette create a welcoming retreat with plenty of character. Outside, a private area with hot tub, which will be included in the sale, further enhances its appeal.
THE CART BARN:
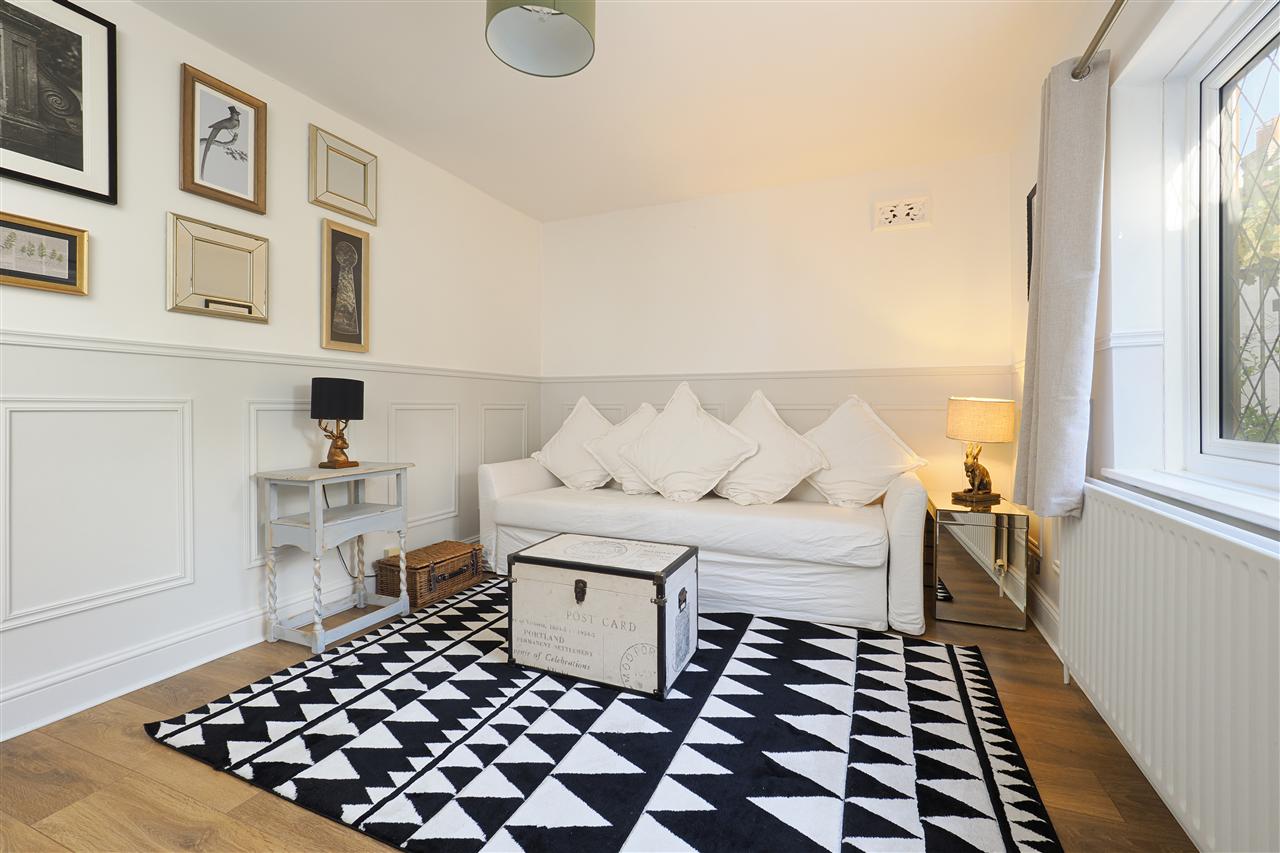
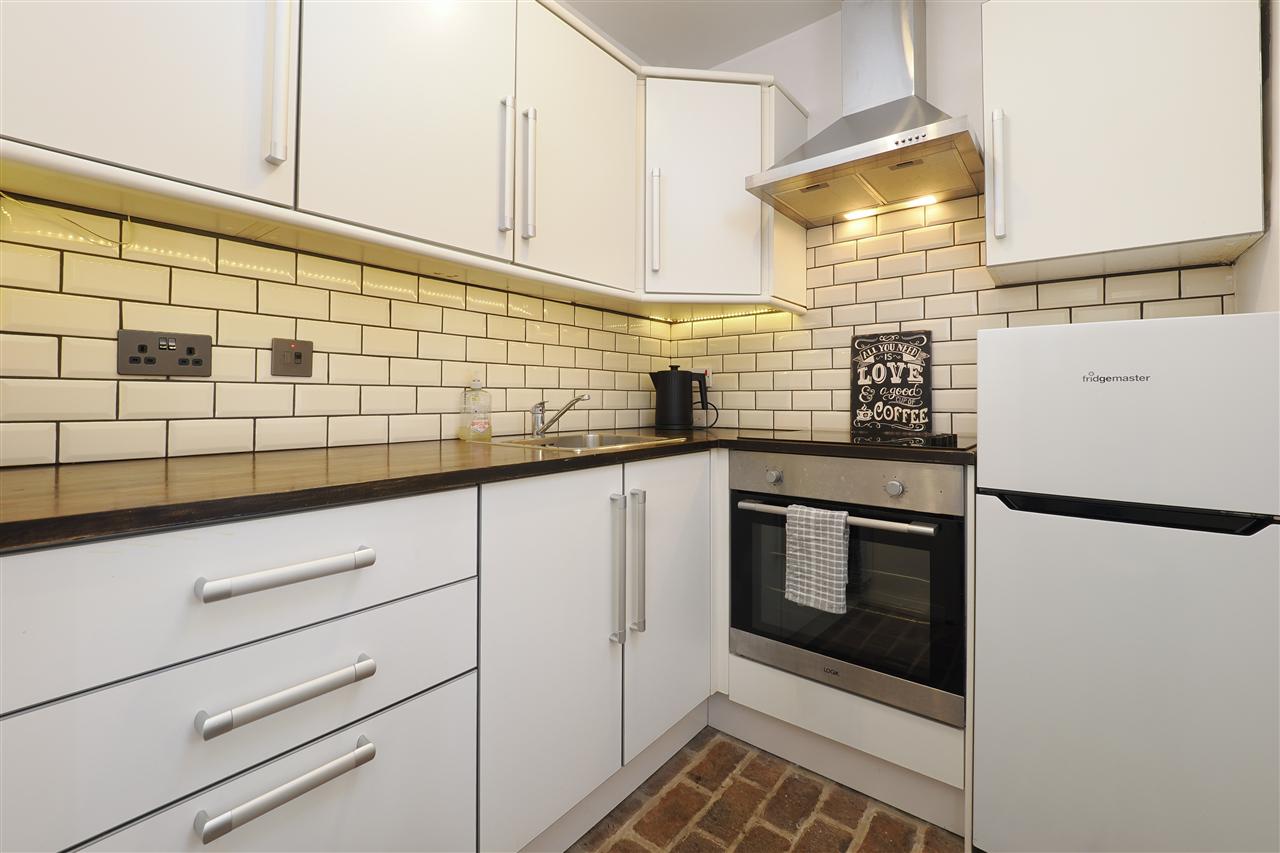
Particularly charming and beautifully presented, the Cart Barn provides a cosy, self-contained annexe comprising a double bedroom, shower room, kitchenette and living area. Exposed panelling and thoughtfully chosen finishes give the space a distinctive personality, making it ideal for visiting guests, independent teenage living or accommodation for two.
OUTBUILDINGS:
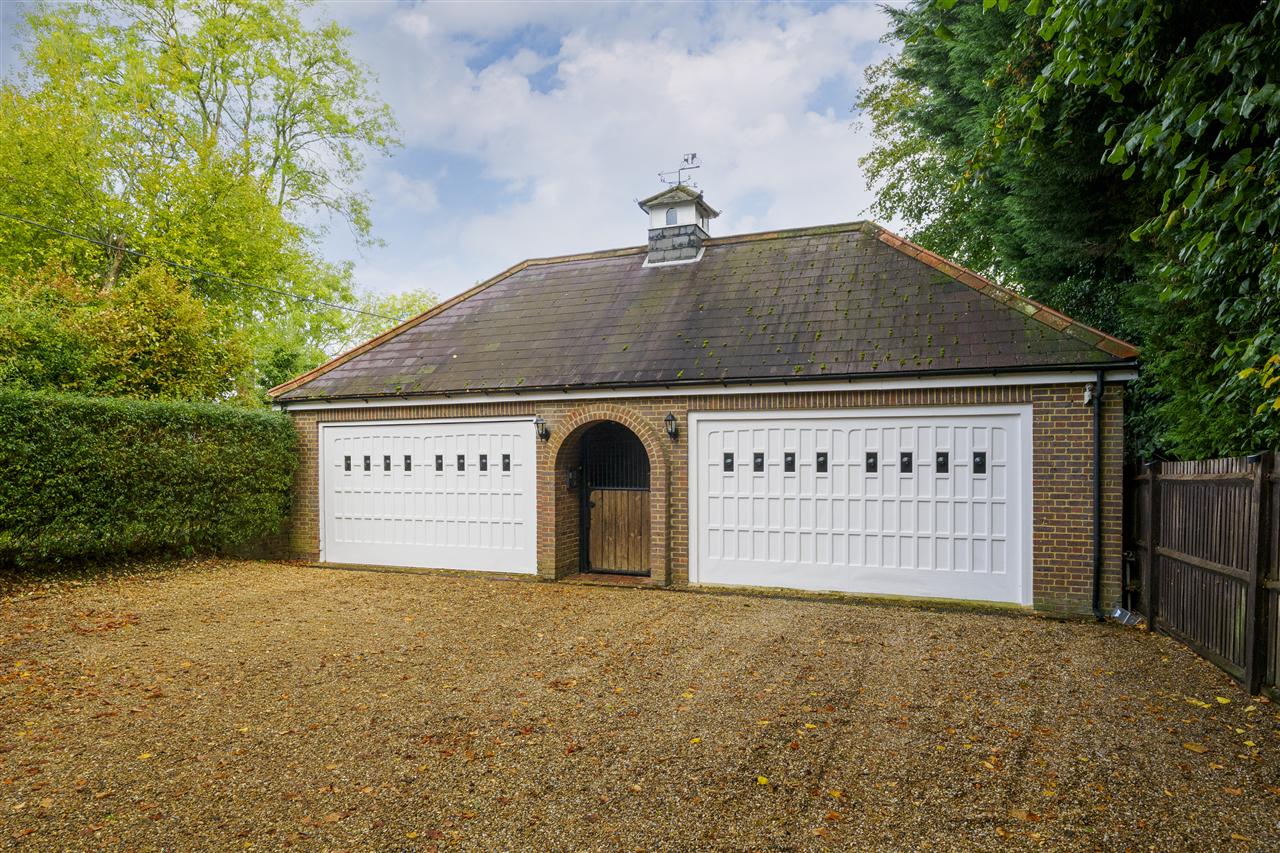
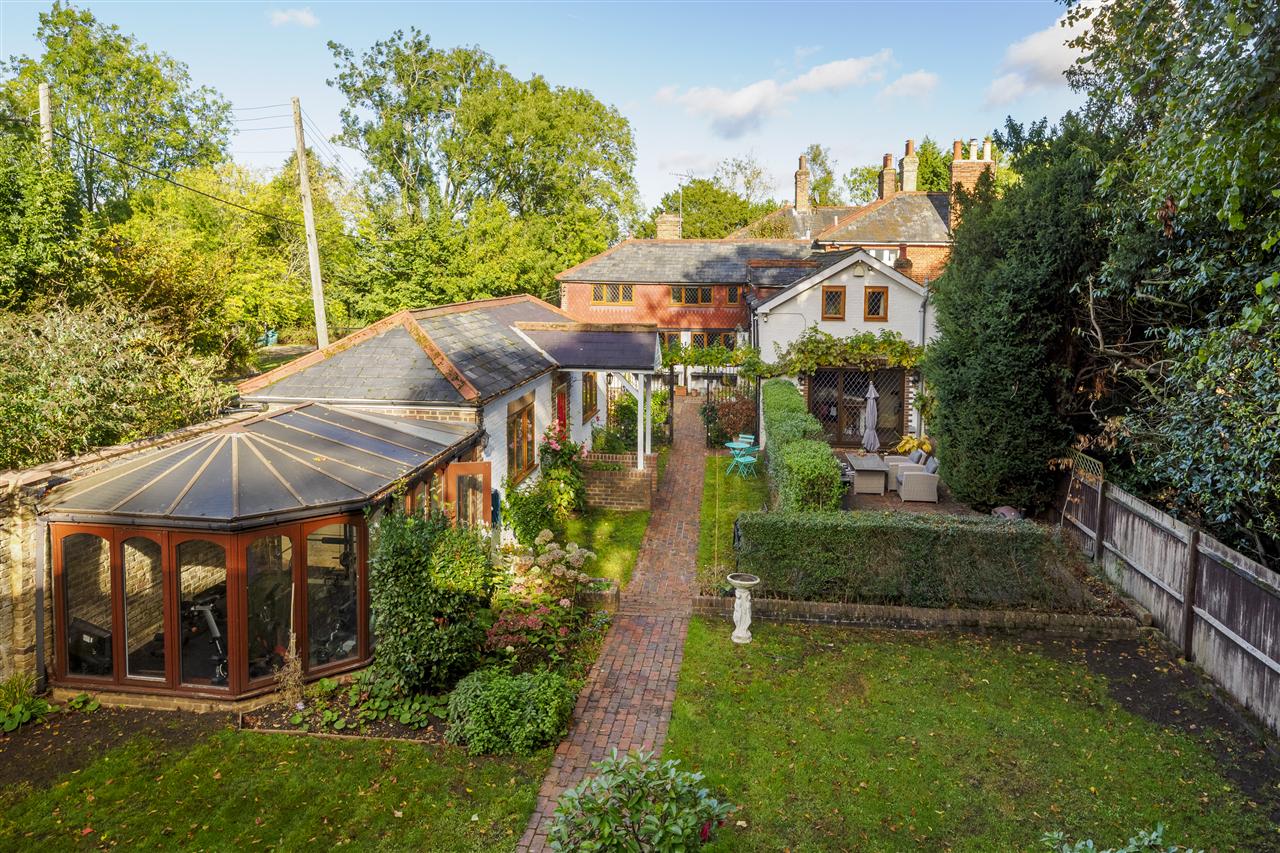
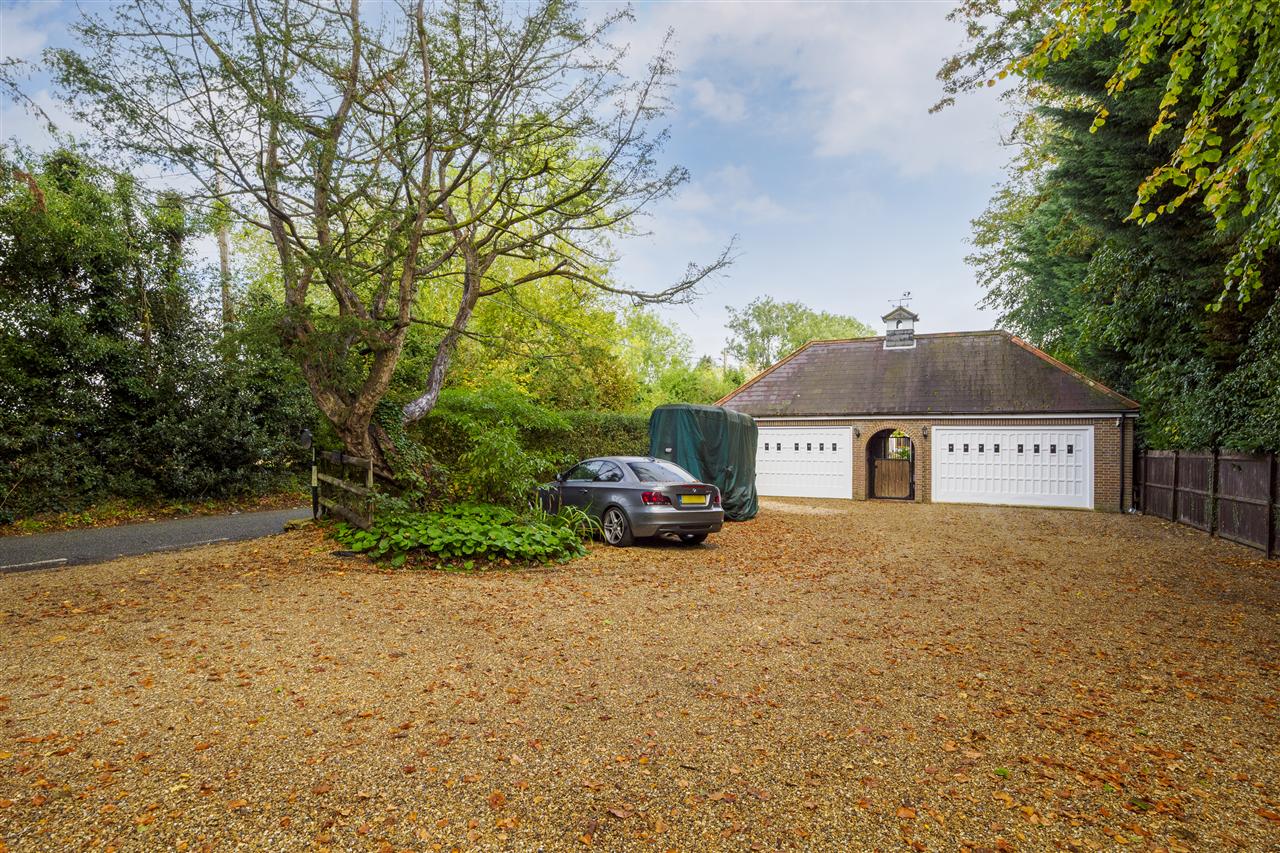
A garden room adjoining the Cart Barn is currently utilised as a gym, although it could equally lend itself to use as a potting shed, greenhouse or creative workspace. The garage is conveniently accessed from the driveway, with additional access through to the gardens.
OUTSIDE:
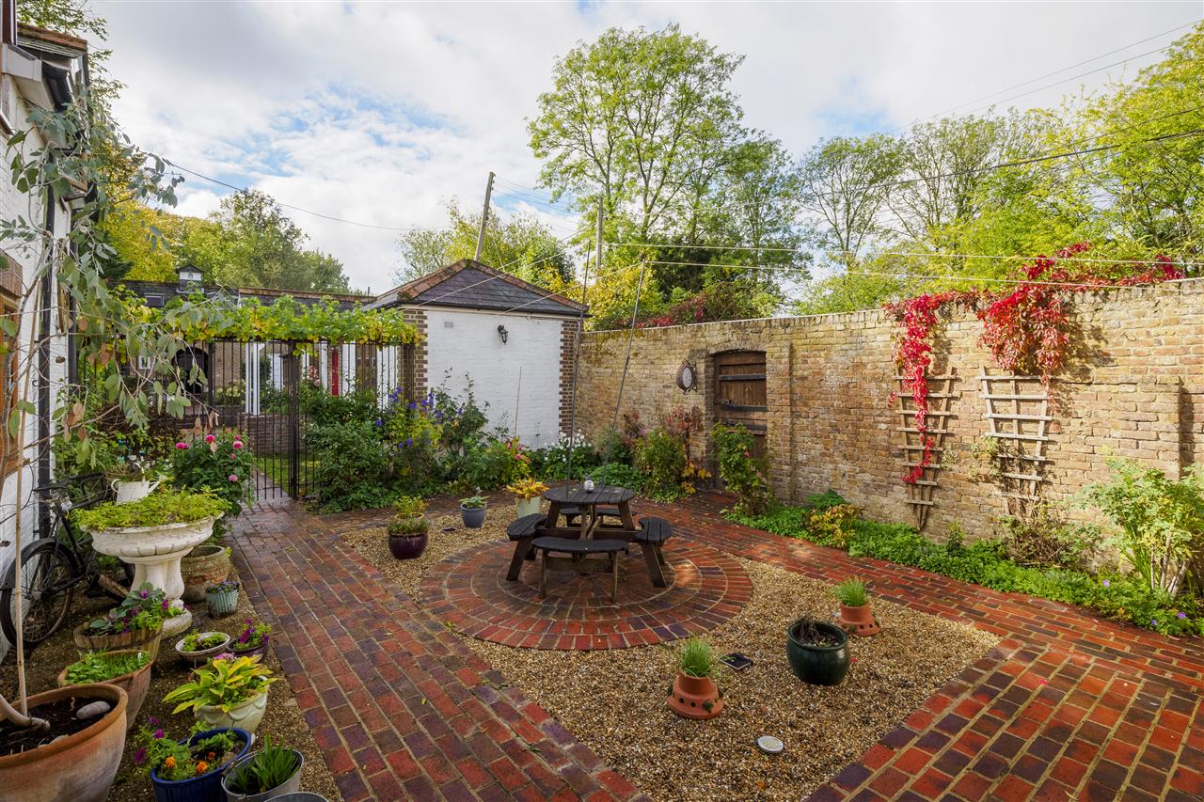
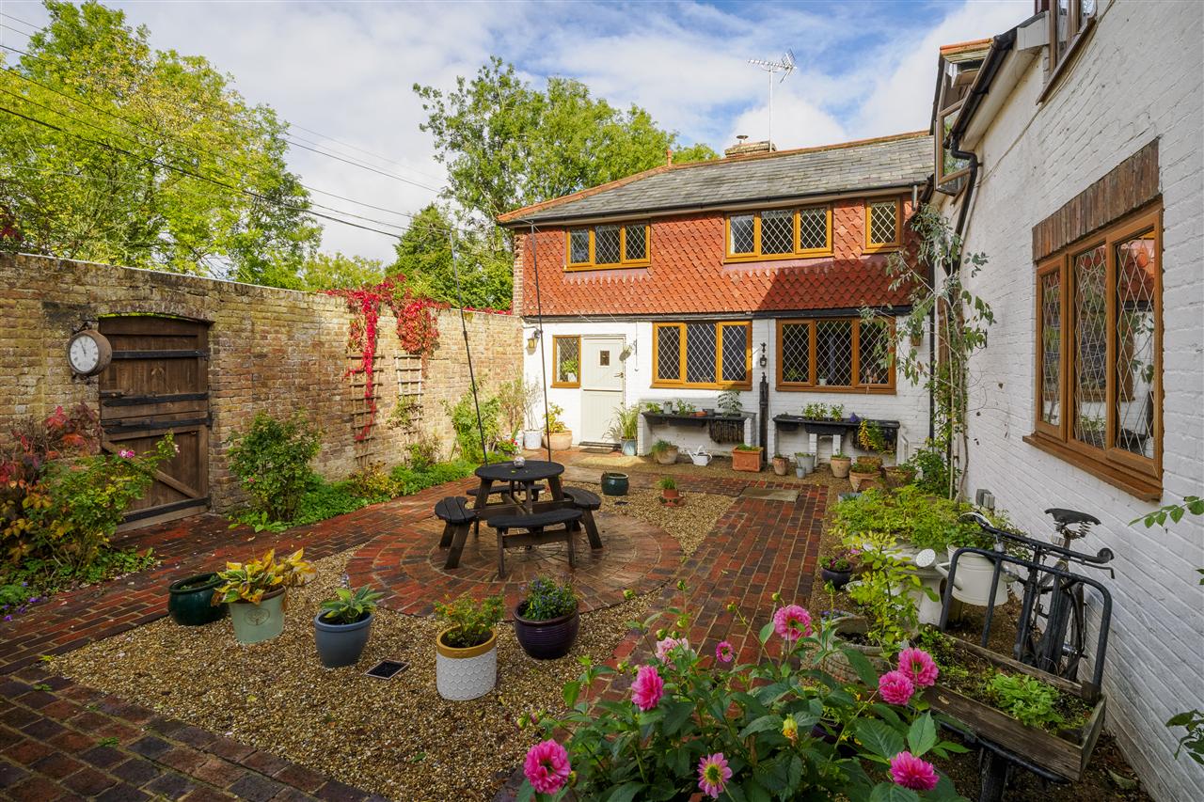
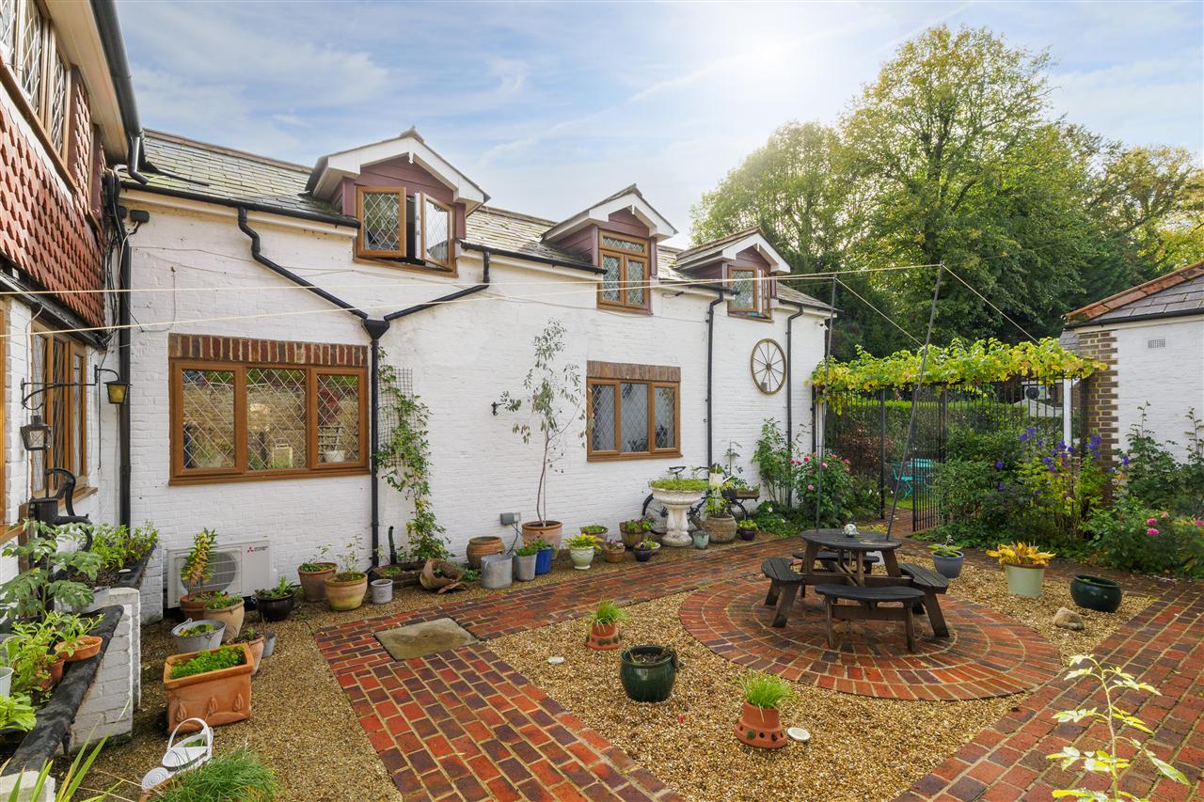
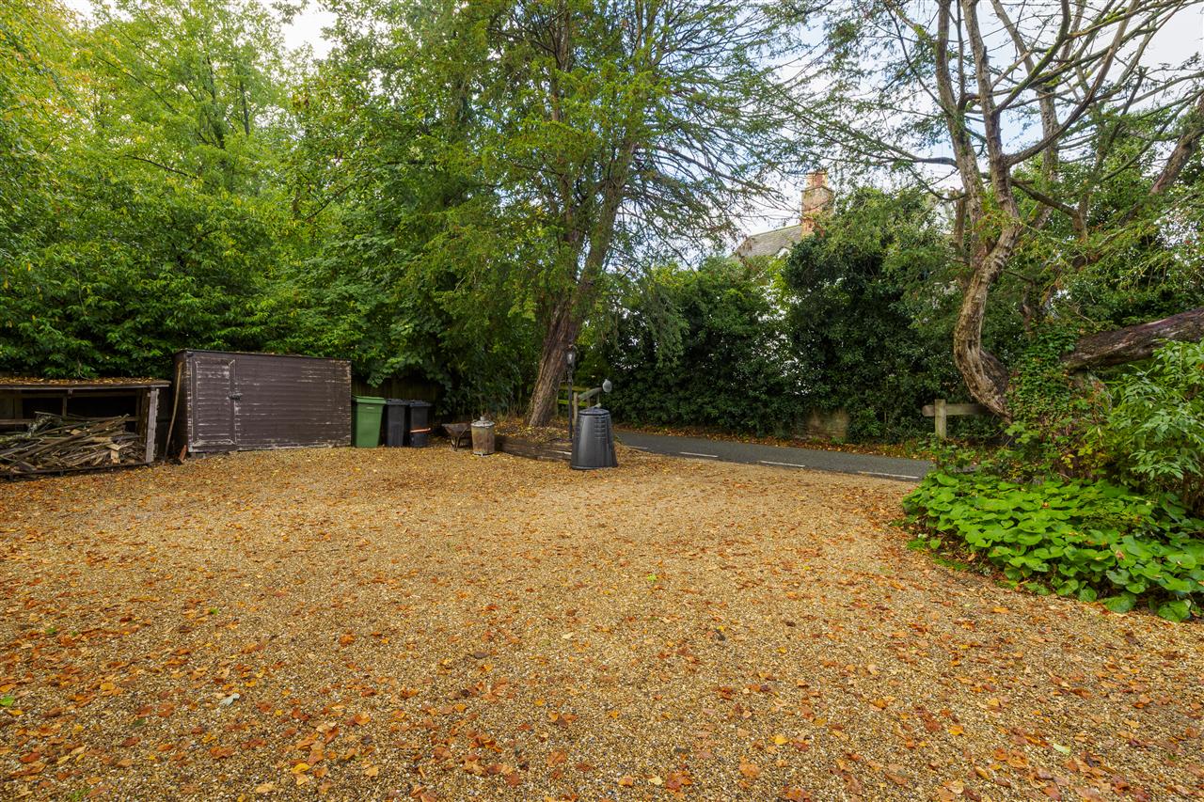
Set within approximately 0.22 acres, the grounds are every bit as versatile as the accommodation. A substantial driveway provides plentiful parking, while the beautifully walled gardens have been thoughtfully arranged to offer each dwelling its own outdoor space, privacy and a welcome sense of independence. Equally, the gardens can be opened up to create a more expansive setting for those wishing to enjoy the grounds as one cohesive space.
SITUATION:
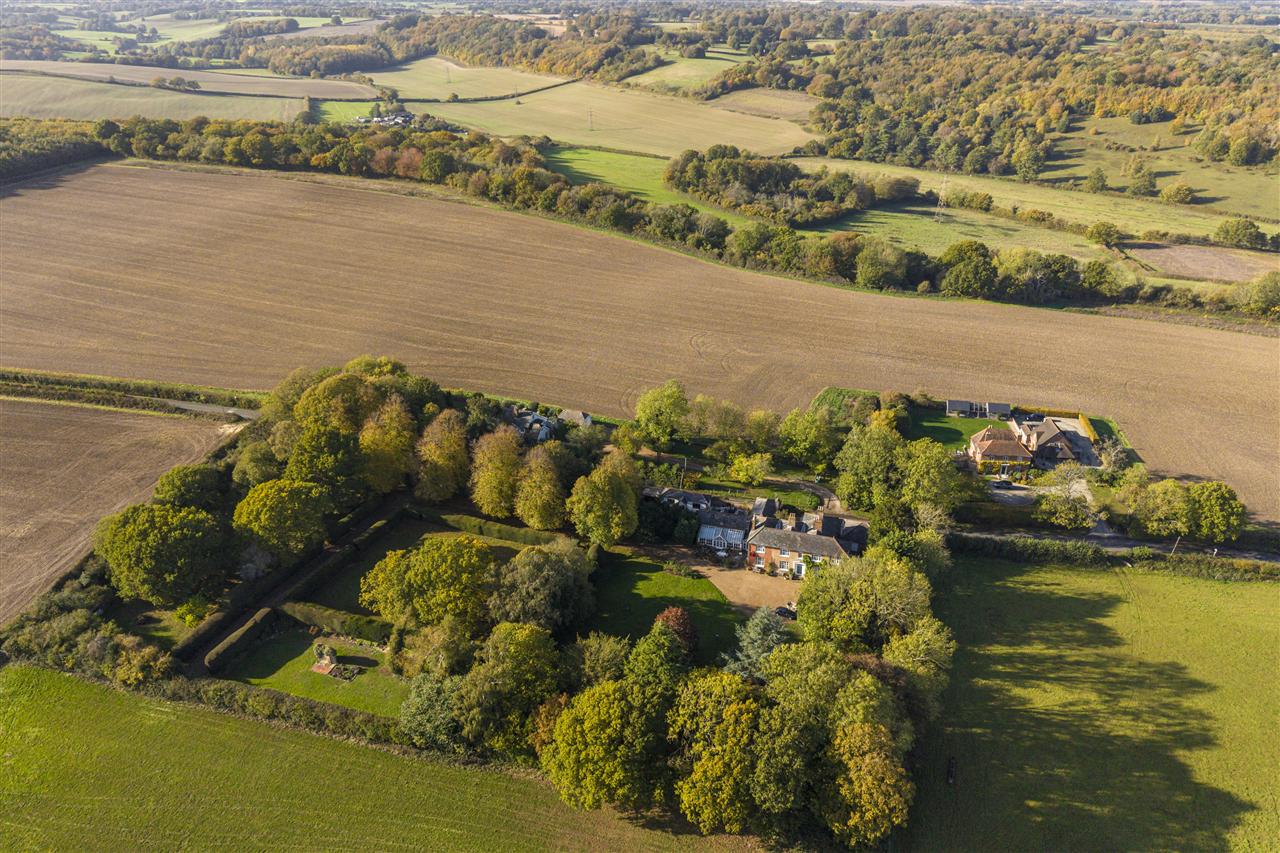
Wichling is a particularly attractive and peaceful rural hamlet, nestled within the beautiful North Downs countryside of Kent, between the neighbouring villages of Doddington and Lenham. Surrounded by rolling farmland, orchards and picturesque countryside, the area offers an appealing blend of rural tranquillity, traditional village life and convenient access to a number of well-served towns and villages.
The neighbouring village of Doddington is particularly popular, with a strong village community, traditional country pub, local shops, village hall and parish church. Nearby Newnham is another quintessential Kent village, renowned for its attractive period properties, village green and welcoming country pub, whilst Eastling, Milstead and Frinsted offer further charming village settings, each with their own community atmosphere.
The larger village of Lenham provides a wider range of everyday amenities, including independent shops, cafs, pubs, a doctor's surgery, primary school and railway station. There are also a number of well-regarded primary schools in the surrounding villages, with further schooling options, including grammar schools, available in Faversham and Sittingbourne.
The surrounding countryside is a real highlight, with an abundance of footpaths, bridleways and quiet country lanes, ideal for walking, cycling and exploring the North Downs. Nearby attractions include the beautiful gardens at Doddington Place, historic Belmont House and Gardens, and the woodland walks around Newnham.
For a more comprehensive range of amenities, the historic market town of Faversham is approximately five miles away, offering an excellent selection of independent shops, cafs, restaurants and leisure facilities. Sittingbourne and Maidstone provide further extensive shopping, leisure and educational facilities, whilst the cathedral city of Canterbury is also within comfortable driving distance. Despite its rural position, Wichling is well placed for commuters, with Faversham and Sittingbourne railway stations both offering direct Southeastern High Speed services to London St Pancras, with journey times from approximately 66 and 58 minutes respectively. Direct services to London Victoria and London Bridge are also available from Faversham, providing excellent connectivity to the capital.
Anti Money Laundering Requirements
All UK estate agents must carry out Anti Money Laundering (AML) checks in line with HMRC regulations. Both buyers and sellers are legally required to complete these checks before a transaction can proceed.
Our estate agency uses Coadjutes Assured Compliance service to facilitate the AML checks. A non-refundable fee of 50 (inc. VAT) per buyer applies, covering data verification, documentation, and any necessary manual checks. Payment and completion of AML checks are required before a memorandum of sale can be issued for your purchase.
We endeavour to make our sales particulars accurate and reliable, however, they do not constitute or form part of an offer or any contract and none is to be relied upon as statements of representation or fact. Any services, systems and appliances listed in this specification have not been tested by us and no guarantee as to their operating ability or efficiency is given. All measurements, floor plans and site plans are a guide to prospective buyers only and are not precise. Fixtures and fittings shown in any photographs are not necessarily included in the sale and need to be agreed with the seller.
Interested in this property?
Your next step is choosing an option below. Our property professionals are happy to help you book a viewing, make an offer or answer questions about the local area.

 Video tour

