£475,000
1 Stable Cottage, Canterbury
- 3 Bed
- 2 Bathrooms
- 1 Receptions
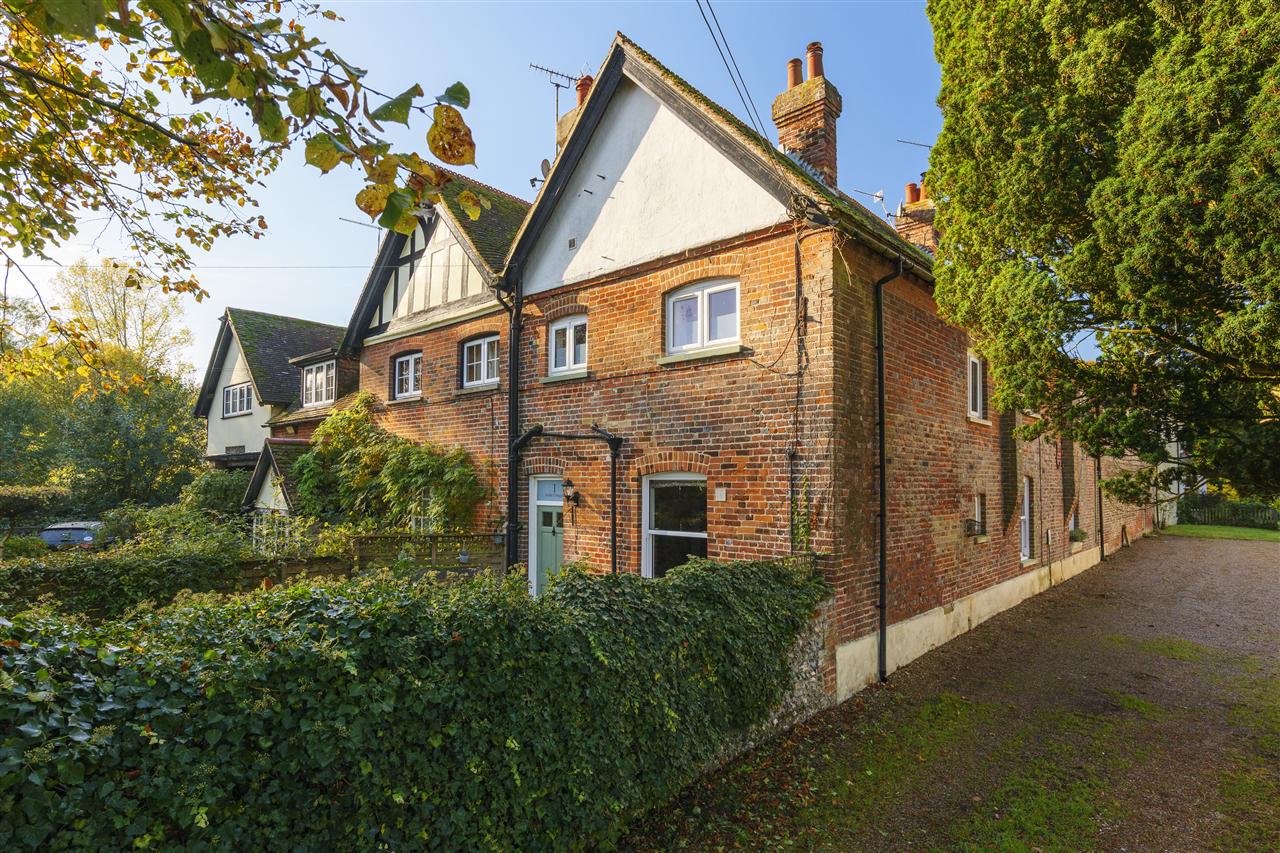
A charming and beautifully presented three-bedroom period cottage, dating back to the early 19th century and forming part of the…
Key features
- Characterful & Exceptionally Spacious Cottage
- Three Large Bedrooms & Two Bathrooms
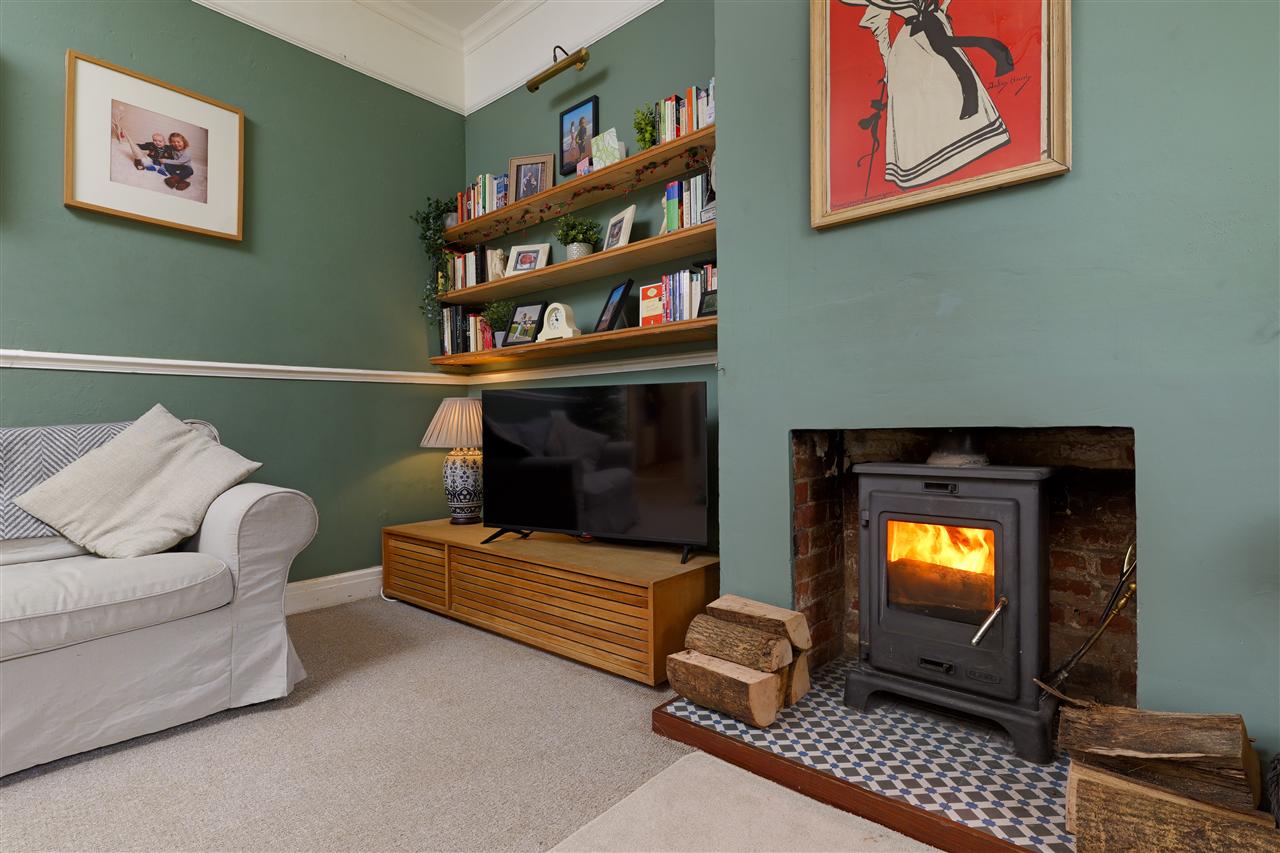
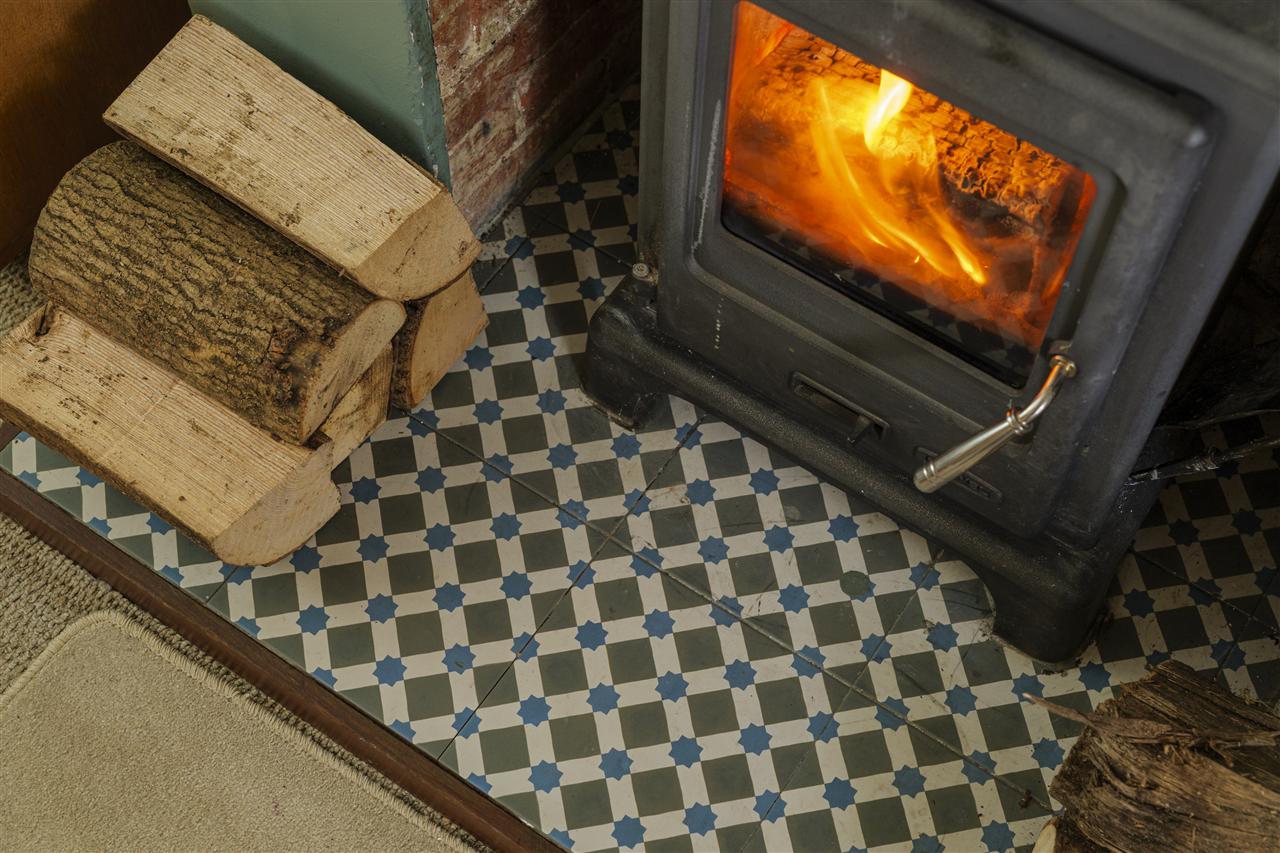
- Elegant Sitting Room With Wood Burning Stove
- Enclosed Garden & Driveway For Two Cars
- Stunning Views Over Rolling Countryside
- Excellent Access To Canterbury City Centre
- Set Within A Desirable Semi Rural Hamlet
- EPC RATING: G - COUNCIL TAX: D
Full property description
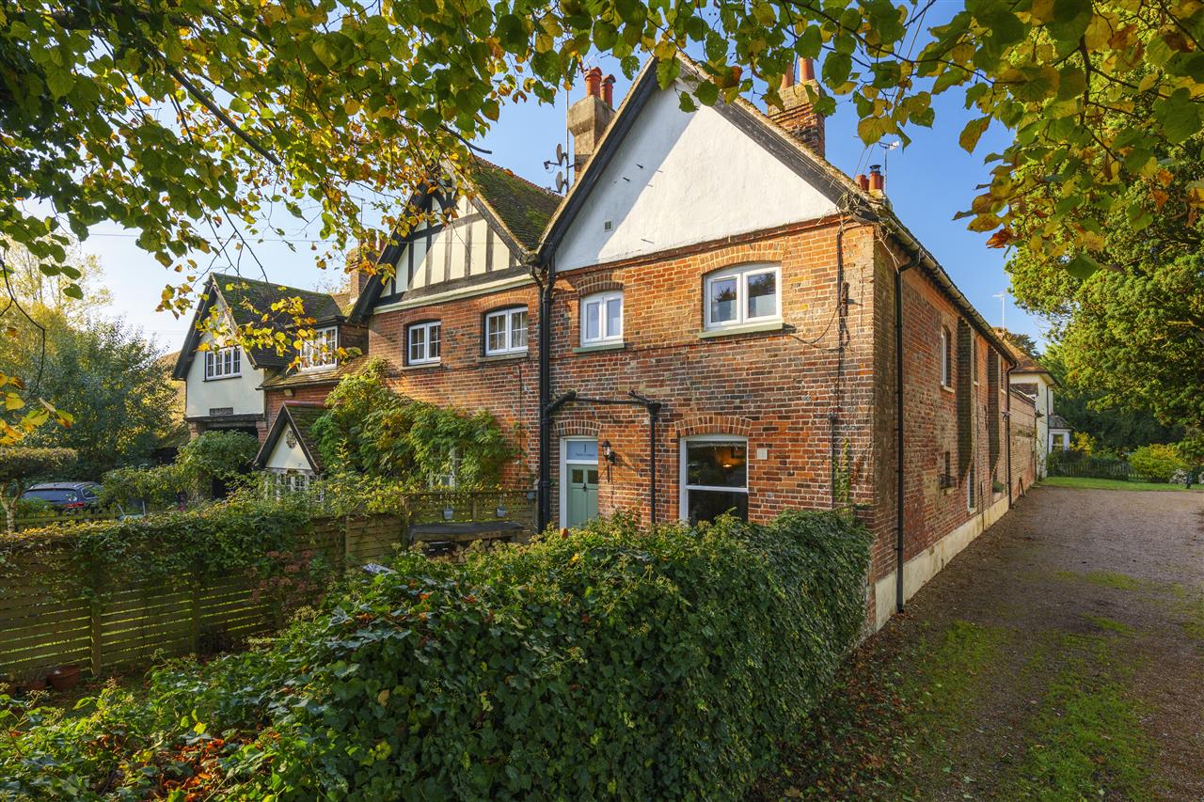
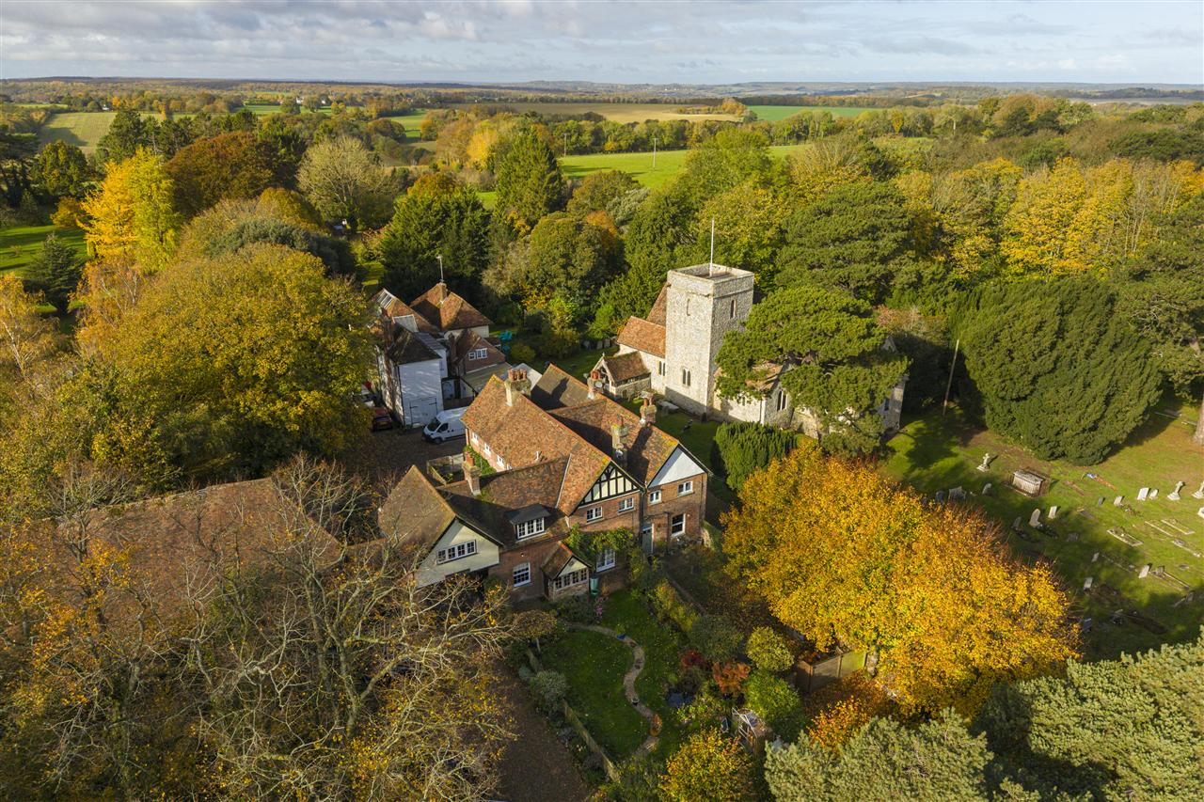
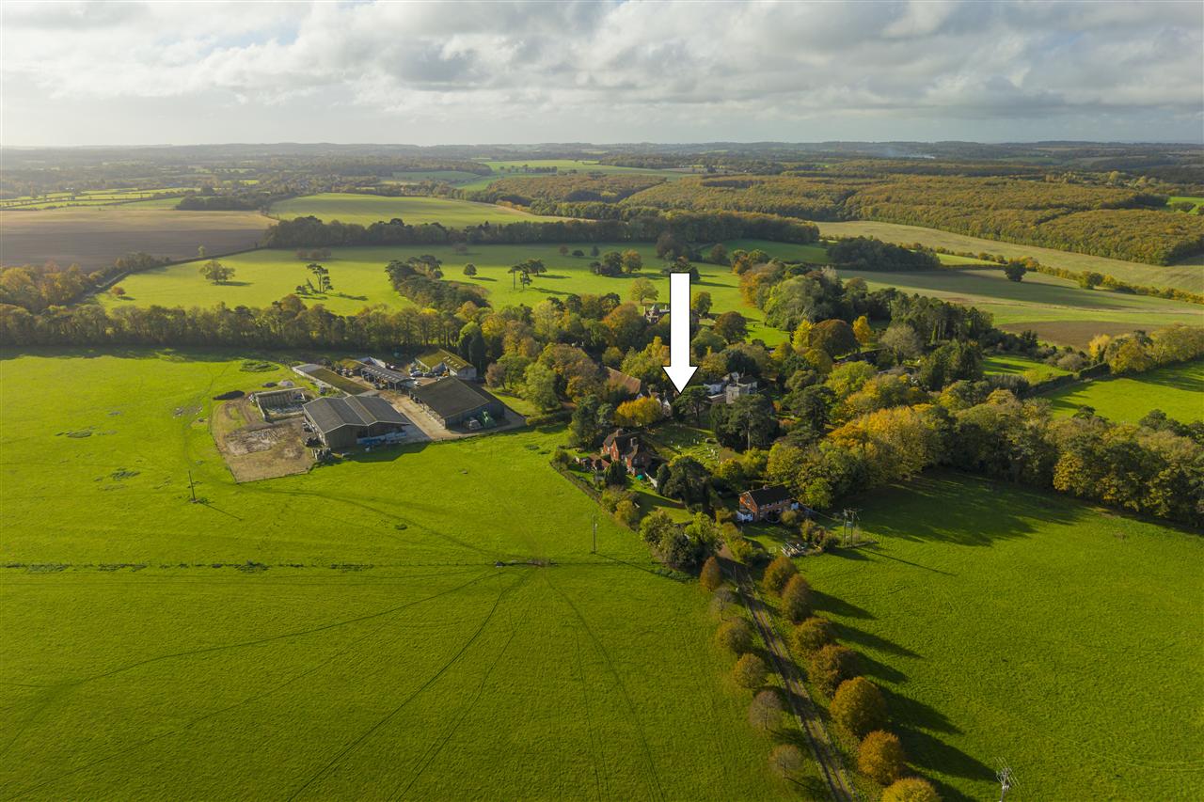
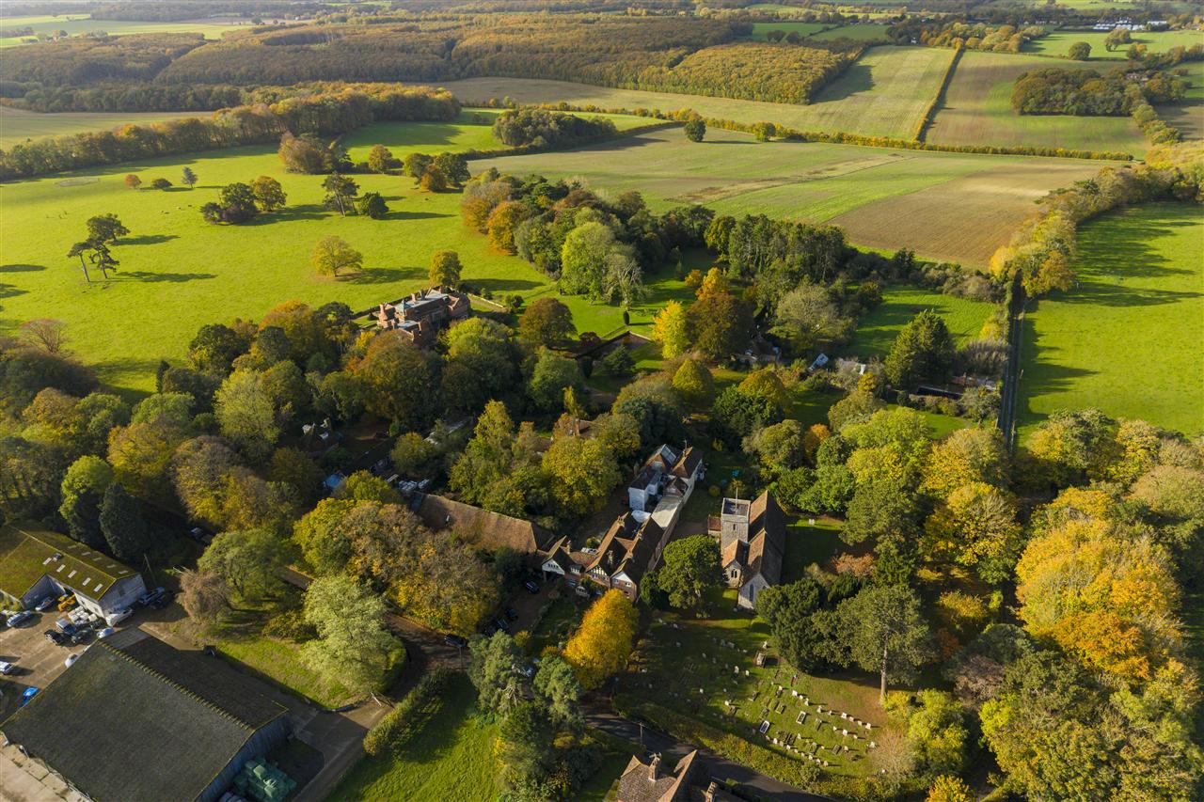
A charming and beautifully presented three-bedroom period cottage, dating back to the early 19th century and forming part of the historic Hardres Court Estate. Occupying an enviable position within the grounds of the village church in the sought-after rural hamlet of Upper Hardres, the property enjoys an enchanting setting, with far-reaching views across the surrounding rolling countryside.
Steeped in local history, Hardres Court has long standing connections with the ancient Hardres family, whose association with this part of Kent dates back to the Norman Conquest. The surrounding landscape is rich in architectural heritage, including the remarkable Grade II* listed medieval barn at Hardres Court and the adjacent Grade I listed Church of St Peter and St Paul, adding to the wonderfully atmospheric setting.
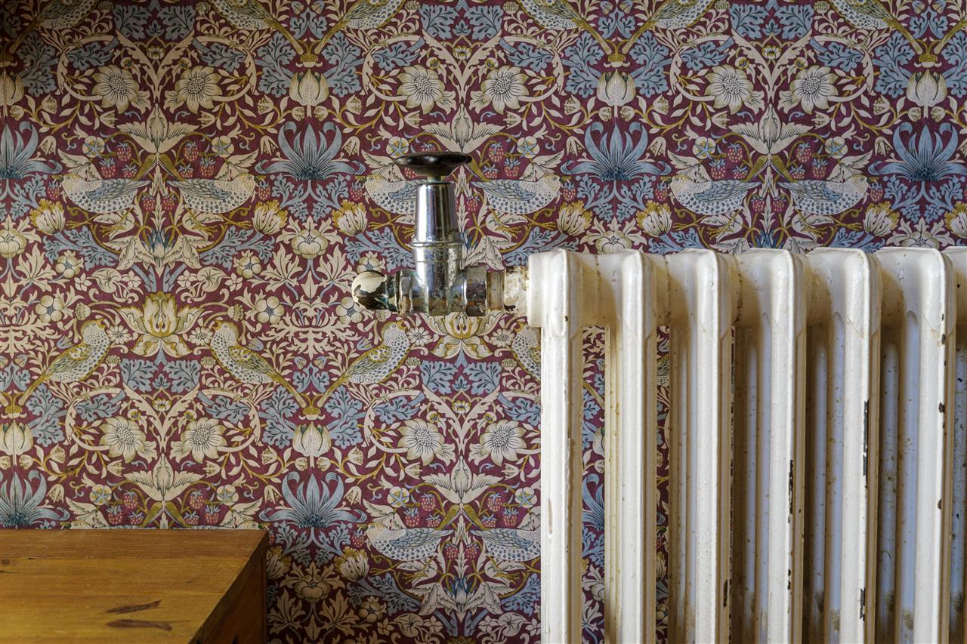
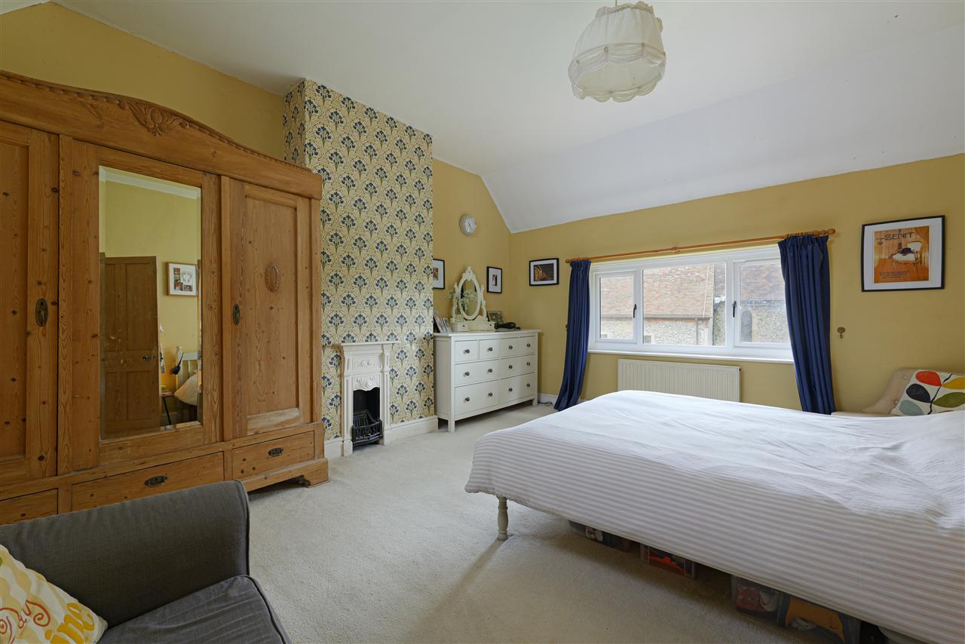
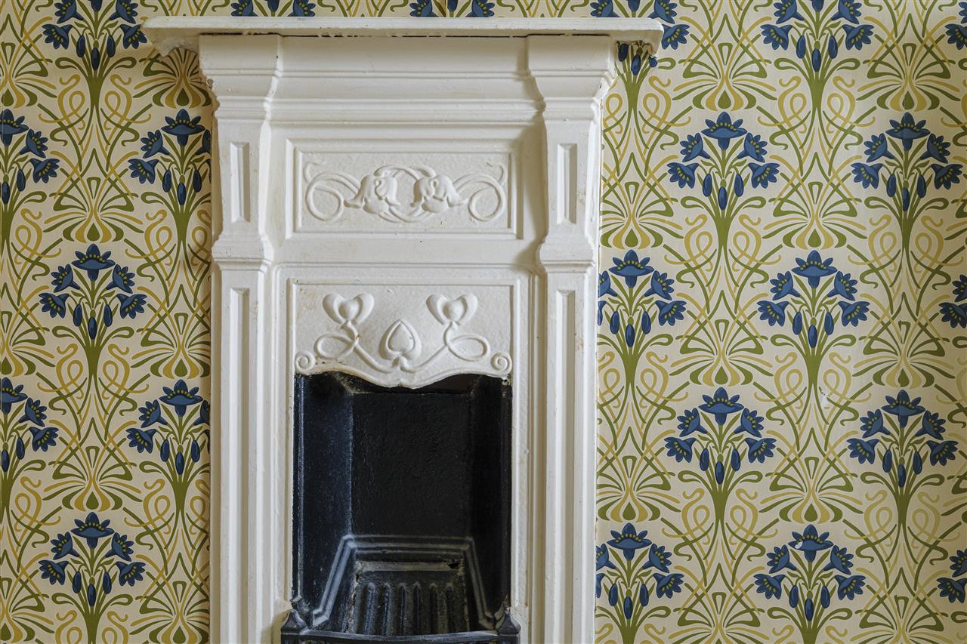
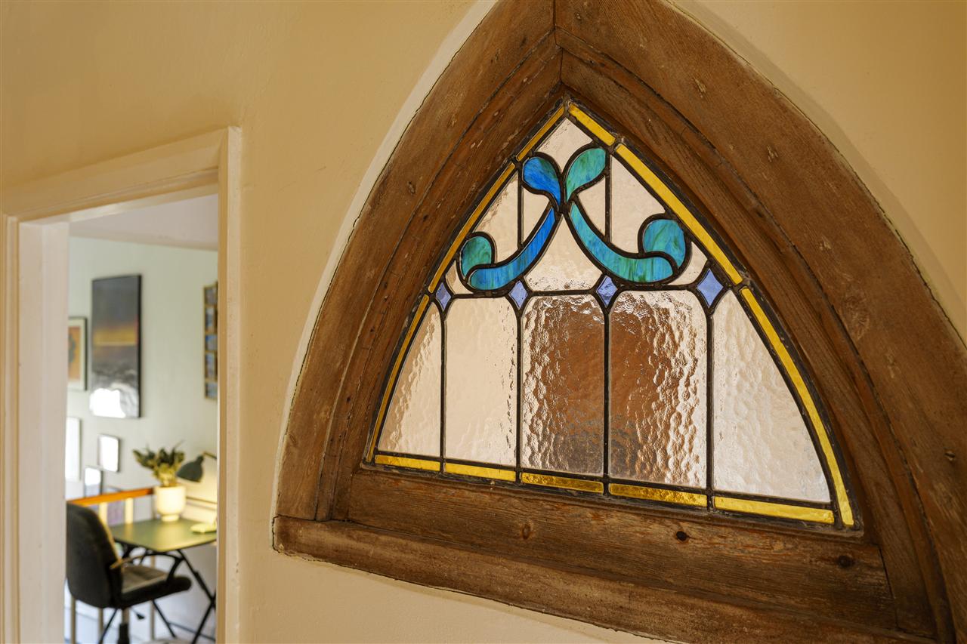
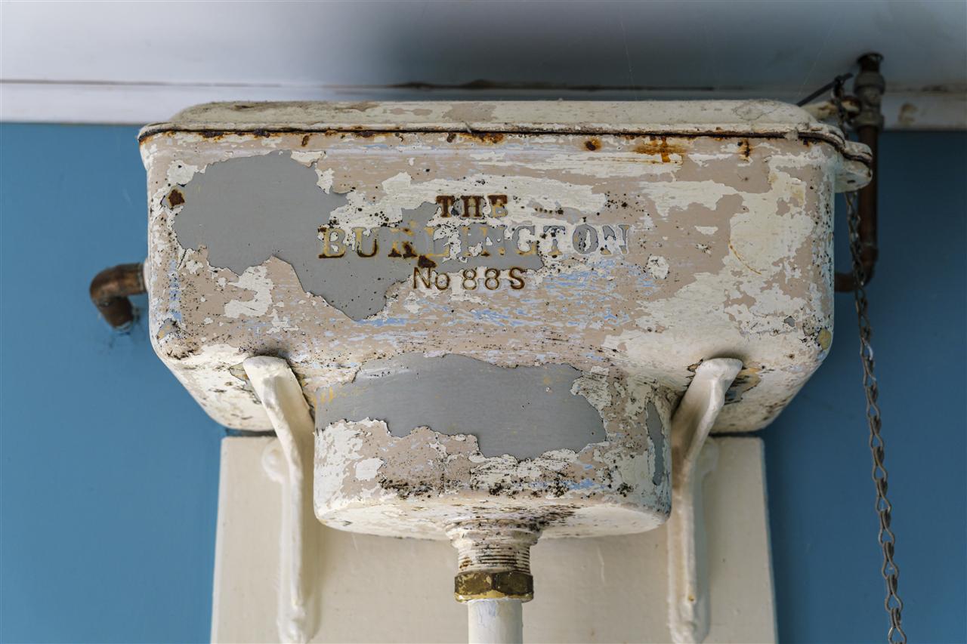
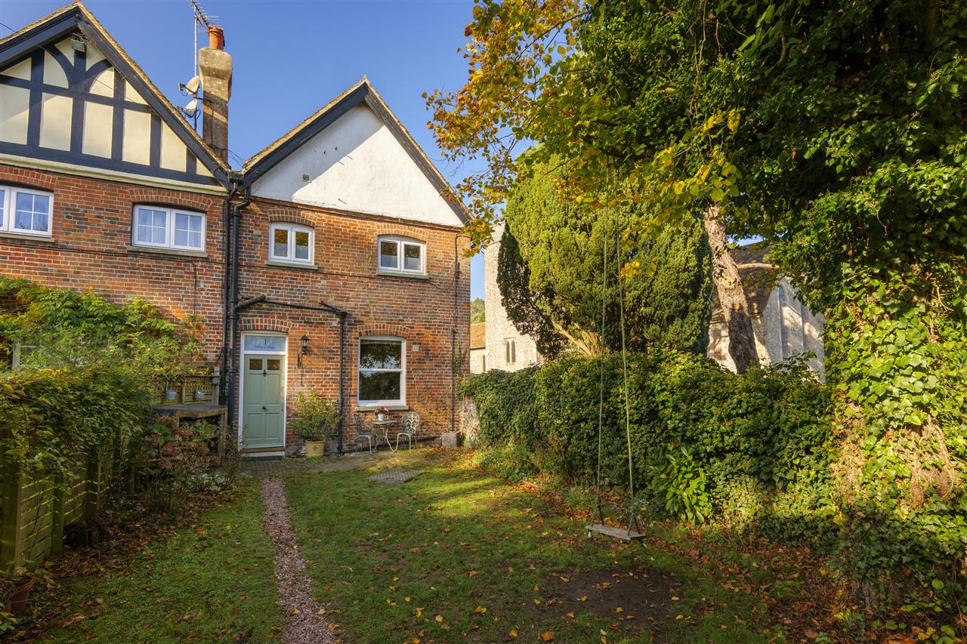
Flourishing in character and original features, the cottage retains a wealth of period detail, including exceptionally high ceilings, open fireplaces, stripped pine doors and intricate picture rails. The current owners have an eye for detail and a genuine flair for interior design, reflected in their confident use of colour, carefully considered finishes and thoughtful reconfiguration of the accommodation, creating a home that beautifully balances its historic heritage with a more contemporary aesthetic.
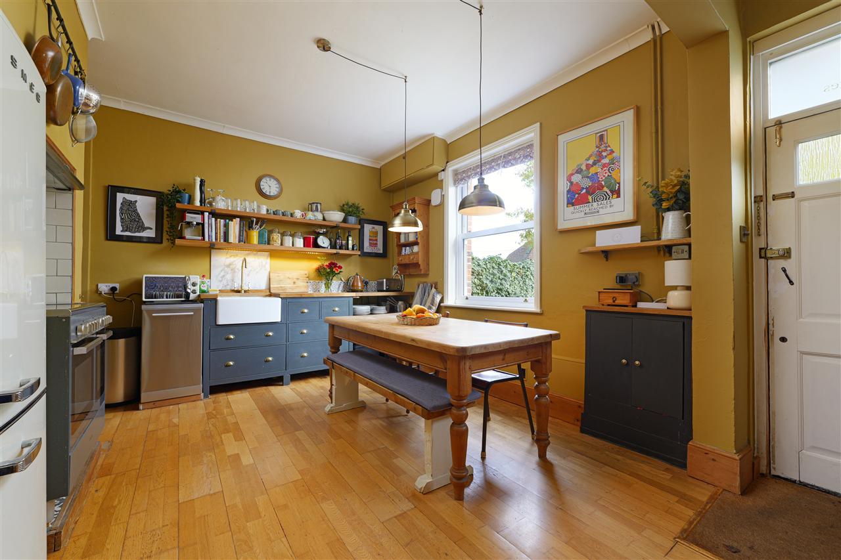
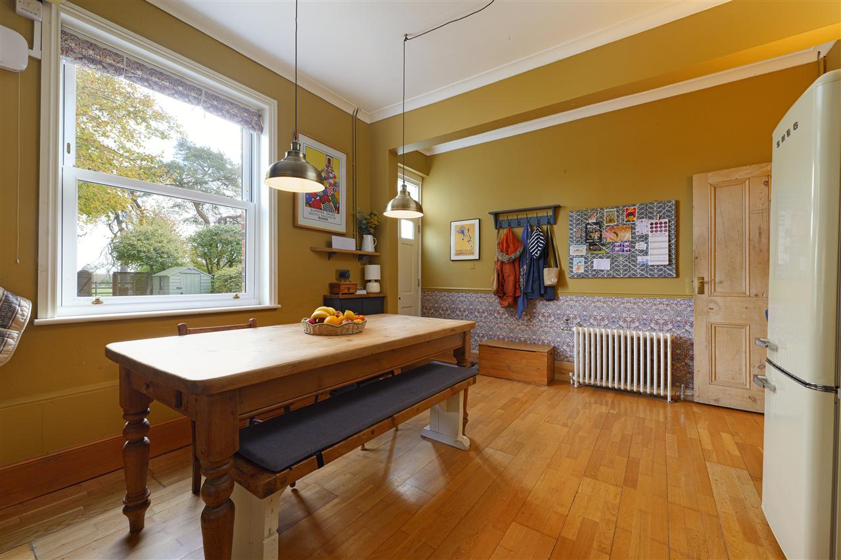
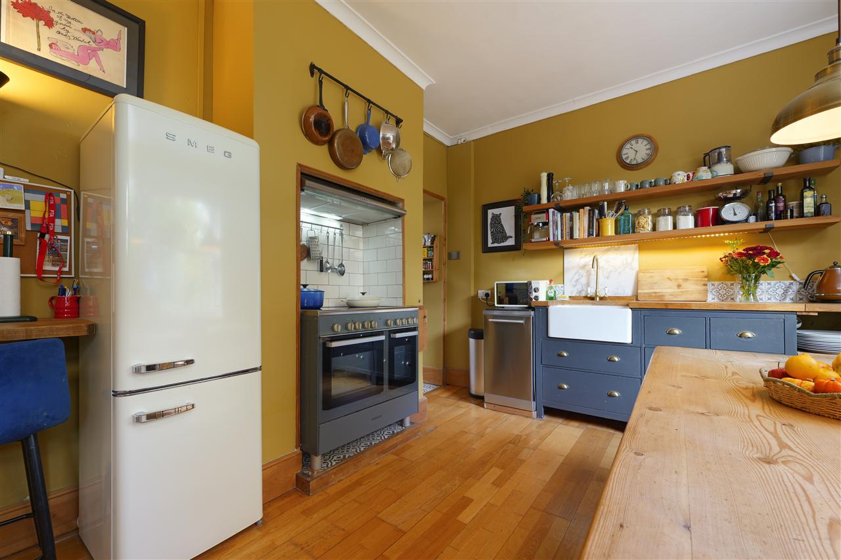
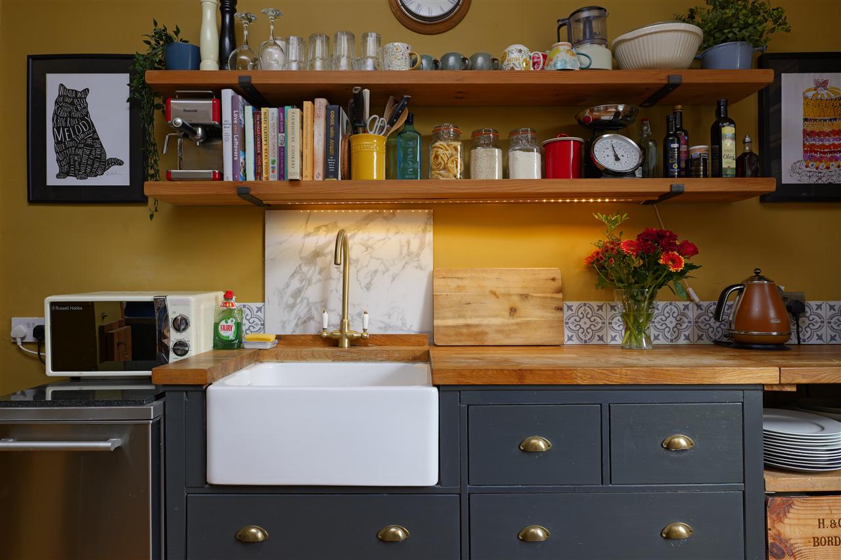
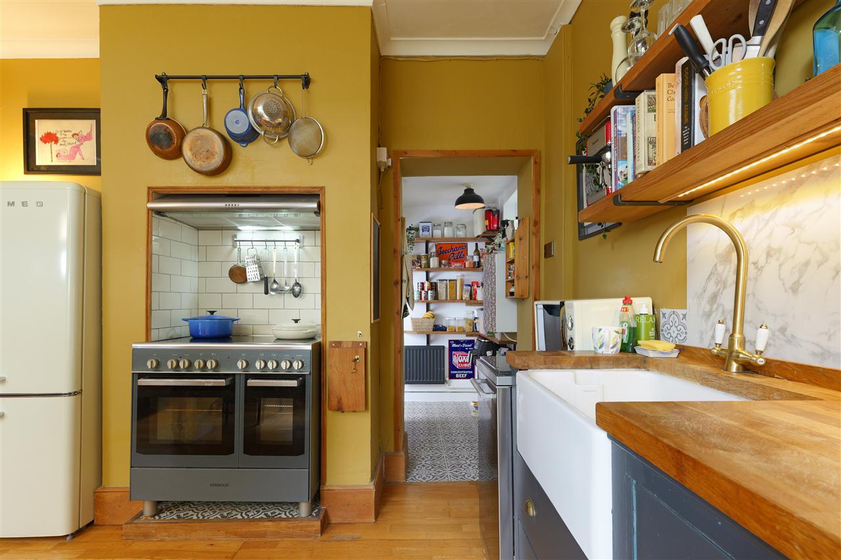
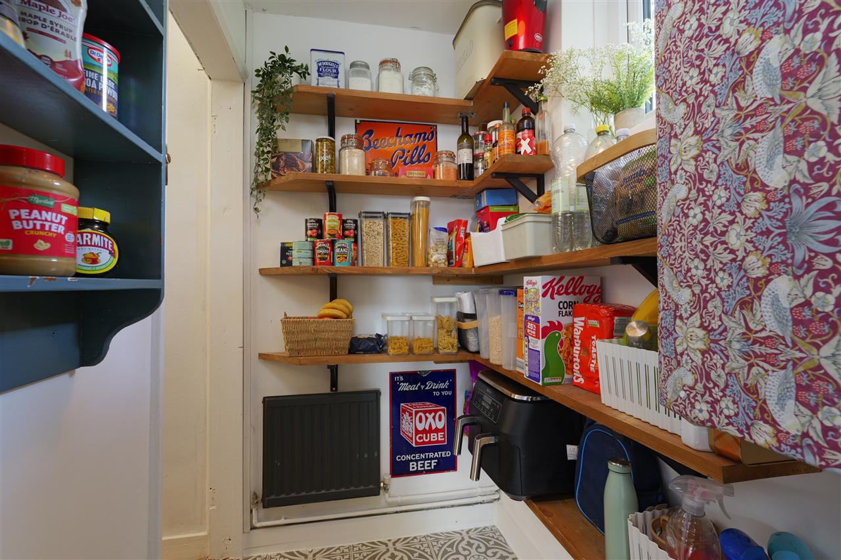
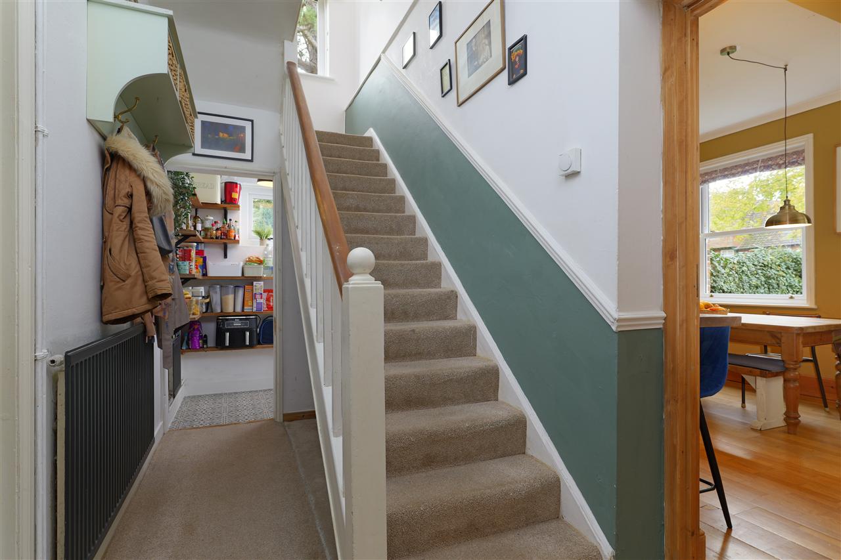
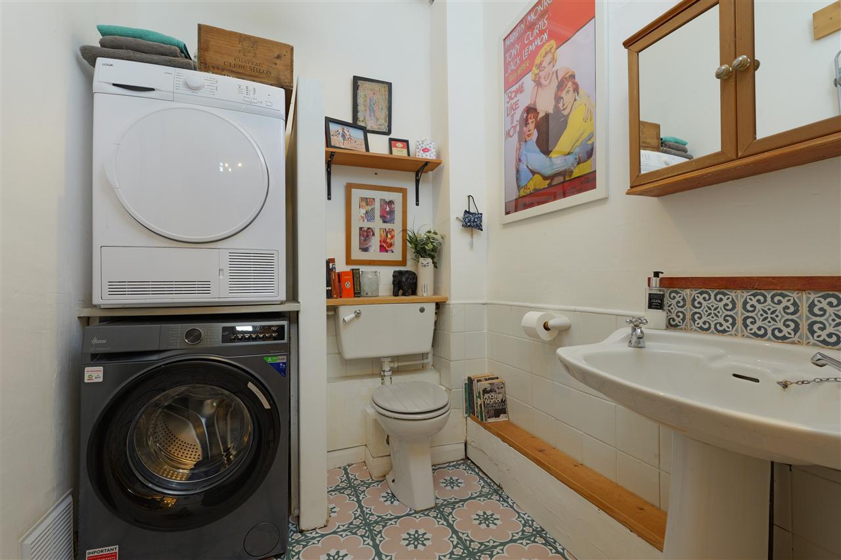
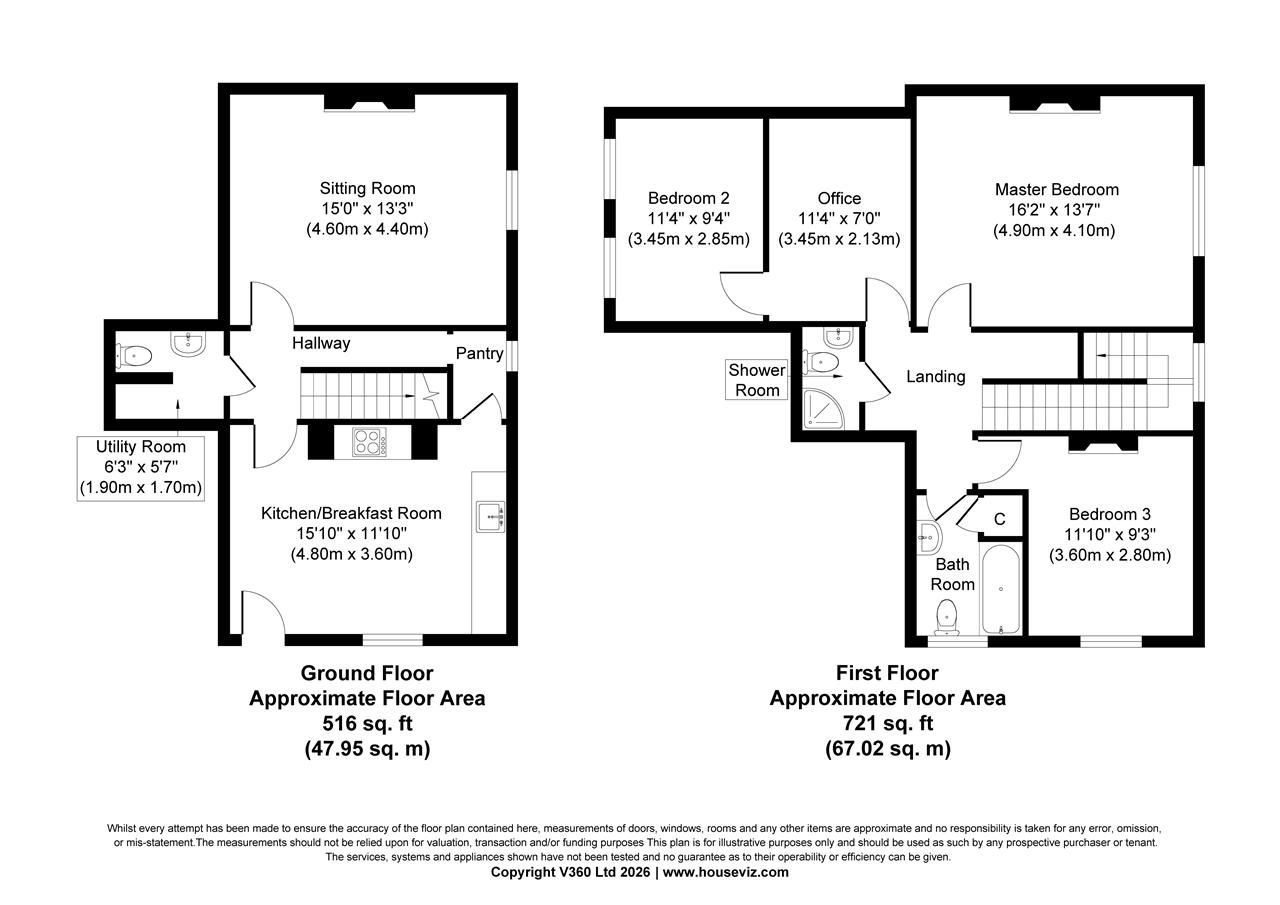
The front door opens into an inviting country-style kitchen/breakfast room, which has been creatively arranged to provide an excellent space for both cooking and dining. An impressive double-range stove sits within a feature chimney recess, complemented by bespoke solid wood cabinetry, a butler sink and attractive pendant lighting. The room is further enhanced by a walk-in pantry with fitted shelving and a rather quirky second entrance leading through to the hallway. Here, a useful cloakroom has also been thoughtfully configured as a laundry room, with an abundance of storage and a staircase rising to the first floor.
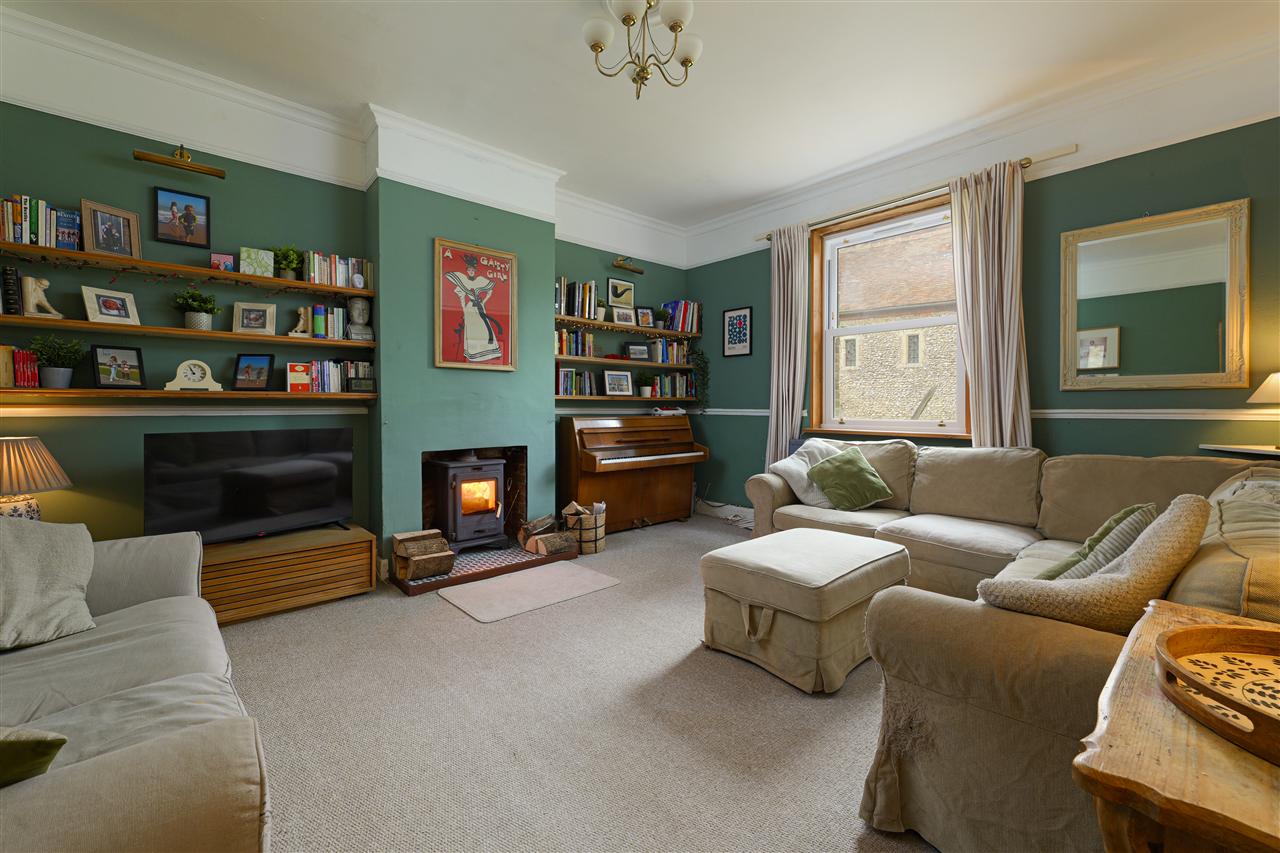
The sitting room is a particularly lovely space, with sash windows framing wonderful views towards the village church. An attractive wood-burning stove sits within the chimney breast, creating a warm and inviting atmosphere, whilst the retained period detailing adds to the cottage's inherent charm.
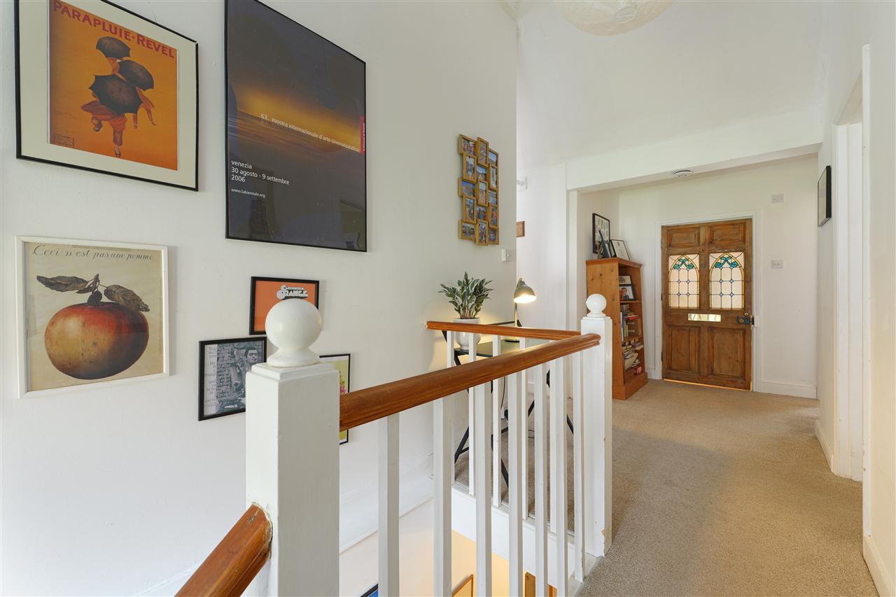
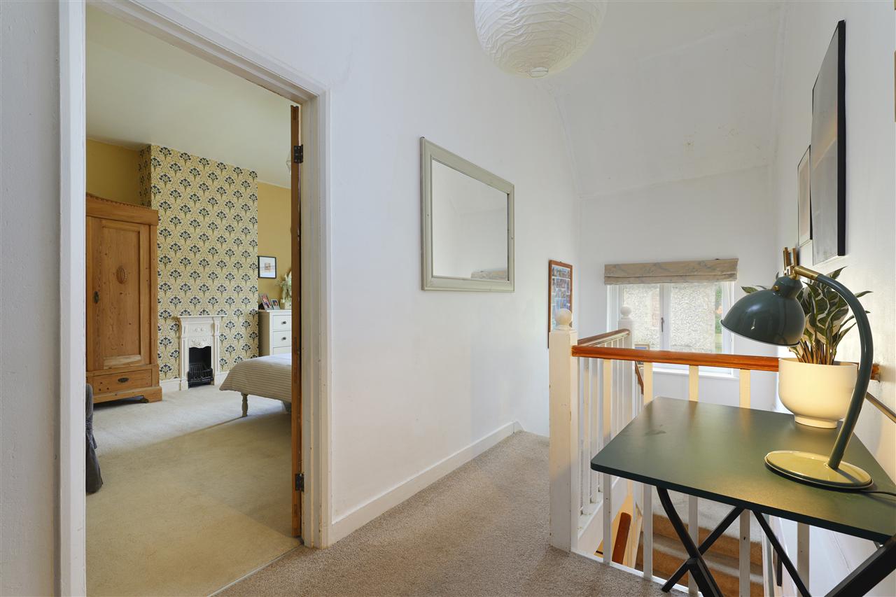
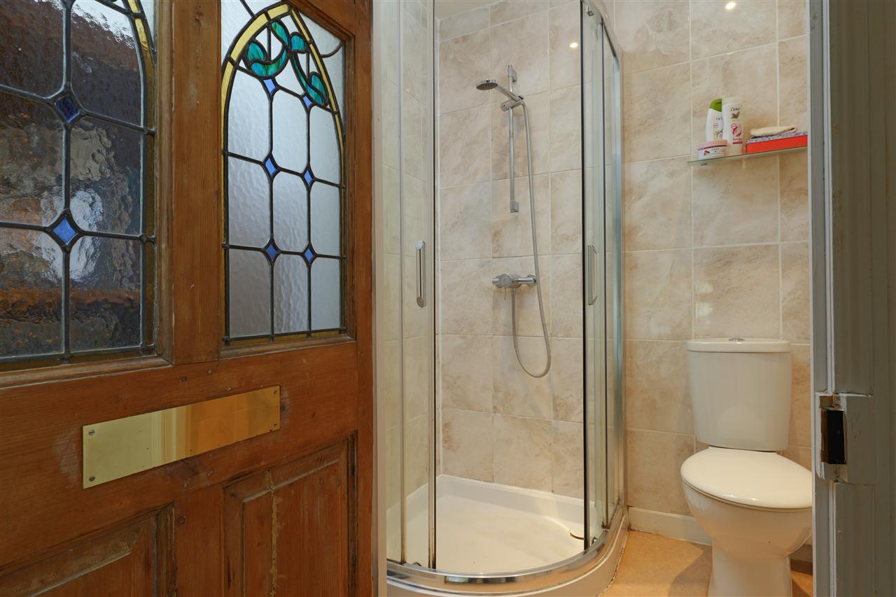
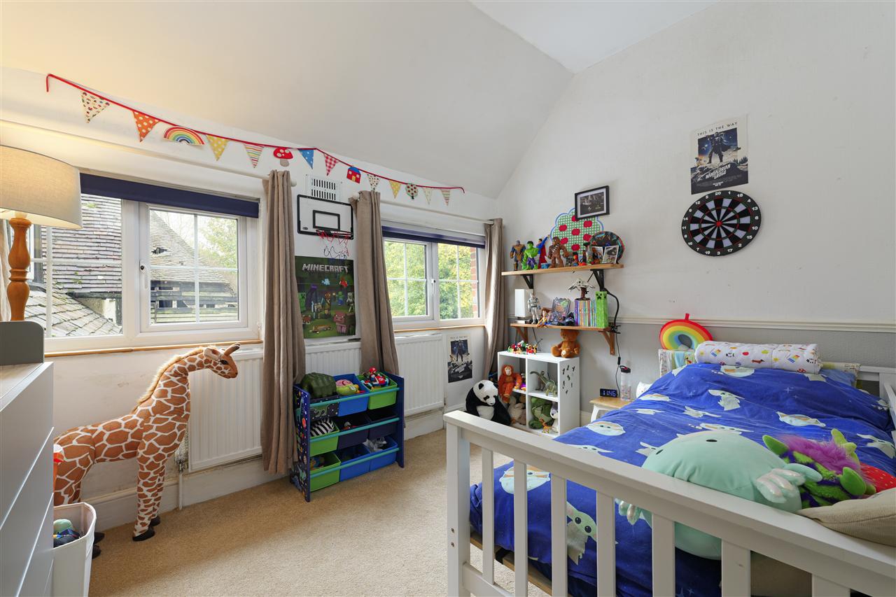
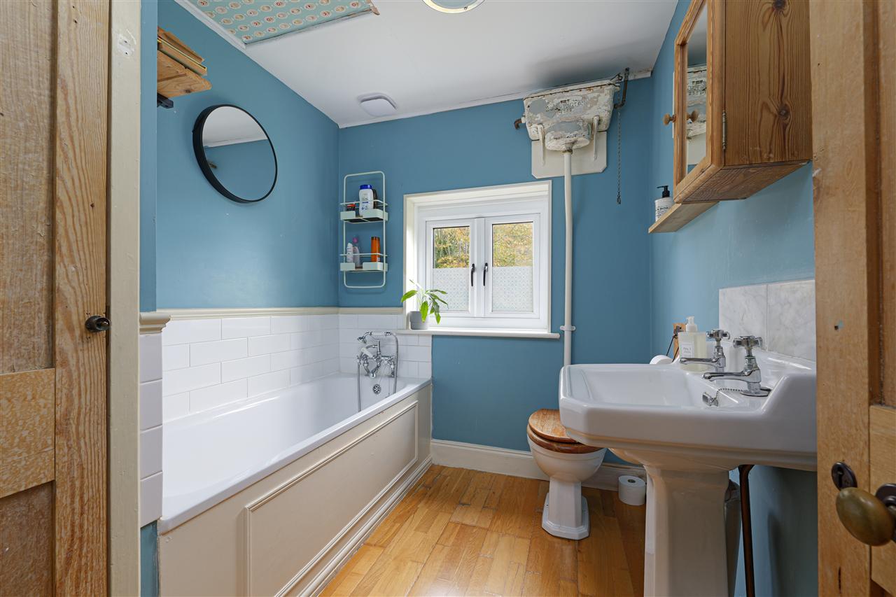
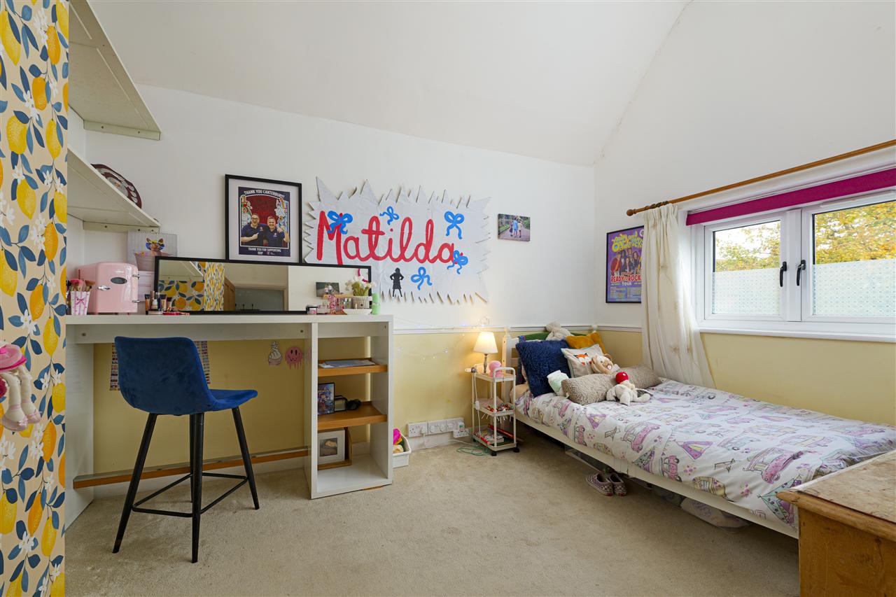
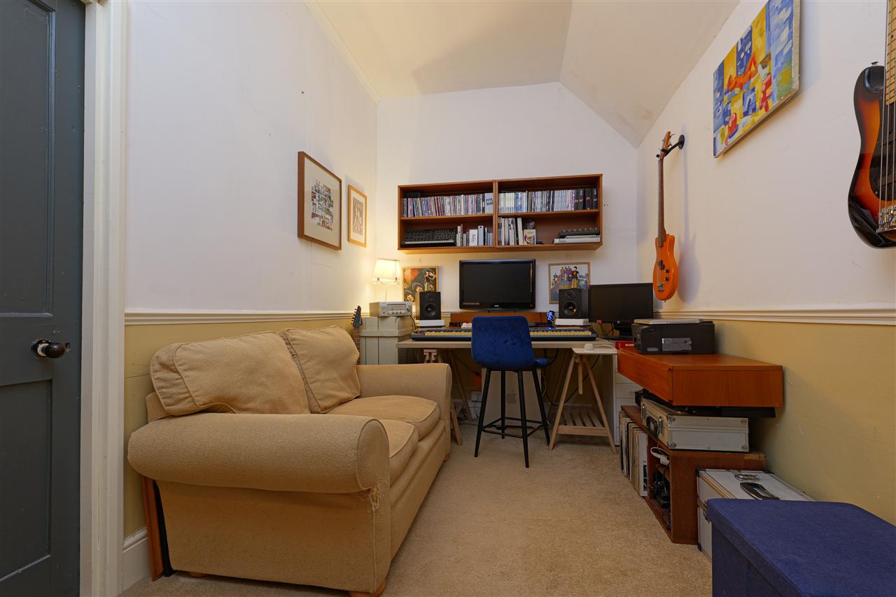
To the first floor, a generous central landing leads to three bedrooms and a well-appointed family bathroom, together with a separate shower room. One of the larger bedrooms has been cleverly divided to incorporate a separate home office, although this could easily be reinstated to create one particularly generous bedroom, should the next owners prefer.
OUTSIDE:
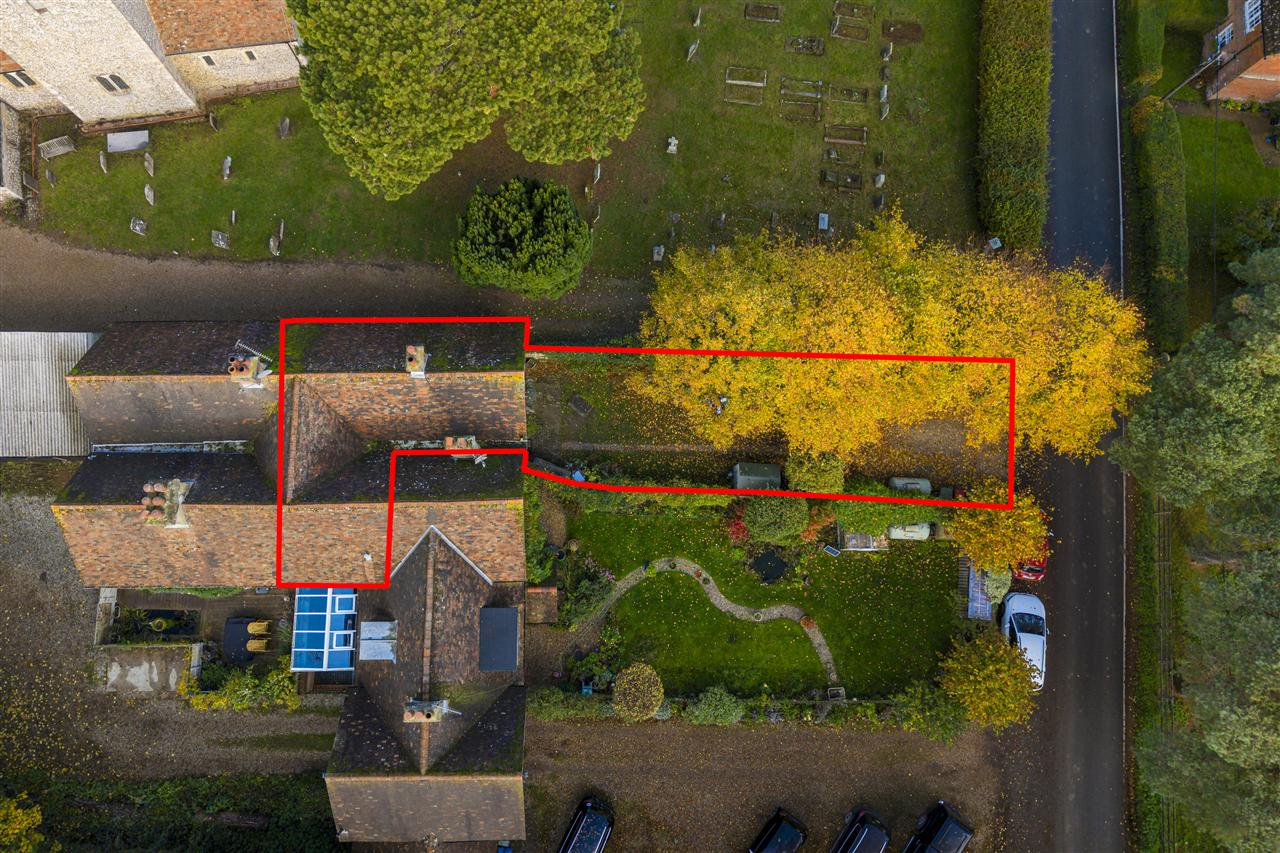
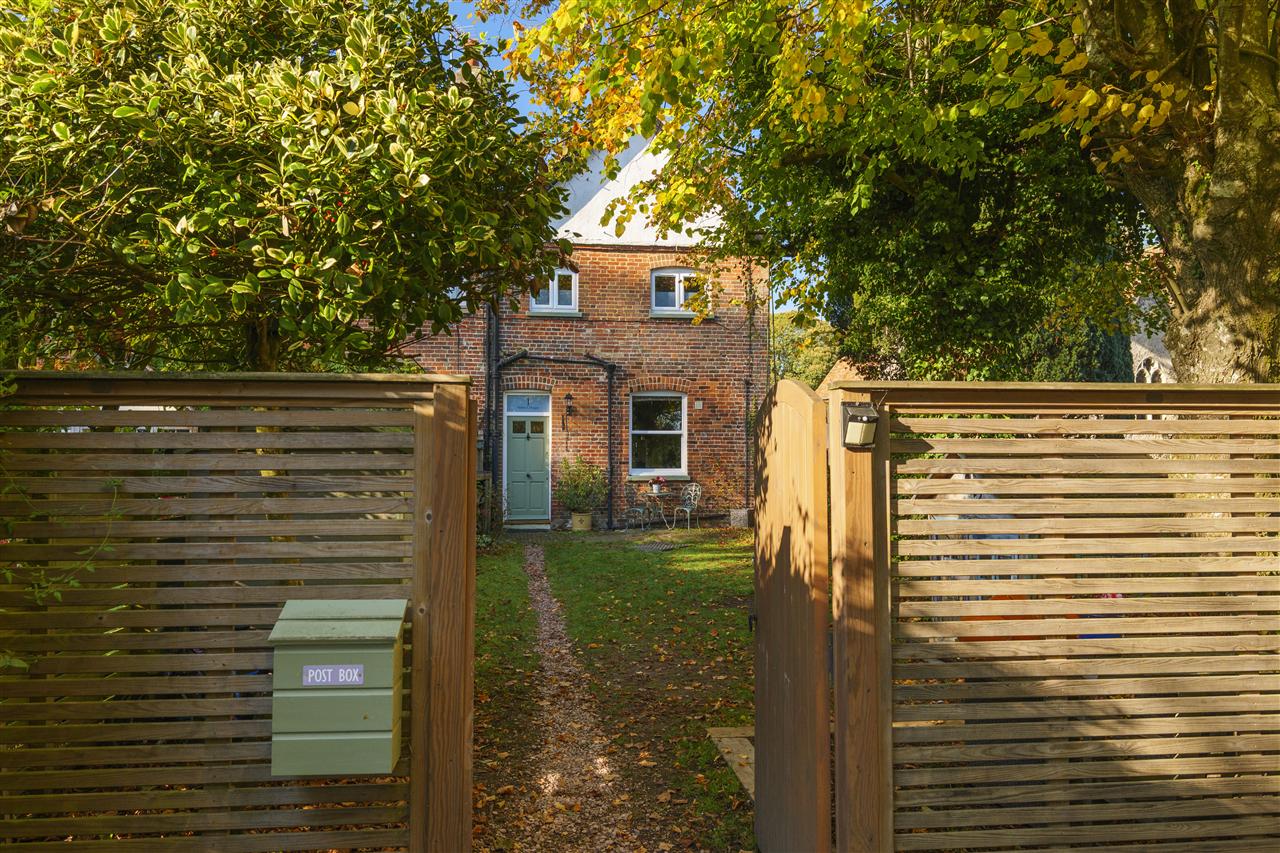
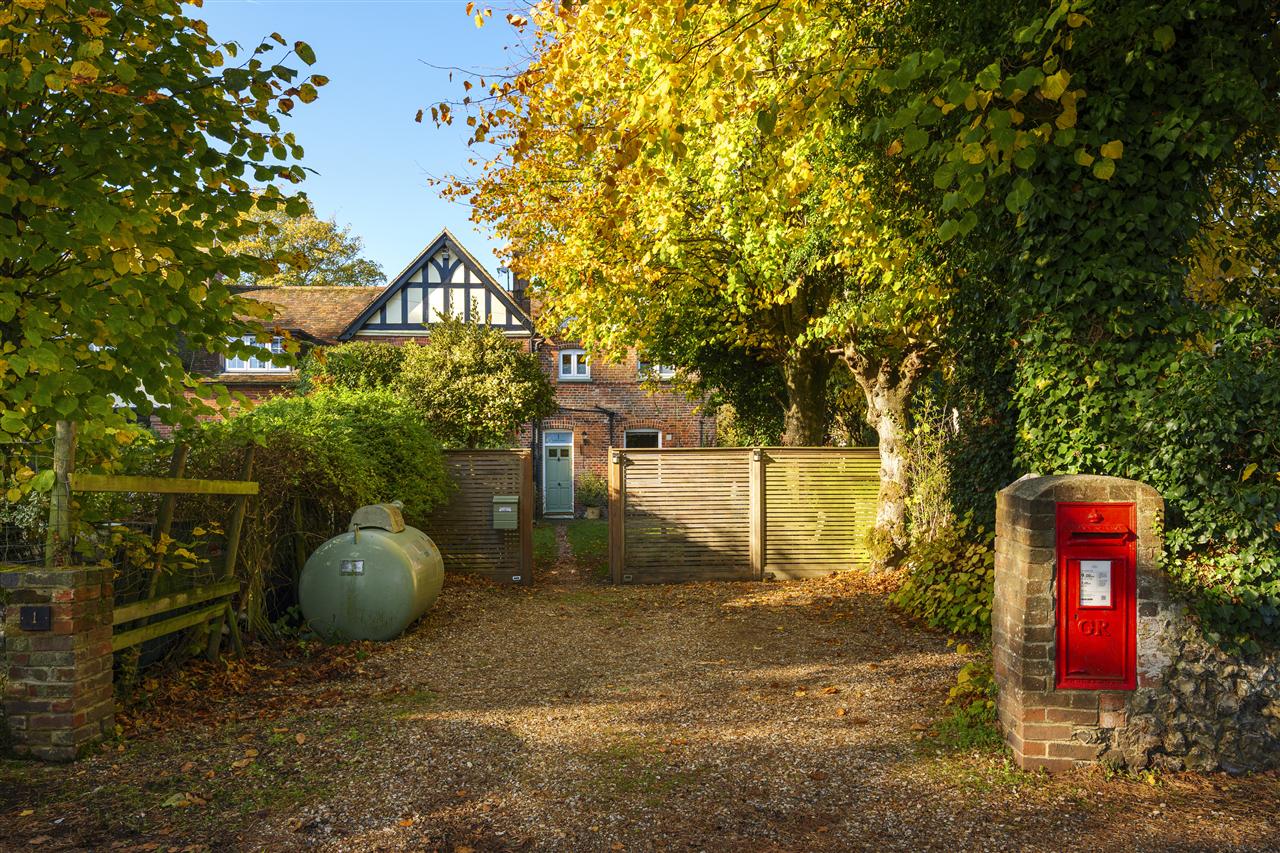
The enclosed garden sits to the front of the cottage, enjoying a delightful outlook towards the church and surrounding countryside. Mainly laid to lawn, with a pathway and established shrubs, the garden is enclosed by fencing, making it a safe and secure space for children and pets. A private driveway provides parking for two vehicles, together with a discreet area for the refuse bins and LPG gas cylinder.
SITUATION:
Upper Hardres enjoys a particularly attractive rural setting, surrounded by the beautiful rolling countryside of the Kent Downs, yet remains conveniently positioned for the historic cathedral city of Canterbury and its extensive range of amenities. This is an appealing location for those seeking a quieter village lifestyle, with a collection of pretty neighbouring villages, traditional country pubs and excellent walking routes close at hand.
The surrounding villages of Bossingham, Petham and Stelling Minnis each contribute to the appeal of this part of the countryside. Stelling Minnis is particularly well known for its village green, historic windmill and traditional rural character, whilst Petham offers a picturesque village setting with a church and popular local pub. Bossingham is another small, peaceful village, surrounded by open countryside and an attractive network of country lanes and footpaths. The nearby villages provide a wonderful sense of community, with further amenities and everyday shopping facilities available in Canterbury and the surrounding larger villages.
Education is well catered for, with Stelling Minnis Church of England Primary School close by, situated between Bossingham and Stelling Minnis. Petham Primary School is another popular village option, offering a nurturing rural setting. For older pupils, Canterbury provides an excellent choice of secondary education, including St Anselms Catholic School and the highly regarded grammar schools, Simon Langton Grammar School for Boys and Simon Langton Girls' Grammar School, together with Barton Court Grammar School and The Canterbury Academy. There is also a strong independent school offering, including The King's School, Kent College and St Edmund's School.
Anti Money Laundering Requirements
All UK estate agents must carry out Anti Money Laundering (AML) checks in line with HMRC regulations. Both buyers and sellers are legally required to complete these checks before a transaction can proceed.
Our estate agency uses Coadjutes Assured Compliance service to facilitate the AML checks. A non-refundable fee of 50 (inc. VAT) per buyer applies, covering data verification, documentation, and any necessary manual checks. Payment and completion of AML checks are required before a memorandum of sale can be issued for your purchase.
We endeavour to make our sales particulars accurate and reliable, however, they do not constitute or form part of an offer or any contract and none is to be relied upon as statements of representation or fact. Any services, systems and appliances listed in this specification have not been tested by us and no guarantee as to their operating ability or efficiency is given. All measurements and floor plans are a guide to prospective buyers only, and are not precise. Fixtures and fittings shown in any photographs are not necessarily included in the sale and need to be agreed with the seller.
Interested in this property?
Your next step is choosing an option below. Our property professionals are happy to help you book a viewing, make an offer or answer questions about the local area.

 Video tour