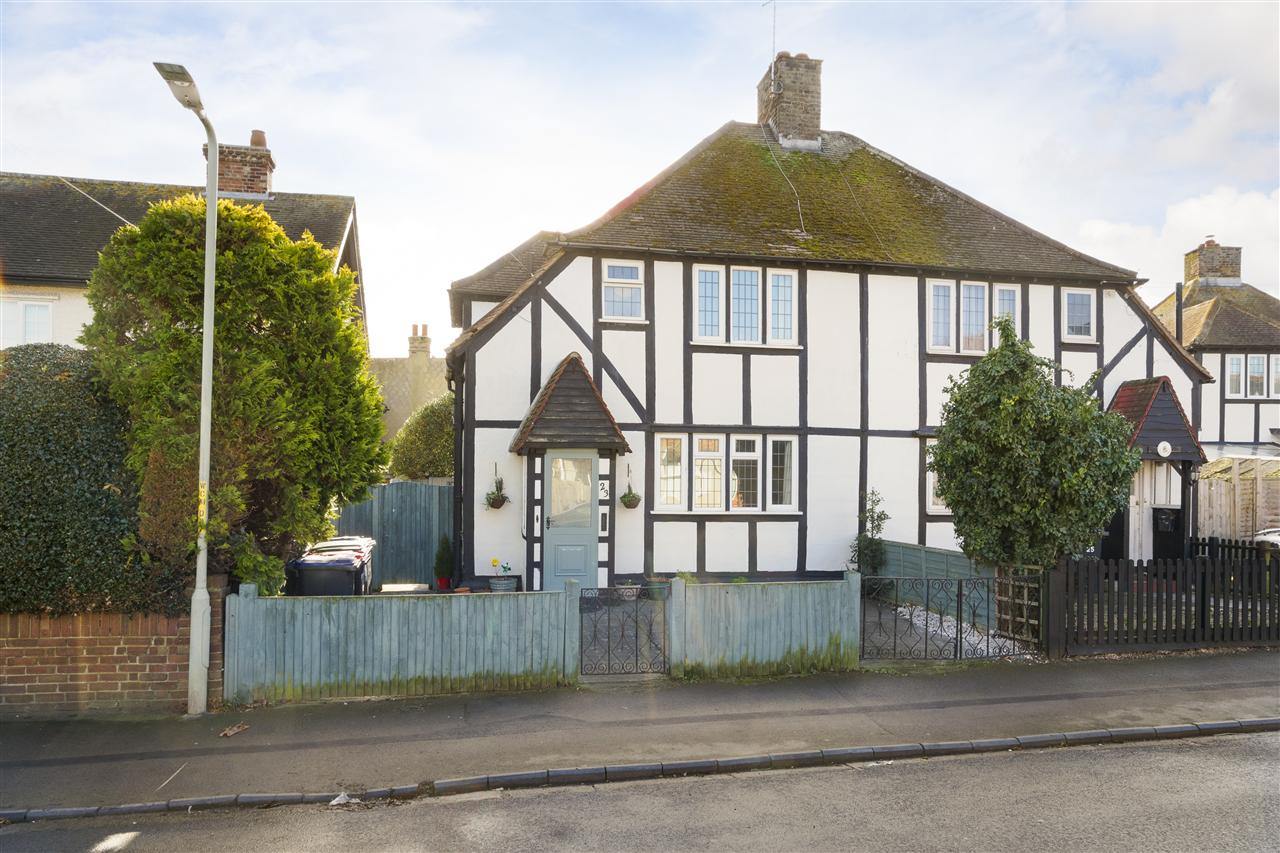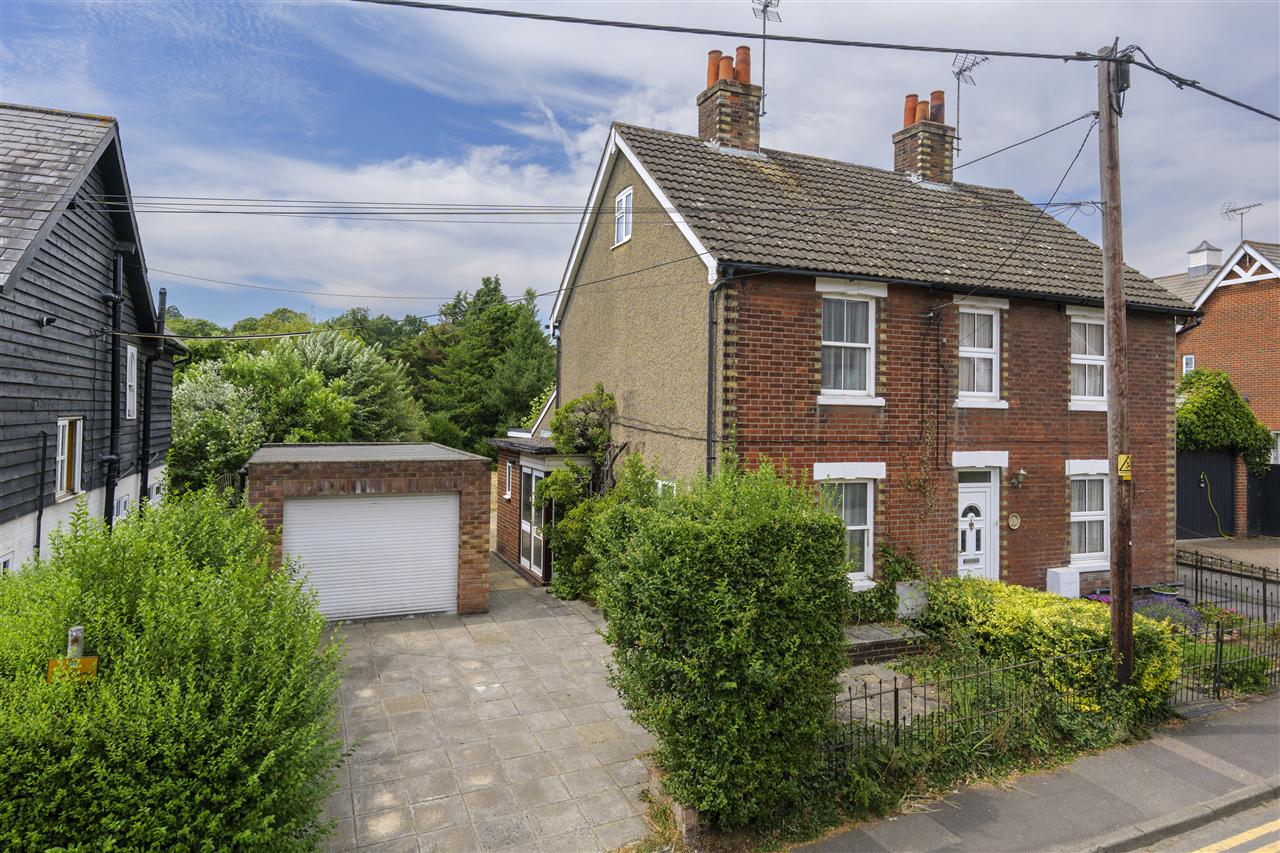
2 Forest Villas, Sevenoaks
£350,000
Rose Cottage, Canterbury
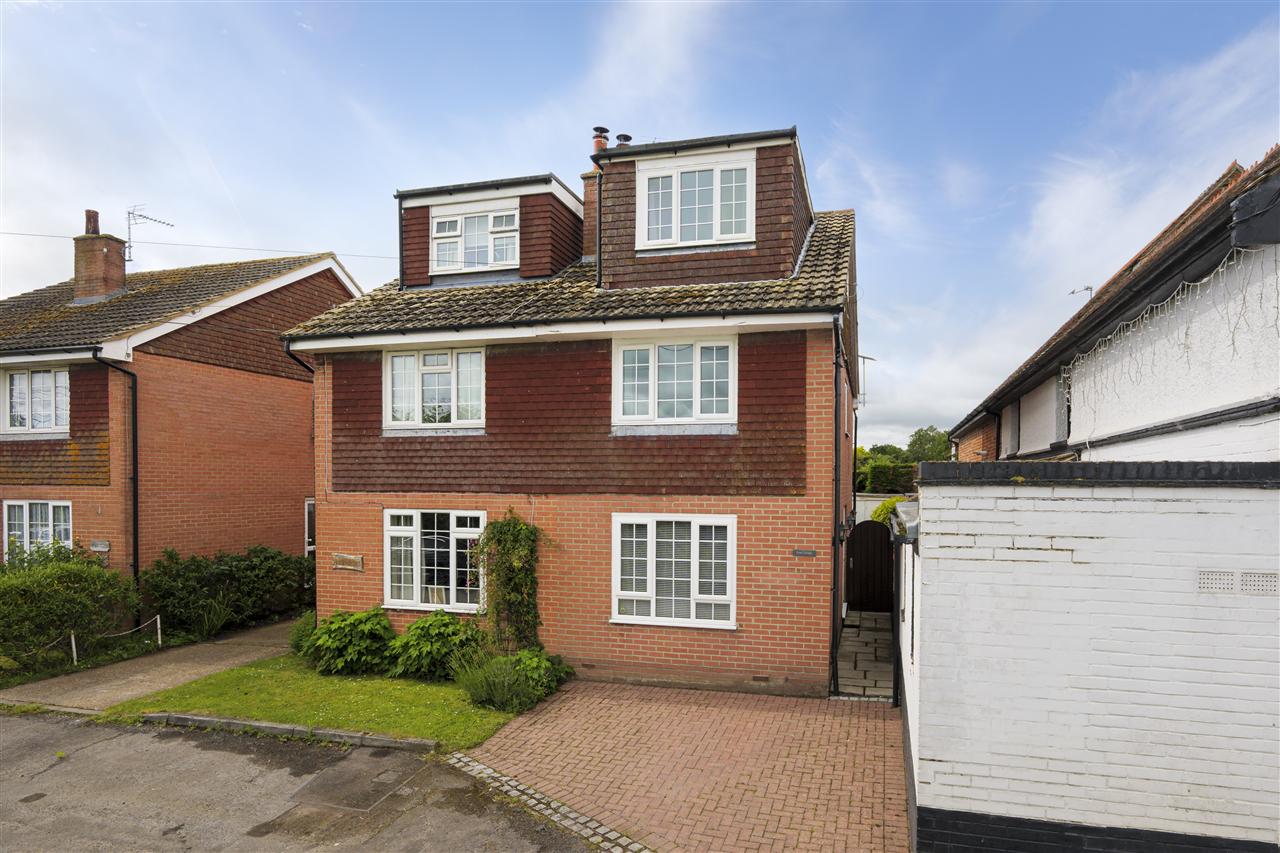
Rose Cottage is a beautifully renovated semi-detached cottage, originally built in 1972, which has been thoughtfully extended over the years…
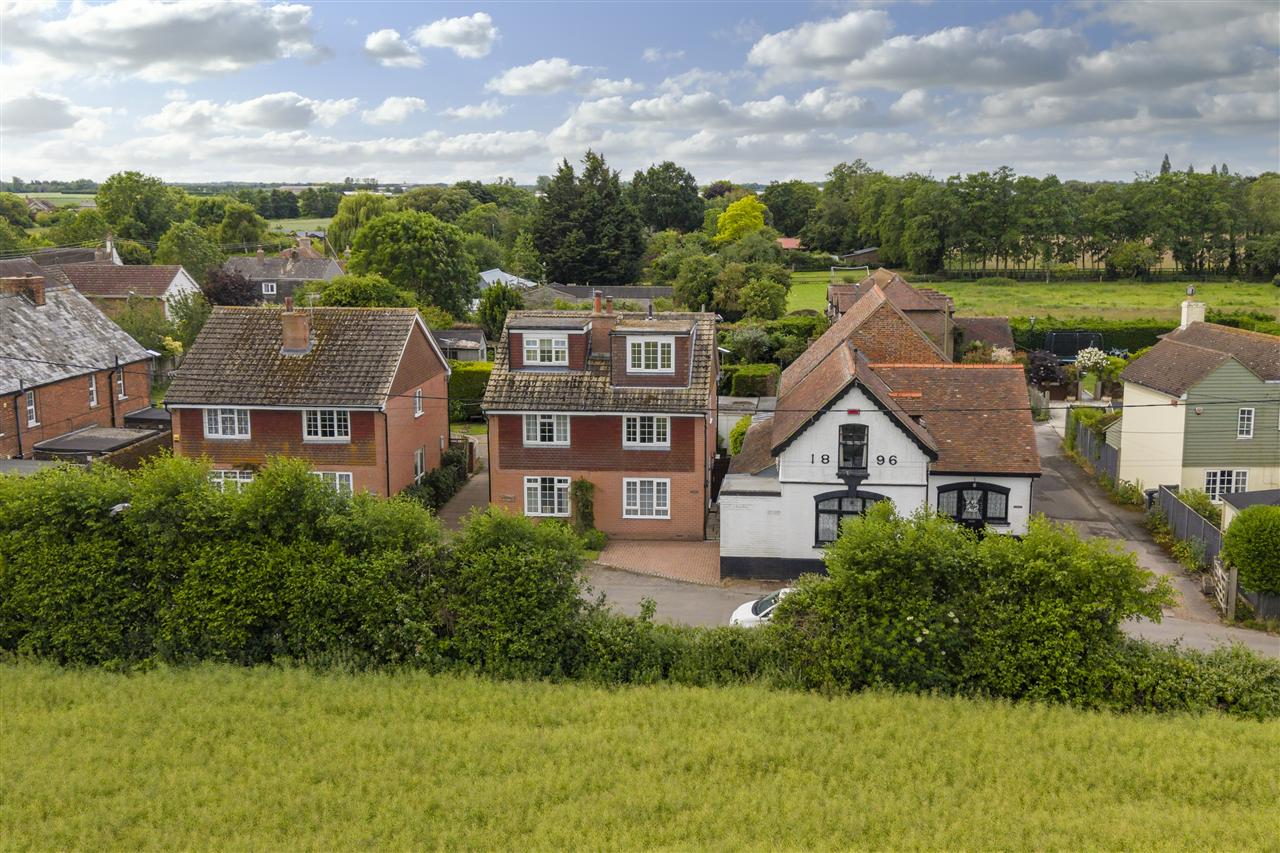
Rose Cottage is a beautifully renovated semi-detached cottage, originally built in 1972, which has been thoughtfully extended over the years and more recently enhanced with tasteful dcor and high-quality finishes throughout. Improvements include a stylish new kitchen and updated bathroom, creating a home that successfully blends character with modern comfort.
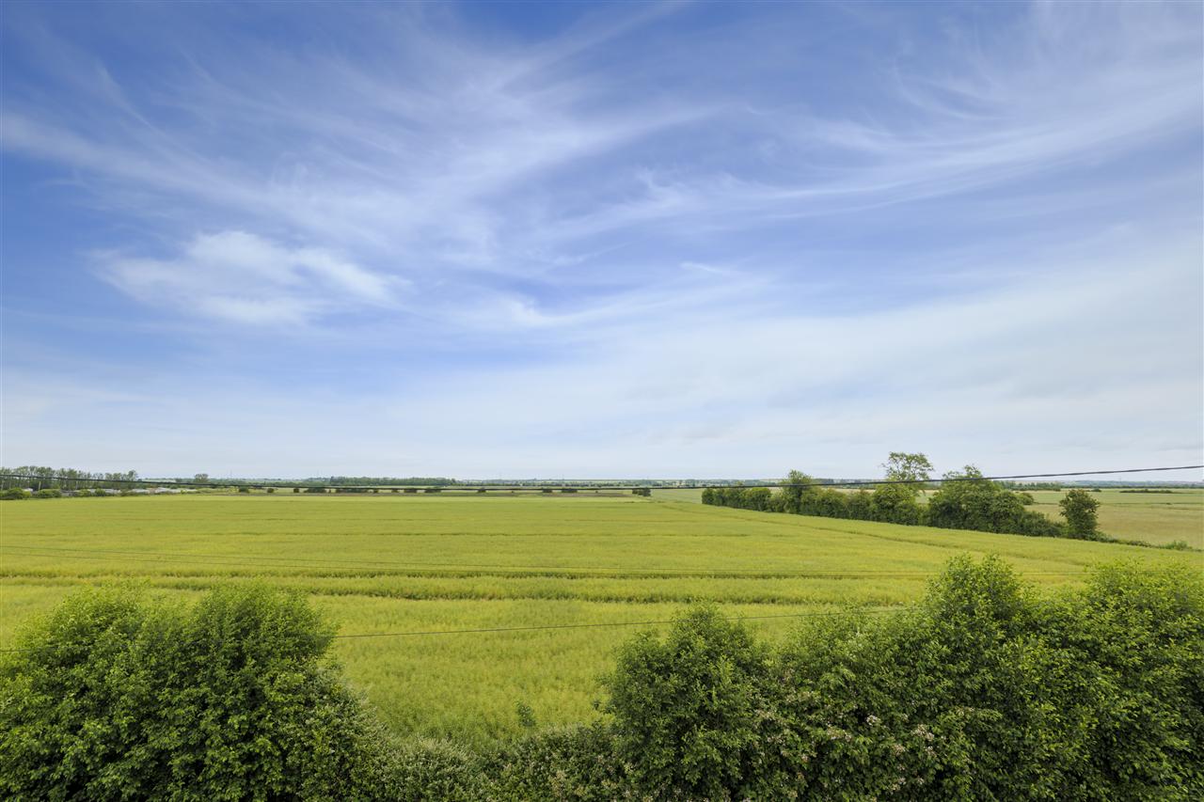
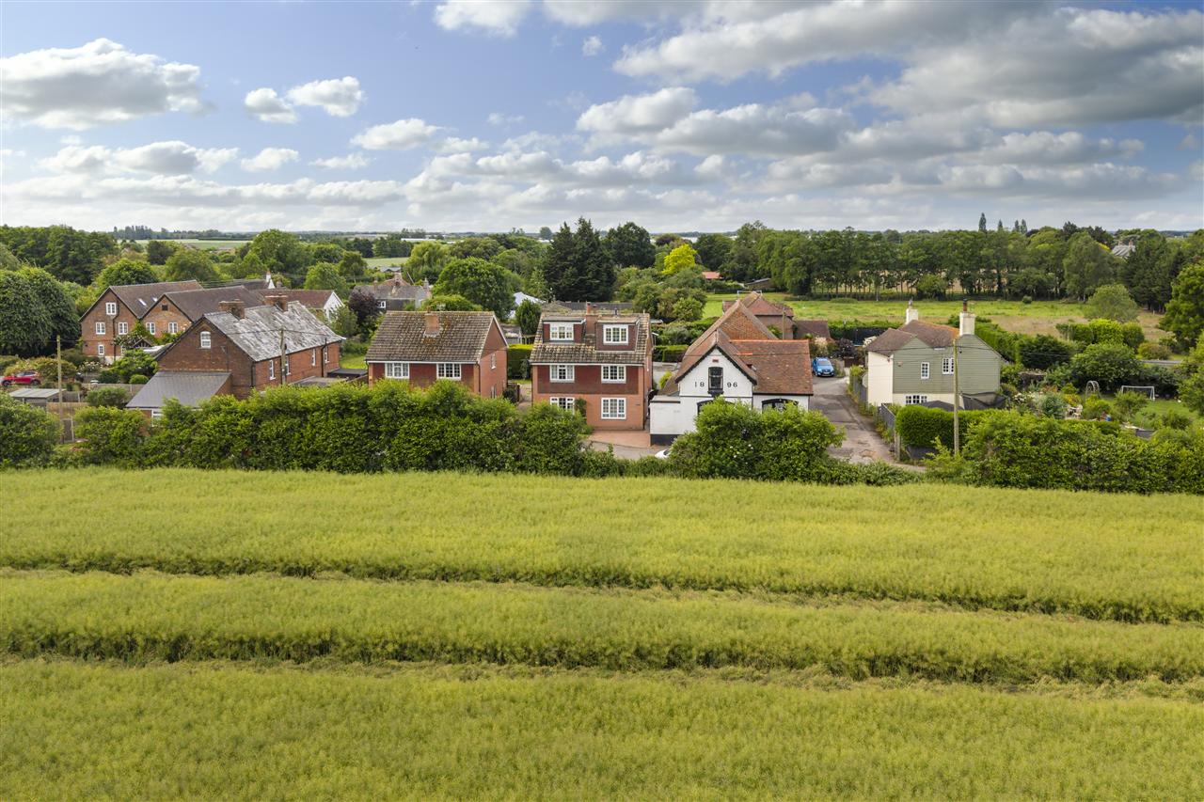
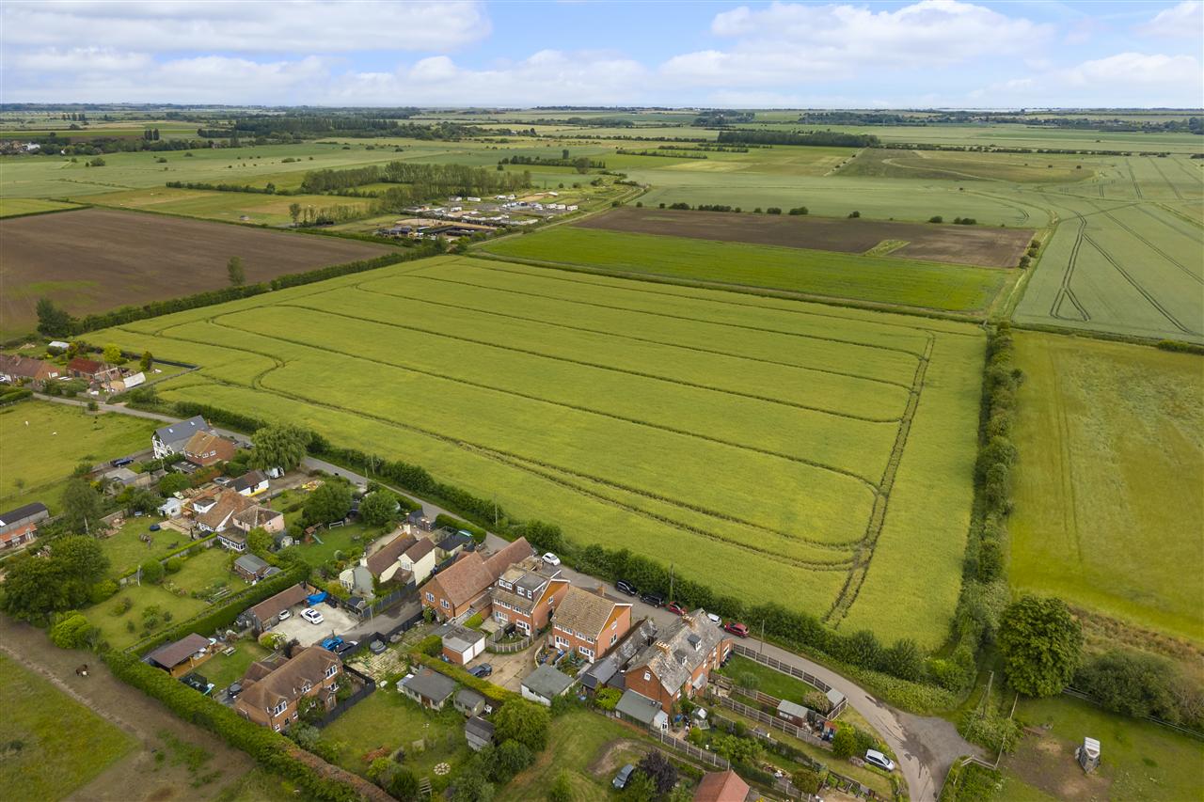
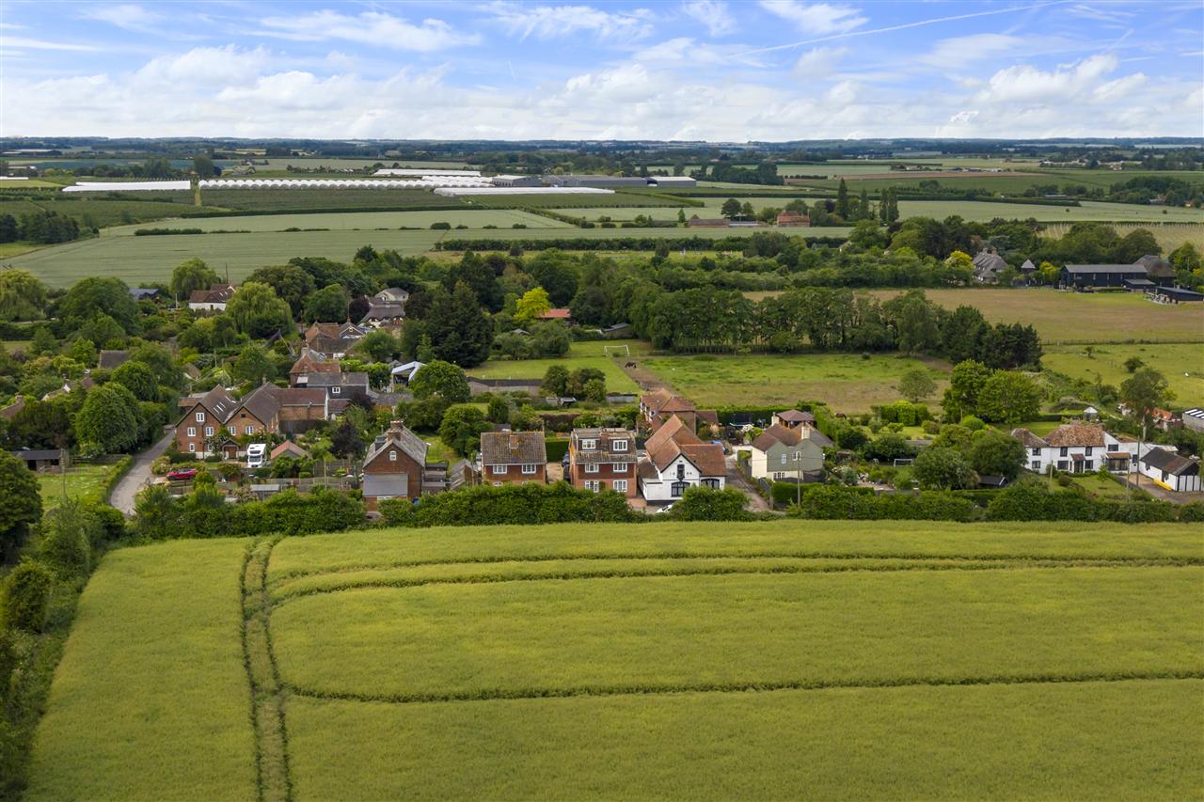
Situated in the sought-after village of Westmarsh, the property is surrounded by stunning countryside, with access to national cycle routes and numerous footpaths. It is conveniently located close to two highly regarded primary schools and benefits from a bus route serving Sir Roger Manwood's School and Sandwich Technology School. The historic cathedral city of Canterbury and the medieval Cinque Port town of Sandwich are both just a short drive away.
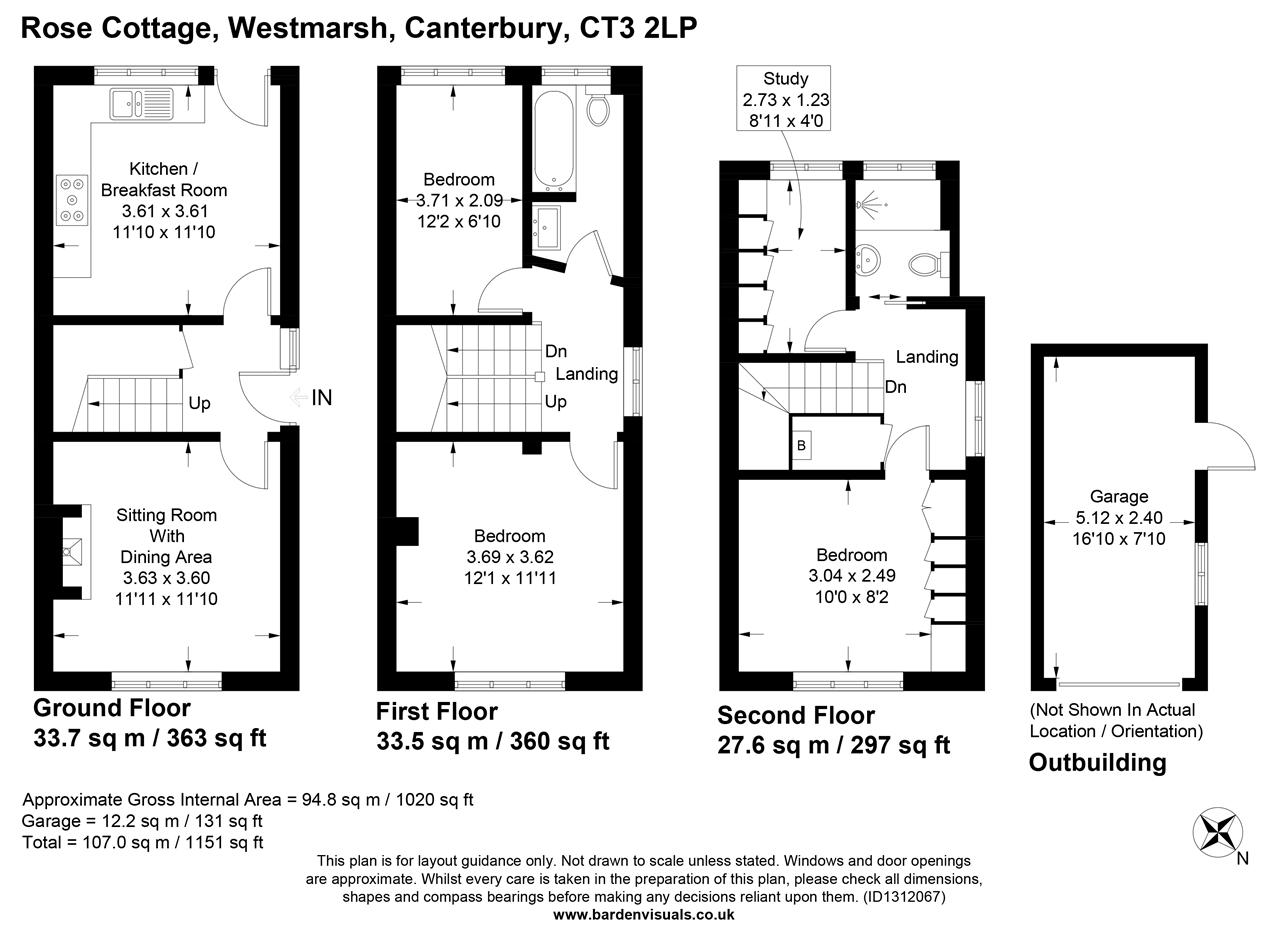
The front door is positioned at the end of the driveway, to the side of the house, and opens into a spacious entrance hall with stairs rising to the first floor. Restored floorboards run seamlessly throughout the ground floor and have been beautifully varnished, adding warmth and character.
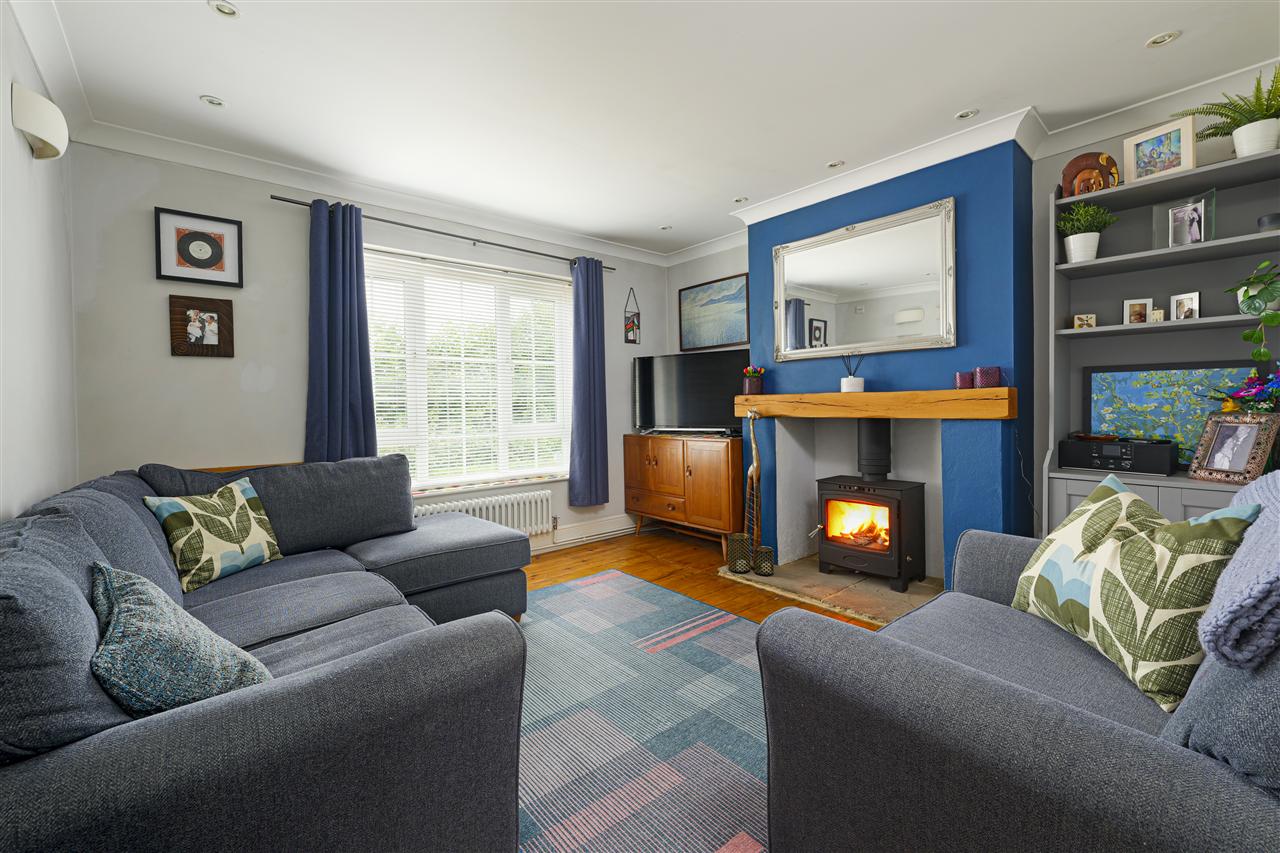
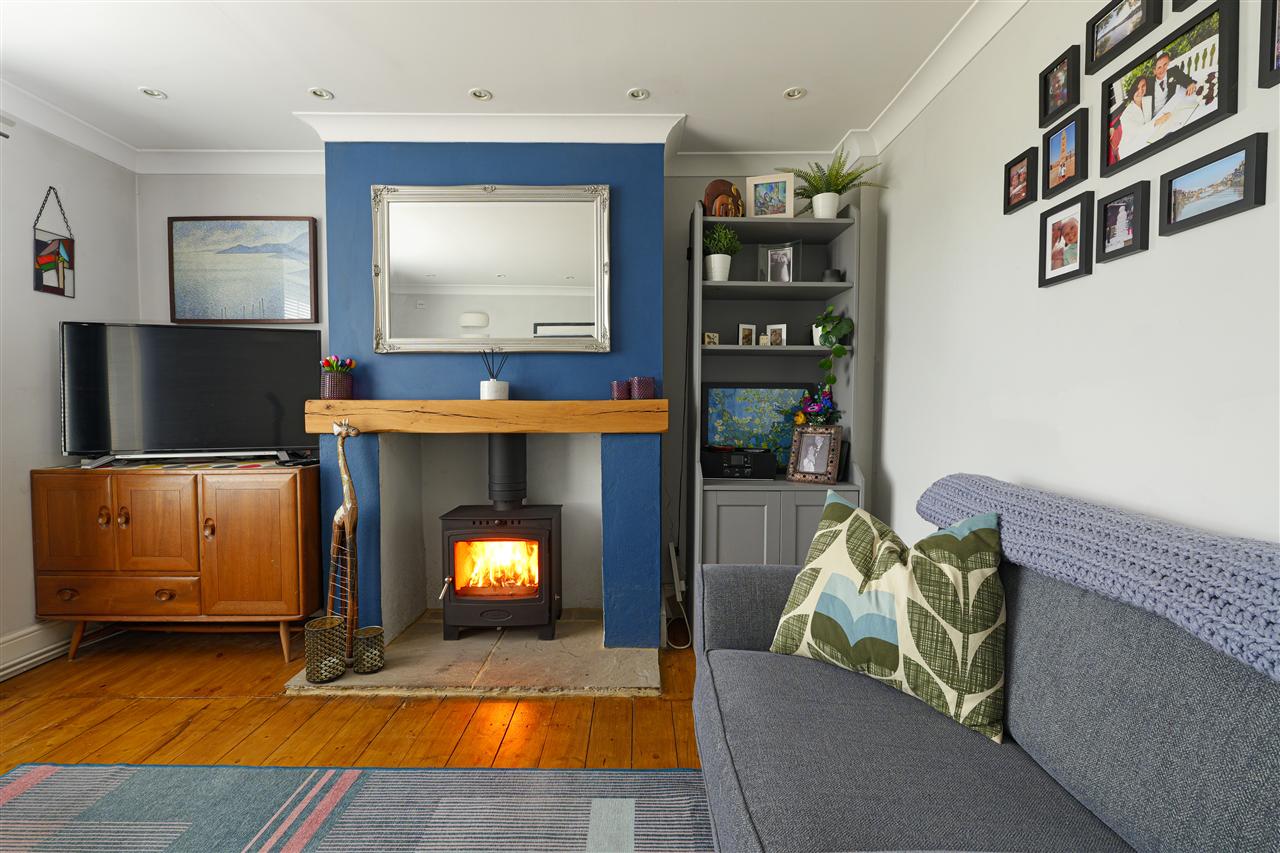
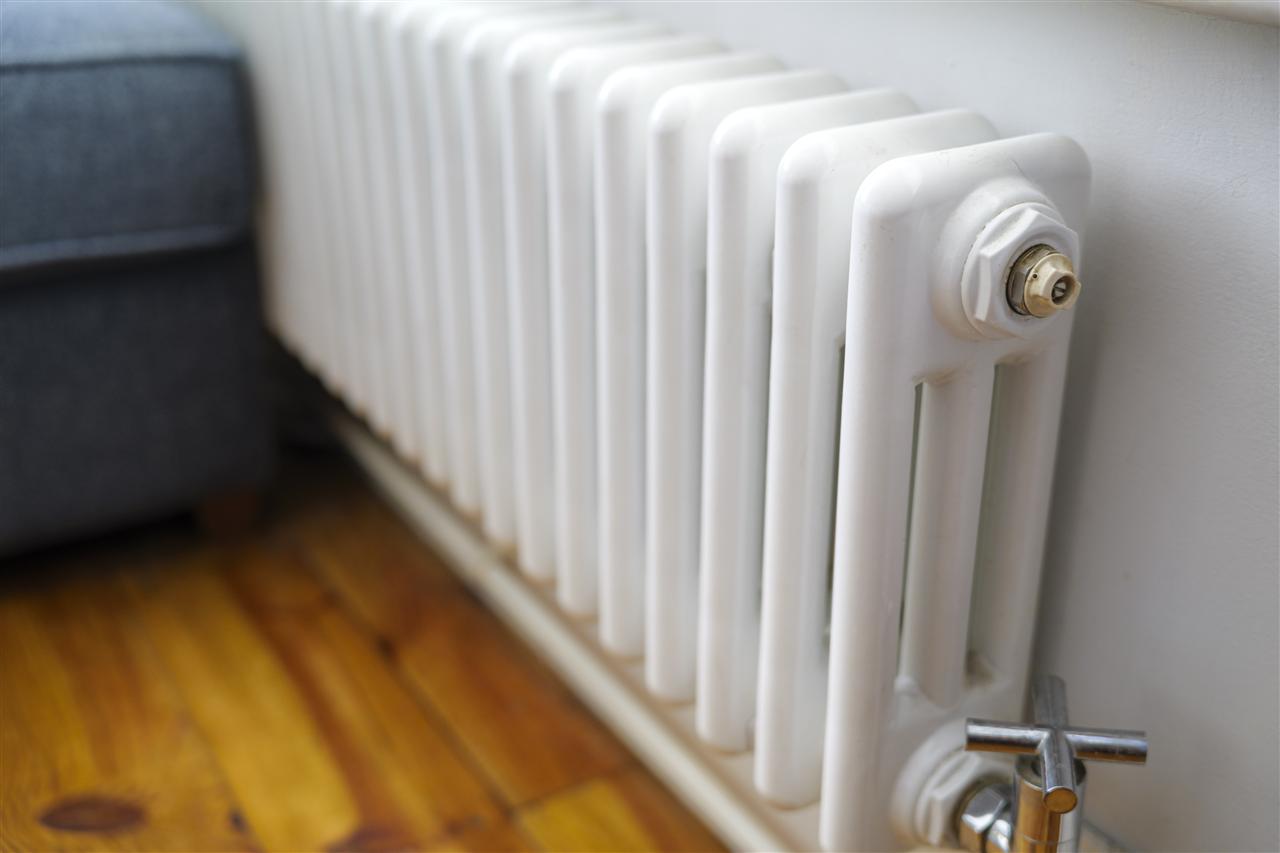
To the left is a charming sitting room featuring a wood-burning stove set within the chimney breast beneath an impressive oak bressumer beam. A traditional-style column radiator sits beneath the front window, which enjoys attractive views across the surrounding countryside.
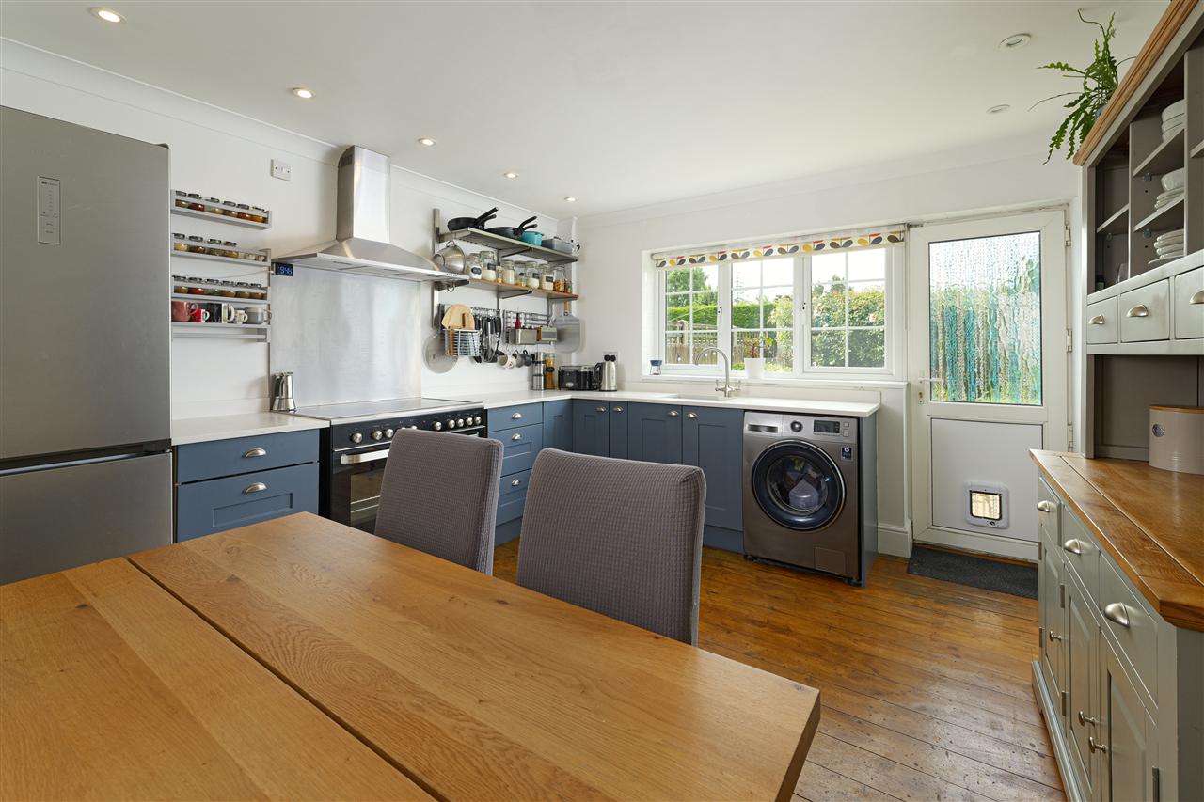
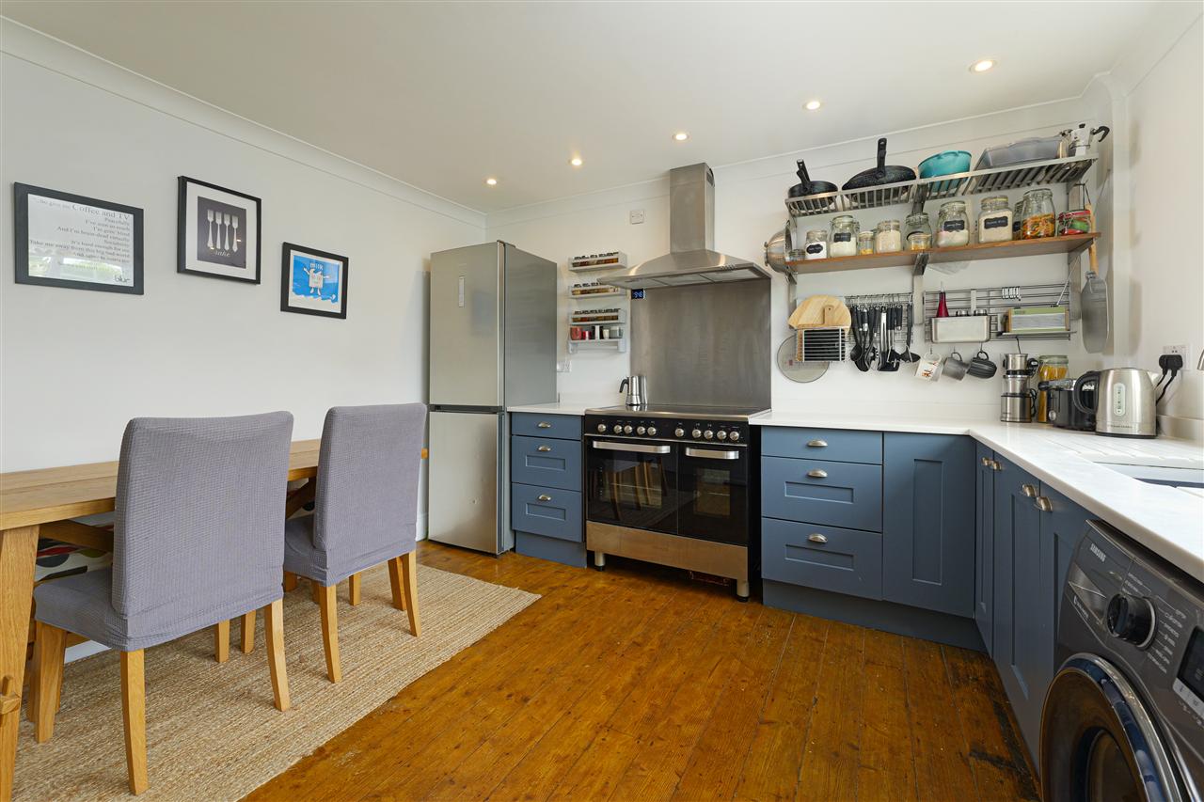
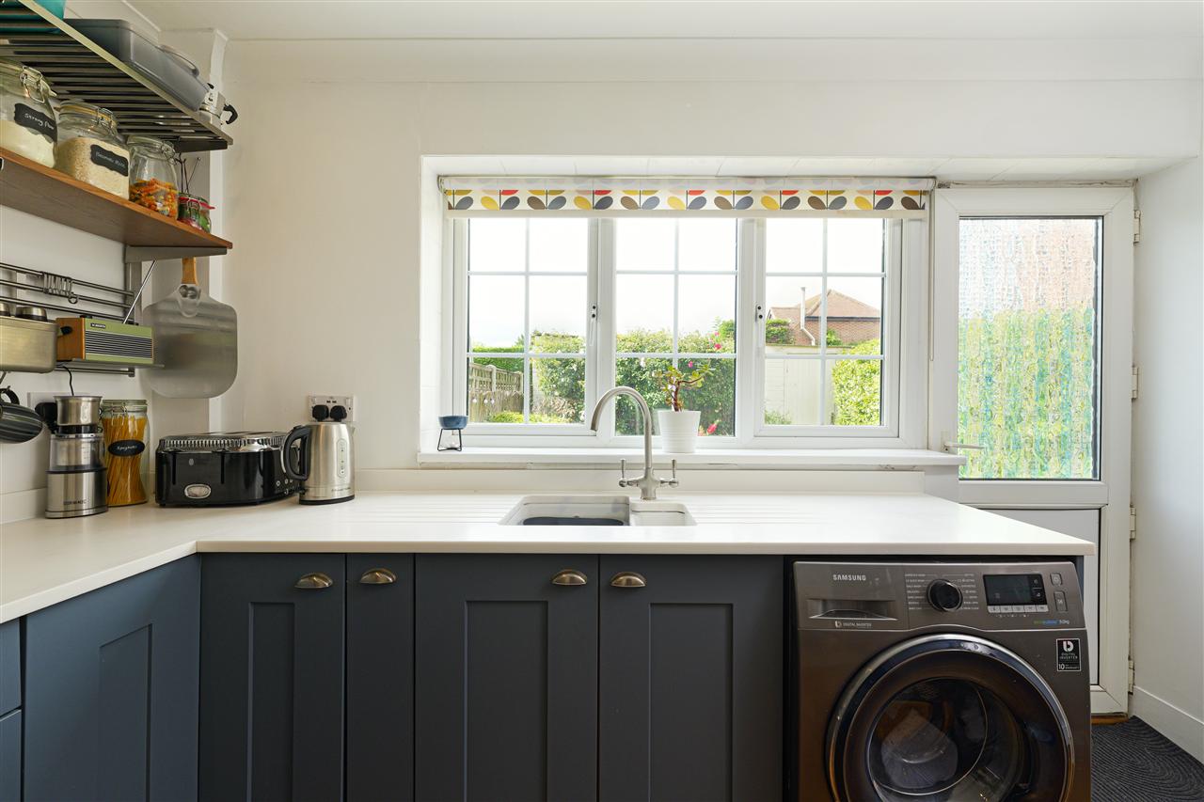
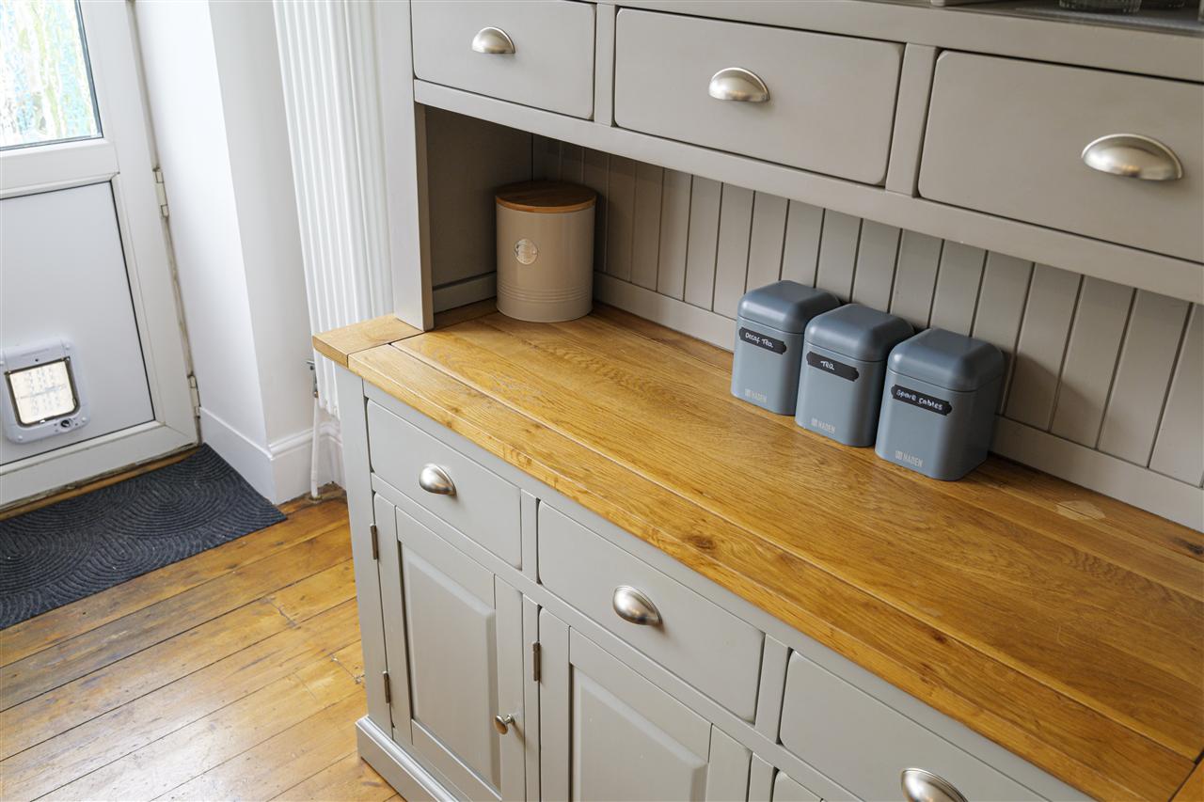
To the rear of the property is a striking kitchen/breakfast room fitted with an attractive range of cabinetry, complemented by stone worktops, cup-style stainless-steel handles and open shelving. These features frame a double range cooker and are accompanied by space for freestanding appliances and an inset sink with mixer tap, creating a practical and inviting family space.
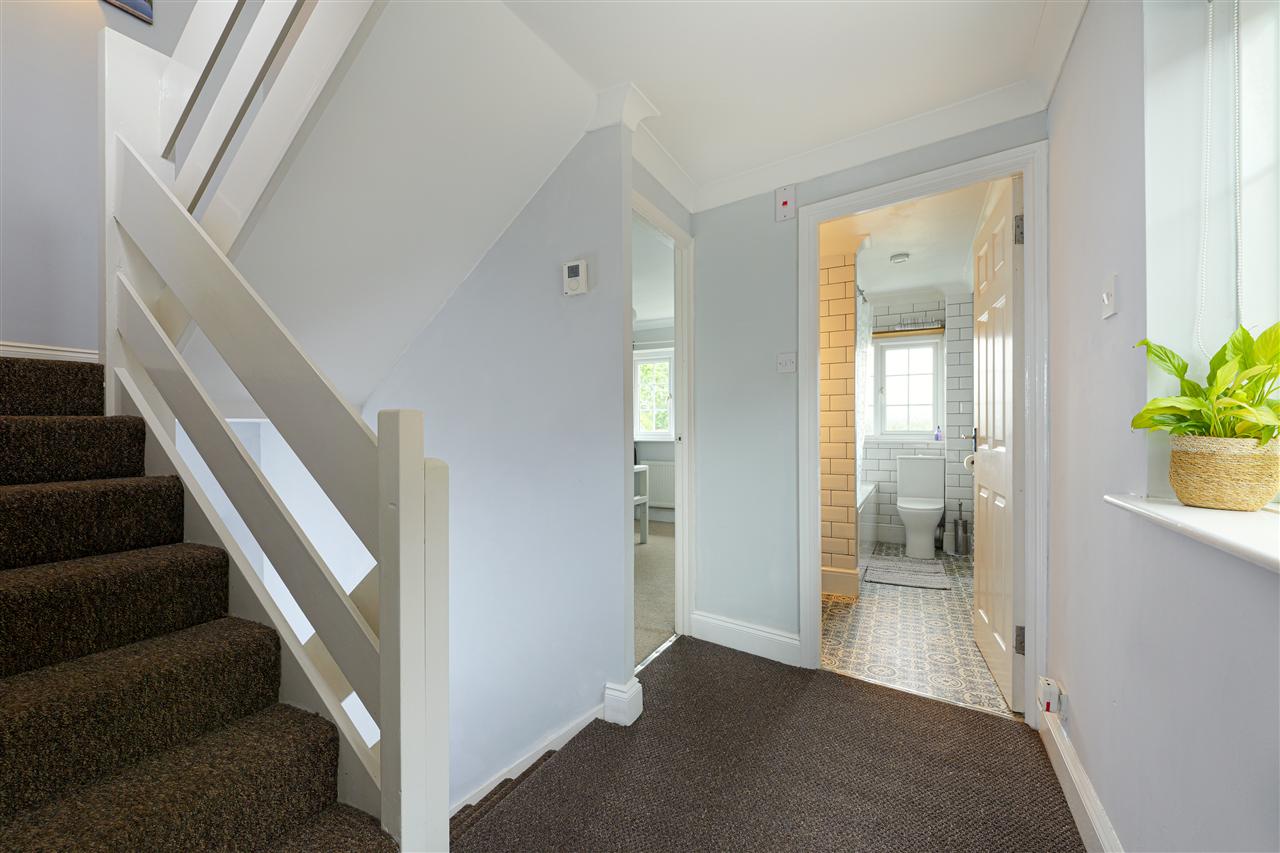
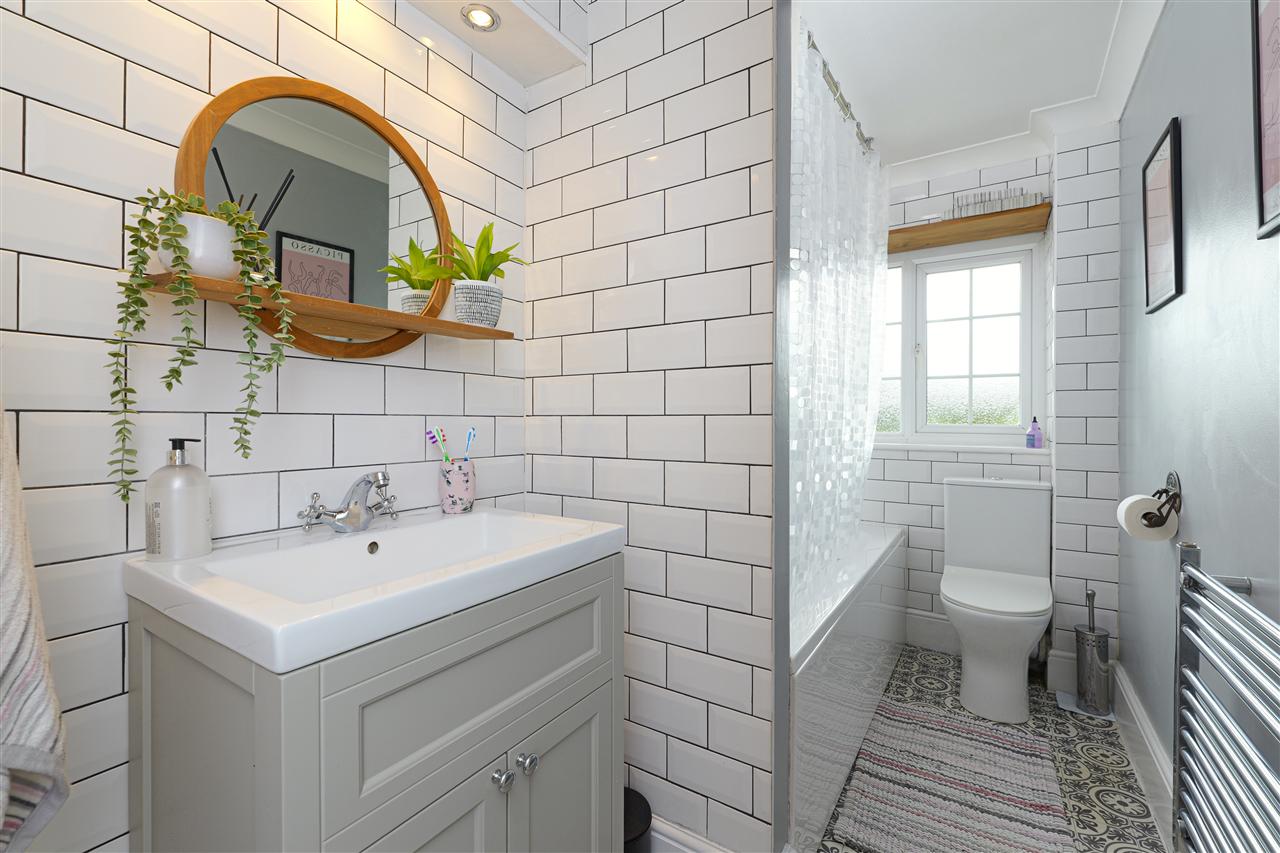
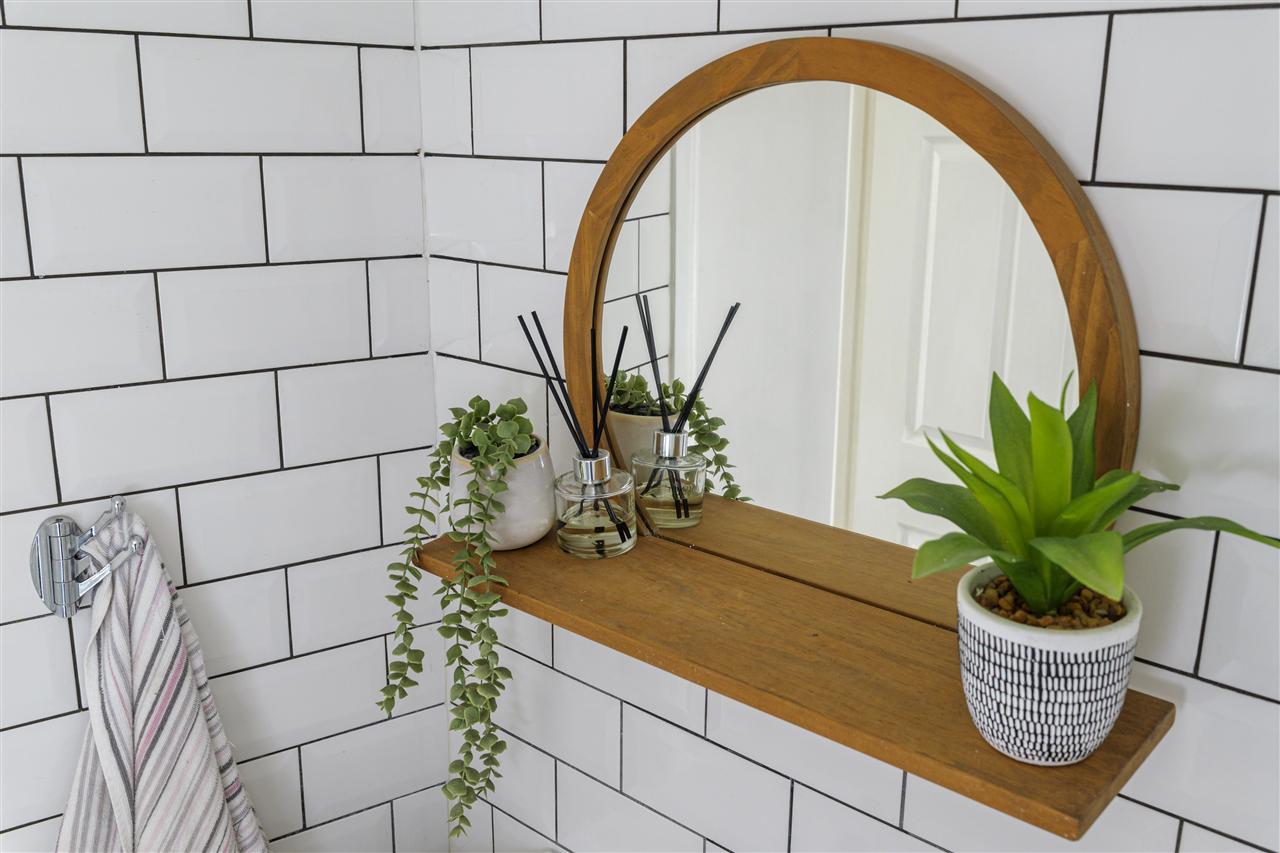
The first floor comprises two well-proportioned bedrooms and a beautifully updated family bathroom, featuring a bath with shower over, a wash basin set within a vanity unit, metro-style wall tiles and patterned floor tiles.
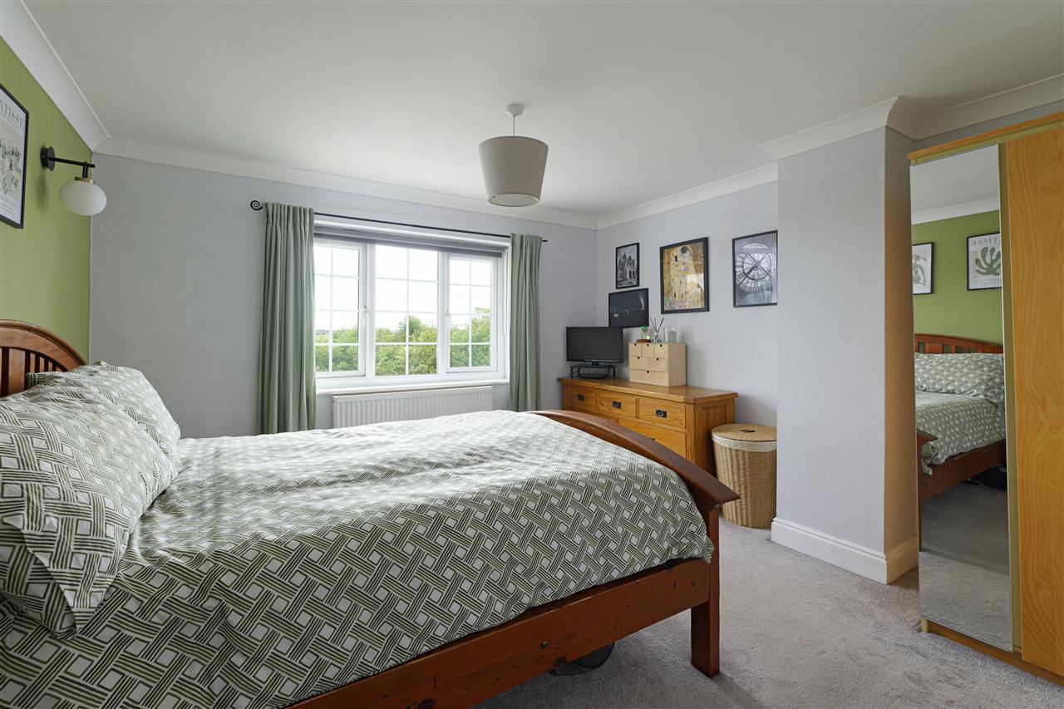
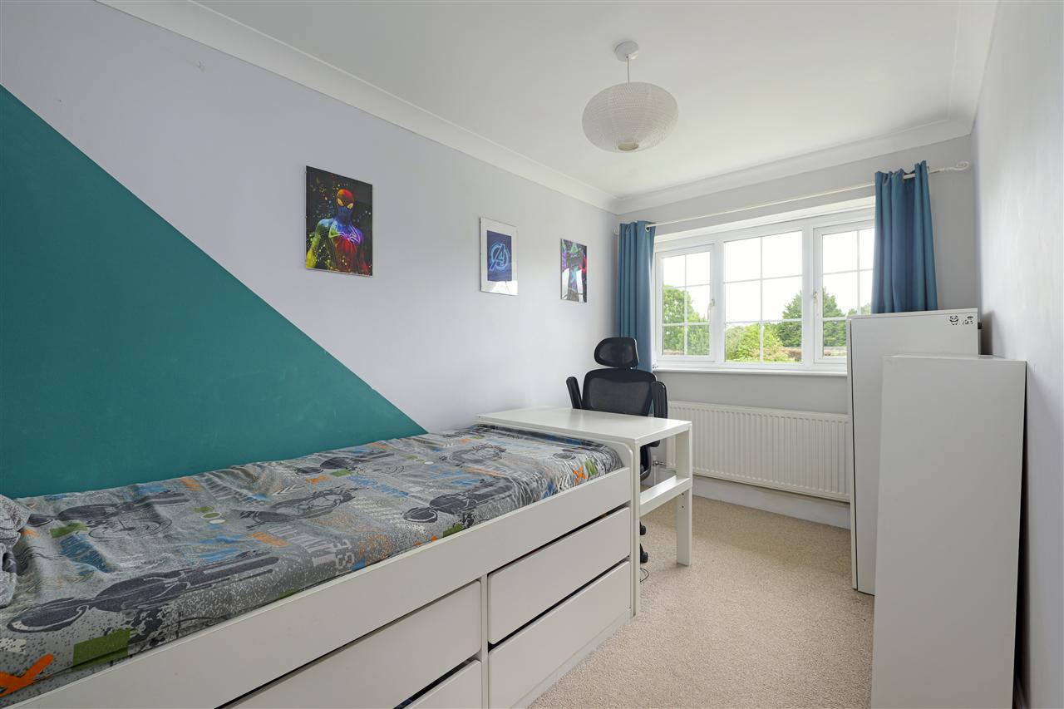
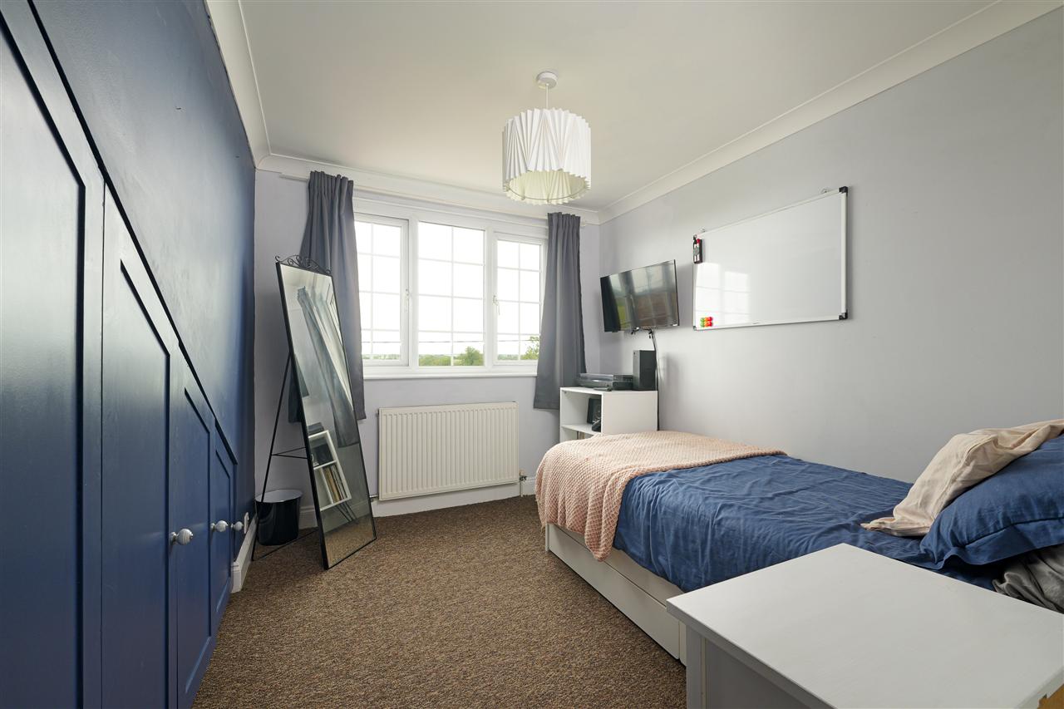
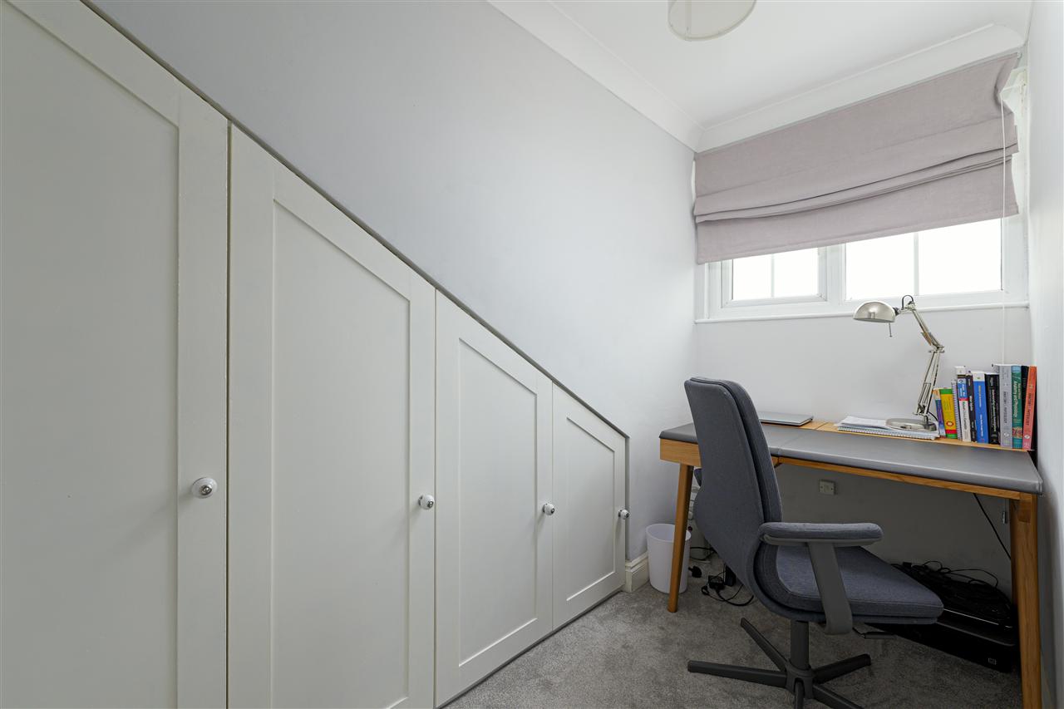
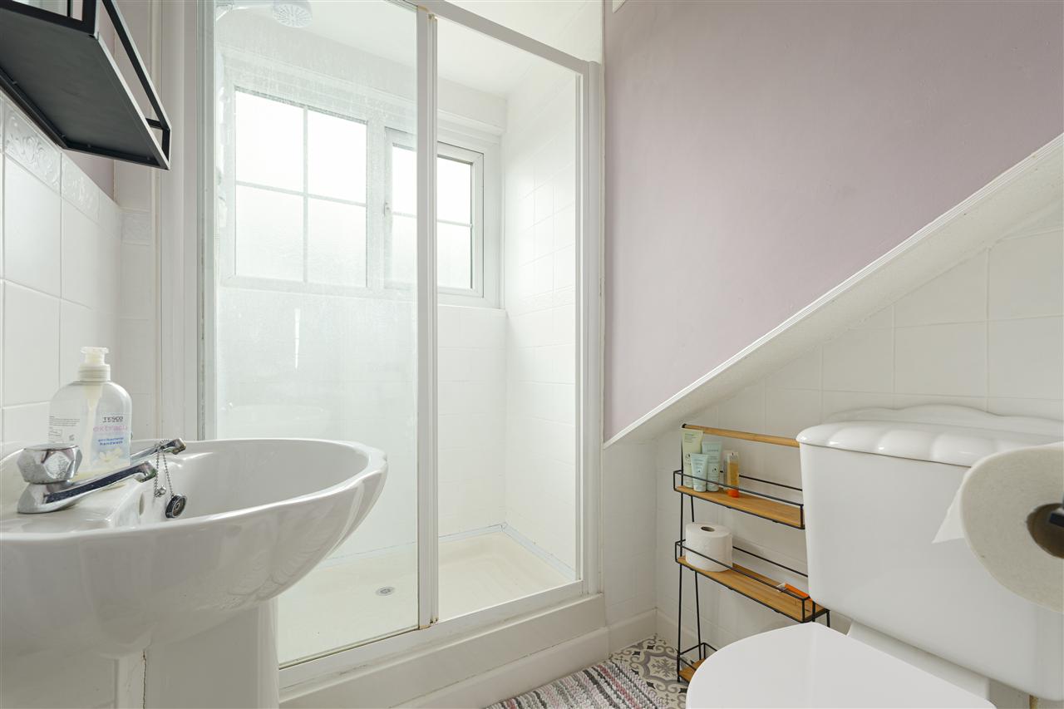
On the second floor is a further bedroom with an extensive range of fitted wardrobes. Across the landing is a shower room and a study, which also benefits from fitted storage cupboards.
OUTSIDE:
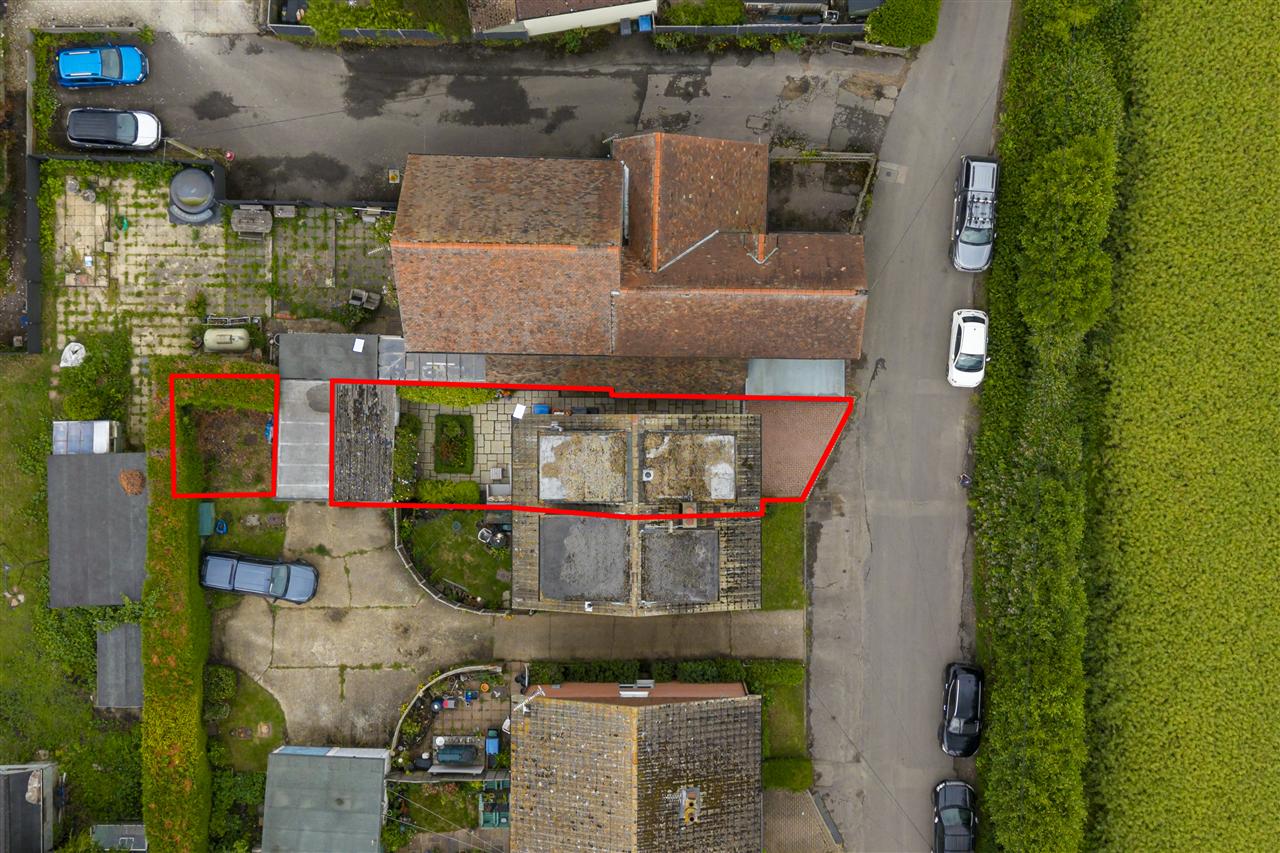
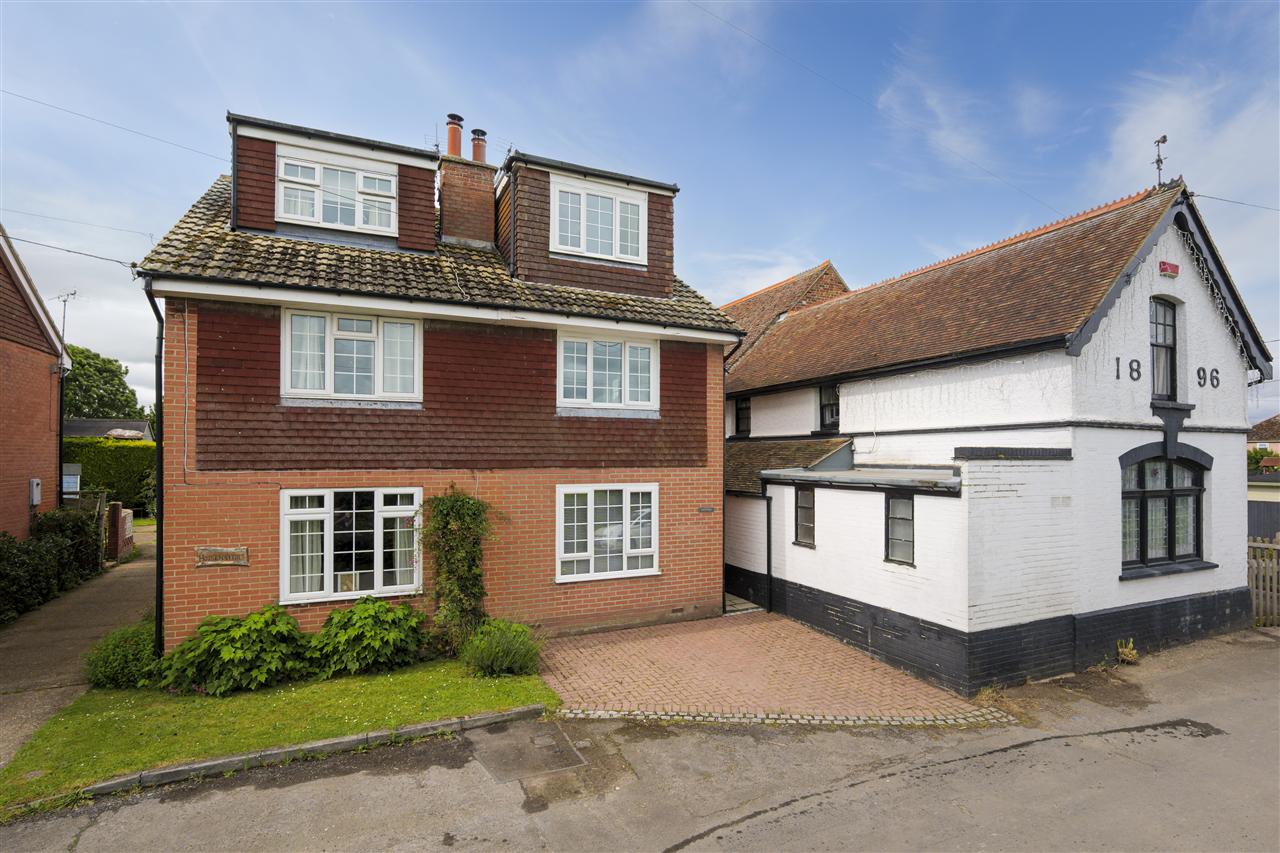
To the front of the property is a driveway providing off-road parking for one vehicle. To the rear, there is access to a garage together with additional parking space if required.
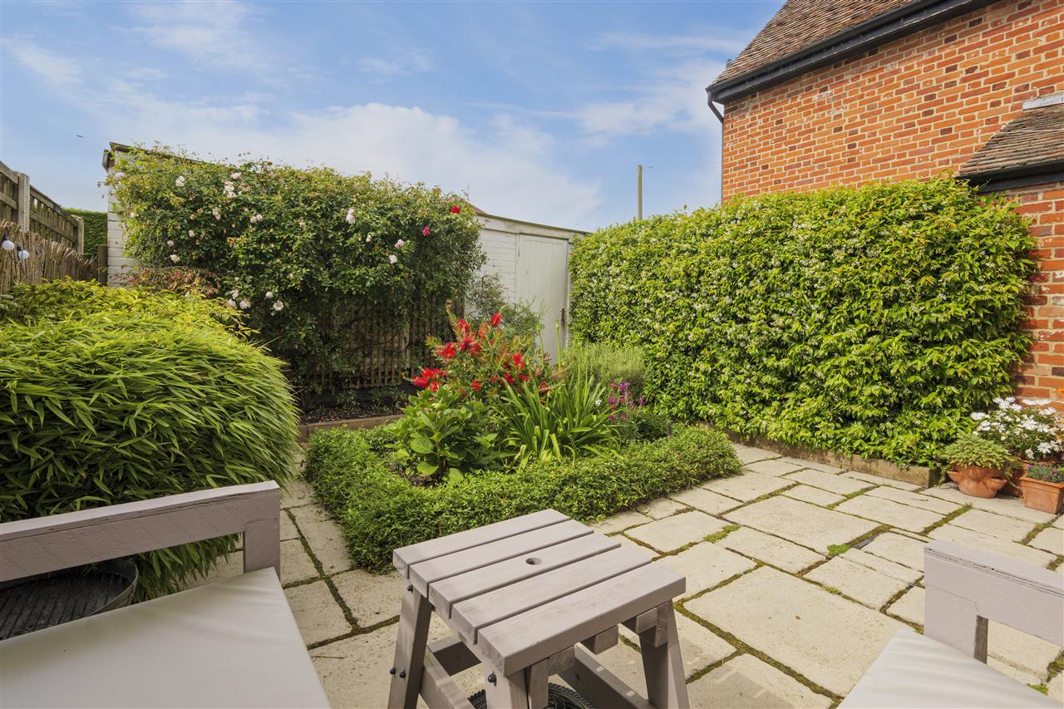
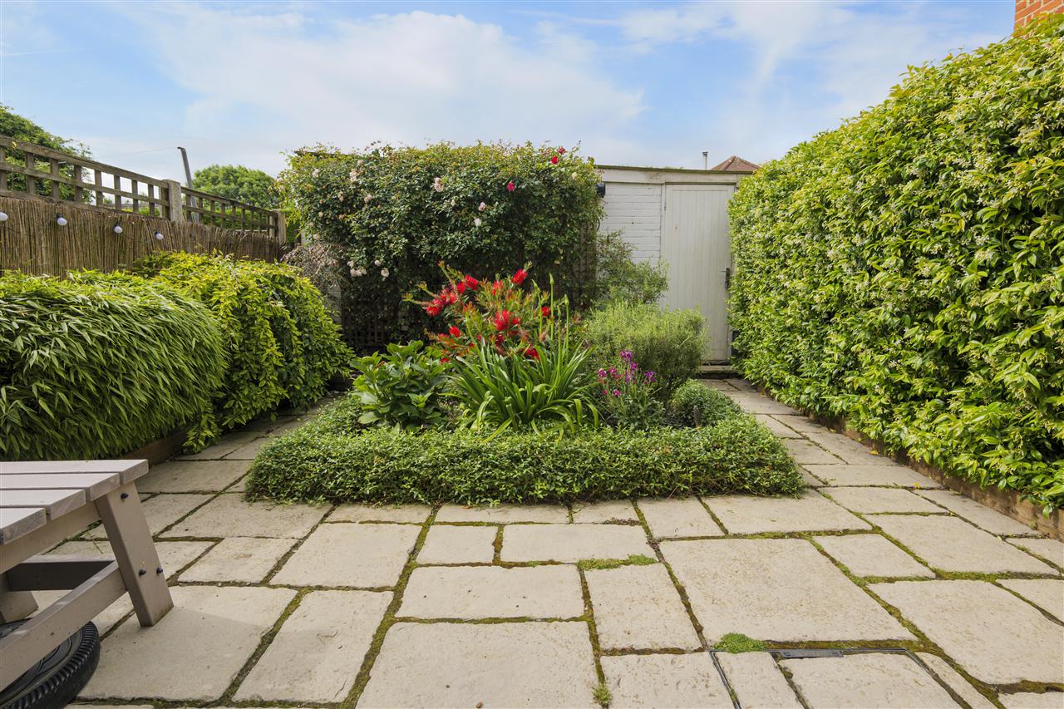
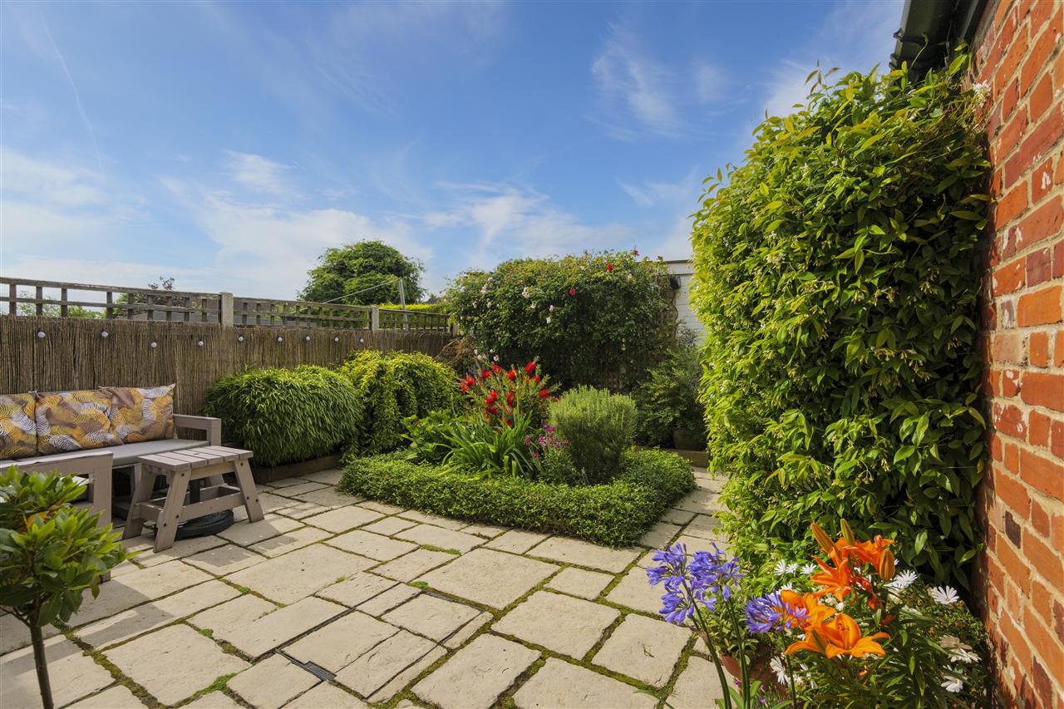
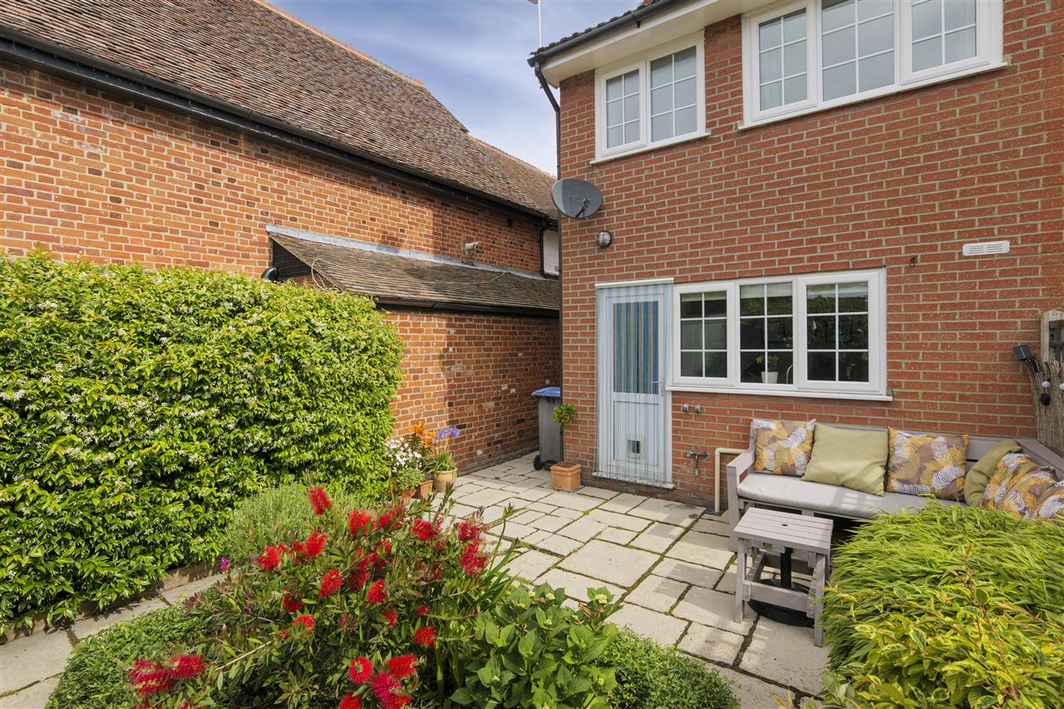
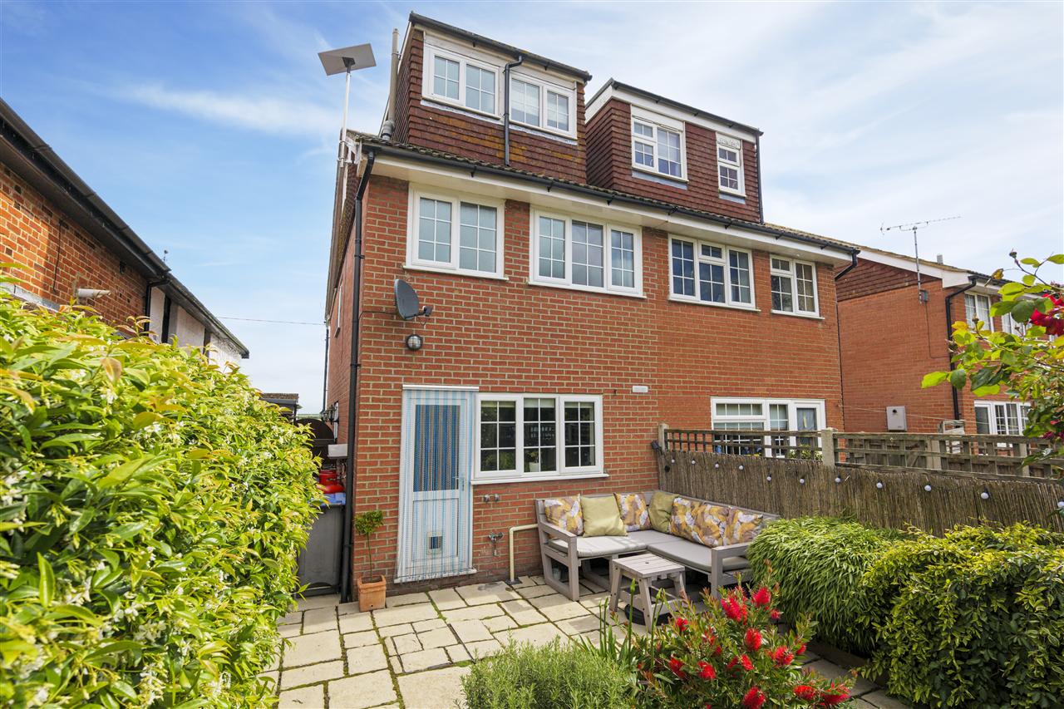
The rear garden has been thoughtfully landscaped and features attractive topiary hedging, established shrubs and colourful borders. A generous patio area provides a low-maintenance outdoor entertaining space, while the garden is fully enclosed by fencing and hedging, creating a private and secure setting. The garage can also be accessed directly from the garden.
Your next step is choosing an option below. Our property professionals are happy to help you book a viewing, make an offer or answer questions about the local area.

 Video tour