

Sold STC
1 Northwood House, Herne Bay
£400,000
26 Lower Road, Faversham
A thoughtfully extended residence occupying an elevated position along the highly desirable Lower Road, just a short distance from…
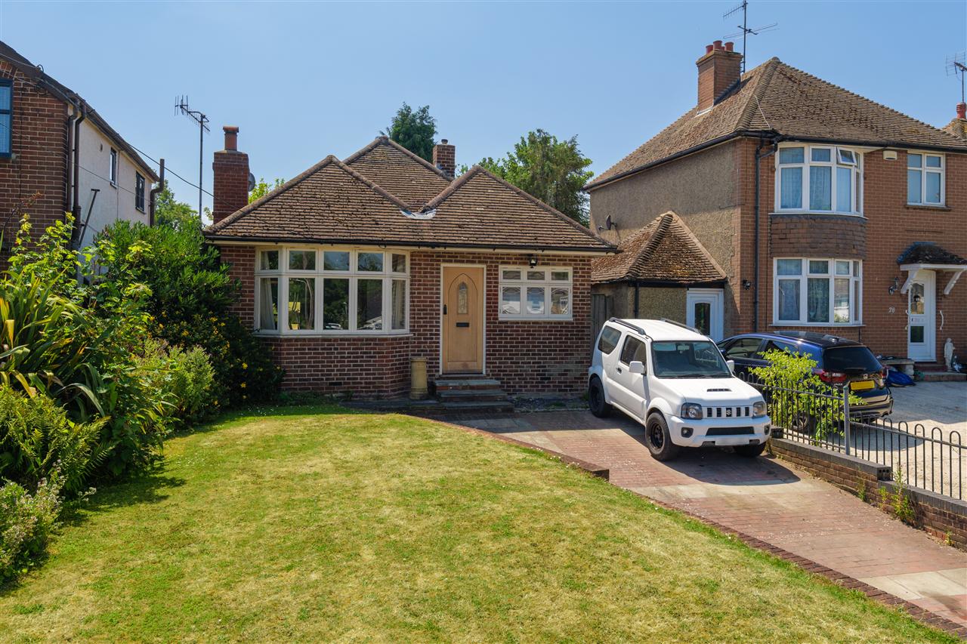
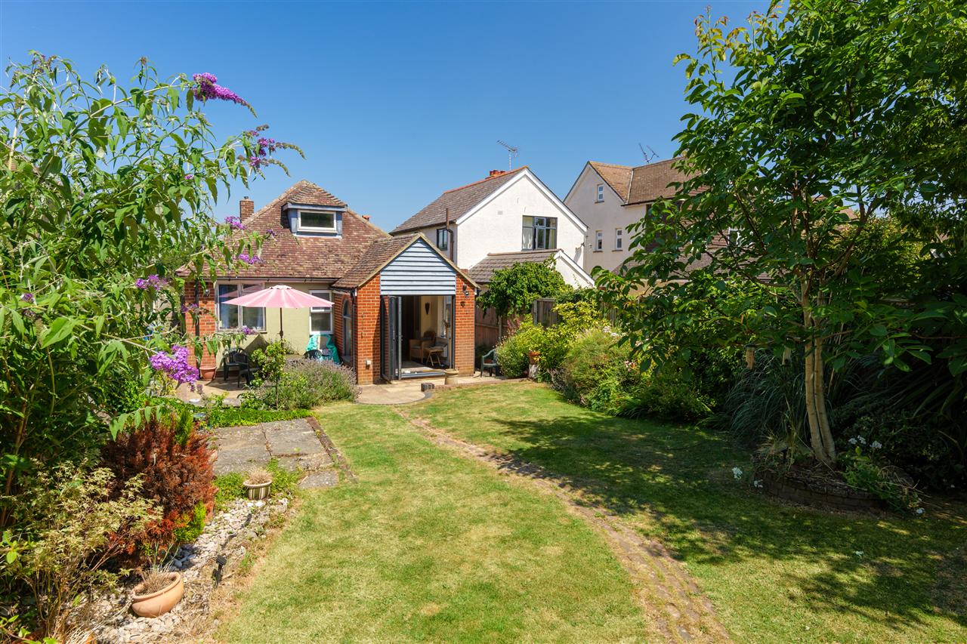
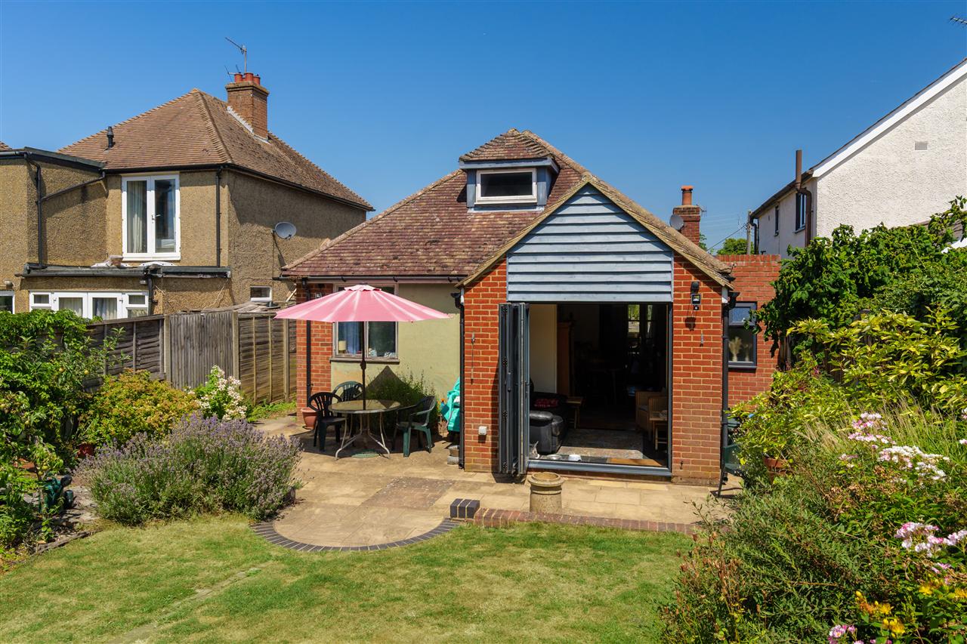
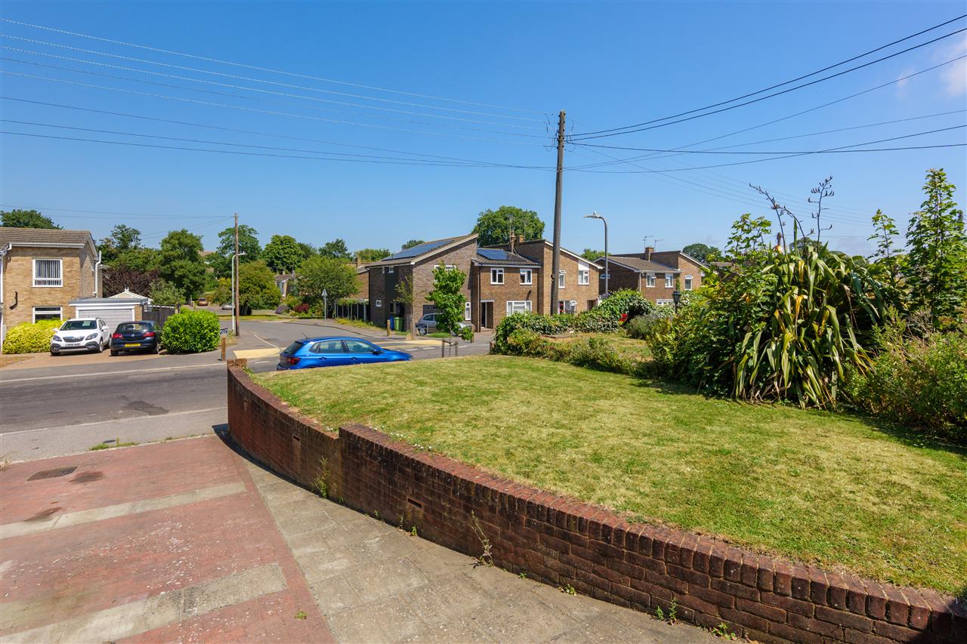
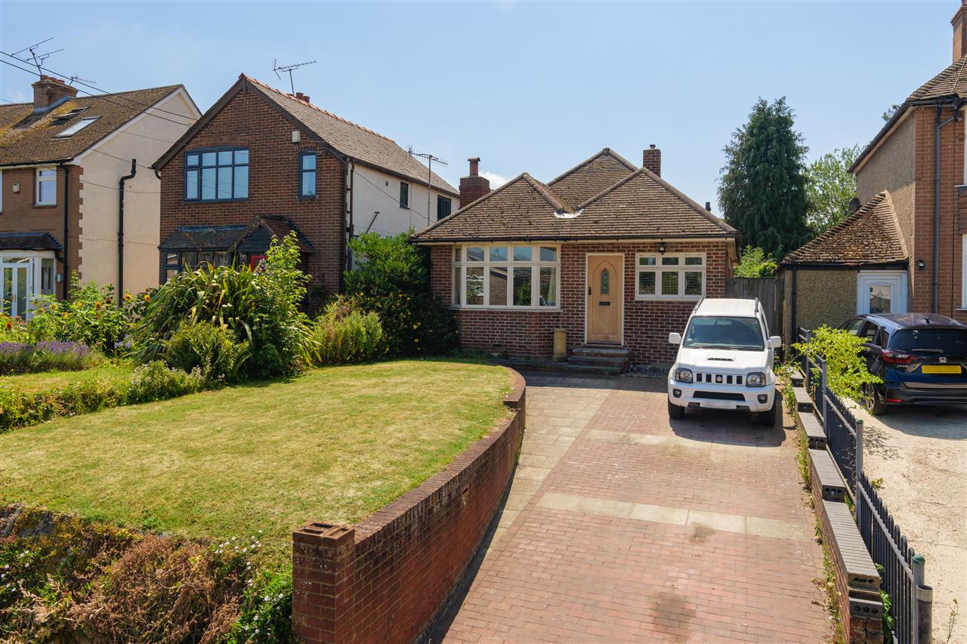
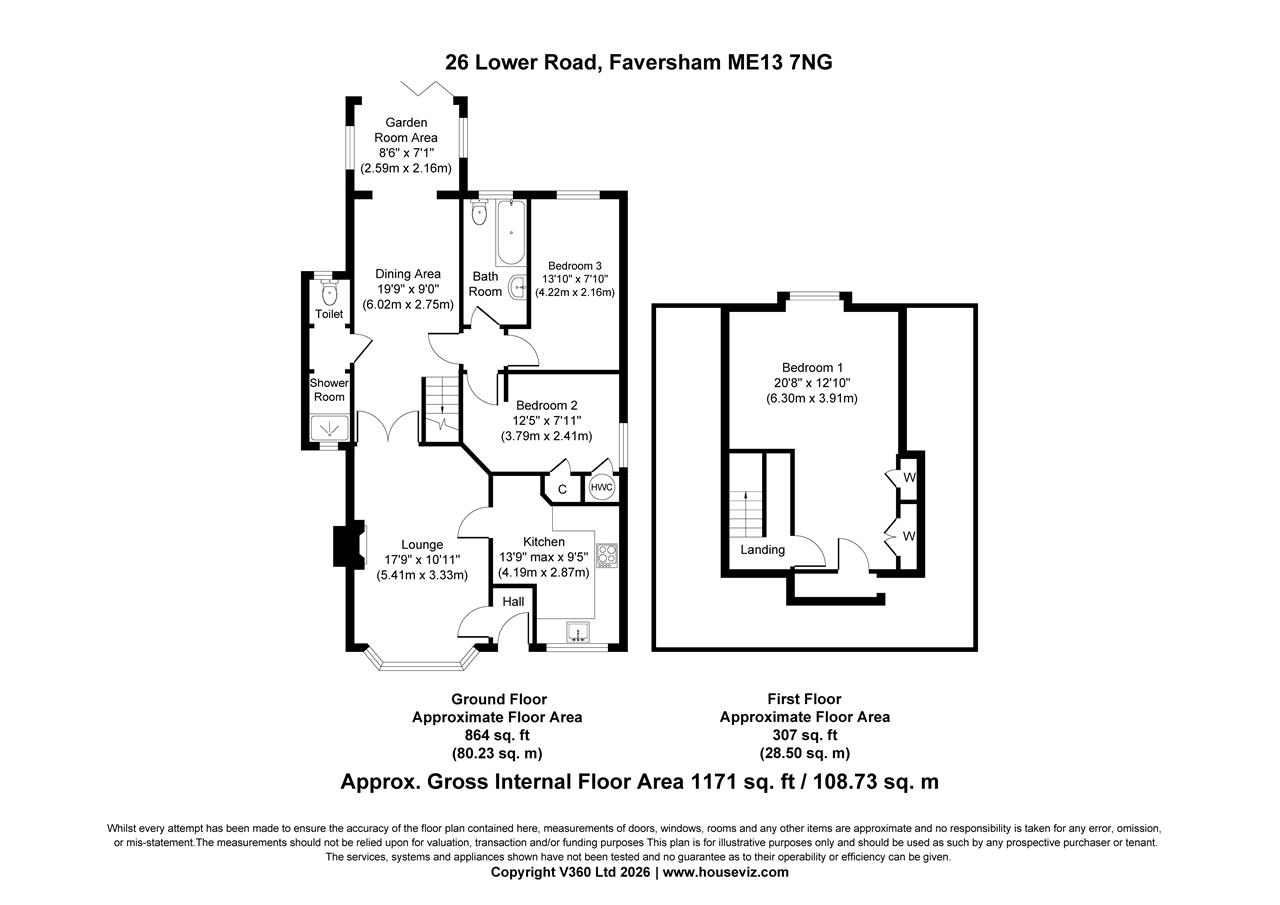
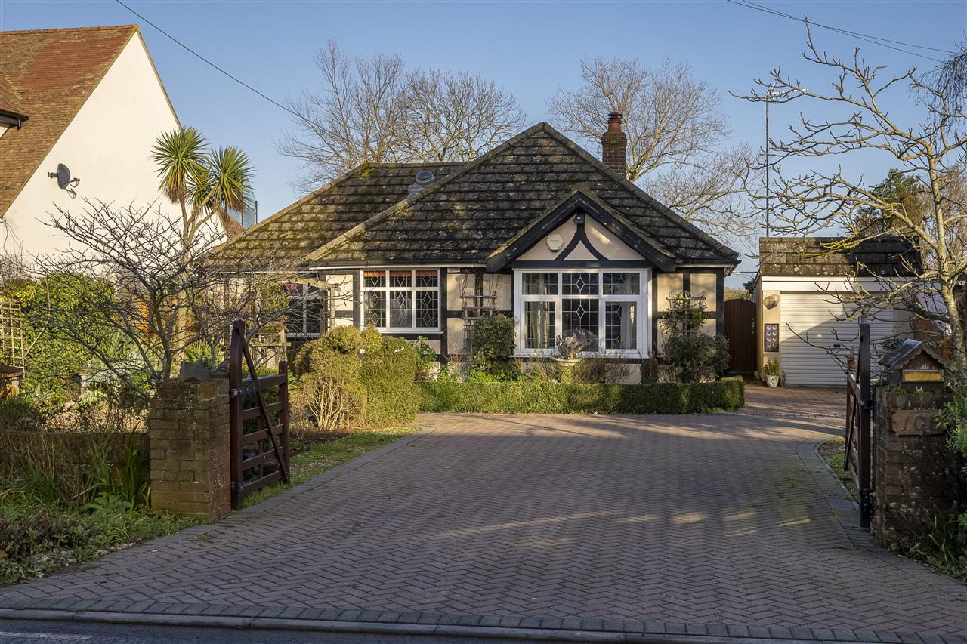
A thoughtfully extended residence occupying an elevated position along the highly desirable Lower Road, just a short distance from the historic market town centre. Built in the 1930s and sympathetically enlarged during the 1980s, the property offers almost 1,200 sq. ft. of versatile accommodation, complemented by a generous driveway and a beautifully maintained south-facing rear garden extending to over 100 feet.
This charming home presents an exciting opportunity for a new owner to further enhance and personalise the accommodation. Subject to the necessary consents, there is scope for additional extensions or internal reconfiguration to create a contemporary layout tailored to modern family living.
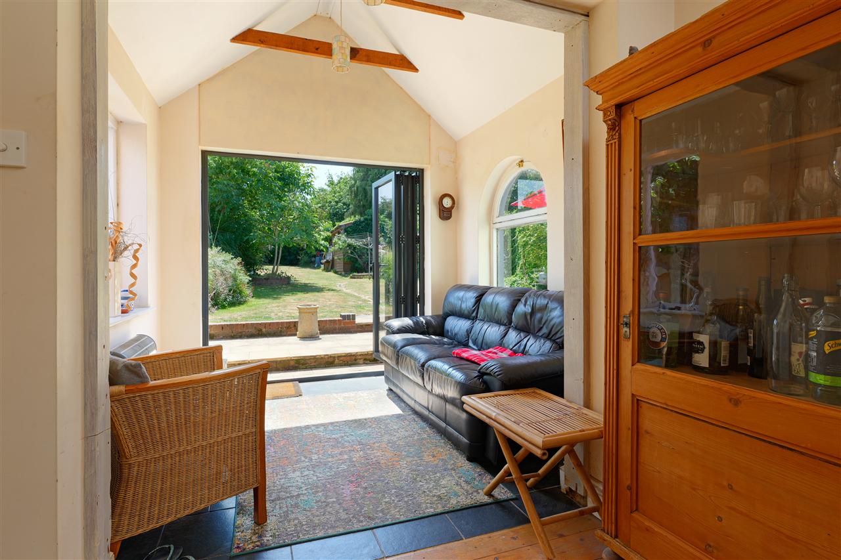
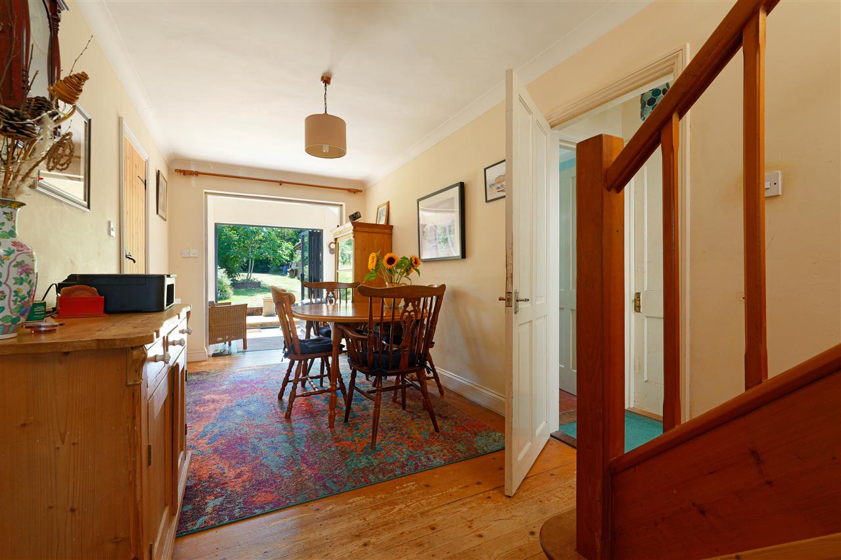
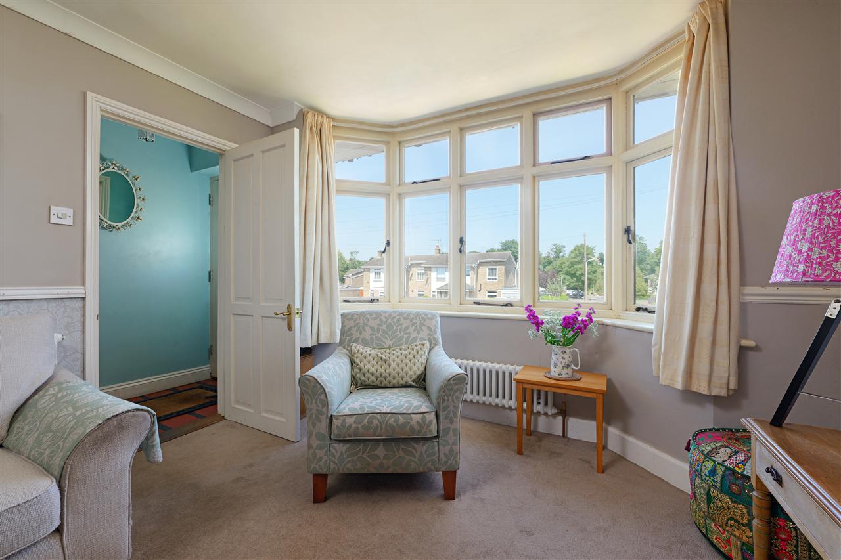
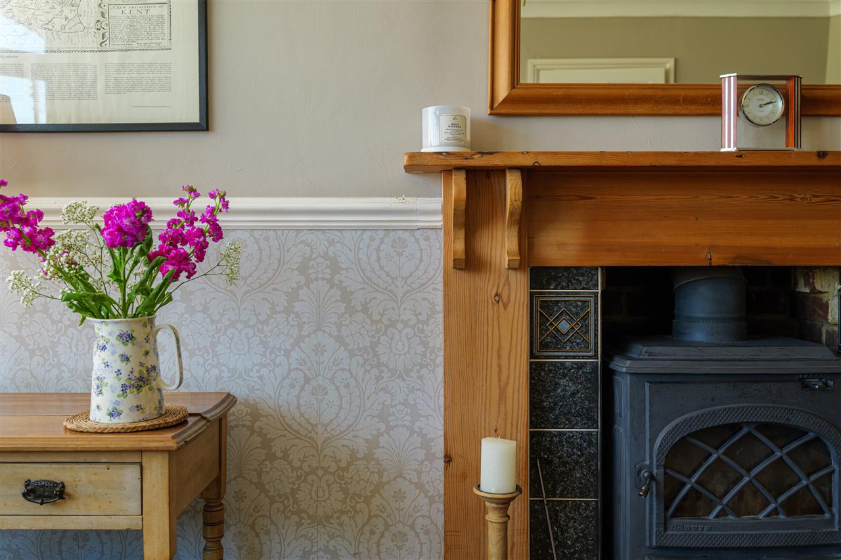
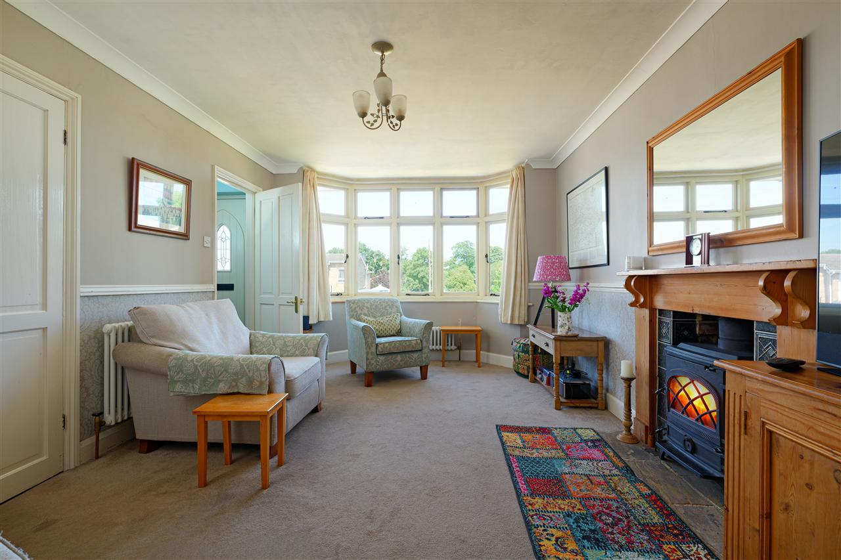
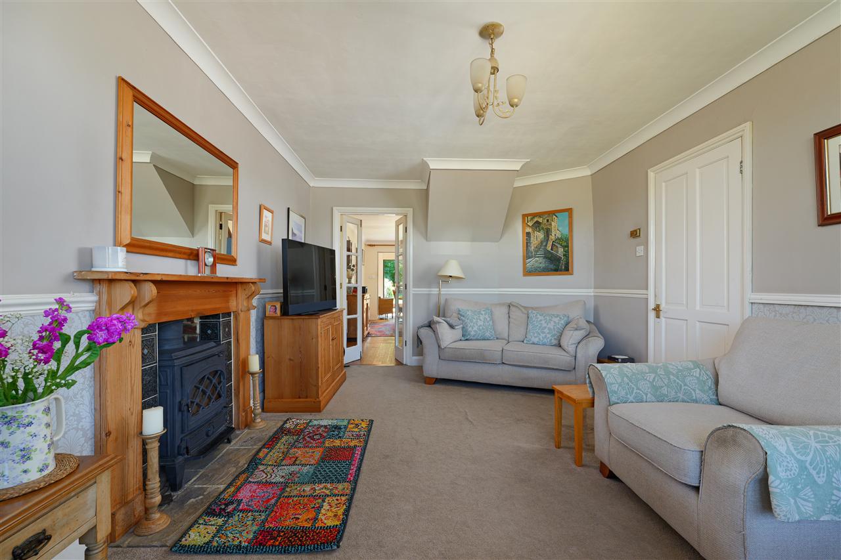
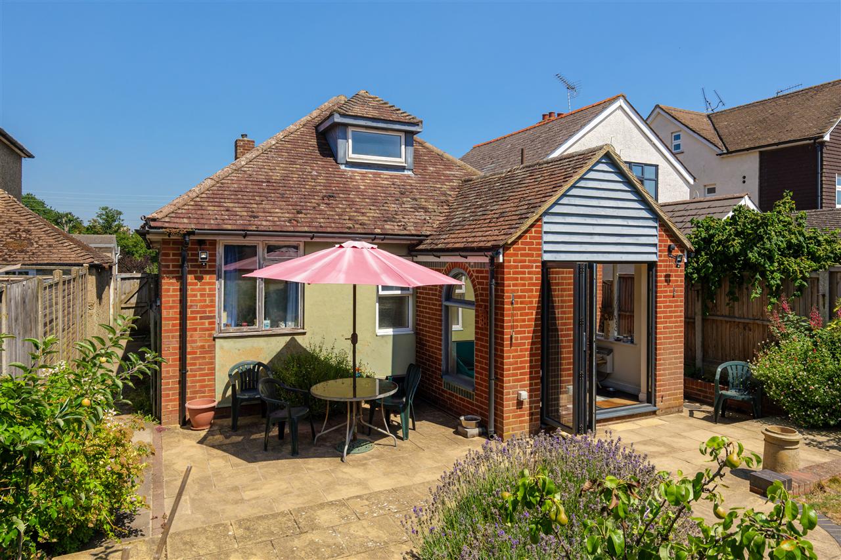
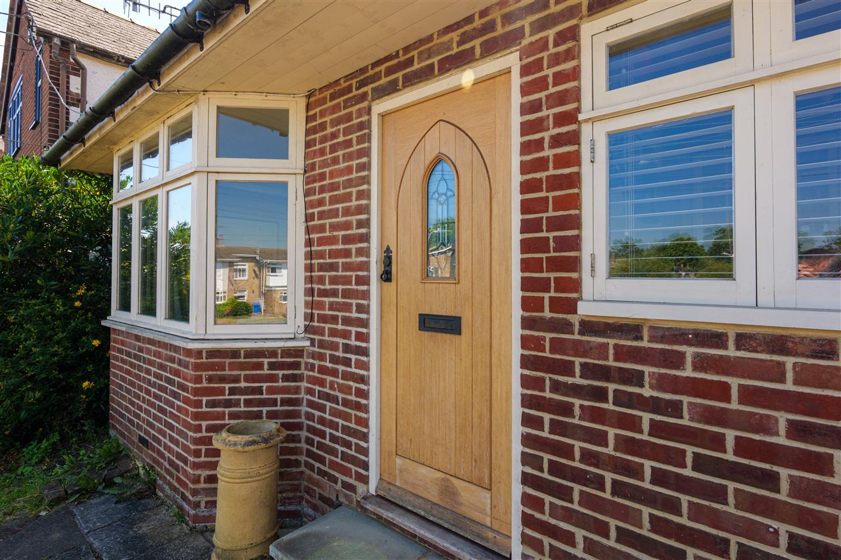
The front door opens into a welcoming entrance lobby, leading through to a spacious sitting room where an attractive fireplace with wood-burning stove provides a cosy focal point. French doors connect the sitting room to the dining area, which flows effortlessly into a stunning vaulted garden room. Flooded with natural light and featuring bi-fold doors opening onto the rear terrace, this is a wonderful space for both everyday living and entertaining.
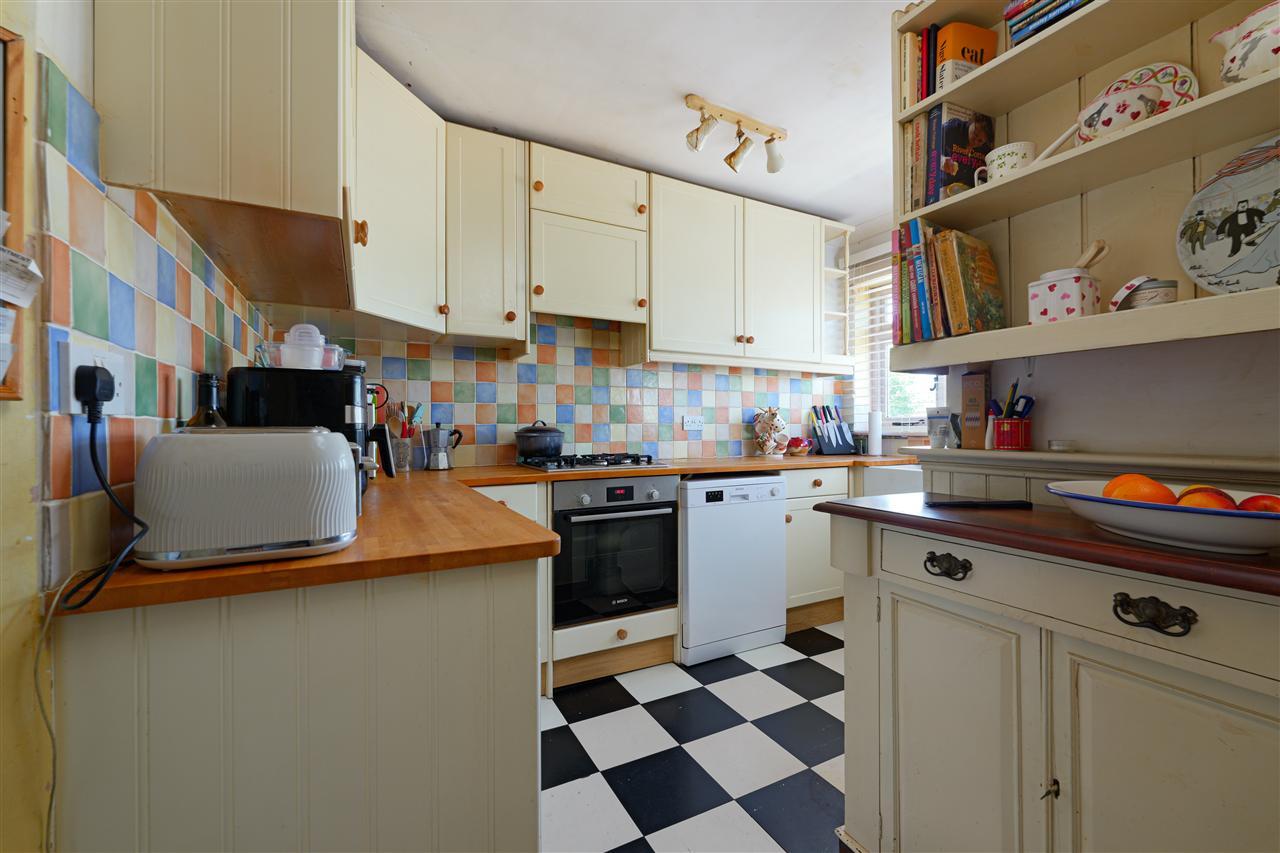
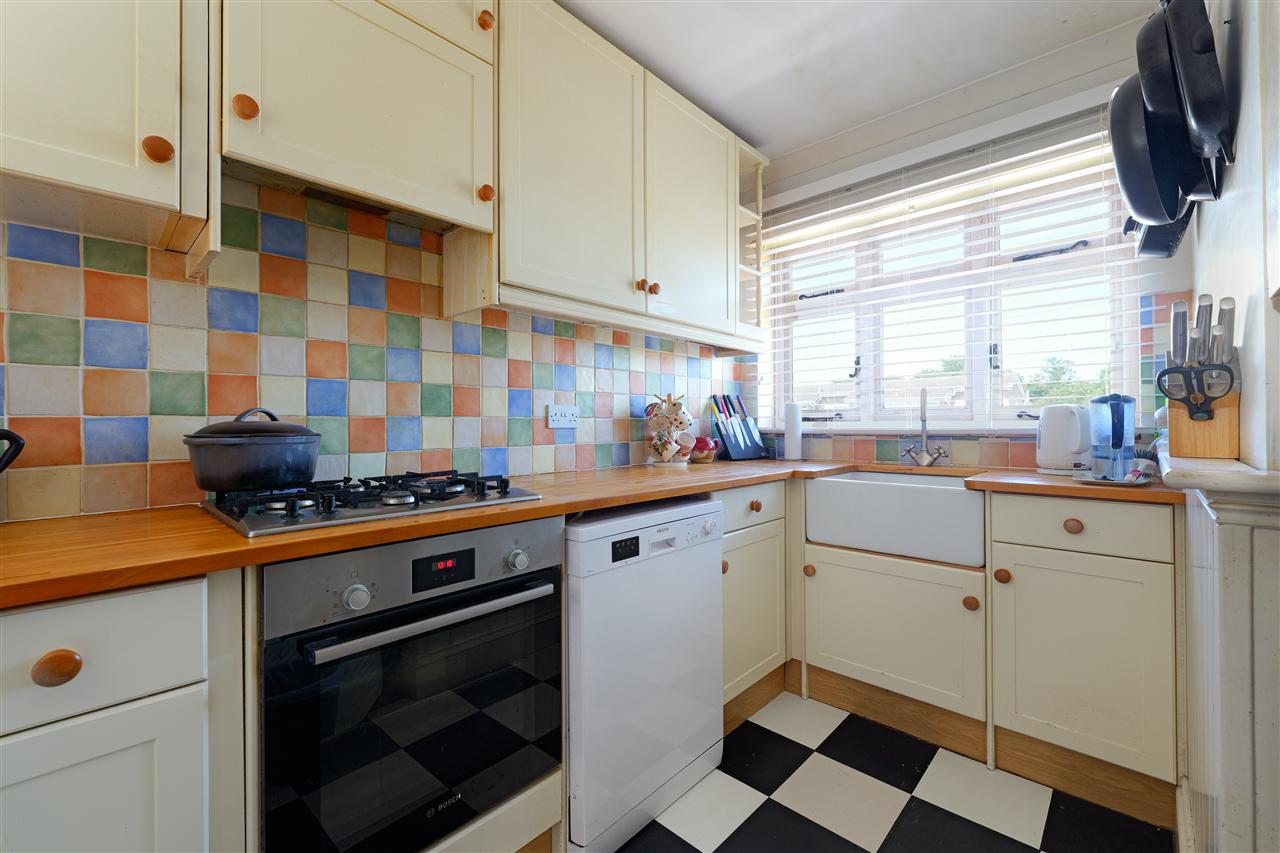
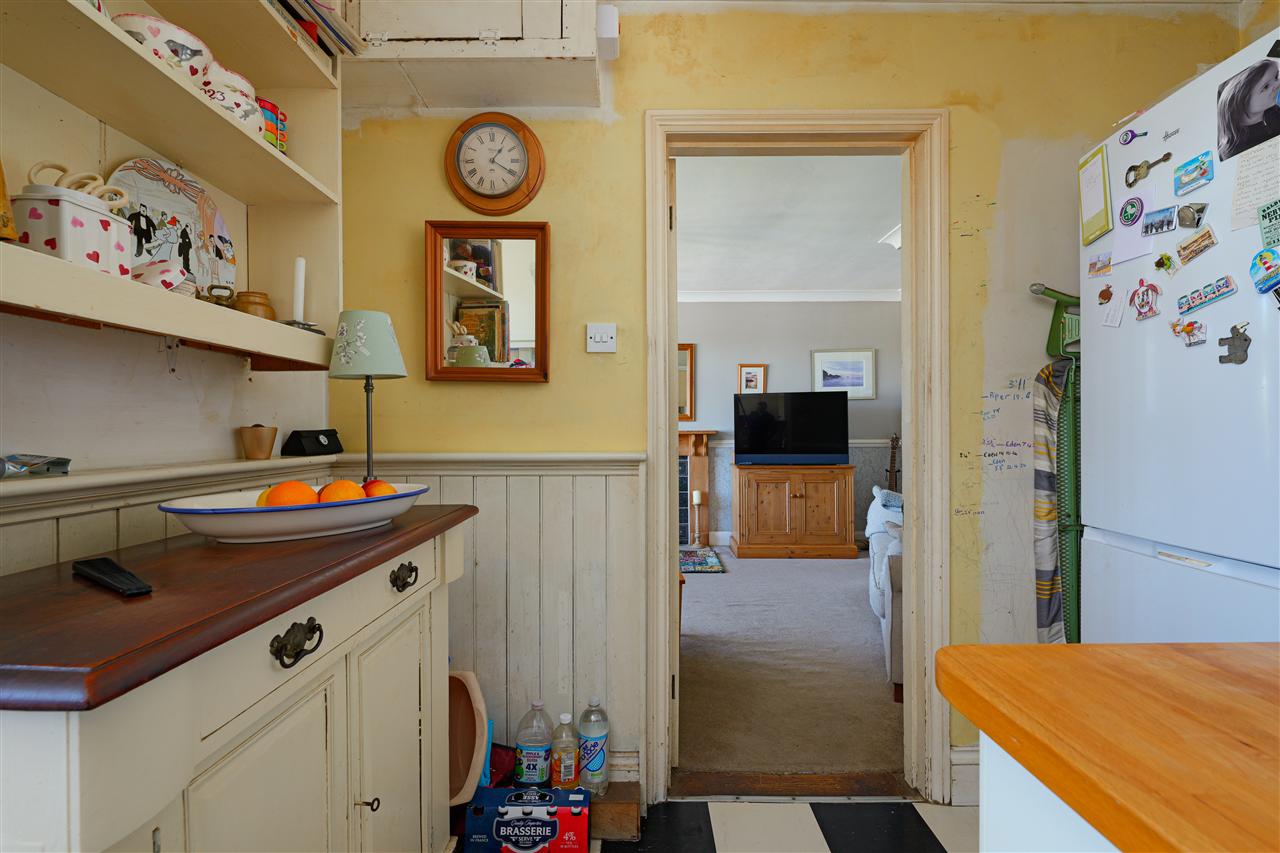
Adjacent to the sitting room, the kitchen is fitted with a comprehensive range of wall and base units incorporating all the essential appliances. For those seeking open-plan living, there is excellent potential to relocate the kitchen into the dining and garden room, creating a spectacular kitchen/family space while repurposing the existing kitchen as an additional bedroom, home office or hobby room.
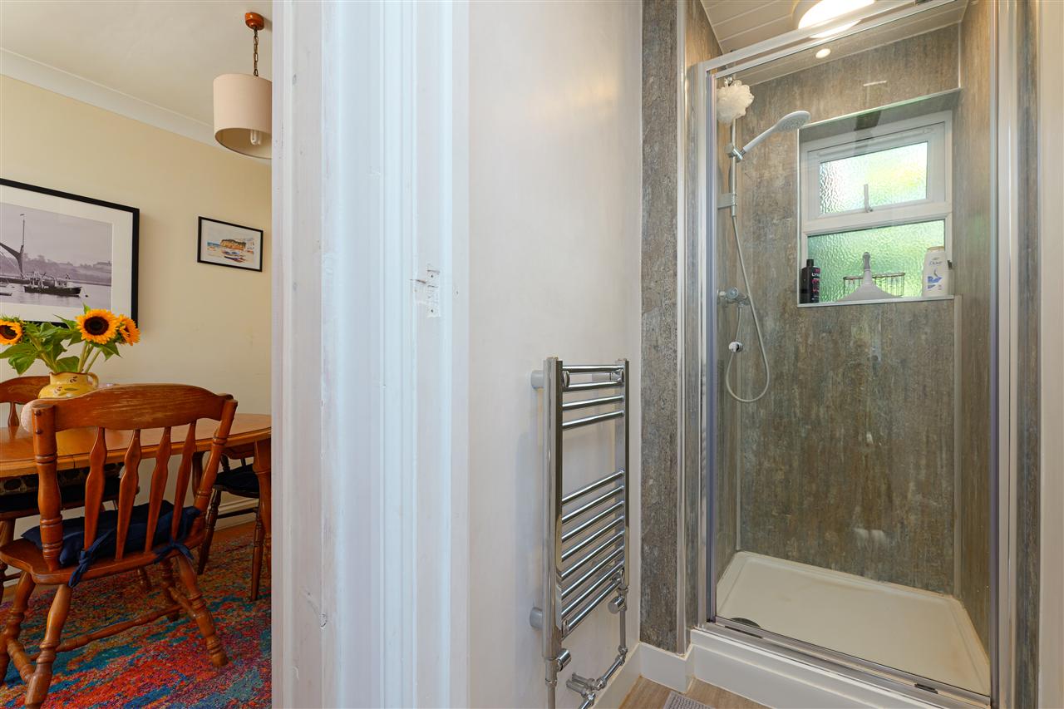
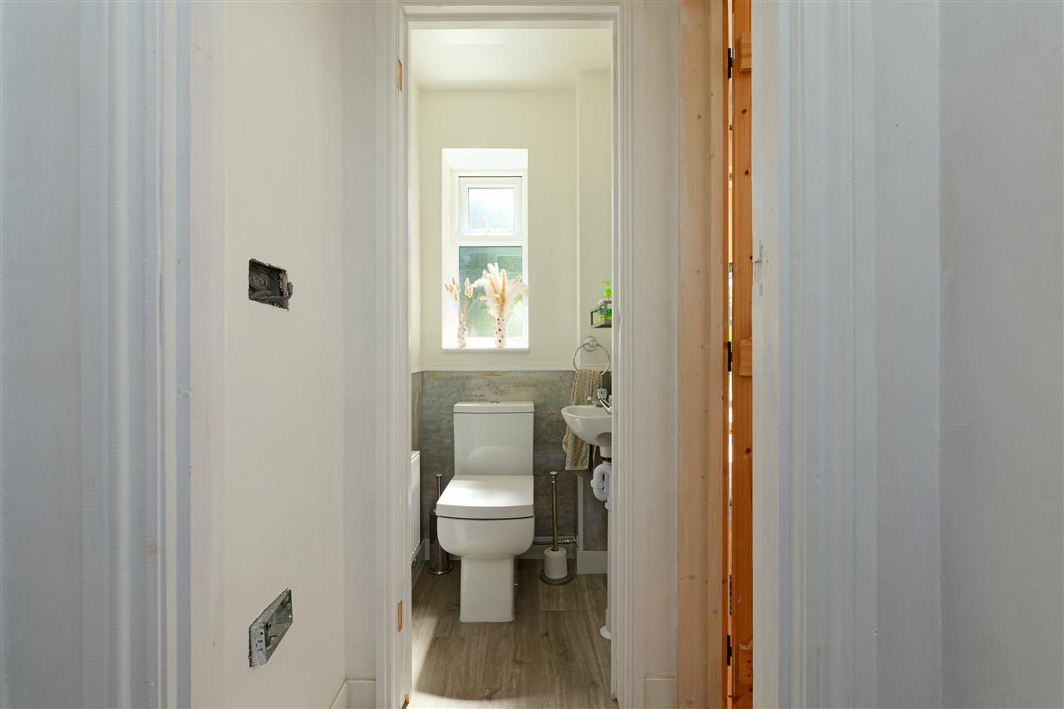
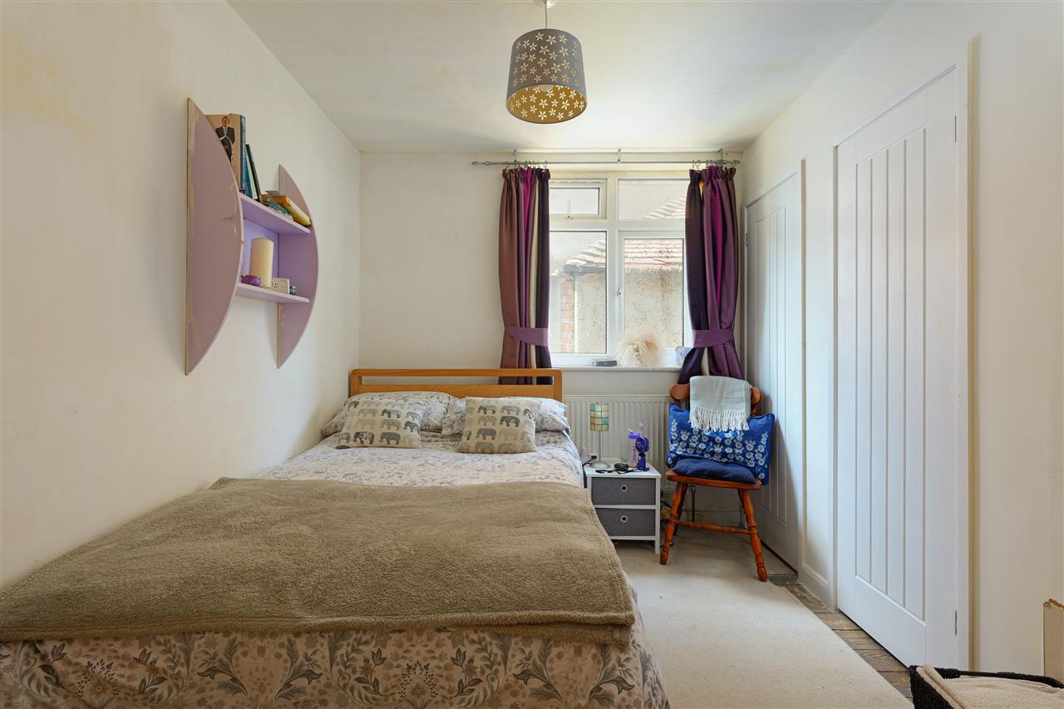
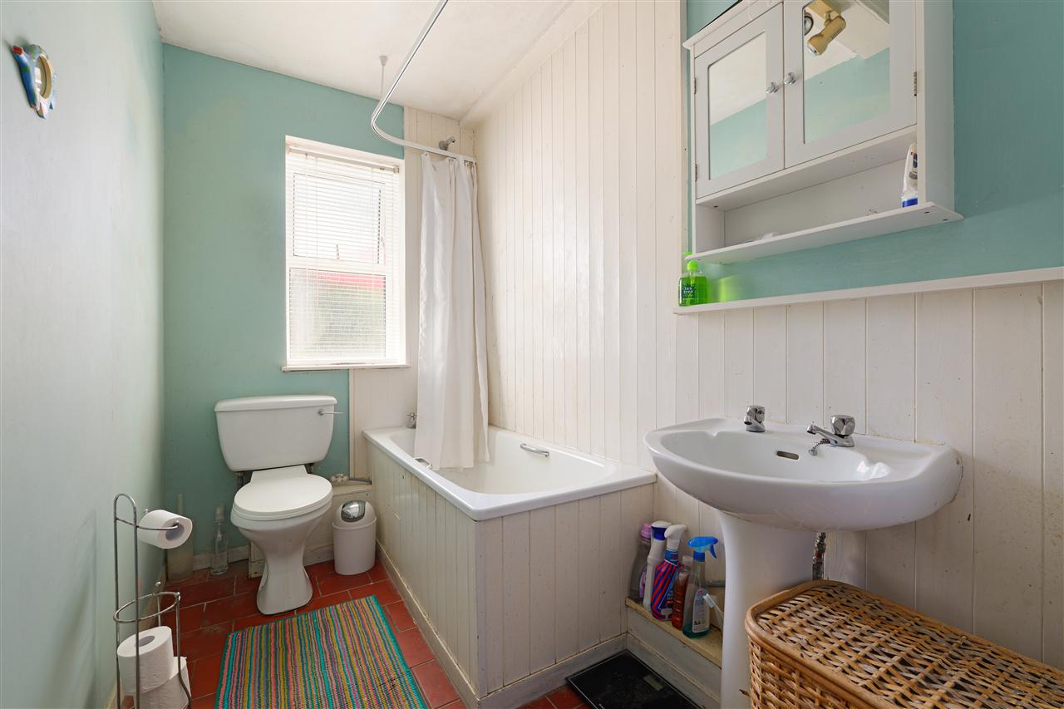
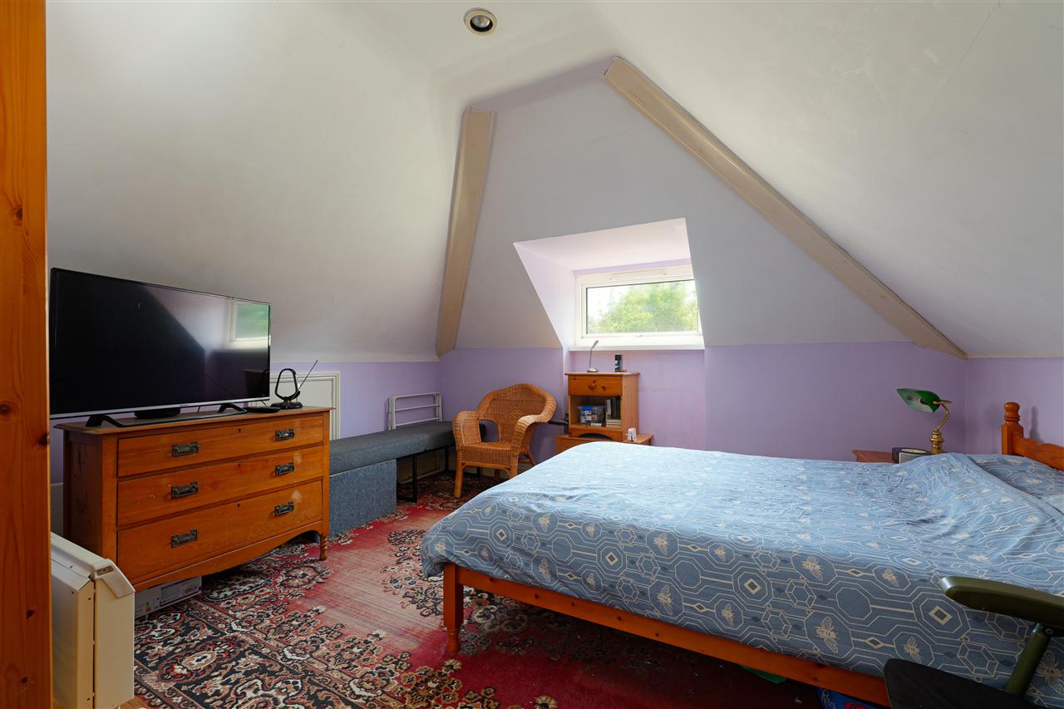
The ground floor also offers two well-proportioned bedrooms, a modern shower room and a beautifully appointed family bathroom. Occupying the first floor is an impressive principal bedroom, providing a peaceful retreat with ample space for fitted furniture and additional seating if desired.
OUTSIDE:
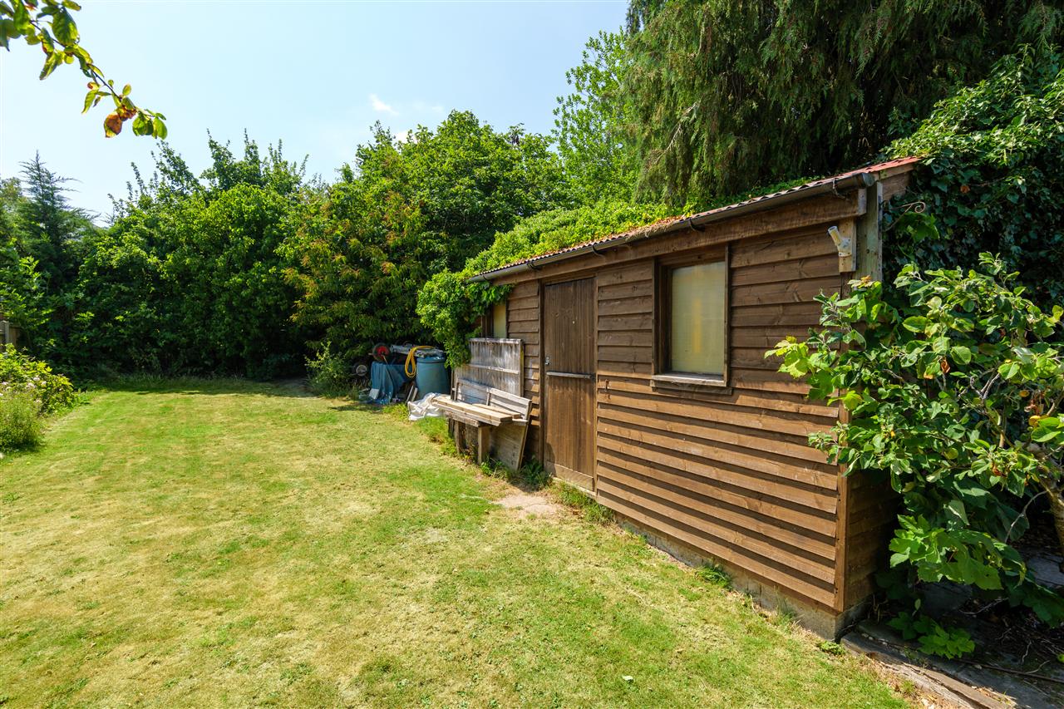
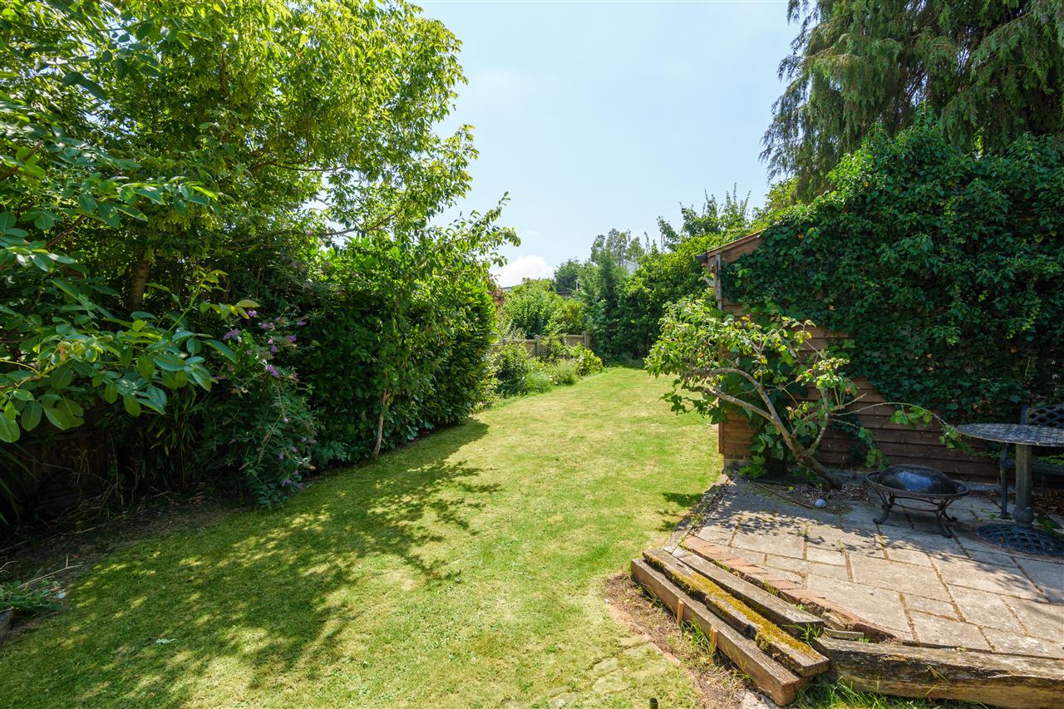
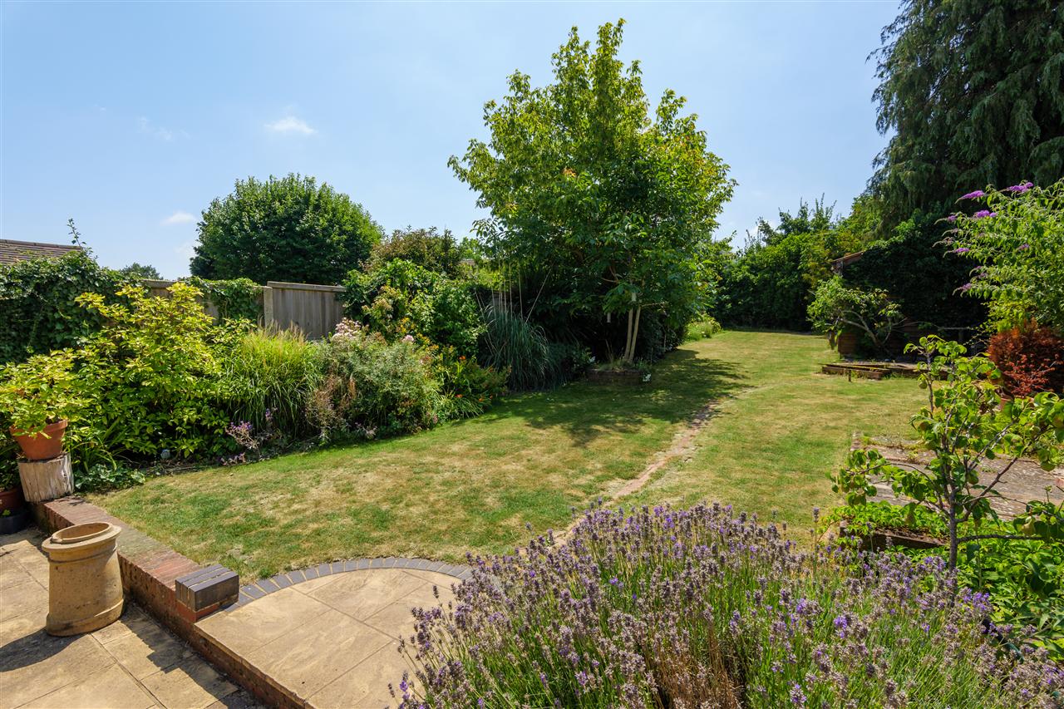
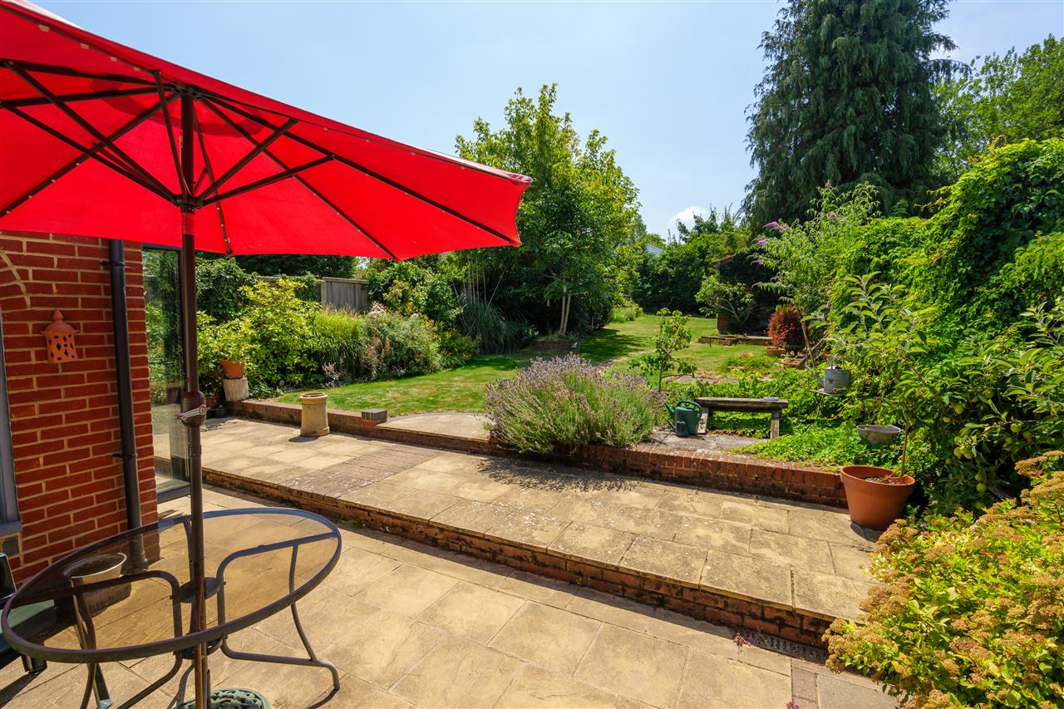
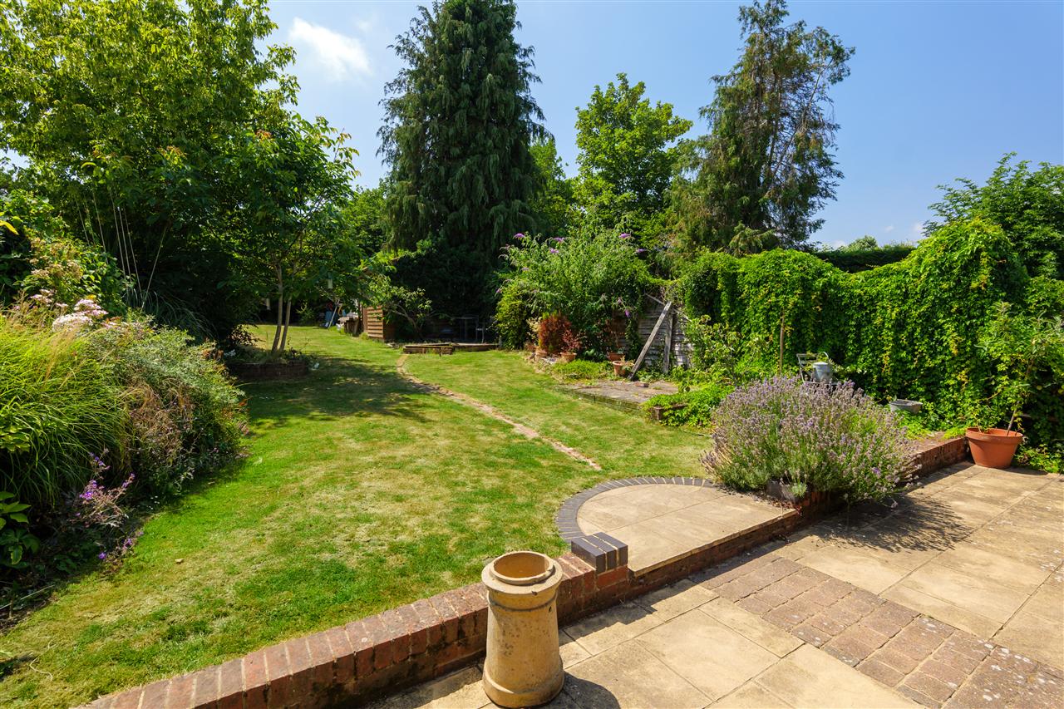
The property is approached via a private driveway providing off-road parking. To the rear, the delightful south-facing garden extends to over 100 feet and enjoys a high degree of privacy. Predominantly laid to lawn, it is bordered by mature shrubs, established planting and seasonal bursts of colour, creating a tranquil outdoor setting. A generous paved terrace spans the width of the property, providing the perfect space for al fresco dining, entertaining or simply enjoying the sunny aspect throughout the day.
Offering a desirable location, flexible accommodation and significant potential to adapt and extend, this attractive bungalow represents a rare opportunity to create a truly exceptional home in one of the area's most sought-after residential roads.
Your next step is choosing an option below. Our property professionals are happy to help you book a viewing, make an offer or answer questions about the local area.

 Video tour