£649,000
Land At Blue House, Saltwood
An exceptional opportunity to acquire approximately 3.75 acres of land with planning permission for the construction of a striking contemporary family…
Key features
- Approximately 3.75 acres
- Planning consent for substantial new home
- Approximately 5,500 sq. ft. proposed accommodation
- Designed by award-winning Hollaway Studio
- Striking three-storey contemporary design
- Four en suite bedrooms
- Extensive open-plan living accommodation
- Elevated west-facing countryside views
- Flexible layout with annexe potential
- Sought-after setting close to Saltwood
Full property description
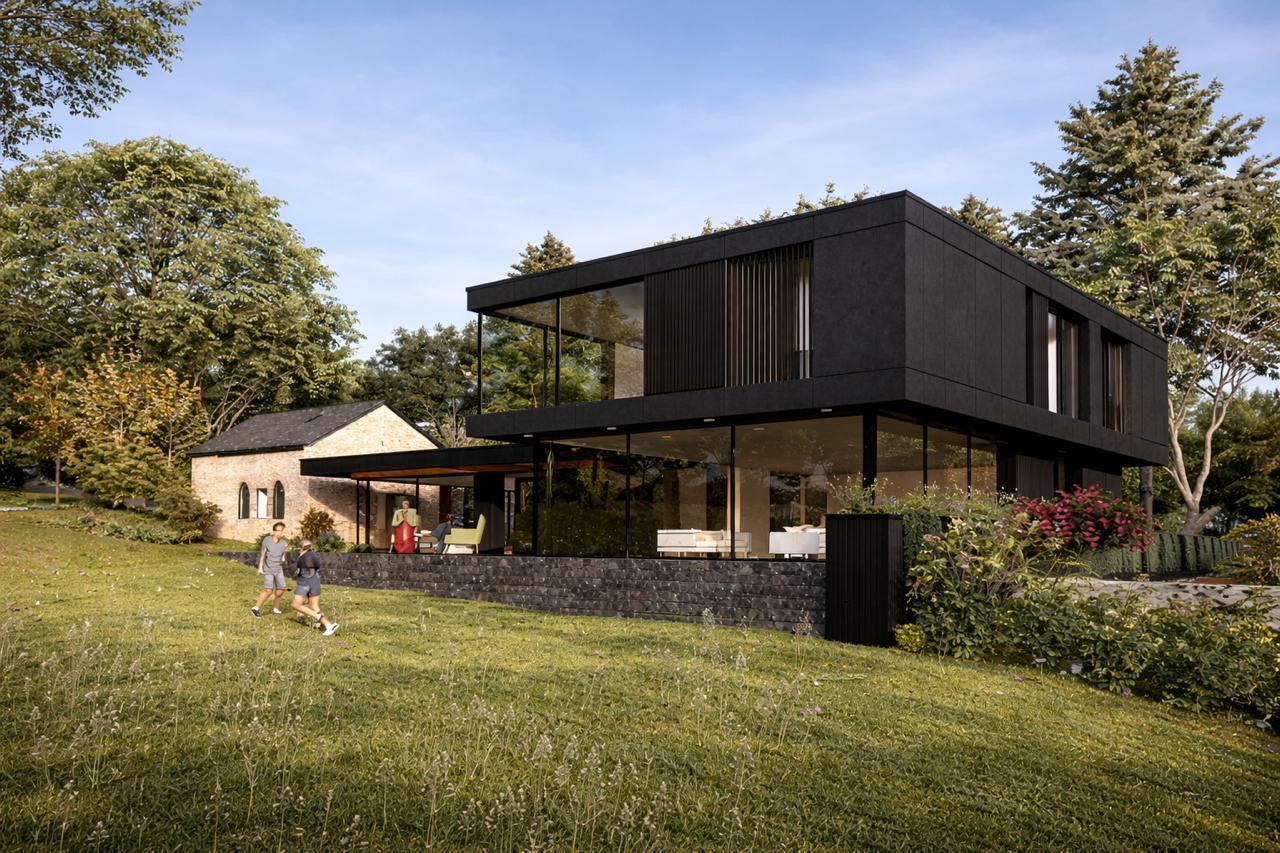
An exceptional opportunity to acquire approximately 3.75 acres of land with planning permission for the construction of a striking contemporary family residence extending to approximately 5,500 sq. ft. Occupying an elevated and secluded position along Bluehouse Lane, between the highly regarded villages of Saltwood and Postling, the site enjoys far-reaching views across the surrounding Kent countryside.
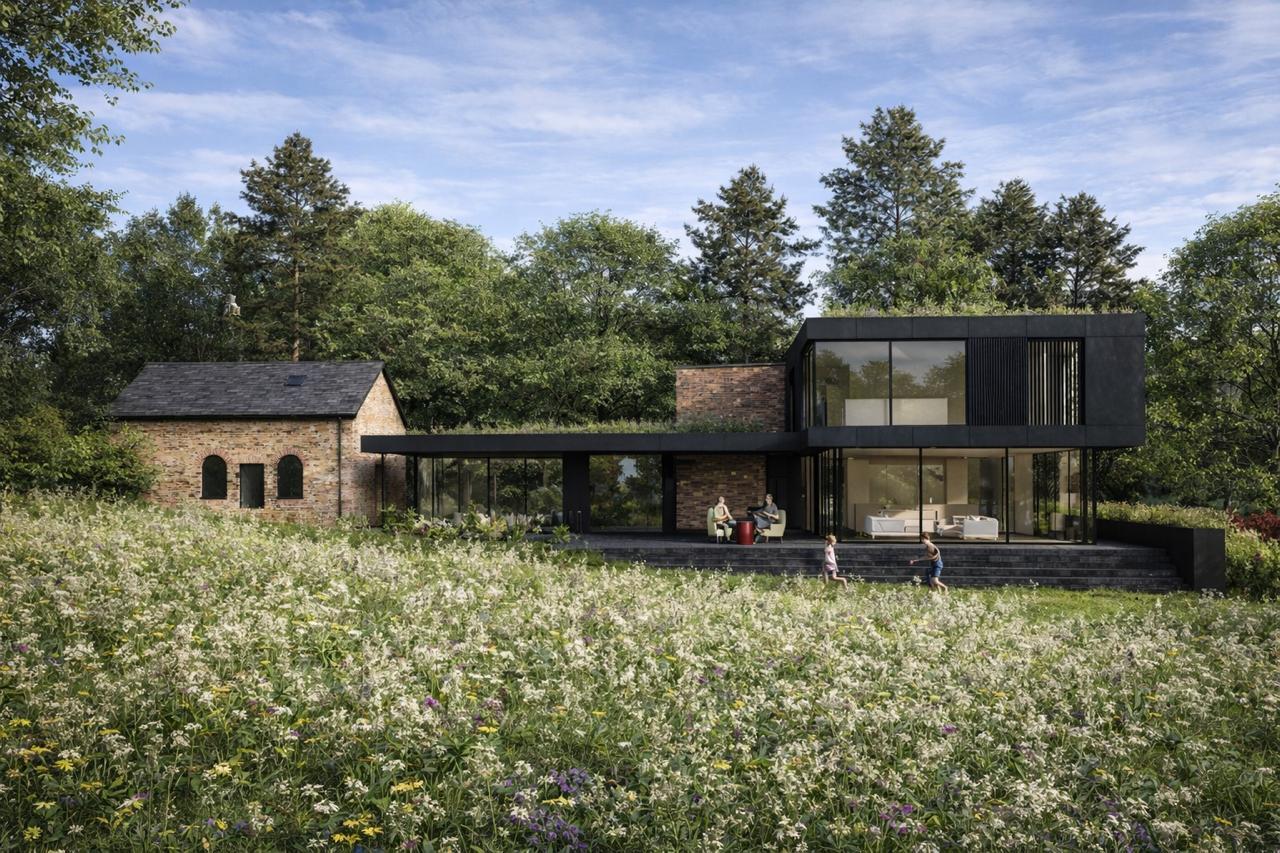
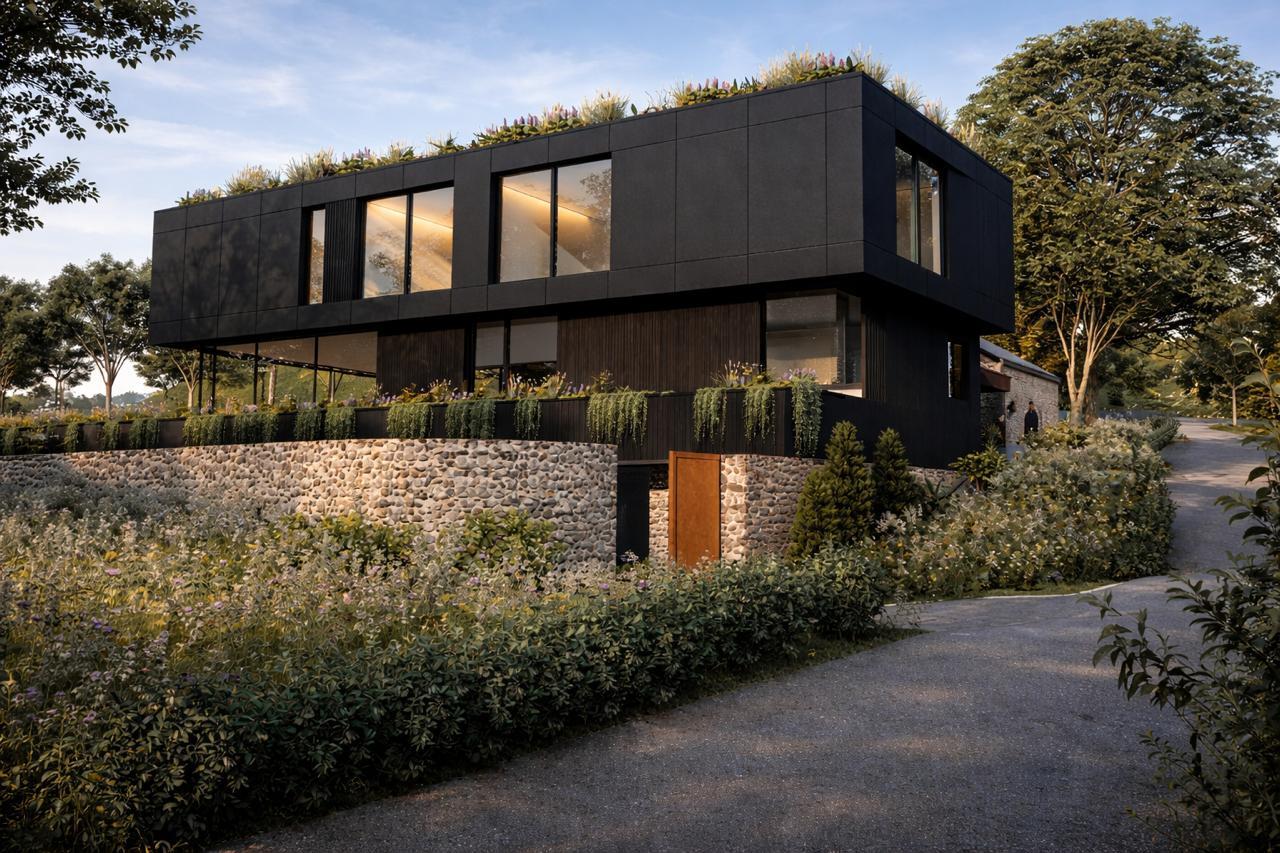
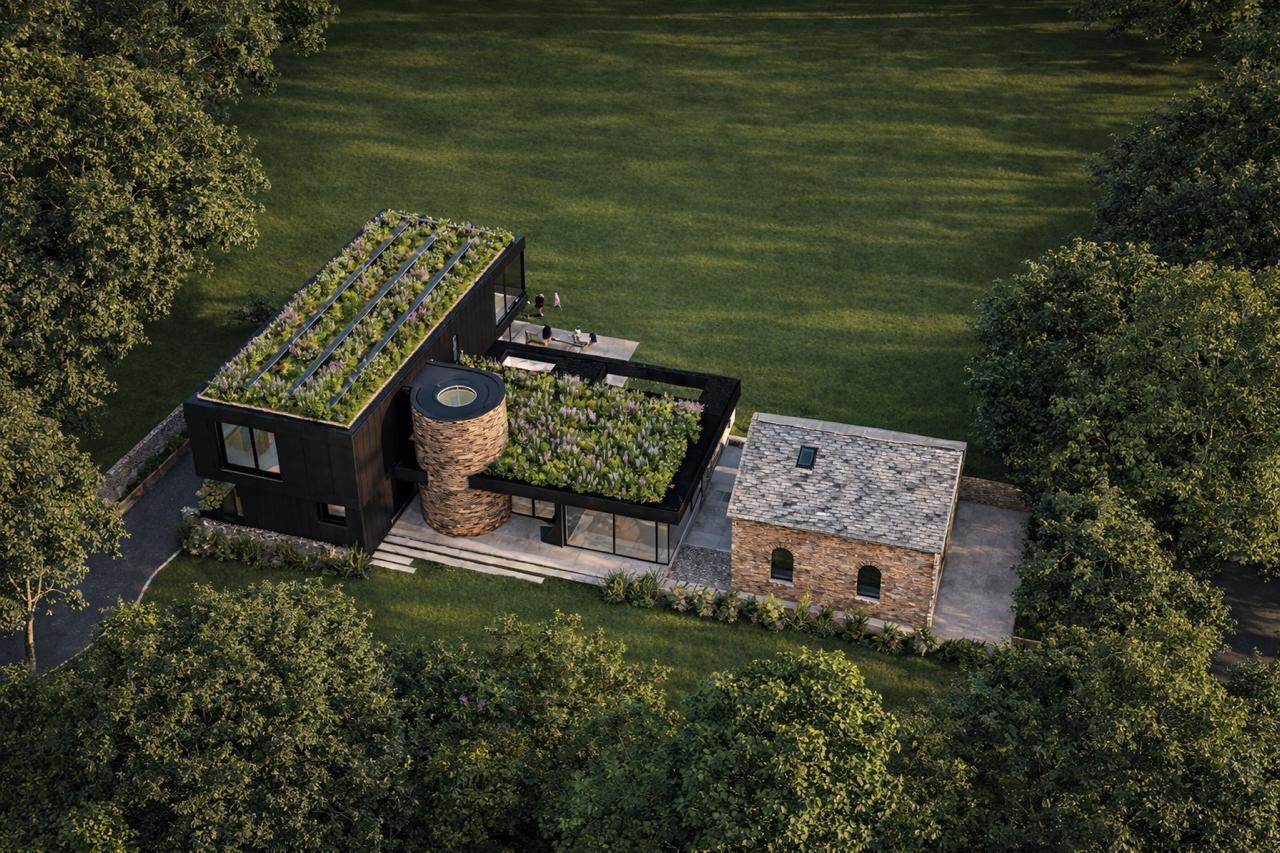
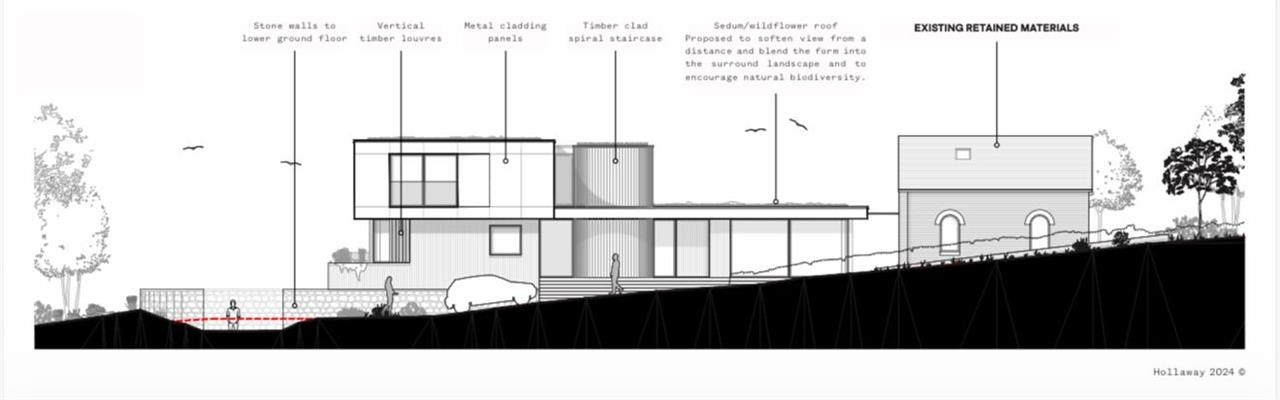
The approved scheme has been thoughtfully designed by award-winning architect Guy Hollaway of Hollaway Studio, creating an architecturally impressive home arranged across three levels. The bold design has been carefully considered to respond to its rural surroundings, blending contemporary architecture with a considered palette of materials to create a distinctive yet sympathetic addition to the landscape.
Planning consent has been granted by Folkestone & Hythe District Council under planning reference 24/1619/FH, providing an exciting opportunity for a purchaser to create a substantial and individual home in one of this area's most desirable semi-rural locations.
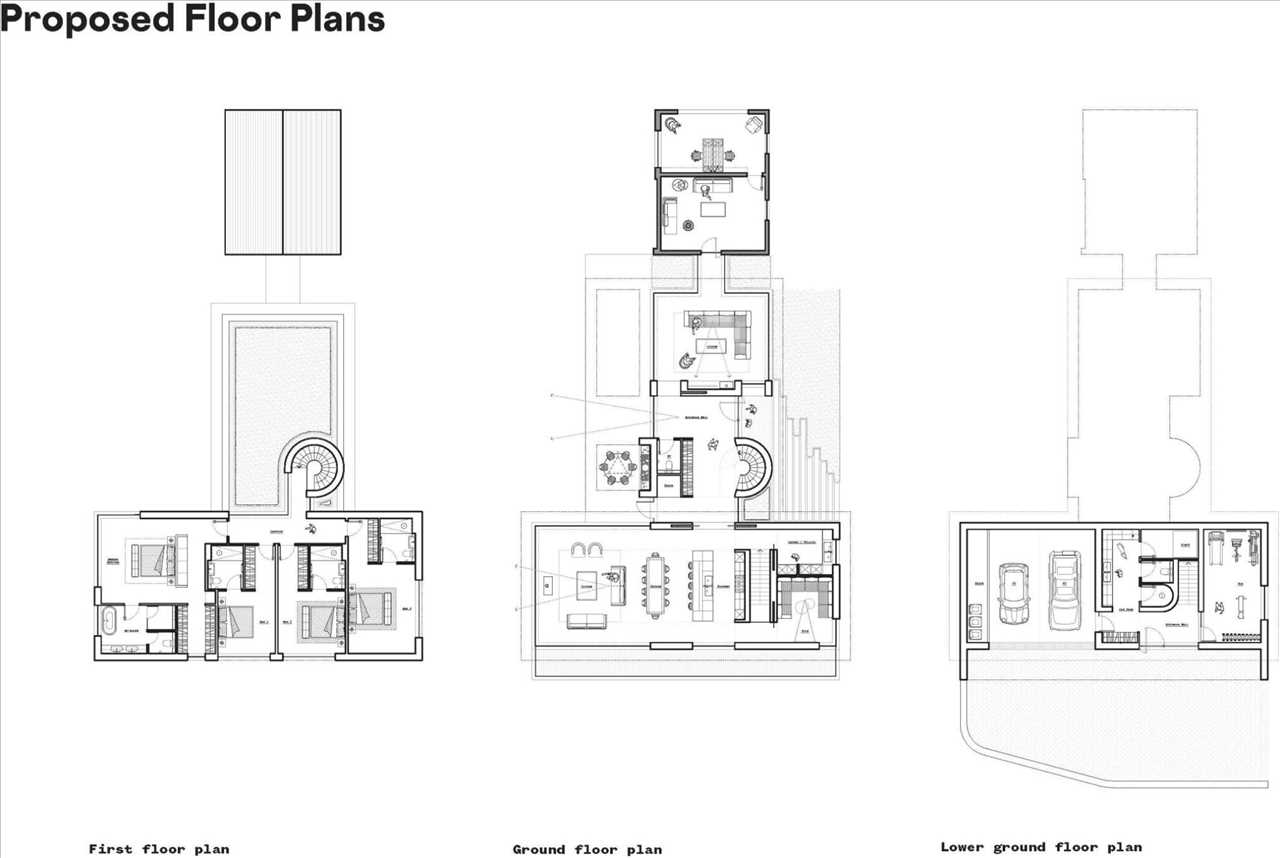
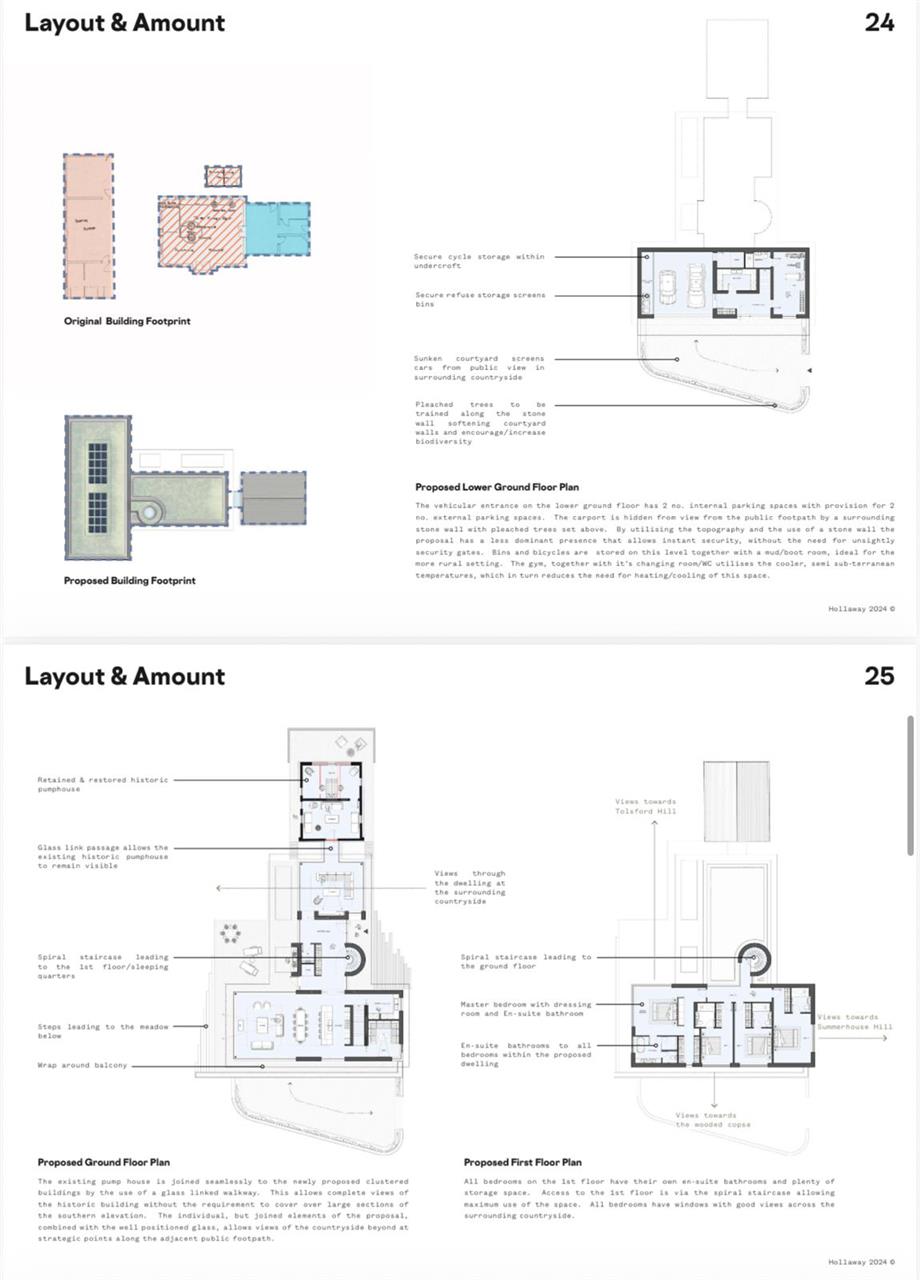
The proposed accommodation has been designed with modern family living and entertaining at its heart. The preliminary layout incorporates four generous bedroom suites, each with its own en suite facilities, alongside an impressive kitchen/dining/family room forming the principal hub of the home.
A selection of additional reception spaces provides excellent versatility, including a separate lounge, snug and library, while a dedicated office offers an ideal environment for those working from home. Practical accommodation includes a boot room, with the plans also incorporating a substantial gym and separate bathroom.
The generous proportions and flexible nature of the proposed accommodation provide scope for the internal arrangement to be adapted to suit individual requirements, potentially incorporating additional bedrooms or creating independent annexe accommodation, subject to any necessary consents.
One of the defining aspects of the Hollaway Studio design is its relationship with the surrounding landscape. The principal rooms have been carefully positioned to take advantage of the property's west-facing aspect, with extensive glazing designed to frame views across the site and towards the rolling countryside beyond.
The contemporary architecture, generous internal proportions and extensive connection between the house and its surroundings combine to create an exciting vision for a landmark country home, while the secluded nature of the site provides an excellent degree of privacy.
THE LAND
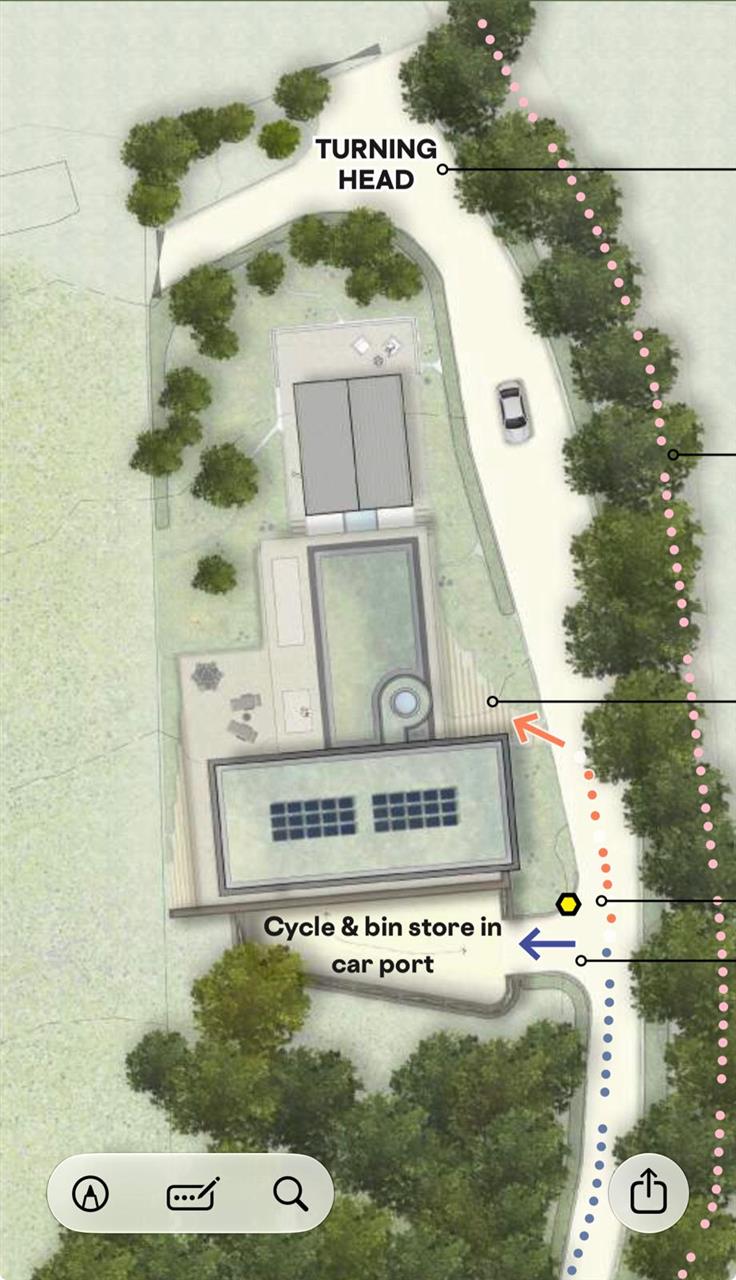
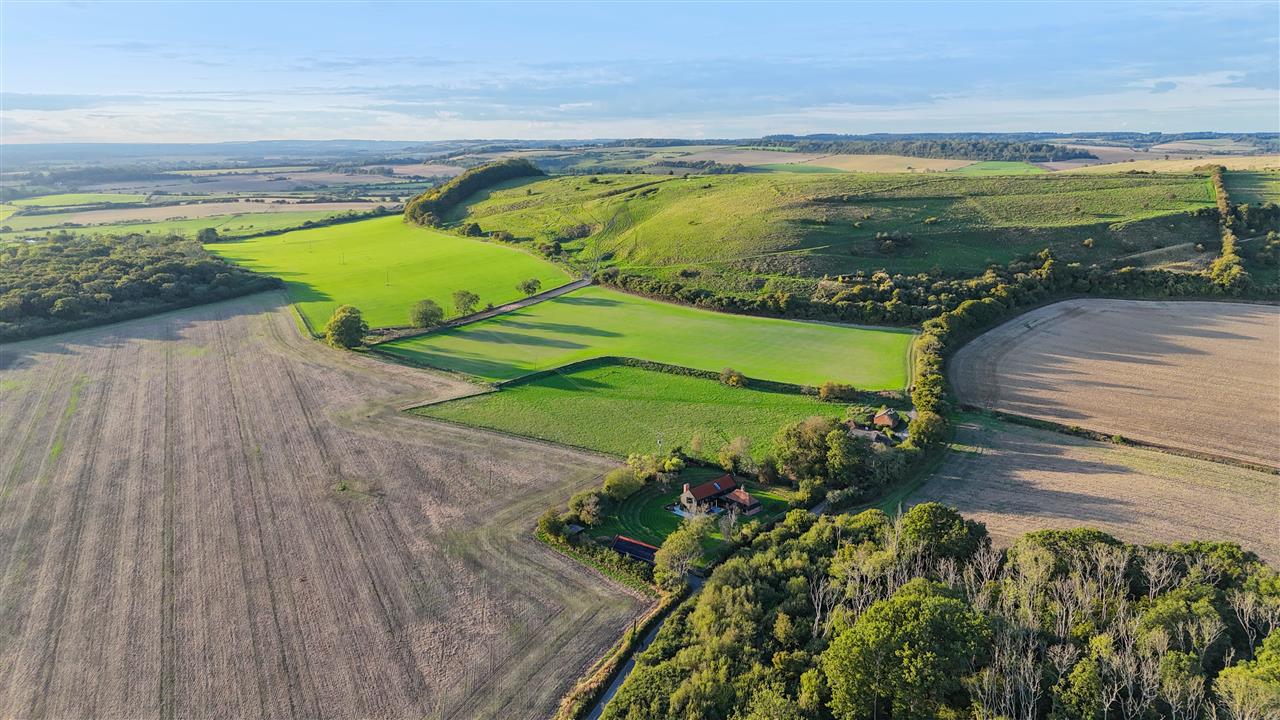
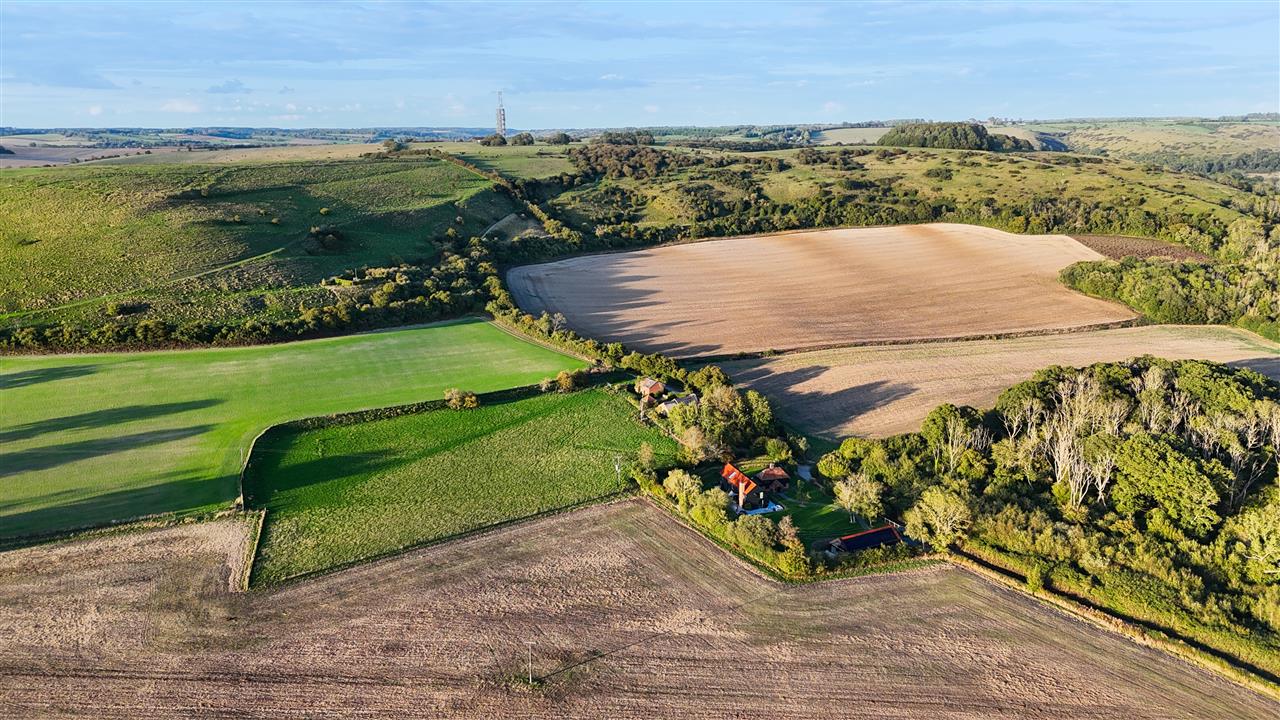
The land extends to approximately 3.75 acres and occupies an attractive elevated position surrounded by open countryside. The site currently incorporates two derelict buildings, with the approved scheme providing for the creation of a substantial new residence within this established rural setting.
The acreage provides a wonderful sense of space and tranquillity, while the elevated position allows the proposed house to capitalise on the far-reaching views. Its west-facing orientation should provide particularly attractive evening light across the surrounding countryside.
The land also benefits from direct access to a bridleway, offering excellent opportunities for riding and exploring the surrounding countryside. Combined with the generous acreage, this makes the site particularly appealing to equestrian enthusiasts, with potential for equestrian use, subject to any necessary planning permissions and consents.
The combination of generous acreage, an established planning consent and an architectural scheme by Guy Hollaway of Hollaway Studio makes this a particularly rare opportunity for a purchaser looking to create an individual and architecturally significant home without having to begin the planning process from the outset.
PLANNING
Planning permission has been granted by Folkestone & Hythe District Council under reference 24/1619/FH for the construction of a substantial contemporary dwelling arranged across three levels.
The approved architectural scheme, designed by architect Guy Hollaway, provides approximately 5,500 sq. ft. of accommodation, with four en suite bedrooms and extensive reception, leisure and ancillary spaces.
Prospective purchasers should make their own enquiries with Folkestone & Hythe District Council and satisfy themselves regarding the precise planning permission, approved drawings, conditions, services and any requirements associated with the development prior to purchase.
SITUATION
The land occupies a picturesque semi-rural position along Bluehouse Lane, between the charming villages of Saltwood and Postling, surrounded by rolling Kent countryside and open farmland. The elevated setting provides a wonderful feeling of seclusion, with far-reaching rural views and direct access to a bridleway, while remaining conveniently positioned for village amenities and transport connections.
Saltwood is an attractive and historic Kentish village, renowned for its character, village green and ancient castle. The village offers useful everyday amenities and is particularly well positioned for access to the nearby Cinque Port town of Hythe.
Hythe provides a comprehensive range of facilities, including independent shops, cafs, restaurants, supermarkets and schooling. The town is also well known for its attractive seafront and the Royal Military Canal, providing picturesque walking routes through the town and surrounding countryside.
Nearby Folkestone offers a broader range of shopping, leisure and cultural amenities, particularly around its Creative Quarter and harbour, while Ashford and the cathedral city of Canterbury provide further extensive shopping, educational and recreational facilities.
The area is well connected for commuters, with the M20 providing convenient road links towards Folkestone, Ashford and the wider motorway network. High-Speed rail services from Folkestone and Ashford provide connections to London St Pancras, while nearby Sandling station offers additional rail services.
The Channel Tunnel terminal at Folkestone and the Port of Dover also provide excellent connections to continental Europe, making this an exceptionally well-positioned opportunity for those seeking to create a substantial country home within this desirable part of Kent.
AGENTS NOTE
Planning permission and proposed accommodation details are based on the approved scheme and associated plans. Buyers should satisfy themselves as to all planning matters, measurements, boundaries, services, ground conditions and development costs before committing to the purchase.
We endeavour to make our sales particulars accurate and reliable, however, they do not constitute or form part of an offer or any contract and none is to be relied upon as statements of representation or fact. Any services, systems and appliances listed in this specification have not been tested by us and no guarantee as to their operating ability or efficiency is given. All measurements and plans are a guide to prospective buyers only and are not precise.
Interested in this property?
Your next step is choosing an option below. Our property professionals are happy to help you book a viewing, make an offer or answer questions about the local area.