£1,100,000
Lambourne House, Staple
- 5 Bed
- 4 Bathrooms
- 4 Receptions
Lambourne House is a spectacular detached luxury residence, constructed in recent years by renowned house builder Woodchurch Properties Ltd to…
Key features
- Substantial Detached Modern Residence
- Almost 4000 Sq.Ft Of Spacious Accommodation
- Open Plan Kitchen Diner With Bi-Fold Doors
- Five/Six Bedrooms & Four Luxury Bathrooms
- Exceptionally Energy Efficient
- High Specification & Fine Craftmanship
- Set Within Approx. A Third Of An Acre
- Desirable Village Location
- Excellent Access Into Canterbury
- EPC RATING: B - COUNCIL TAX: G
Full property description
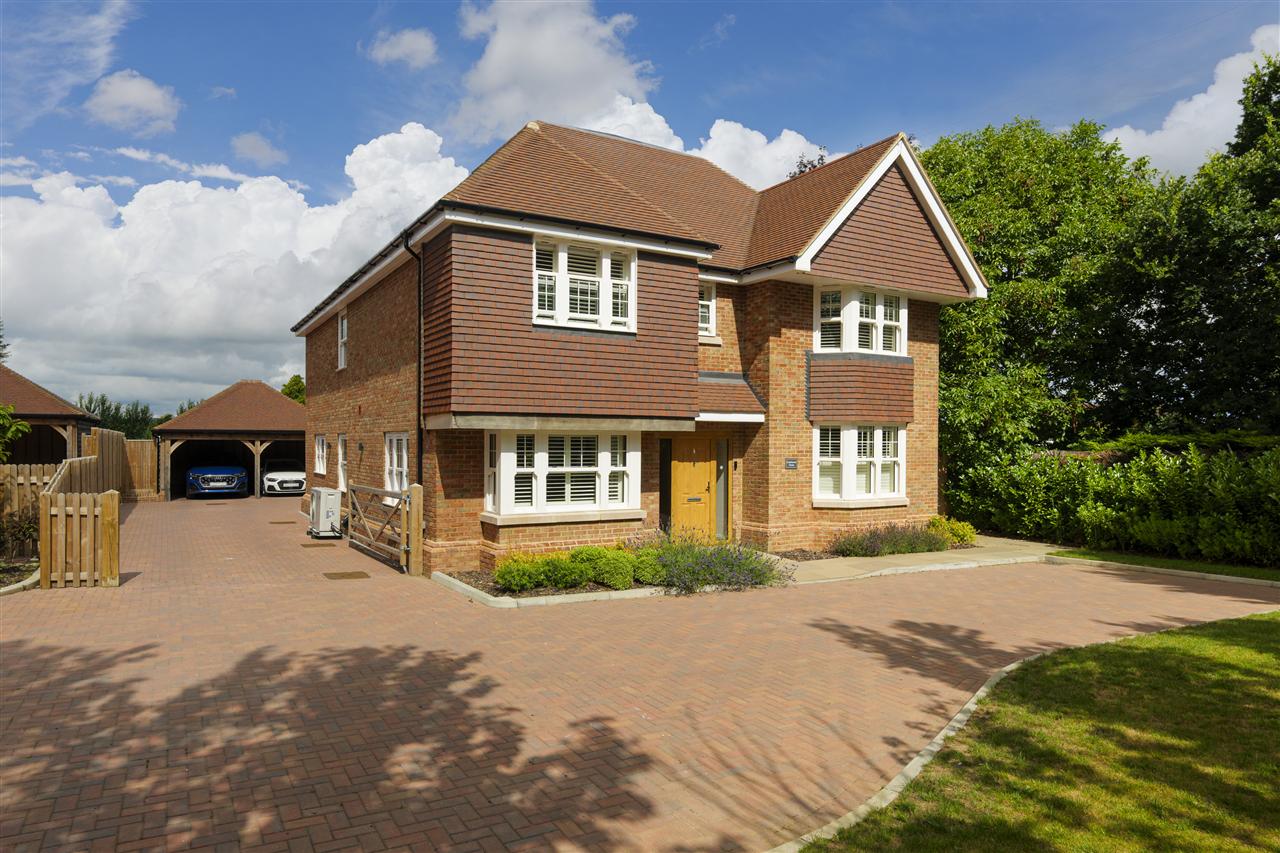
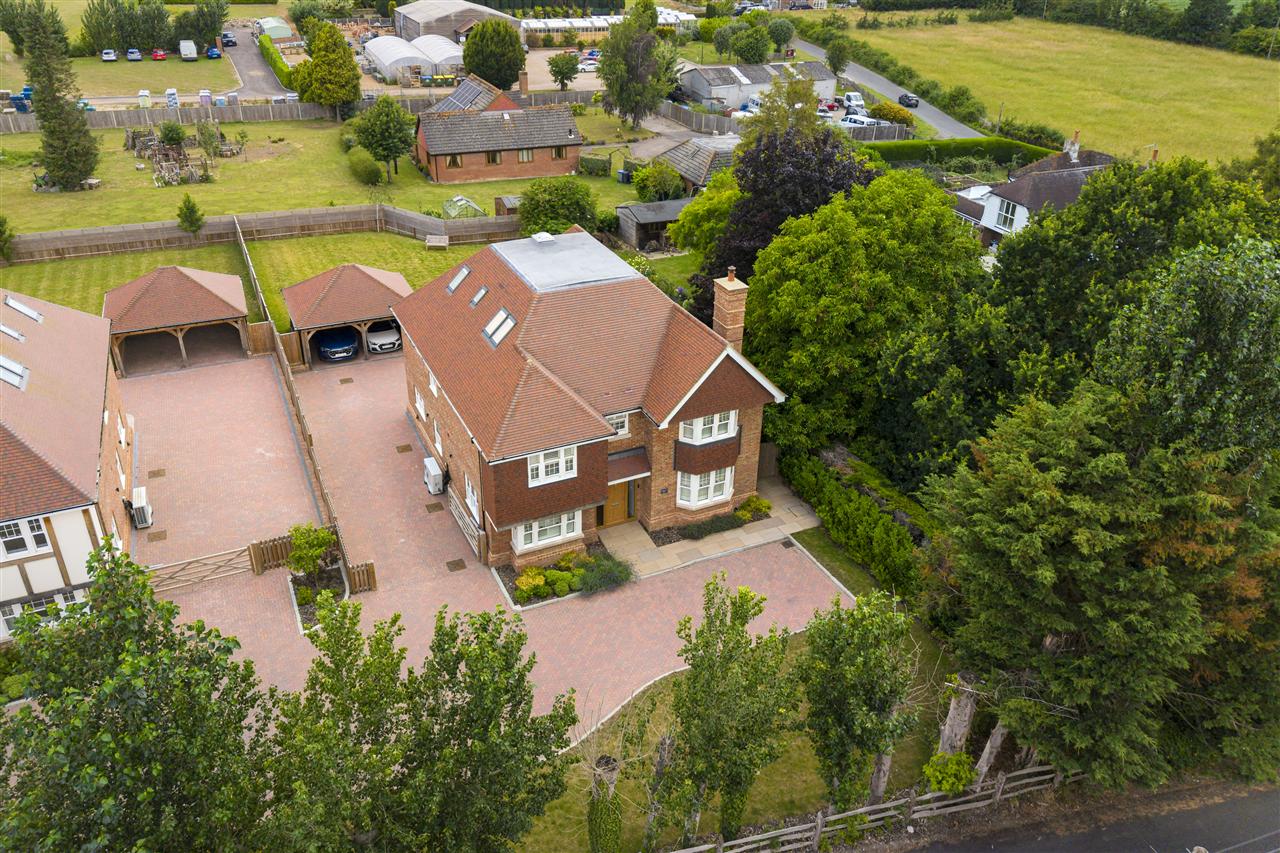
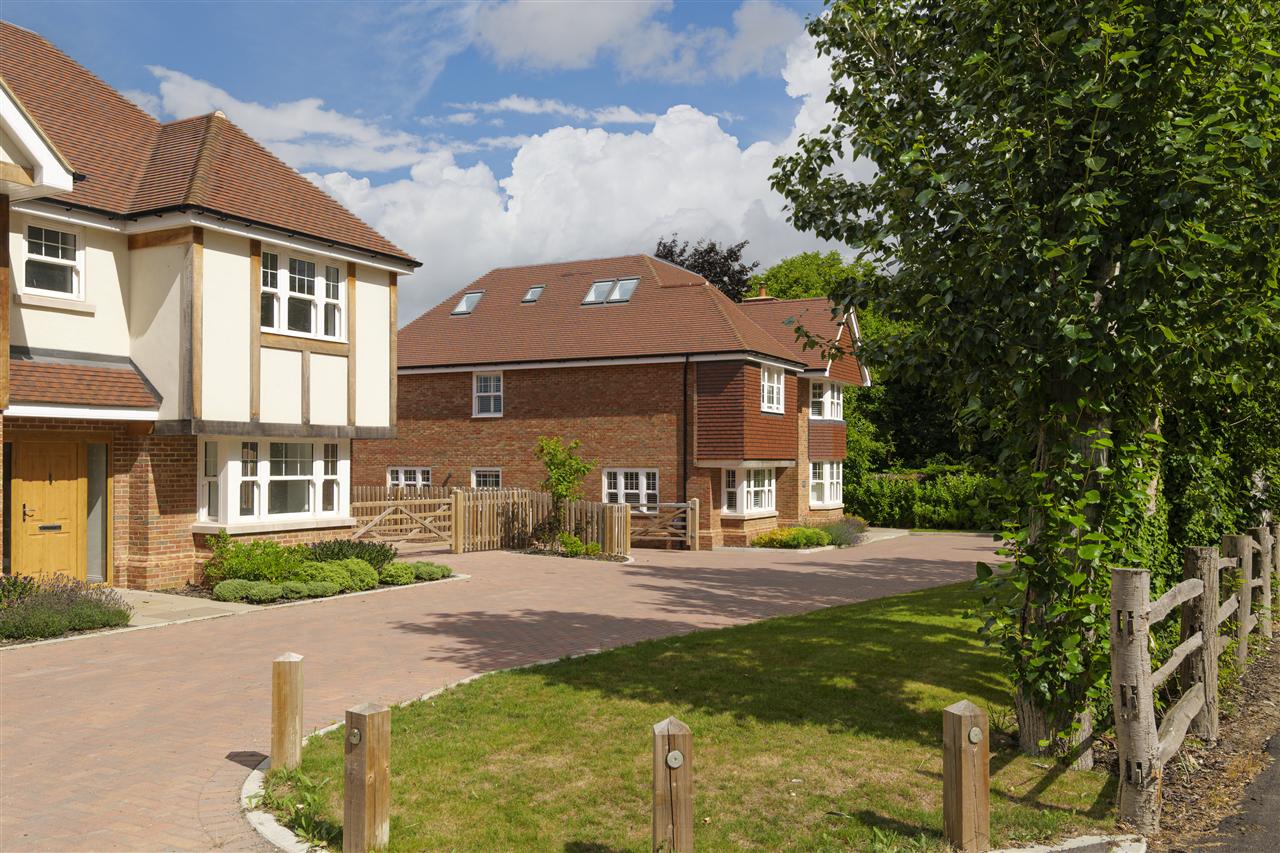
Lambourne House is a spectacular detached luxury residence, constructed in recent years by renowned house builder Woodchurch Properties Ltd to an exacting standard with a meticulous quality of finish. The property has been thoughtfully designed to combine an attractive, traditionally styled exterior with the latest energy-efficient technologies, including underfloor heating and an air source heat pump. The result is a handsome, classically styled home offering exceptional energy efficiency alongside modern comfort and convenience.
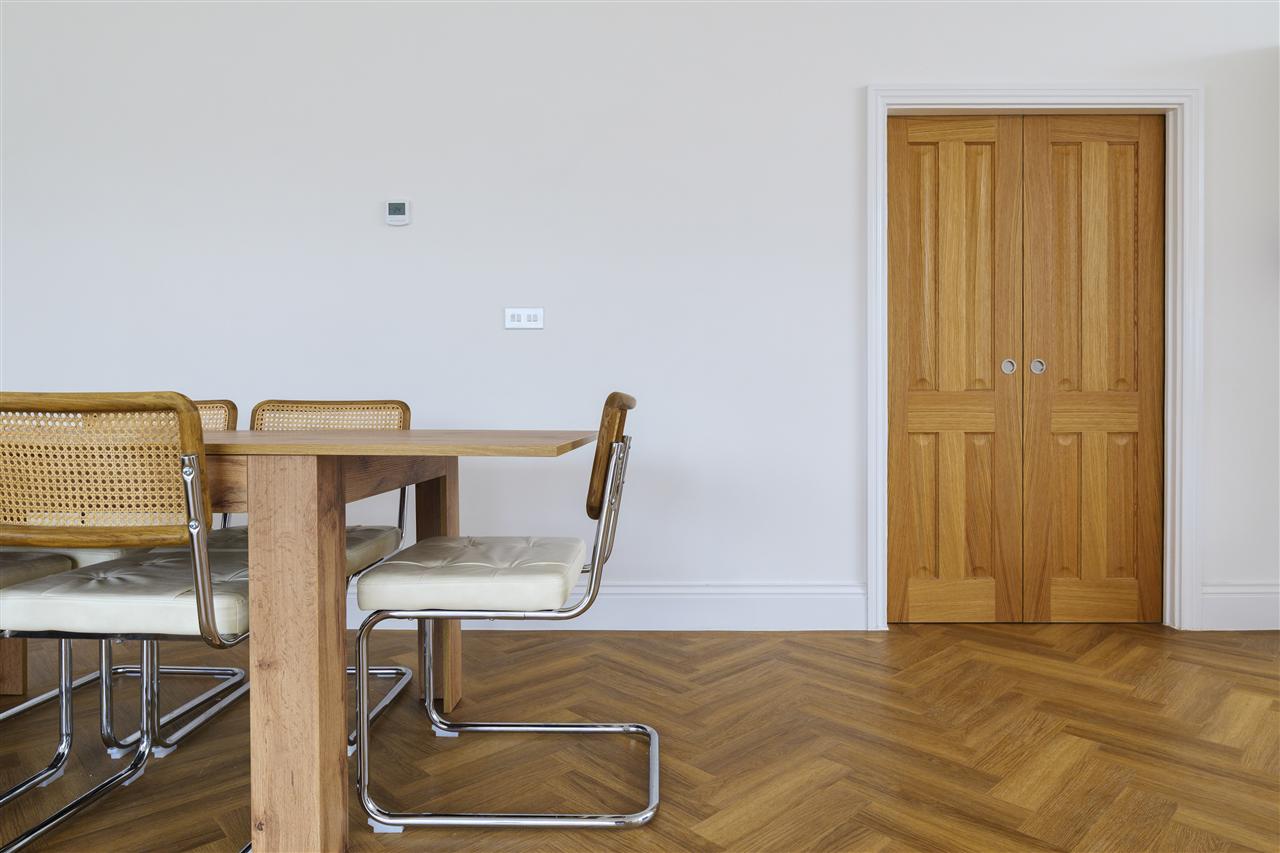
Further features include LED lighting, oak internal doors, brushed chrome switches, white uPVC sash-style windows, luxurious bathrooms and a high-specification kitchen by Roma.
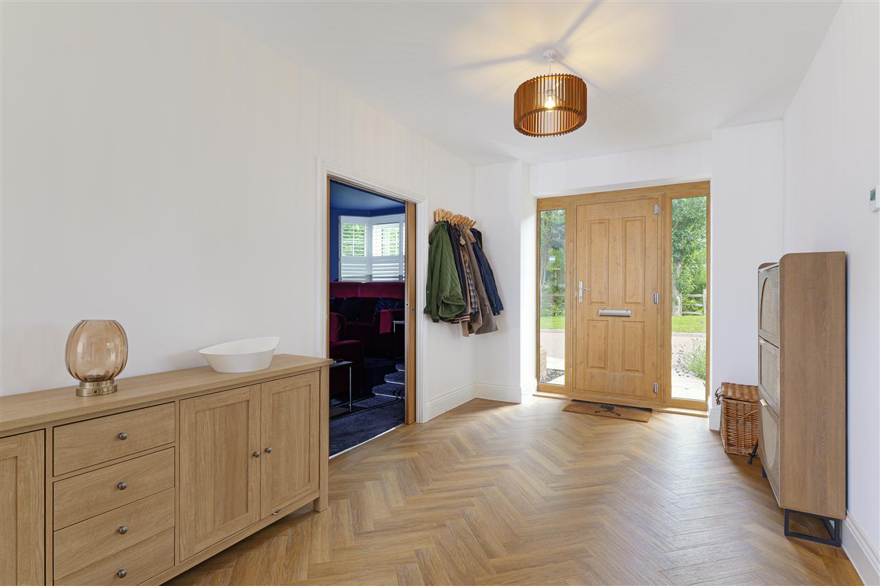
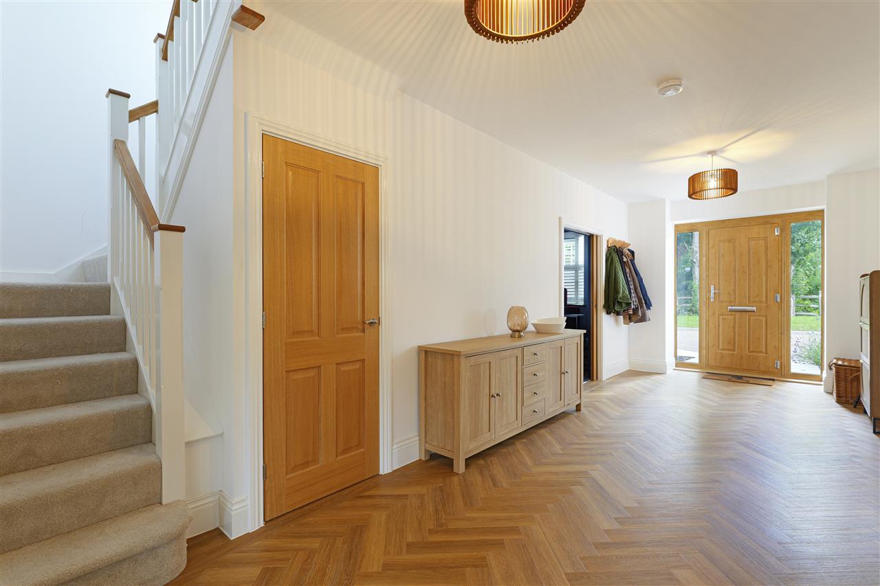
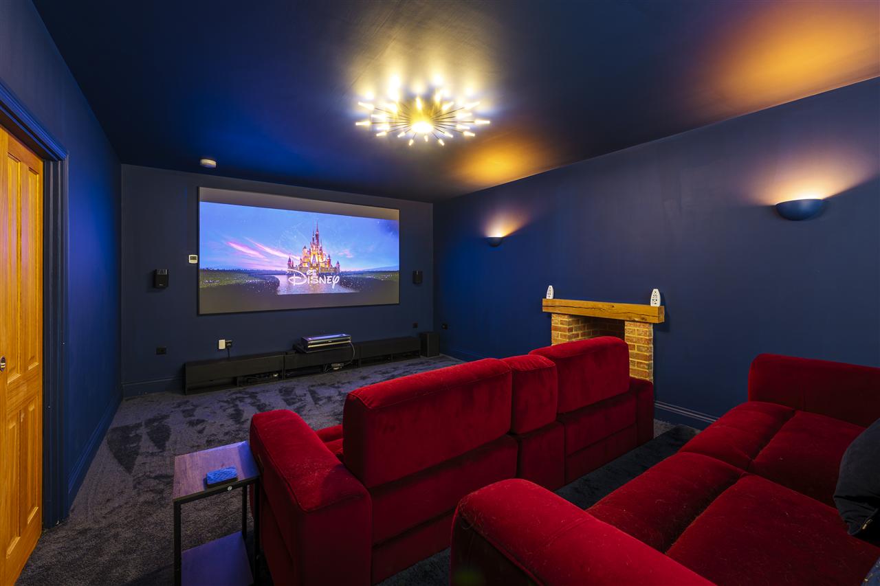
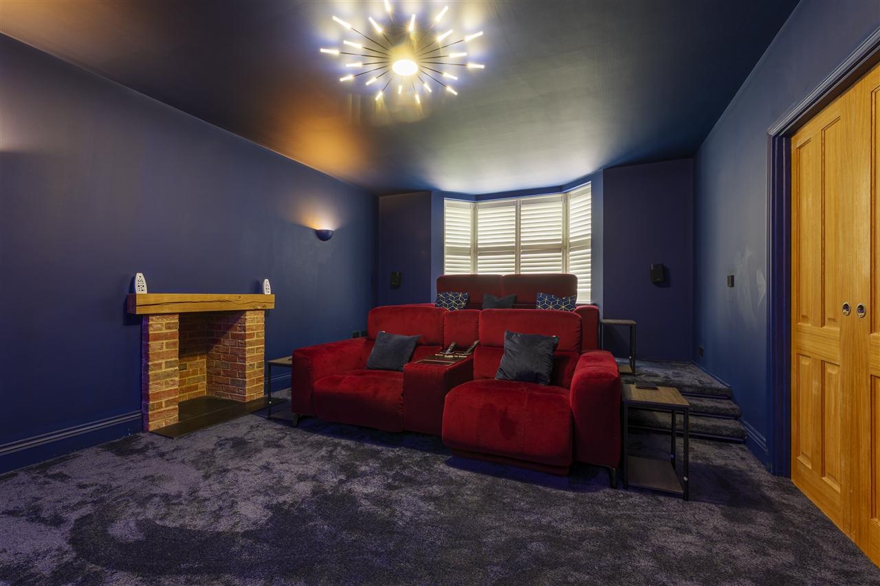
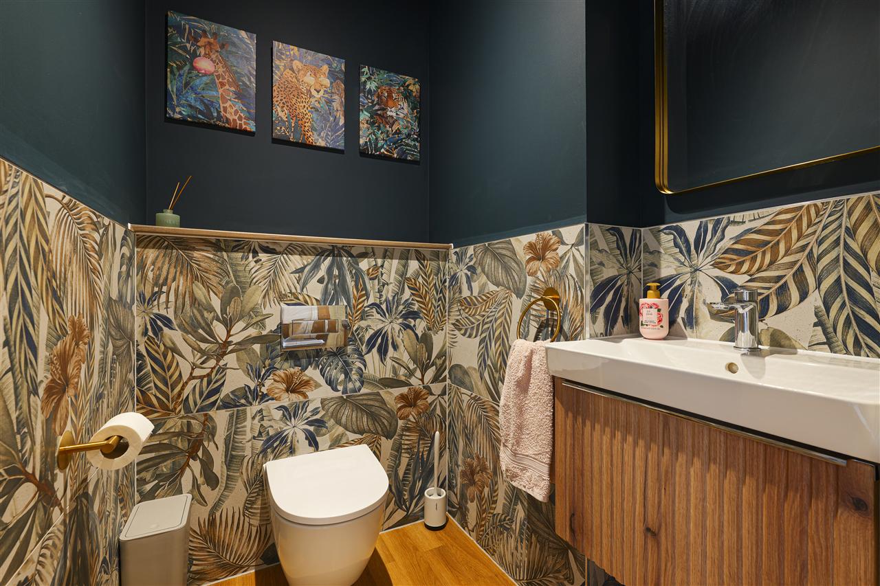
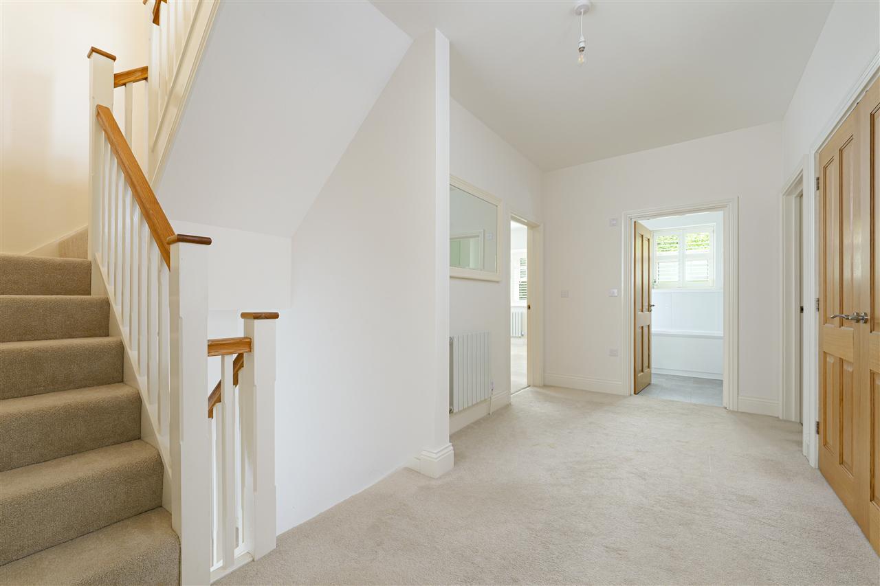
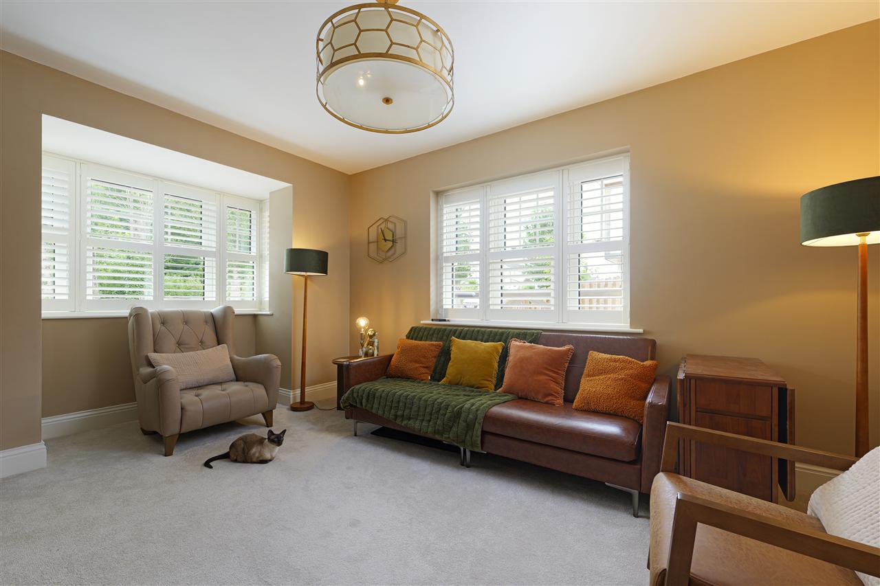
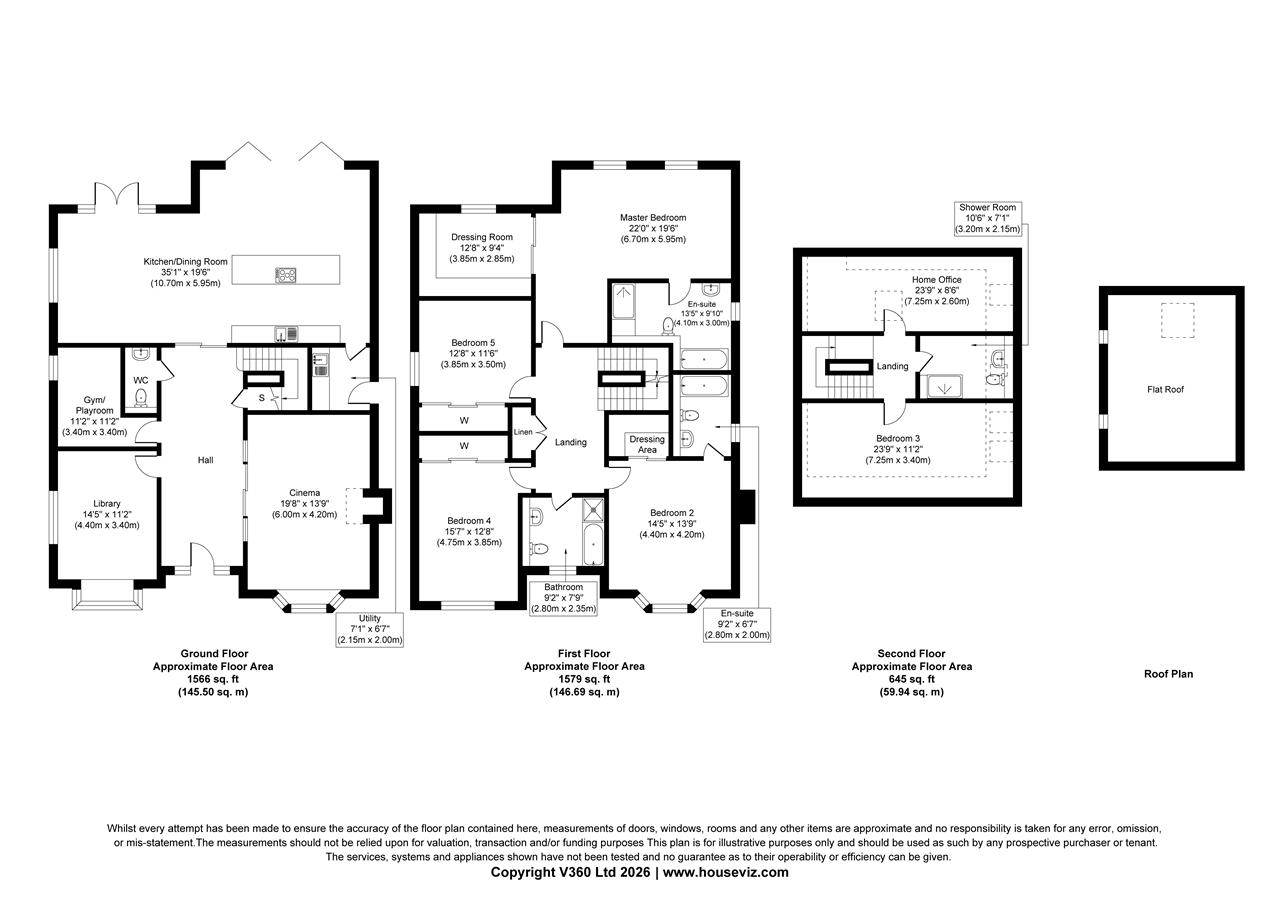
The generous accommodation is arranged over three floors, creating a wonderful sense of space and versatility, ideally suited to modern family living. The property is entered via an impressive oak front door, opening into a spacious entrance hall with a cloakroom, coats cupboard and staircase rising to the first floor. To the front of the house are two generously proportioned reception rooms, both with attractive bay windows, one featuring a fireplace suitable for a wood-burning stove.
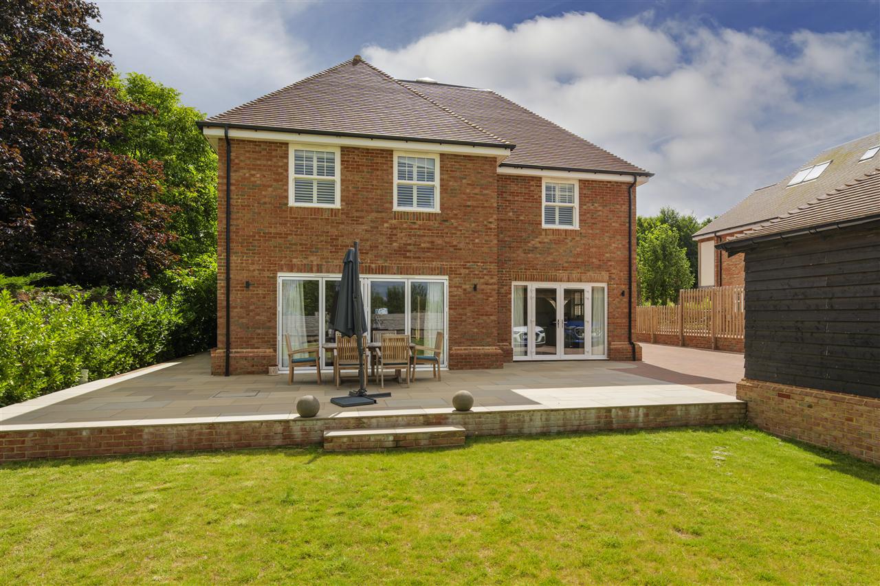
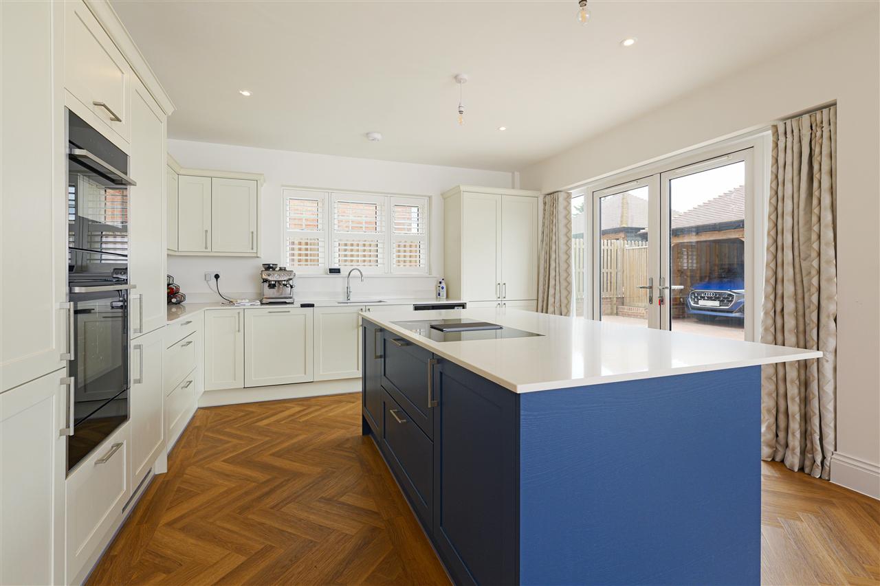
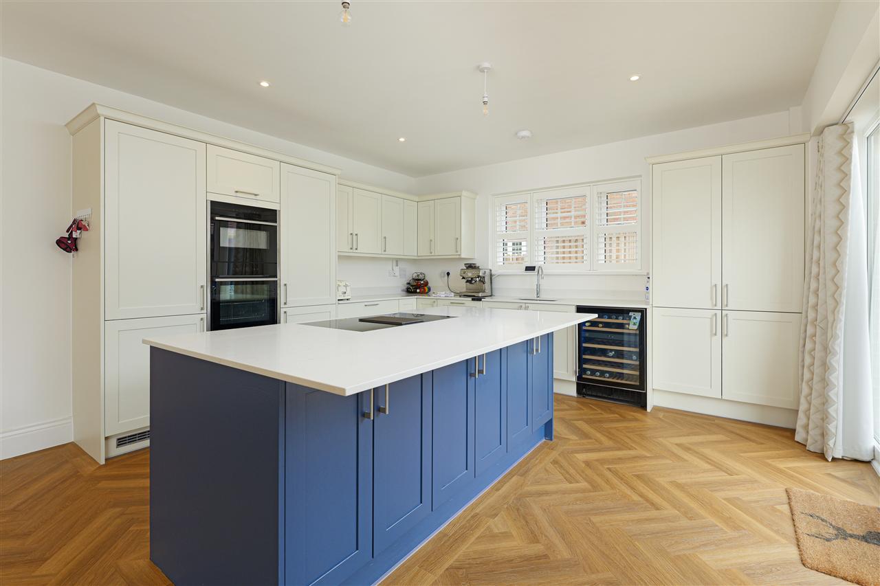
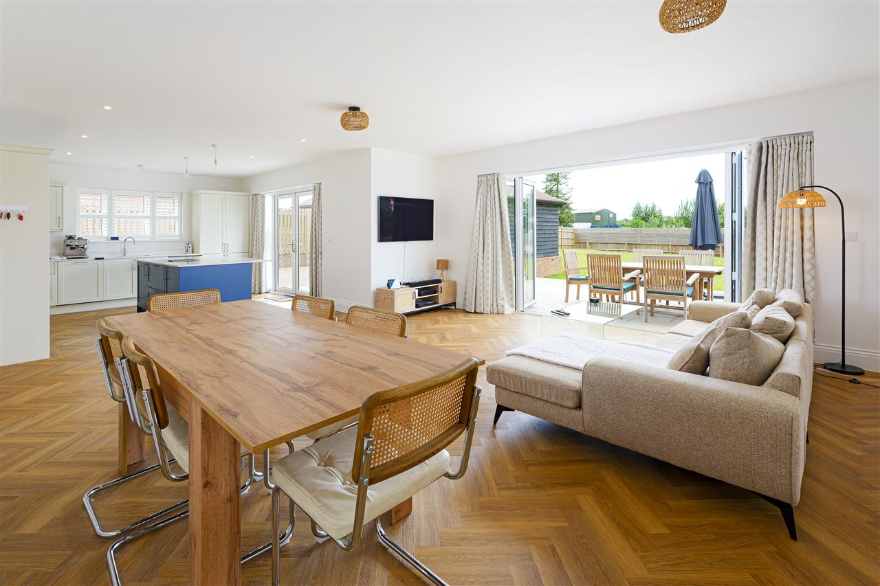
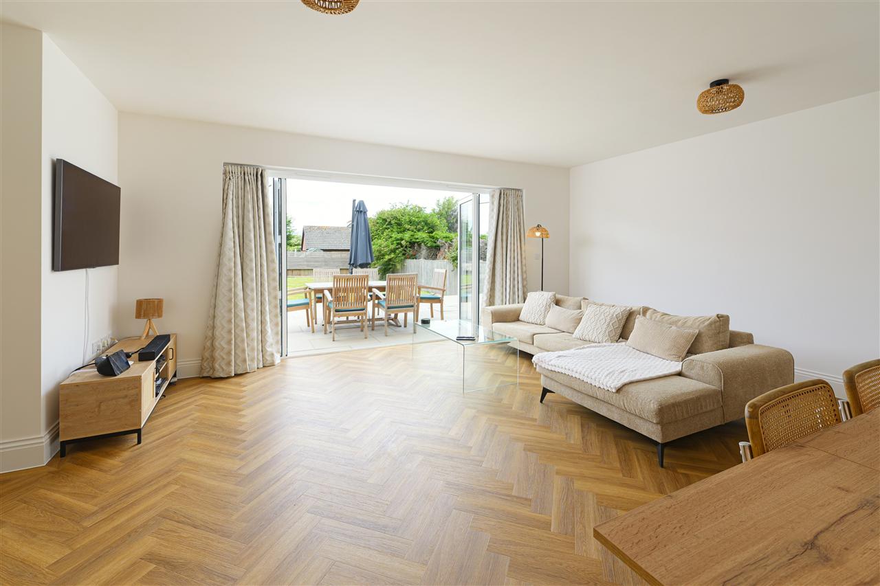
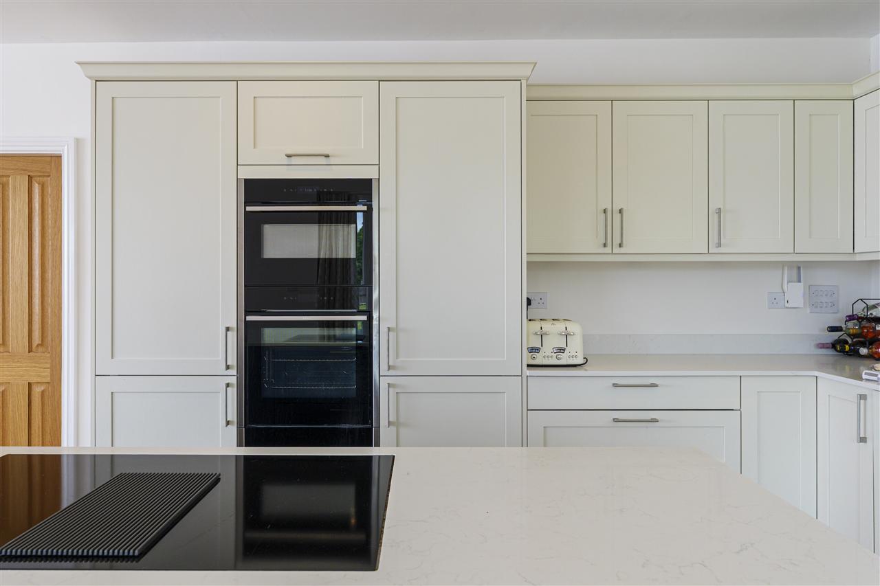
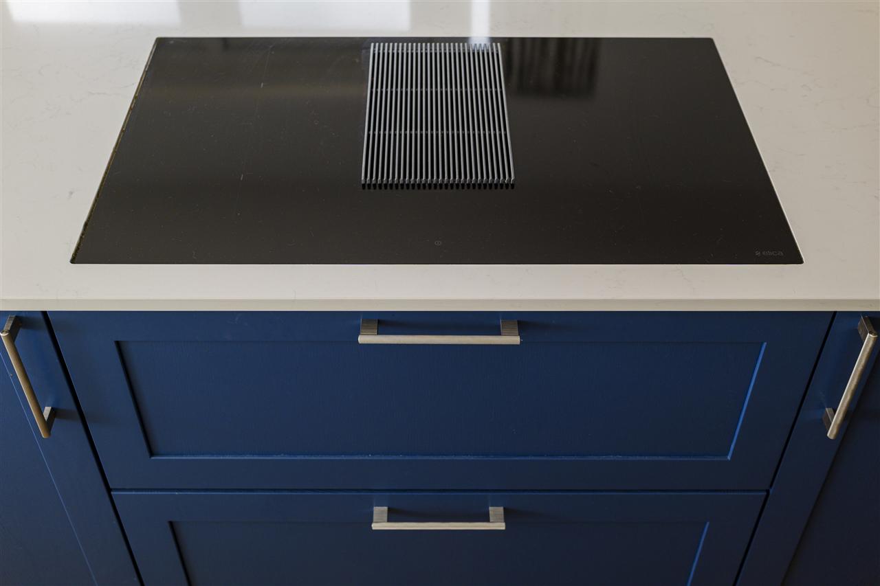
To the rear of the ground floor is a magnificent open-plan kitchen, dining and family room with bi-folding doors opening onto an impressive sun terrace. The kitchen is fitted with an extensive range of high-quality wall and base units, complemented by striking white quartz work surfaces and a range of integrated appliances including a fridge/freezer, double oven, dishwasher and wine cooler. A quartz-topped central island with breakfast bar provides additional storage and incorporates an induction hob with inset extractor. French doors lead from the kitchen area, whilst expansive bi-fold doors from the dining and family areas seamlessly connect the interior with the rear terrace.
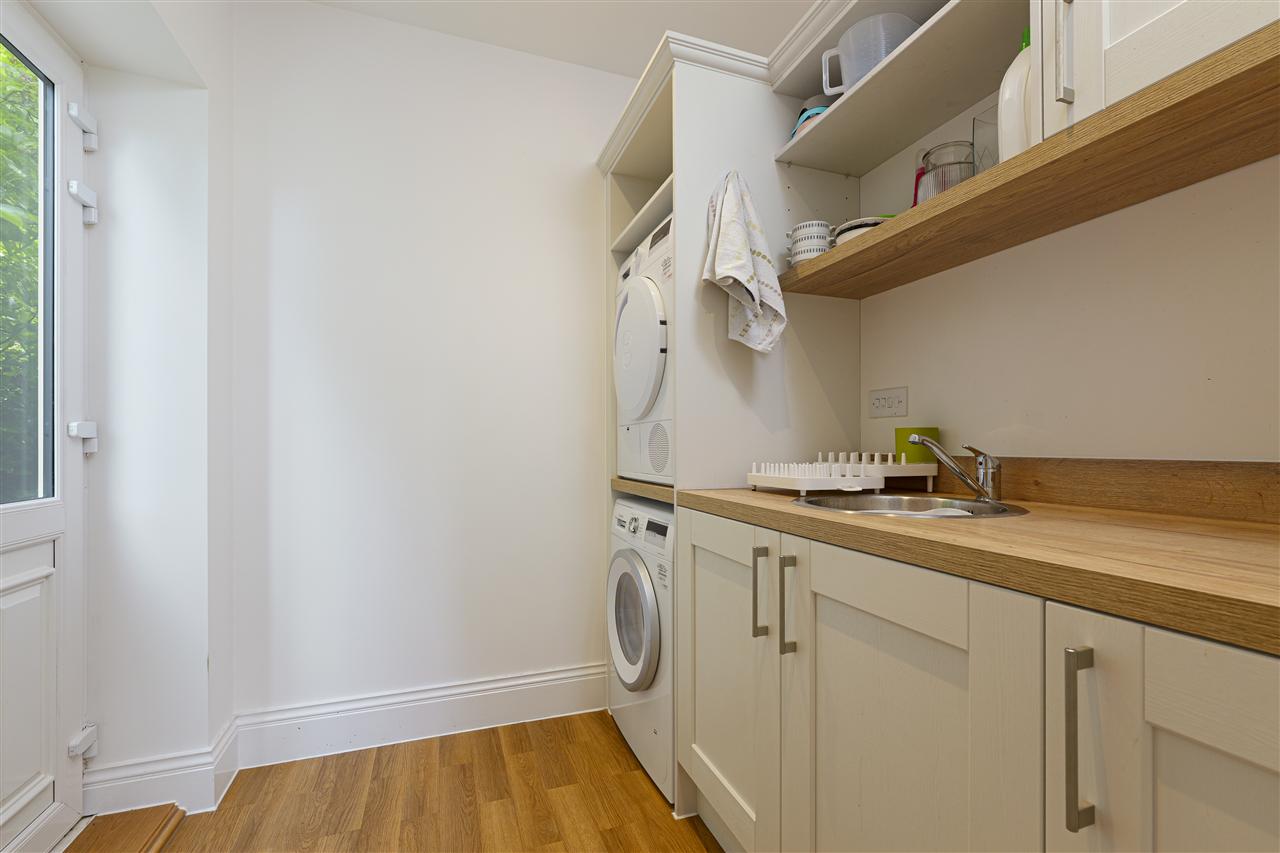
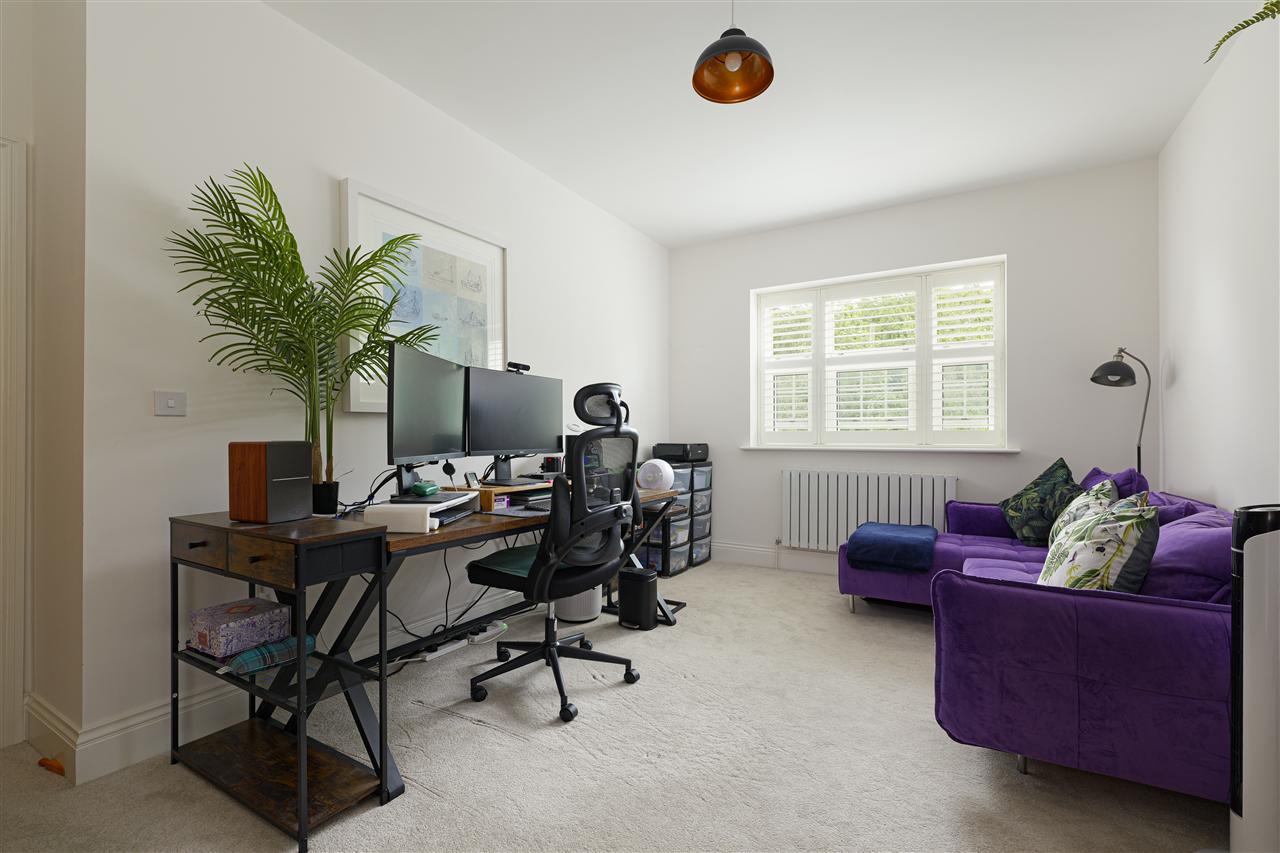
Completing the ground floor is a practical utility room together with a separate home office/study.
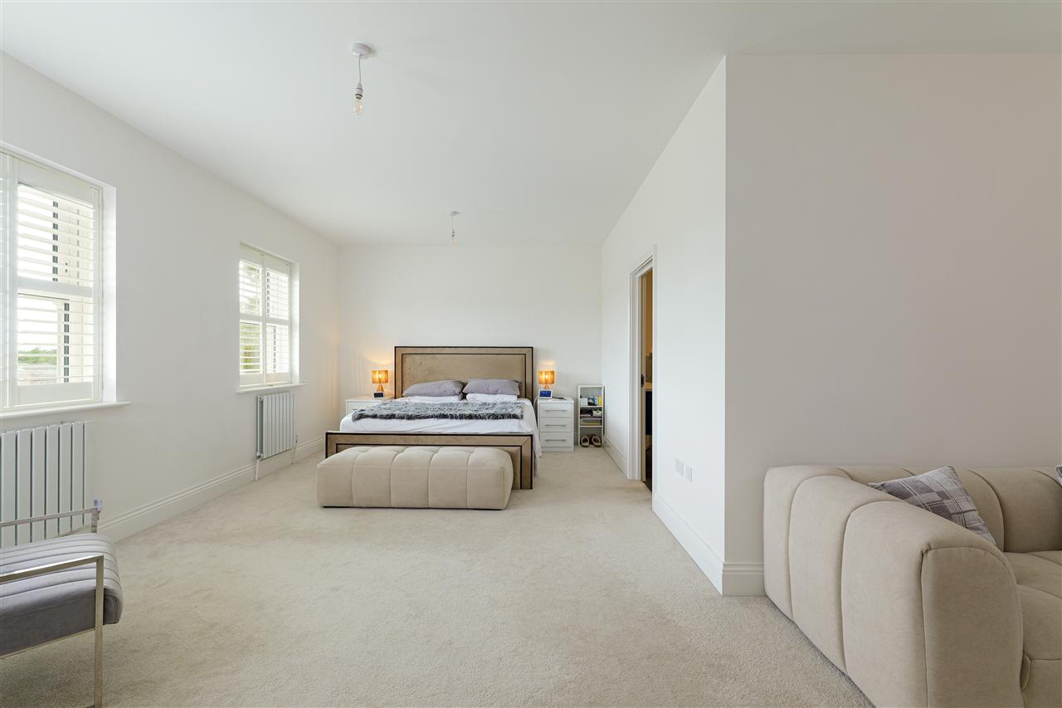
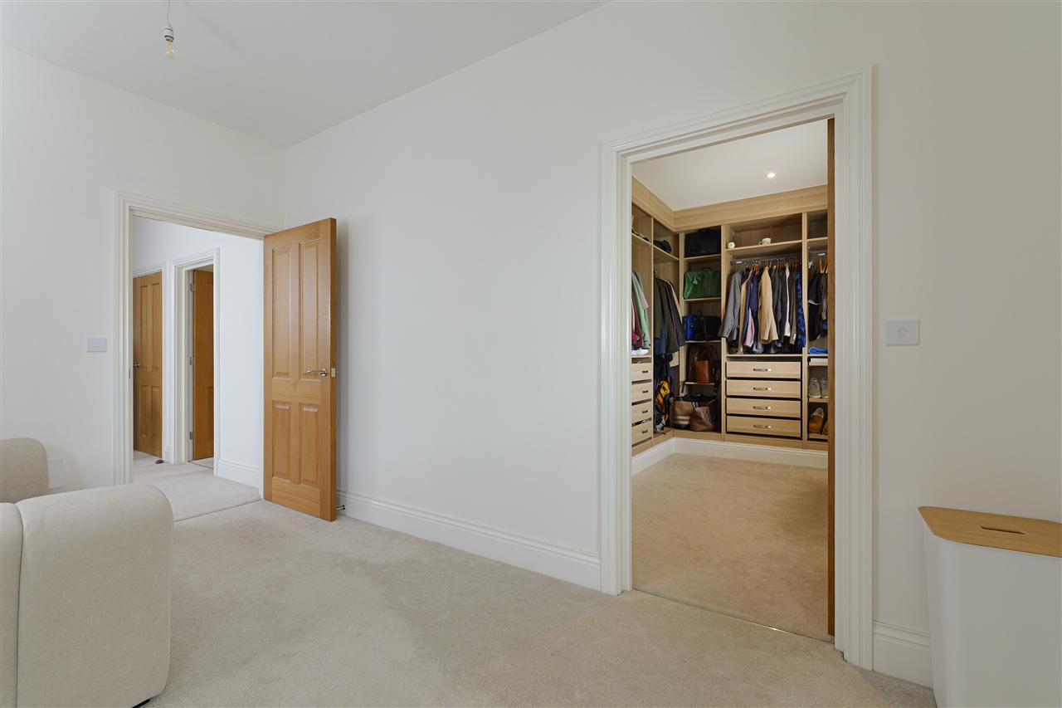
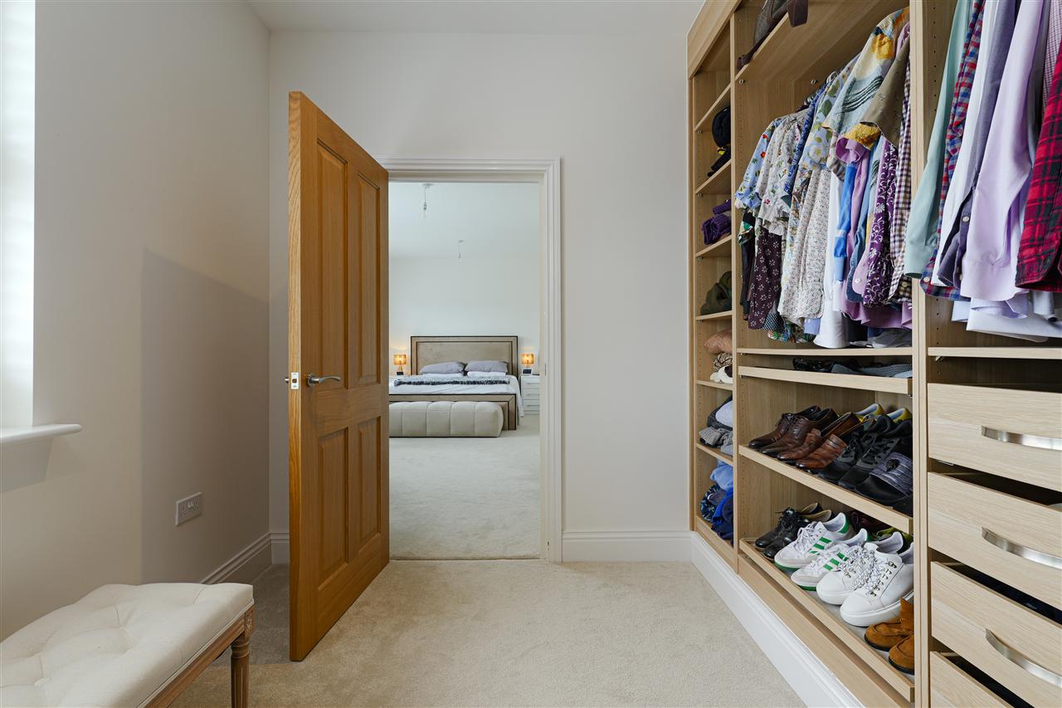
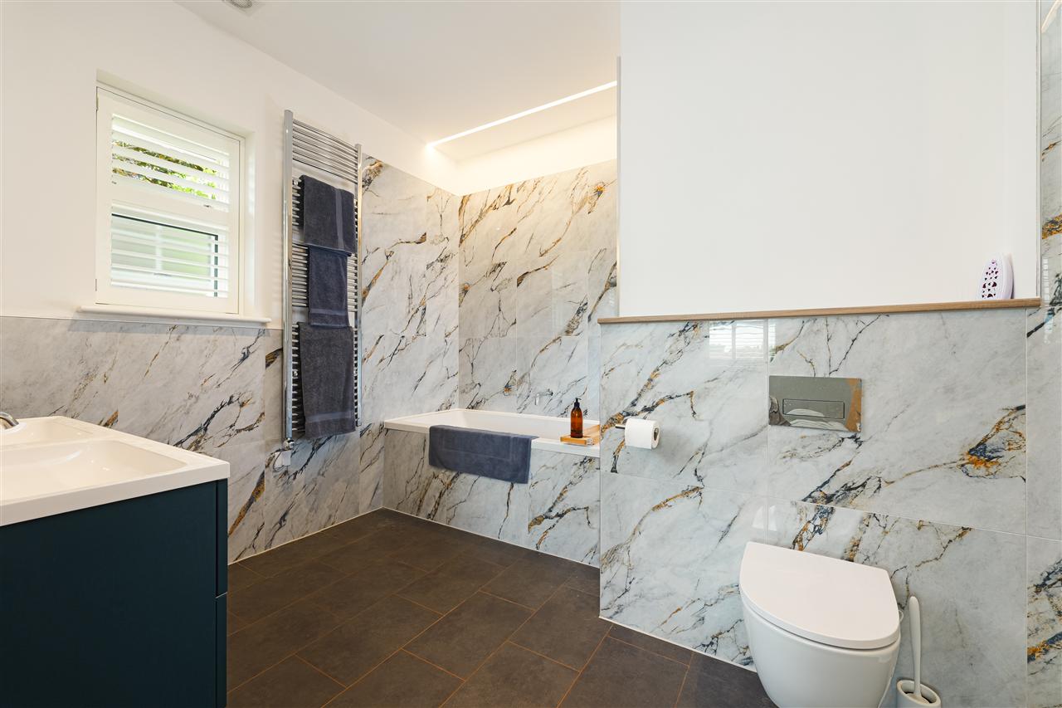
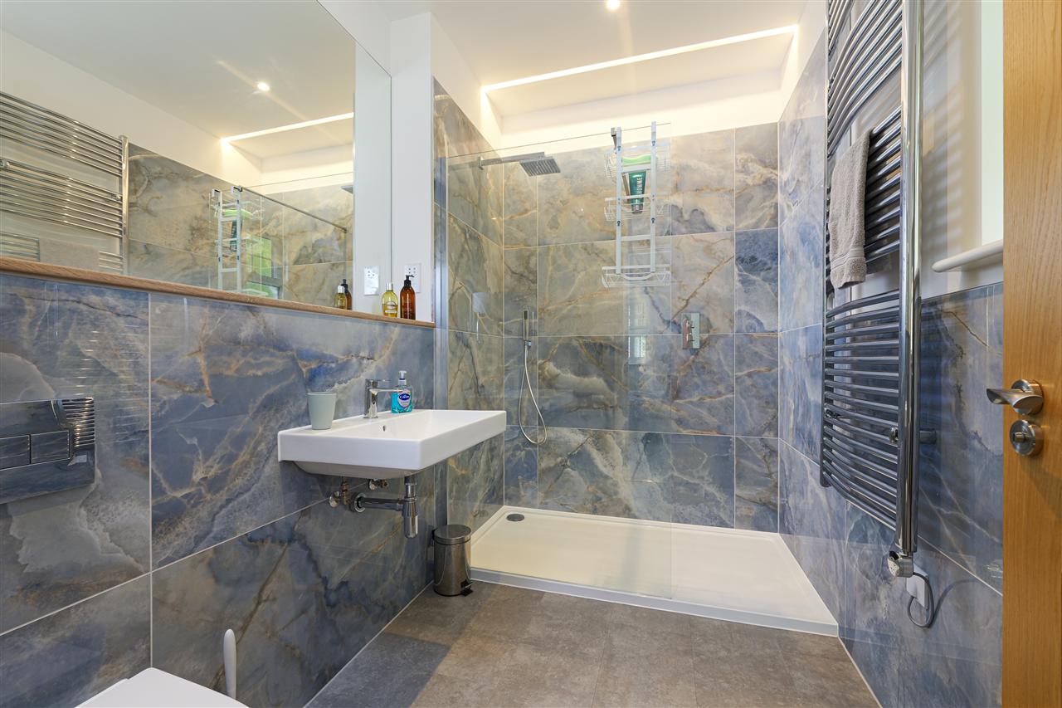
The first floor offers four generous double bedrooms and a beautifully appointed family bathroom. The principal suite is an impressive double bedroom enjoying attractive views over the rear garden, together with a fully fitted dressing room and a luxurious en-suite bathroom featuring a contemporary white suite with a bath and walk-in double shower. Two further bedrooms also benefit from stylish en-suite shower rooms.
The property boasts an excellent A-rated EPC, reflecting its outstanding energy efficiency and the potential for lower running costs.
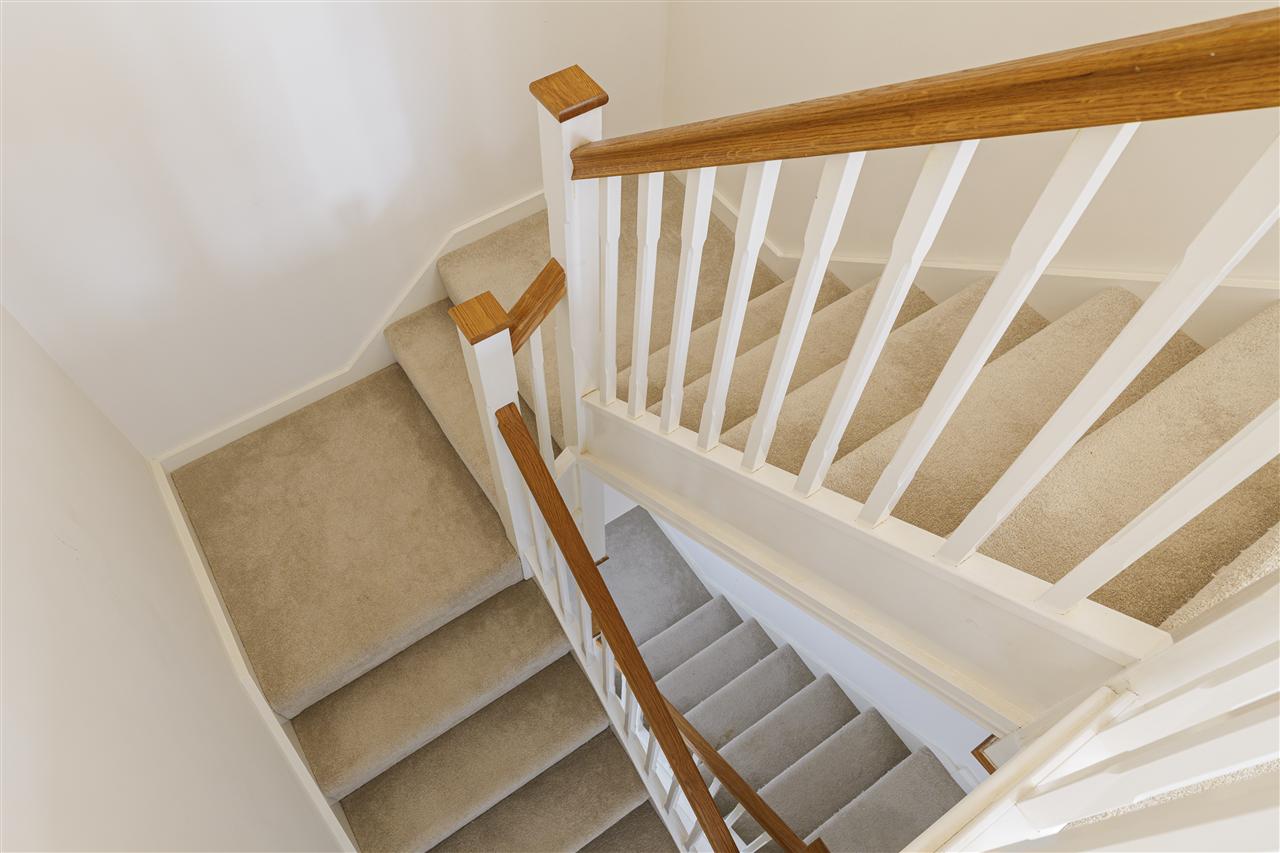
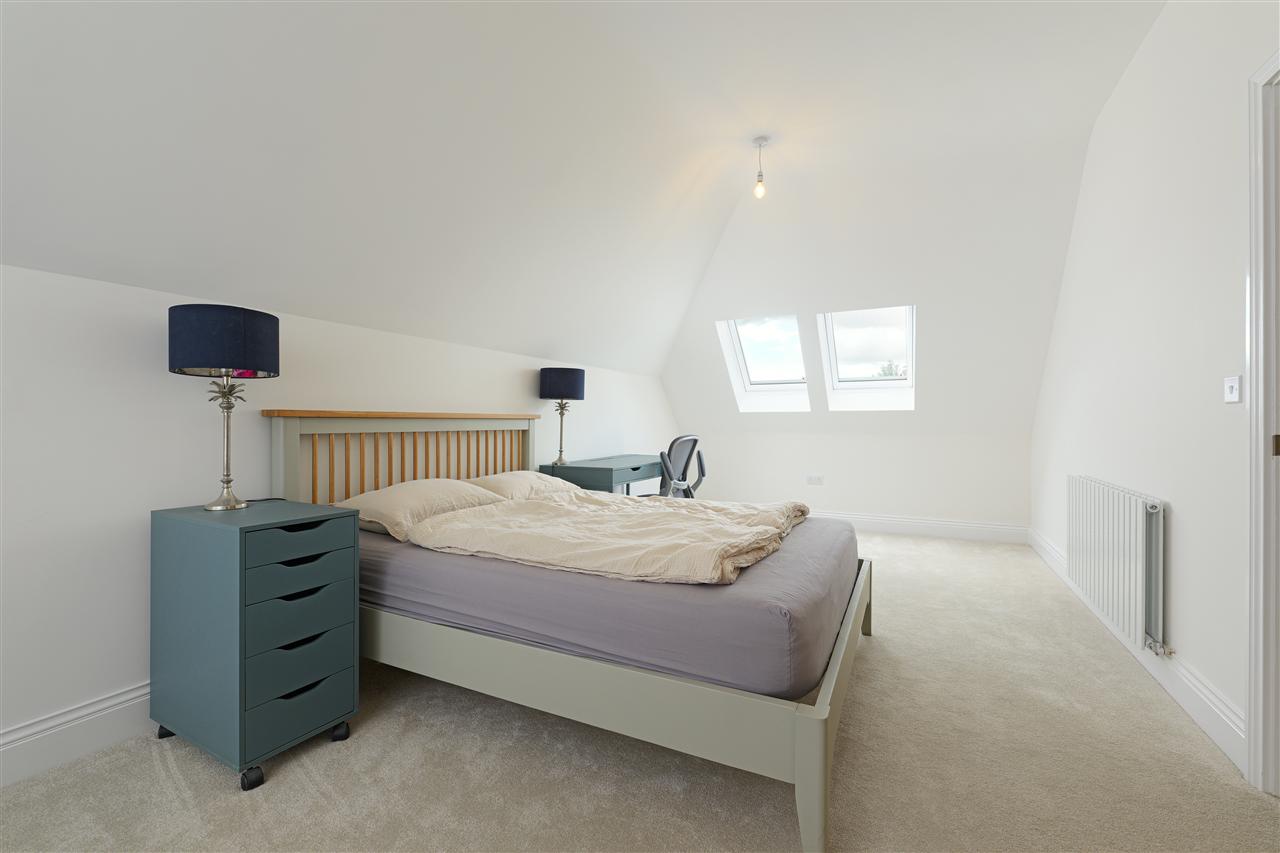
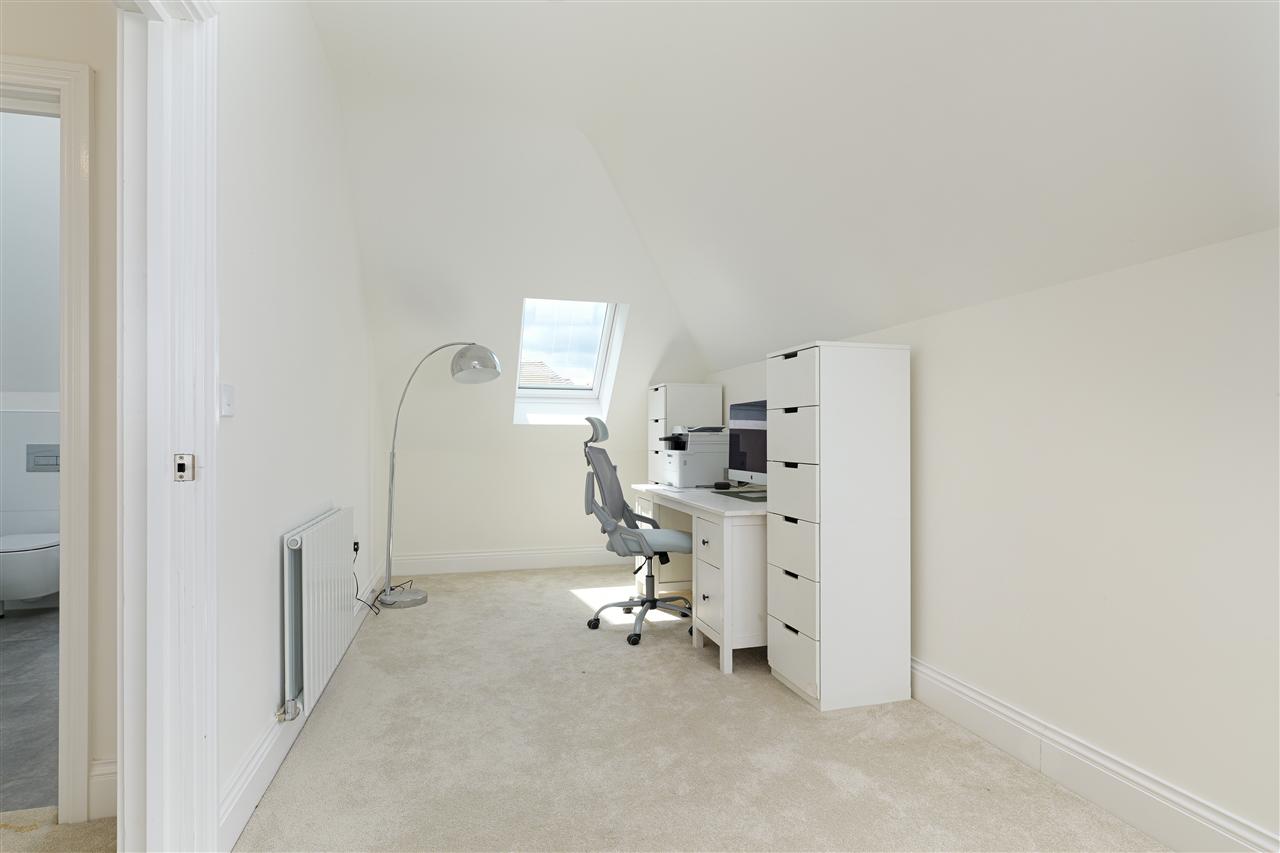
A staircase rises to the second floor, where there is a further double bedroom, a shower room and a spacious office or sixth bedroom. This floor is particularly versatile and could easily serve as self-contained accommodation for an au pair, older teenager or visiting guests.
OUTSIDE:
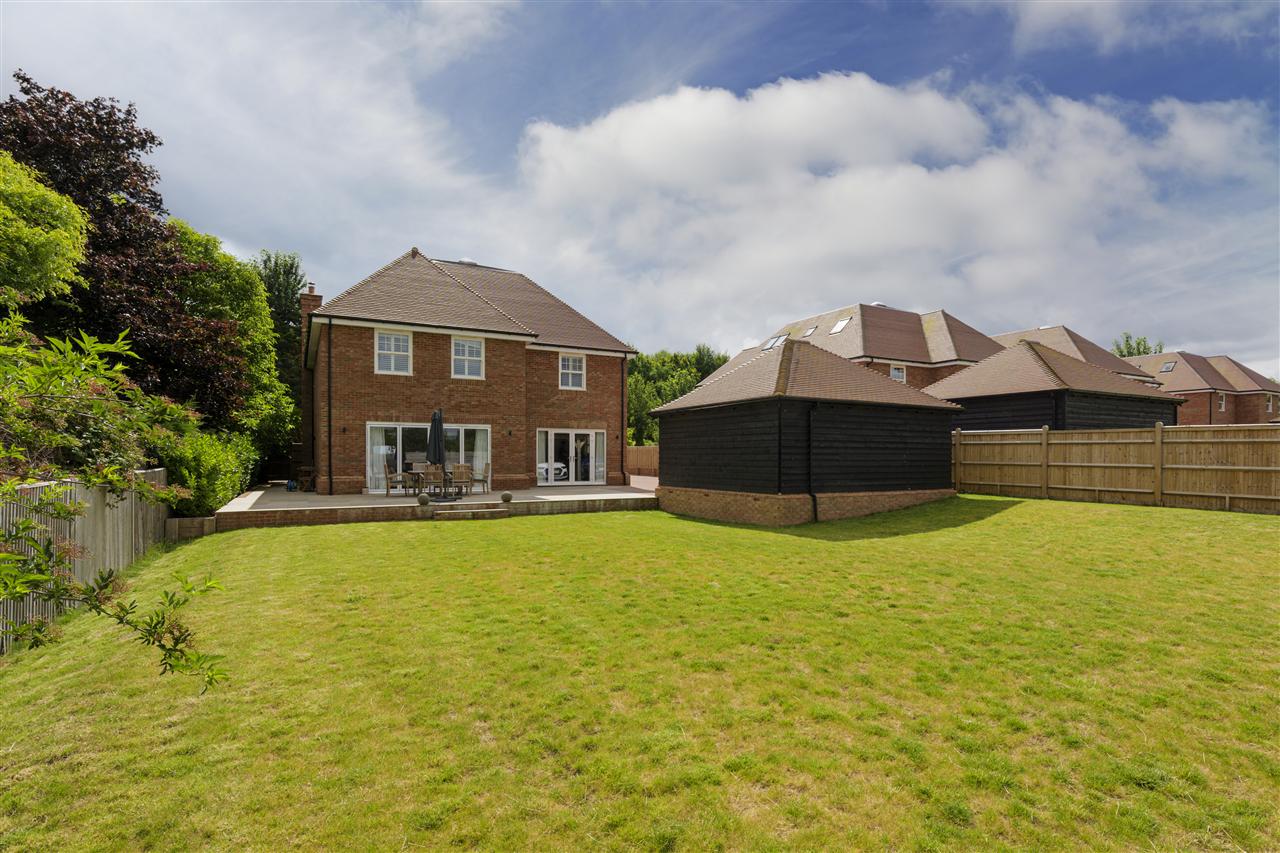
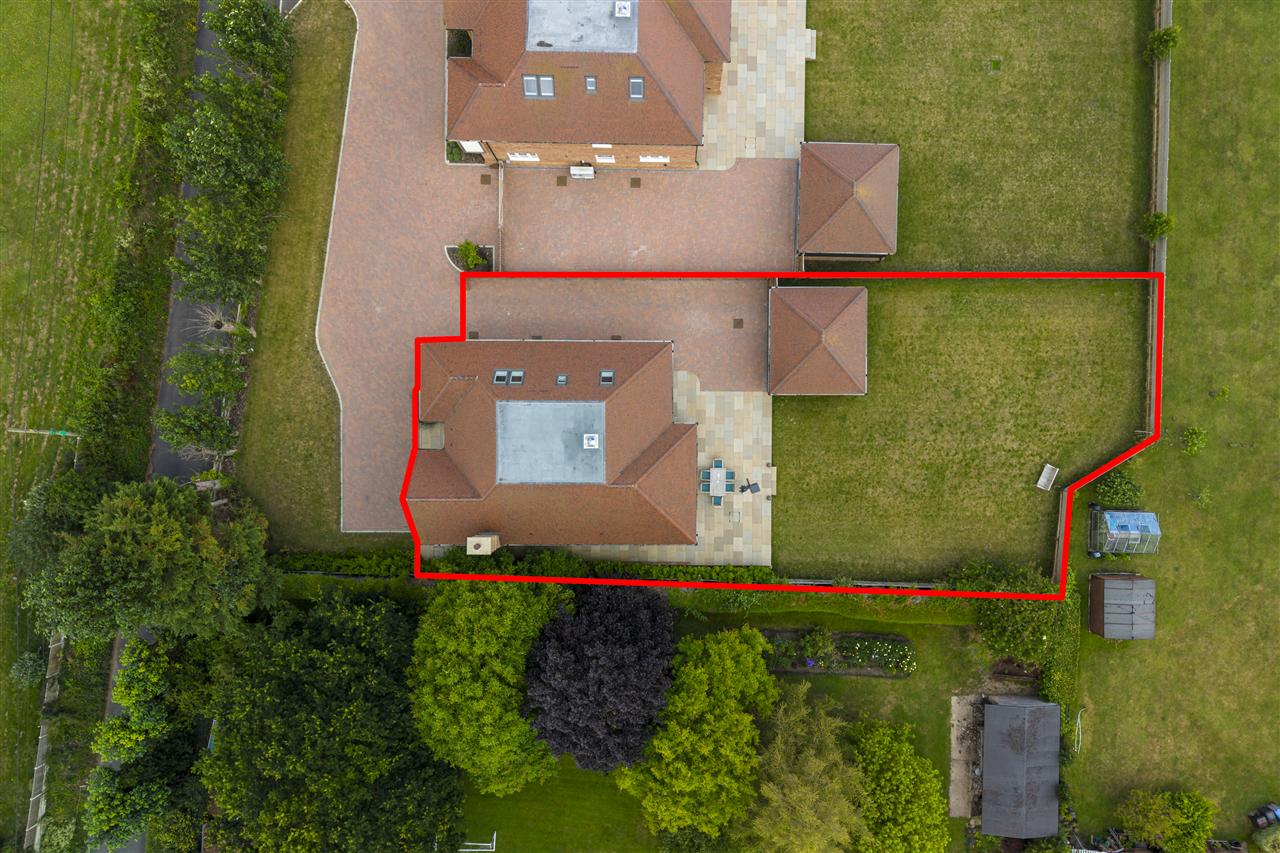
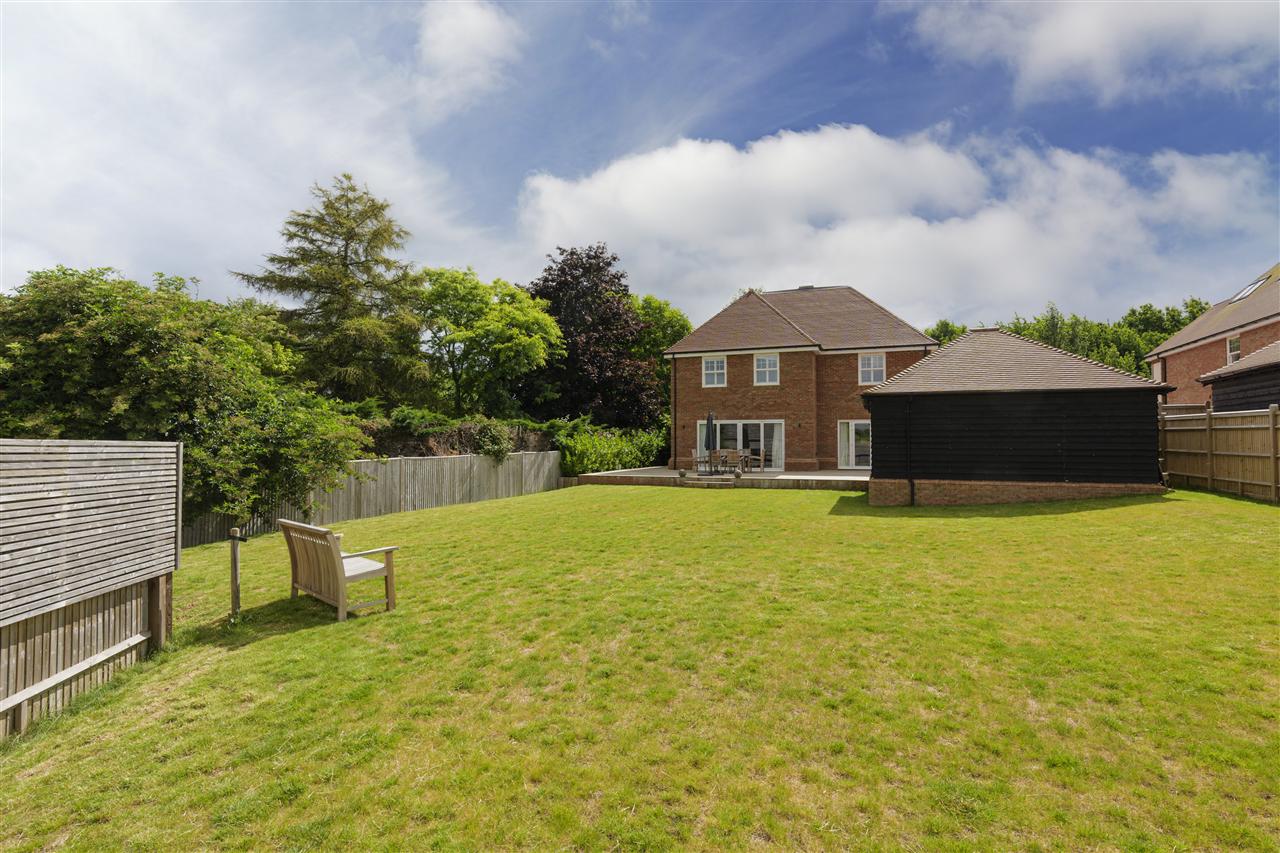
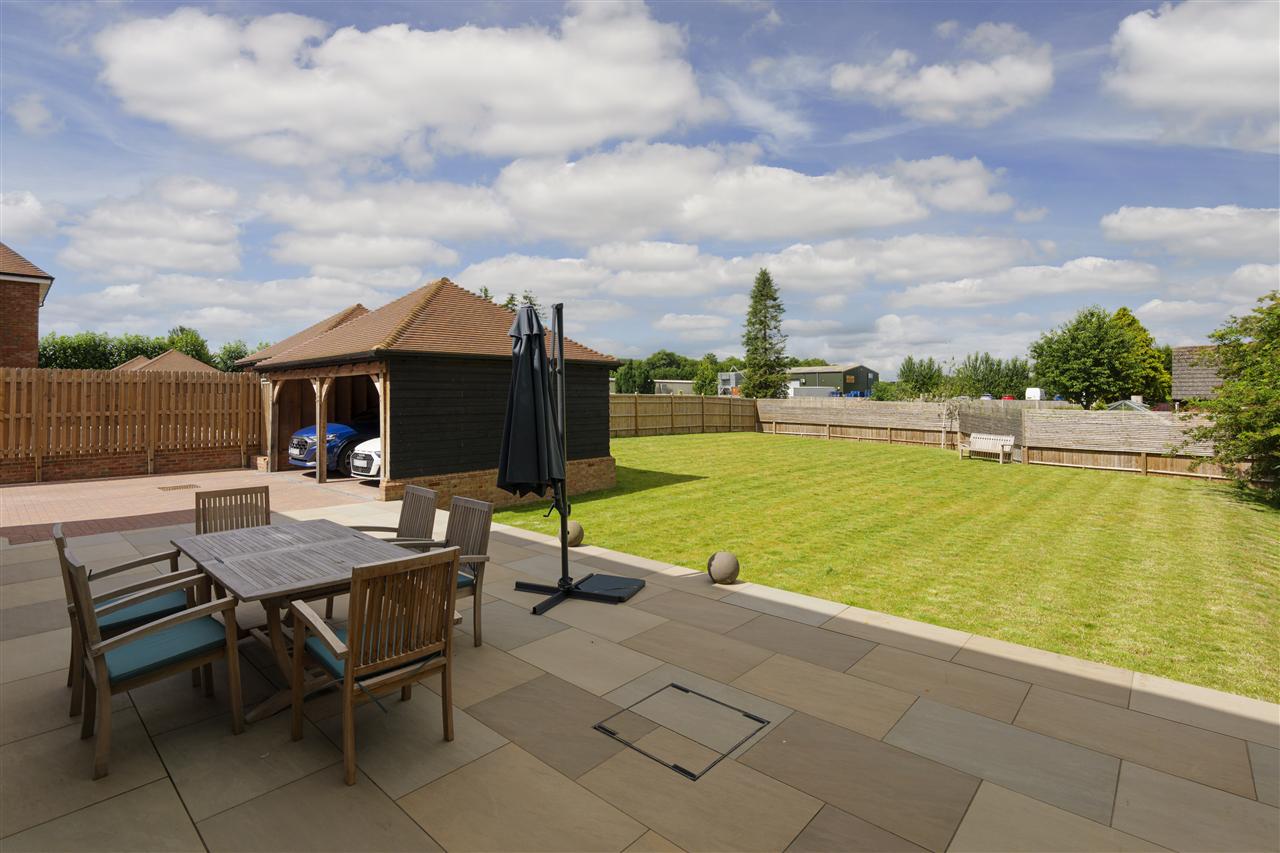
Lambourne House occupies a generous plot extending to approximately one-third of an acre and is approached via electric gates opening onto a block-paved driveway providing extensive parking for numerous vehicles. This leads to a detached cart-barn style double garage with power connected and an EV charging point.
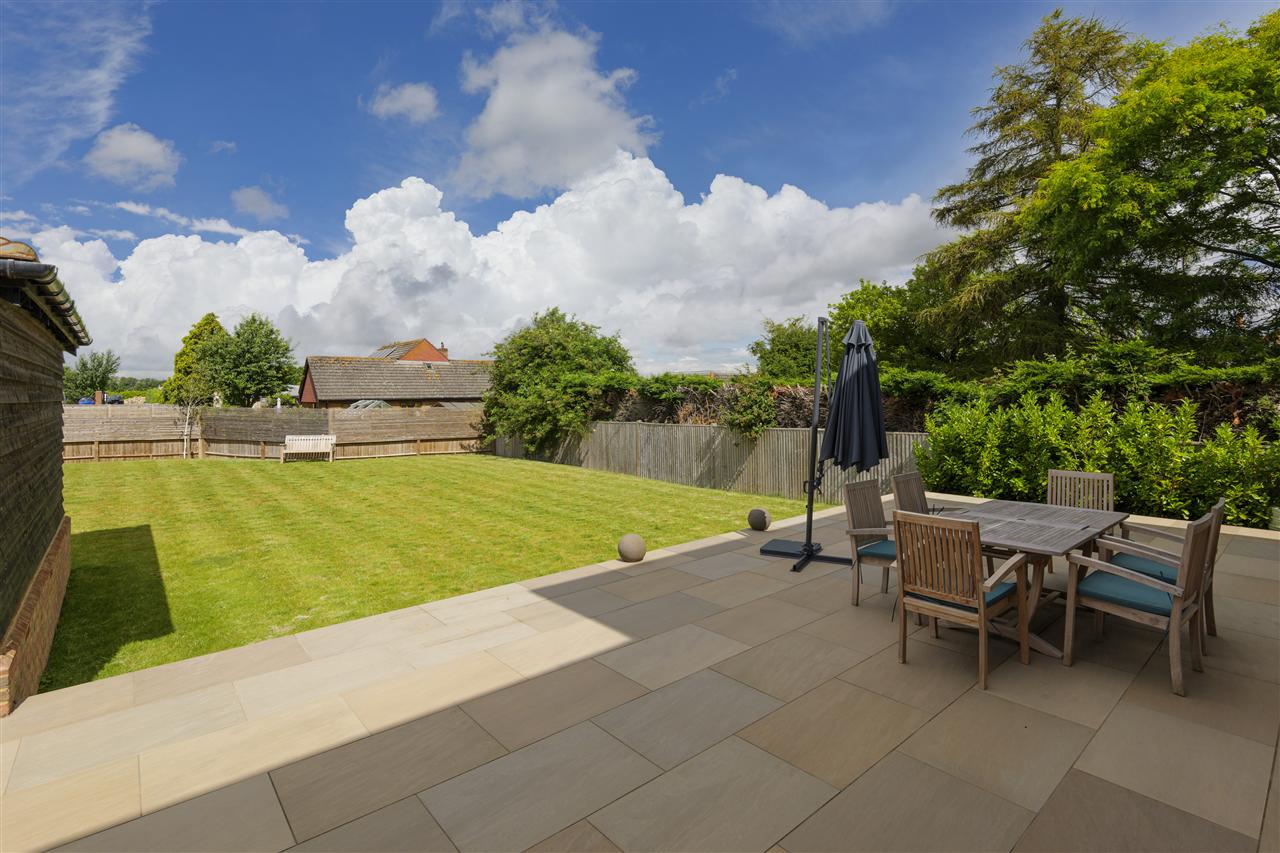
To the rear, a substantial raised terrace provides an excellent space for outdoor entertaining, with steps descending to a large lawned garden offering plenty of space for families and recreation.
AGENT'S NOTES:
Lambourne House will be served by an air source heat pump and mains drainage.
SITUATION:
Lambourne House is situated on a quiet country lane on the outskirts of the lovely village of Staple and is surrounded by beautiful farmland and countryside. The village has an active community with various local organisations including a preschool, Staple RBL and Staple Woodland Trust which all hold regular meetings at the village hall, whilst every year the village holds its popular Country Fayre at the recreation ground. The village is served by The Black Pig, a 15th century public house and restaurant which has also more recently opened a farm shop selling locally produced essentials. There is a lovely Saxon church dedicated to St James The Great.
The nearby village of Wingham (2 miles) offers a wide range of local services, along with the historic cinque port town of Sandwich is just 4.5 miles away. There are good primary schools at Wingham, Goodnestone and Ash (state and private) whilst both Sandwich and Canterbury both offer an excellent selection of Grammar and private secondary schools.
The nearby cathedral city of Canterbury (approximately 9 miles) is a vibrant and cosmopolitan city, with a thriving city centre offering a wide array of High Street brands alongside a diverse mix of independent retailers, cafes and international restaurants.
The city also offers a fine selection of sporting, leisure, and recreational amenities, including the Marlowe Theatre. Canterbury has three universities, two hospitals and two mainline stations offering a regular service to London, whilst Canterbury West station offers a high-speed service which reaches London St Pancras in just under one hour.
https://w3w.co/smiled.conned.rejoined what3words
We endeavour to make our sales particulars accurate and reliable, however, they do not constitute or form part of an offer or any contract and none is to be relied upon as statements of representation or fact. Any services, systems and appliances listed in this specification have not been tested by us and no guarantee as to their operating ability or efficiency is given. All measurements, floor plans and site plans are a guide to prospective buyers only, and are not precise. Fixtures and fittings shown in any photographs are not necessarily included in the sale and need to be agreed with the seller.
Anti Money Laundering Requirements
All UK estate agents must carry out Anti Money Laundering (AML) checks in line with HMRC regulations. Both buyers and sellers are legally required to complete these checks before a transaction can proceed.
Our estate agency uses Coadjutes Assured Compliance service to facilitate the AML checks. A non-refundable fee of 50 (inc. VAT) per buyer applies, covering data verification, documentation, and any necessary manual checks. Payment and completion of AML checks are required before a memorandum of sale can be issued for your purchase
Interested in this property?
Your next step is choosing an option below. Our property professionals are happy to help you book a viewing, make an offer or answer questions about the local area.
 Video tour