35 Victoria Road, Deal
£625,000
Hand Forth, Bekesbourne
An exceptionally well-designed and beautifully reconfigured three-bedroom family home, which has been thoughtfully extended and imaginatively remodelled by the current…
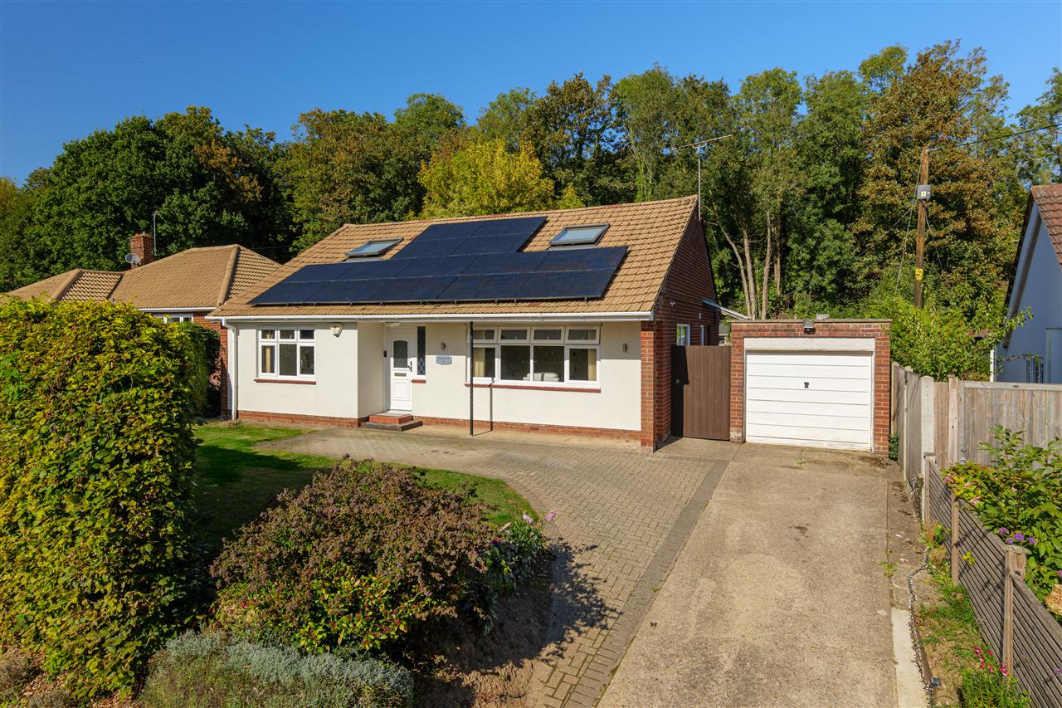
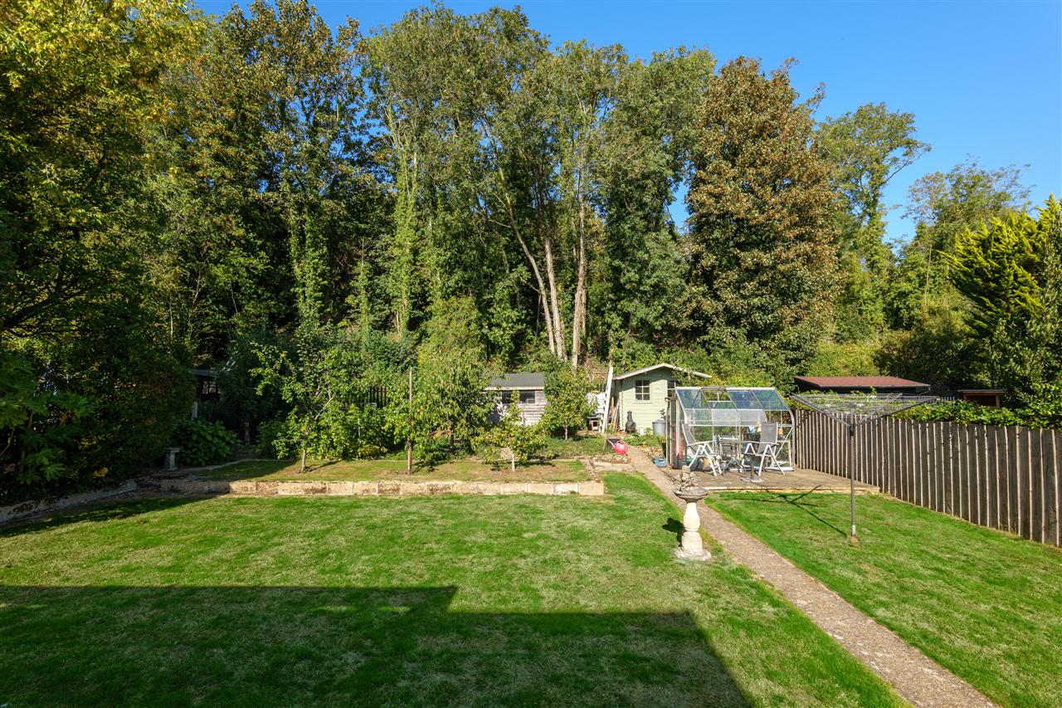
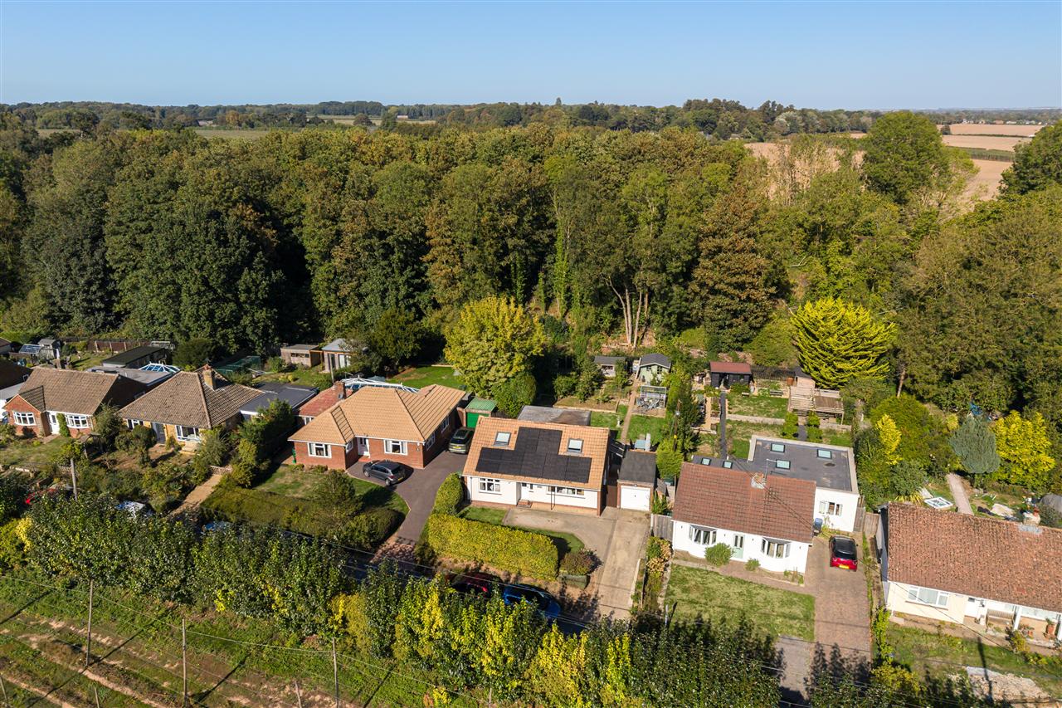
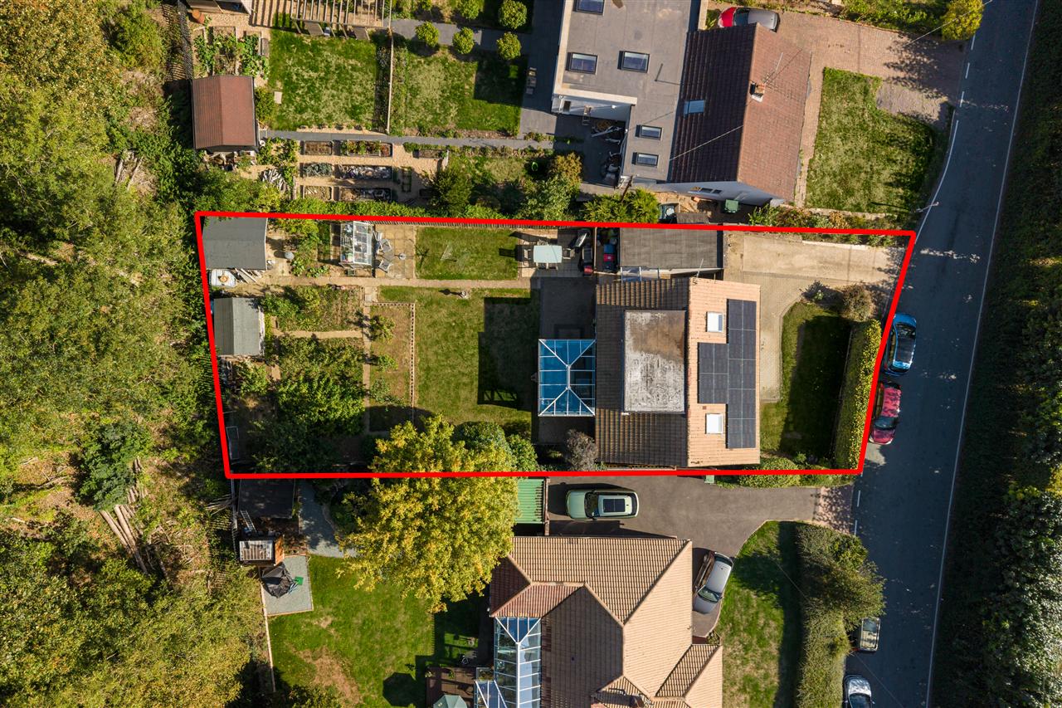
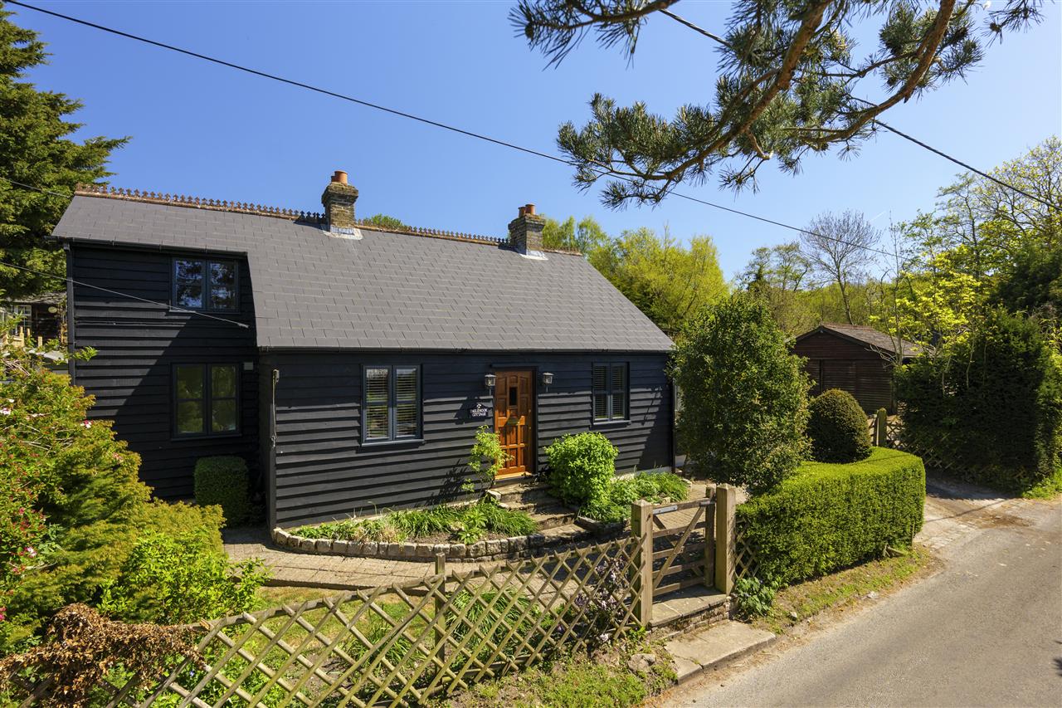
An exceptionally well-designed and beautifully reconfigured three-bedroom family home, which has been thoughtfully extended and imaginatively remodelled by the current owners to create almost 1,800 sq.ft. of spectacular accommodation. The property also enjoys a substantial 0.15-acre garden, incorporating a small fruit orchard, beautifully landscaped seating areas and generous expanses of lawn.
Originally built in the 1960s, Hand Forth has undergone significant transformation over the past decade. The current owners have brought a highly considered approach to both renovation and interior design, enhancing virtually every aspect of the home. The result is a property that combines architectural imagination, contemporary design and excellent everyday functionality, with a beautiful attention to detail throughout.
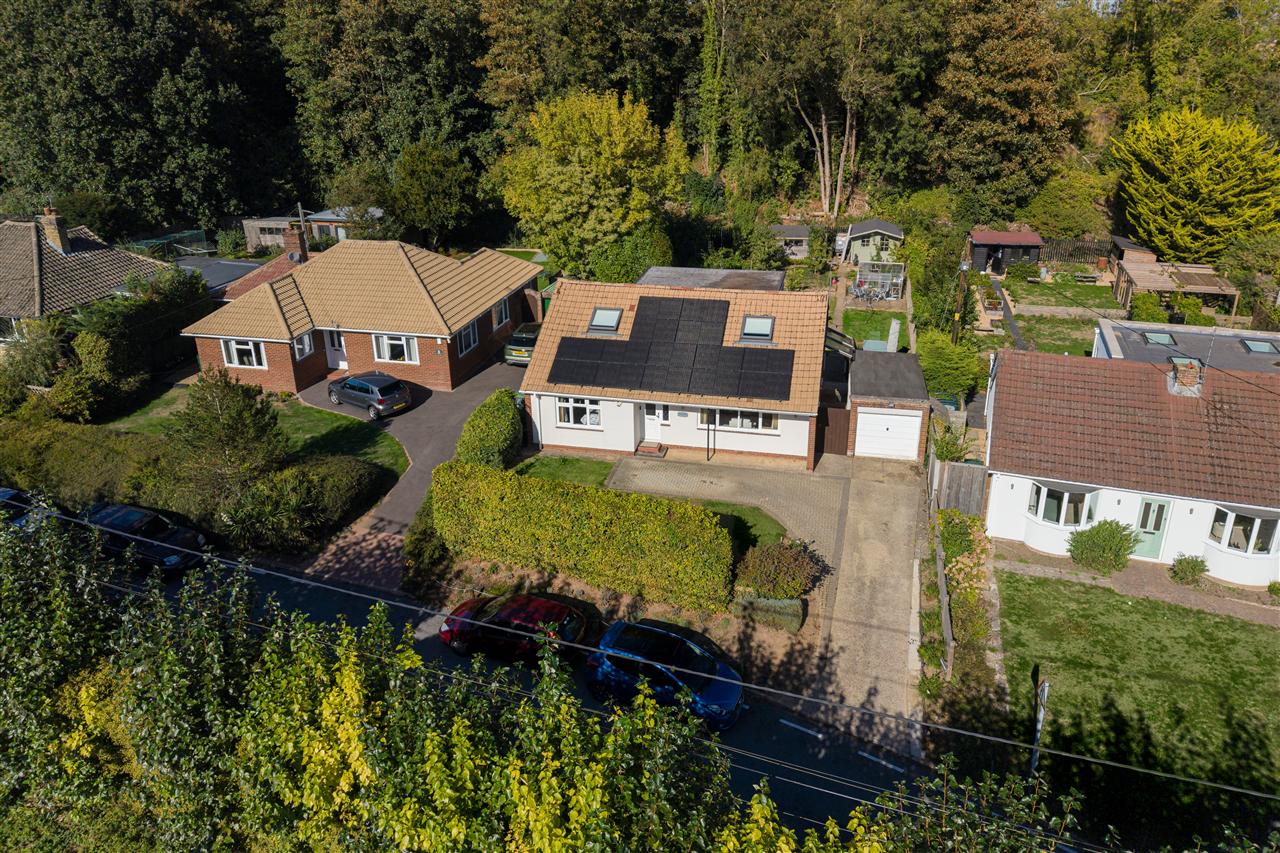
The improvements include a Corian-topped integrated kitchen, luxurious bathrooms, refitted windows and doors, a substantial loft conversion and a double-glazed garden room. Energy efficiency has also been thoughtfully considered, with underfloor heating, a brand-new gas boiler, solar panels, double-glazed windows and extensive insulation added as part of the loft conversion. These improvements have resulted in a commendable EPC rating of A, helping to create a more economical and energy-efficient home.
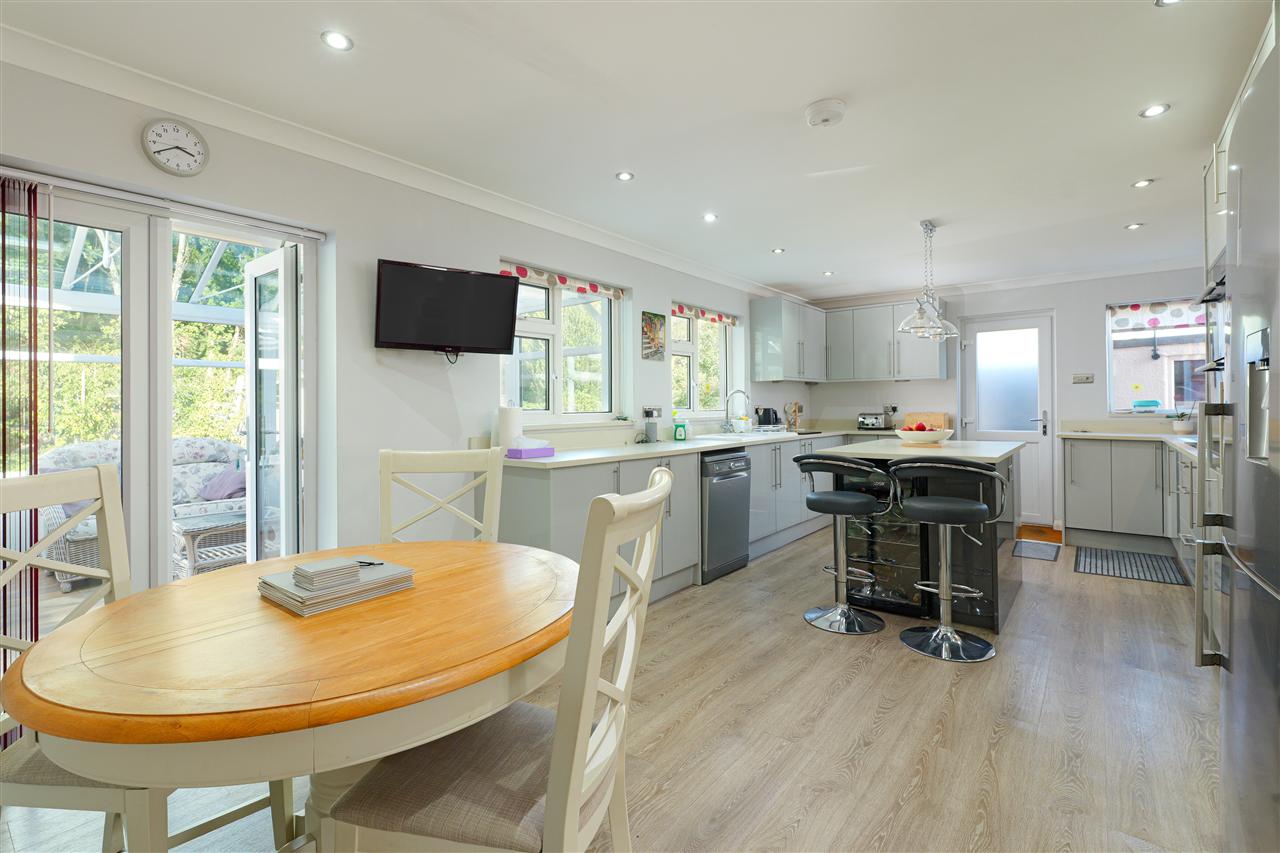
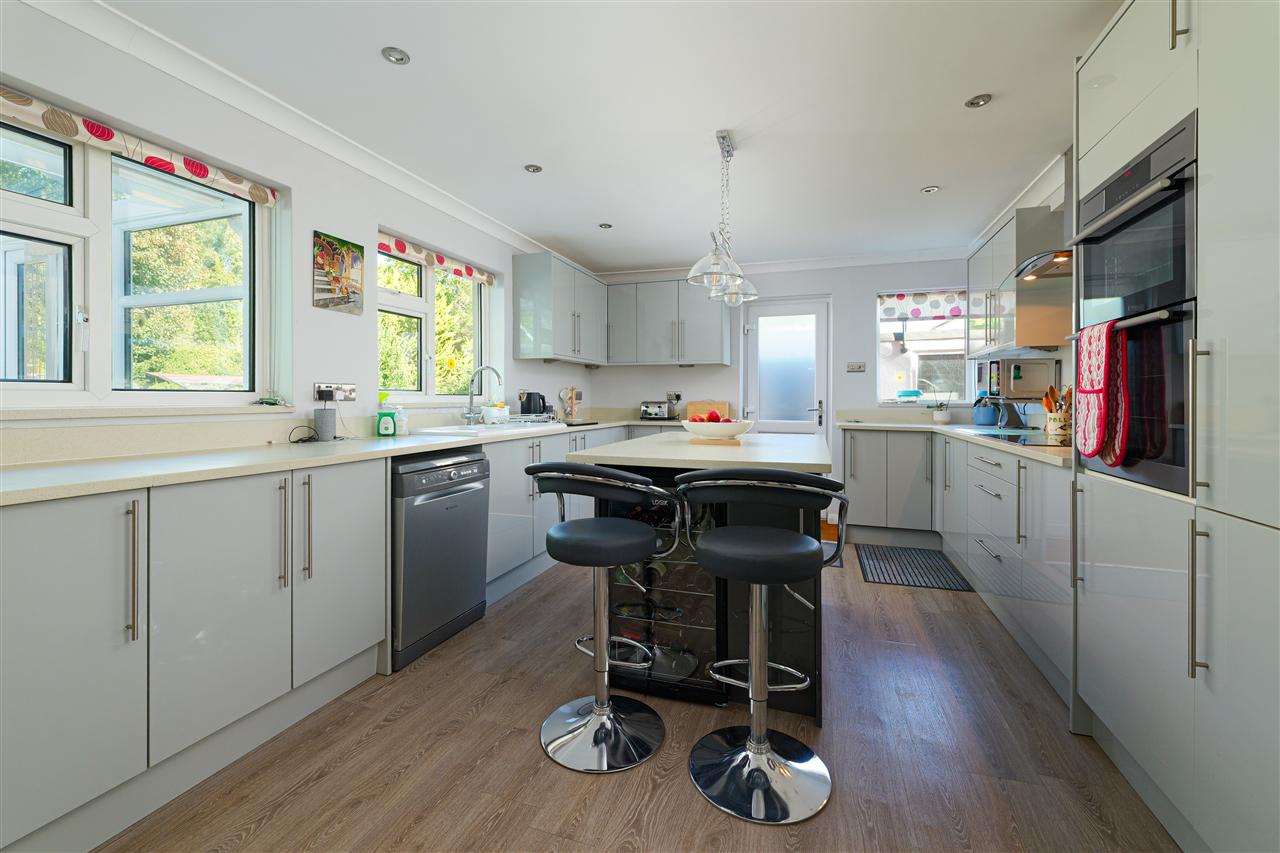
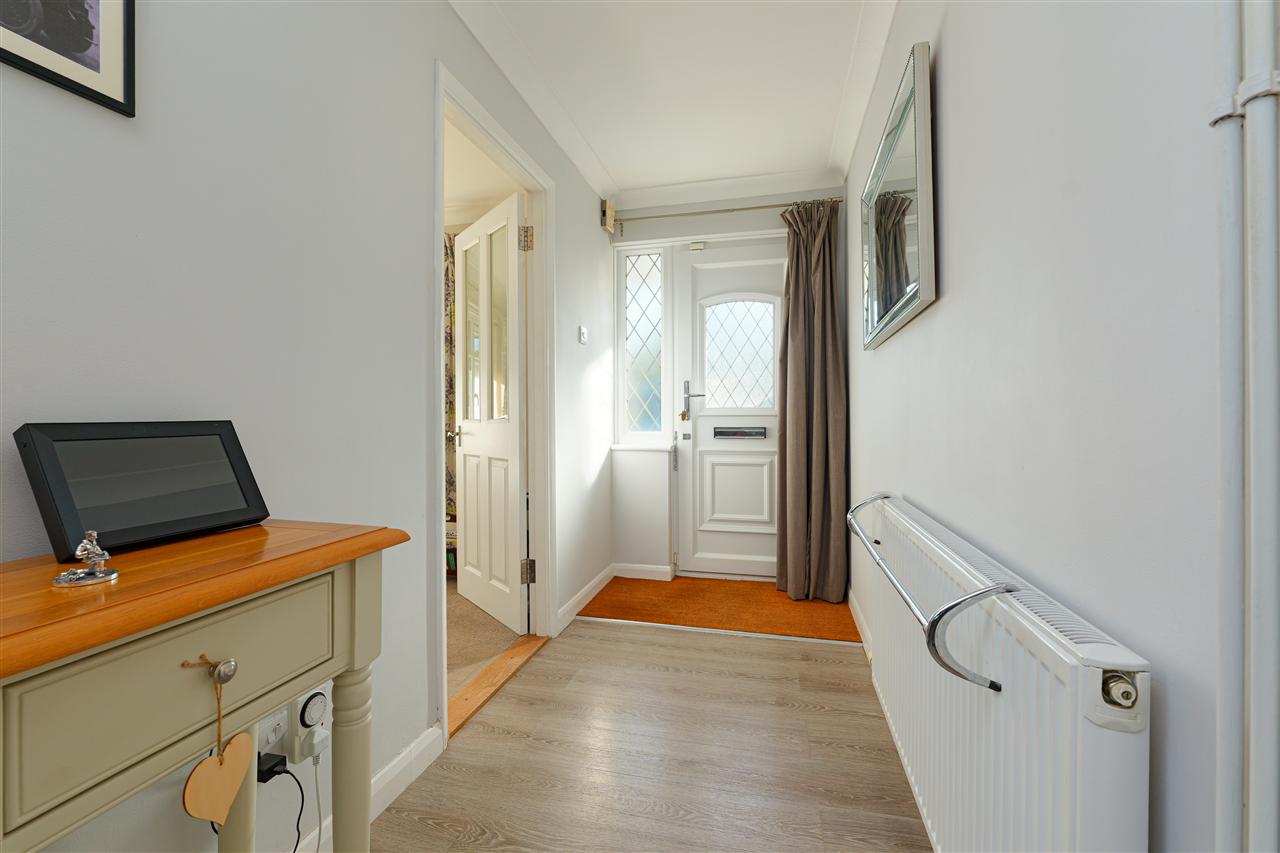
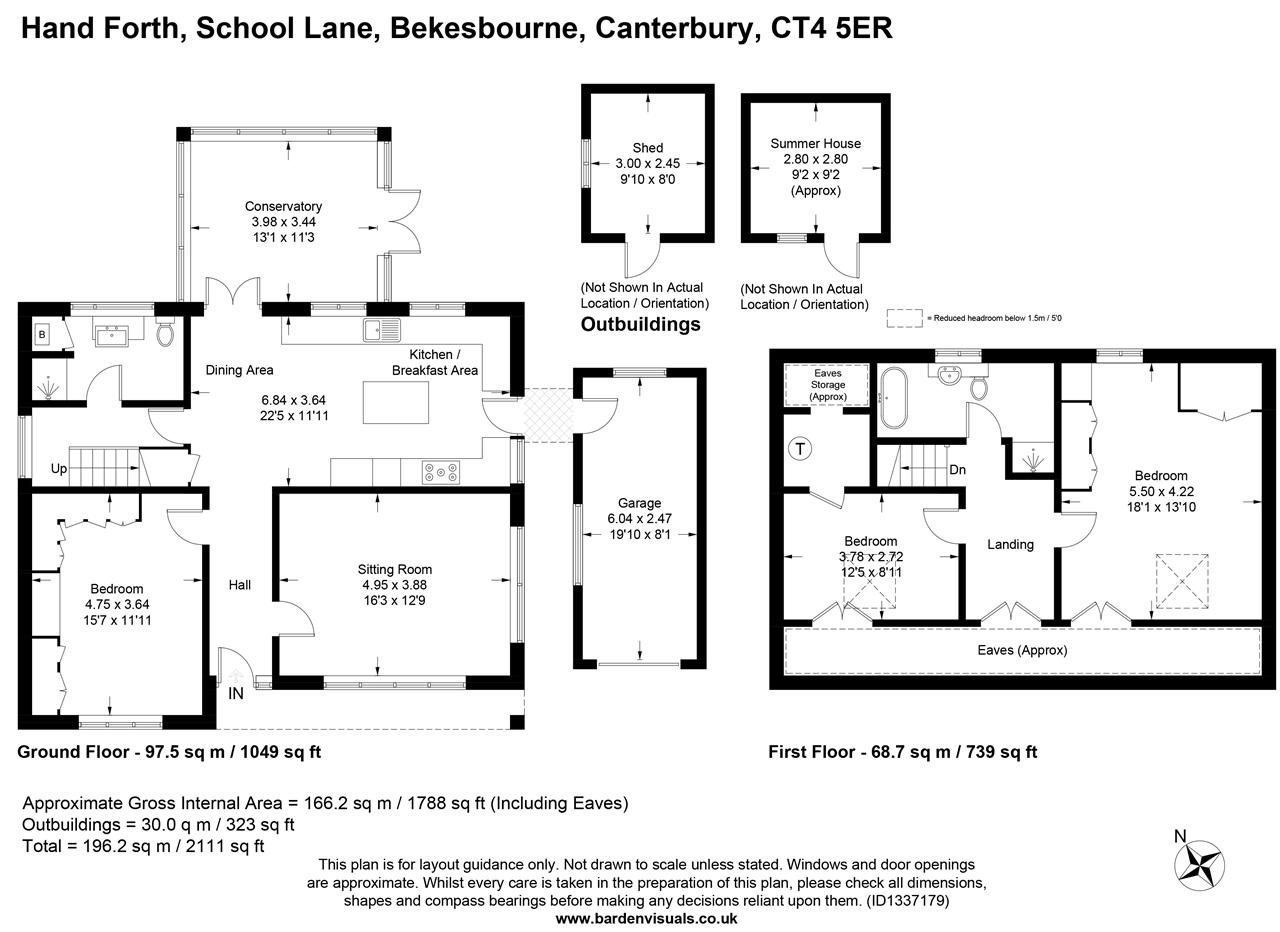
Set back from the road, the property is approached via a generous driveway, with a single garage positioned to the side. The front door opens into a particularly welcoming wide entrance hall, which flows seamlessly into the impressive open-plan kitchen/breakfast room. Created as part of the extension and reconfiguration, this sociable space provides ample room for dining alongside a generous island breakfast bar.
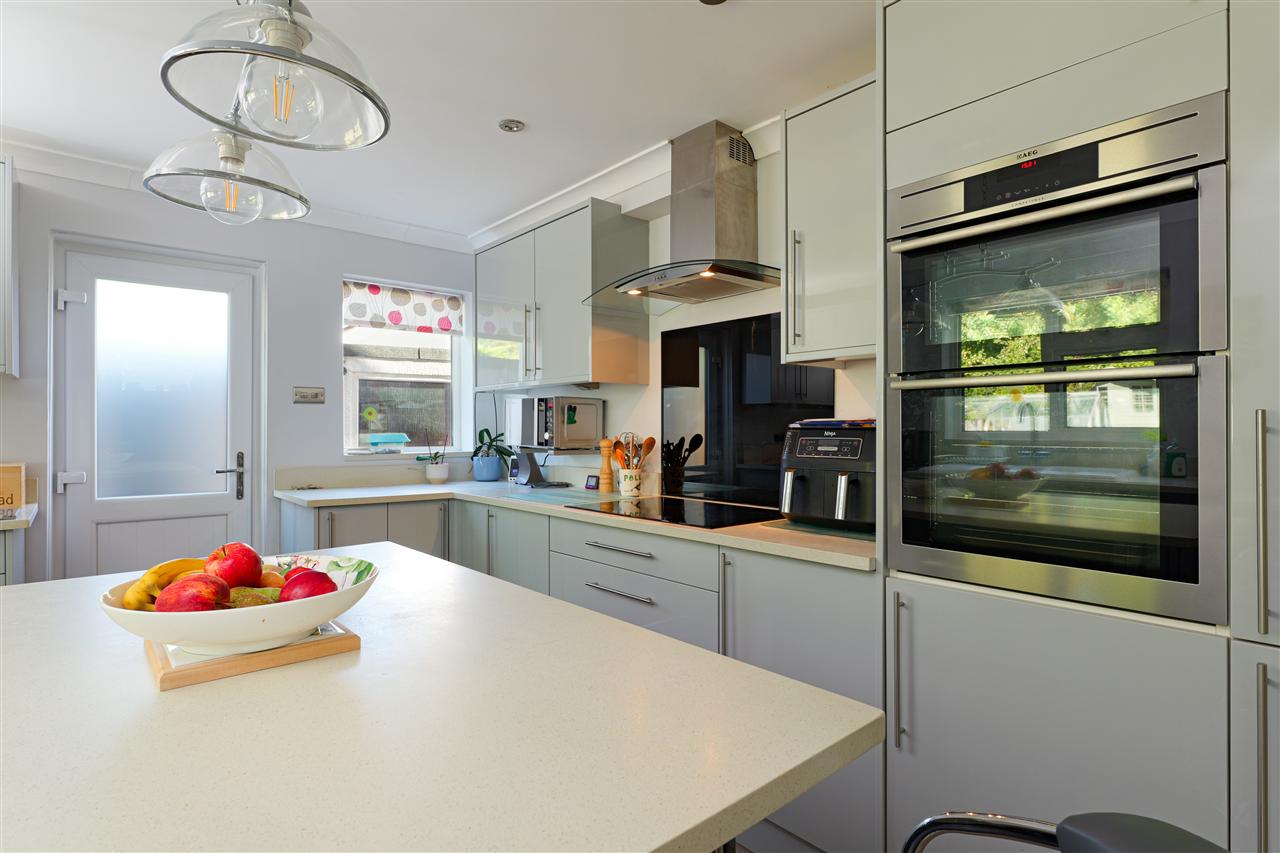
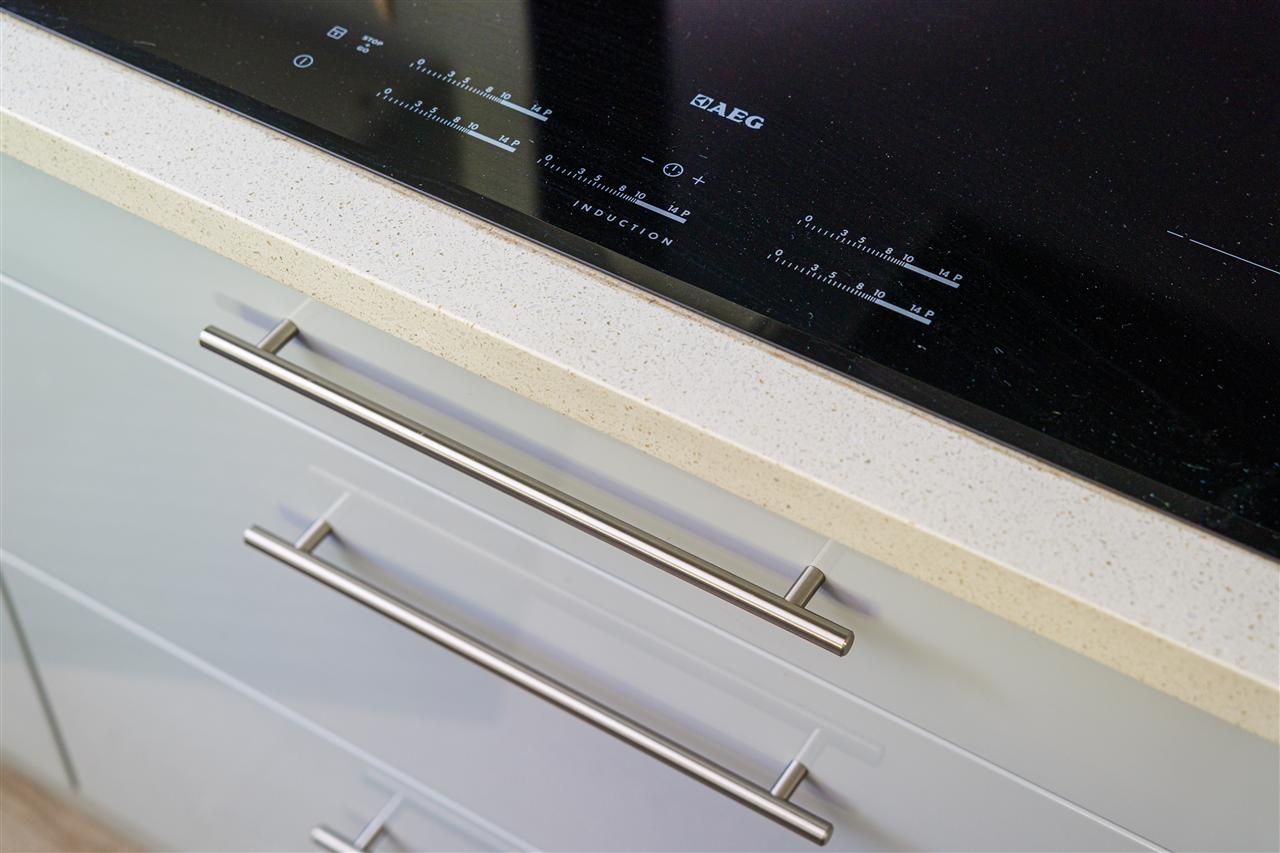
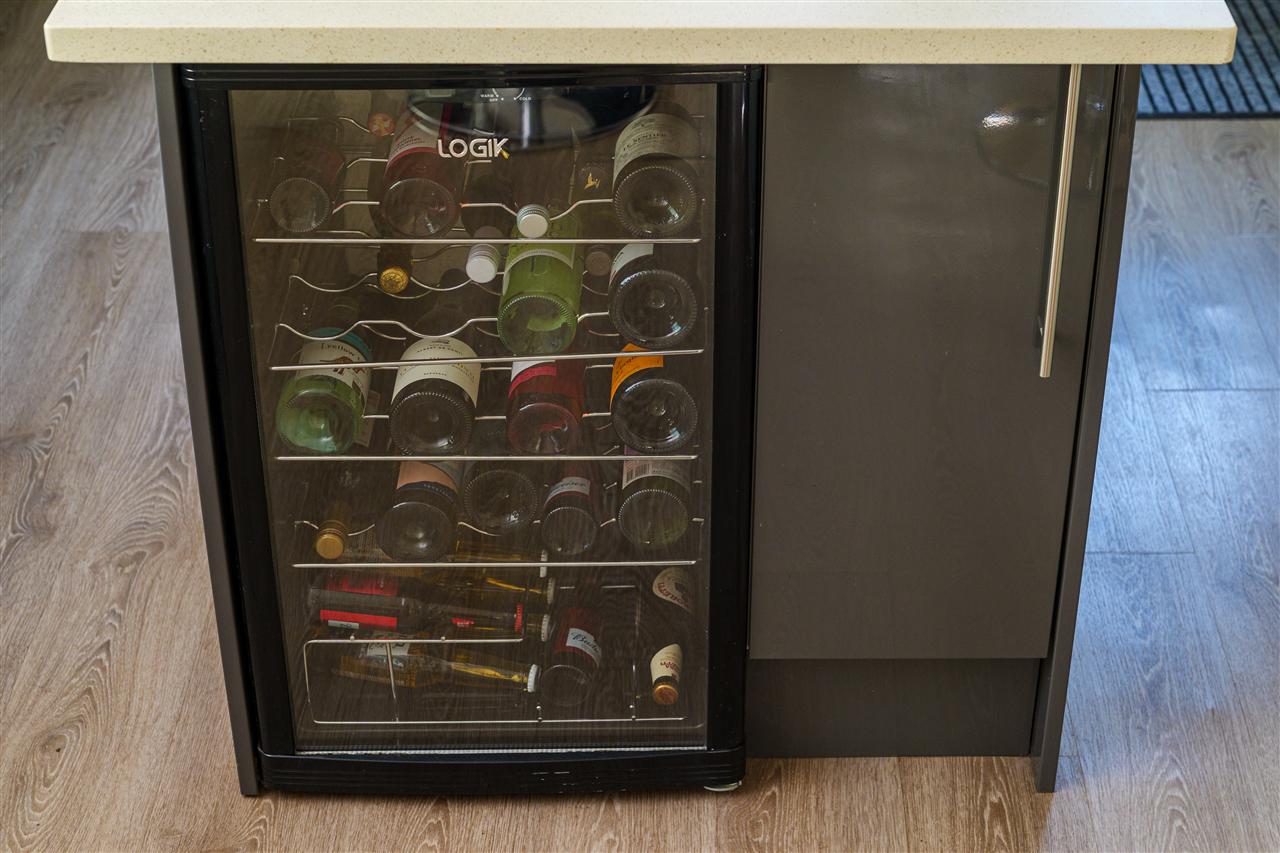
The contemporary kitchen has been beautifully finished with Corian work surfaces and a comprehensive range of integrated appliances, including an induction hob, double oven and wine cooler. The design creates a stylish yet highly practical heart to the home, with views and access towards the garden.
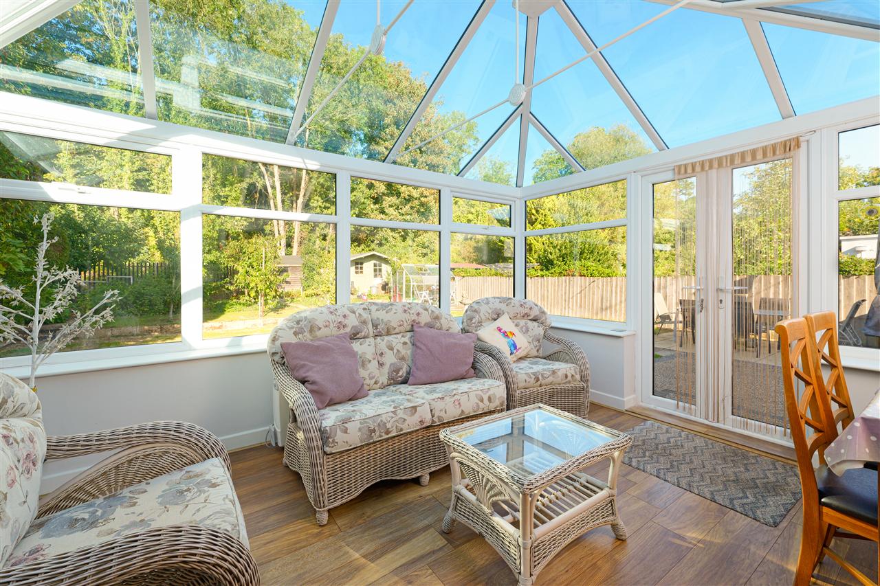
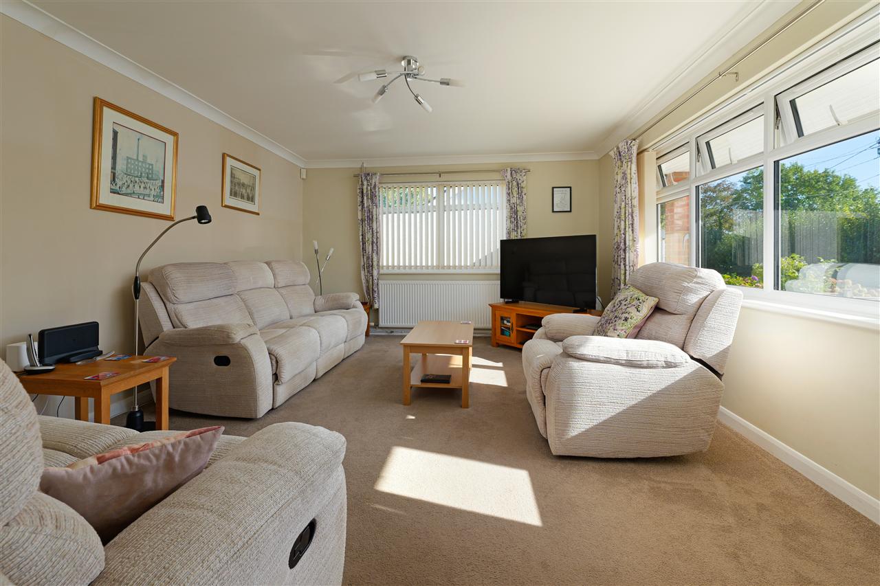
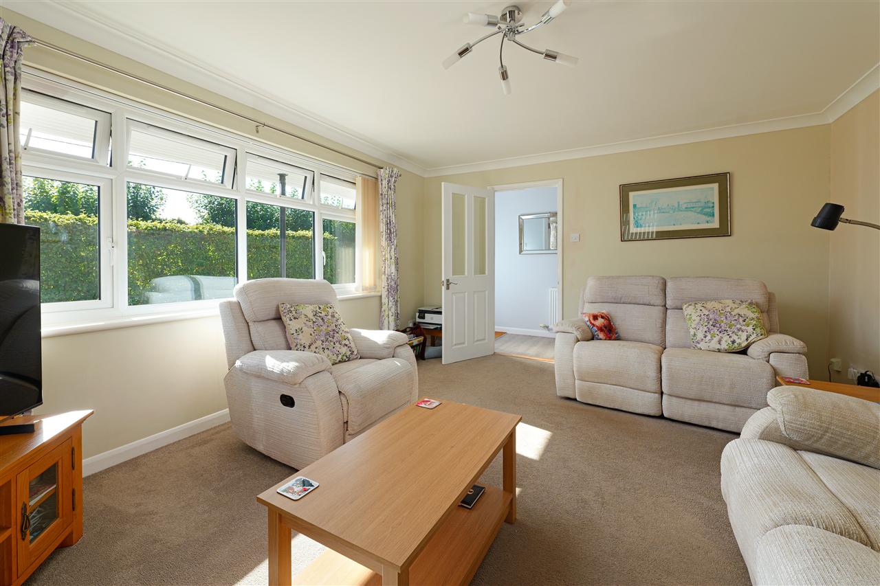
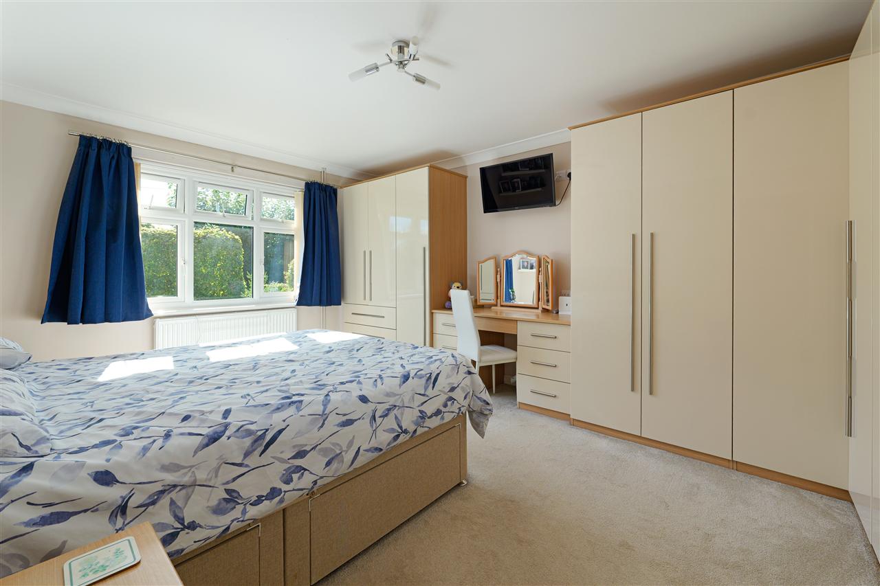
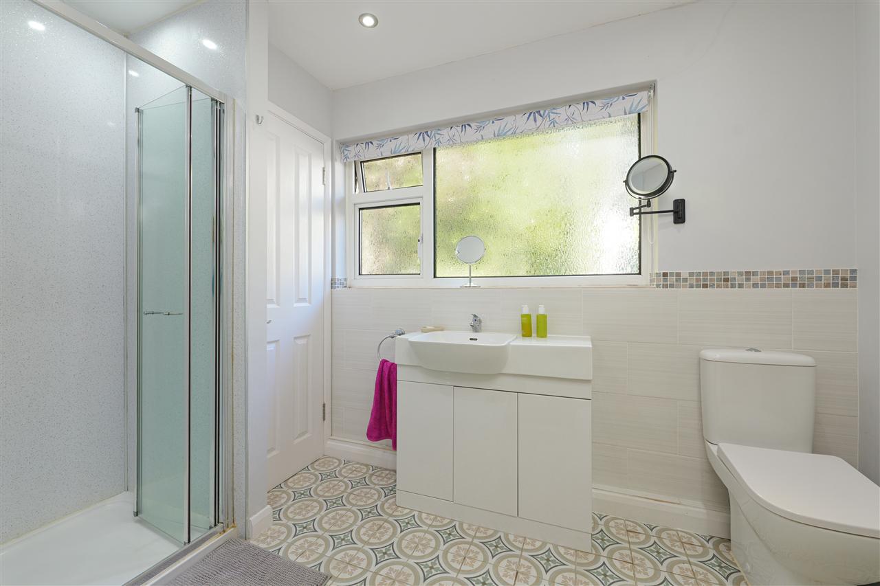
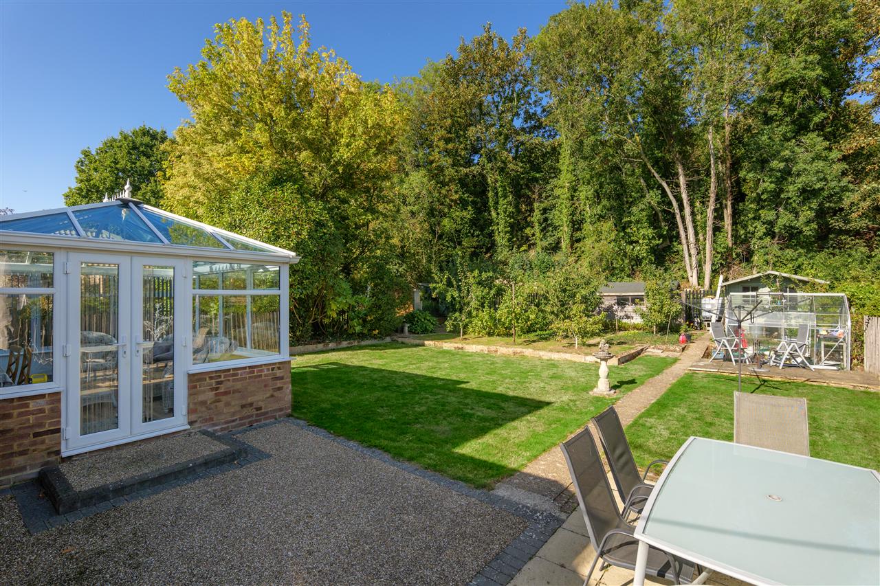
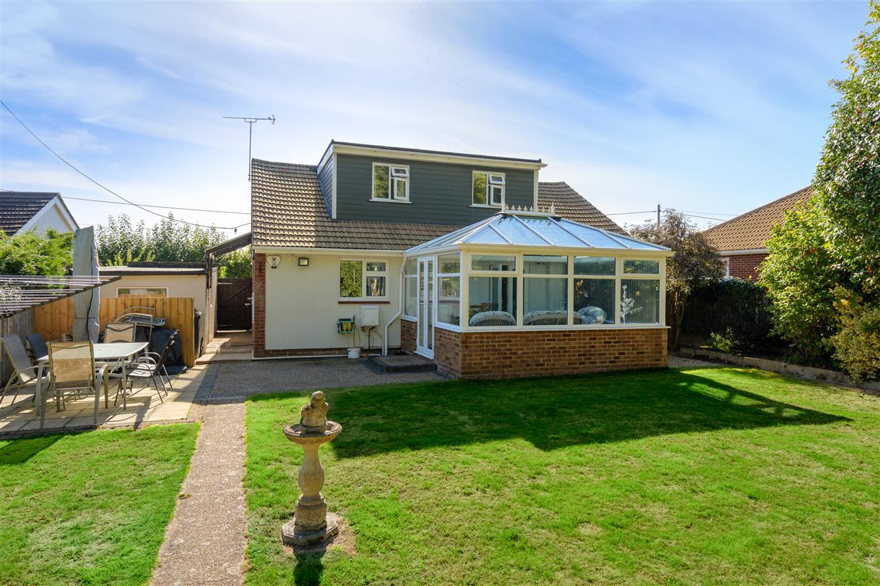
The sitting room, positioned at the front of the house, provides a more intimate space for relaxing, while the wonderful double-glazed garden room offers a peaceful spot in which to enjoy the morning sunshine and views across the garden. The ground floor is completed by a generous double bedroom and beautifully appointed shower room, providing excellent flexibility for family living or guests.
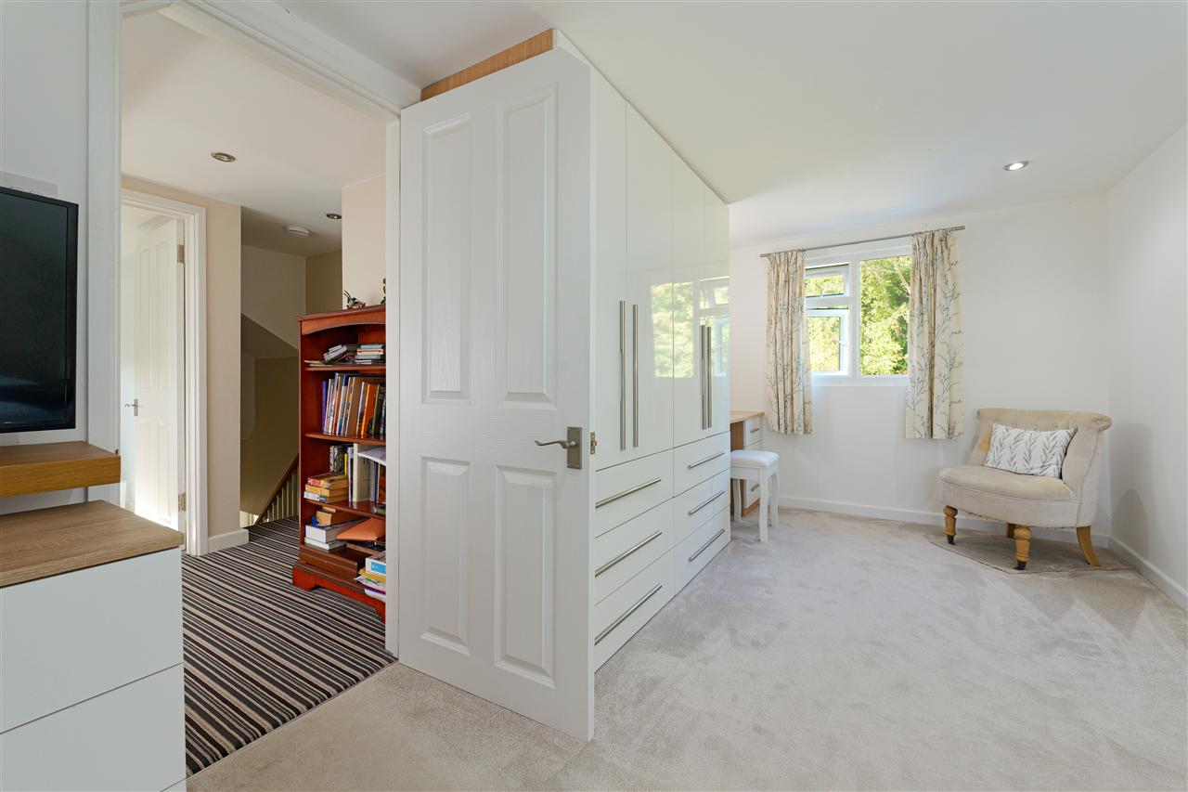
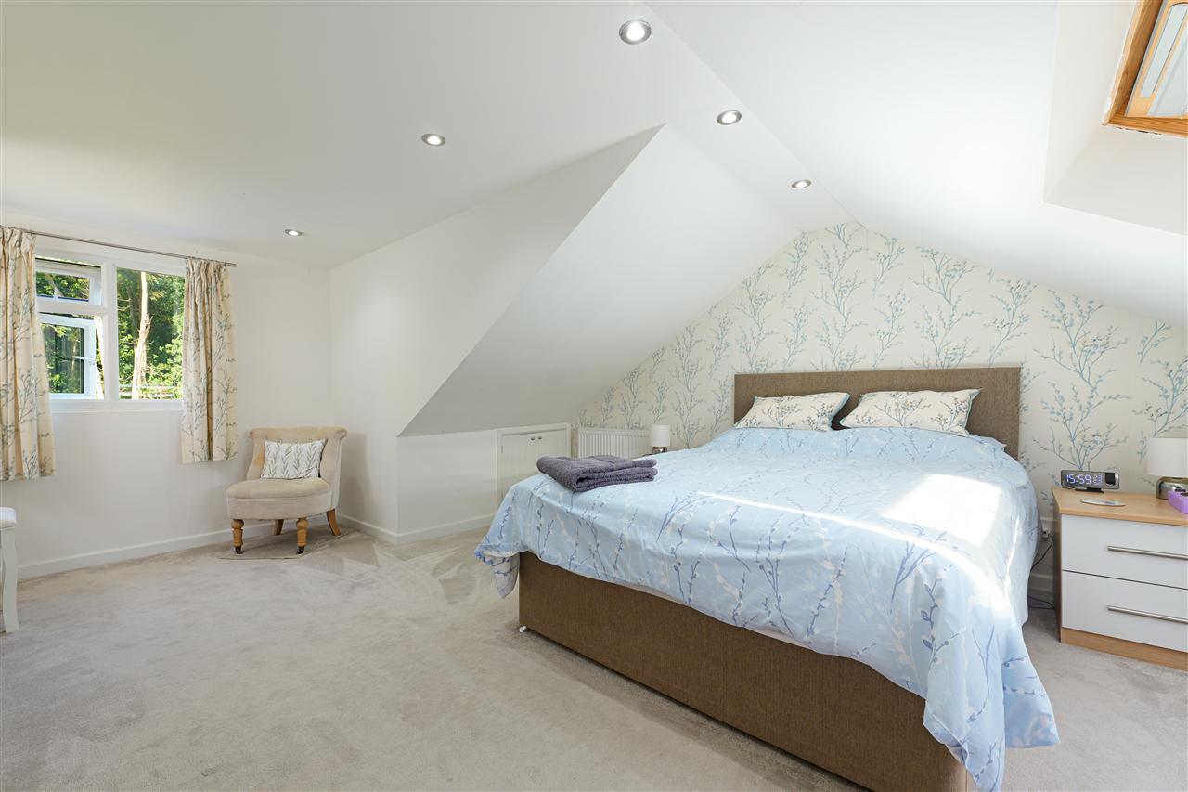
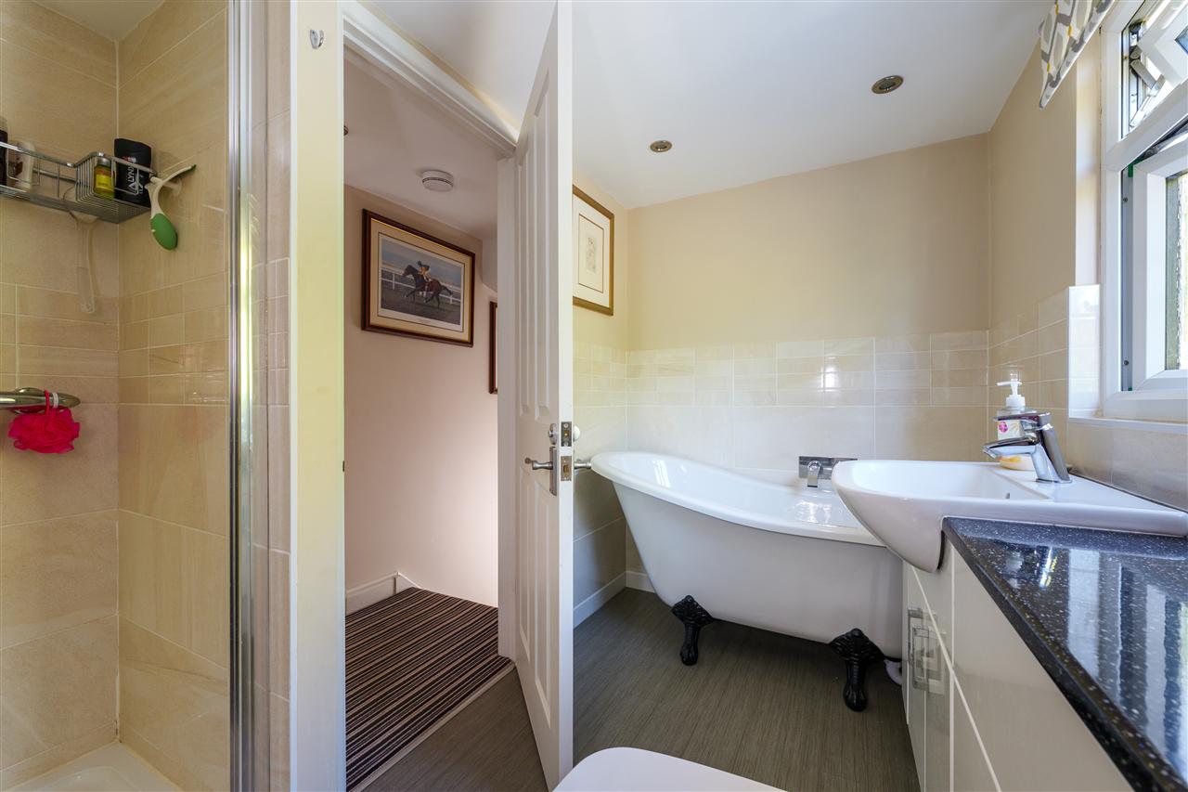
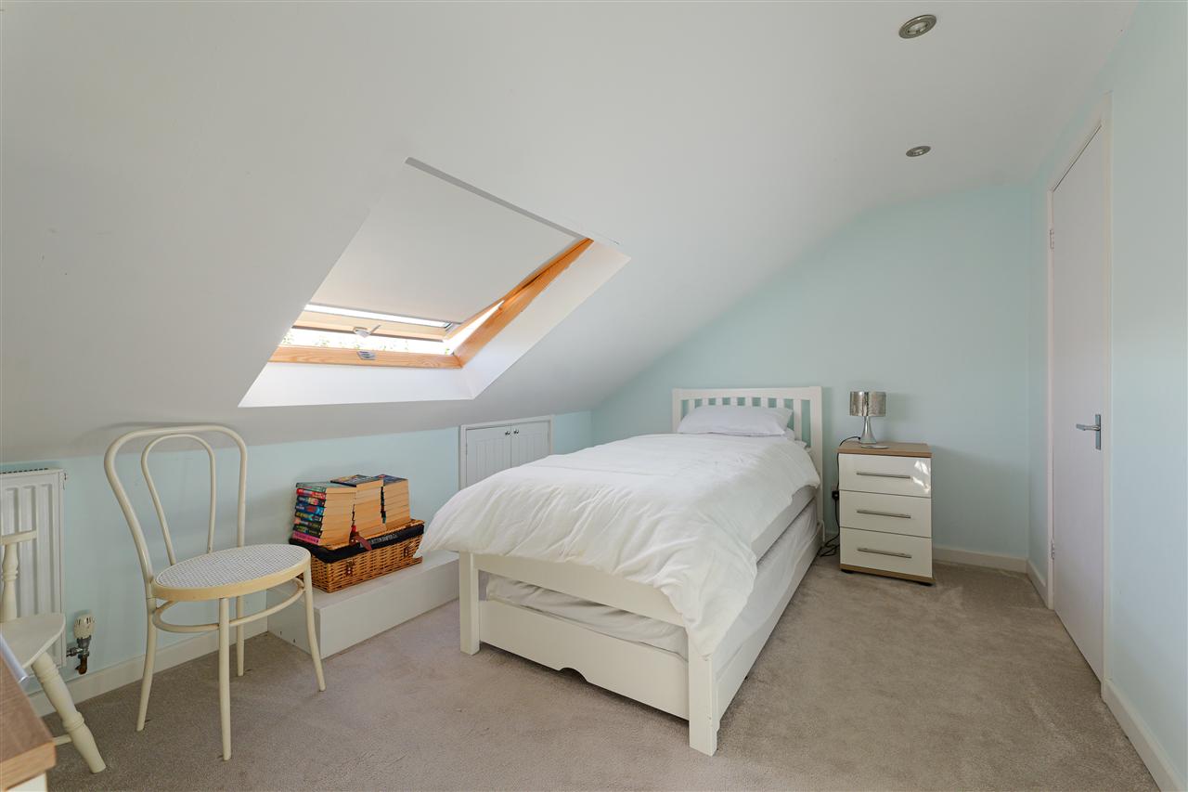
The first floor is an entirely new space created through the imaginative loft conversion, providing two further double bedrooms, an impressive amount of eaves storage and a luxurious family bathroom. The conversion has transformed the proportions and versatility of the original house, creating a surprisingly spacious upper floor.
OUTSIDE:
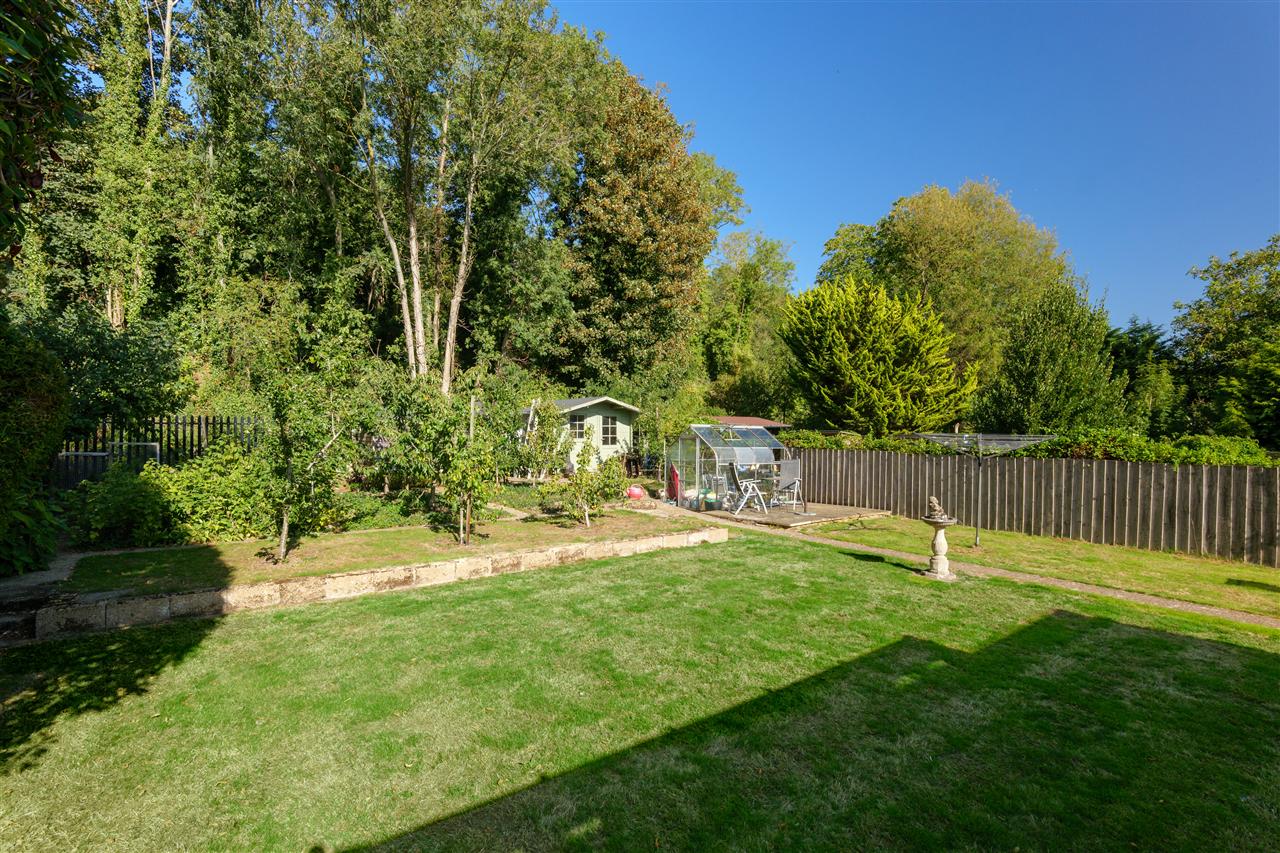
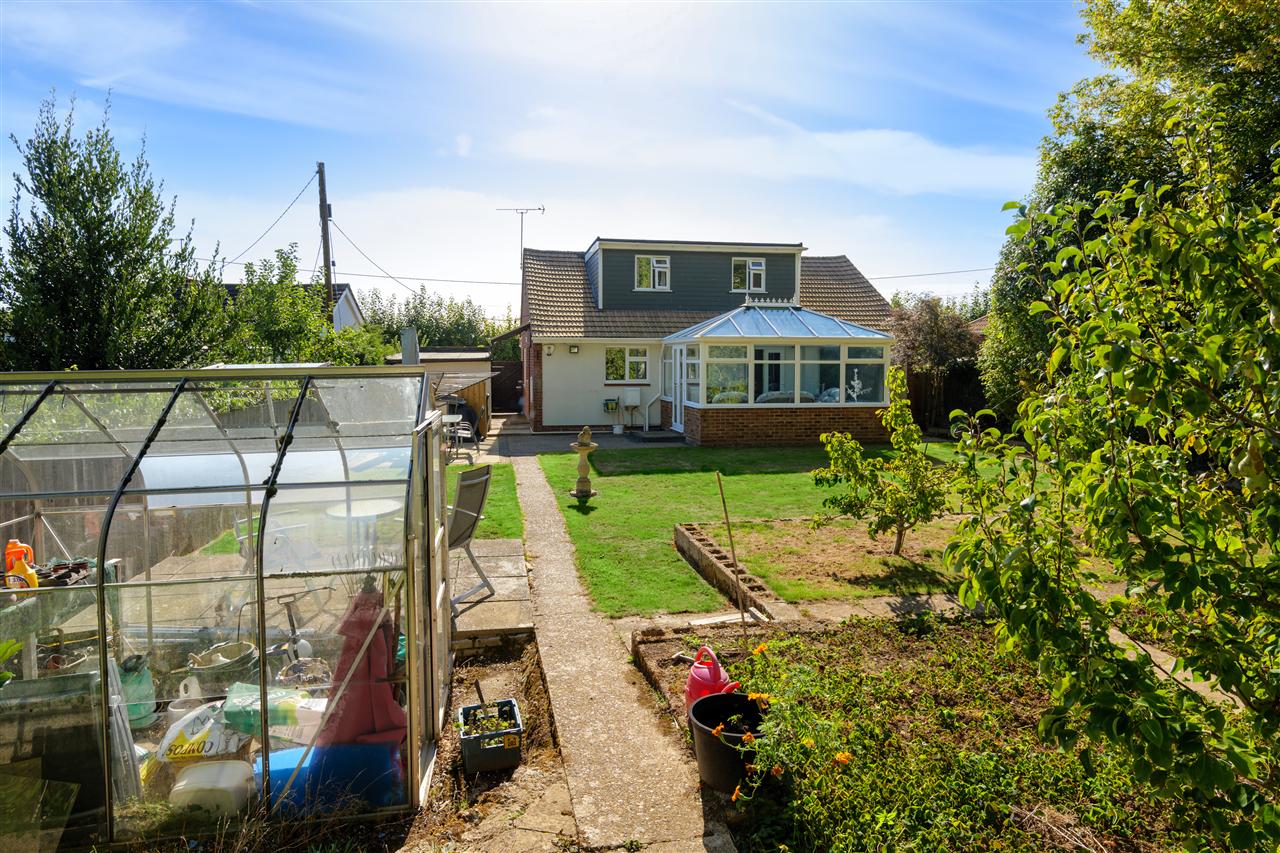
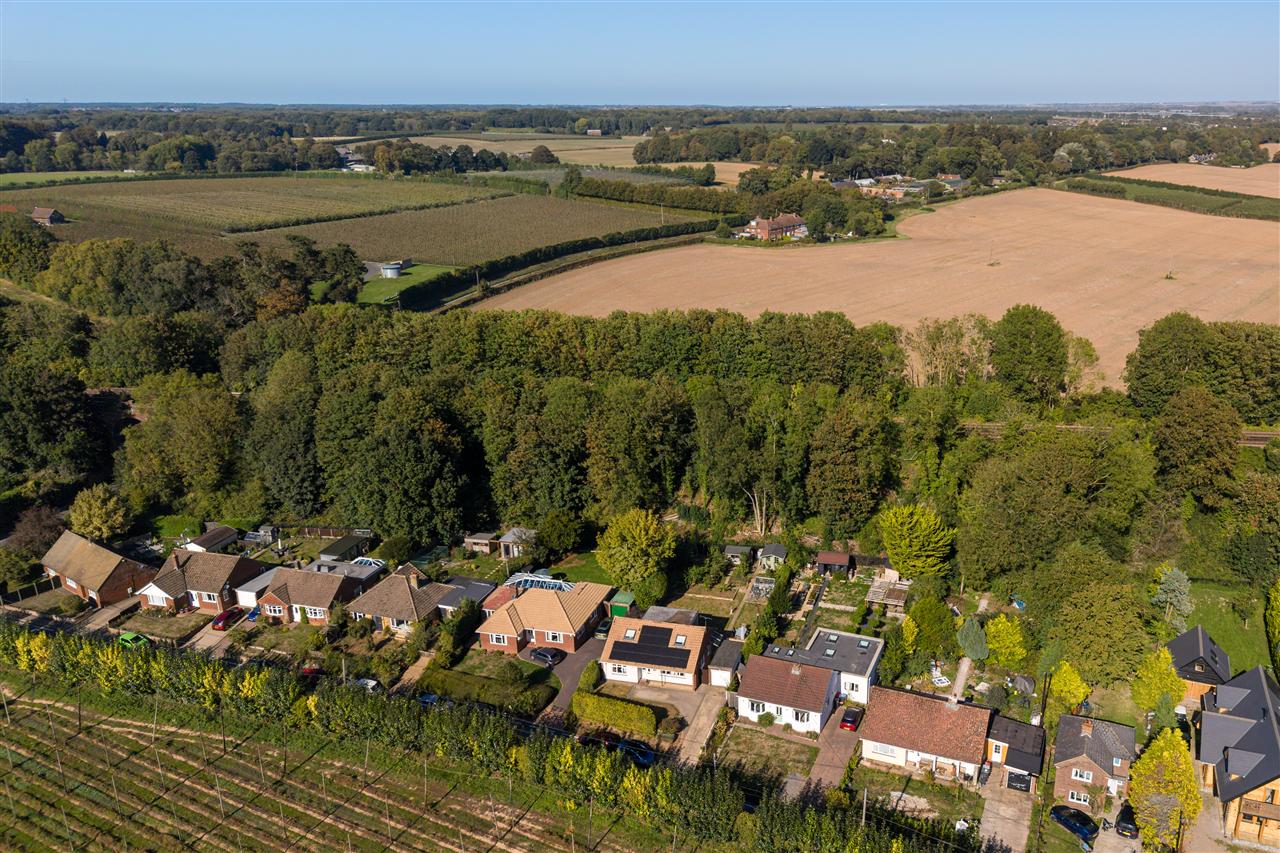
The property occupies approximately 0.15 acres, with the gardens having been lovingly landscaped to create a series of peaceful and private spaces. A generous patio provides an ideal area for outdoor entertaining, while extensive lawns lead towards a charming small fruit orchard, planted with a variety of established fruit trees.
There is also a greenhouse, summer house and storage shed, with mature trees beyond creating a verdant backdrop and a wonderful sense of seclusion. The garden has been thoughtfully designed to offer plenty of space for both relaxation and recreation, with sunny seating areas positioned amongst the planting.
To the front, a substantial driveway provides ample off-road parking and leads to the single garage.
SITUATION:
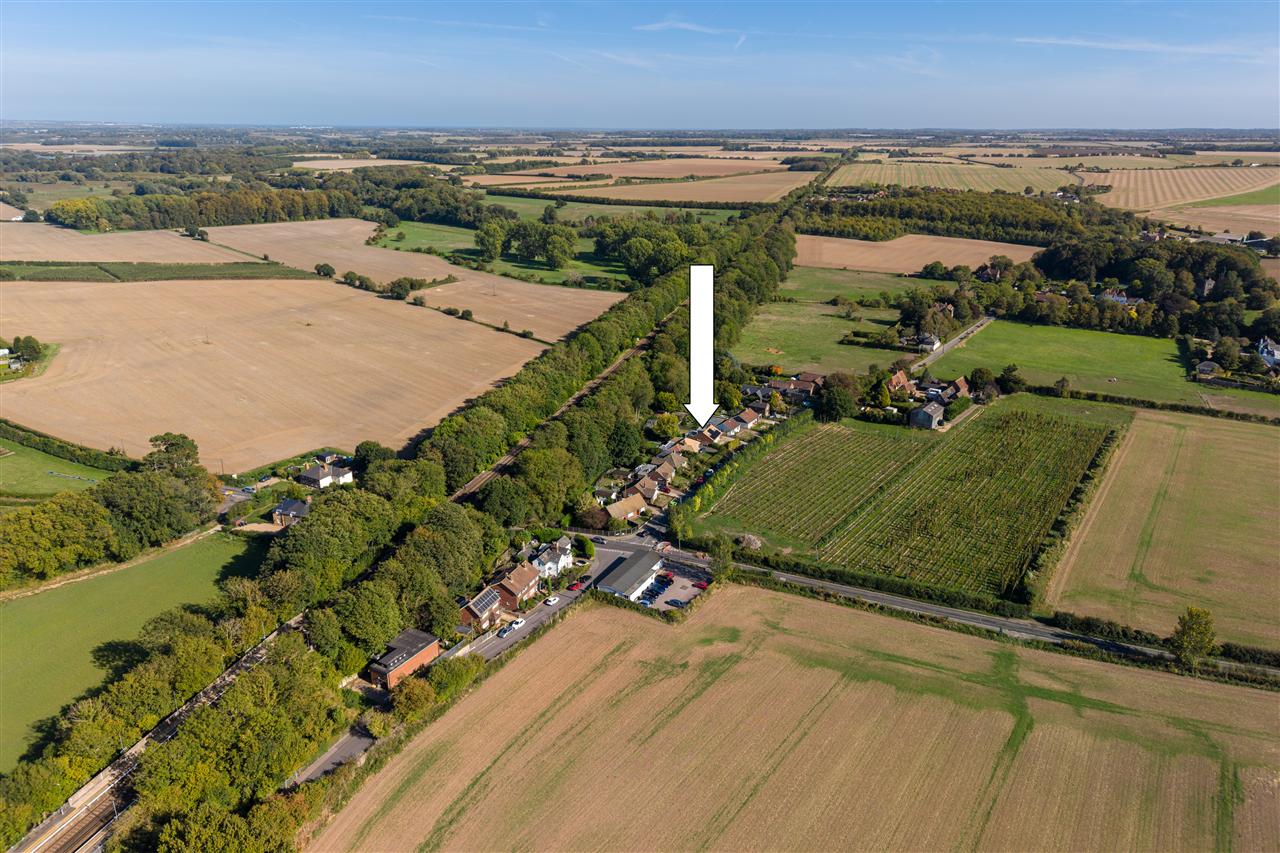
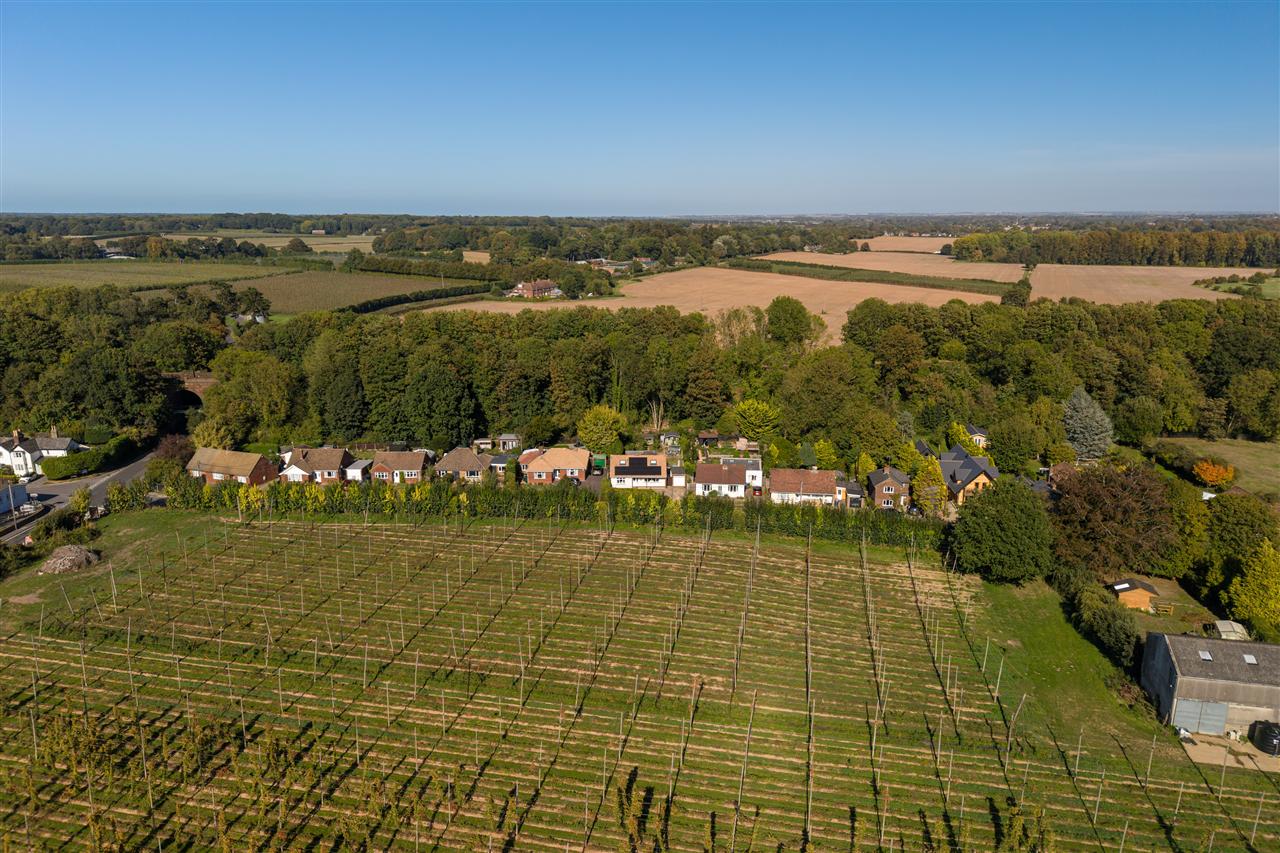
The village is surrounded by much beautiful countryside, including Howletts Wildlife Park, and is ideal for those who enjoy outdoor pursuits.
Bekesbourne is served by a train station with a regular service from Dover to London Victoria (via Canterbury East), Bekesbourne also enjoys excellent access to the city of Canterbury and good access to London via the A2/M2 motorway network.
The neighbouring villages of Bridge and Littlebourne both just two miles away offer good local services including primary schools, village stores, churches, Post Offices, and doctors surgeries.
The cathedral city of Canterbury is just three miles away and is a vibrant and cosmopolitan city, with a thriving city centre offering a wide array of High Street brands alongside a diverse mix of independent retailers, cafes, and international restaurants. The city also offers a fine selection of sporting, leisure, and recreational amenities, including the refurbished Marlowe Theatre.
Canterbury has an excellent choice of educational amenities, ranging from Grammar schools to well-regarded private schools and three universities. Canterbury offers a regular rail service to London Victoria, Charing Cross and Cannon Street and the high-speed rail link connects with Londons St Pancras from Canterbury West station in just under one hour.
The historic market town of Sandwich is just ten miles away. This is one of the Cinque Ports and a bustling little town with many independent shops and restaurants, good facilities, and a lovely quay. While once a major port, it is now two miles from the sea and its historic centre is preserved as a conservation area. It offers a good range of shops, restaurants, and a mainline station with a high-speed link to Ashford and London St Pancras. The town is well served with a fine selection of state, private and grammar schools, including the renowned Sir Roger Manwood's.
Sandwich is surrounded by lovely countryside that has many good country walks and bridle paths, whilst Sandwich Bay is home to numerous nature reserves and two world class golf courses, the Royal St. George's Golf Club and the Princes' Golf Club.
Anti Money Laundering Requirements
All UK estate agents must carry out Anti Money Laundering (AML) checks in line with HMRC regulations. Both buyers and sellers are legally required to complete these checks before a transaction can proceed.
Our estate agency uses Coadjutes Assured Compliance service to facilitate the AML checks. A non-refundable fee of 50 (inc. VAT) per buyer applies, covering data verification, documentation, and any necessary manual checks. Payment and completion of AML checks are required before a memorandum of sale can be issued for your purchase.
We endeavour to make our sales particulars accurate and reliable, however, they do not constitute or form part of an offer or any contract and none is to be relied upon as statements of representation or fact. Any services, systems and appliances listed in this specification have not been tested by us and no guarantee as to their operating ability or efficiency is given. All measurements and floor plans and site plans are a guide to prospective buyers only, and are not precise. Fixtures and fittings shown in any photographs are not necessarily included in the sale and need to be agreed with the seller.
Your next step is choosing an option below. Our property professionals are happy to help you book a viewing, make an offer or answer questions about the local area.
 Video tour