£750,000
7 Cutbush Close, Maidstone
- 4 Bed
- 3 Bathrooms
- 2 Receptions
The front door opens into a recently added entrance porch, complete with underfloor heating and a beautifully appointed shower…
Full property description
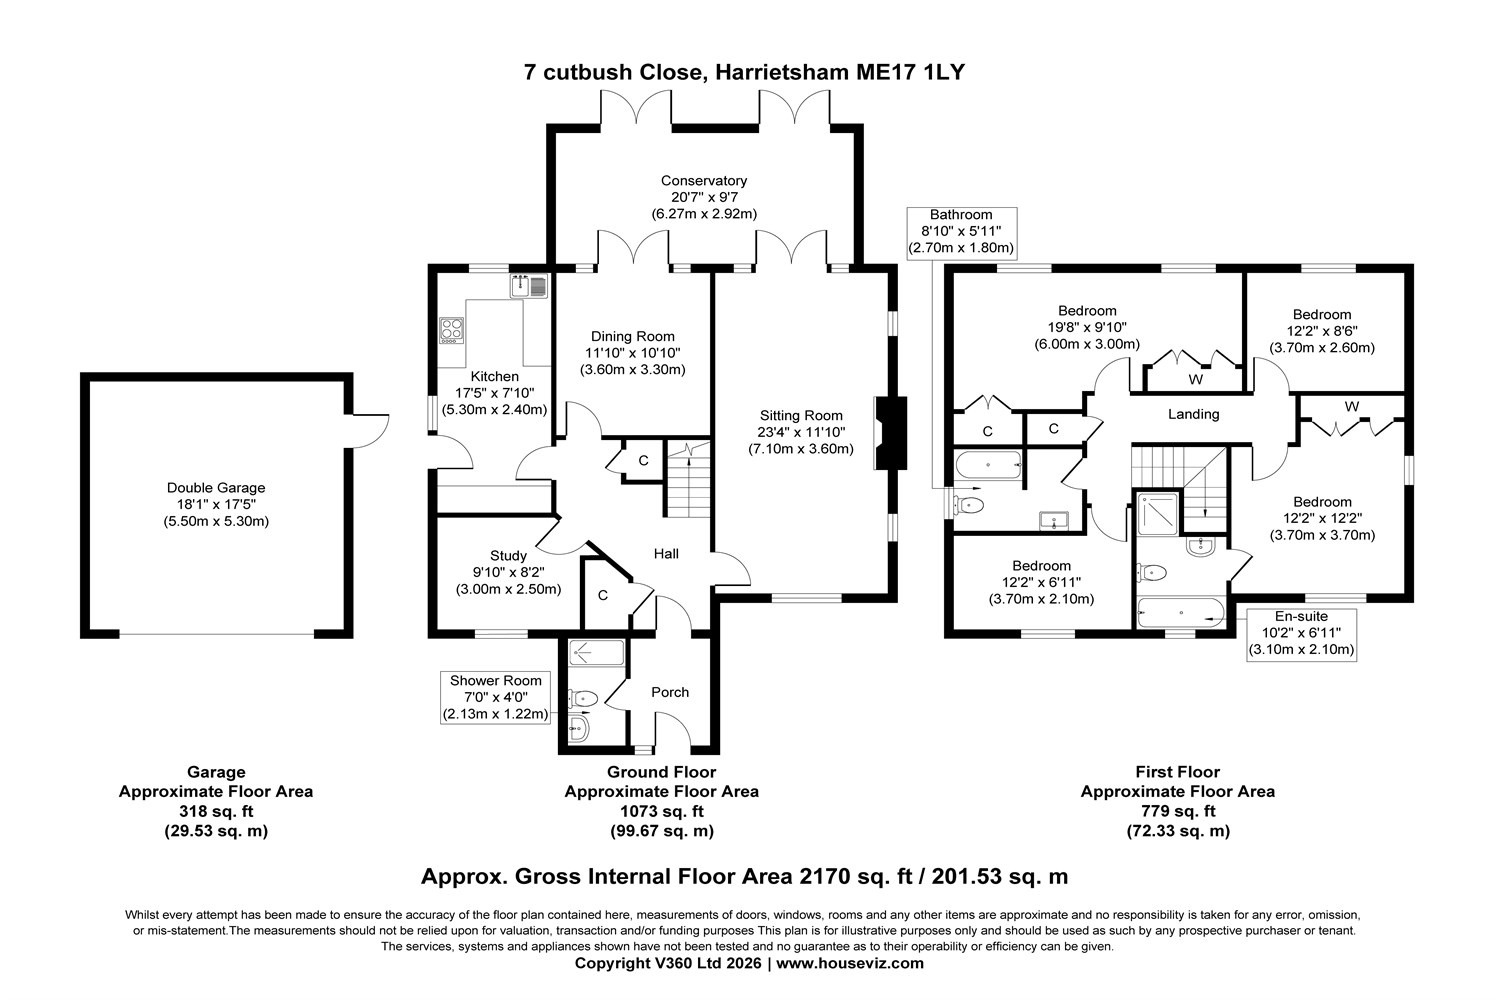
The front door opens into a recently added entrance porch, complete with underfloor heating and a beautifully appointed shower room. This leads through to a central reception hall with stairs rising to the first floor.
To the right is the impressive triple-aspect sitting room, centred around a fireplace set within an elegant limestone surround. French doors open directly into the full-width conservatory, which in turn connects with the adjacent dining room, creating a lovely sequence of interconnected reception spaces overlooking the garden.
The kitchen/breakfast room has been comprehensively refitted with an excellent range of wall and floor cabinetry, incorporating a gas hob, double oven, fridge freezer and breakfast bar, all finished with luxurious granite work surfaces.
The first floor provides four generously proportioned bedrooms, together with a beautifully appointed family bathroom featuring luxury sanitaryware and Grohe fixtures and fittings. The principal bedroom benefits from a comprehensive range of fitted wardrobes and a stylish en-suite shower room, while a further large double bedroom enjoys views over the garden and an extensive bank of fitted wardrobes.
There is also exciting potential to create a second floor, subject to the necessary consents, providing two further bedrooms, bathrooms and a dressing room. Drawings and planning information are available to view. Planning Reference: 19/502534/FULL.
OUTSIDE:
The rear garden has been thoughtfully landscaped to create a private and beautifully considered outdoor space, with established planting, young trees and a number of areas designed for entertaining and relaxation. Multiple patio areas are dotted throughout the garden, with the largest running alongside the house, while smaller seating areas are tucked amongst established planting or beneath the contemporary aluminium pergola.
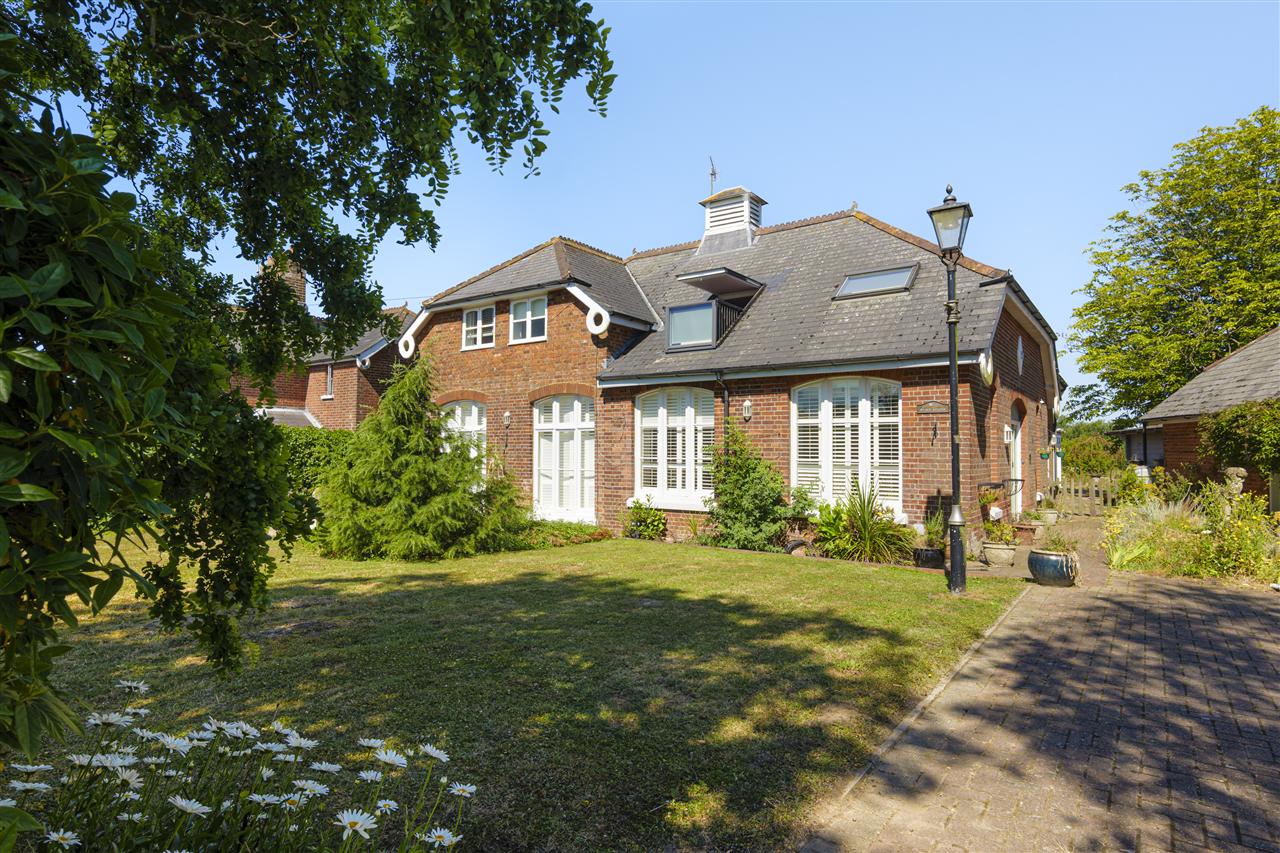
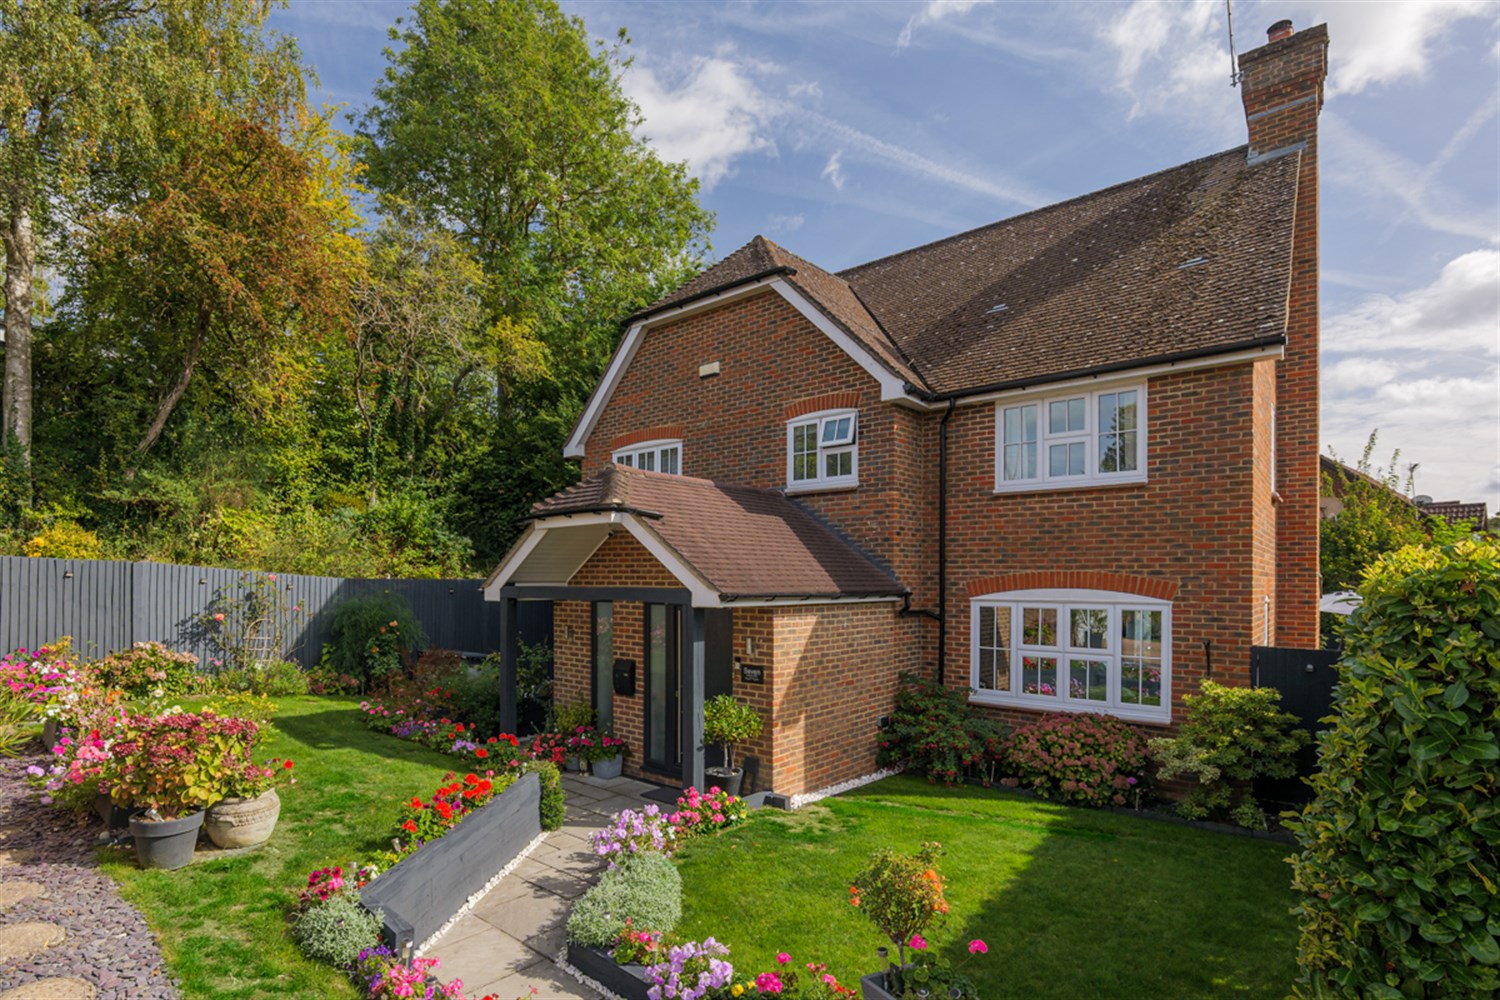
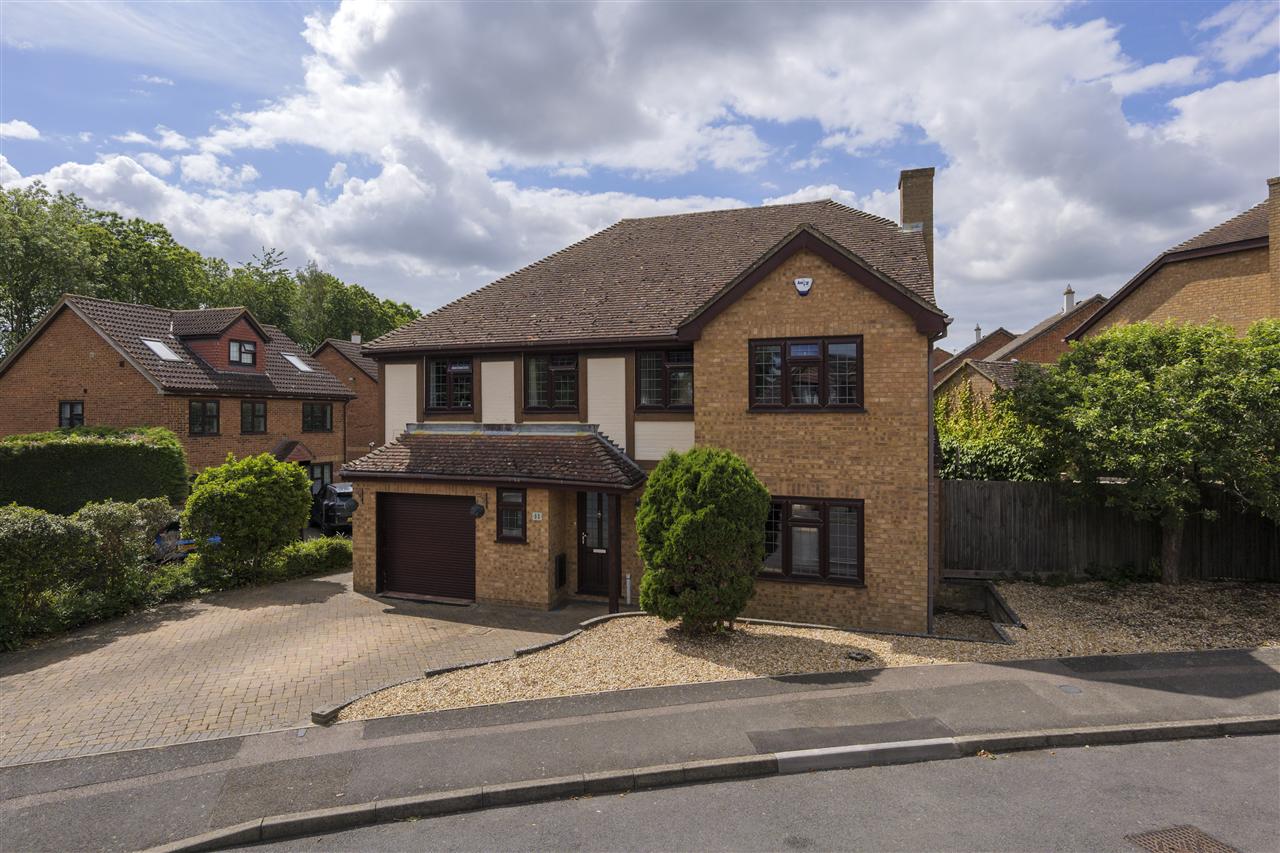
The front garden is equally well presented, with colourful borders softening the block-paved driveway, which provides generous parking and leads to a detached double garage.
Interested in this property?
Your next step is choosing an option below. Our property professionals are happy to help you book a viewing, make an offer or answer questions about the local area.

 Video tour