£750,000
7 Cutbush Close, Harrietsham
- 4 Bed
- 3 Bathrooms
- 2 Receptions
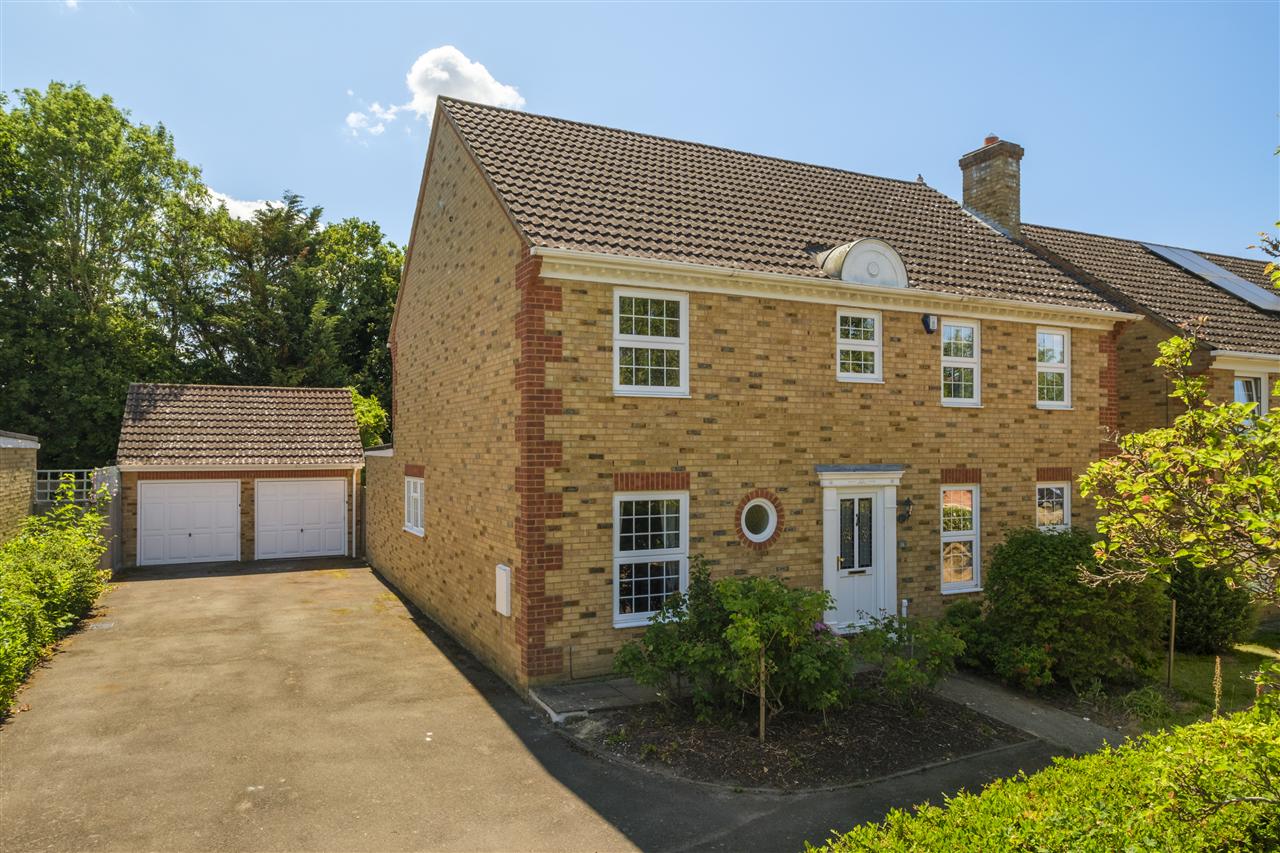
A distinctive detached four-bedroom family home, built approximately 20 years ago by the reputable developer Berkeley Homes, and subsequently extensively enhanced…
Key features
- A Distinctive Detached Family Residence
- Over 2000 Sq.Ft Of Beautifully Appointed Space
- Four Bedrooms & Two Luxury Bathrooms
- Kitchen Breakfast Room & Three Receptions
- Double Glazed Conservatory
- Extensively Enhanced Throughout
- Planning To Convert The Loft
- South Facing Fully Landscaped Rear Garden
- Driveway & Double Garage
- EPC RATING:C COUNCIL TAX: G
Full property description
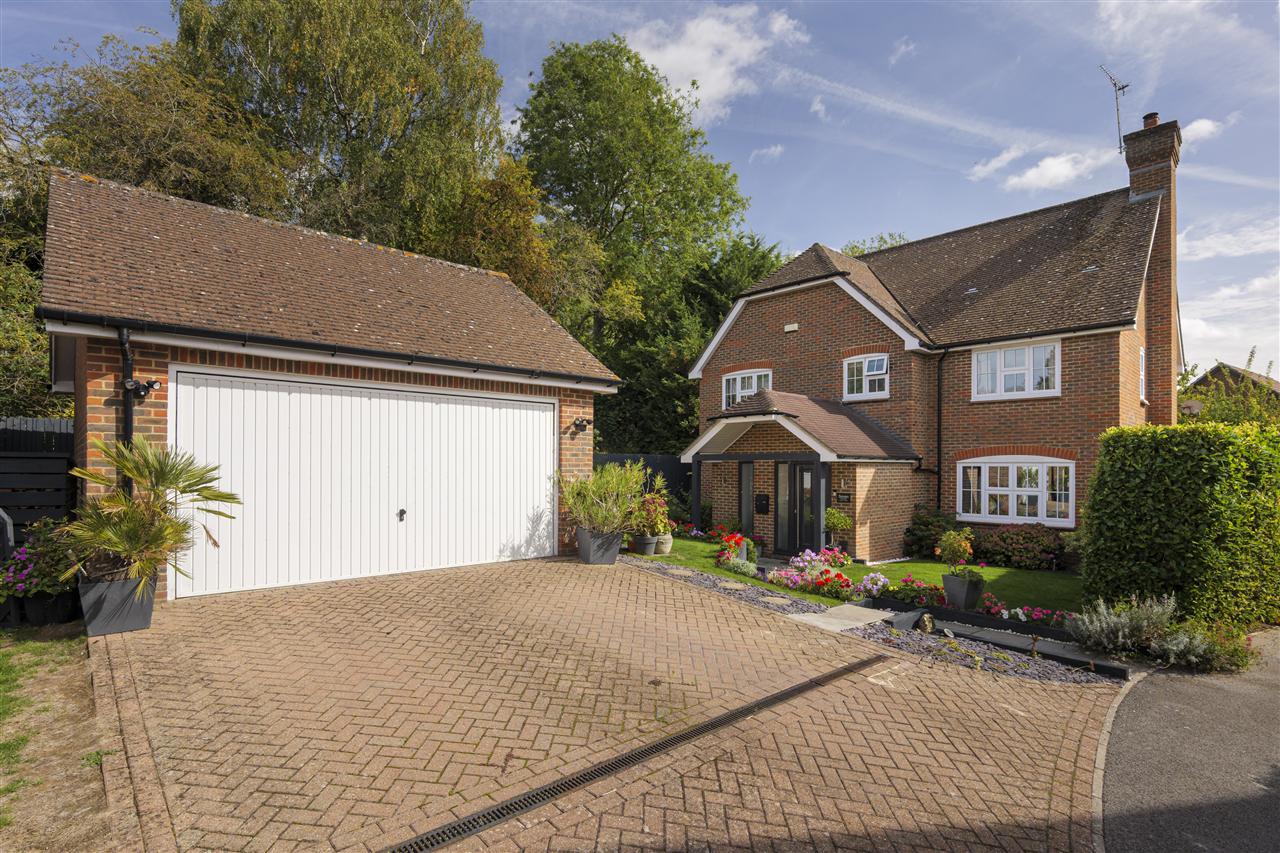
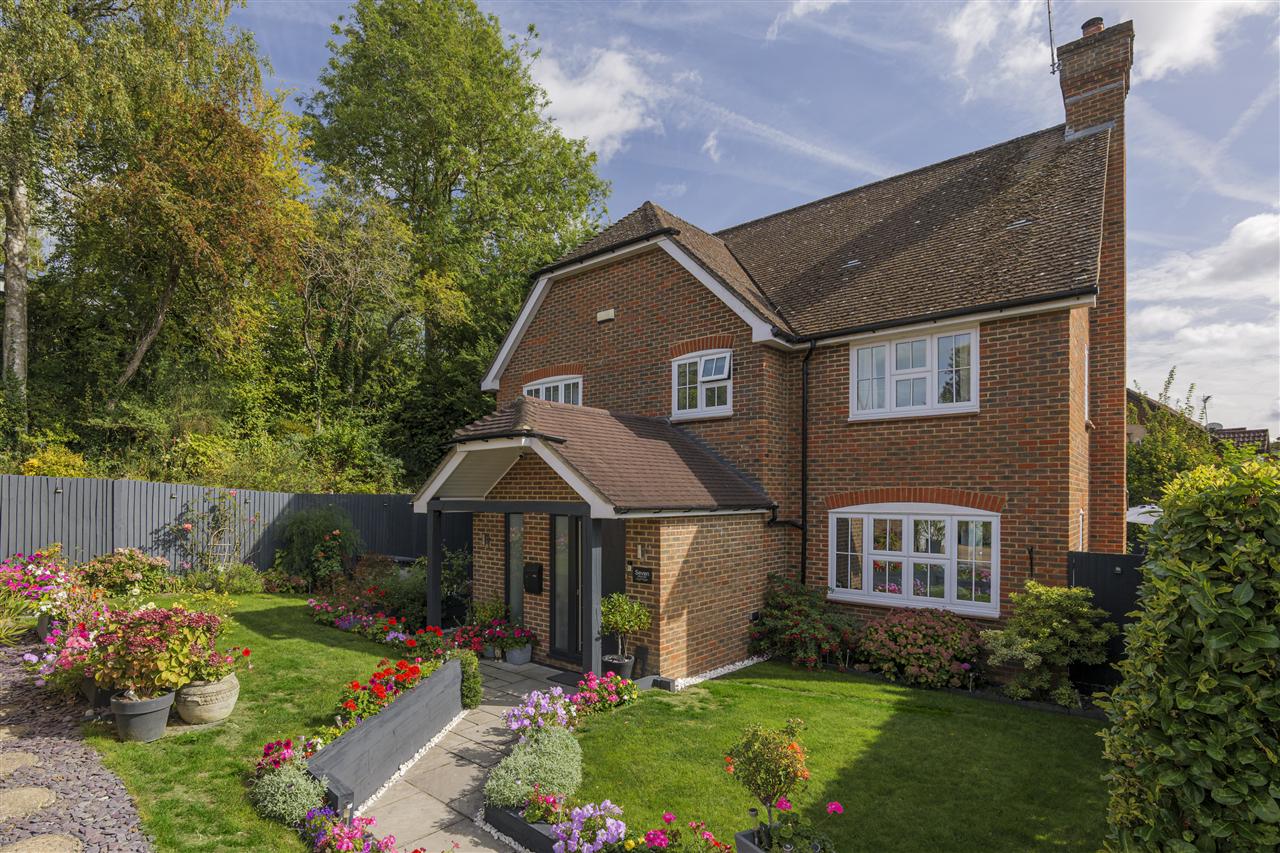
A distinctive detached four-bedroom family home, built approximately 20 years ago by the reputable developer Berkeley Homes, and subsequently extensively enhanced by the current owners to create an exceptionally well-presented and energy-efficient home offering over 2,000 sq.ft. of luxurious accommodation.
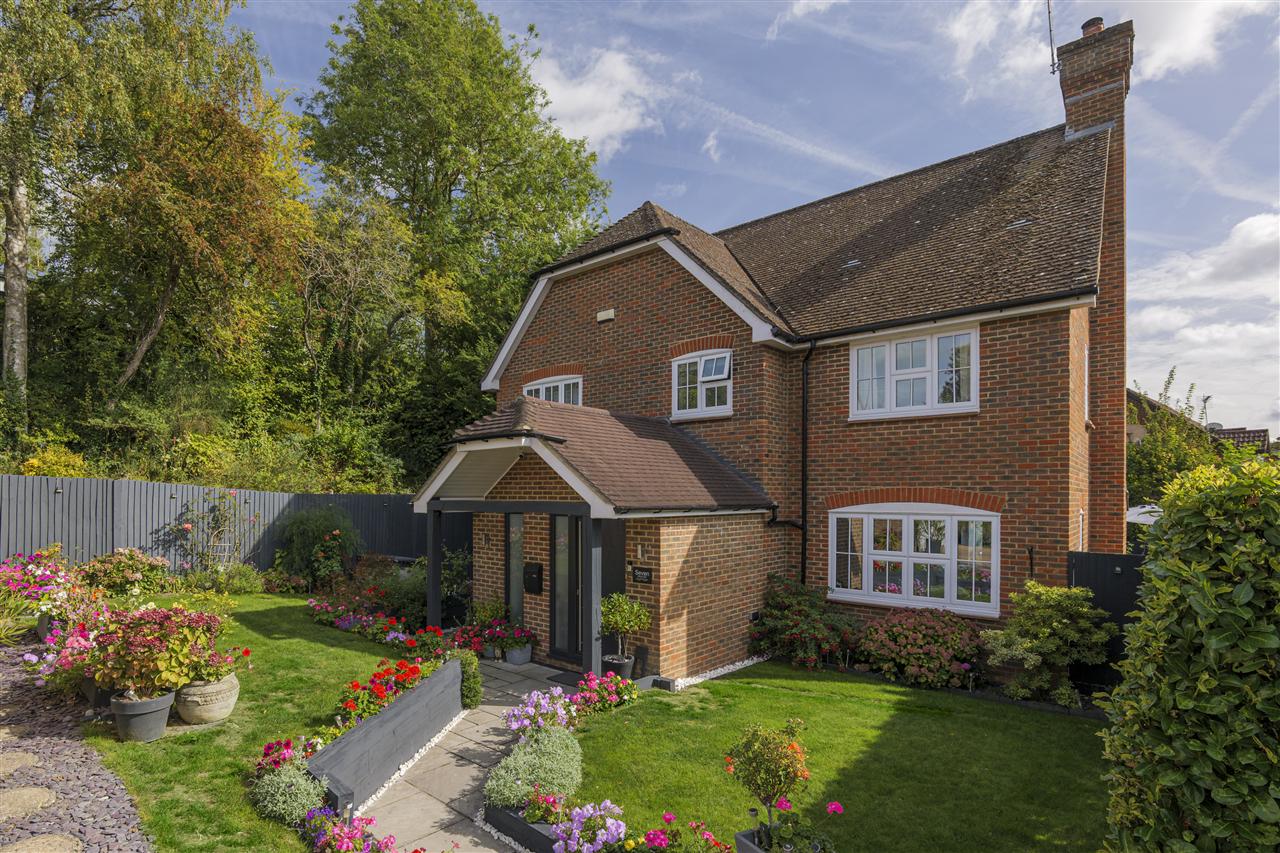
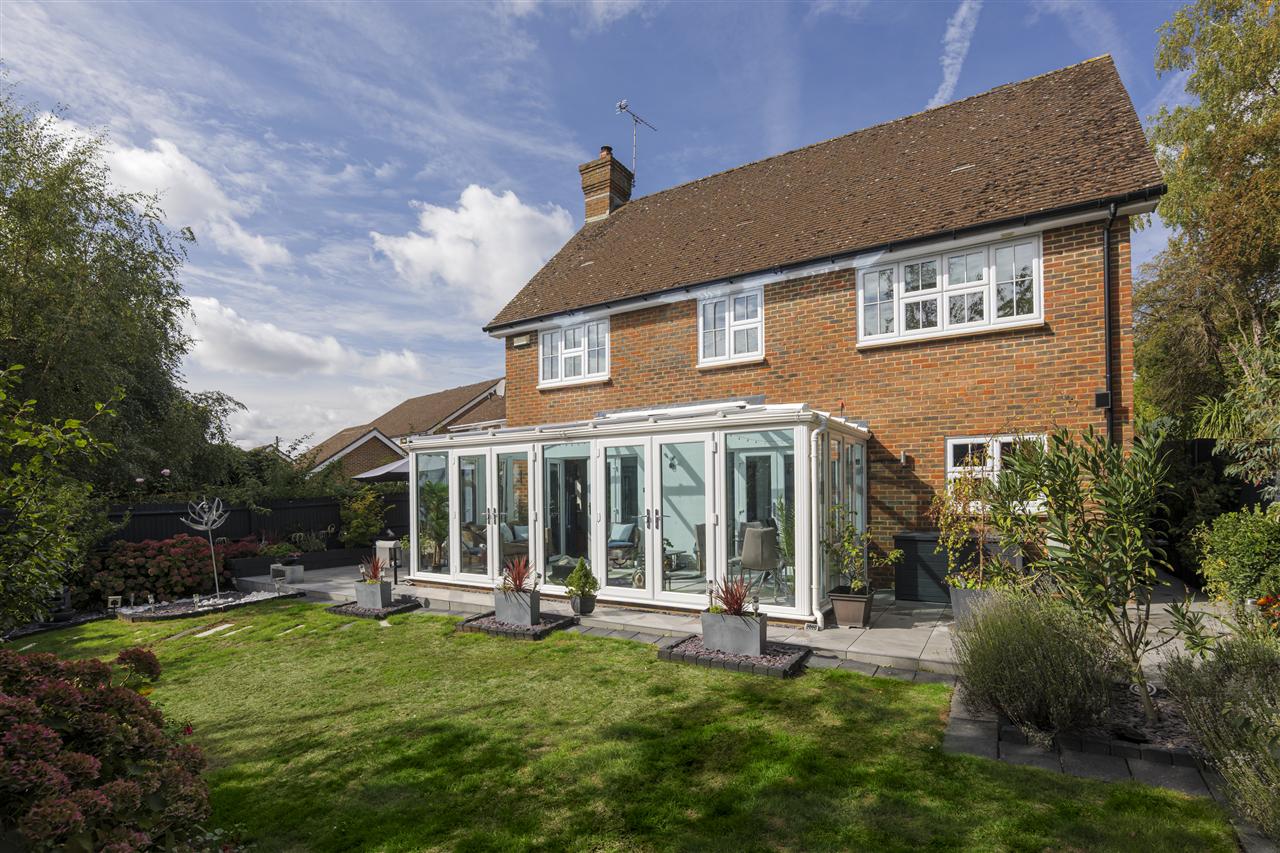
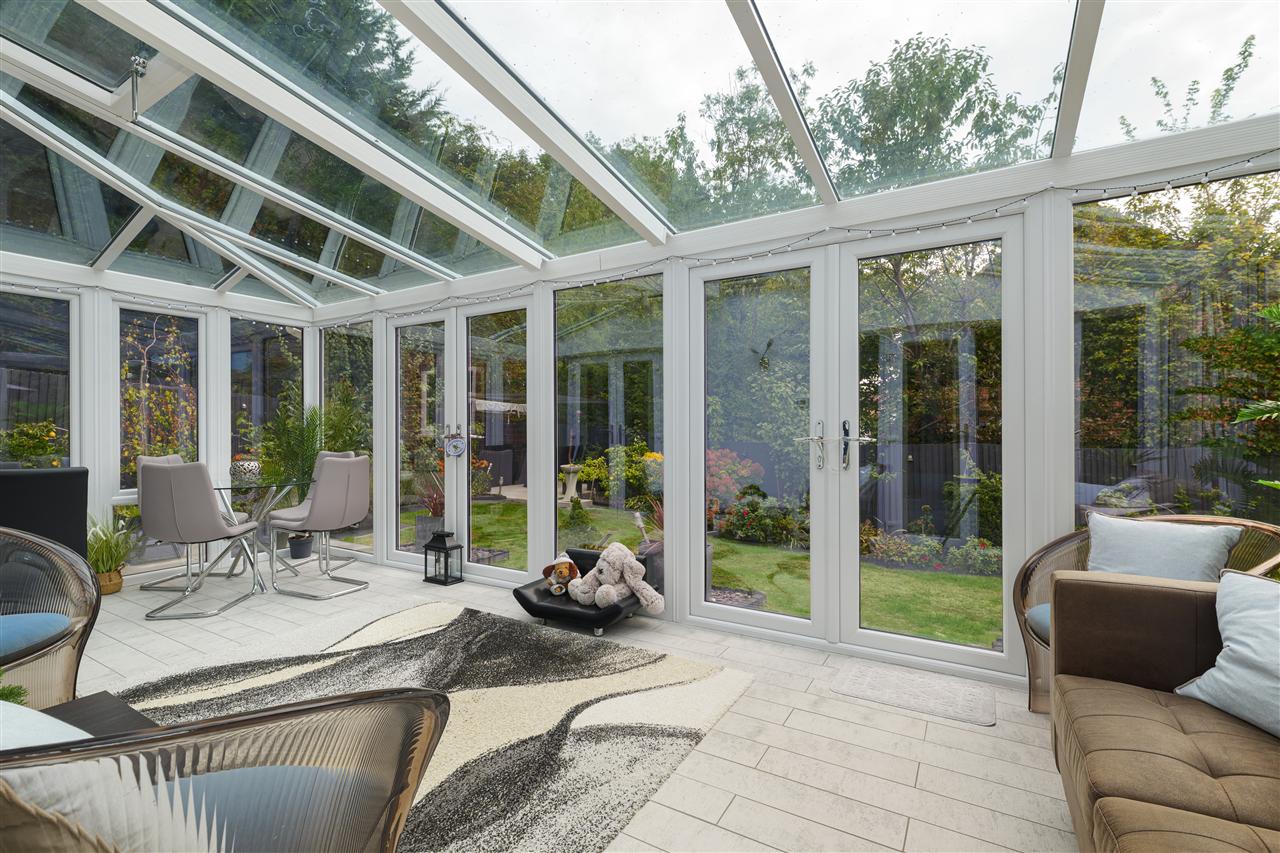
The current owners have thoughtfully transformed the property, adding a full-width conservatory, substantial entrance porch with shower room, beautifully landscaped south facing rear garden, updated kitchen and luxurious bathrooms. The finish throughout is exemplary, with a considered approach to both design and practicality.
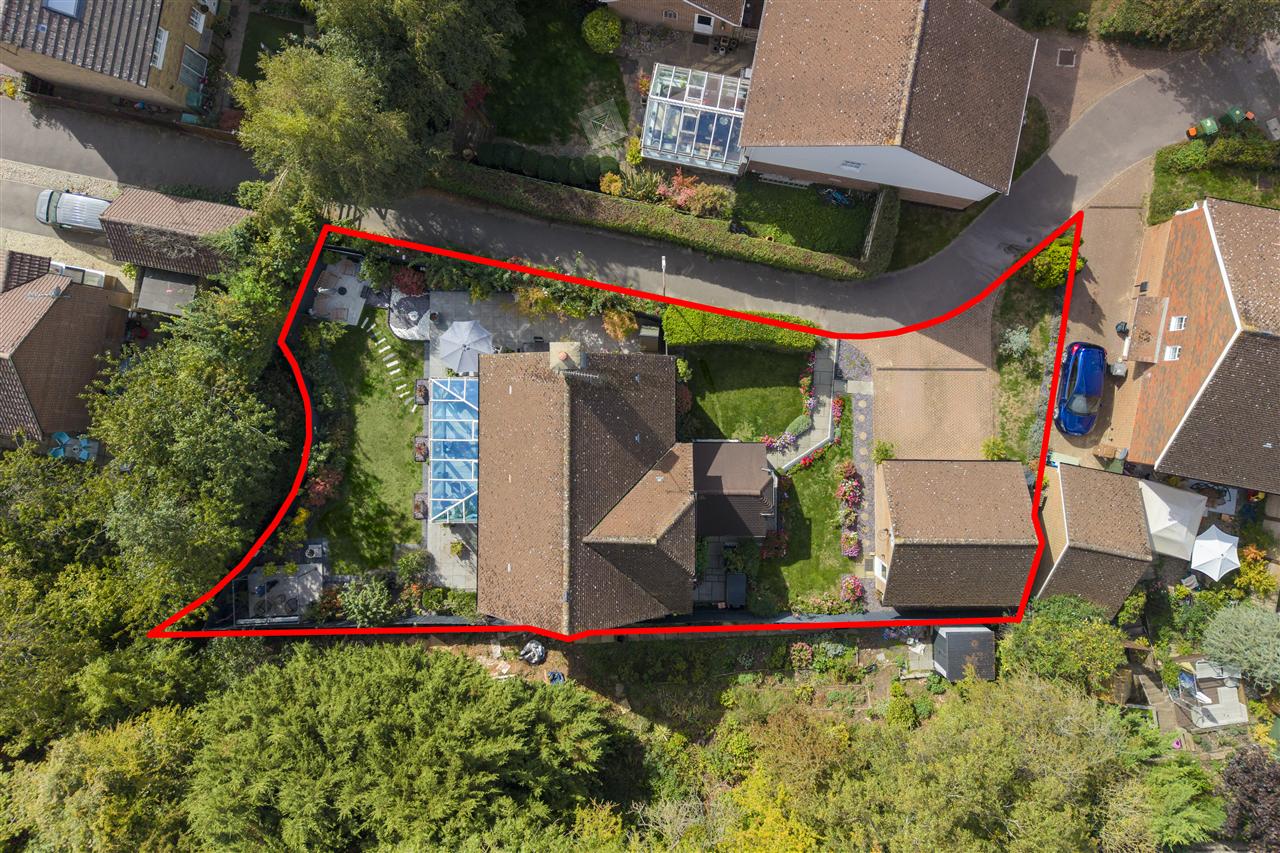
Set within a small and exclusive close of just twelve homes, number seven occupies one of the development's most desirable positions, tucked away in the far corner of the close and enjoying a particularly generous plot. There is also exciting potential to create a second floor, subject to the necessary consents, which could provide two further bedrooms, bathrooms and a dressing room.
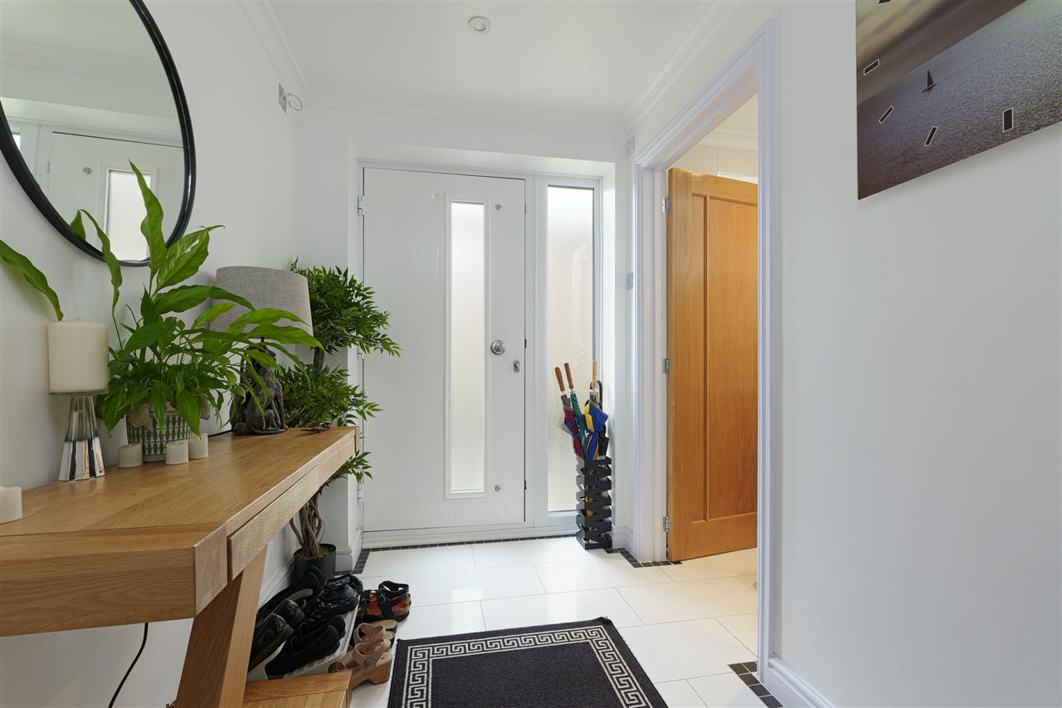
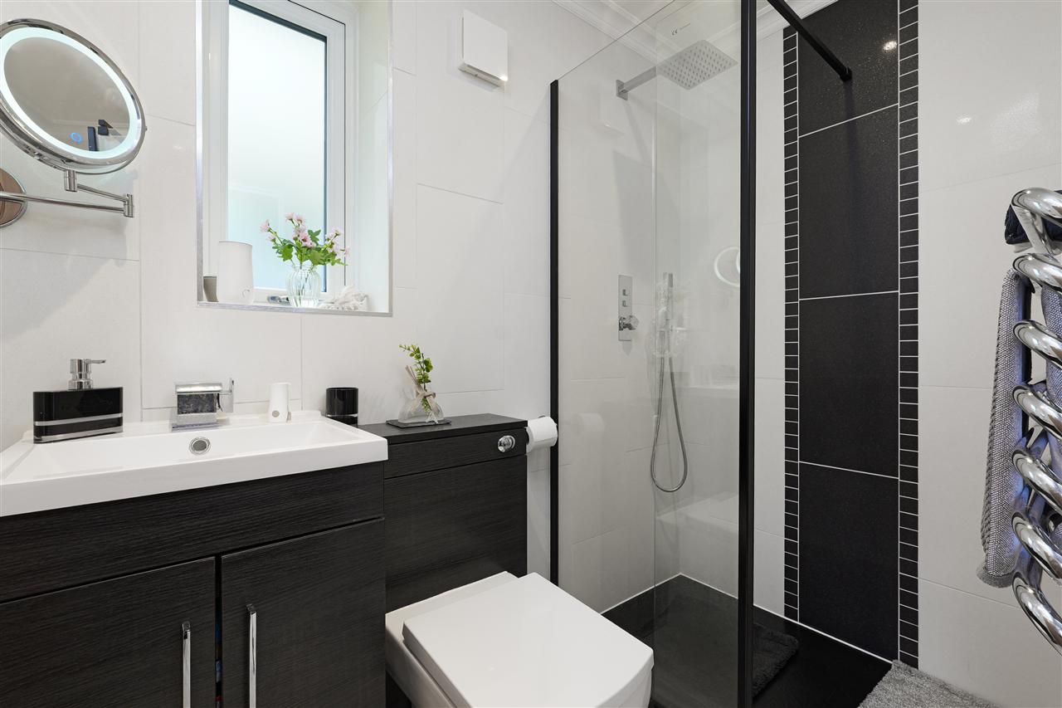
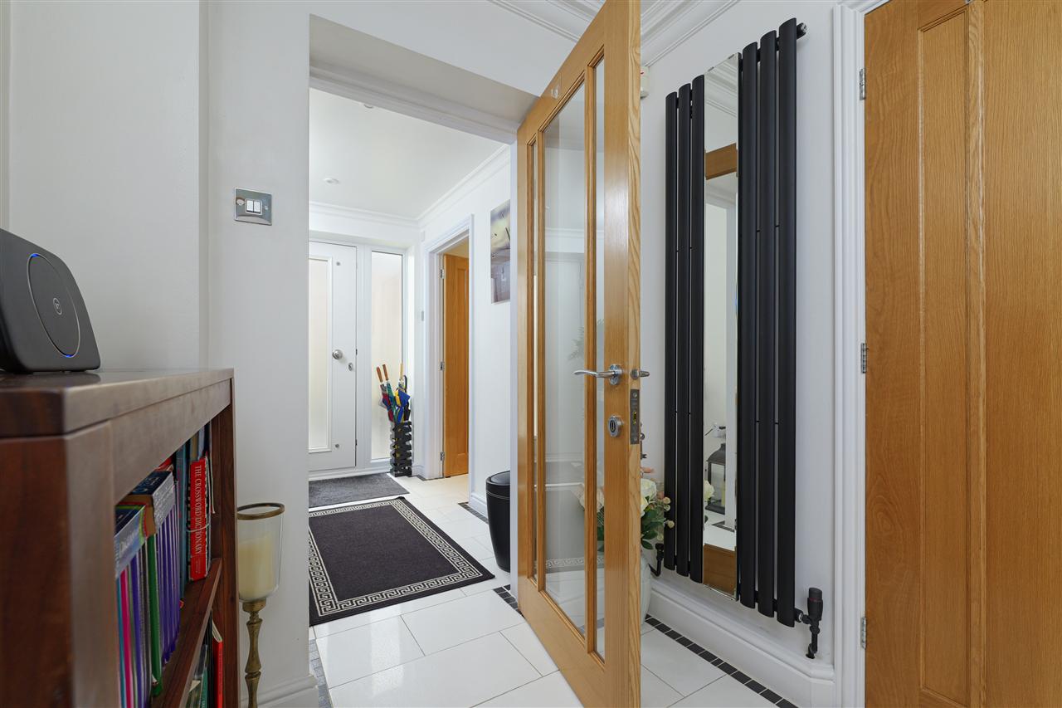
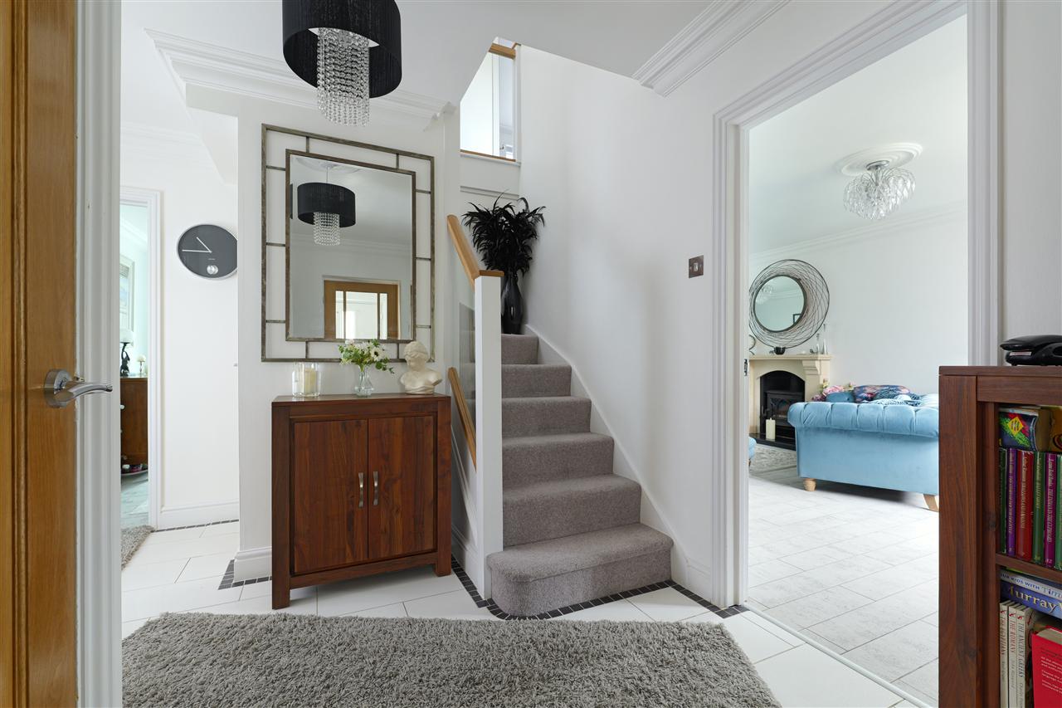
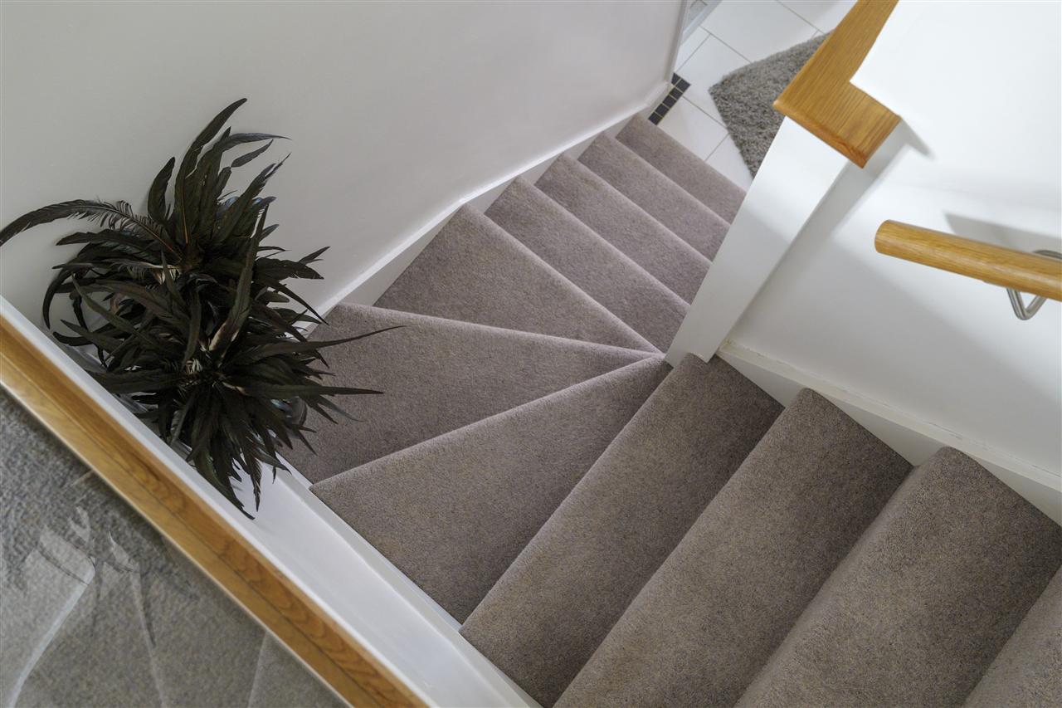
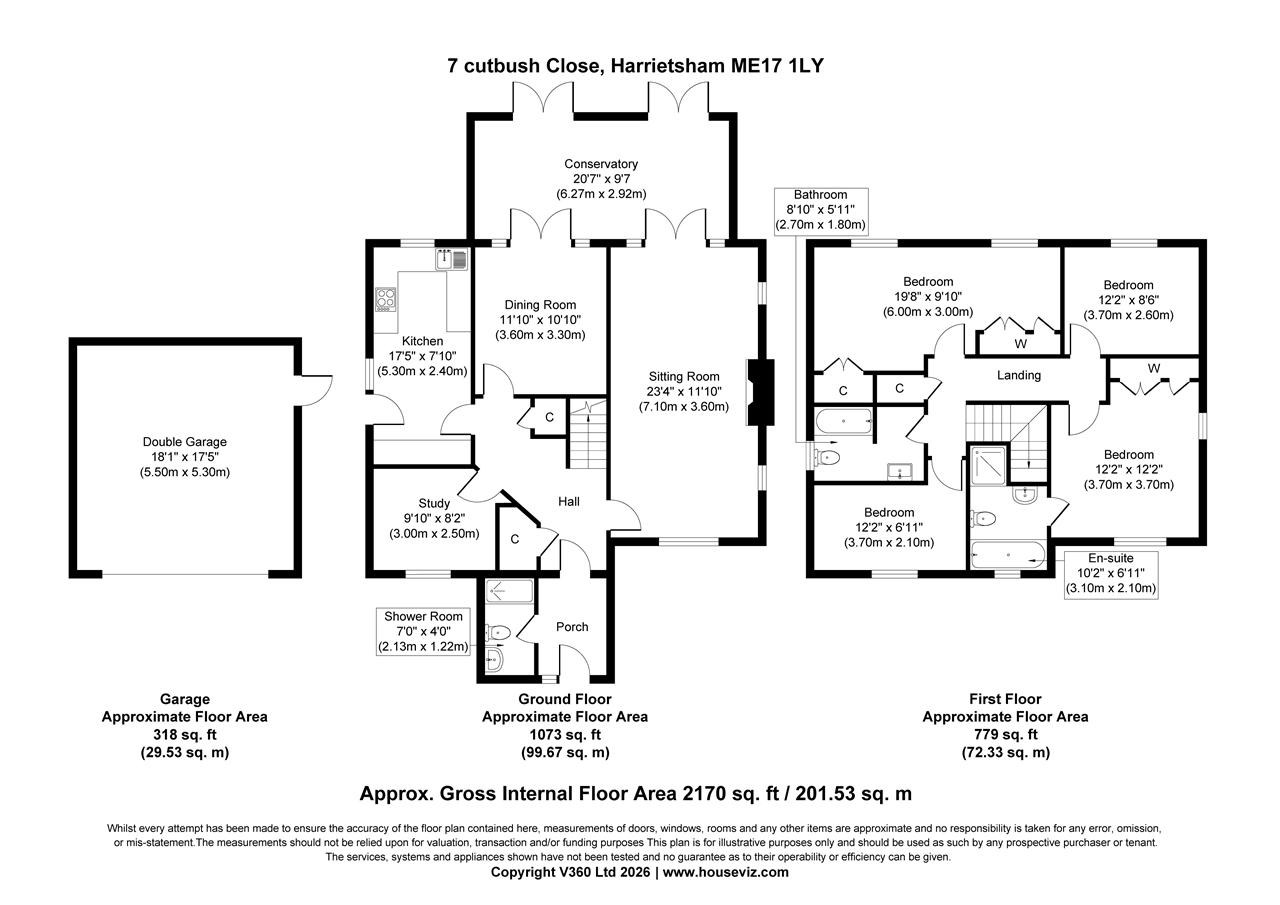
The front door opens into a recently added entrance porch, complete with underfloor heating and a beautifully appointed shower room. This leads through to a central reception hall with stairs rising to the first floor.
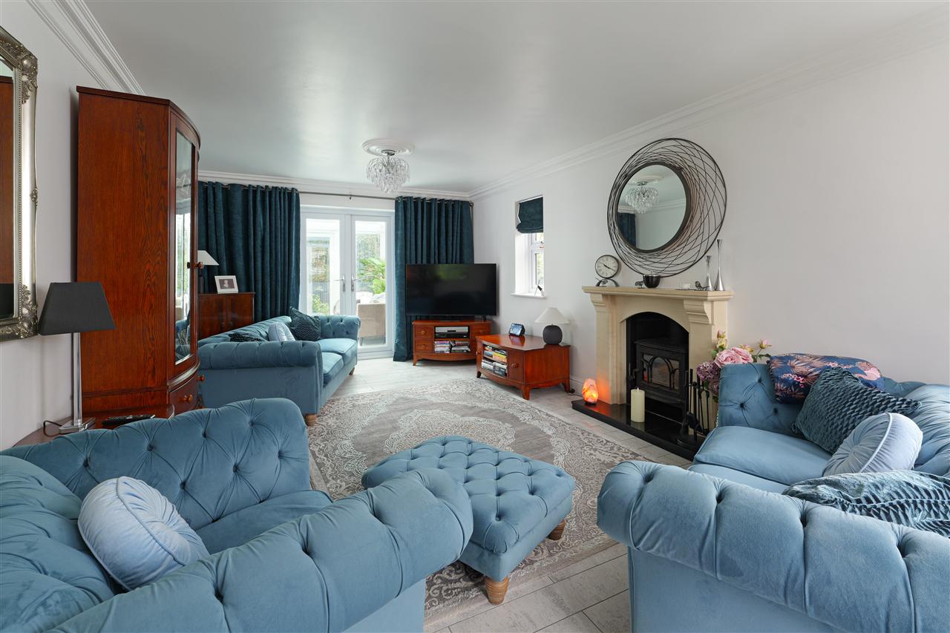
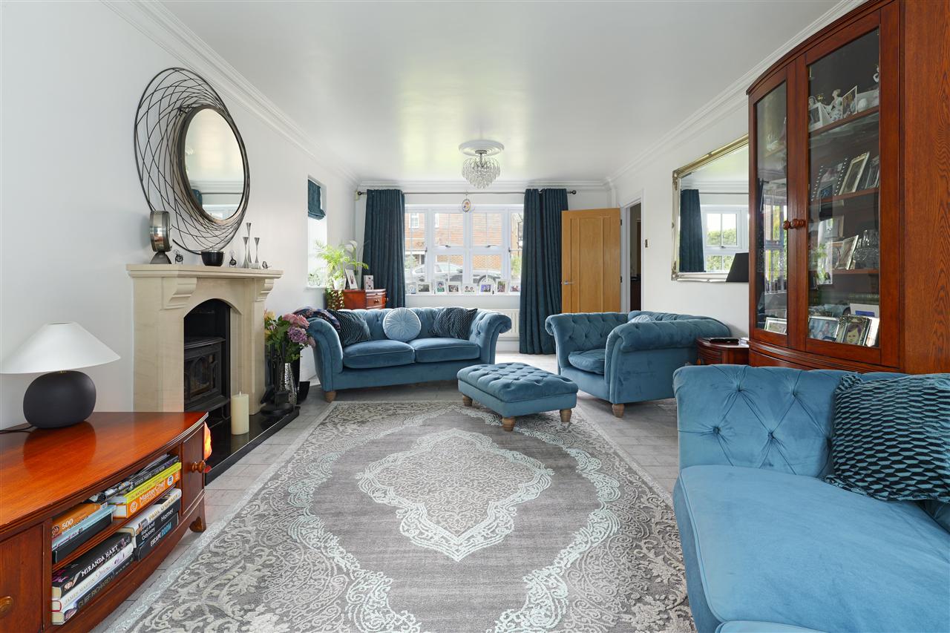
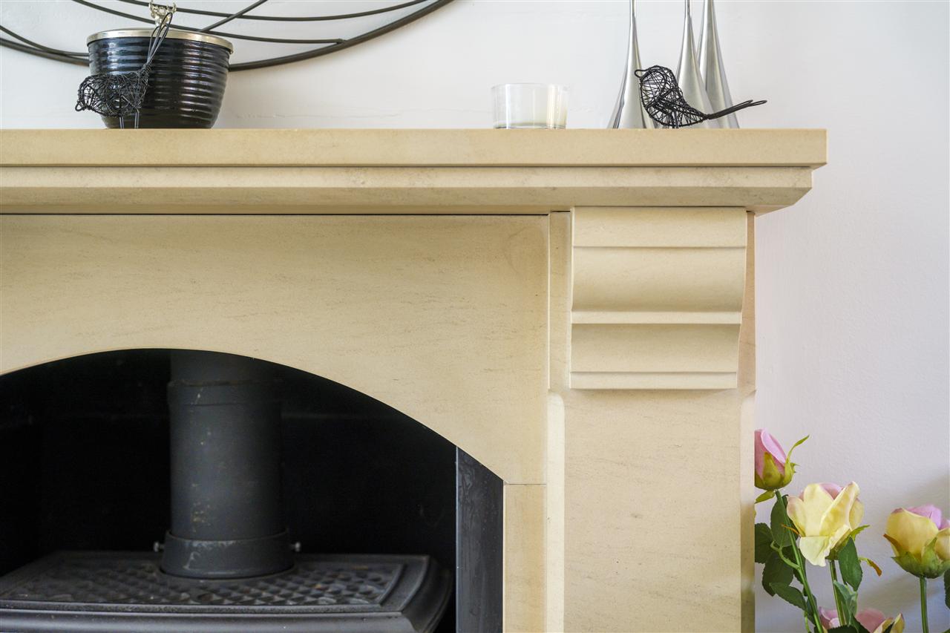
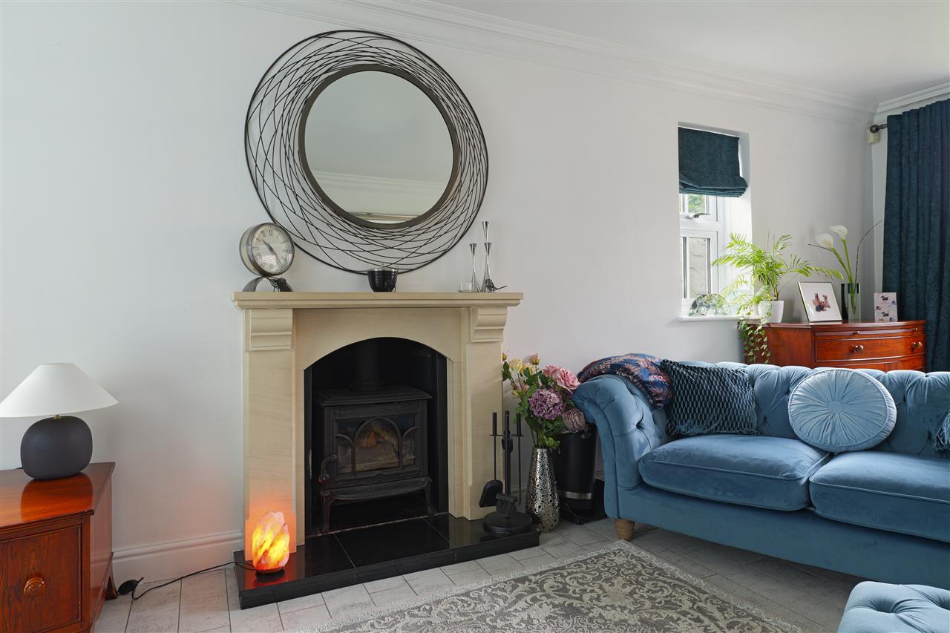
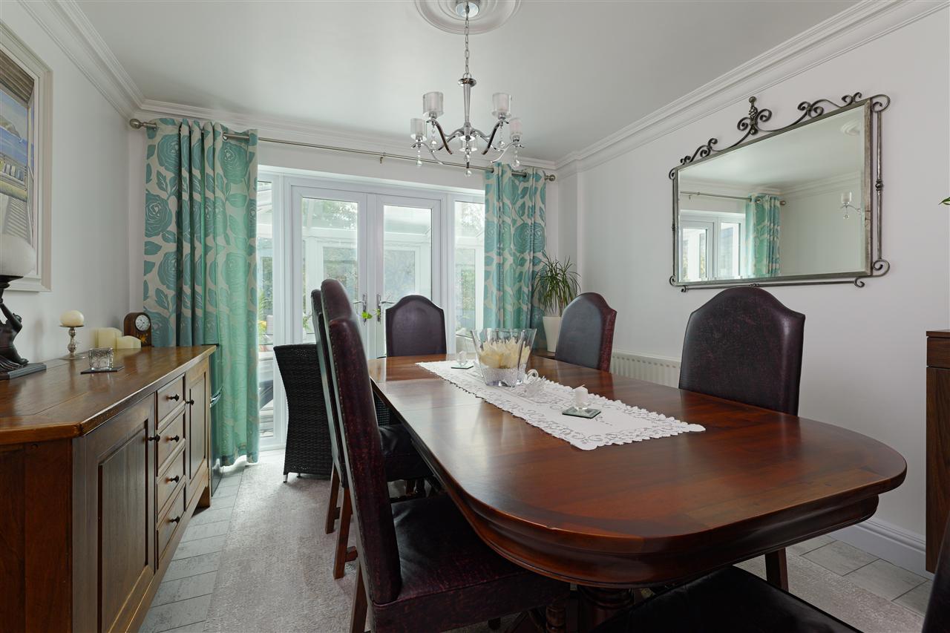
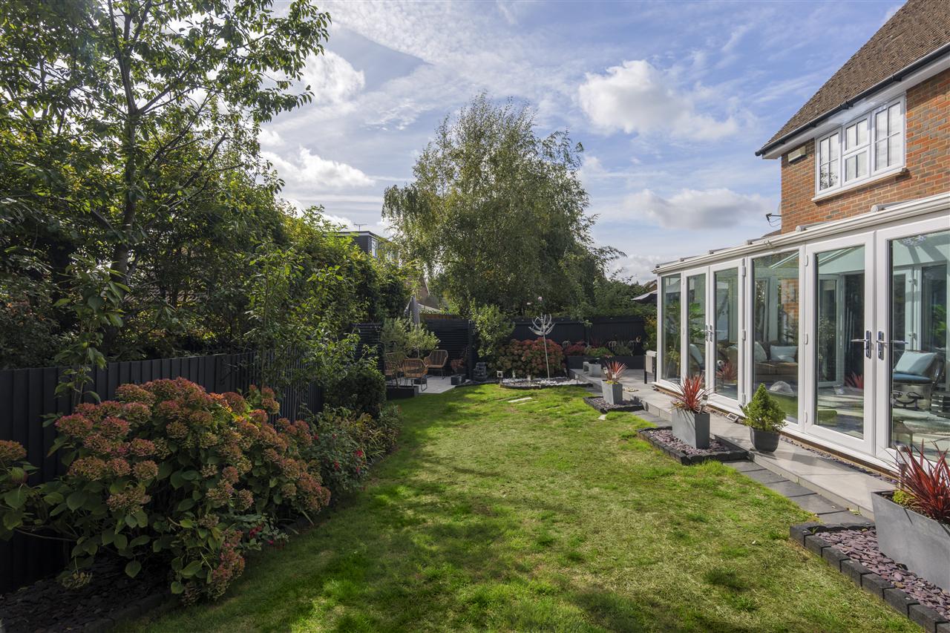
To the right is the impressive triple-aspect sitting room, centred around a fireplace set within an elegant limestone surround. French doors open directly into the full-width conservatory, which in turn connects with the adjacent dining room, creating a lovely sequence of interconnected reception spaces overlooking the garden.
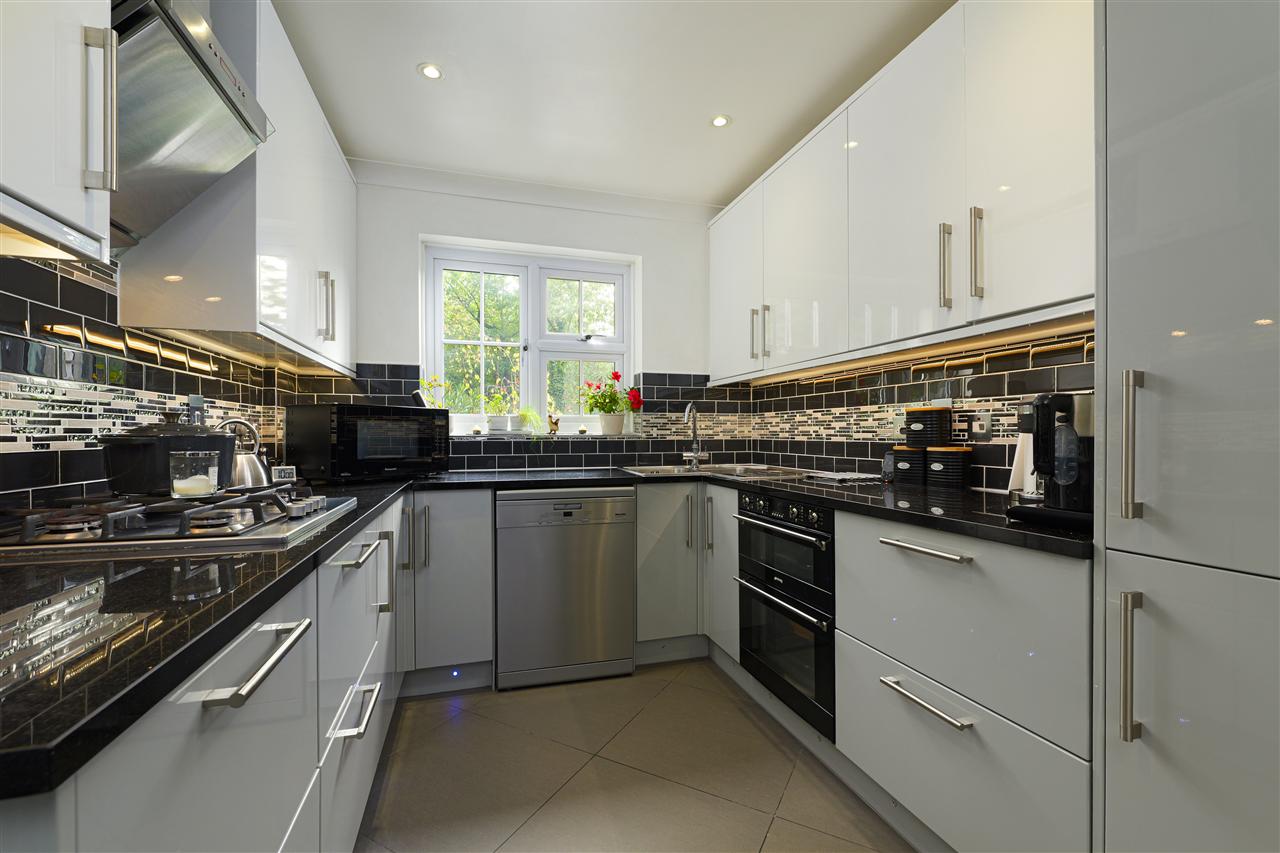
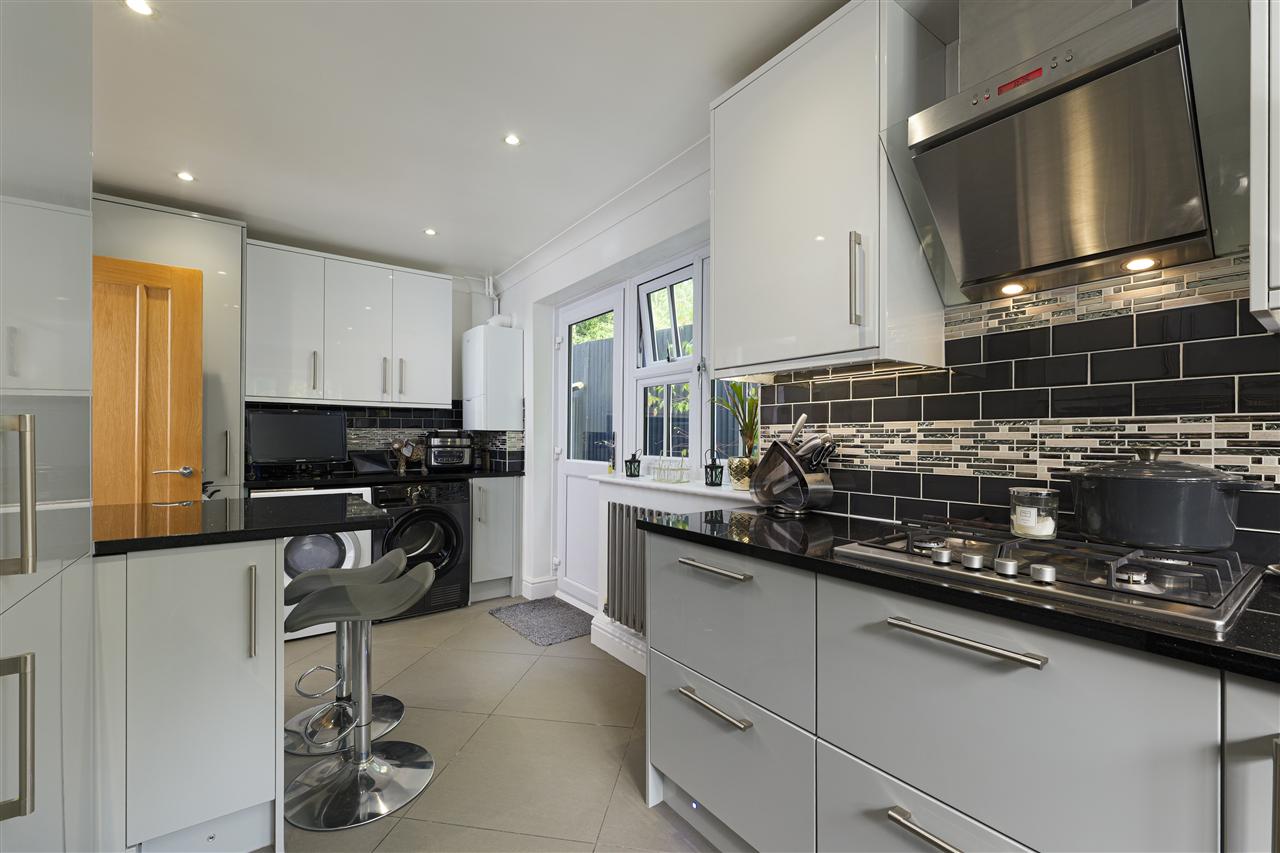
The kitchen/breakfast room has been comprehensively refitted with an excellent range of wall and floor cabinetry, incorporating a gas hob, double oven, fridge freezer and breakfast bar, all finished with luxurious granite work surfaces.
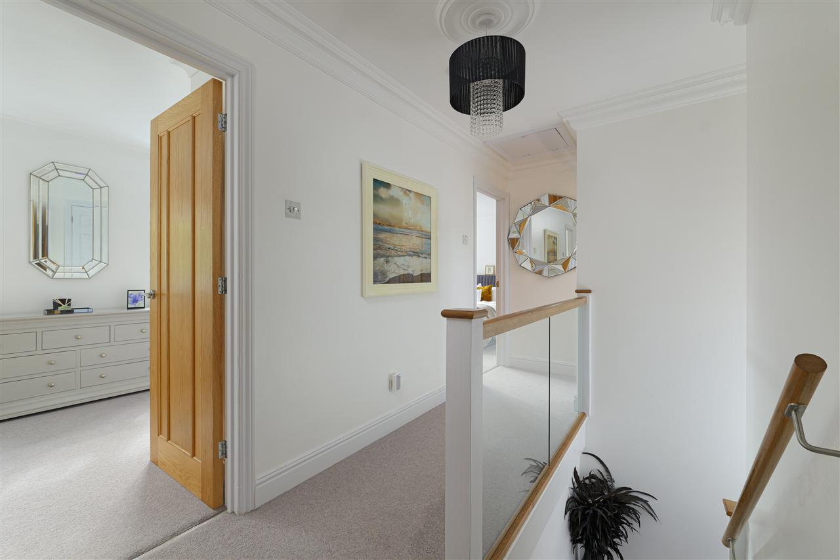
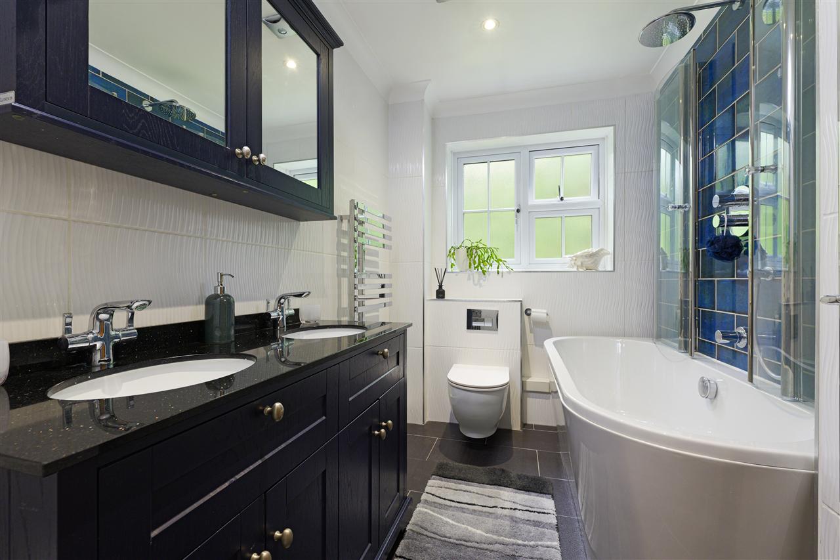
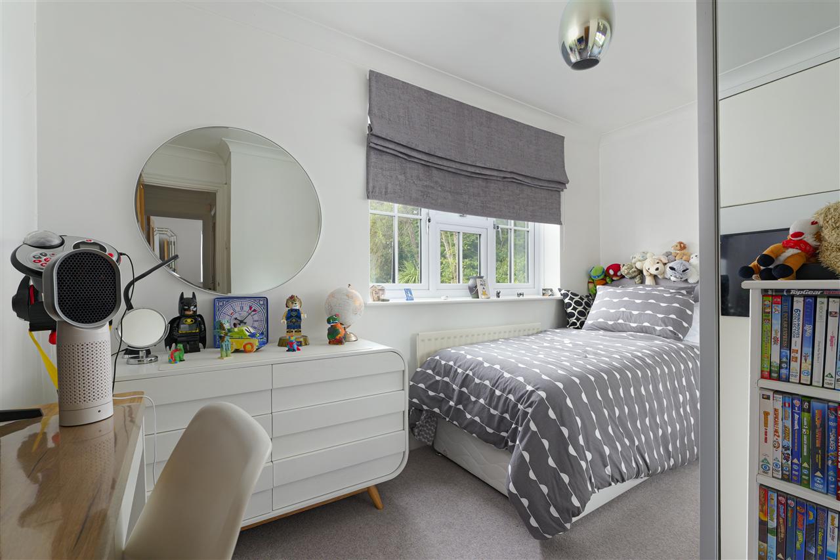
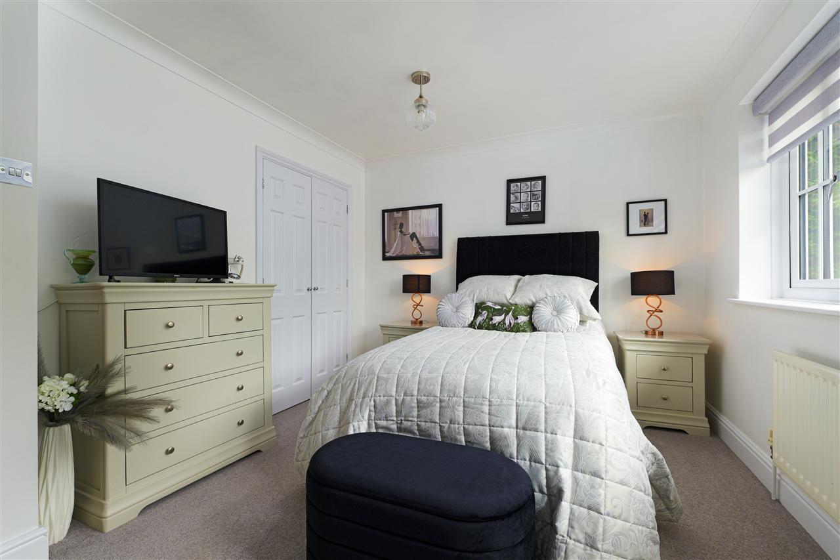
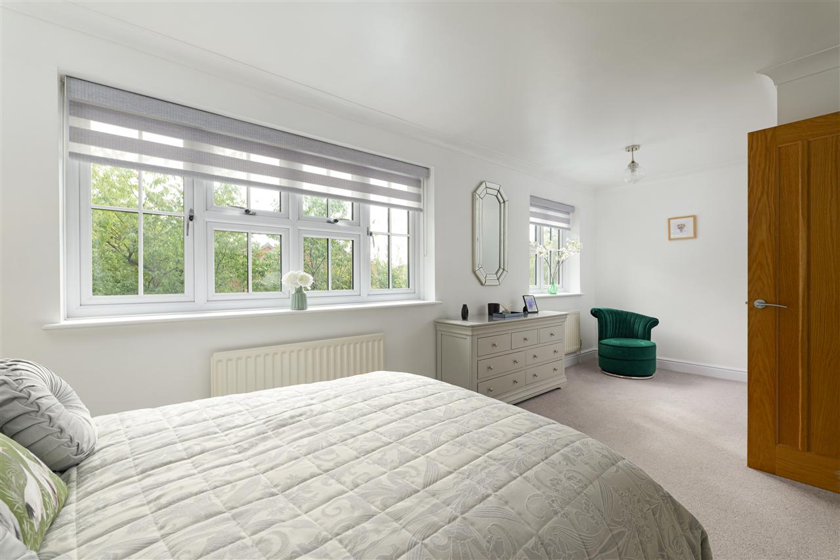
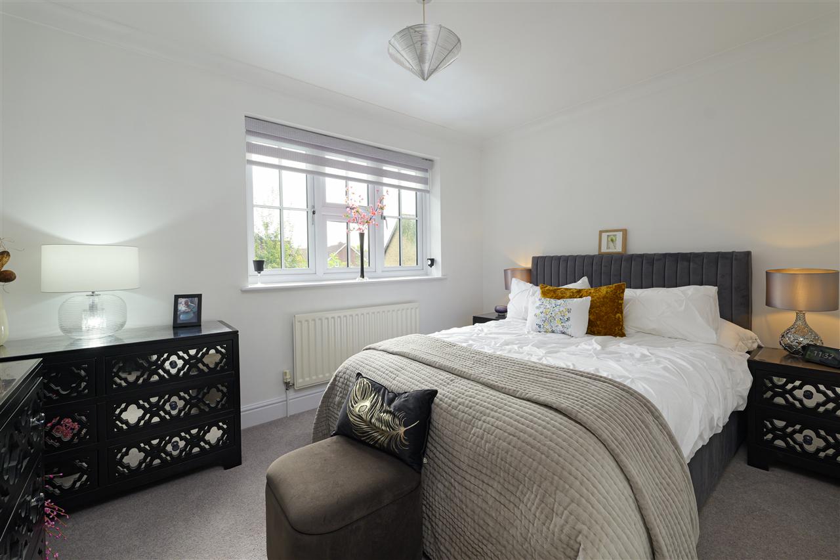
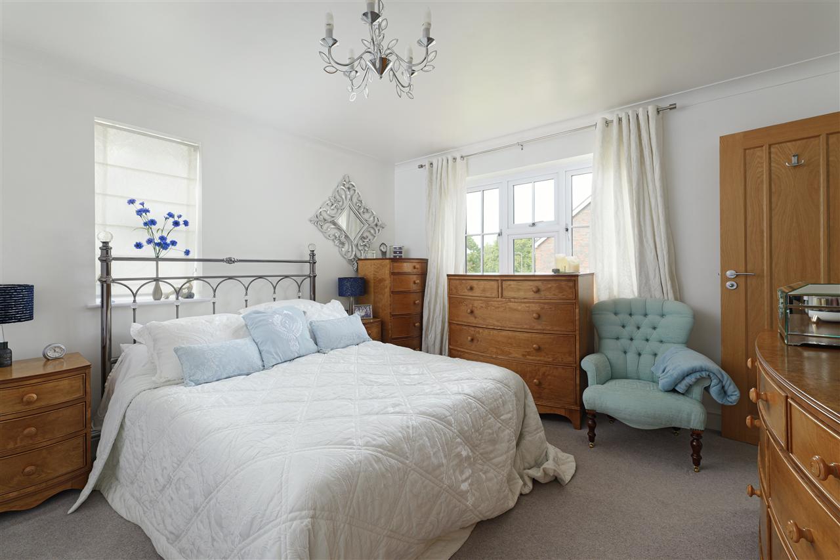
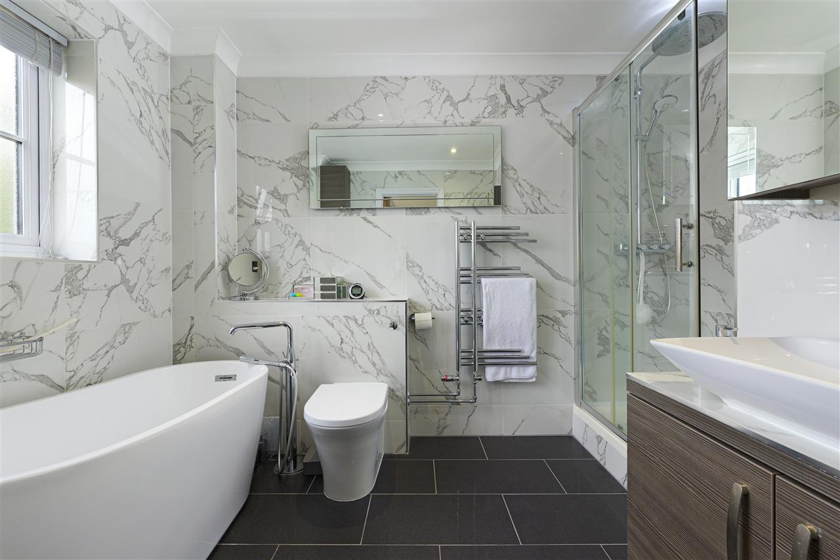
The first floor provides four generously proportioned bedrooms, together with a beautifully appointed family bathroom featuring luxury sanitaryware and Grohe fixtures and fittings. The principal bedroom benefits from a comprehensive range of fitted wardrobes and a stylish en-suite shower room, while a further large double bedroom enjoys views over the garden and an extensive bank of fitted wardrobes.
There is also exciting potential to create a second floor, subject to the necessary consents, providing two further bedrooms, bathrooms and a dressing room. Drawings and planning information are available to view. Planning Reference: 19/502534/FULL.
OUTSIDE:
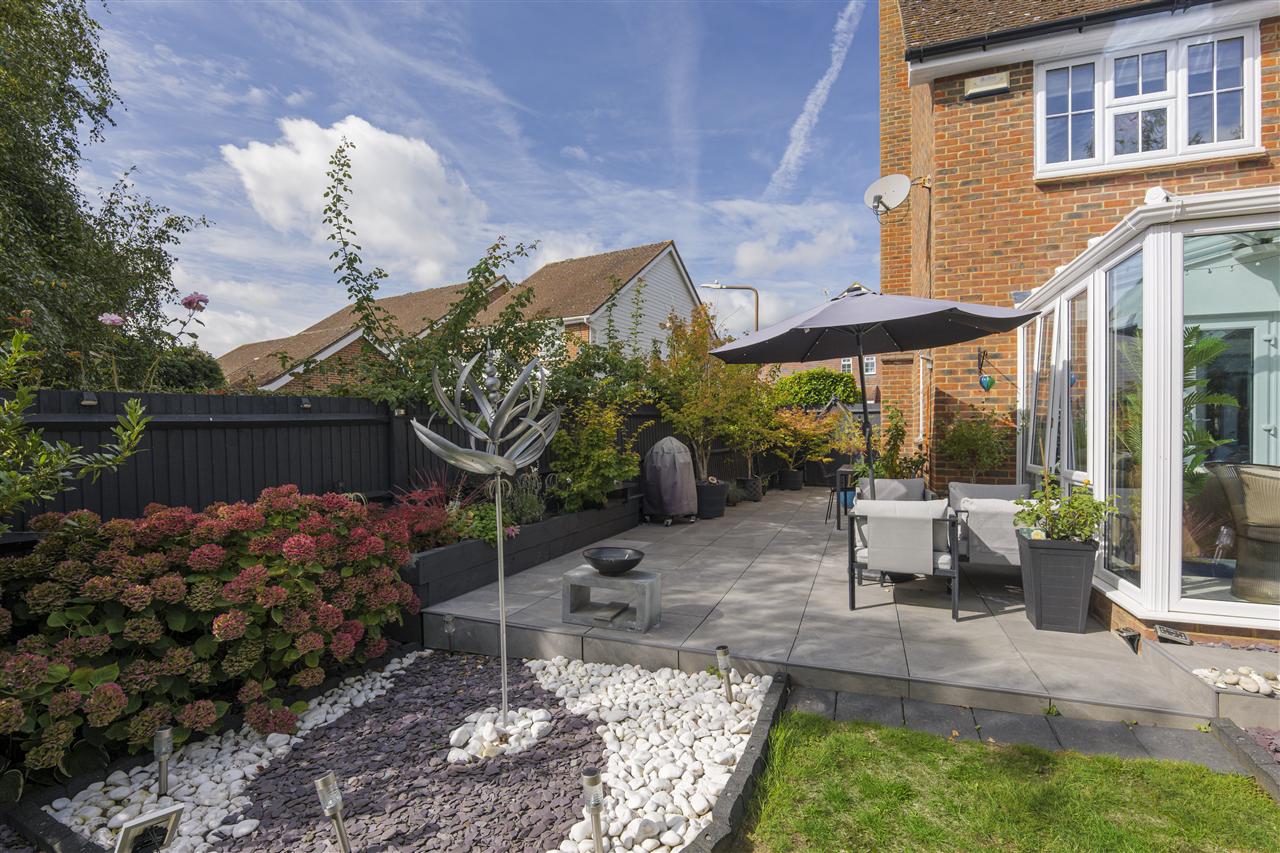
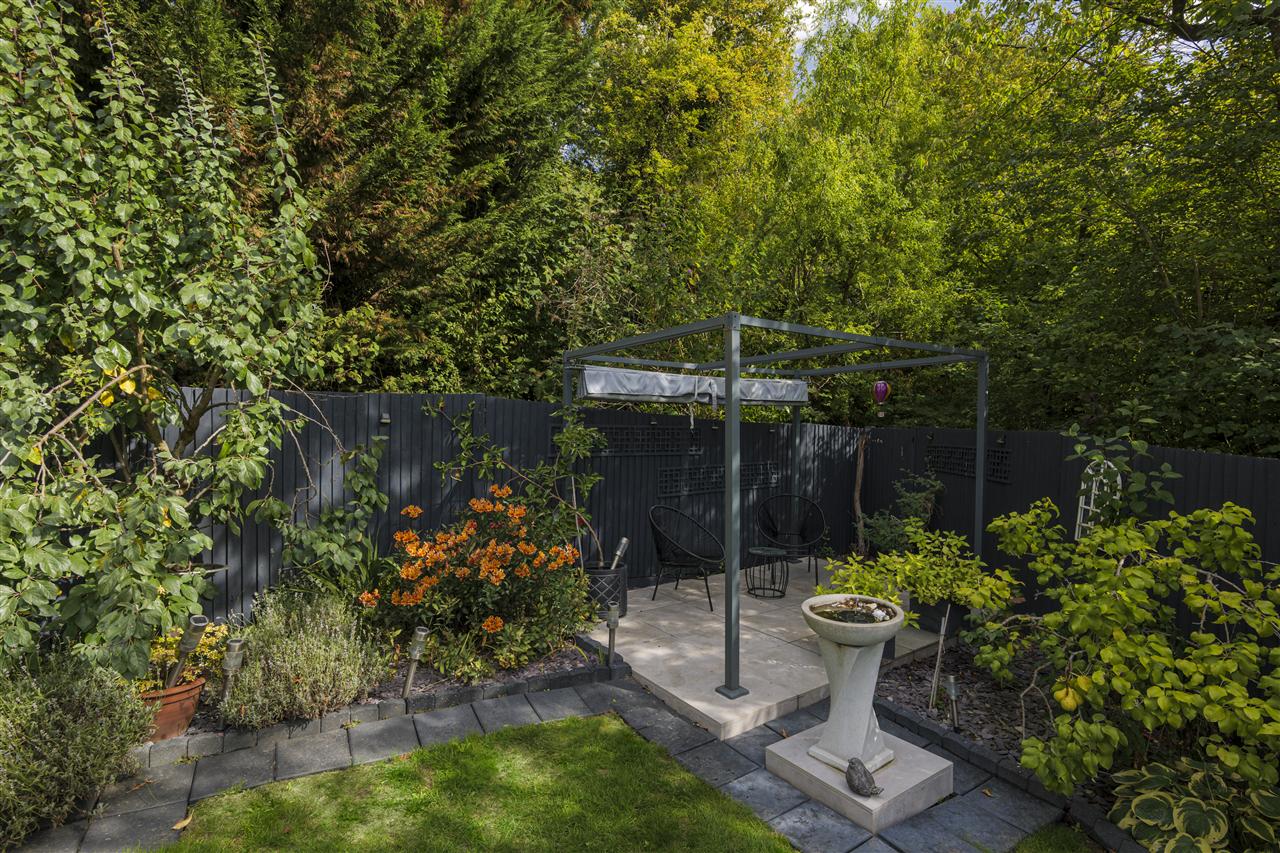
The rear garden has been thoughtfully landscaped to create a private and beautifully considered outdoor space, with established planting, young trees and a number of areas designed for entertaining and relaxation. Multiple patio areas are dotted throughout the garden, with the largest running alongside the house, while smaller seating areas are tucked amongst established planting or beneath the contemporary aluminium pergola.
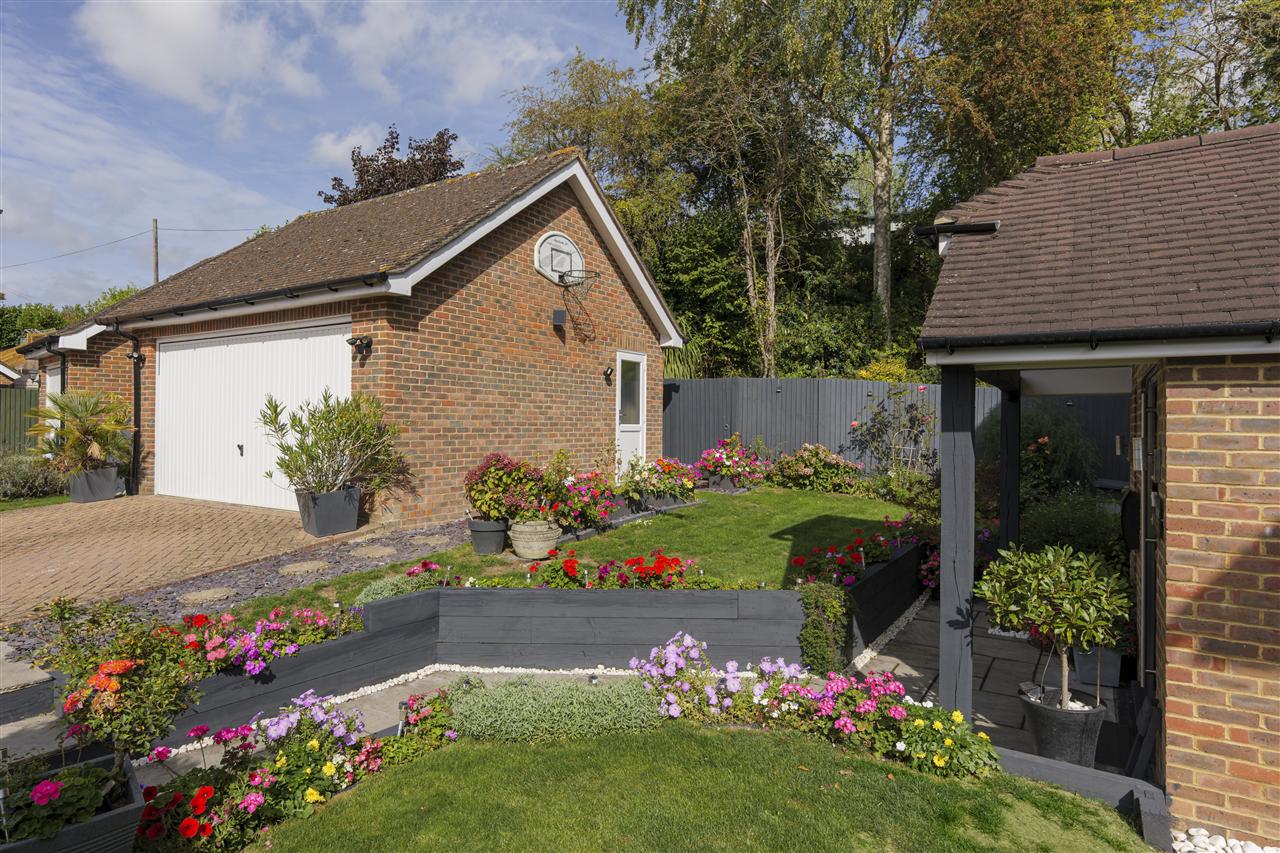
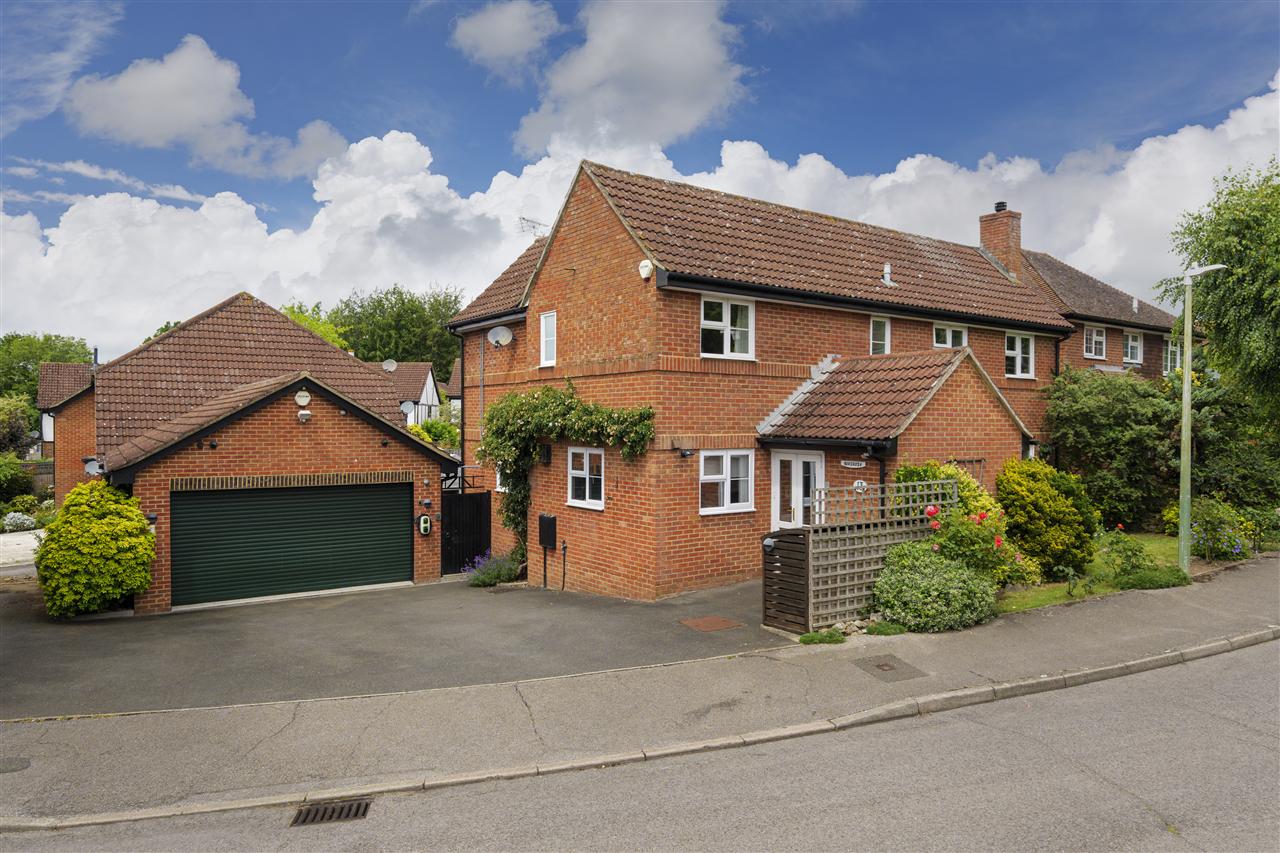
The front garden is equally well presented, with colourful borders softening the block-paved driveway, which provides generous parking and leads to a detached double garage.
SITUATION:
Harrietsham is a charming village with a post office, convenience stores including an M&S Simply Food, a local gastro pub and an outstanding rated nursery located by the train station and a primary school.
Lenham village is just a mile from here and offers some lovely independent shops, quaint cafes, and public houses in the village square as well as a Forest (preschool) School, primary and secondary school.
The nearby village of Leeds is host to Leeds Castle, over 900 years old and set within over 500 acres of beautiful park-like grounds, the castle is known as the loveliest castle in the world and is a draw for tourists from all over the world. (5 mins drive away). A couple of minutes further down the road Tudor Park Hotel (7 mins drive) offers health club and Golf course.
Maidstone is a main town and less than 8 miles away from Harrietsham and offers an array of high street shopping including a variety of department stores. There are excellent recreation facilities and outstanding secondary and private schools.
Wider afield, Ashford offers excellent recreational facilities including large two storey supermarket with the Eureka Park offering a selection of restaurants. The development also includes Bannatyne Health Club & Spa, Cineworld and Travelodge. The McArthurGlen Designer Outlet (18 minutes away) is undergoing massive expansion to double the size of this major retail attraction. Ashford International offers high speed links to London and Eurostar offers services to the continent.
The coastal towns are approx. 30 minute drive away, in one direction there is Whitstable with its bustling harbour and vibrant old high street. Folkestone is in the other direction and has a very arty vibe and full of colourful shops, cafes and bars that fill the creative quarter and the harbour arm which lines the shore with live music and street food.
Anti Money Laundering Requirements
All UK estate agents must carry out Anti Money Laundering (AML) checks in line with HMRC regulations. Both buyers and sellers are legally required to complete these checks before a transaction can proceed.
Our estate agency uses Coadjutes Assured Compliance service to facilitate the AML checks. A non-refundable fee of 50 (inc. VAT) per buyer applies, covering data verification, documentation, and any necessary manual checks. Payment and completion of AML checks are required before a memorandum of sale can be issued for your purchase.
We endeavour to make our sales particulars accurate and reliable, however, they do not constitute or form part of an offer or any contract and none is to be relied upon as statements of representation or fact. Any services, systems and appliances listed in this specification have not been tested by us and no guarantee as to their operating ability or efficiency is given. All measurements, floor plans and site plans are a guide to prospective buyers only and are not precise. Fixtures and fittings shown in any photographs are not necessarily included in the sale and need to be agreed with the seller.
Interested in this property?
Your next step is choosing an option below. Our property professionals are happy to help you book a viewing, make an offer or answer questions about the local area.
 Video tour