

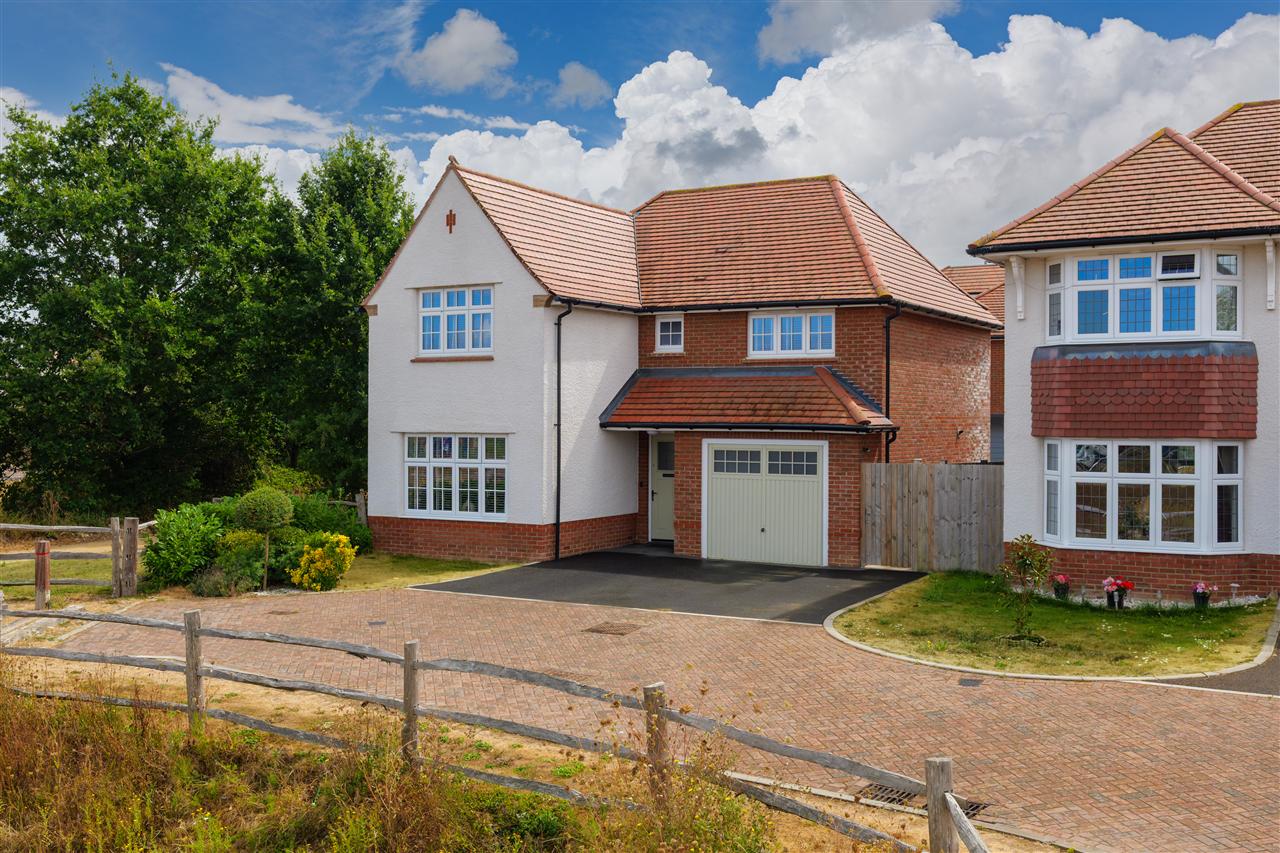
Sold STC
9 Holness Road, Herne Bay
£475,000
Connaught House, Eythorne
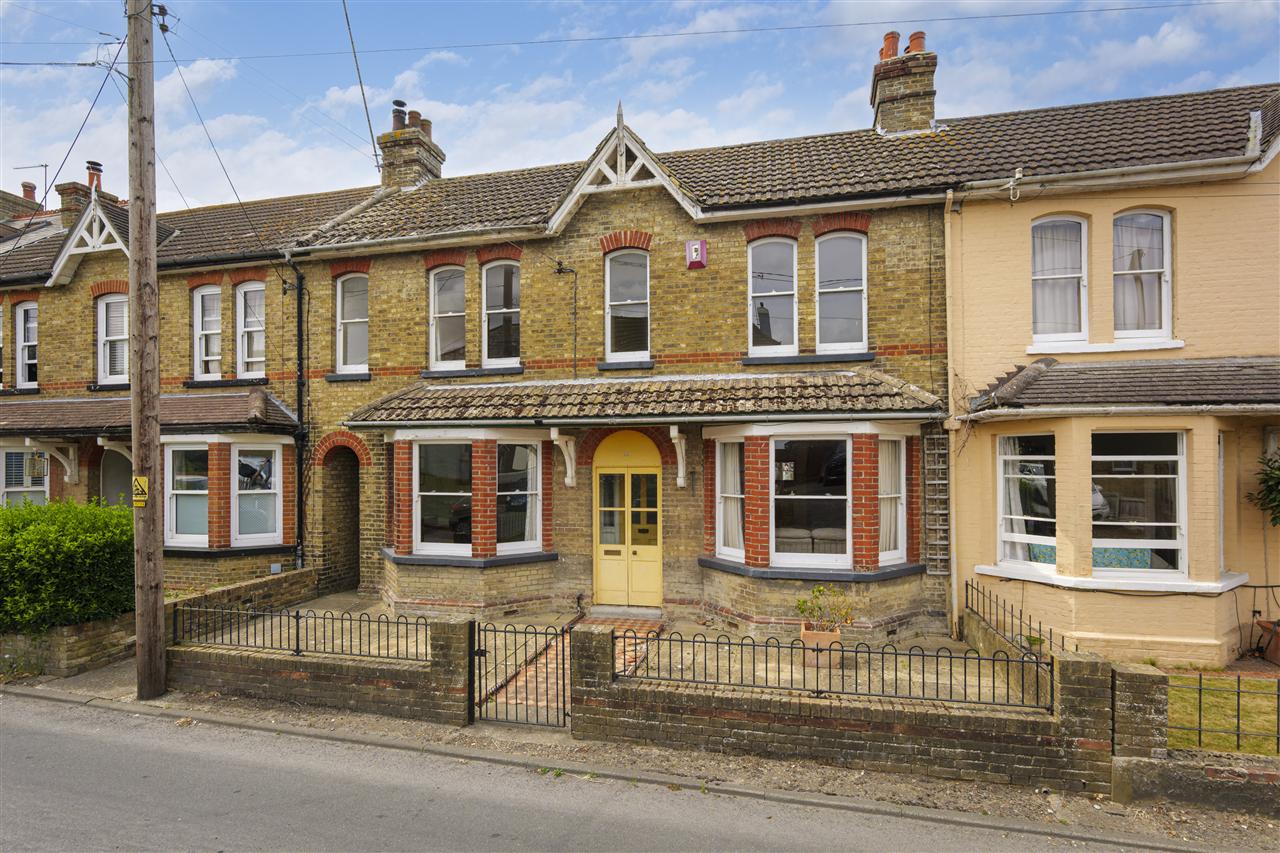
A handsome double-fronted Victorian residence dating back to 1905, Connaught House is an elegant family home, rich in period character…
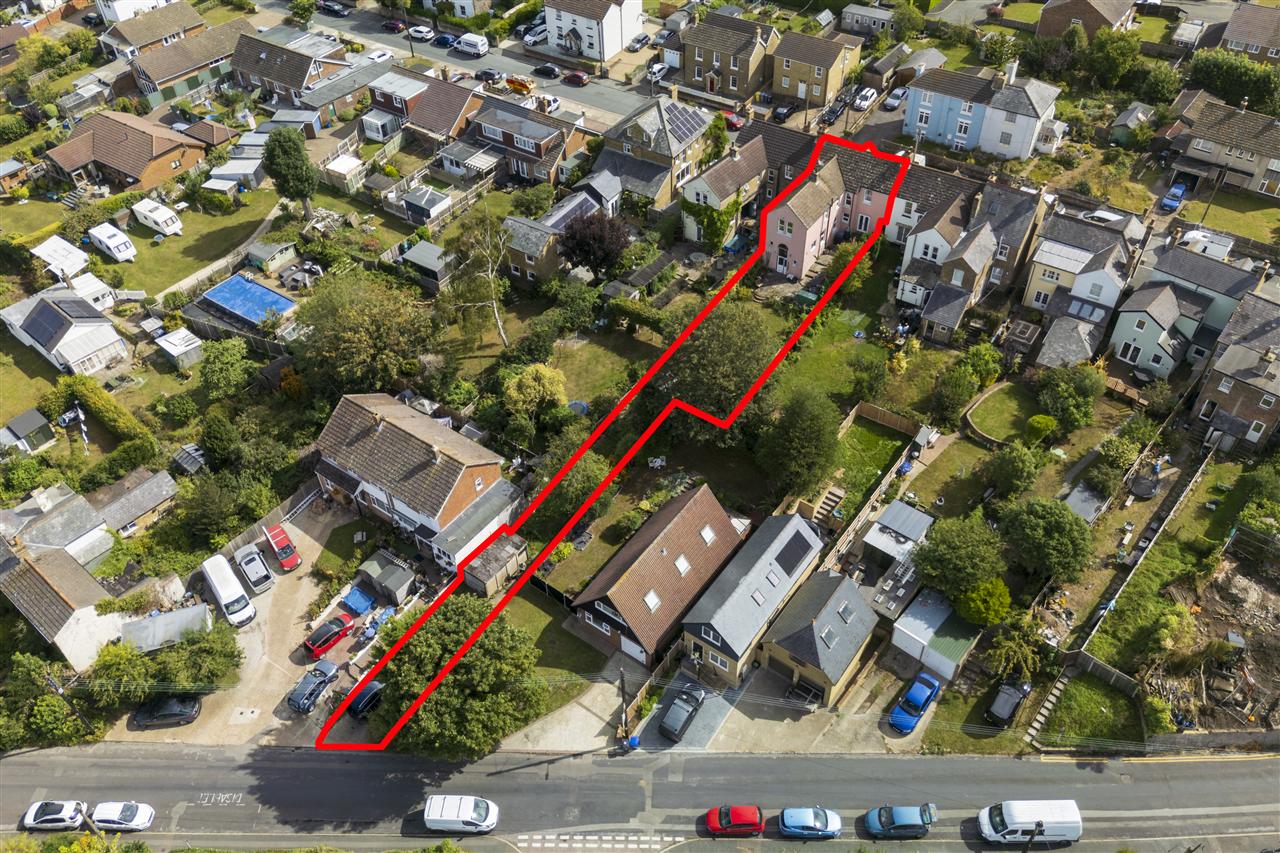
A handsome double-fronted Victorian residence dating back to 1905, Connaught House is an elegant family home, rich in period character and offering almost 1,900 sq ft of beautifully proportioned accommodation. The property enjoys a magnificent rear garden extending to over 180 feet, together with a garage and off-road parking.
Occupying a prominent position within the sought-after village of Eythorne, just a few miles from the arty seaside town of Deal and within easy access of Canterbury. The propertys bay-fronted faade features traditional sash windows and a handsome front door set behind equally beautiful porch doors.
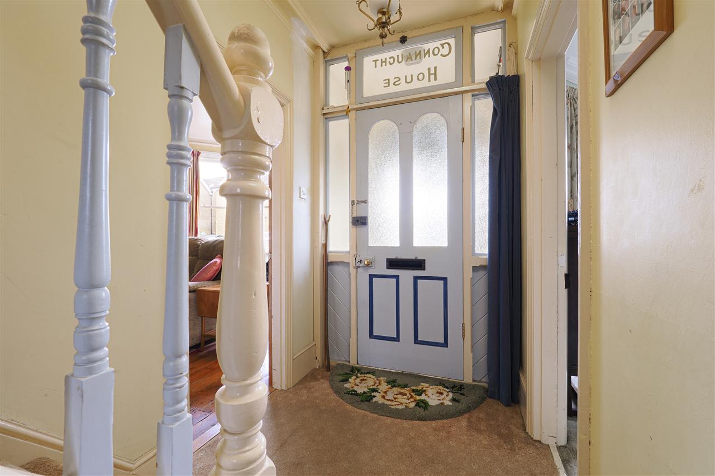
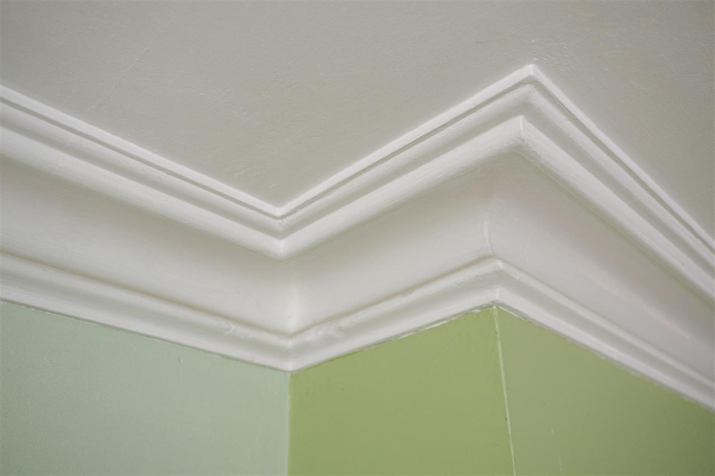
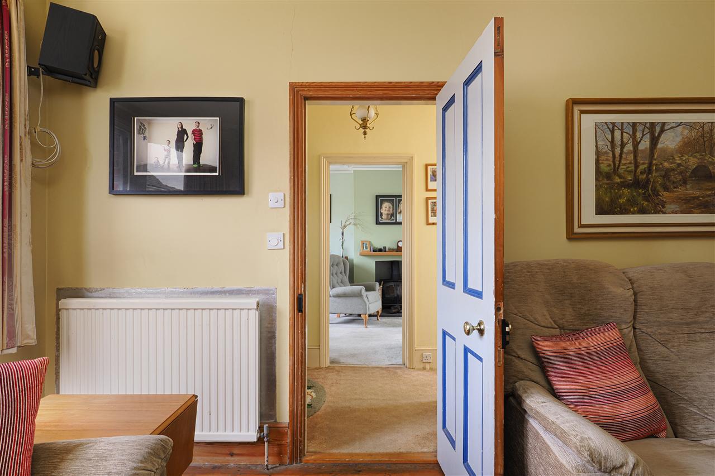
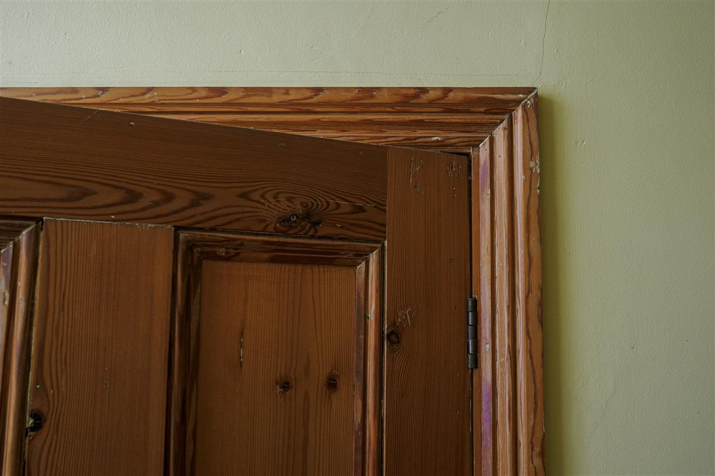
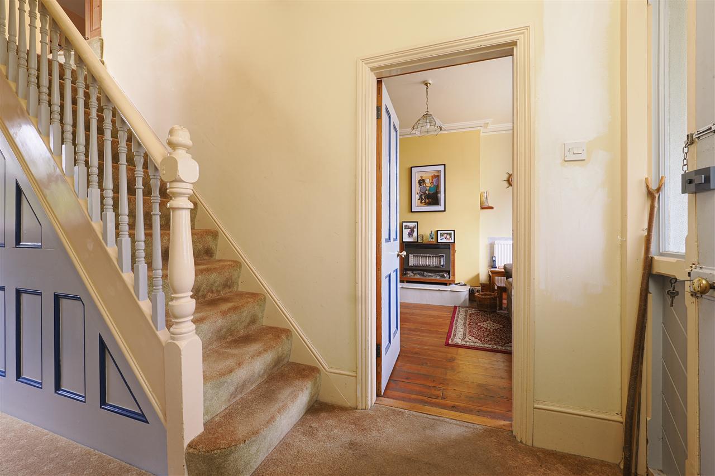
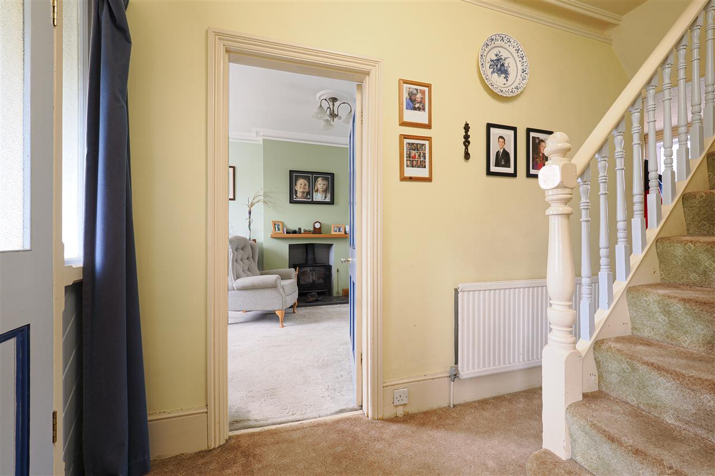
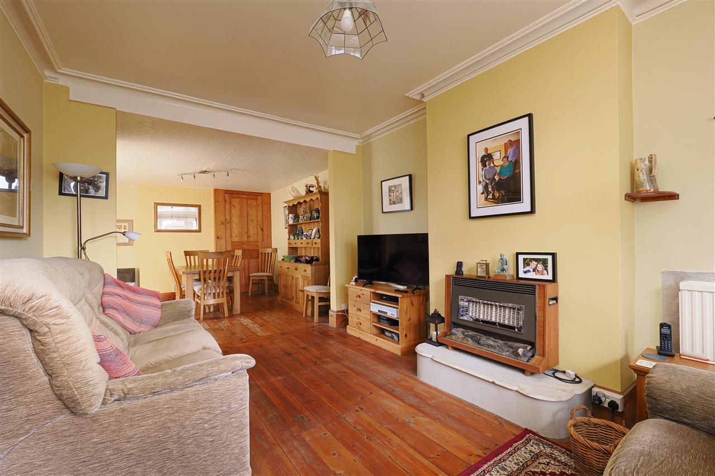
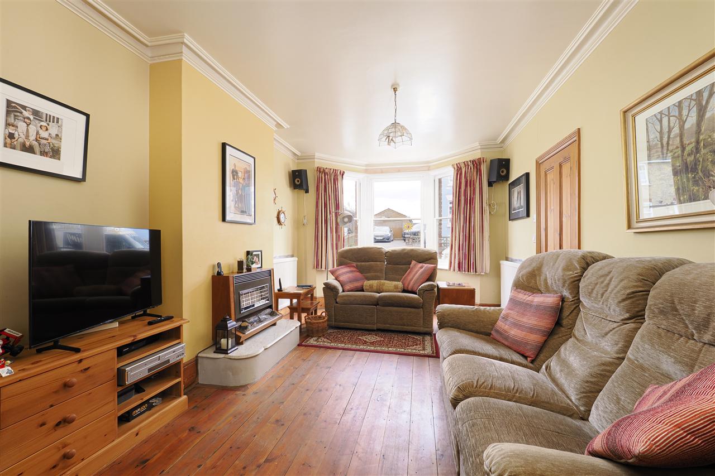
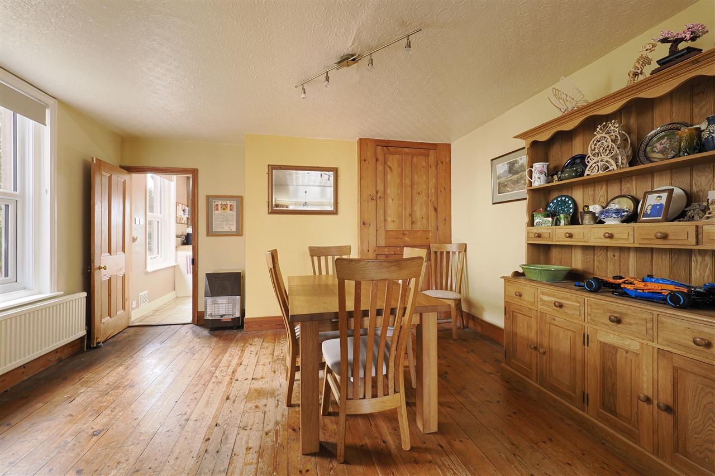
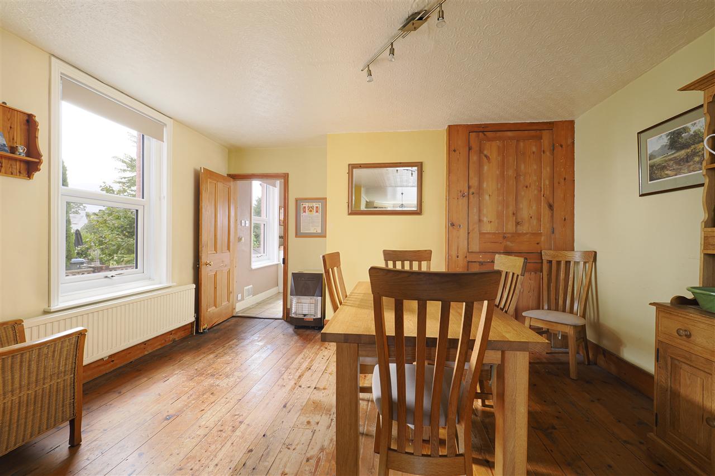
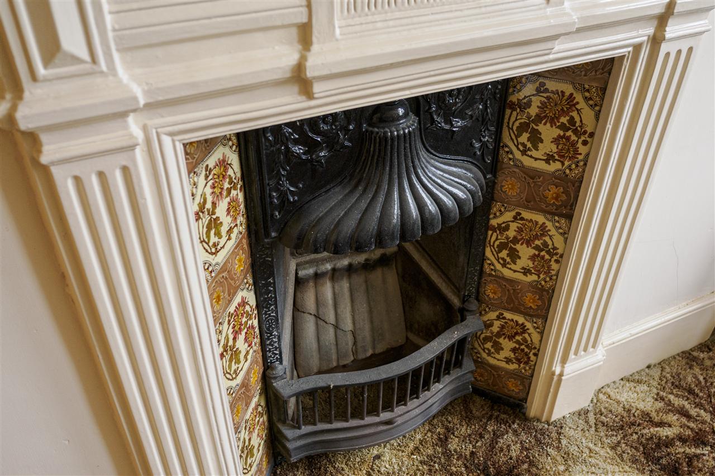
Internally, the home retains a wealth of original Victorian features, including high ceilings with decorative cornicing, tall skirting boards, stripped floorboards, original panelled doors and built-in cupboards. The generous room proportions and abundance of natural light further enhance the character and appeal of this distinguished residence.
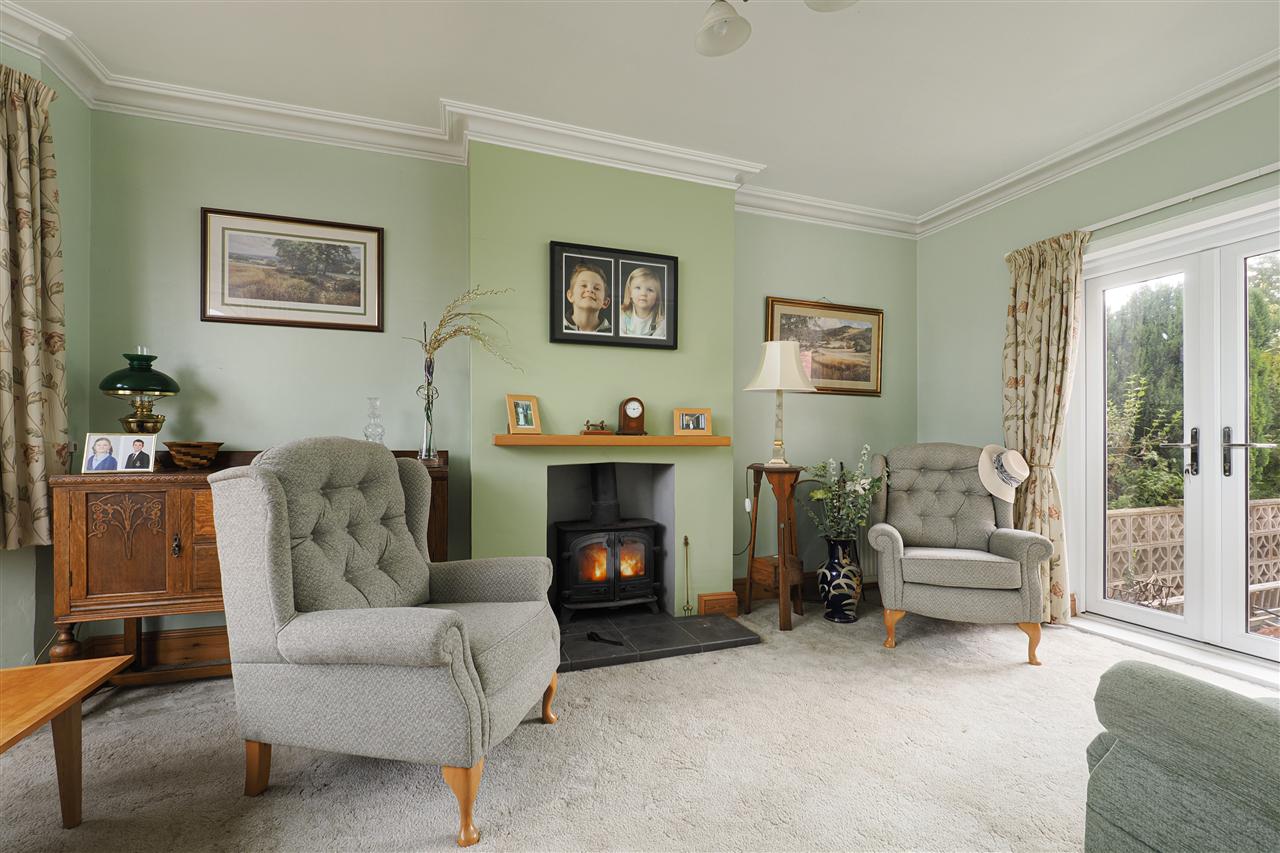
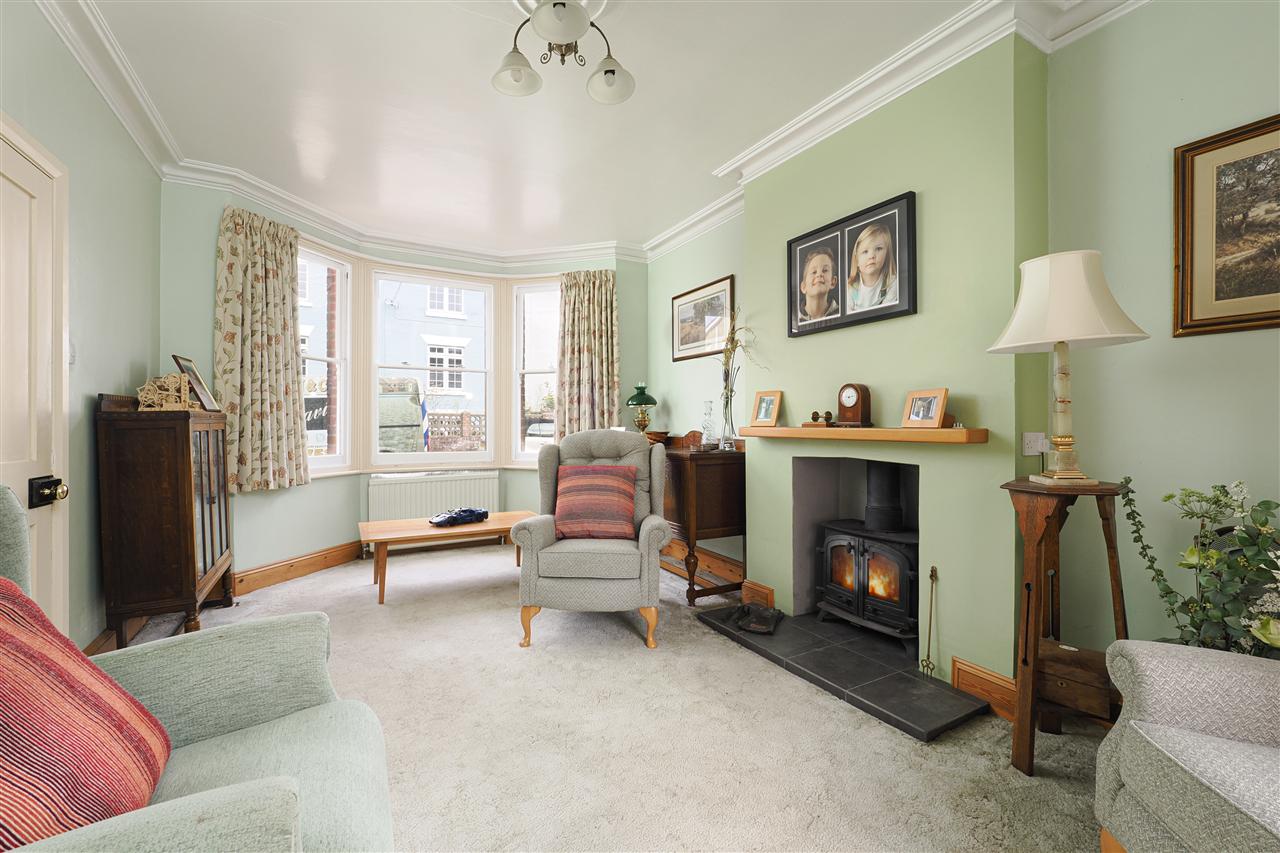
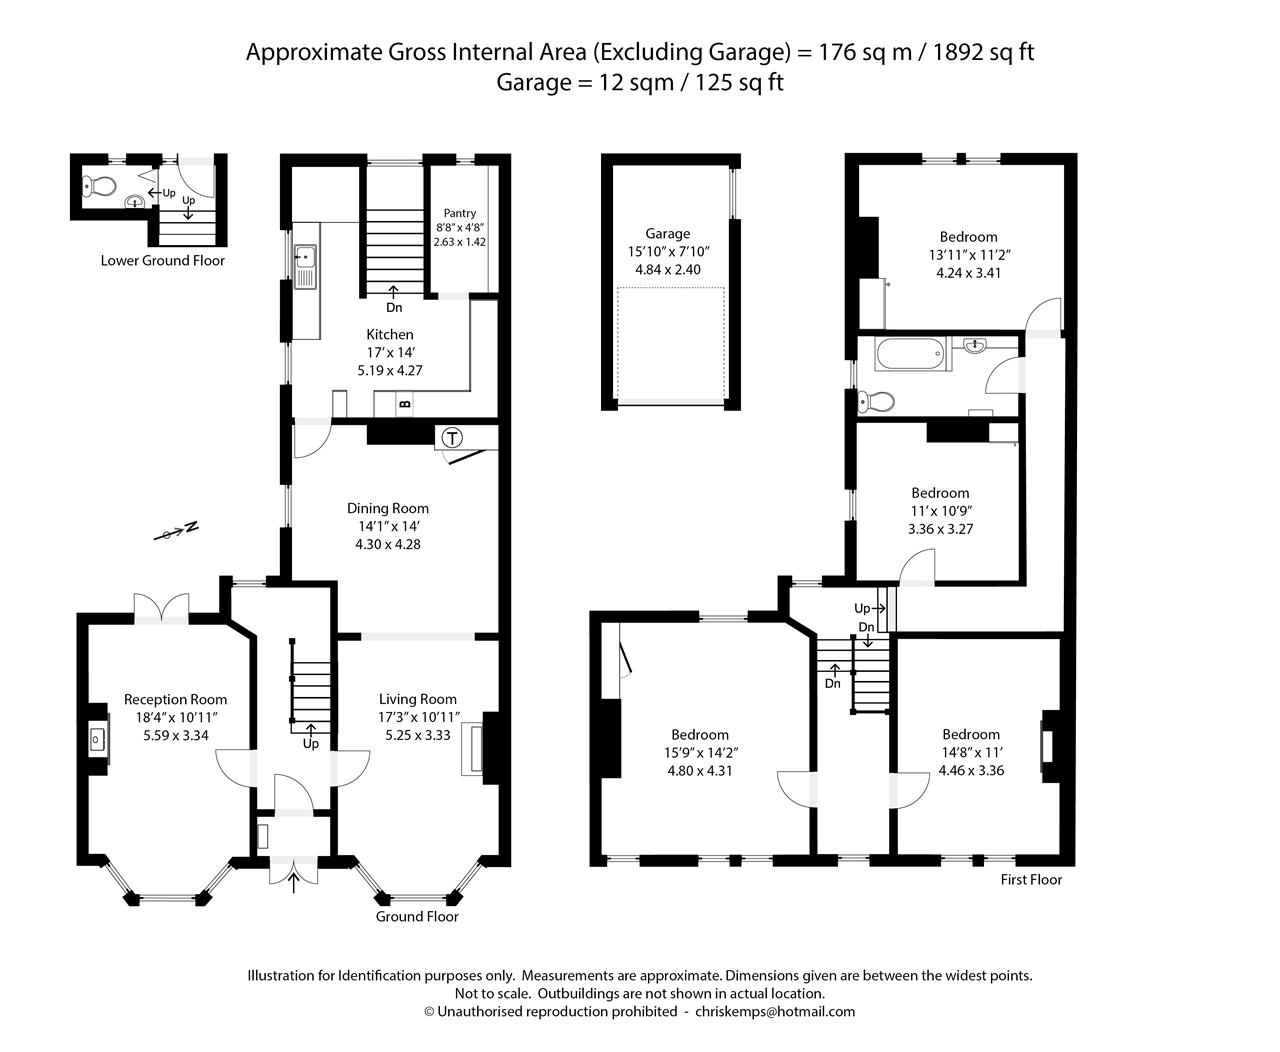
The welcoming entrance hall has a large amount of storage which wraps around the rear of the staircase. To the left, an elegant dual-aspect sitting room features a wood-burning stove, a bay window overlooking the front garden and French doors opening onto a terrace and the extensive rear garden beyond. To the right of the hallway, an impressive open-plan living and dining room benefits from another bay-fronted window, high ceilings and attractive cornicing, creating a superb space for both everyday family life and entertaining.
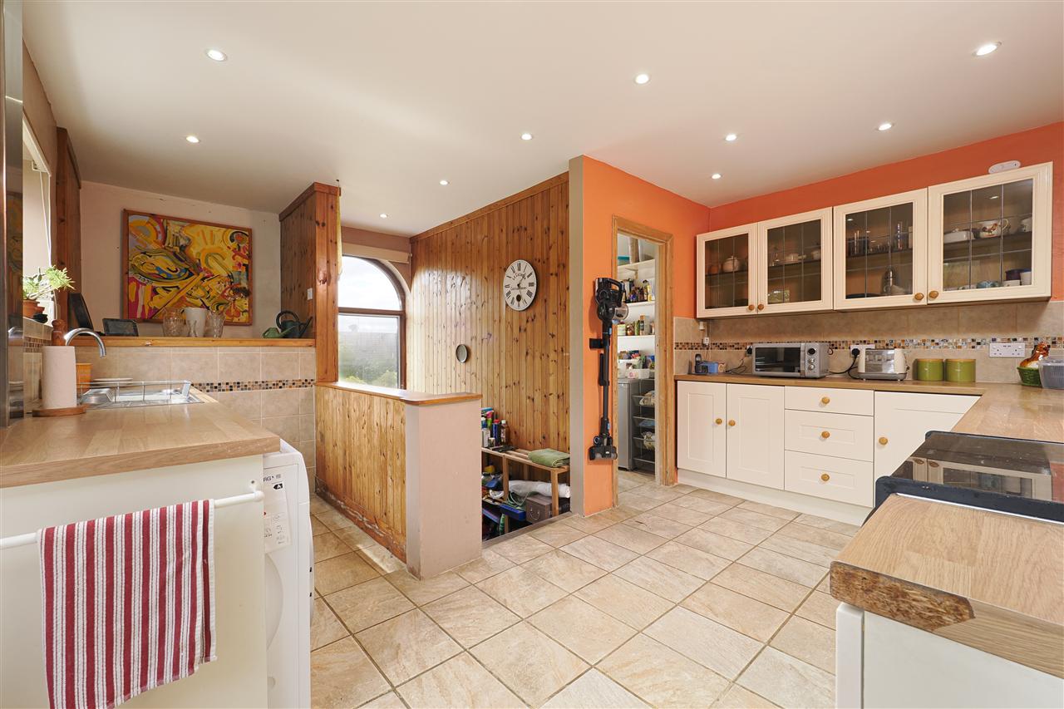
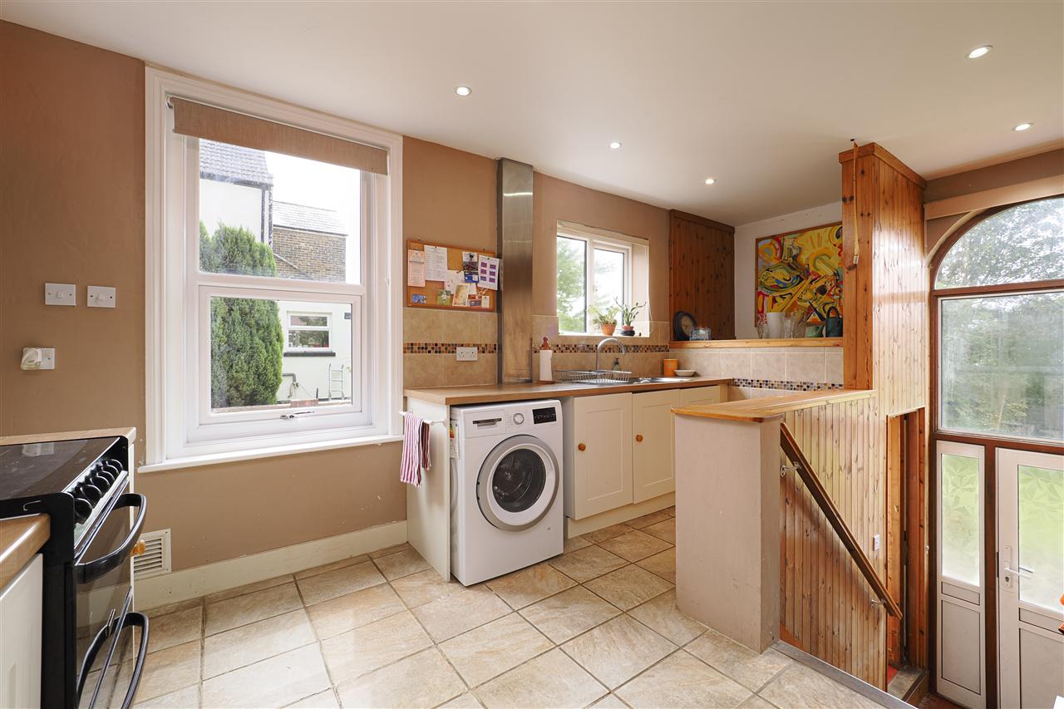
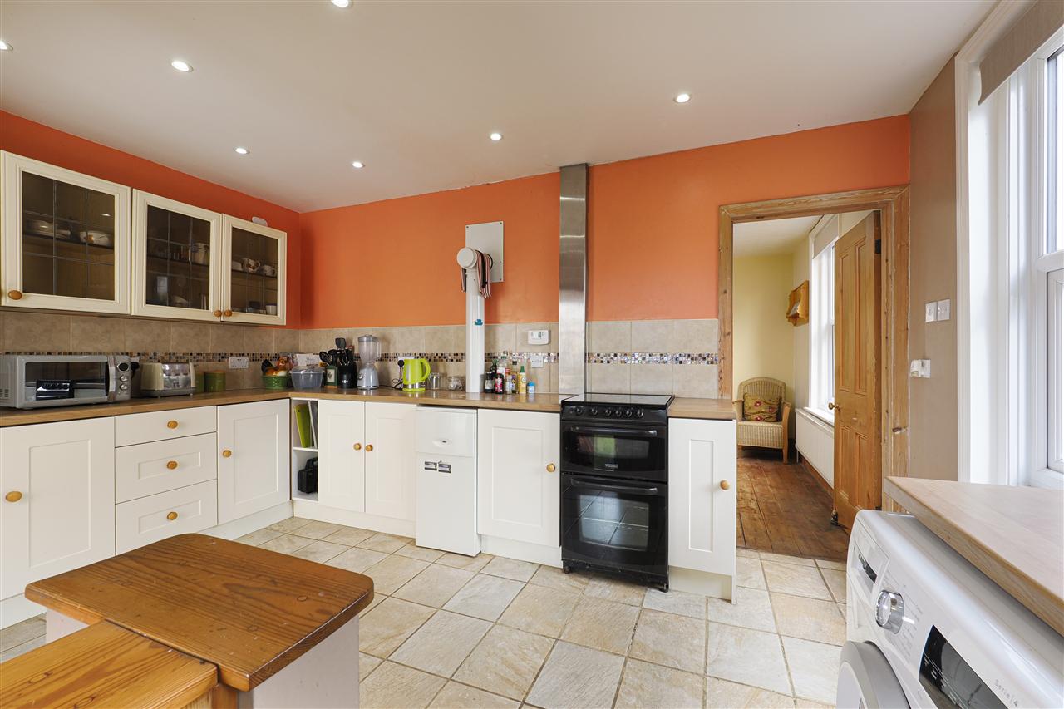
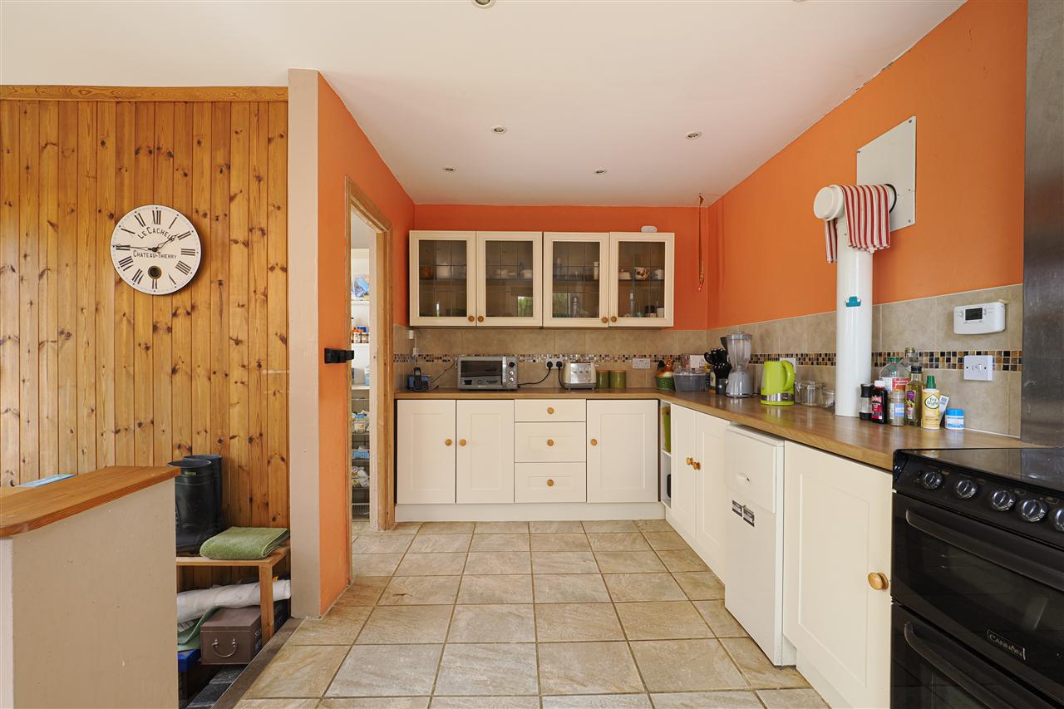
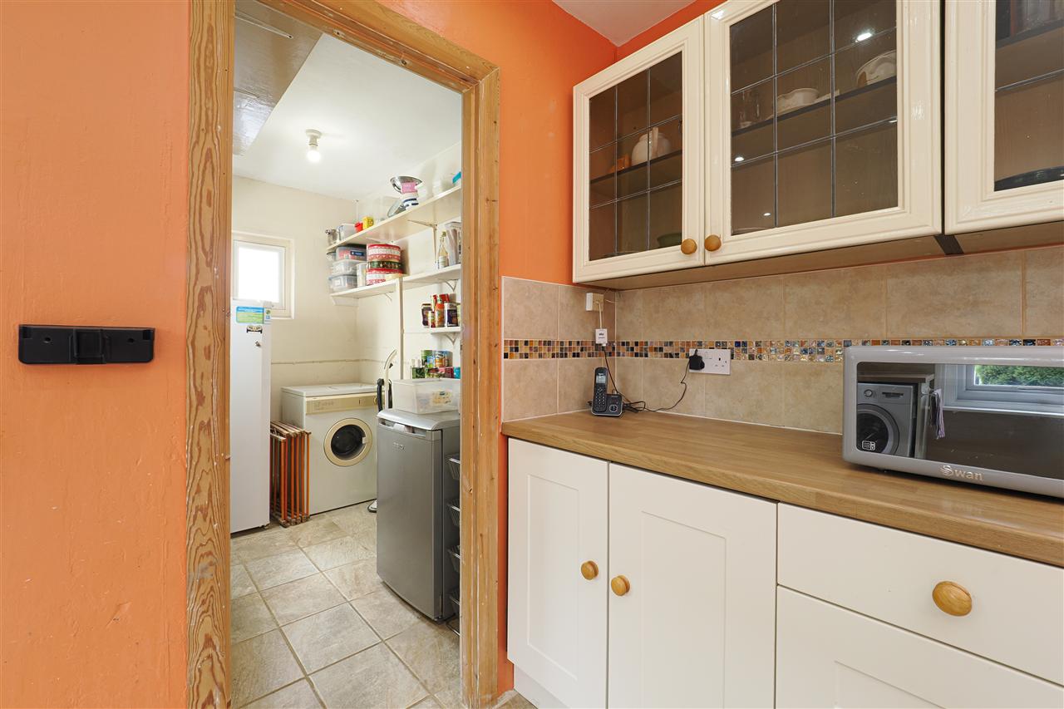
Positioned at the rear of the house, the kitchen/breakfast room offers excellent scope for updating and enhancement. The space is complemented by a useful utility area/pantry and a cloak room, there is direct access to the garden via a short flight of steps.
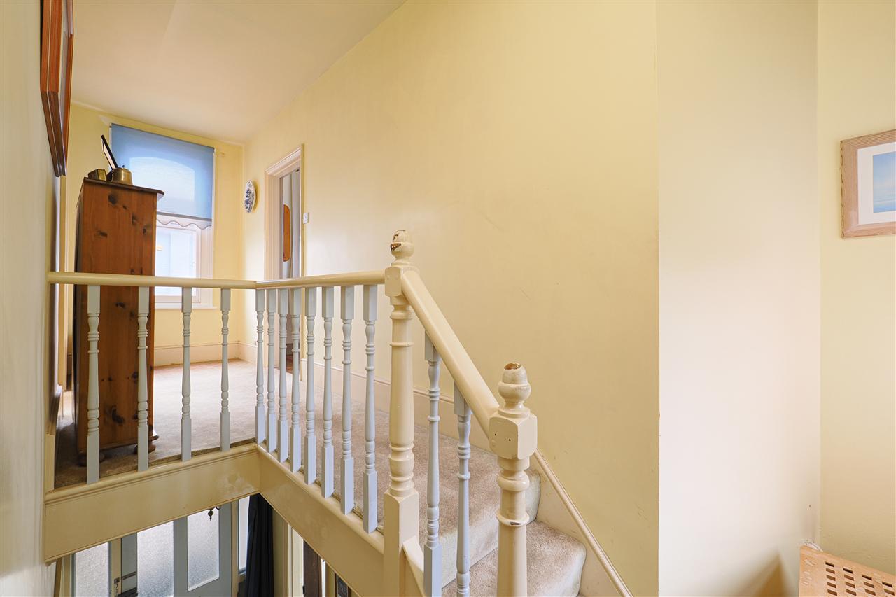
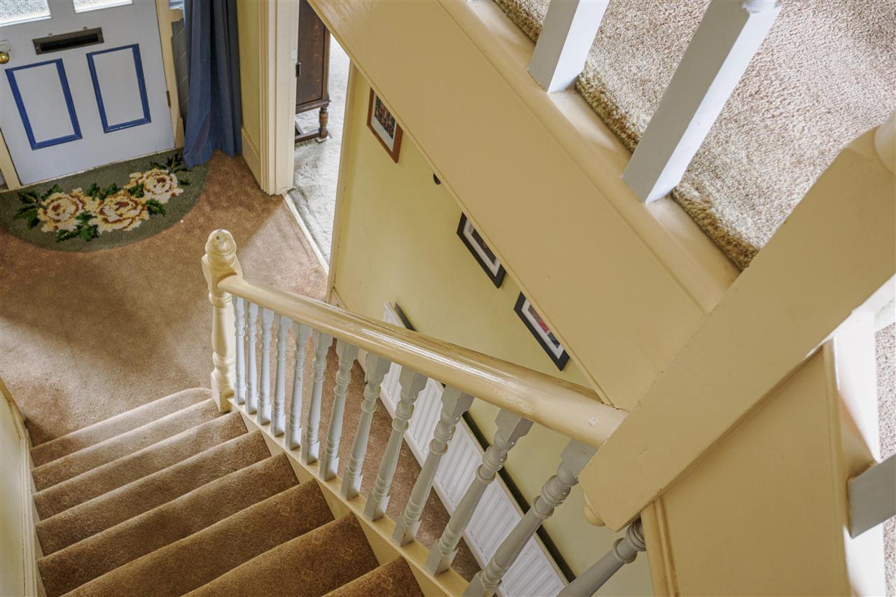
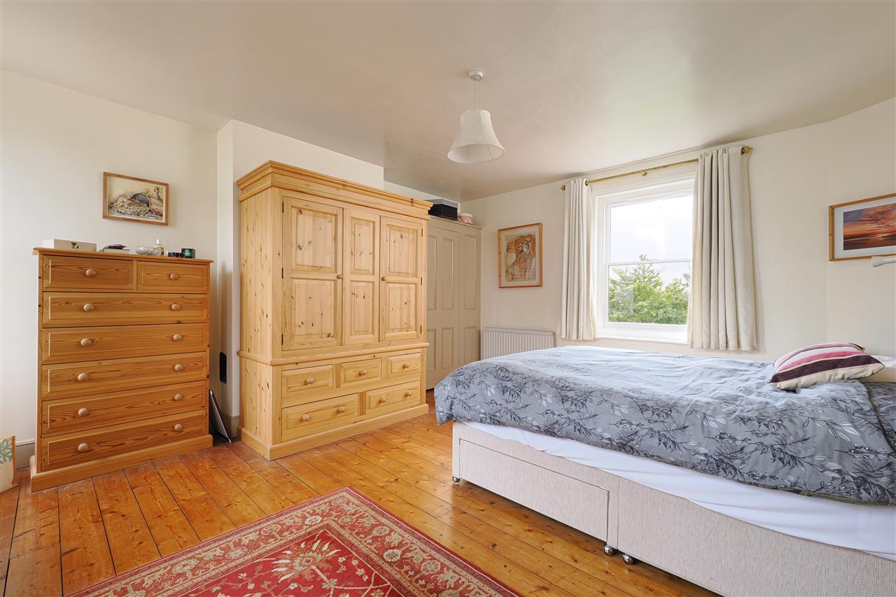
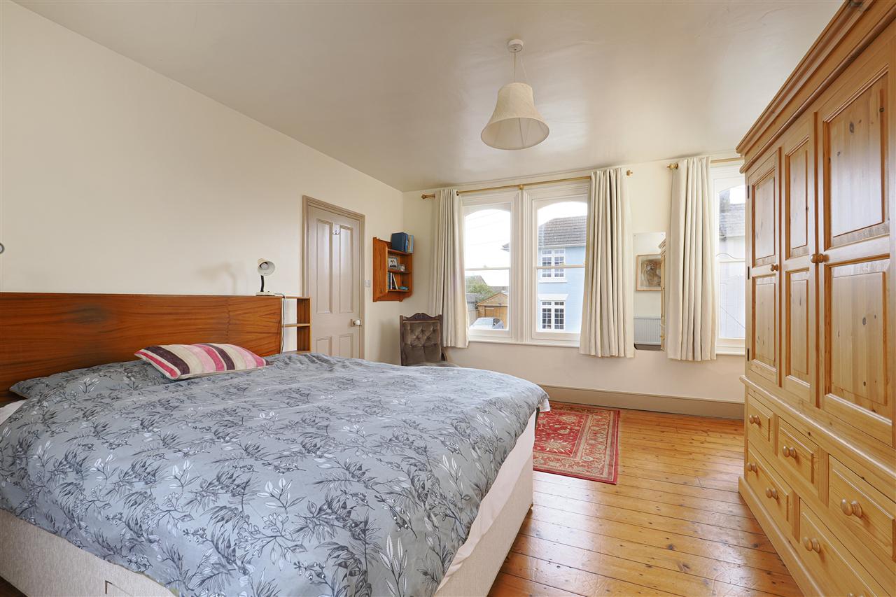
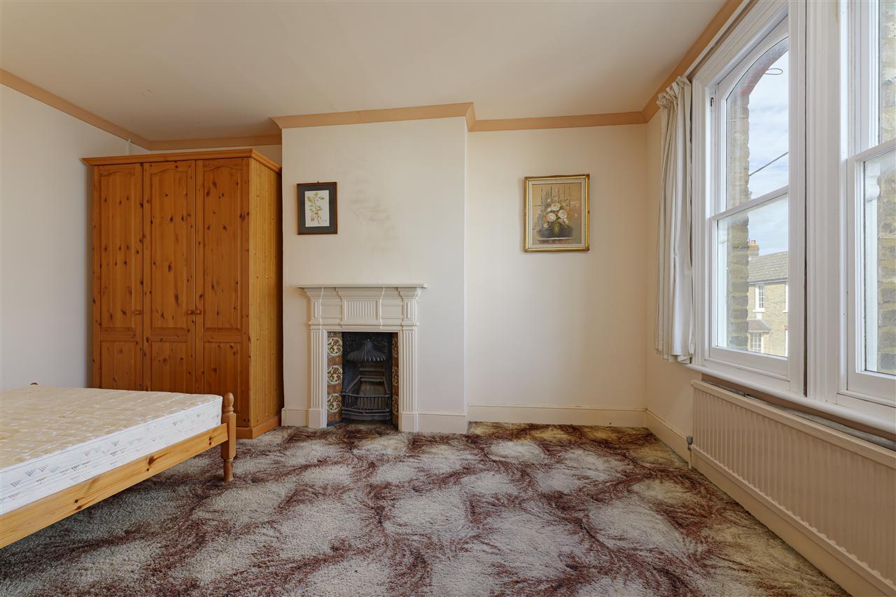
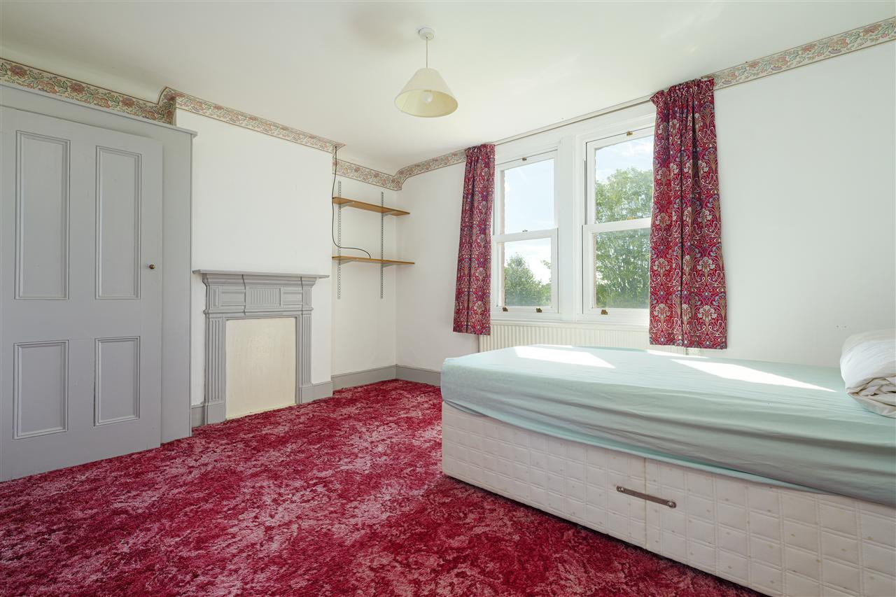
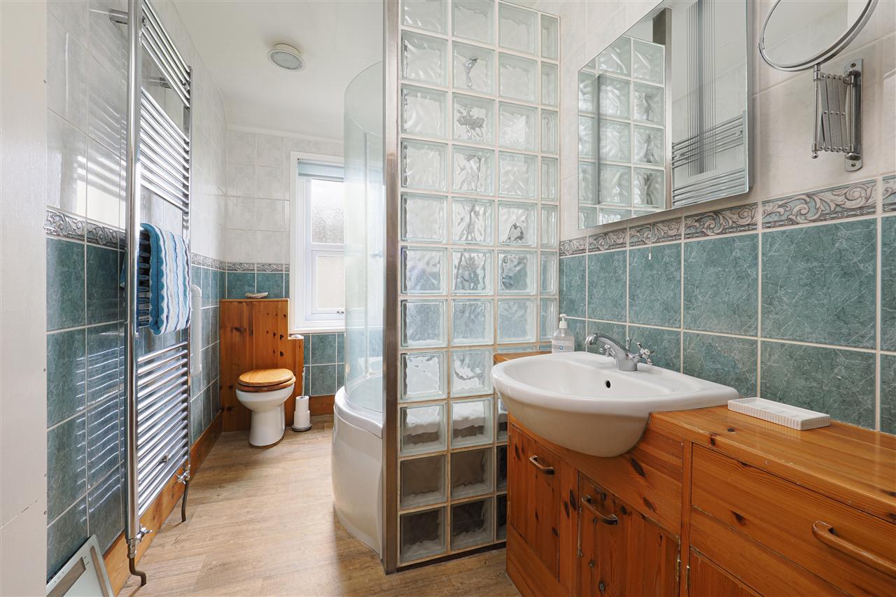
A graceful staircase, framed by a beautiful balustrade, rises to a split-level galleried landing giving access to four generous double bedrooms and a well-appointed family bathroom. The principal bedroom is particularly spacious and offers potential for the addition of an en-suite bathroom, subject to any necessary consents.
Outside:
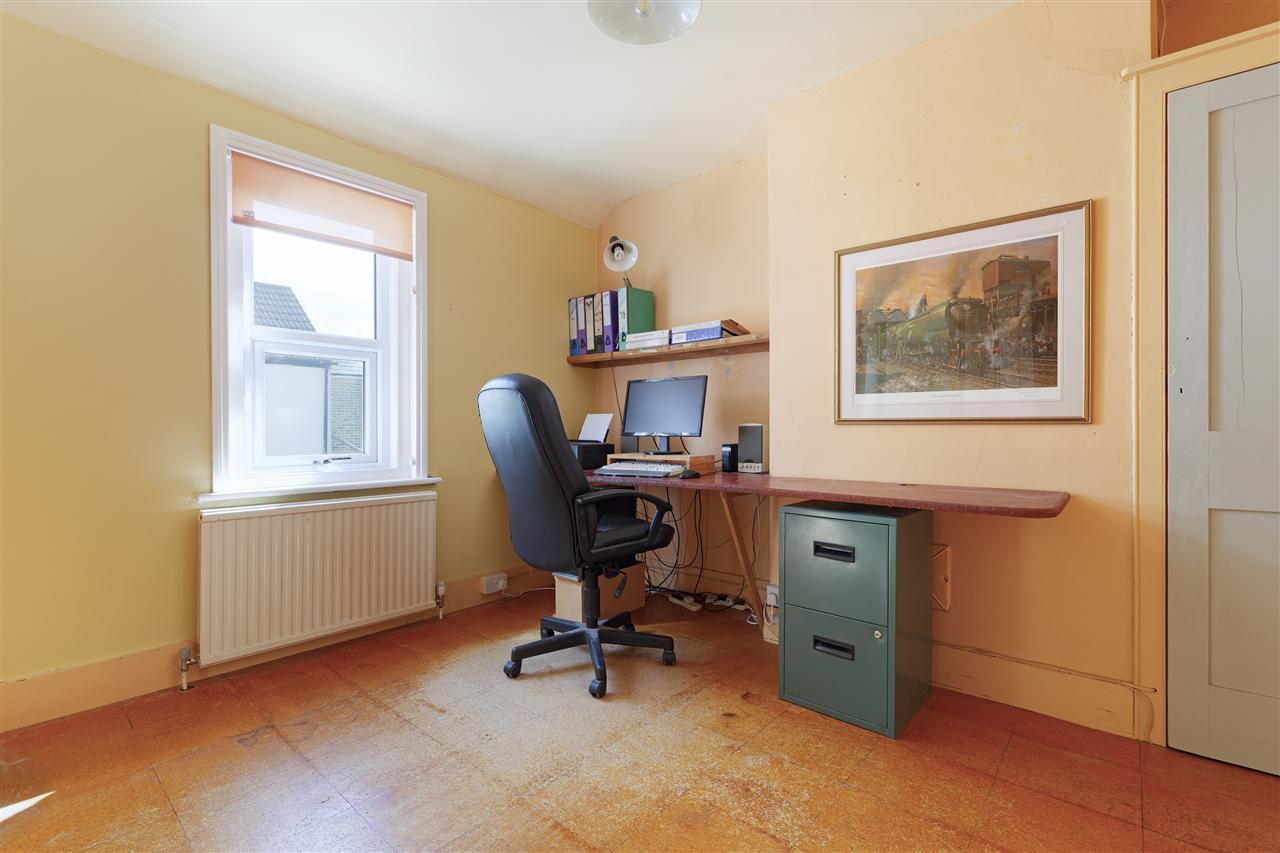
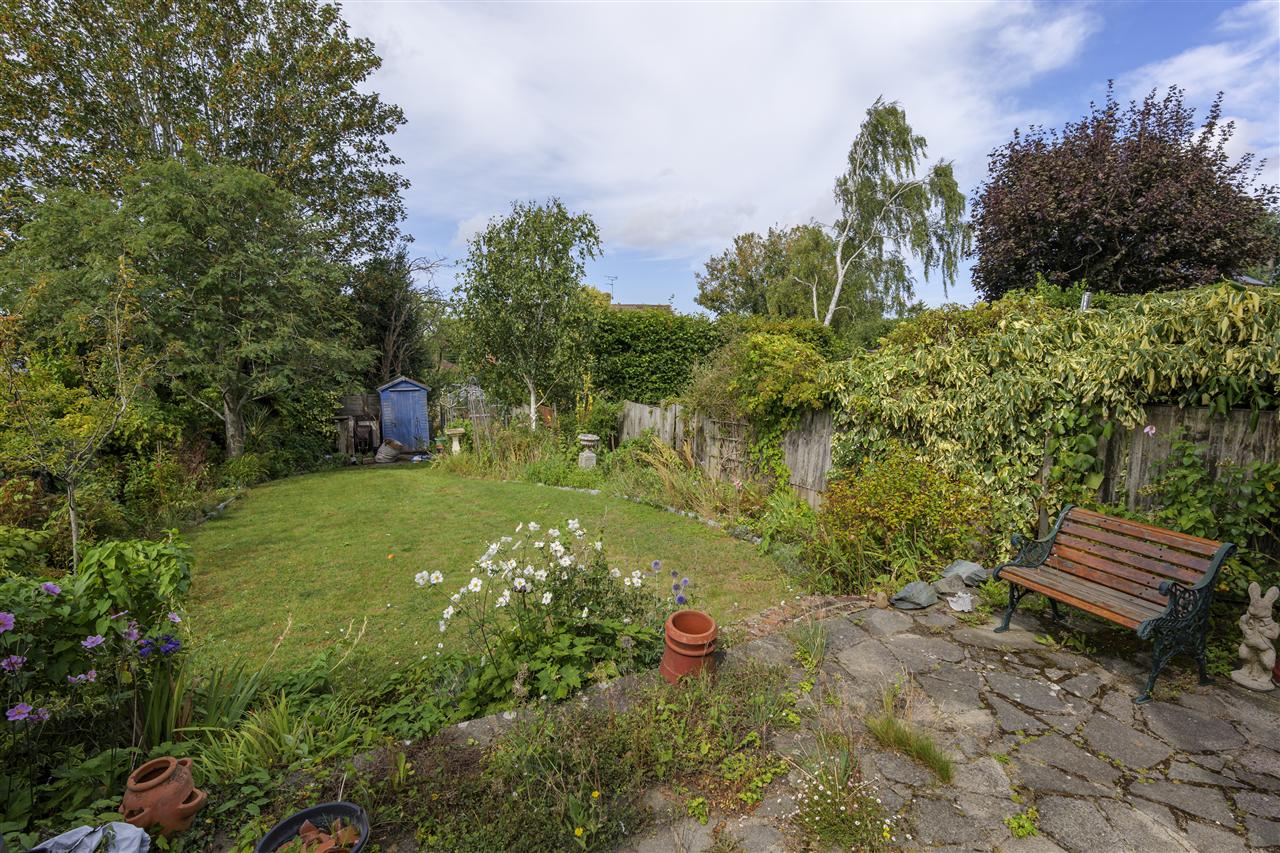
The rear garden has been thoughtfully landscaped to create a series of attractive seating areas, making the most of the sunshine and far-reaching countryside views. Mature palm trees provide dappled shade and visual interest, whilst there is a storage shed and a fully insulated studio offers a versatile additional space. Currently used as a work office by a videographer and radio operator, the studio presents a wealth of possibilities for those seeking a home office, creative retreat or hobby room. The existing masts and antennas will be removed prior to completion.
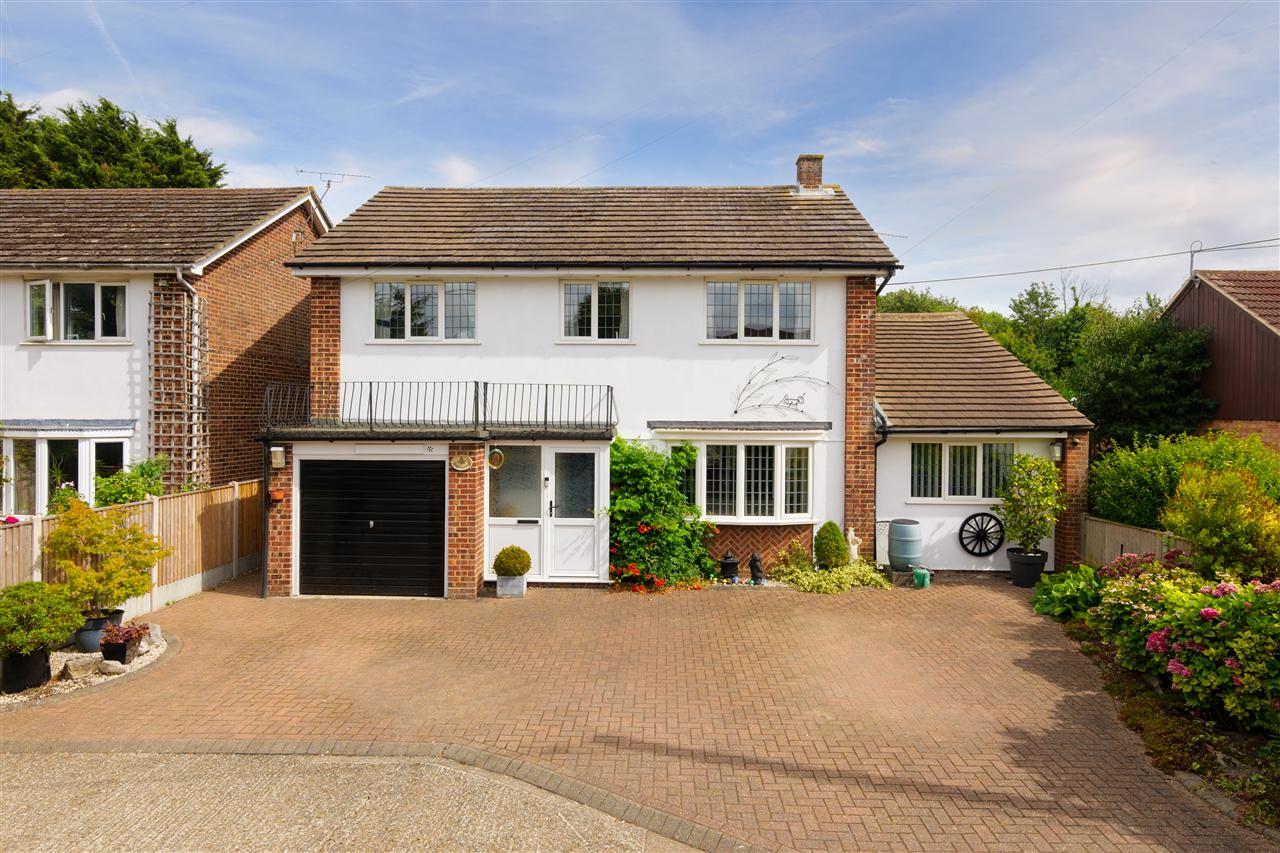
To the front, there is off-road parking and access to the integral garage, with the courtyard providing an additional outdoor space to enjoy. A delightful village home which combines contemporary design, thoughtful improvements and a lovely rural setting, with further potential for those wishing to make their own enhancements.
Your next step is choosing an option below. Our property professionals are happy to help you book a viewing, make an offer or answer questions about the local area.

 Video tour