

Sold STC
£599,950
Columba, Wormshill
- 4 Bed
- 2 Bathrooms
- 2 Receptions
A striking four-bedroom 1950s semi-detached residence, thoughtfully extended and creatively reconfigured to provide over 1,800 sq. ft. of immaculately presented accommodation,…
Key features
- Striking Semi Detached Family Residence
- Almost 1800 Sq.Ft Of Artistically Presented Space
- Thoughtfully Extended & Creatively Reconfigured
- Open Plan Living Area & Additional Reception
- Four Double Bedrooms & Vaulted Bathroom
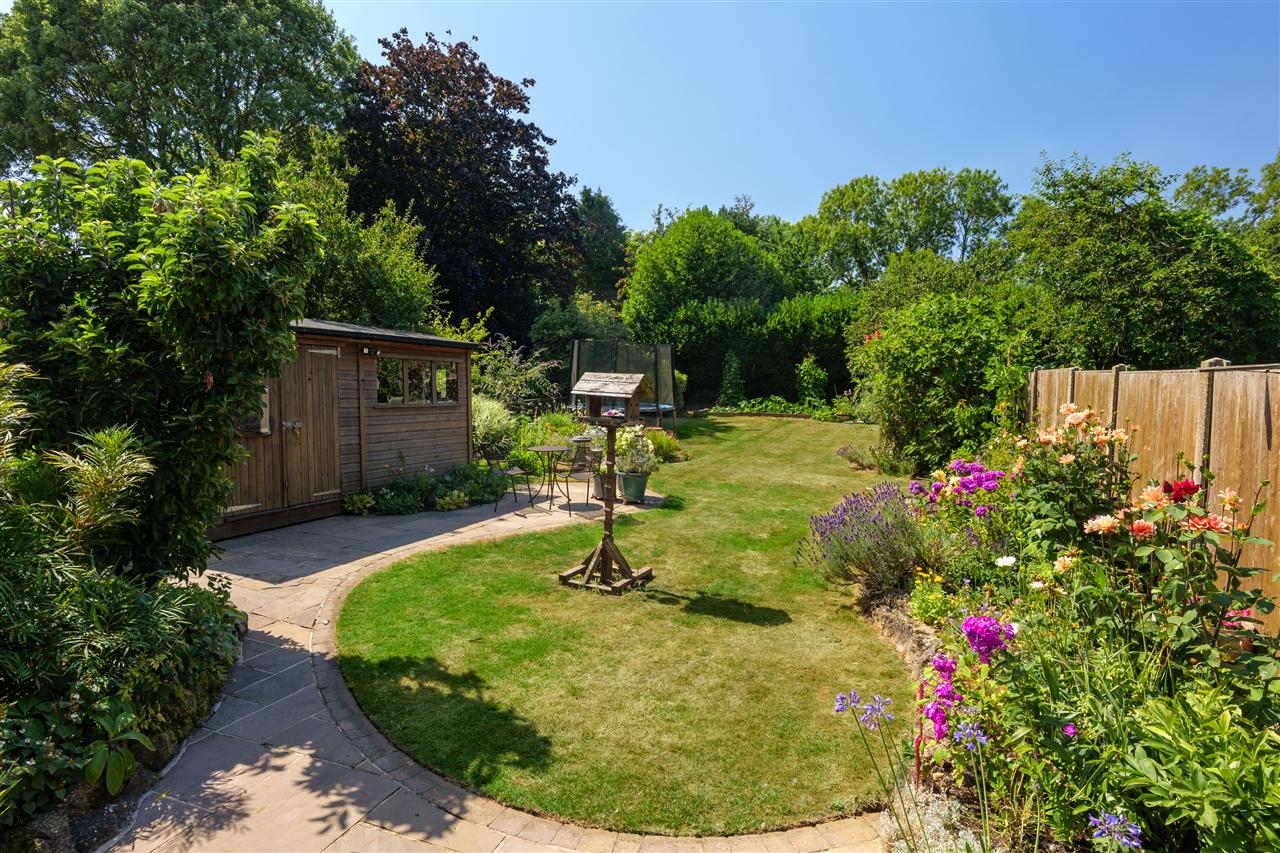
- 100 Ft Westerly Facing Rear Garden
- Large Driveway & Integral Garage
- Village Location With Excellent Connections
- EPC RATING: TBC - COUNCIL TAX: E
Full property description
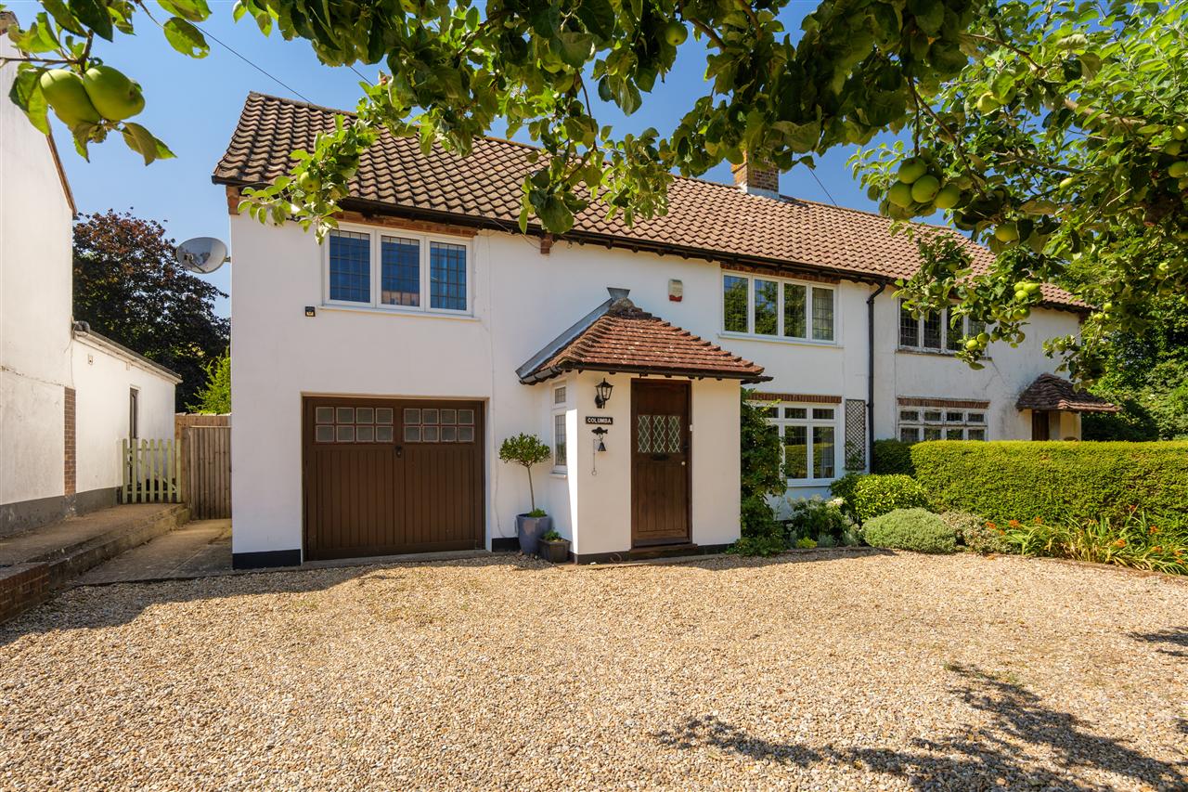
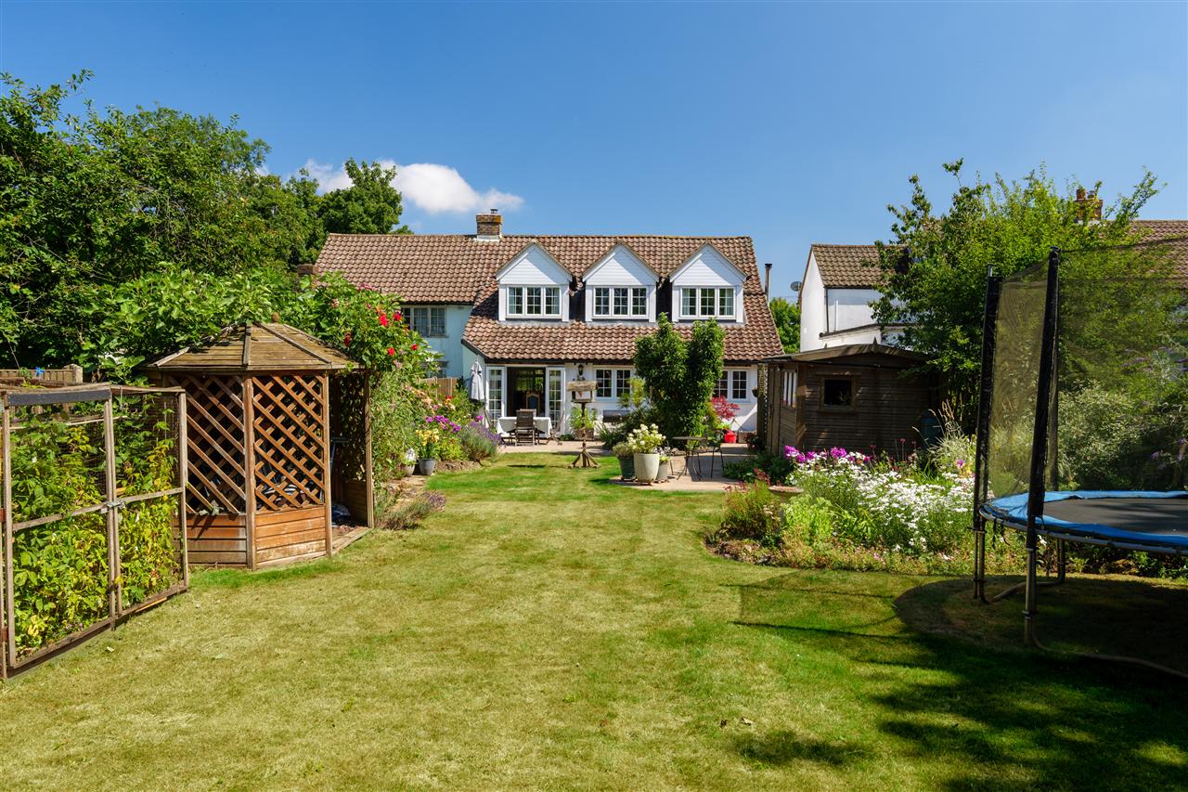
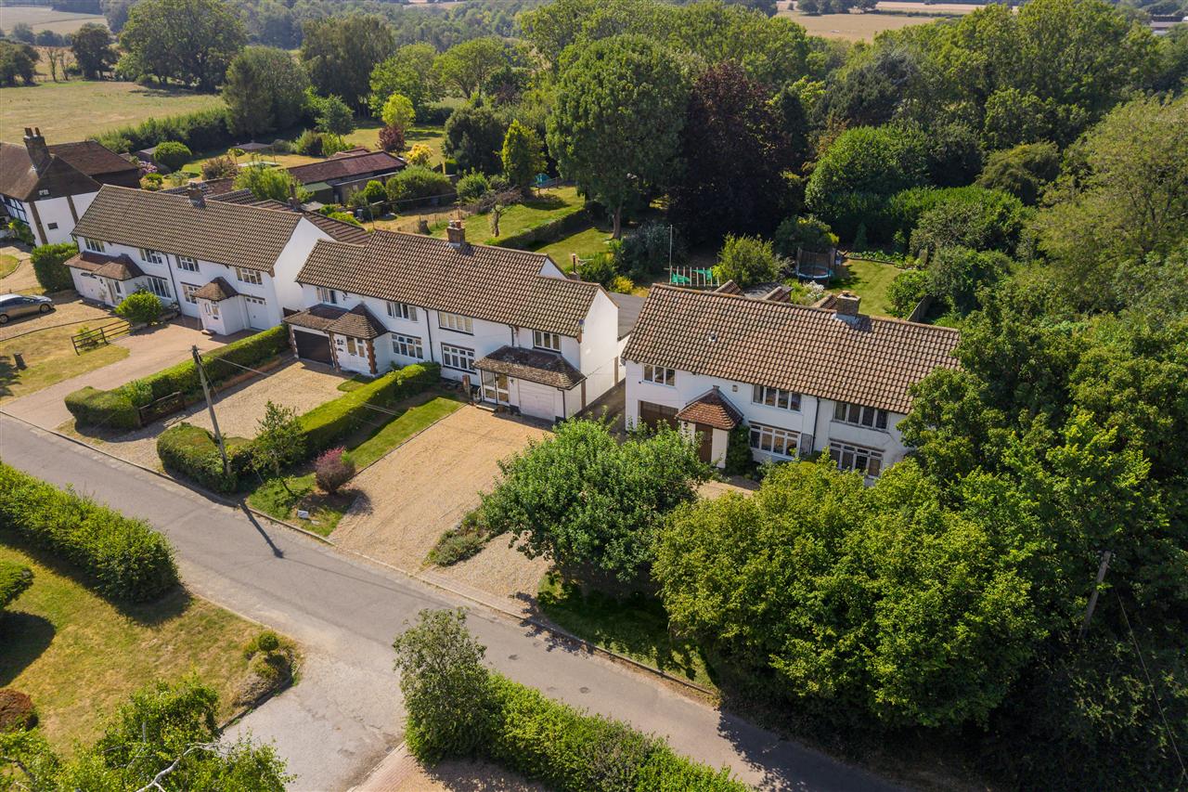
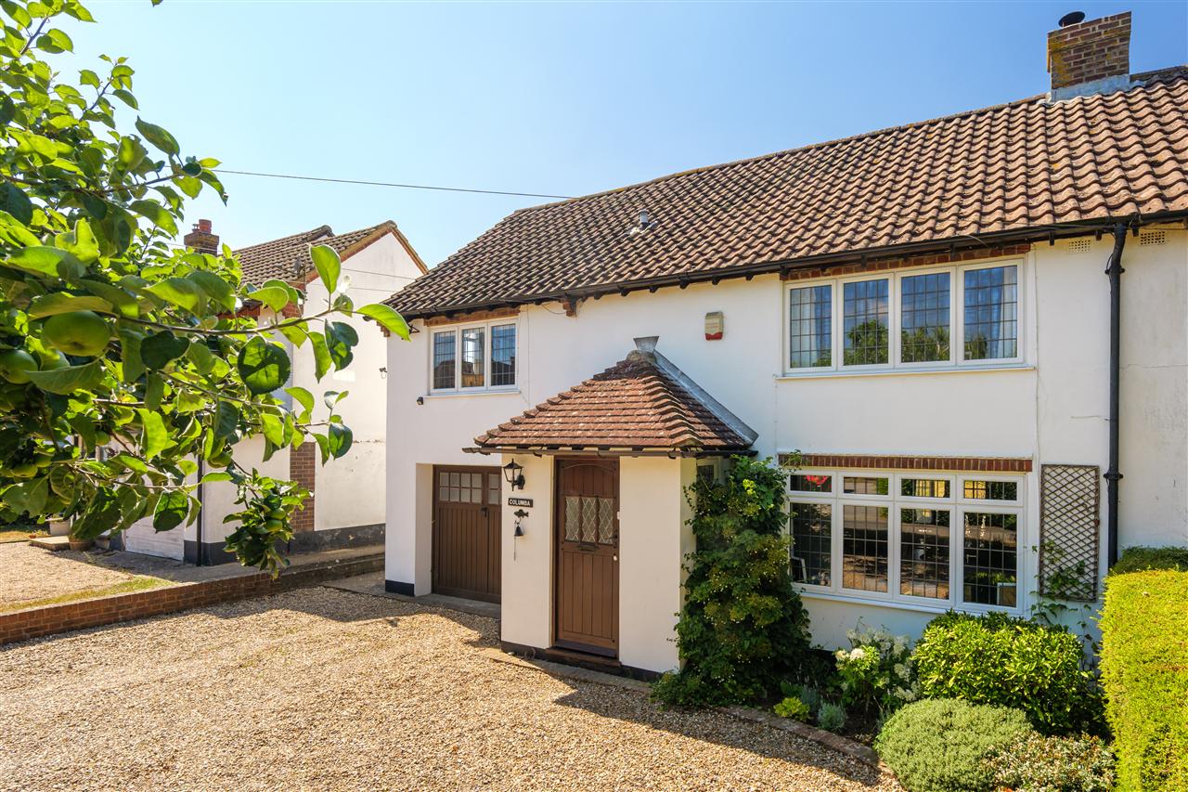
A striking four-bedroom 1950s semi-detached residence, thoughtfully extended and creatively reconfigured to provide over 1,800 sq. ft. of immaculately presented accommodation, beautifully complemented by a stunning 100ft west-facing rear garden.
Having remained in the same family for over four decades, the property has evolved considerably over the years. Carefully extended to accommodate a growing family, it showcases thoughtful architecture and distinctive interior design, with every detail influenced by the current owners' exceptional eye for style and functionality.
Situated within the highly sought-after village of Wormshill, renowned for its strong sense of community, the property enjoys the perfect balance of idyllic countryside living and excellent connectivity. Nearby towns, mainline railway stations and motorway links are all within easy reach, while an abundance of country walks, traditional pubs and village amenities are on the doorstep.
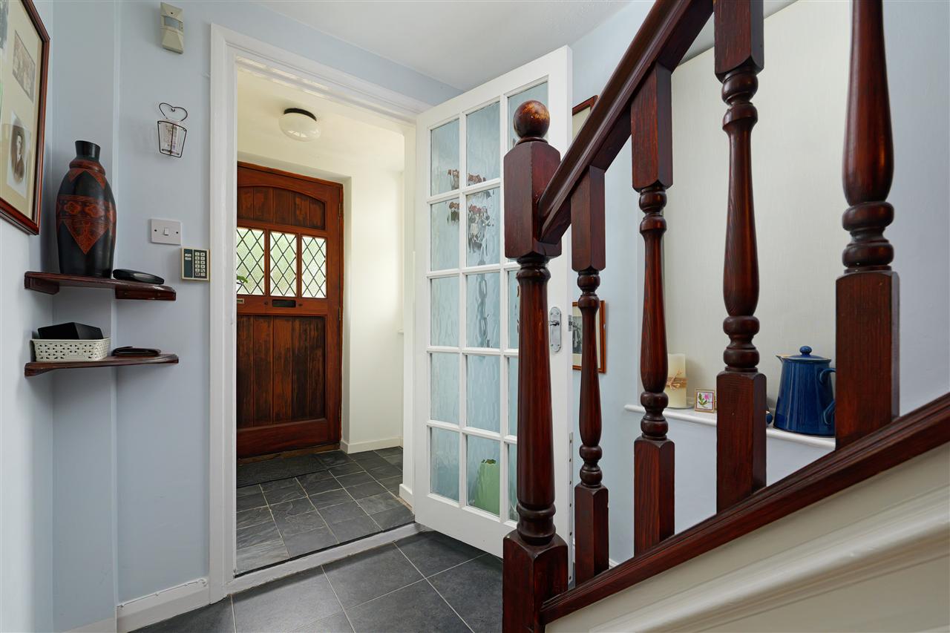
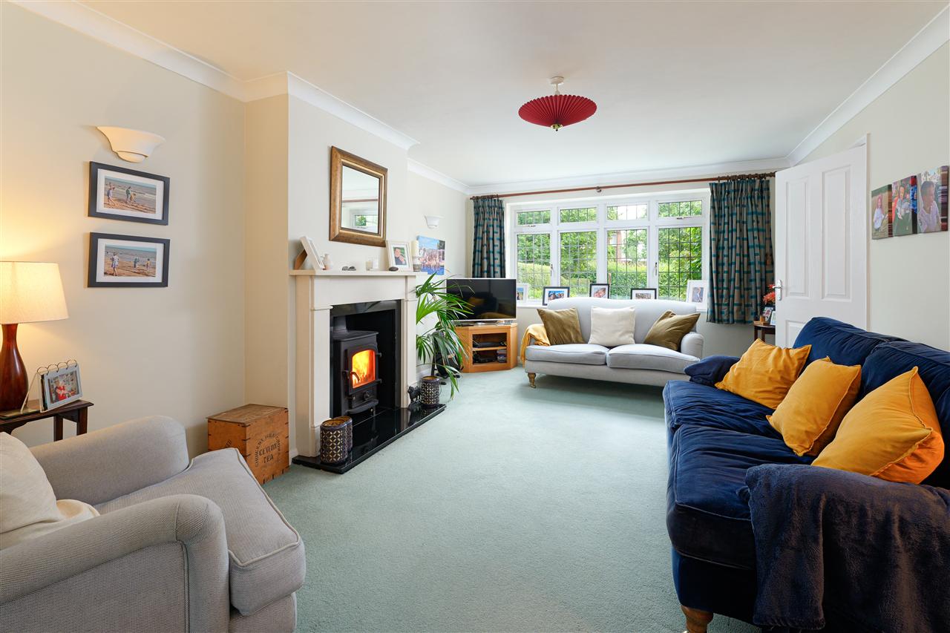
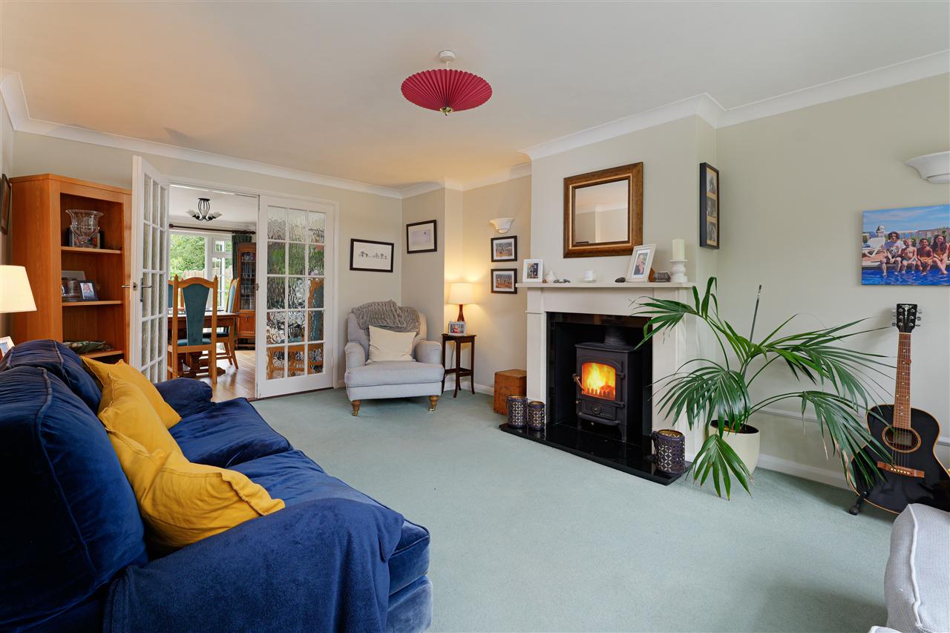
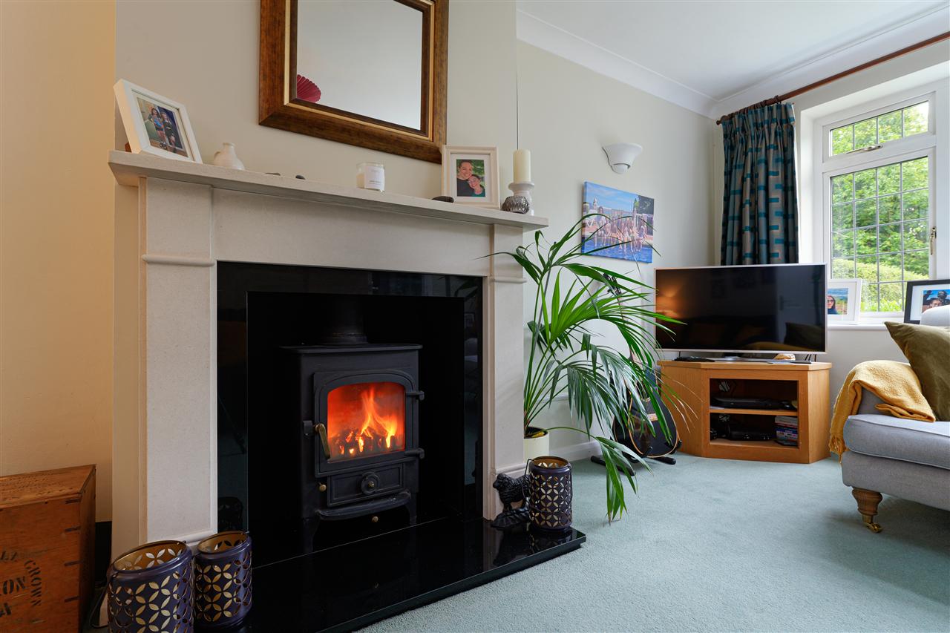
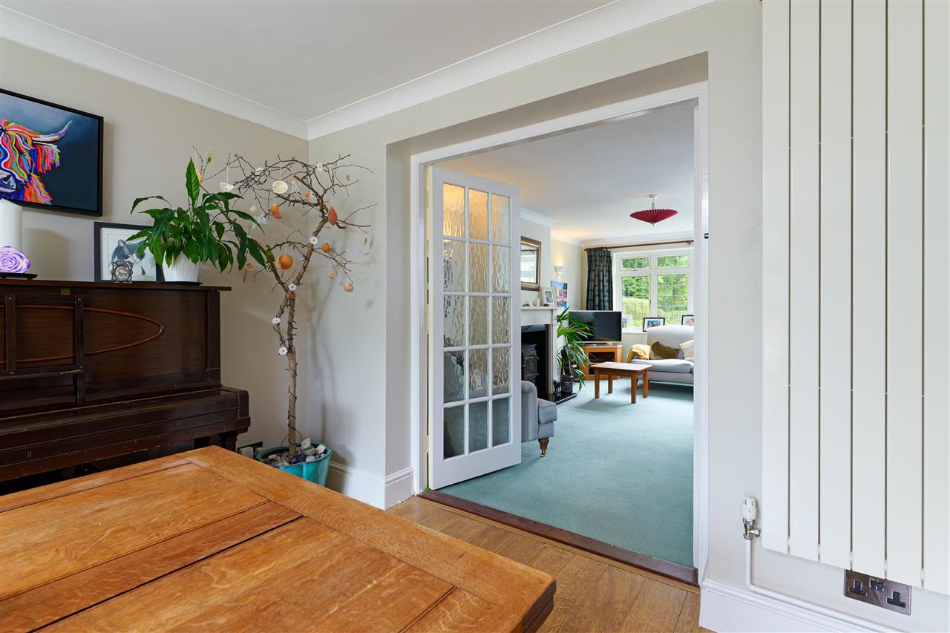
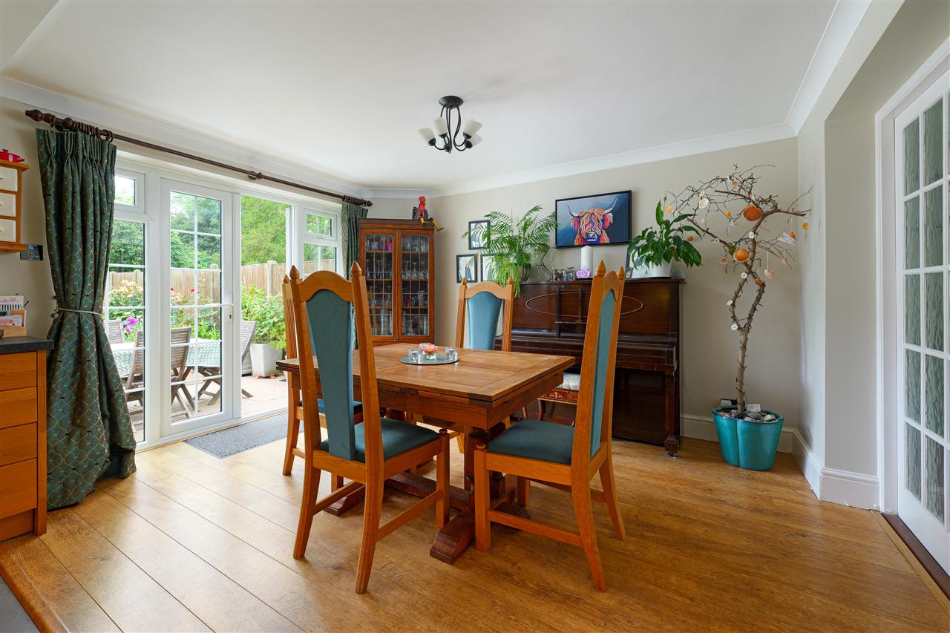
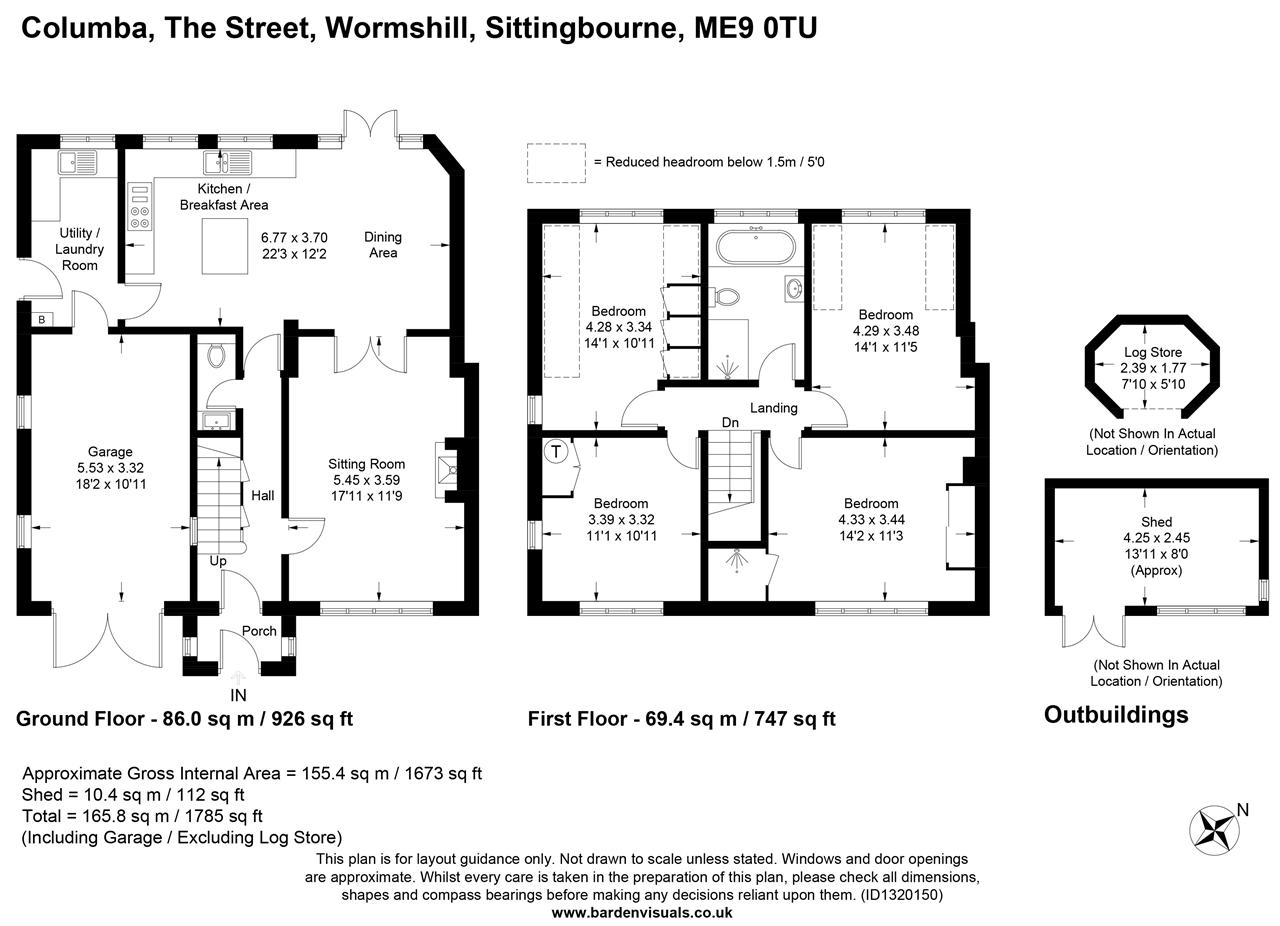
A handsome front door opens into an entrance porch, leading through to a welcoming reception hall with stairs rising to the first floor, a cloakroom and useful storage cupboards. To the front of the property is an elegant sitting room, centred around a wood-burning stove set within a beautiful limestone fireplace. Double French doors open into the dining room, allowing the two reception spaces to flow seamlessly together when desired.
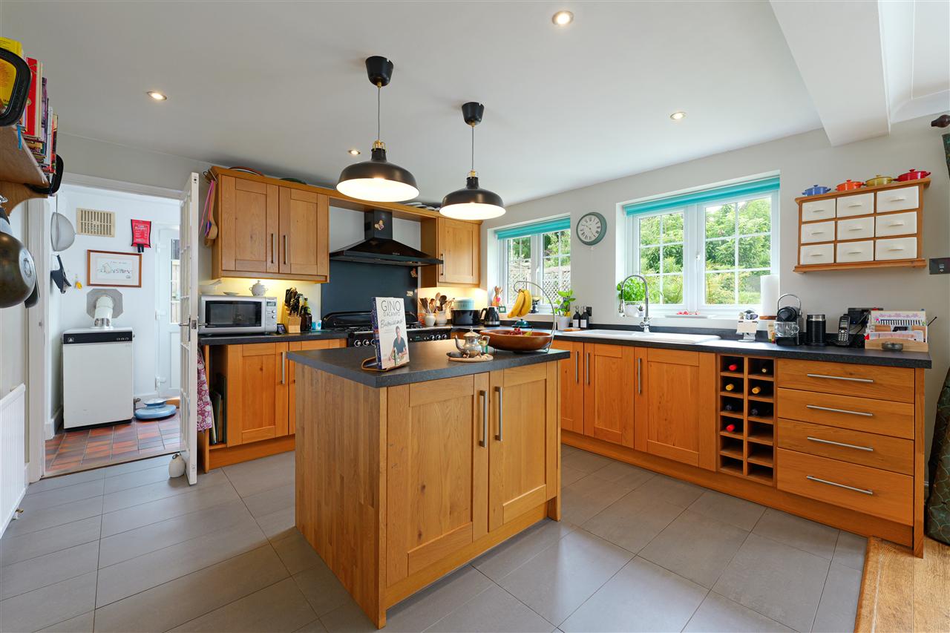
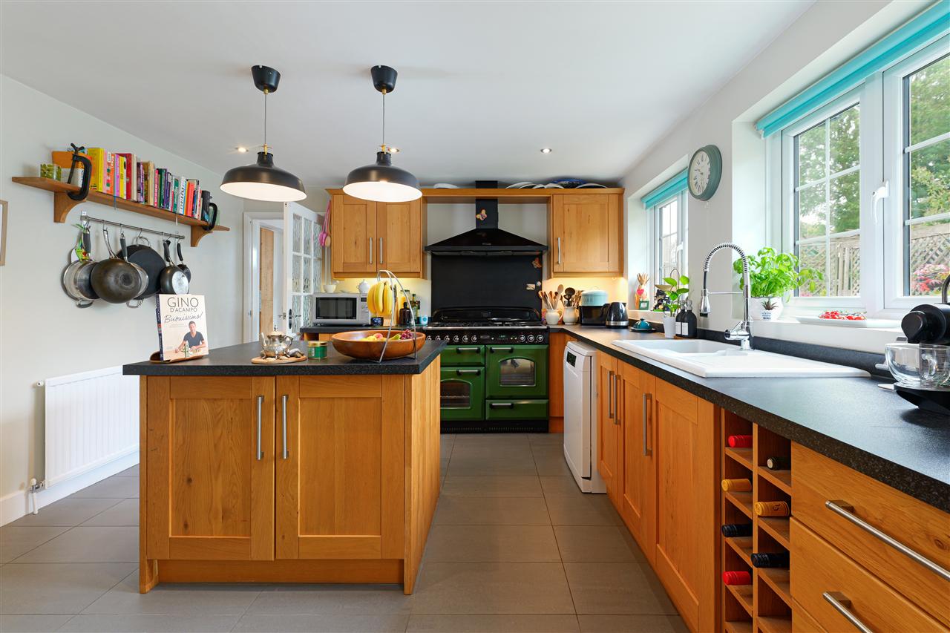
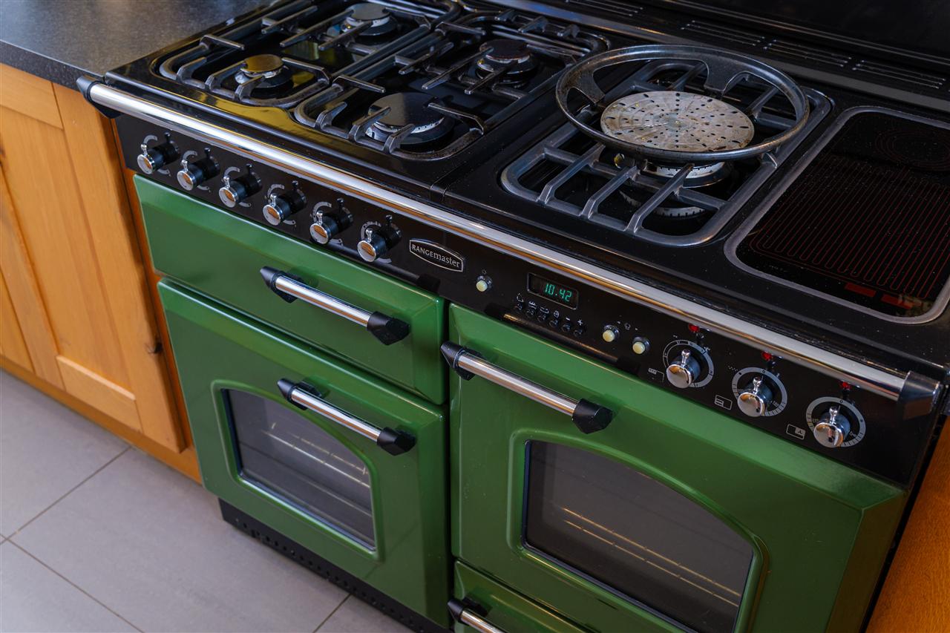
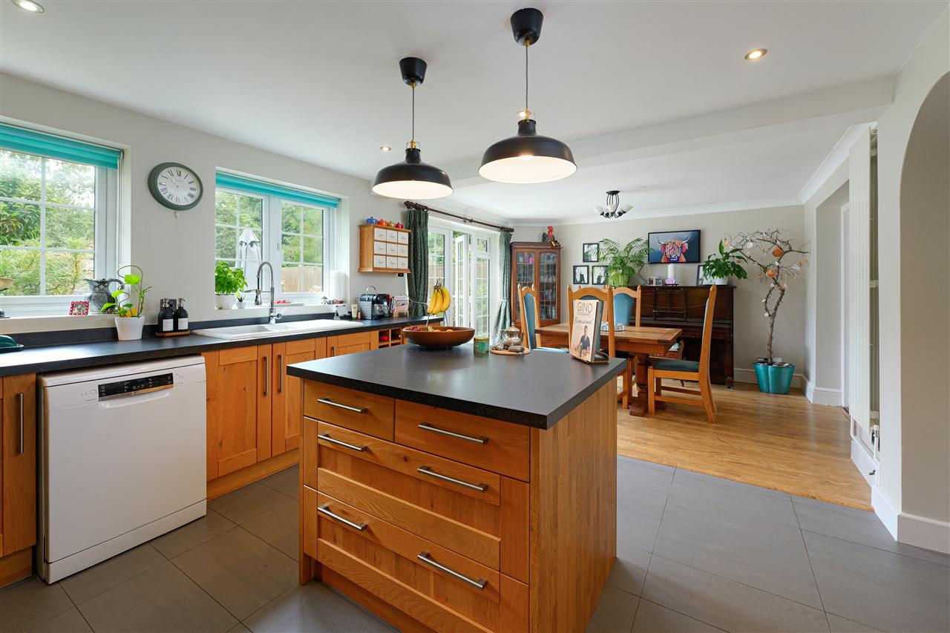
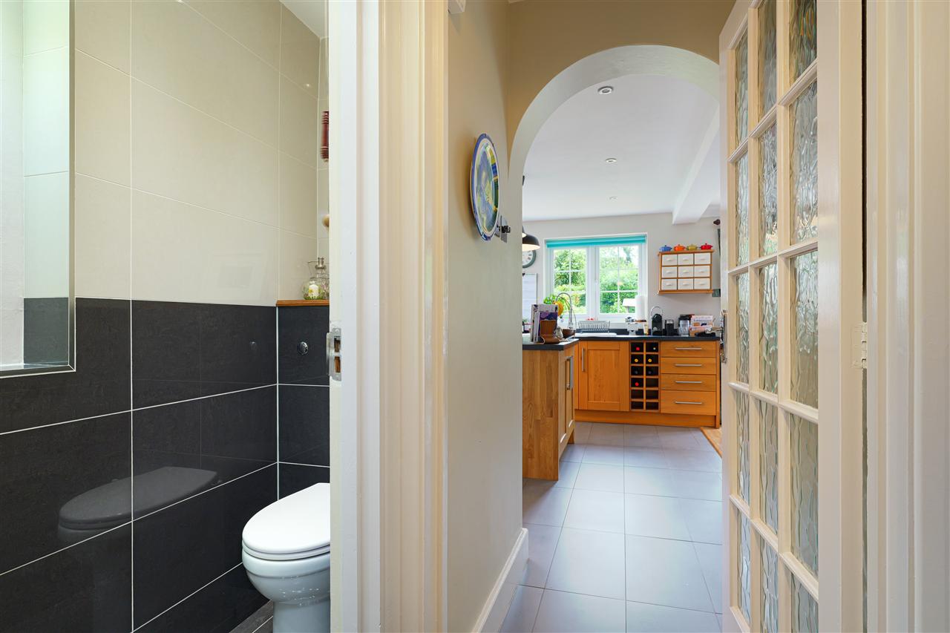
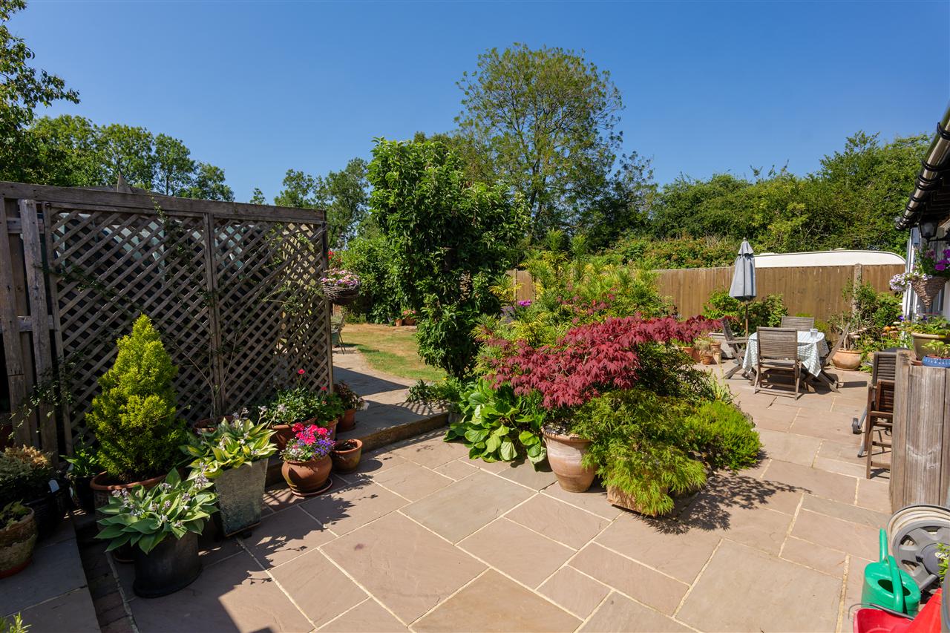
The impressive kitchen/dining room forms part of the extension and has been designed as a bright, open-plan living space with direct access to the rear terrace. The kitchen is fitted with an extensive range of wall and base units incorporating integrated appliances, together with a double range cooker and a central island, creating an ideal setting for both family life and entertaining.
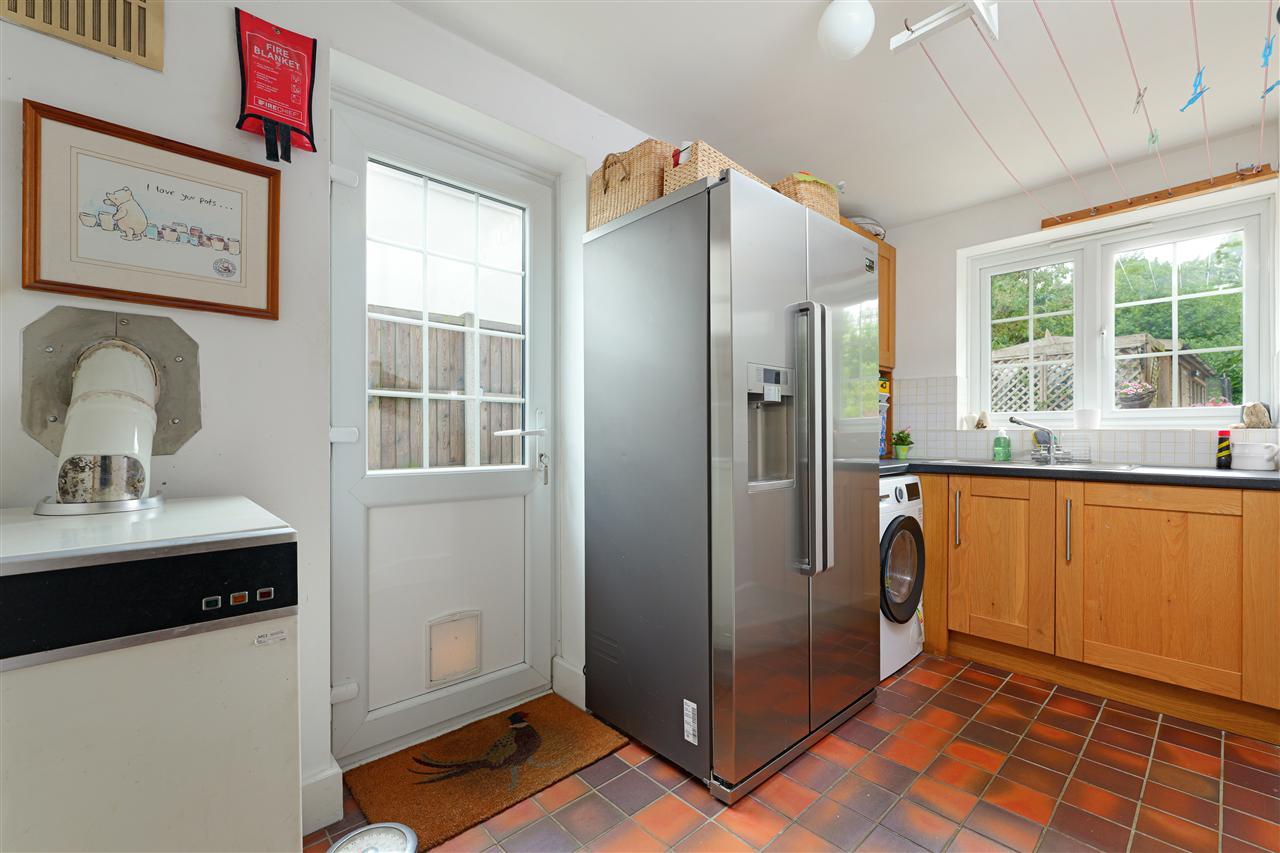
A well-appointed utility room complements the kitchen, providing additional storage and space for laundry appliances.
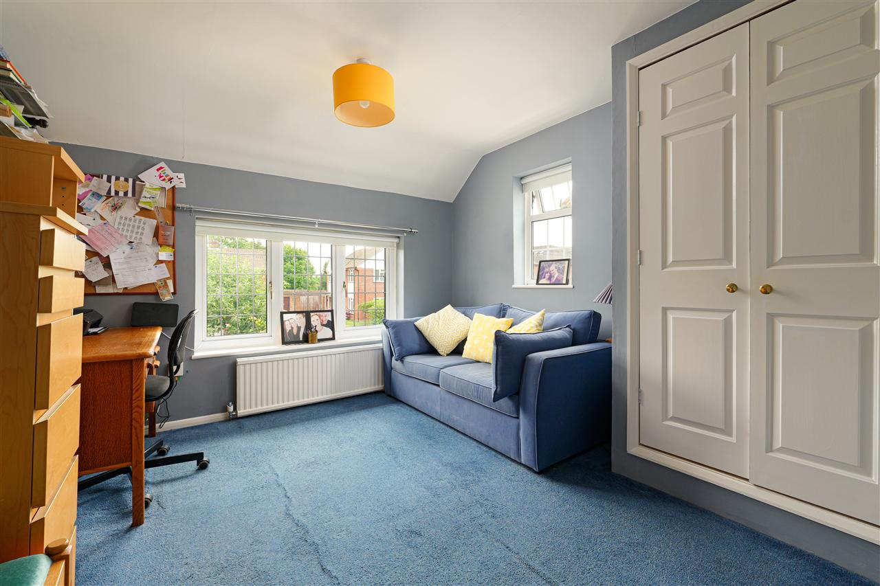
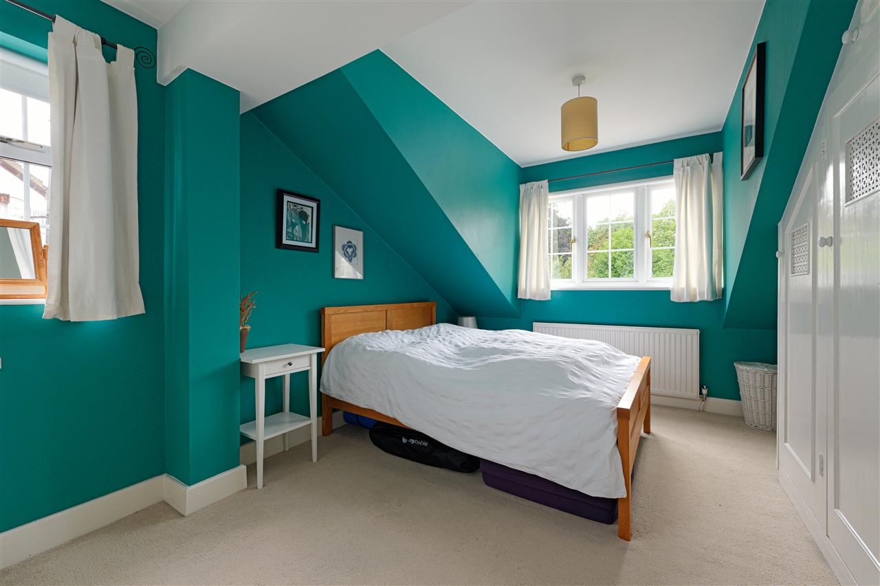
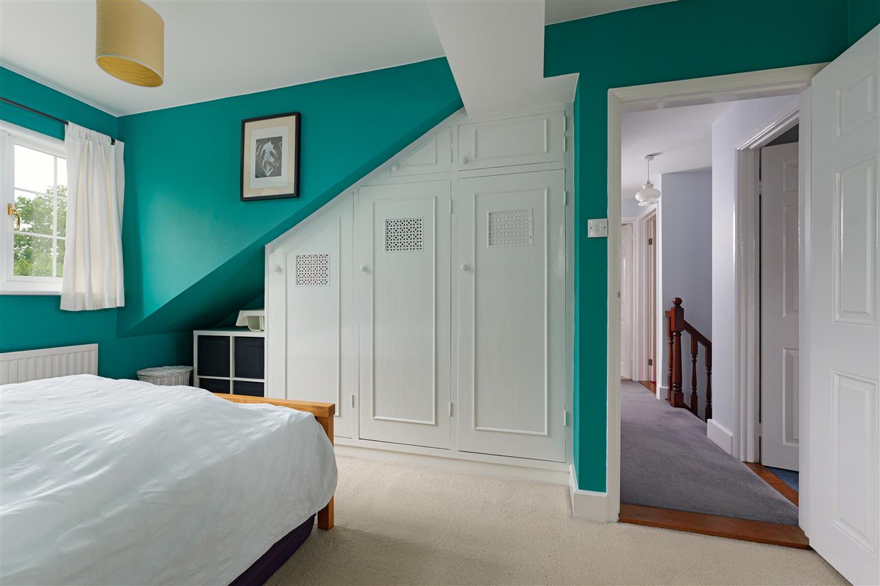
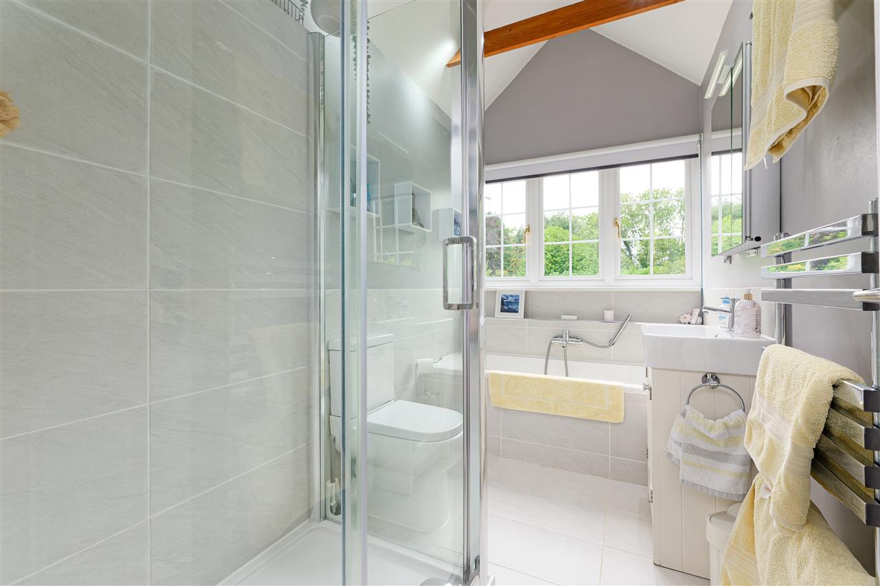
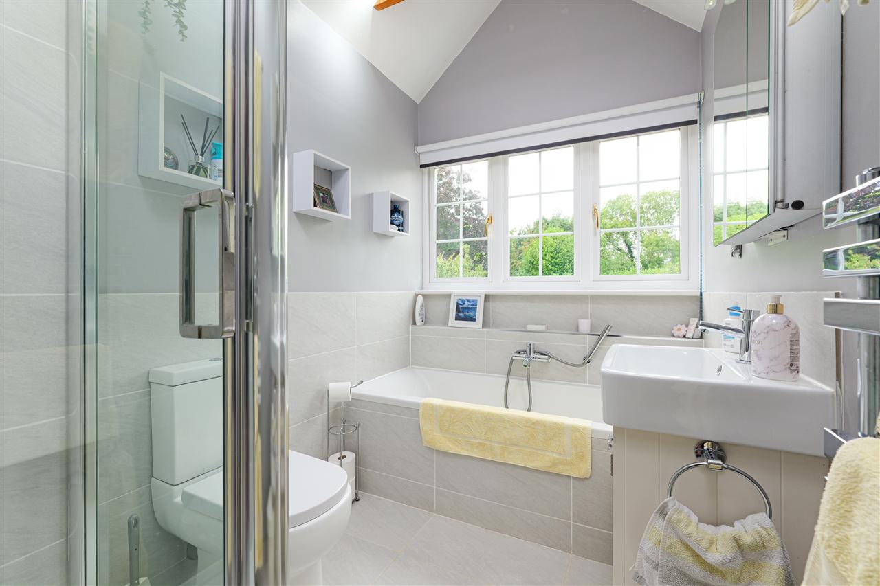
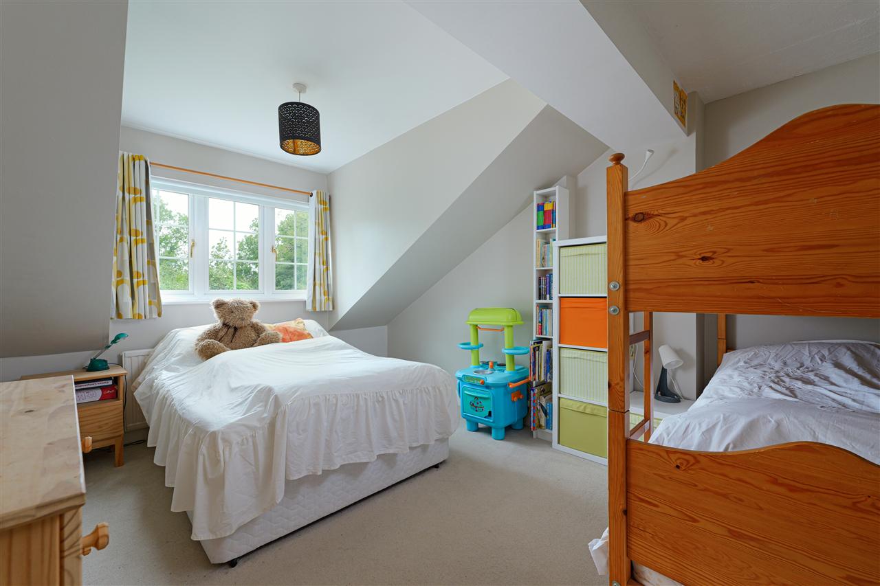
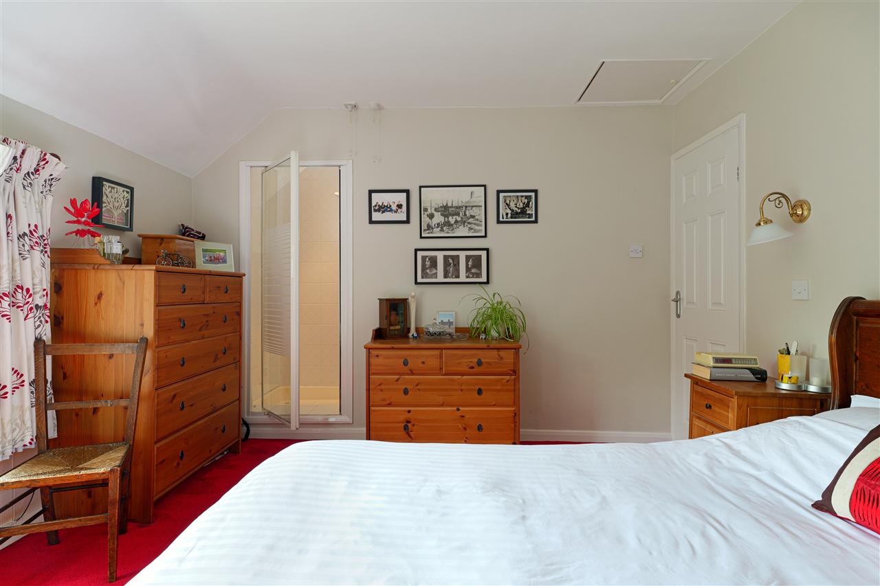
The first-floor landing leads to four generous double bedrooms and a beautifully appointed family bathroom featuring a vaulted ceiling with exposed beams. The bathroom is fitted with a large walk-in shower, separate bath, wash hand basin and WC. The principal bedroom benefits from fitted wardrobes and a stylish en-suite shower room.
OUTSIDE:
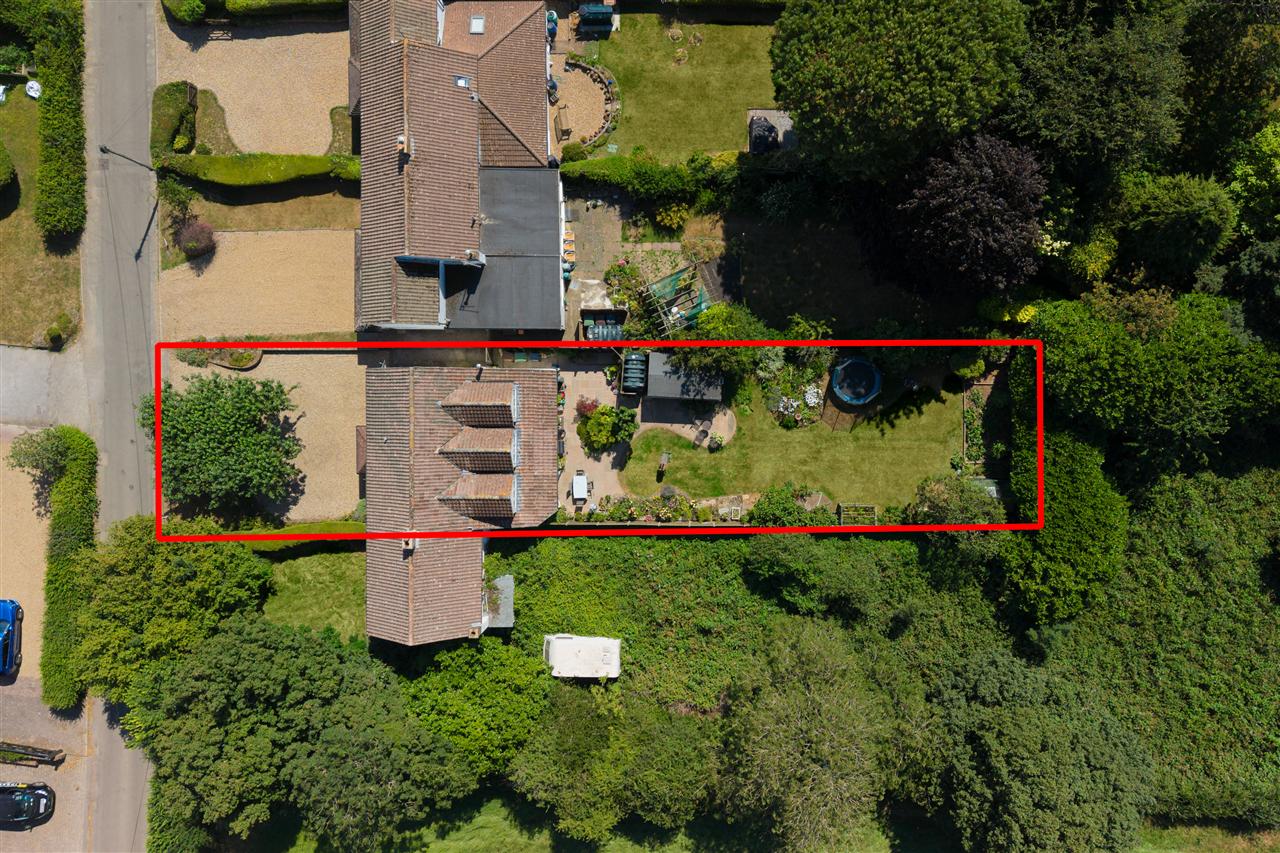
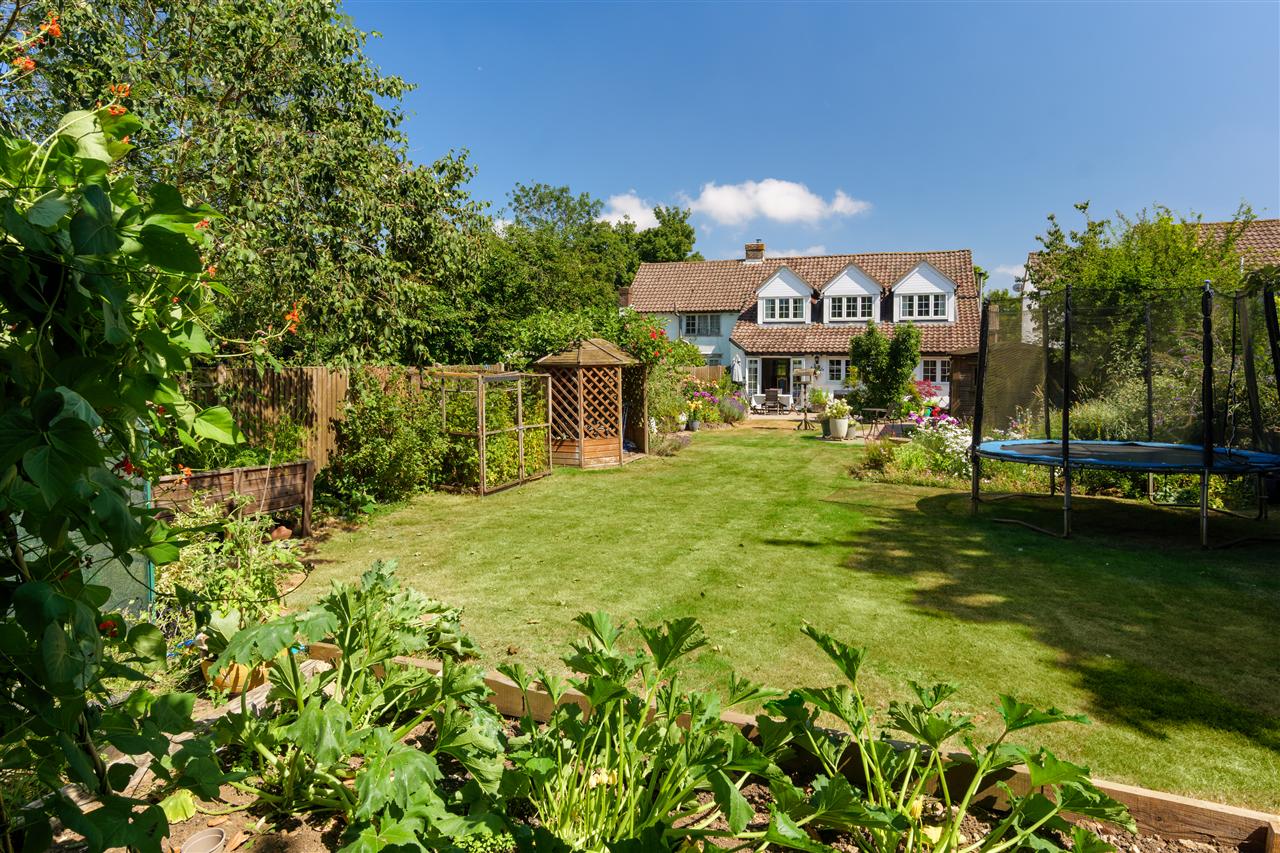
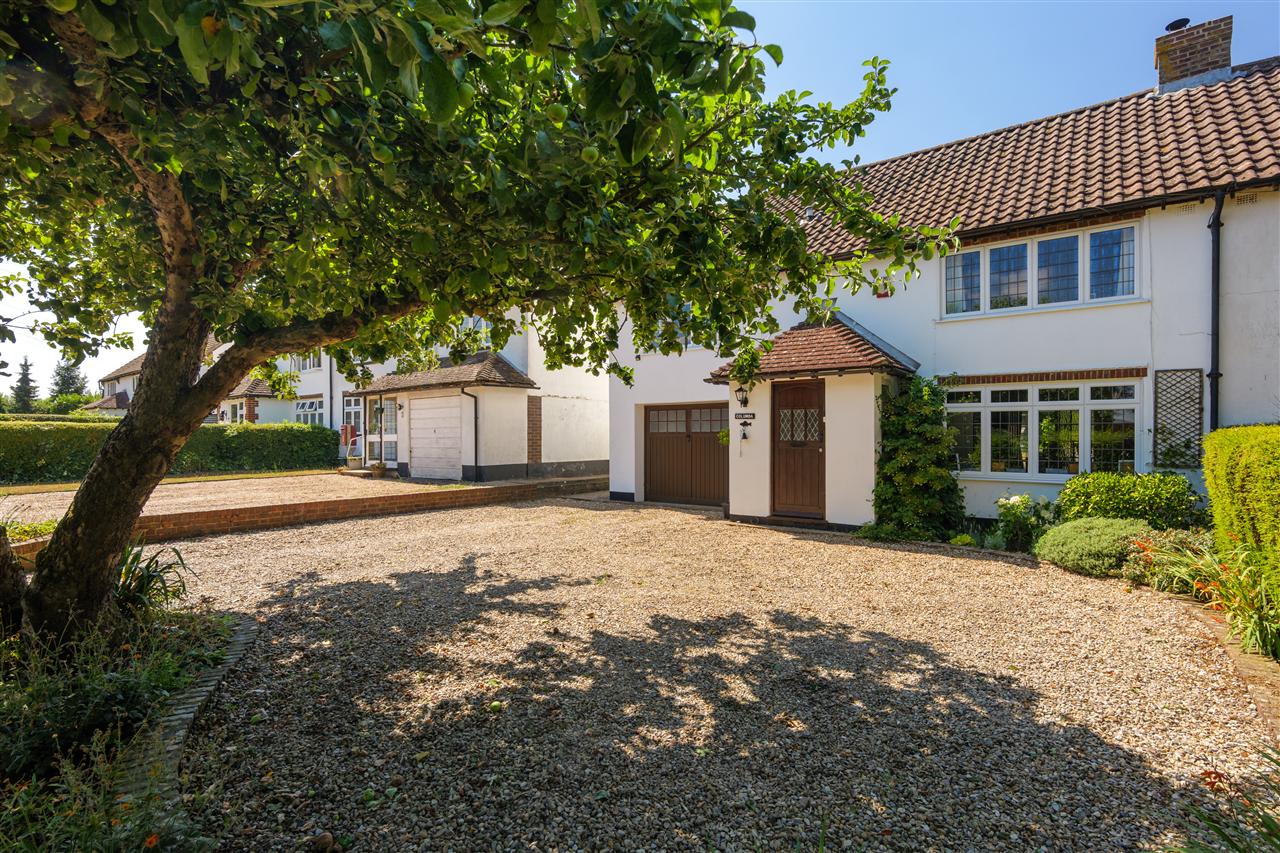
The beautifully established rear garden extends to approximately 100ft in length and enjoys a desirable west-facing aspect, allowing sunshine throughout the afternoon and into the evening. Predominantly laid to lawn, the garden is interspersed with mature shrubs, colourful planted borders, fruit trees and a wildlife pond, creating a peaceful and private outdoor environment. A generous patio provides the perfect space for al fresco dining and entertaining, while a useful garden shed offers additional storage. To the front, the driveway provides off-road parking for up to three vehicles and leads to an integral garage.
AGENTS NOTE:
Private drainage & LPG gas
SITUATION:
This desirable family home is situated in the rural village of Wormshill, nestled within the Kentish North Downs, an Area of Outstanding Natural Beauty. The village offers a hall, historic church, traditional public house and an abundance of picturesque countryside walks, all set against simply stunning scenery. For families, primary schooling can be found in nearby Milstead and Frinsted, with a wide choice of secondary and grammar schools available in Maidstone and Sittingbourne. The property is conveniently positioned between the M2 and M20, making travel to London or the Kent coast both straightforward and efficient.
Lenham village lies just a few miles away and provides a charming village square with independent shops, cafs and public houses, together with a mainline station offering high-speed services to London in just over an hour; similar fast connections are also available from Maidstone.
Sittingbourne offers a comprehensive range of shopping, leisure and recreational amenities, including a swimming pool and several nearby golf courses. The town has recently benefited from regeneration, introducing a hotel, bowling alley, cinema and a variety of family restaurants, together with a mainline railway station providing regular services to London Victoria and high-speed connections to the capital in under 50 minutes.
The charming market town of Faversham, approximately nine miles away, boasts an attractive high street lined with independent retailers, a bustling market square and excellent leisure facilities, including indoor and outdoor swimming pools, a cinema, a large park and recreation ground, a museum and numerous pubs and restaurants.
We endeavour to make our sales particulars accurate and reliable, however, they do not constitute or form part of an offer or any contract and none is to be relied upon as statements of representation or fact. Any services, systems and appliances listed in this specification have not been tested by us and no guarantee as to their operating ability or efficiency is given. All measurements and floor plans and site plans are a guide to prospective buyers only, and are not precise. Fixtures and fittings shown in any photographs are not necessarily included in the sale and need to be agreed with the seller.
Interested in this property?
Your next step is choosing an option below. Our property professionals are happy to help you book a viewing, make an offer or answer questions about the local area.
 Video tour