

35 Victoria Road, Deal
£625,000
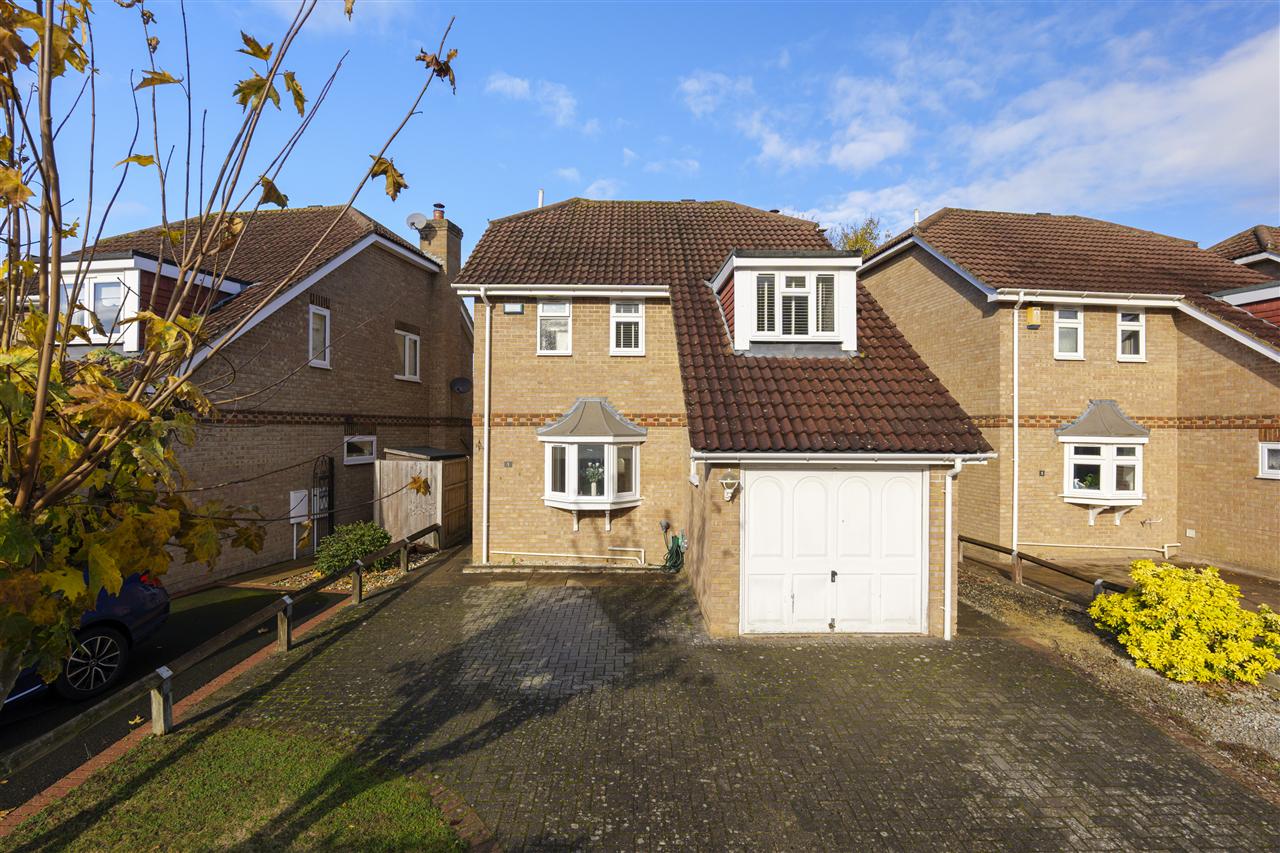
3 Coltsfoot Drive, Maidstone
A beautifully presented, three-bedroom detached family residence, thoughtfully extended and creatively reconfigured to provide over 1,300 sq. ft. of elegant and…
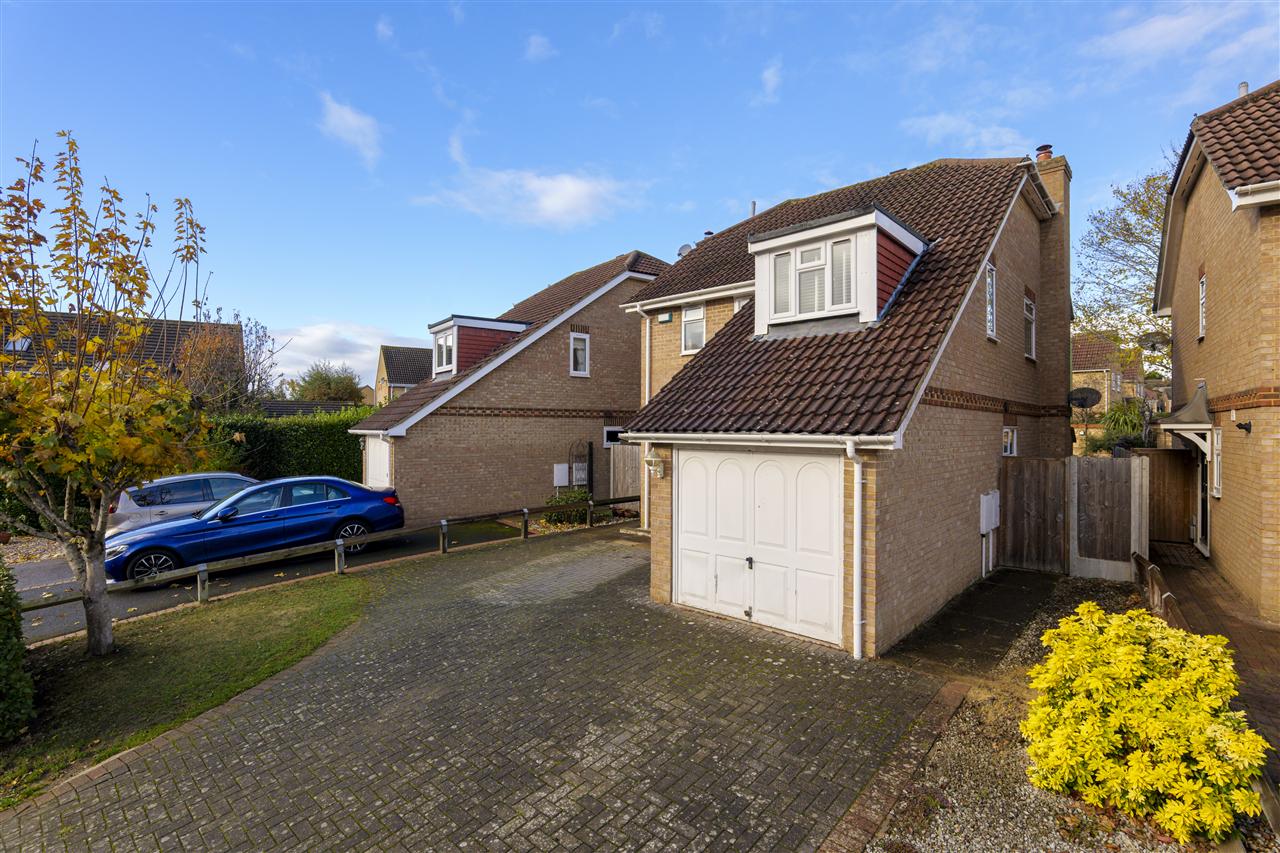
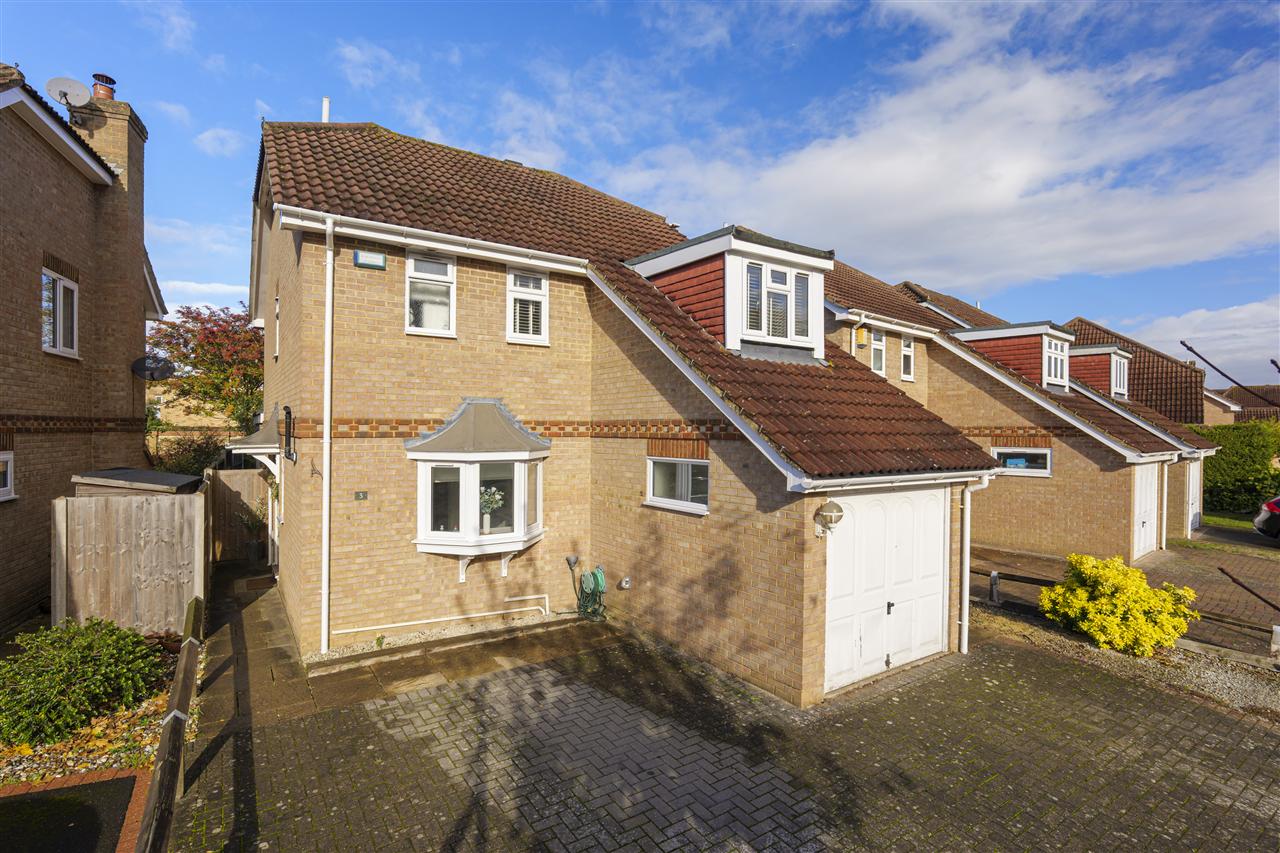
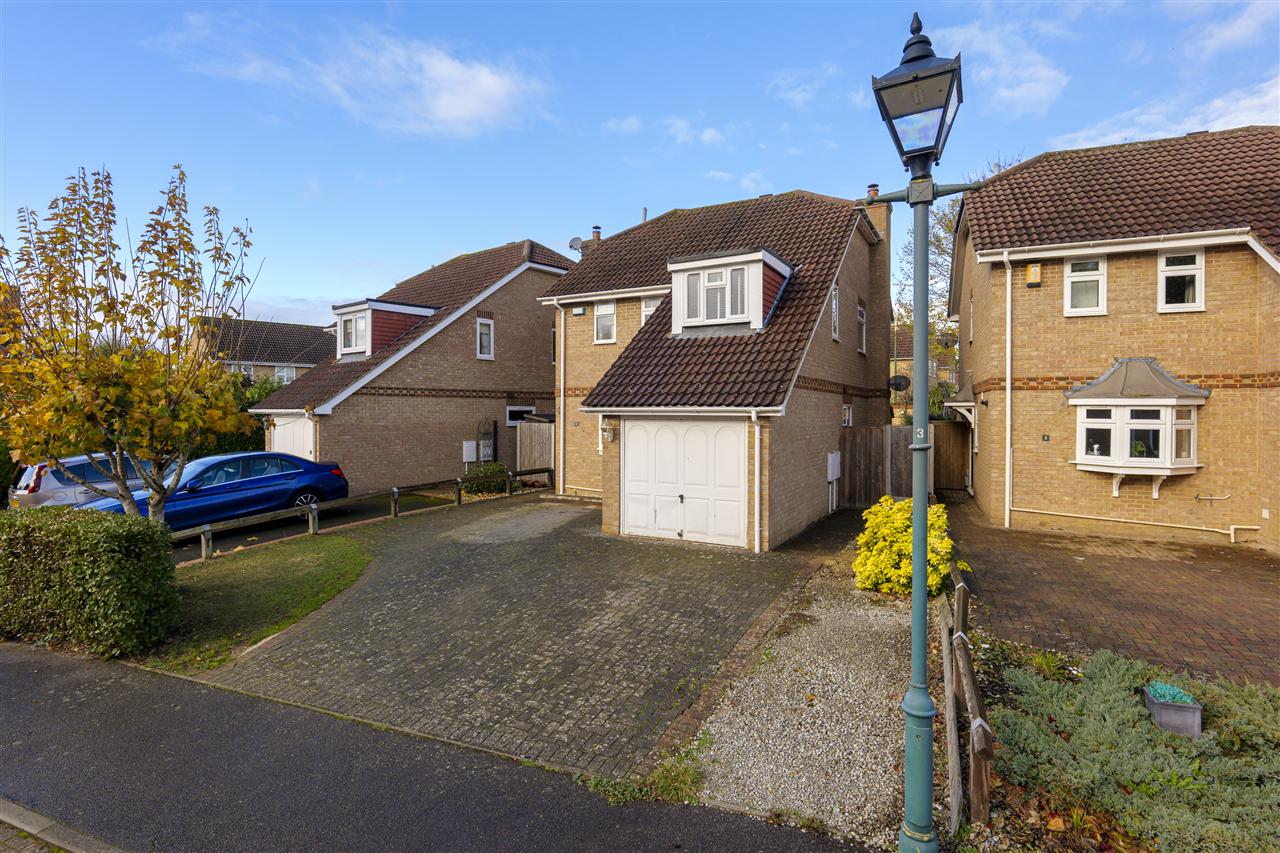
A beautifully presented, three-bedroom detached family residence, thoughtfully extended and creatively reconfigured to provide over 1,300 sq. ft. of elegant and highly versatile accommodation. The property has been carefully enhanced by the current owners, whose eye for detail and flair for interior design are immediately apparent throughout, with stylish dcor, quality finishes and a wonderful sense of cohesion. Further improvements include a recently installed kitchen with quartz stone worktops, while the integral garage offers exciting potential for conversion, subject to the necessary consents.
Situated in the sought-after area of Weavering, the property enjoys a particularly convenient setting, surrounded by an excellent choice of schools, local amenities and everyday facilities. Externally, there is a generous driveway providing off-road parking for up to four vehicles, together with a substantial, fully enclosed rear garden.
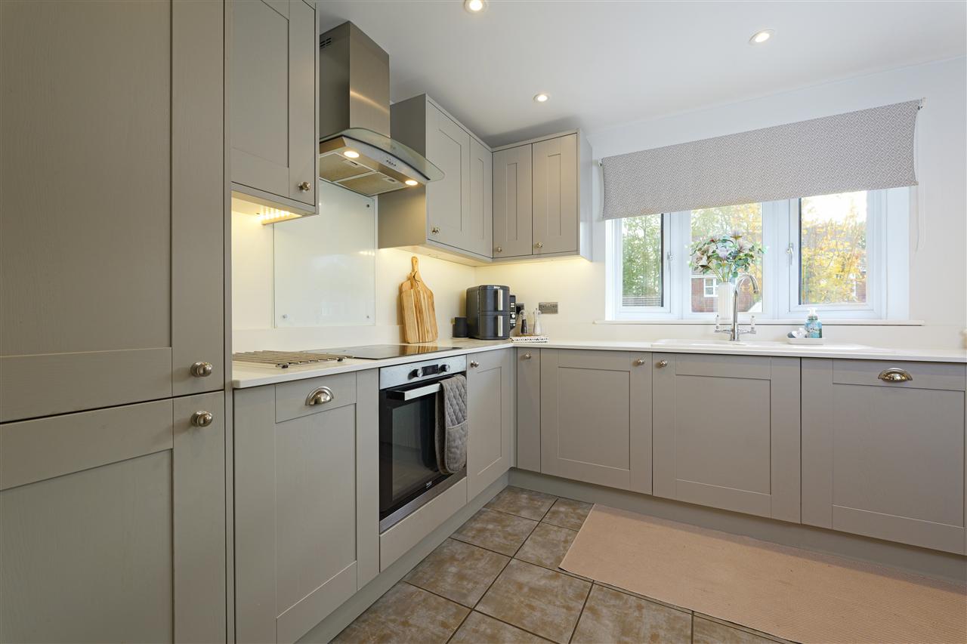
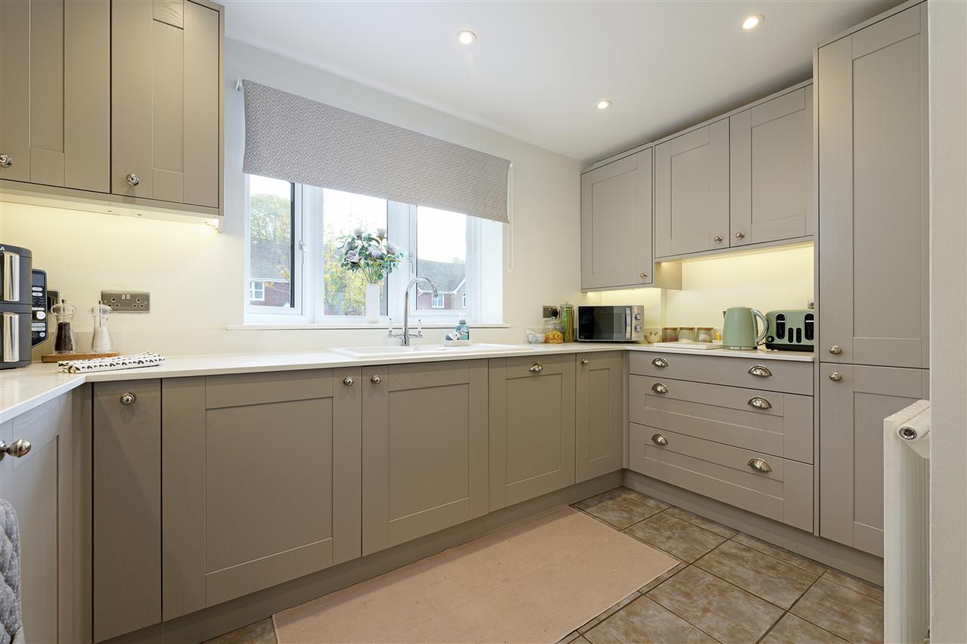
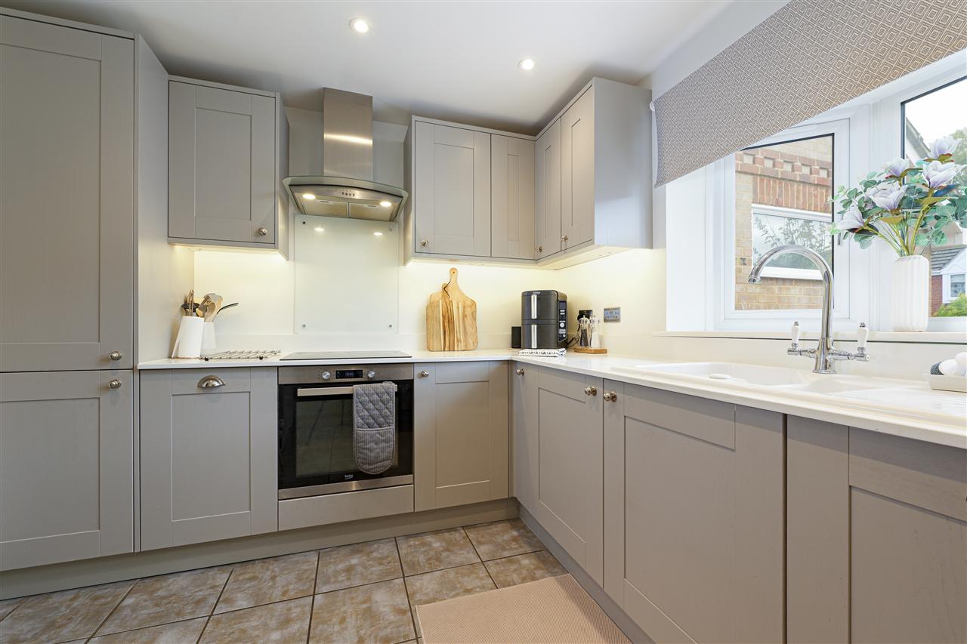
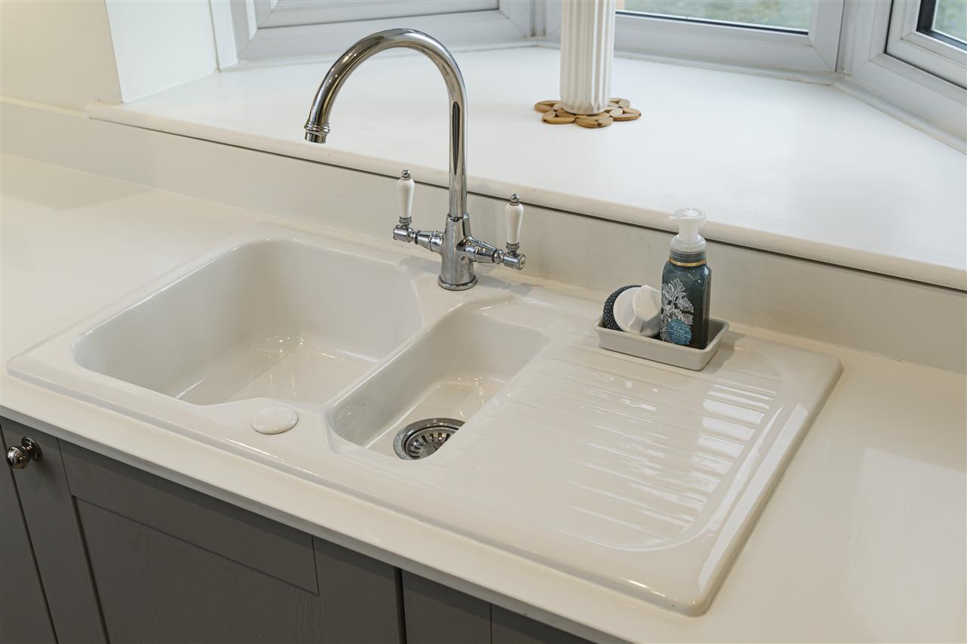
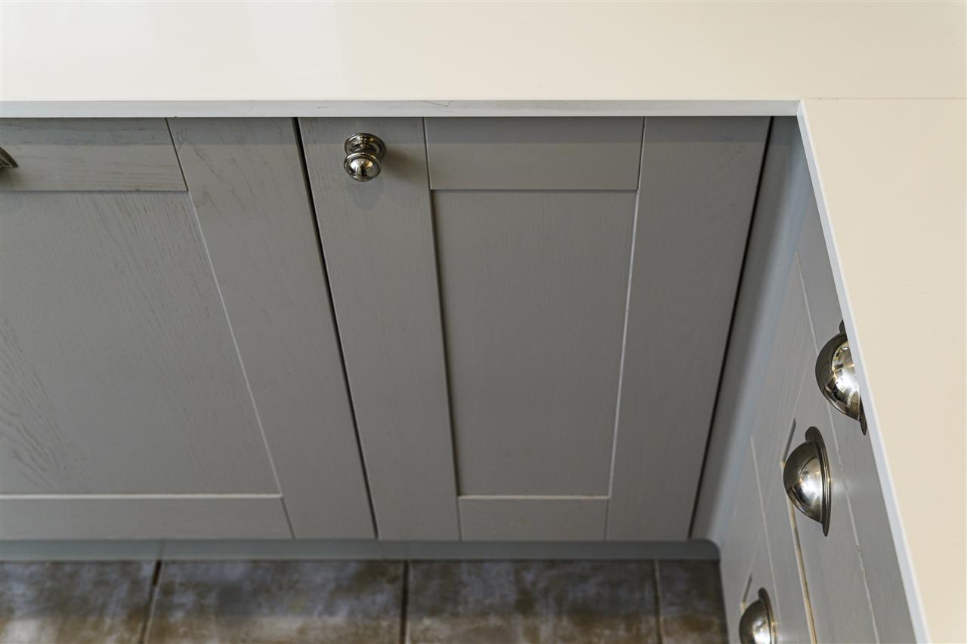
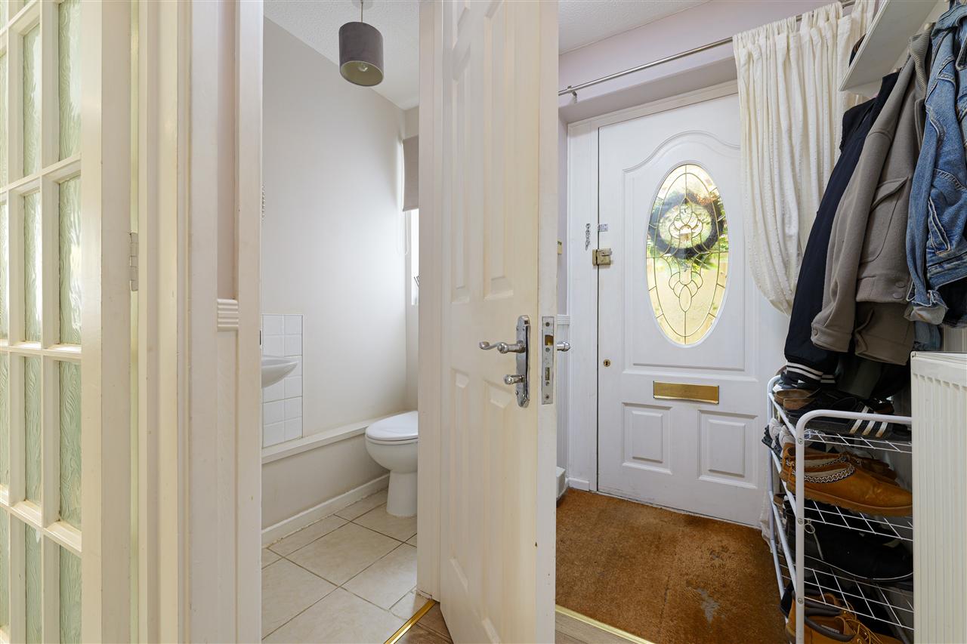
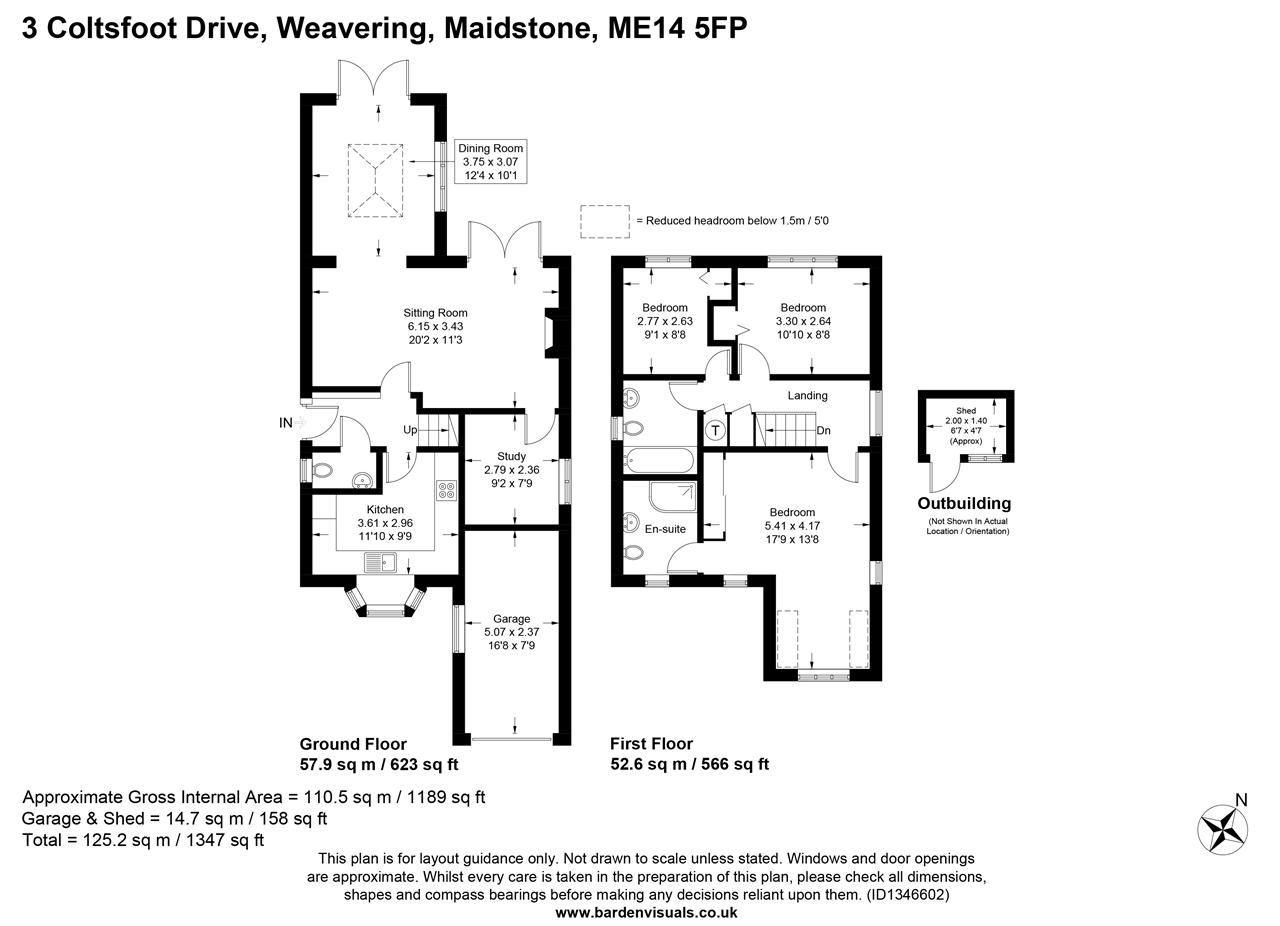
The front door is positioned to the side of the property and opens into a welcoming entrance hall, with a cloakroom and staircase rising to the first floor. To the right, the recently installed kitchen, designed by Wickes, is both stylish and practical, featuring contemporary cabinetry, quartz stone worktops and a range of integrated appliances, including a fridge freezer, washing machine, oven, electric hob and dishwasher.
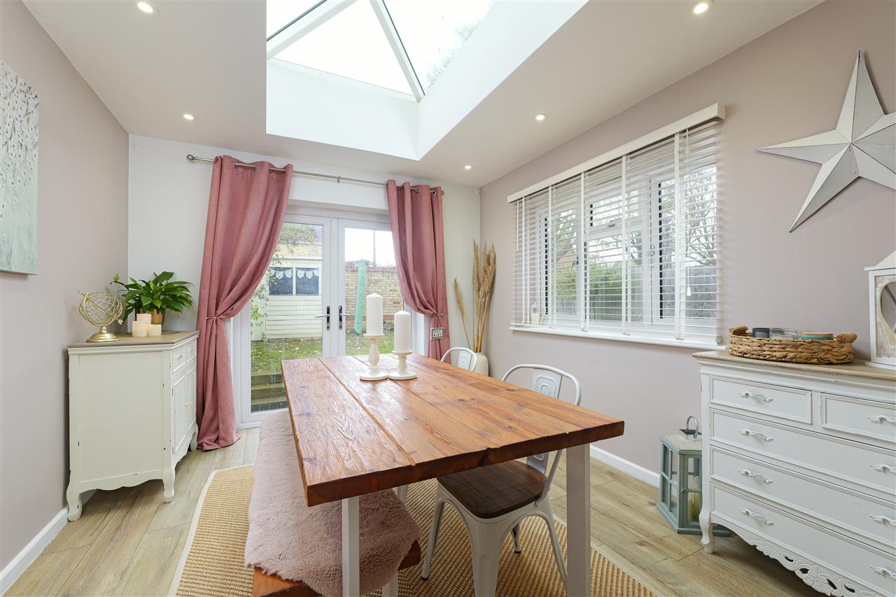
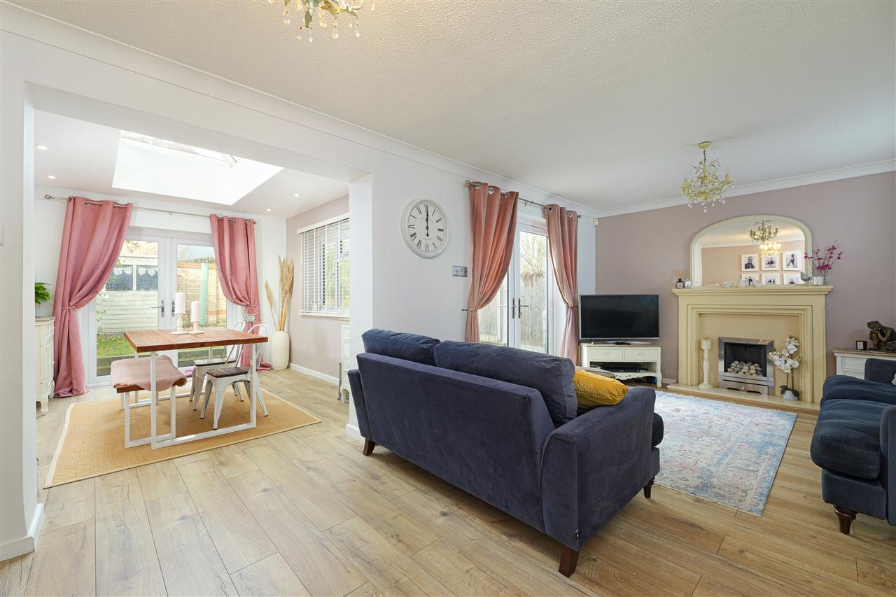
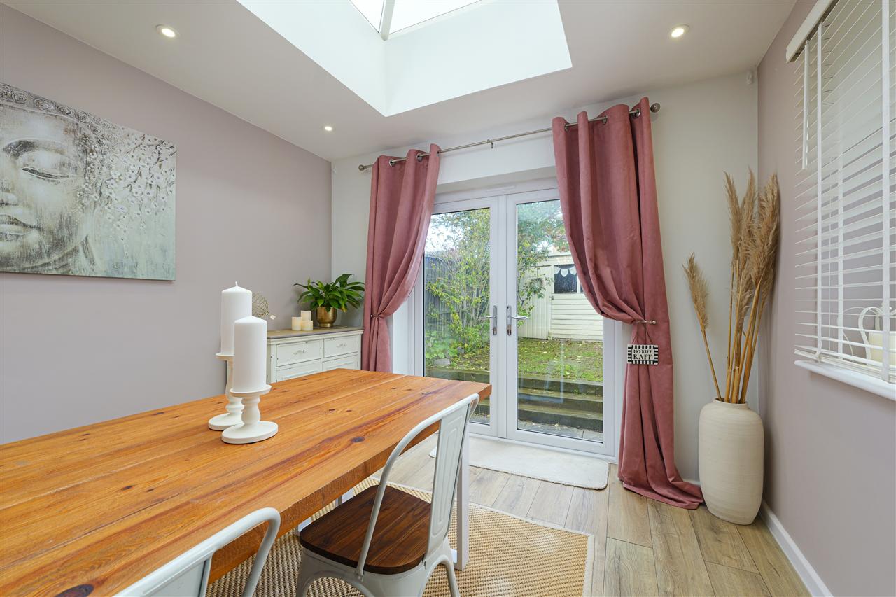
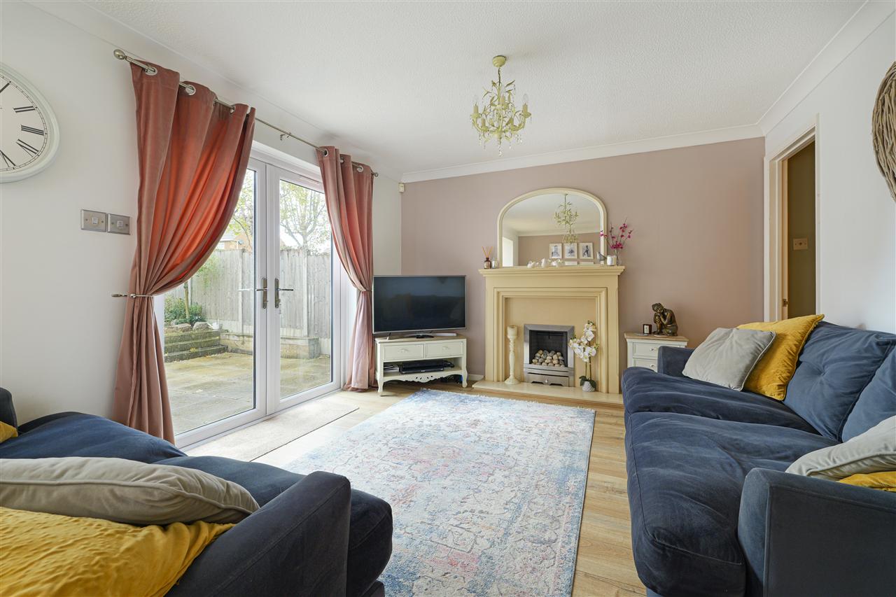
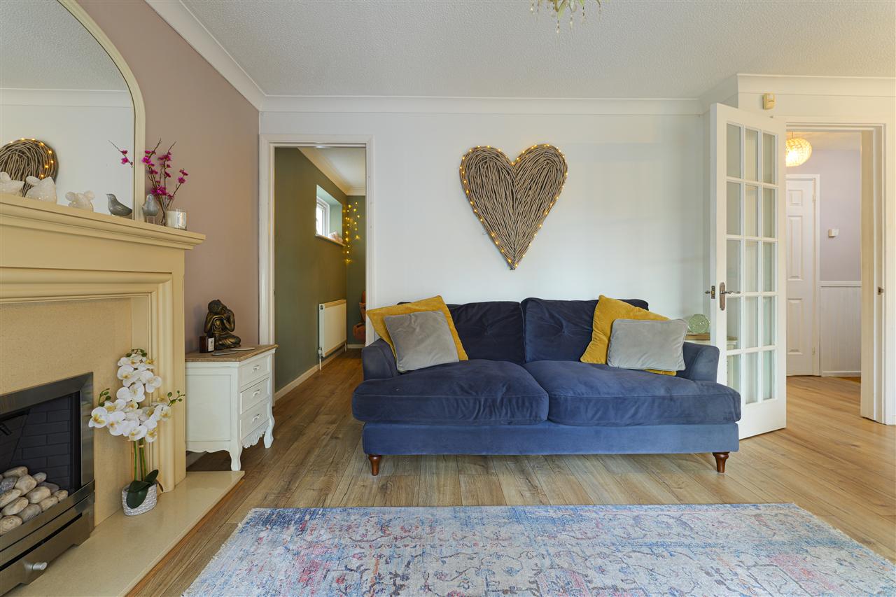
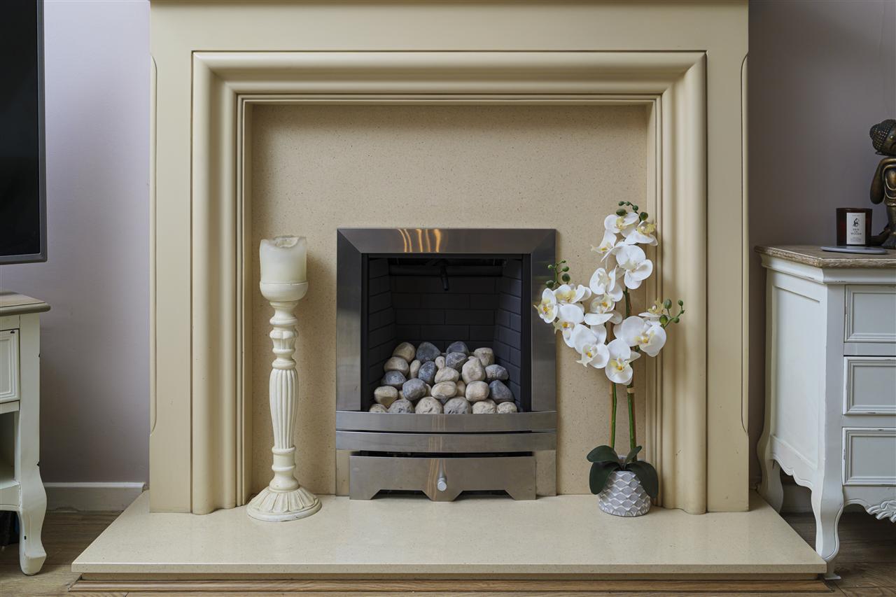
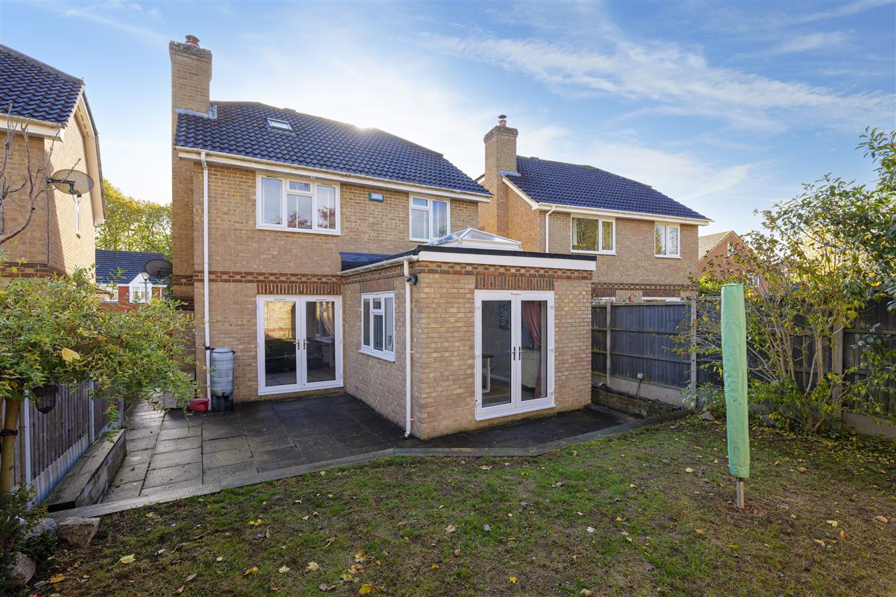
The real heart of the home is the impressive open-plan living and dining space, which forms part of the thoughtfully designed extension completed in 2021. Flooded with natural light from a large roof lantern and two sets of French doors, the room enjoys a wonderful connection with the garden and has been cleverly arranged to create distinct areas for both relaxing and entertaining. The cosy seating area centres around an attractive gas fireplace, beautifully framed by a limestone surround, providing a warm and inviting focal point. Despite its open-plan design, the space retains a lovely sense of definition, making it equally suited to everyday family life and entertaining.
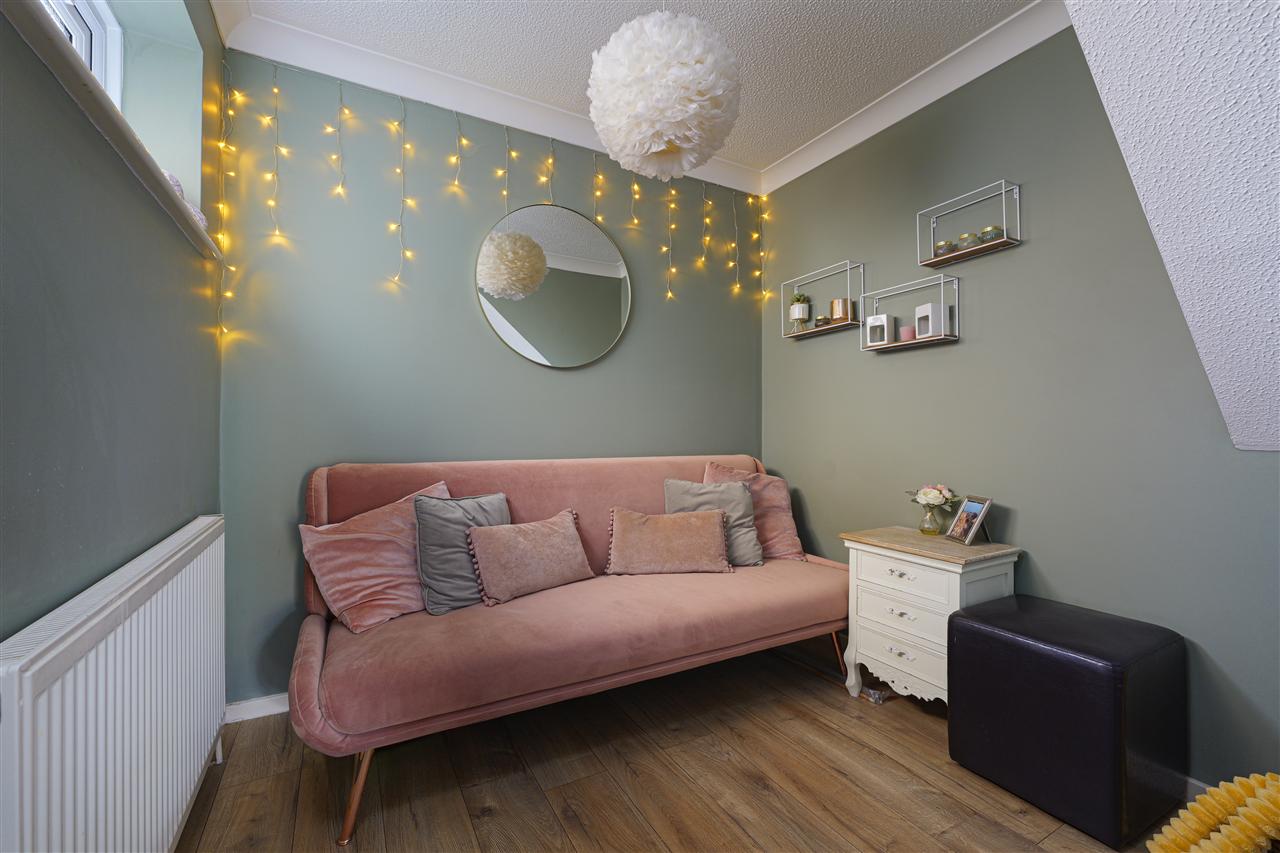
The ground floor is further complemented by a separate reception room, currently arranged as a study, but equally suited to use as a snug, playroom or additional sitting room, depending on individual requirements.
The integral garage, which benefits from a window, offers excellent scope for conversion and could provide valuable additional living accommodation or even a fourth bedroom, subject to the necessary consents.
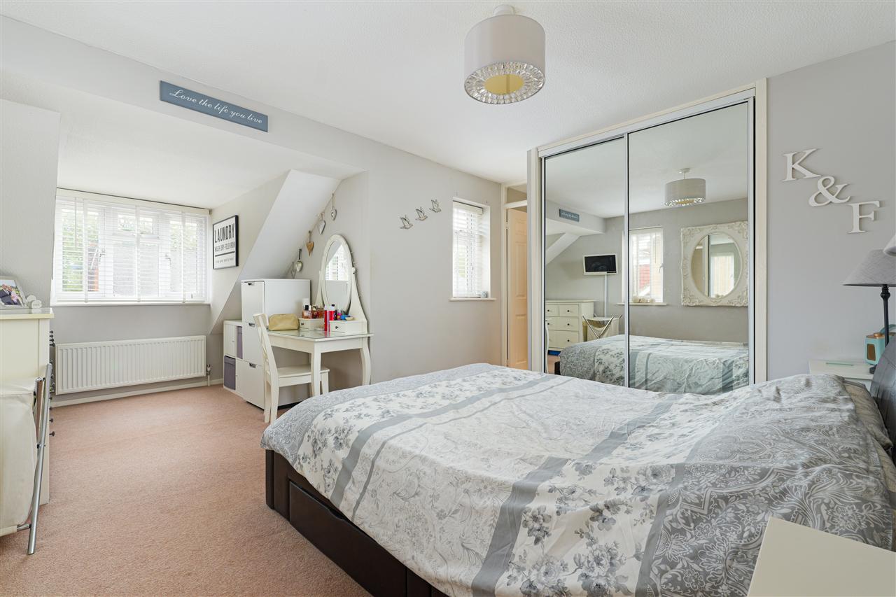
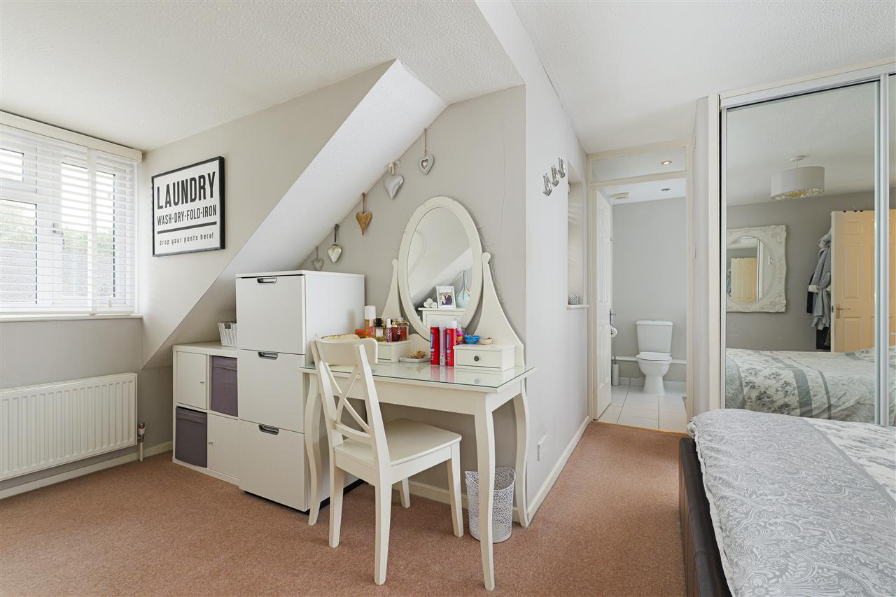
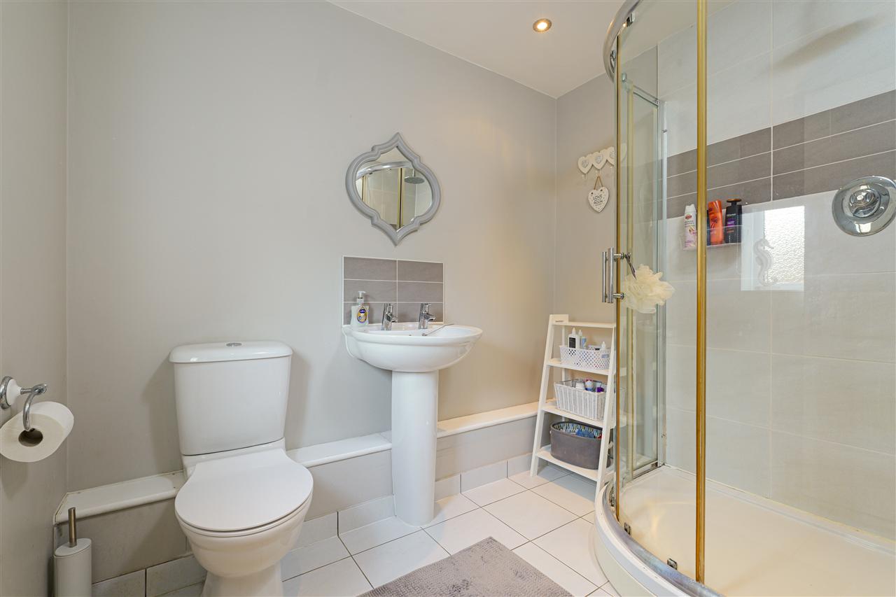
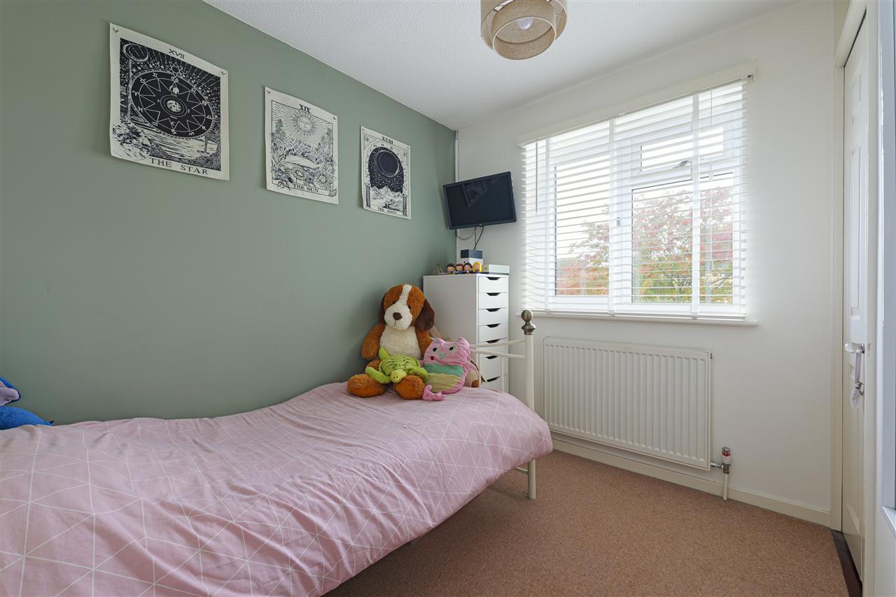
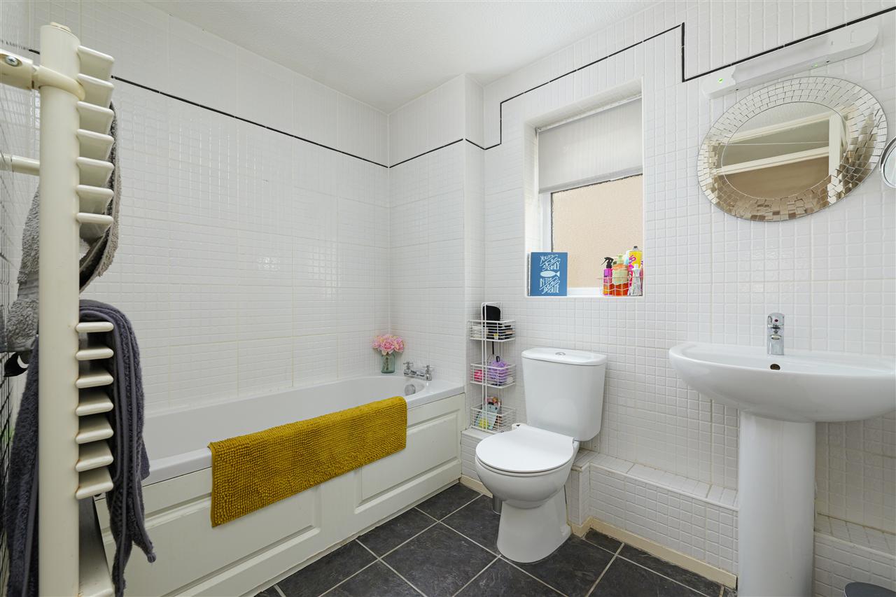
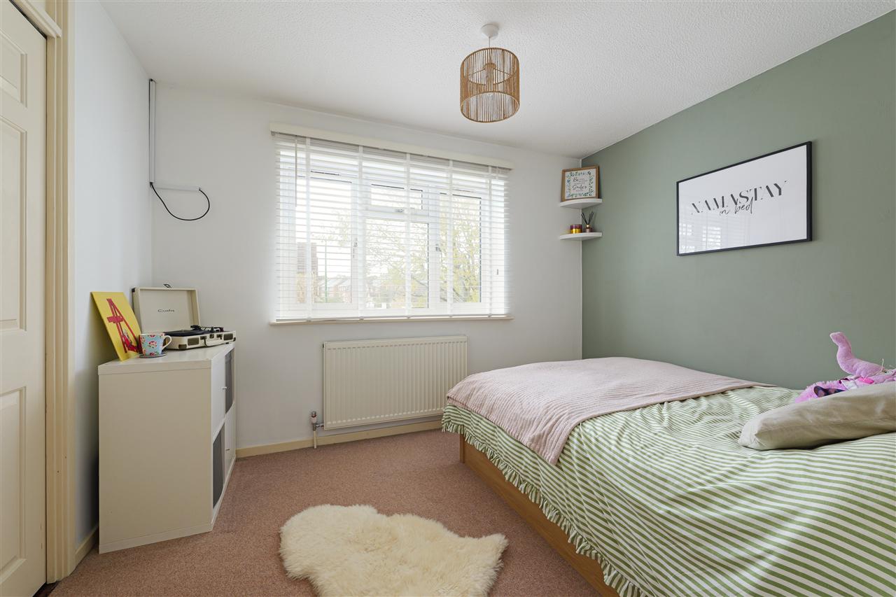
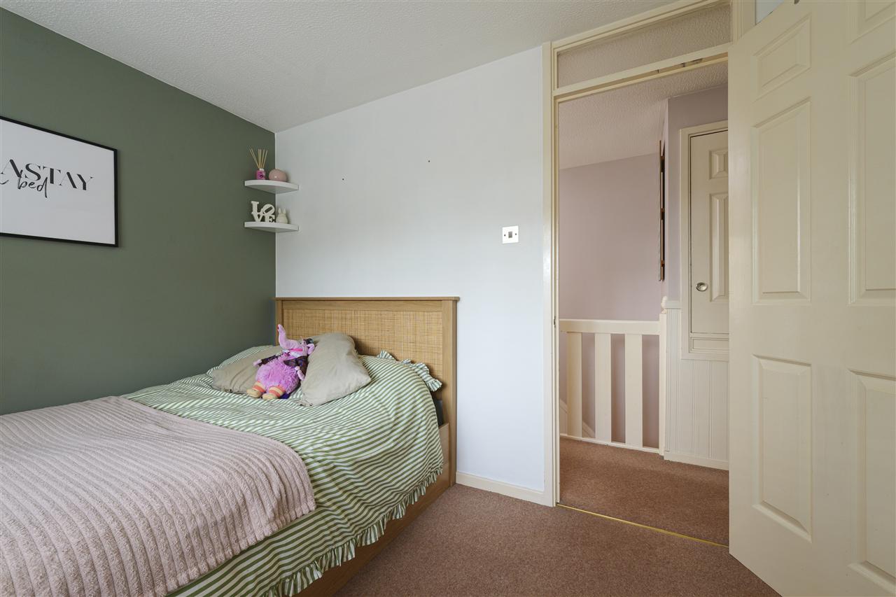
To the first floor are three generously proportioned bedrooms and a well-appointed family bathroom. The principal bedroom benefits from fitted wardrobes and its own en-suite shower room, creating a comfortable and practical principal suite.
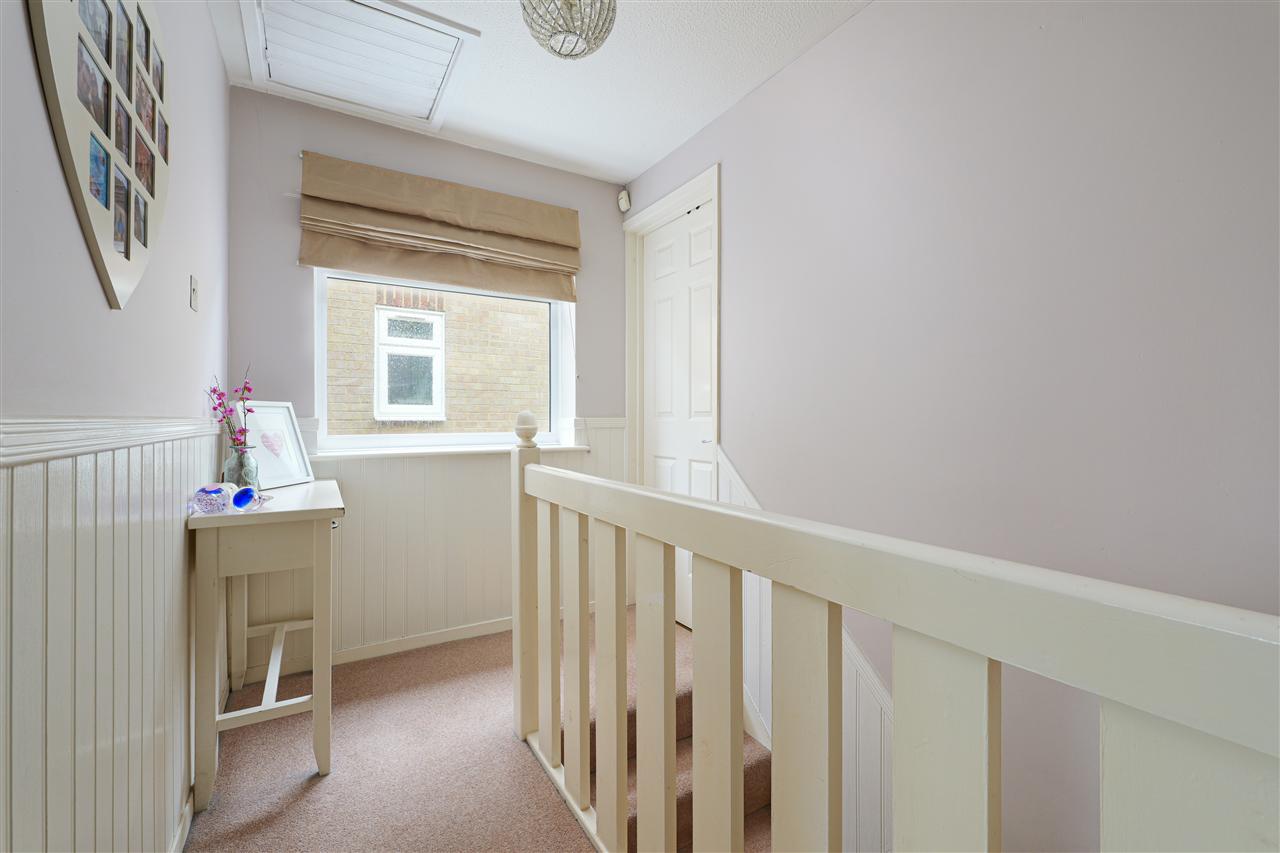
There is further potential within the loft, which is accessed via a pull-down ladder and offers particularly good head height. Currently partially boarded and featuring a skylight, it presents an interesting opportunity for a full loft conversion, potentially creating an additional bedroom or home office, subject to the necessary consents.
OUTSIDE:
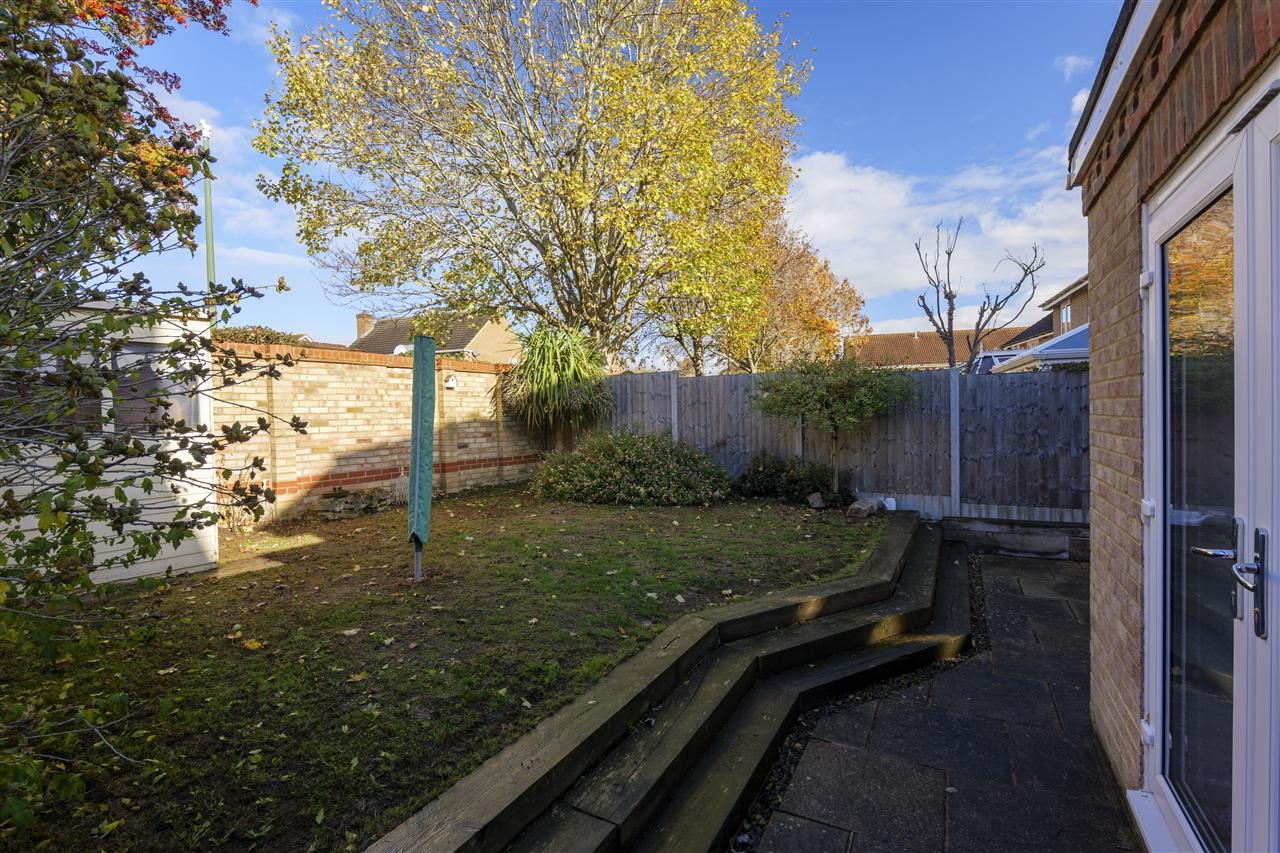
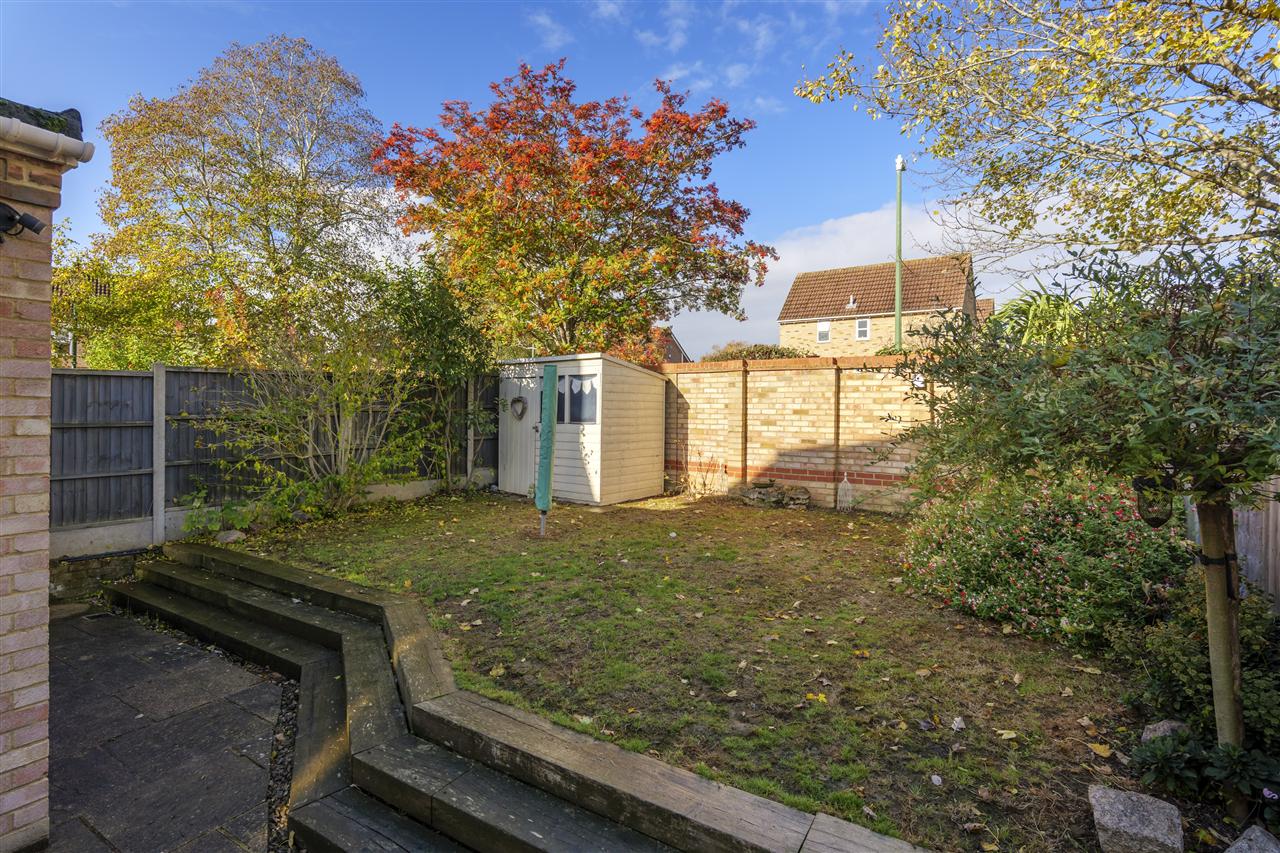
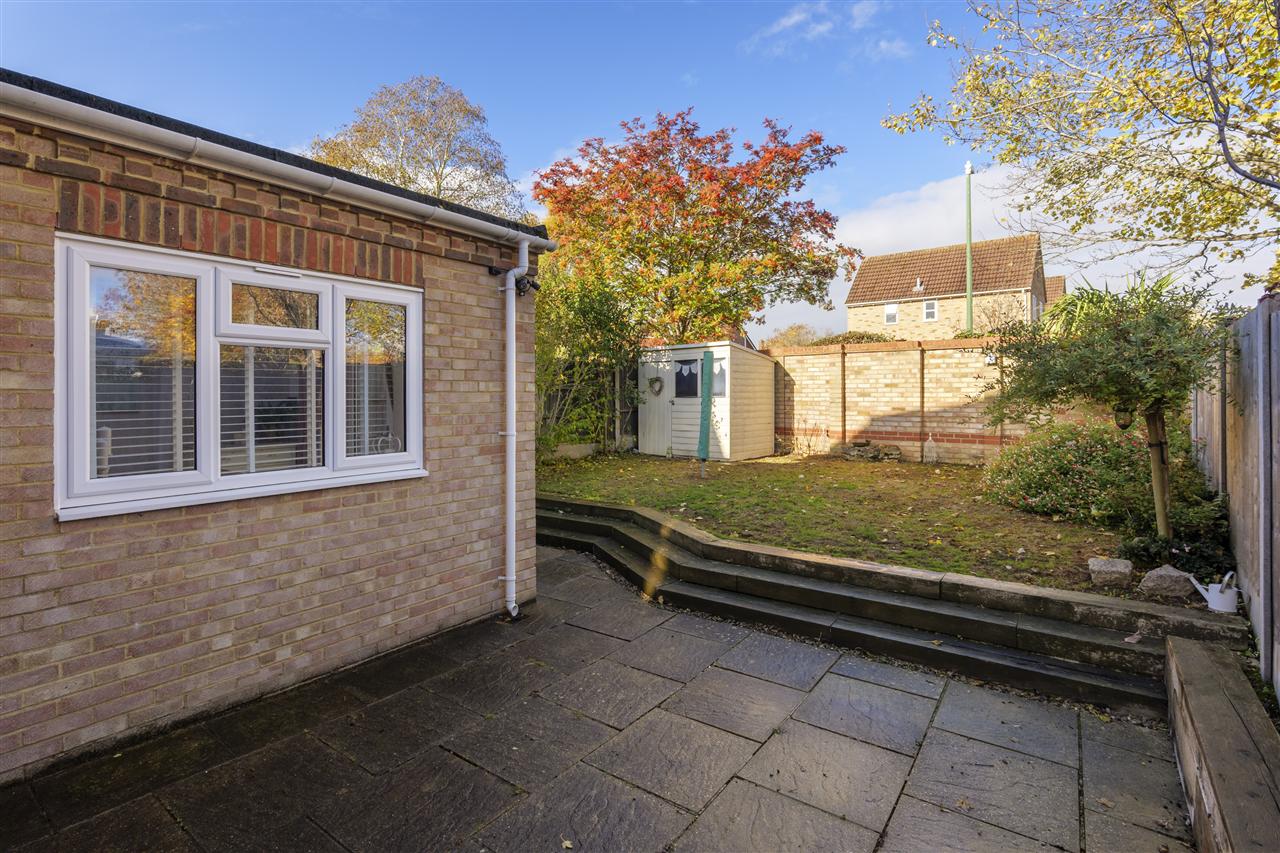
Externally, the rear garden is a particularly attractive feature, offering generous proportions and a good degree of privacy, enclosed by recently updated fencing. Predominantly laid to lawn, it is complemented by paved patio areas, providing excellent space for outdoor dining, entertaining and relaxing during the warmer months. To the front, a substantial driveway provides off-road parking for up to four vehicles and leads directly to the integral garage.
SITUATION:
Coltsfoot Drive is a desirable location within the development of Weavering, just two miles east of Maidstone and within walking distance of a range of local amenities, including the 450-acre Mote Park and 90-acre Vinters Valley Nature Reserve.
Weavering enjoys a strong community feel and is served by two popular public houses, a medical centre, dentist, pharmacy, supermarket, and several parks and play areas.
The property is well placed for excellent schooling, with St John's CE Primary School, Invicta Grammar School, and Maidstone School of Science and Technology all within walking distance.
Bearsted, located just over a mile away, is an attractive Kentish village centred around a picturesque village green. Amenities include The White Horse and The Oak on the Green public houses, The Fish on the Green restaurant, Crouch Butchers, a post office, library, doctor's surgery, petrol station, golf club, tennis club, and a mainline station offering regular direct services to London.
Bearsted and Weavering are surrounded by beautiful countryside, including Bearsted Woodland Trust, with easy access to the North Downs and Pilgrims' Way, making the area ideal for outdoor enthusiasts.
The nearby village of Leeds is home to Leeds Castle, set within over 500 acres of parkland and renowned as one of the country's most iconic historic attractions.
For a wider range of shopping, leisure, and educational facilities, Maidstone offers several grammar schools, Fremlin Walk Shopping Centre, three railway stations, and a hospital.
Anti Money Laundering Requirements
All UK estate agents must carry out Anti Money Laundering (AML) checks in line with HMRC regulations. Both buyers and sellers are legally required to complete these checks before a transaction can proceed.
Our estate agency uses Coadjutes Assured Compliance service to facilitate the AML checks. A non-refundable fee of 50 (inc. VAT) per buyer applies, covering data verification, documentation, and any necessary manual checks. Payment and completion of AML checks are required before a memorandum of sale can be issued for your purchase.
We endeavour to make our sales particulars accurate and reliable, however, they do not constitute or form part of an offer or any contract and none is to be relied upon as statements of representation or fact. Any services, systems and appliances listed in this specification have not been tested by us and no guarantee as to their operating ability or efficiency is given. All measurements, floor plans and site plans are a guide to prospective buyers only and are not precise. Fixtures and fittings shown in any photographs are not necessarily included in the sale and need to be agreed with the seller.
Your next step is choosing an option below. Our property professionals are happy to help you book a viewing, make an offer or answer questions about the local area.

 Video tour
