Blue House, Bluehouse Lane, Saltwood
£1,995,000
Blue House, Annex And Plot/Land, Saltwood
Blue House is a substantial and characterful six-bedroom detached family residence, combining the charm of a traditional Kentish farmhouse with…
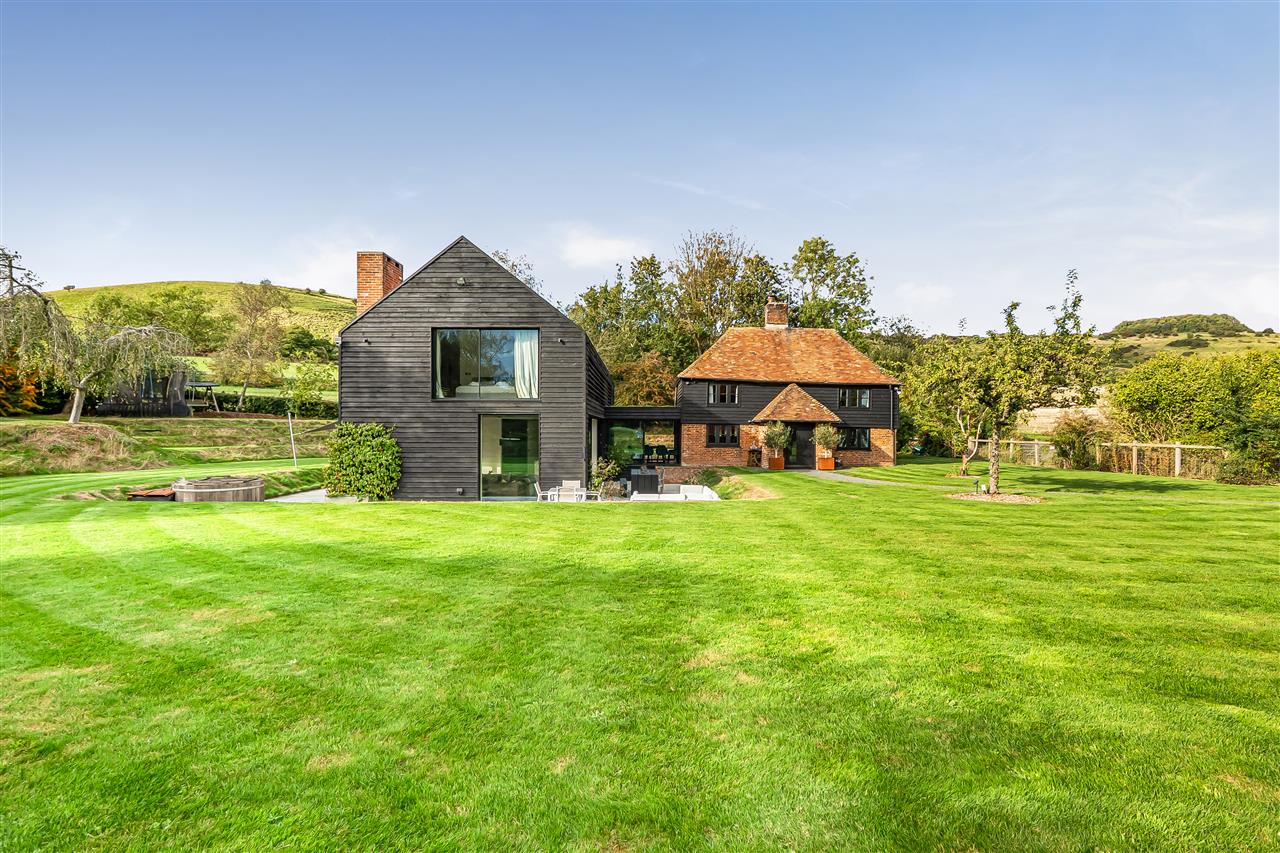
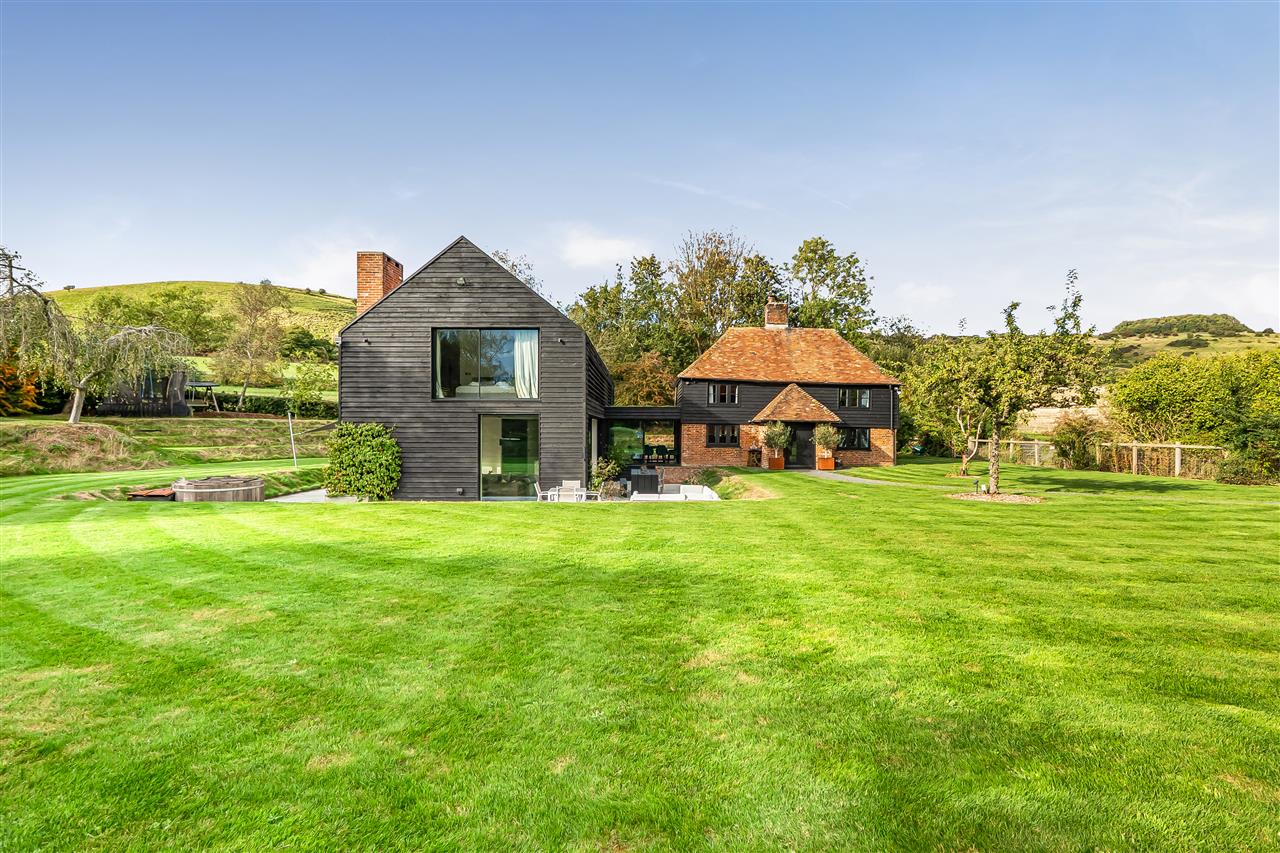
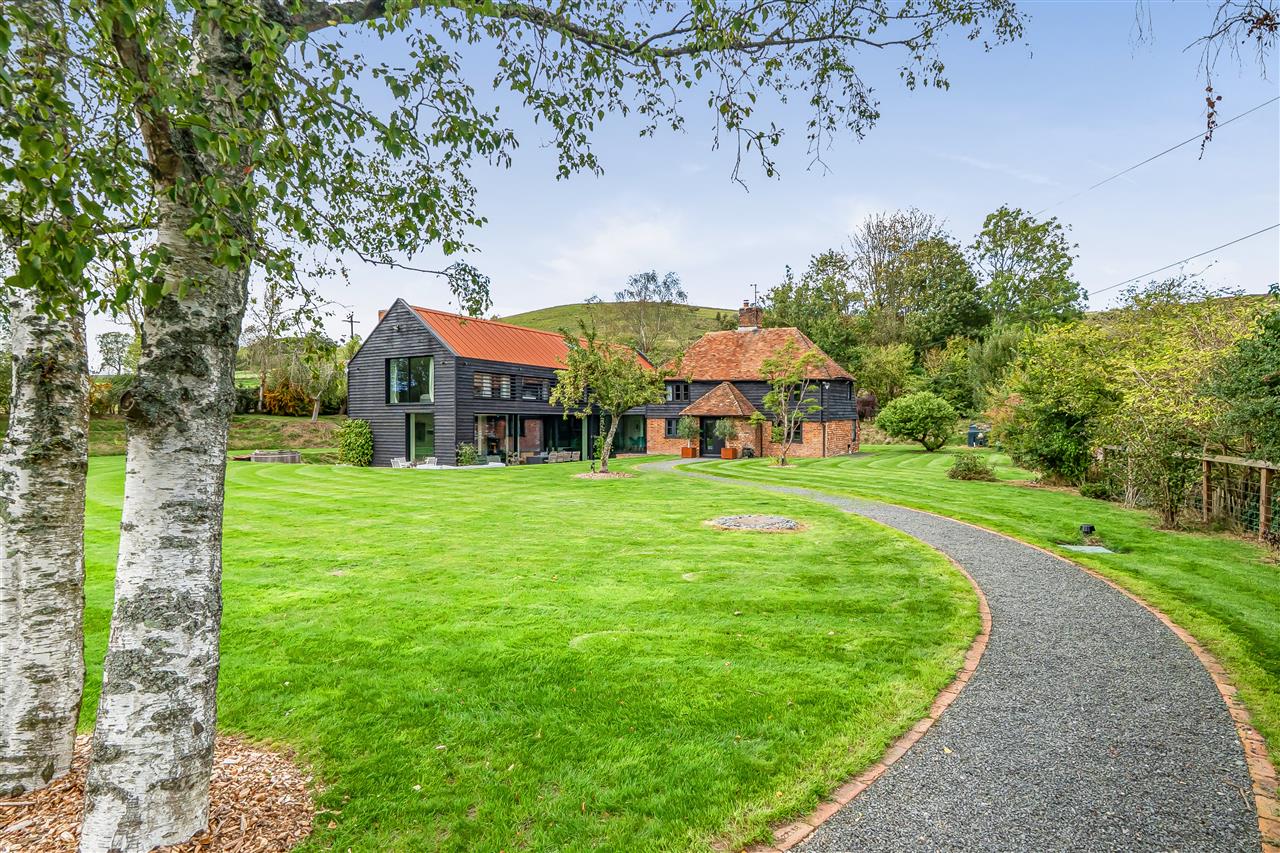
Blue House is a substantial and characterful six-bedroom detached family residence, combining the charm of a traditional Kentish farmhouse with an impressive contemporary barn-style extension. Thoughtfully designed to complement the original building, the extension introduces striking modern architecture, extensive glazing and generous open-plan living, creating a seamless fusion of period character and contemporary design.
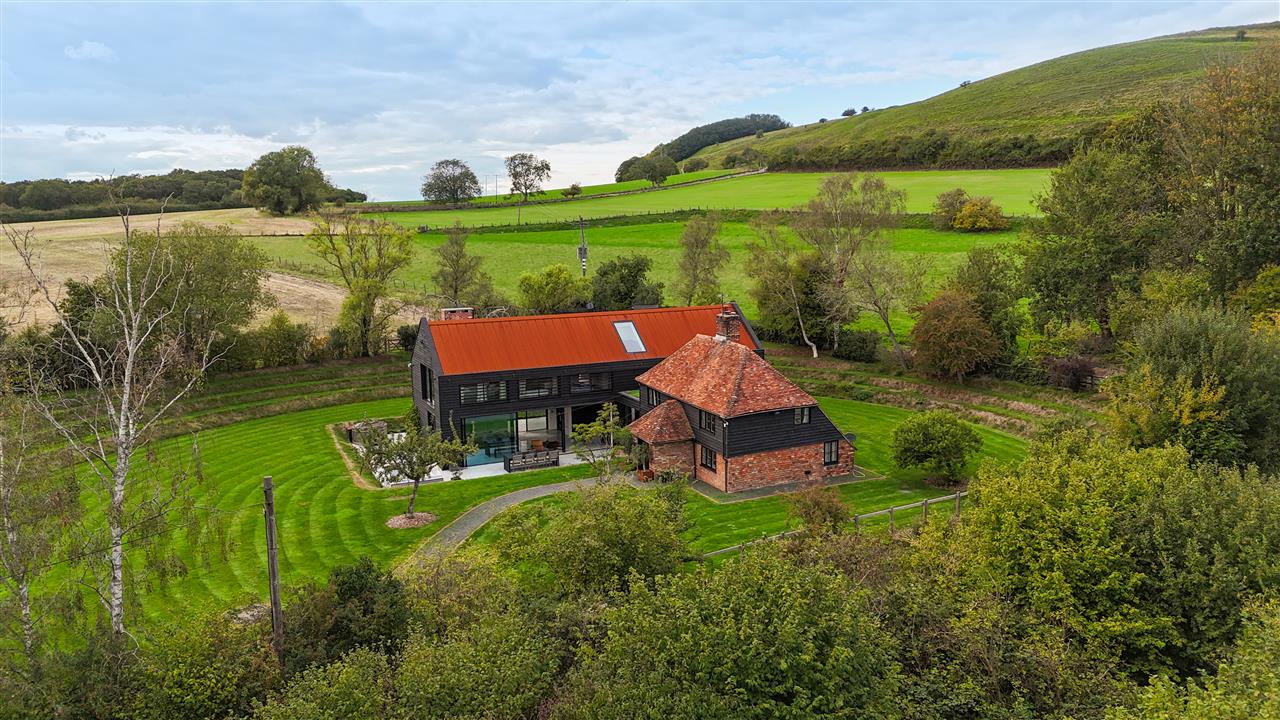
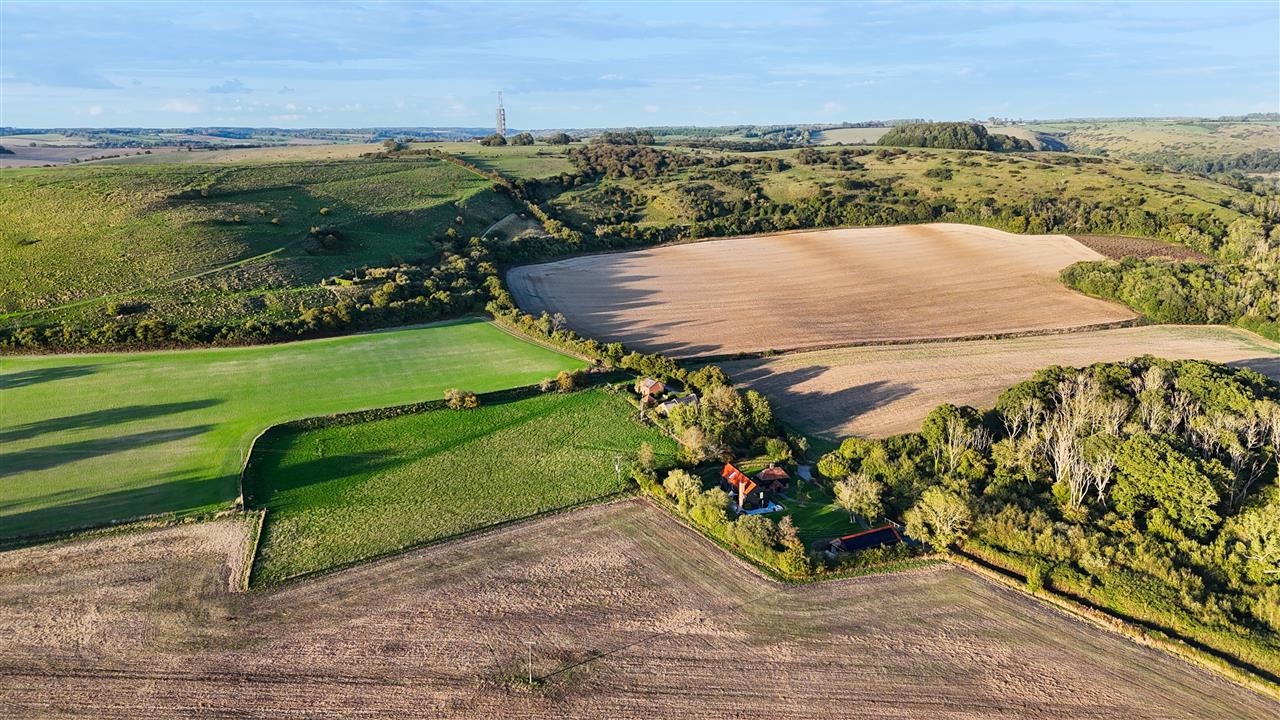
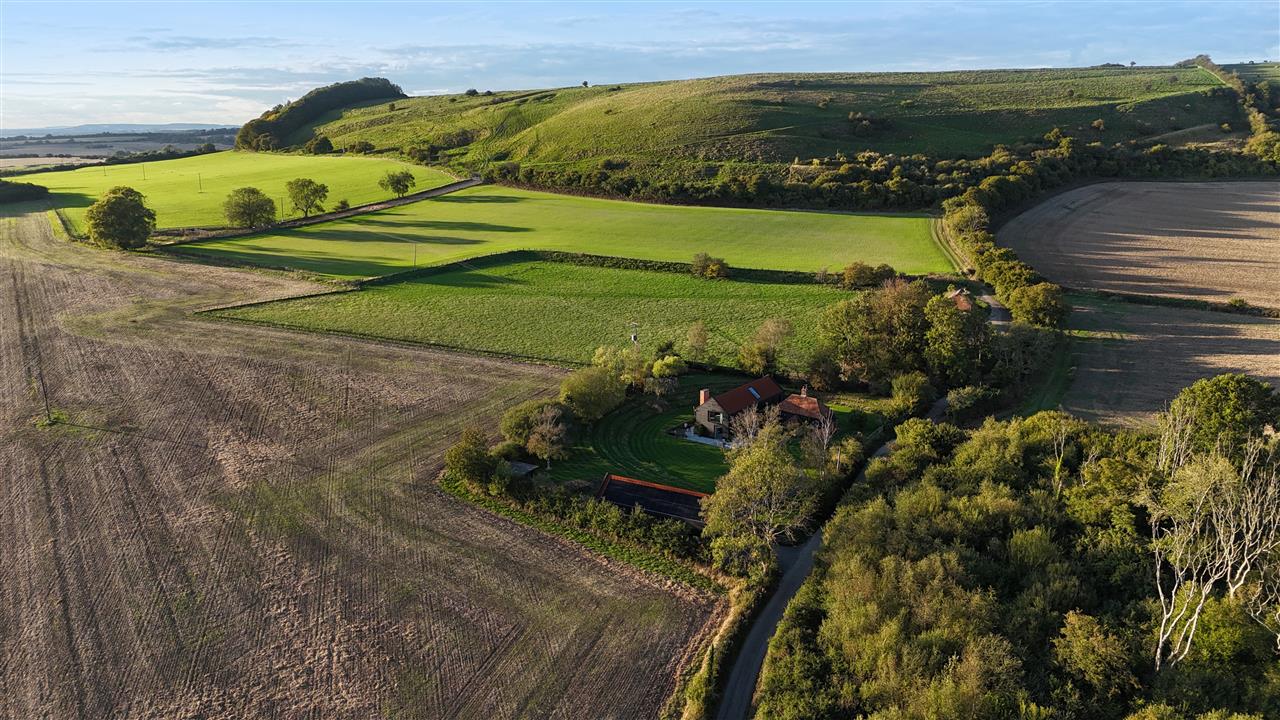
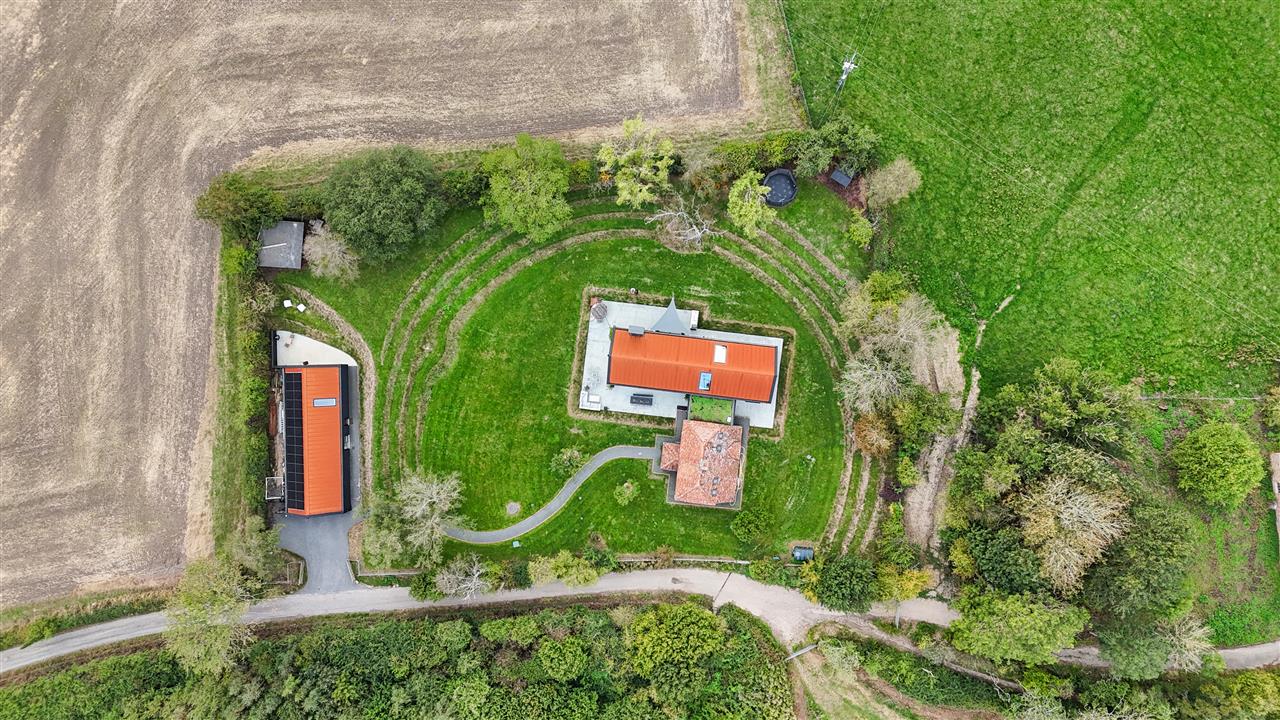
Occupying a wonderfully private semi-rural position along Bluehouse Lane, on the fringes of the highly regarded village of Saltwood, the property is set within approximately 4.66 acres and surrounded by picturesque Kent countryside and open farmland. Beautifully landscaped gardens wrap around the house, with sweeping lawns, mature trees, established planting and terraces creating a peaceful setting from which to enjoy the far-reaching rural outlook.
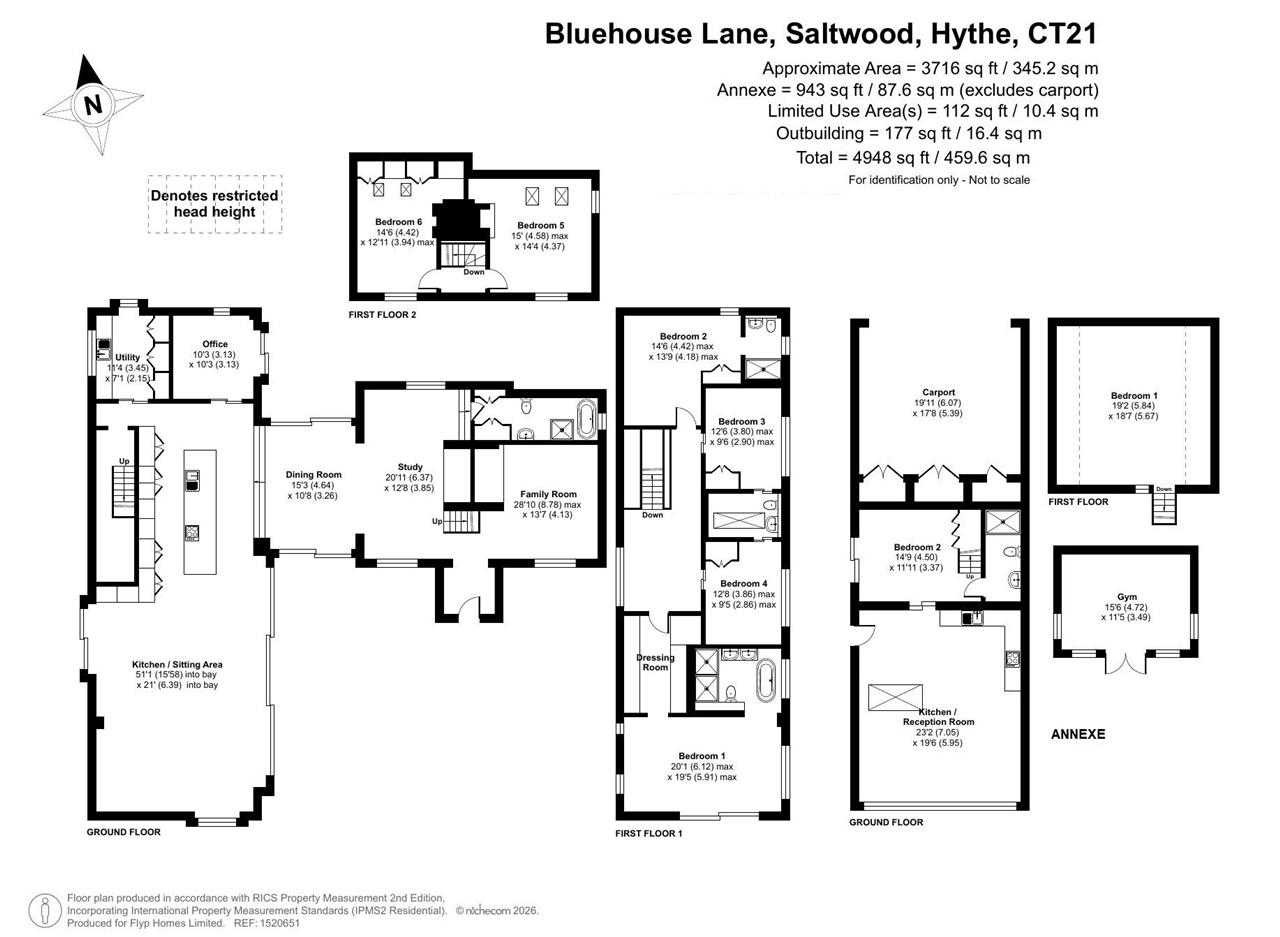
The property offers approximately 3,716 sq. ft. of versatile accommodation within the main house, together with an impressive two-bedroom detached annexe of approximately 943 sq. ft. and a separate outbuilding currently arranged as a gym. In total, the floor plan extends to approximately 4,948 sq. ft., offering exceptional flexibility for a large family, multi-generational living, guests and home working.
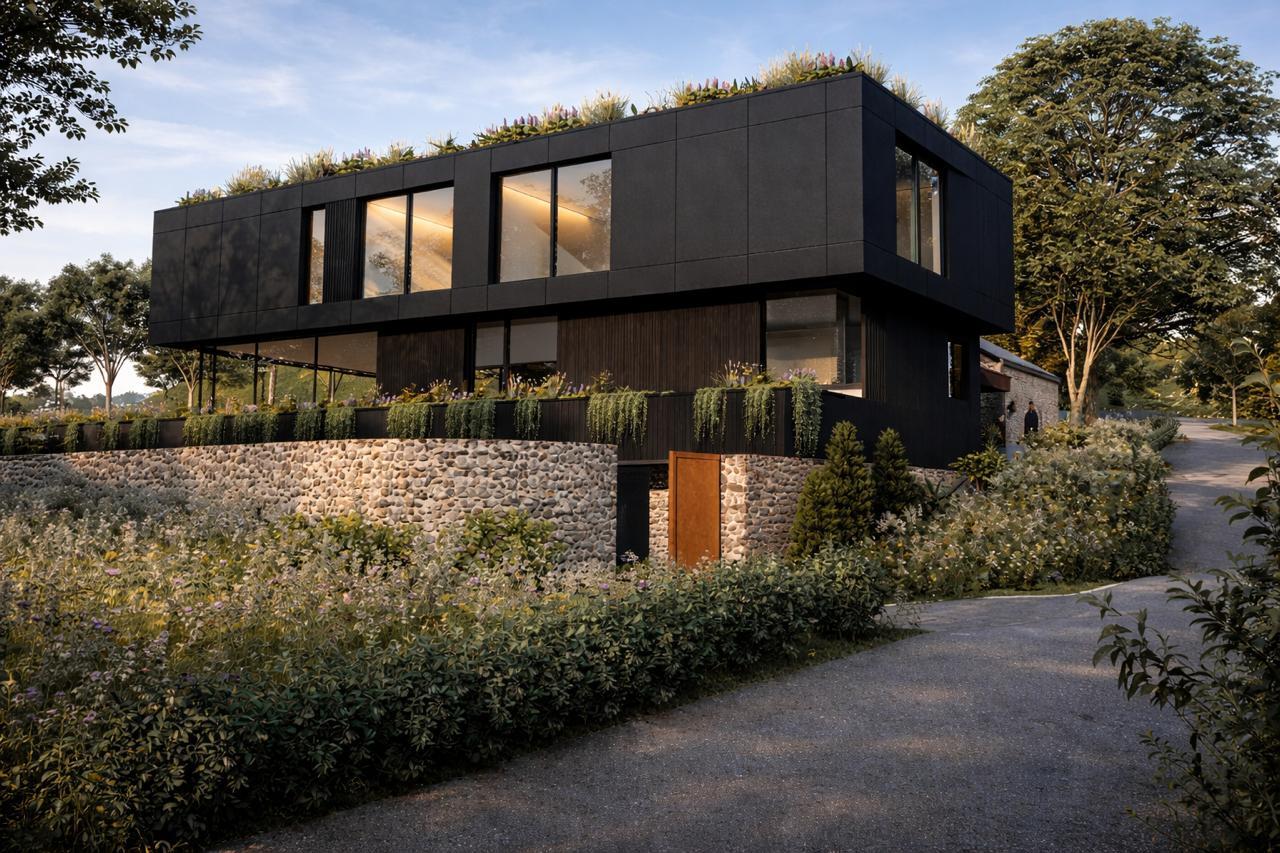
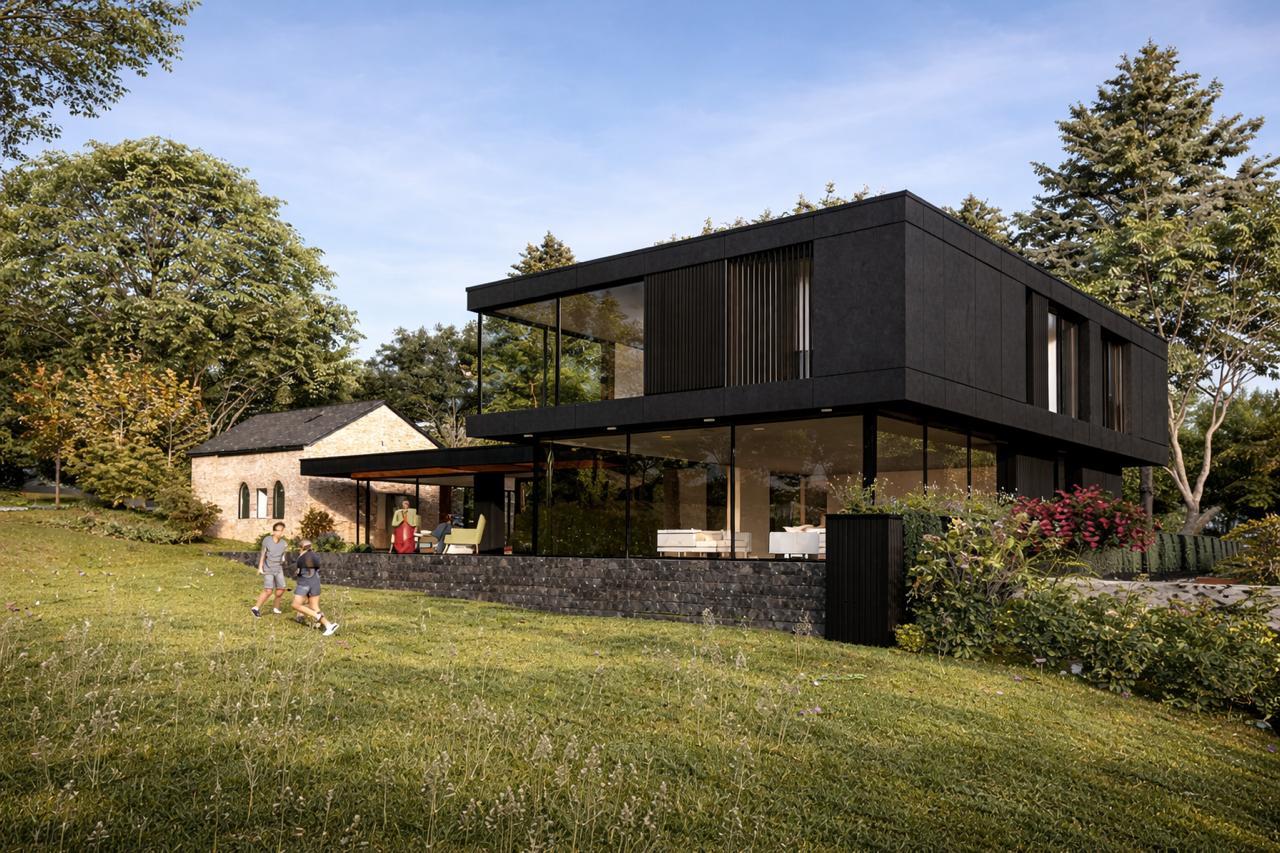
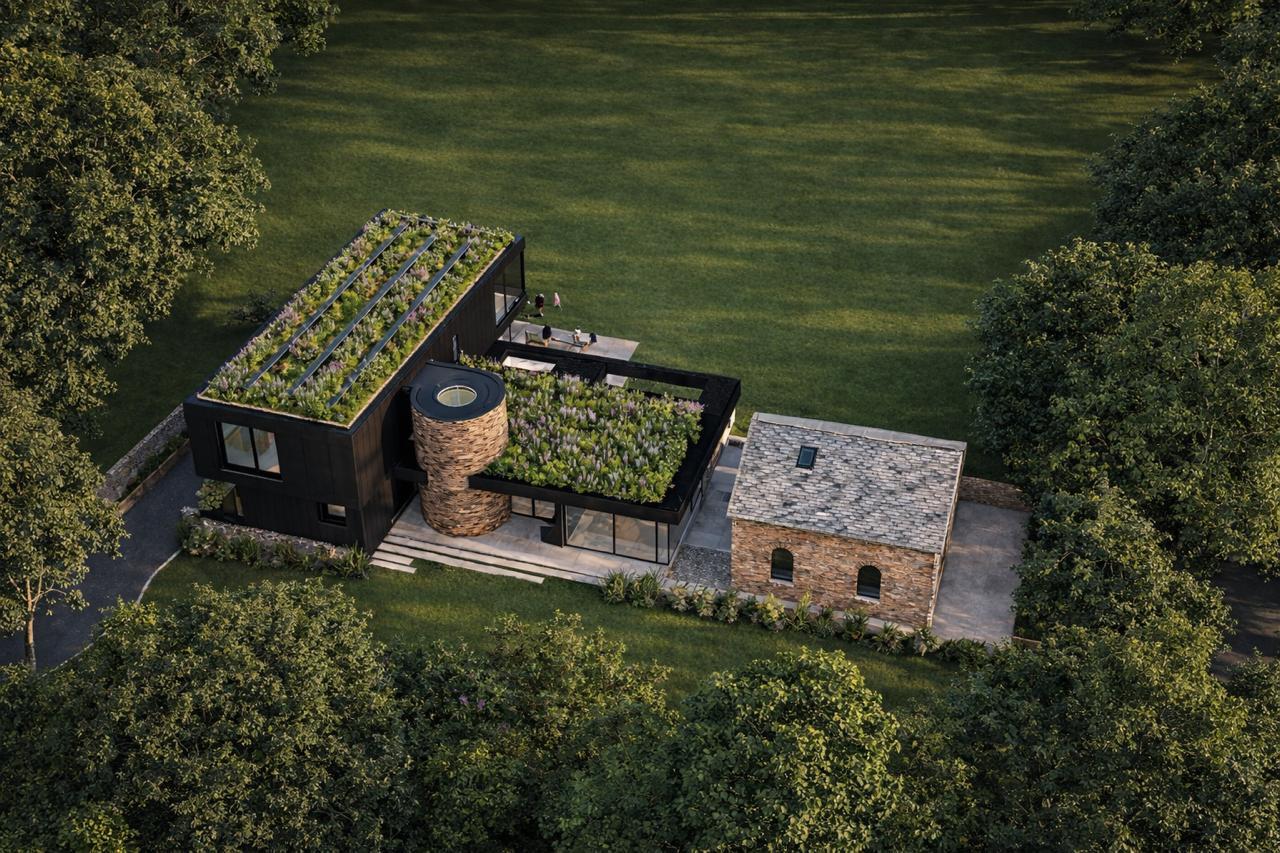
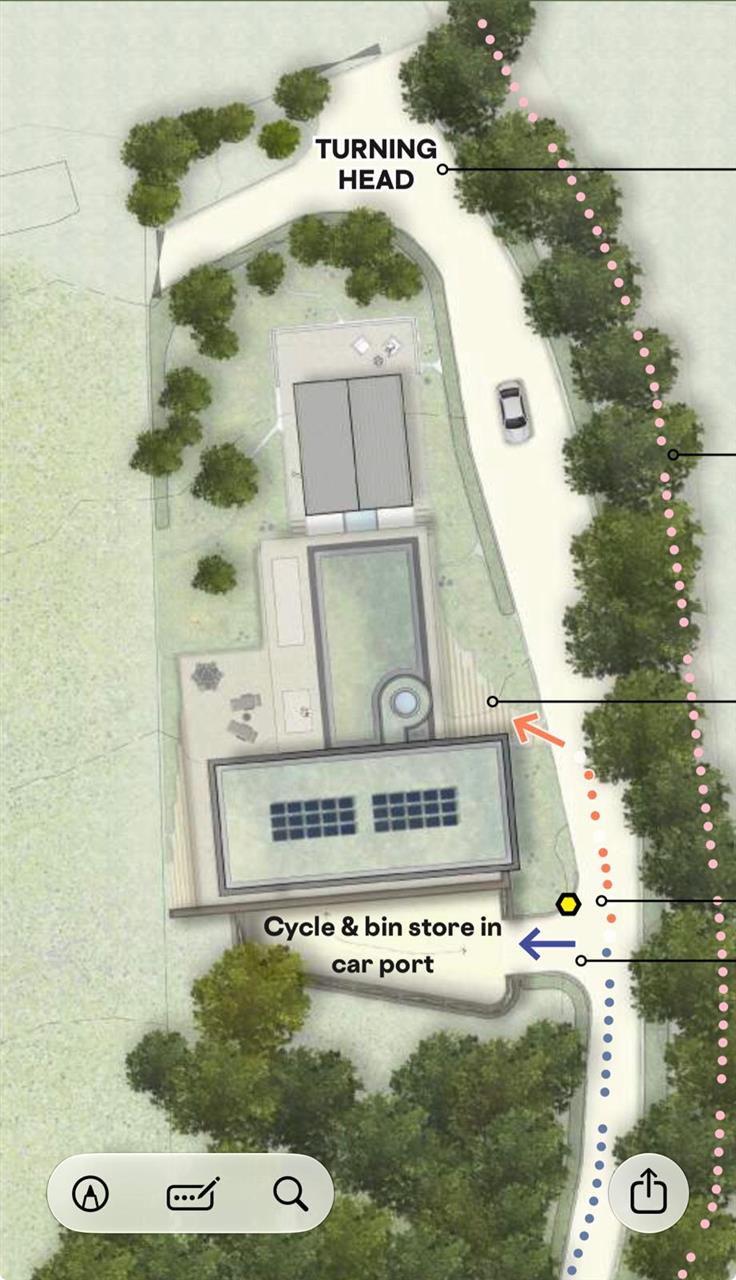
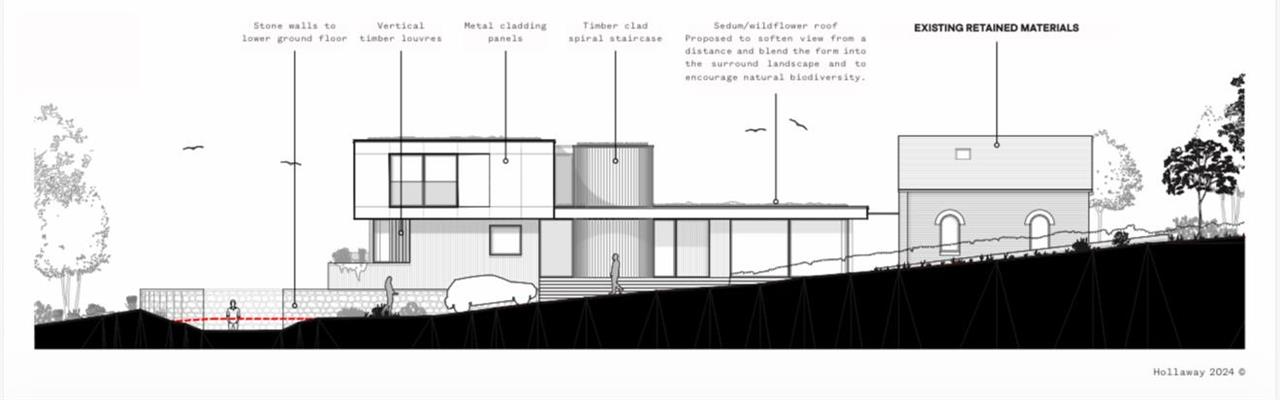
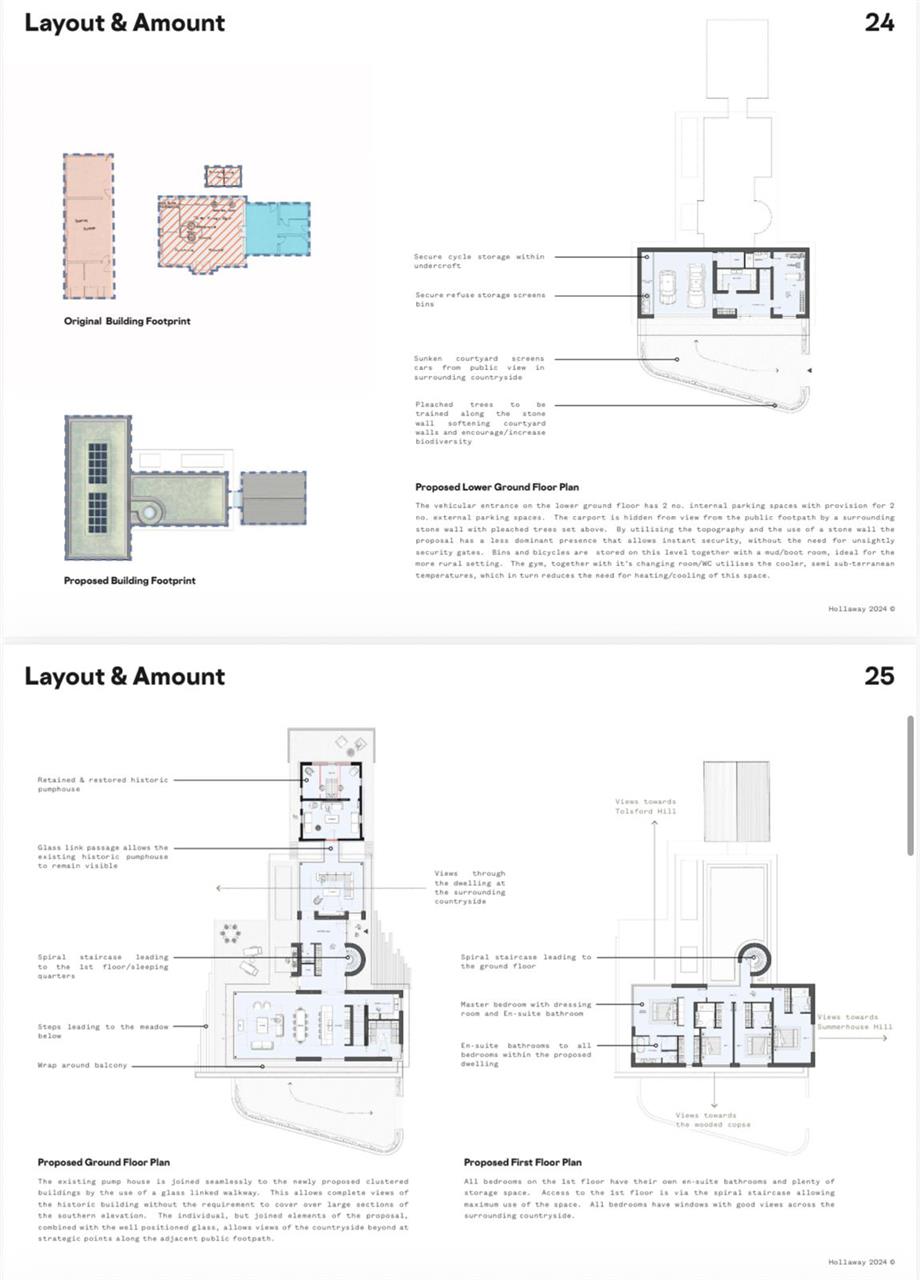
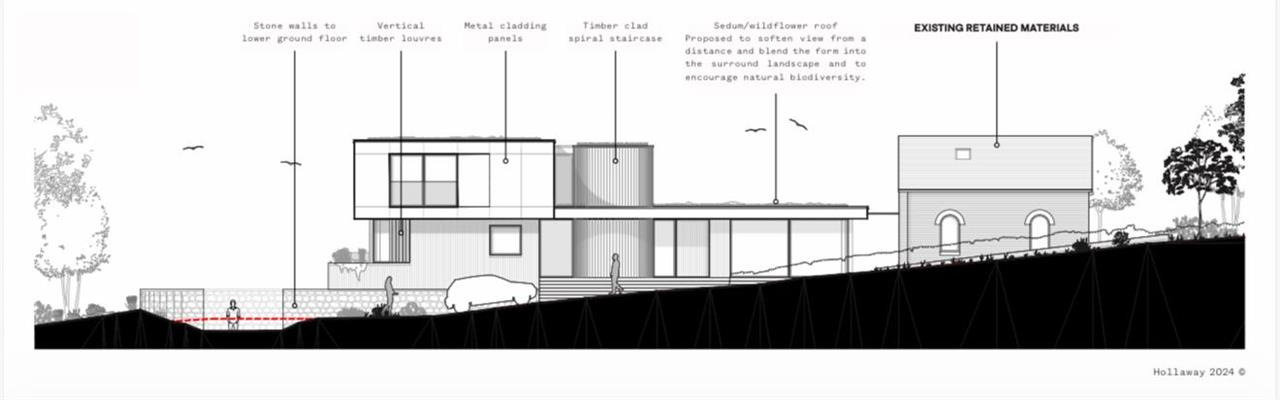
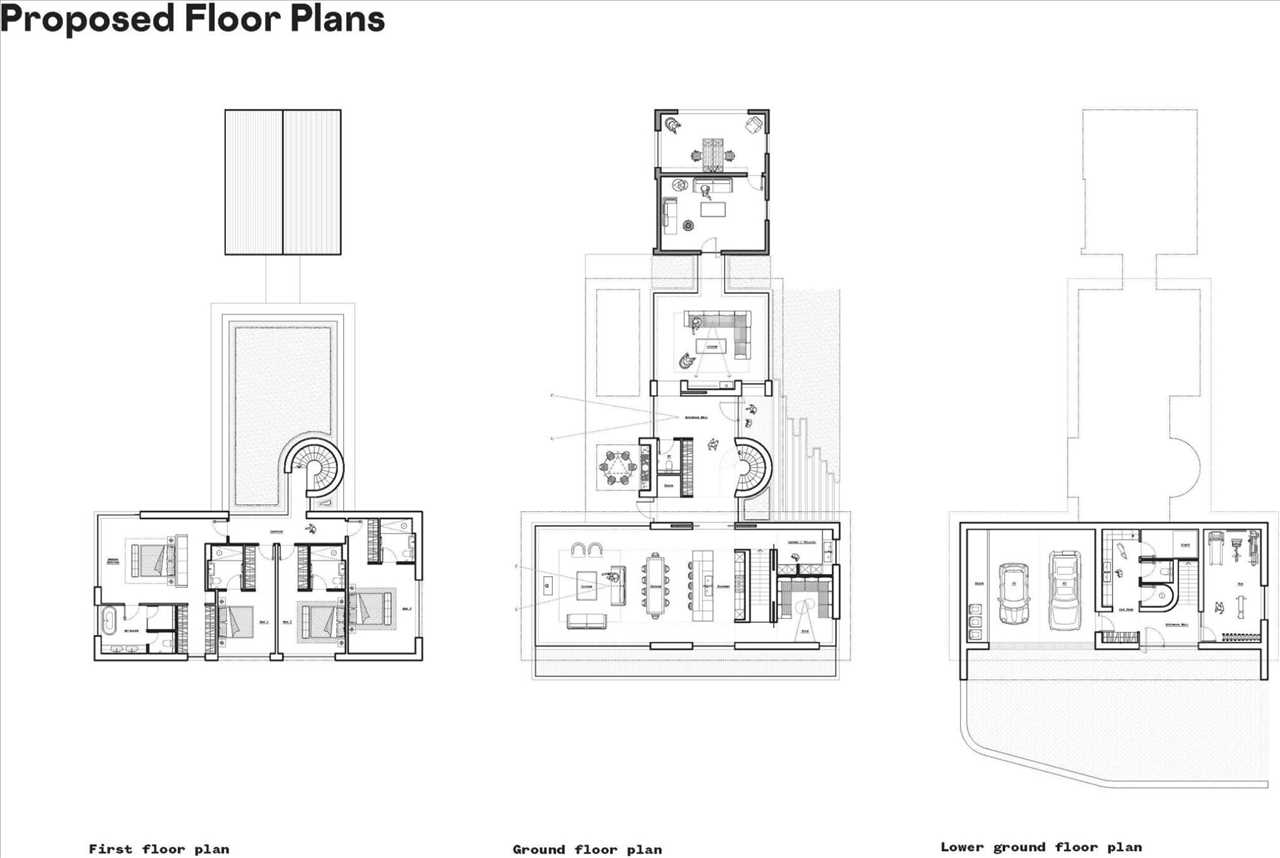
In addition to the existing accommodation, the property benefits from planning permission for a substantial additional dwelling of approximately 5,500 sq. ft., designed by award-winning architect Guy Hollaway of Hollaway Studio. This exciting opportunity provides scope to create a further impressive country residence within the grounds, while the generous acreage and direct bridleway access also offer potential to explore an alternative equestrian scheme, subject to obtaining the necessary planning permissions and consents.
Internally, Blue House has been thoughtfully designed to celebrate the character of the original farmhouse whilst embracing modern family living. Exposed beams, timber framing and brickwork feature prominently throughout the older part of the house, contrasting beautifully with the polished concrete floors, large expanses of glass and clean architectural lines of the contemporary addition.
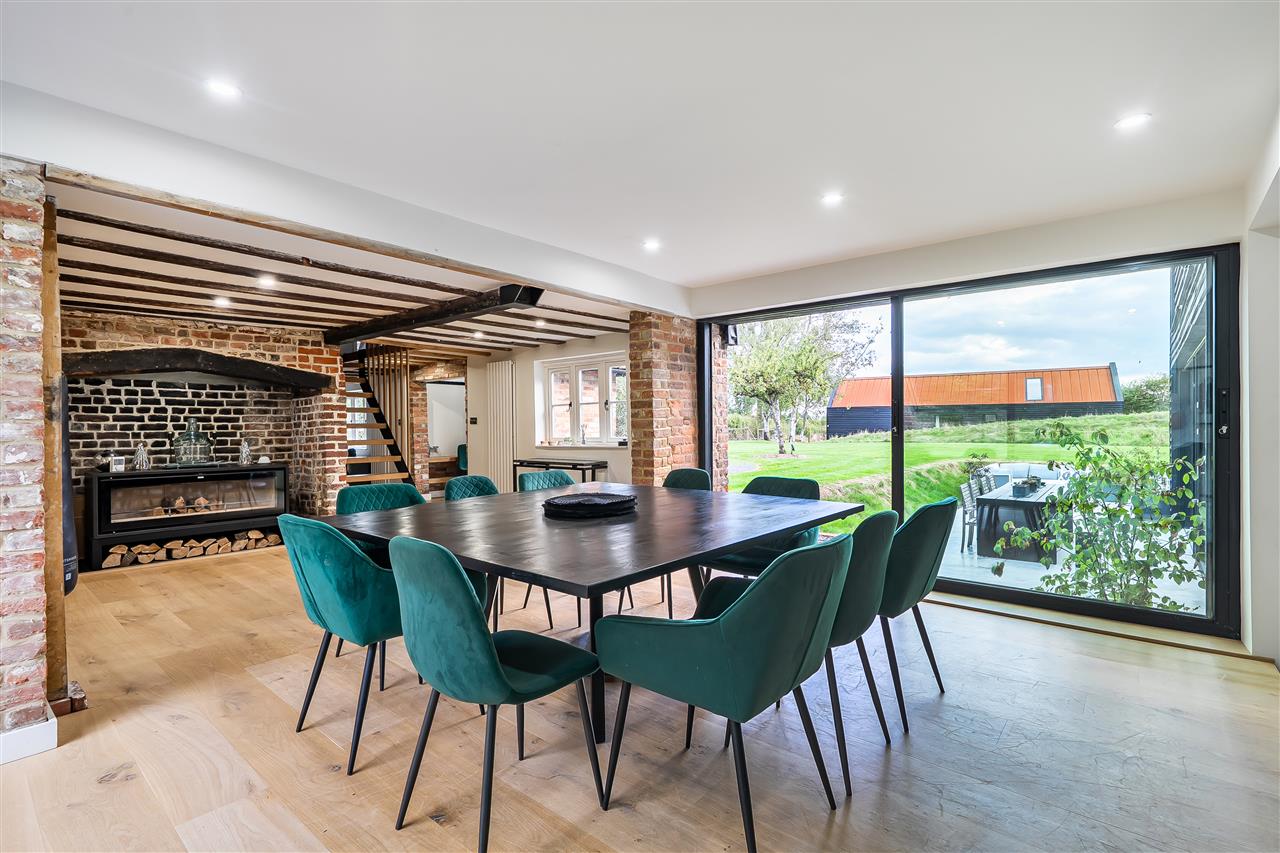
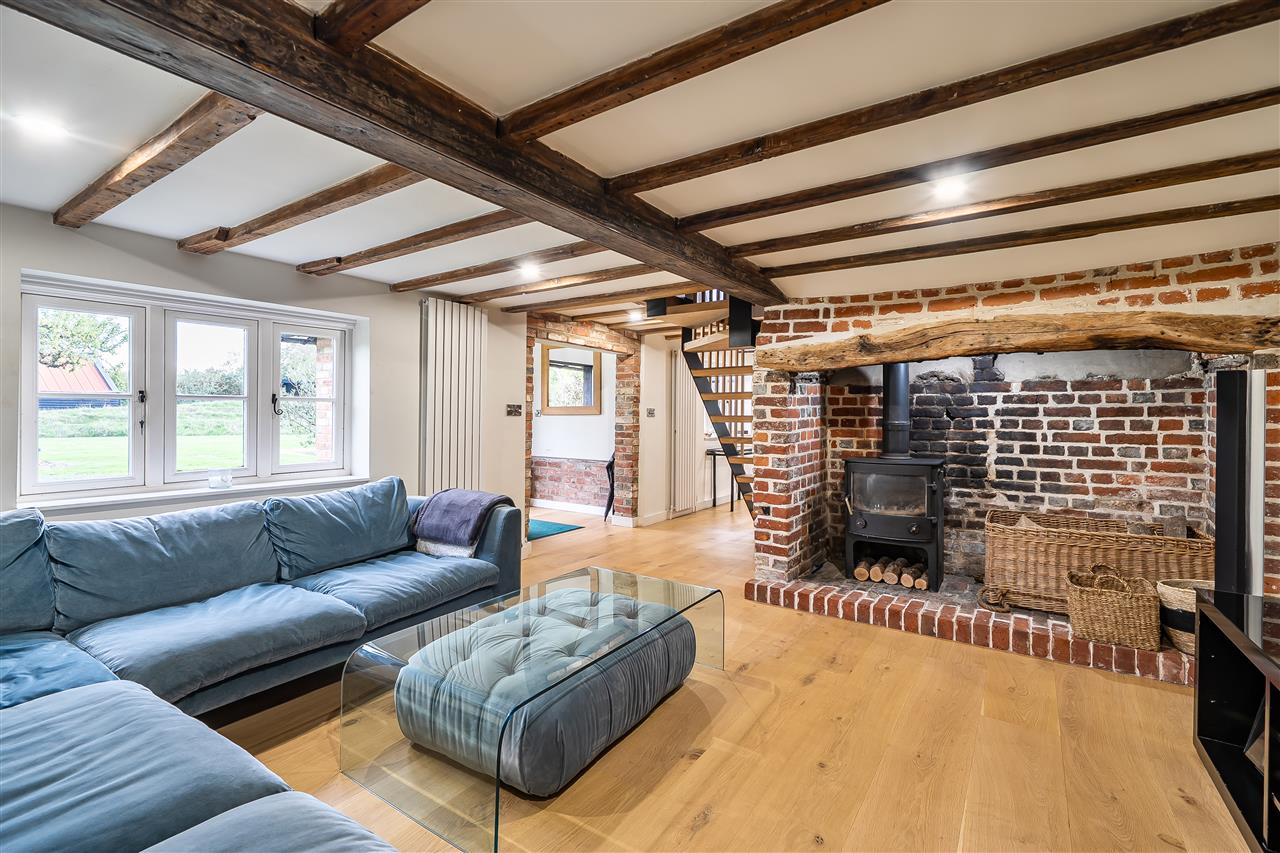
The original entrance opens into the characterful farmhouse, where exposed timbers and brickwork immediately reflect the heritage of the property. A generous family room provides a particularly inviting reception space, centred around a substantial brick fireplace with wood-burning stove and complemented by exposed ceiling beams and timber flooring.
Adjoining the family room is a spacious study, providing an excellent home office or additional reception room. A beautifully appointed bathroom within this part of the house combines traditional exposed roof timbers with a distinctly contemporary finish, including extensive marble-effect tiling, a freestanding bath and walk-in shower.
The dining room forms the link between the original farmhouse and contemporary extension and leads through to the spectacular kitchen and sitting area. Extending to approximately 51 ft, this is undoubtedly one of the defining features of Bluebell House and provides an exceptional space for everyday family life and entertaining.
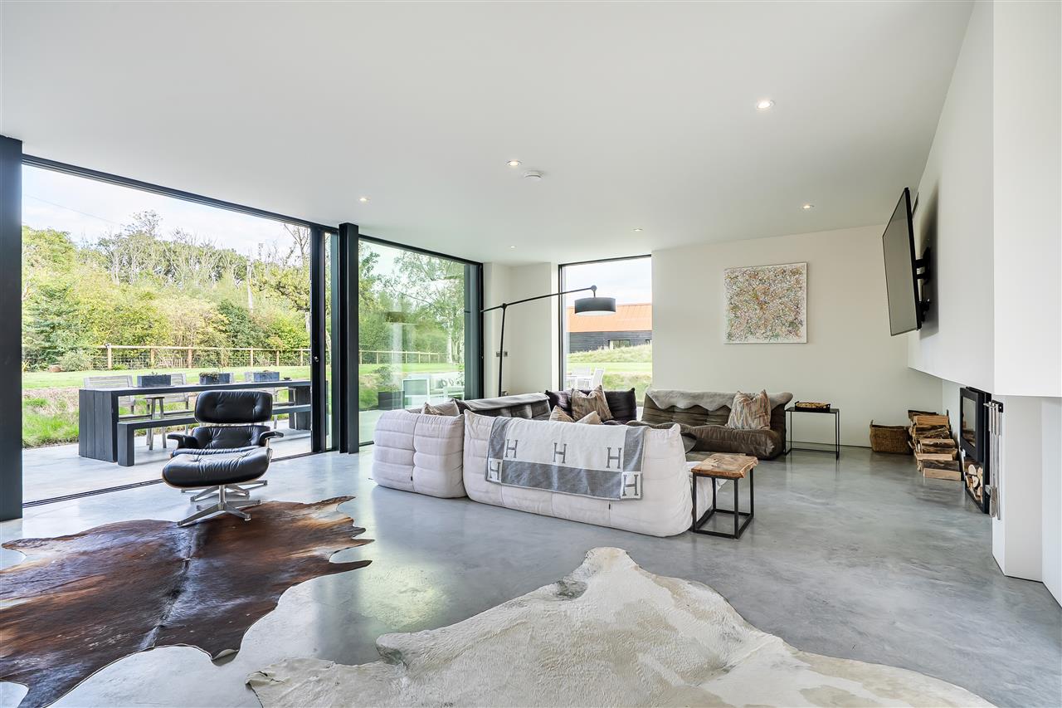
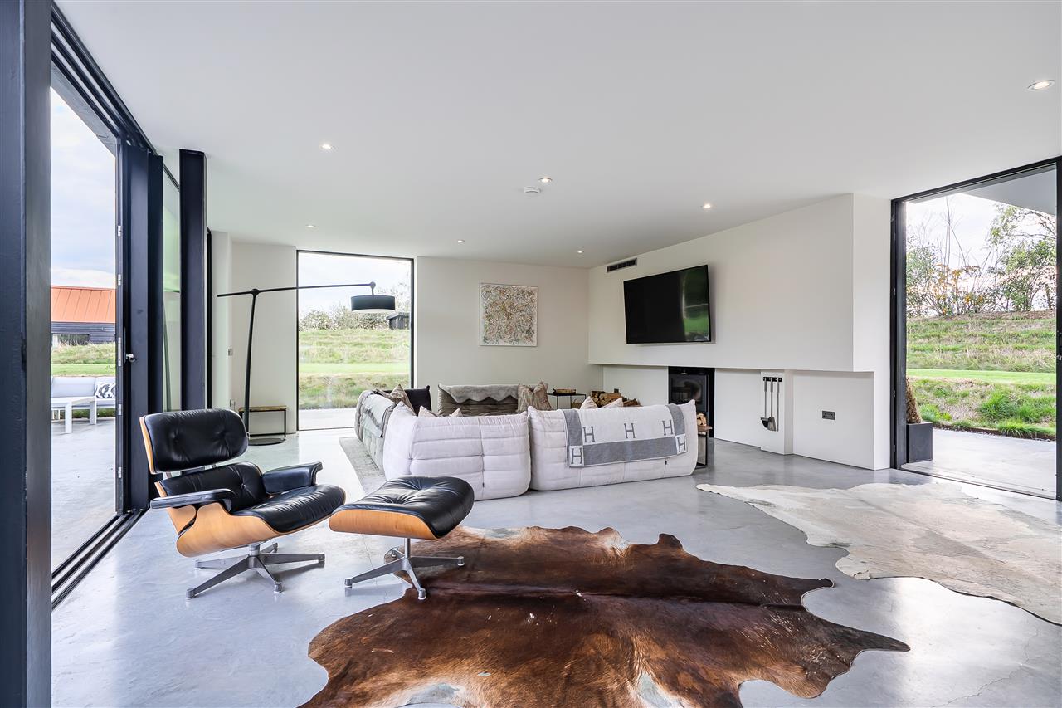
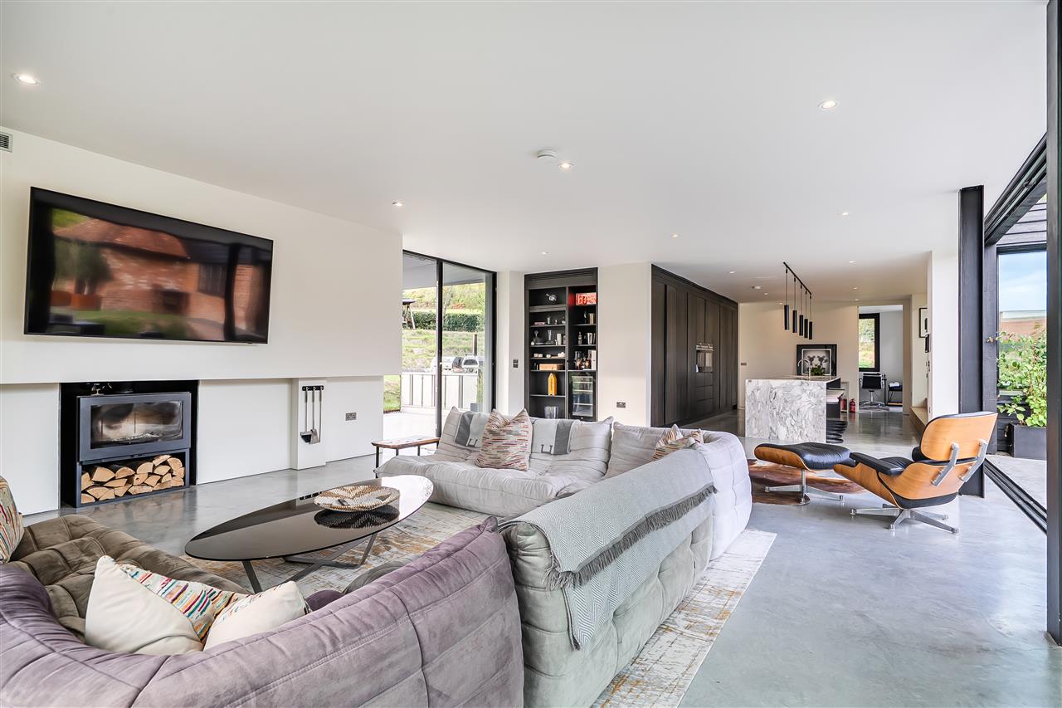
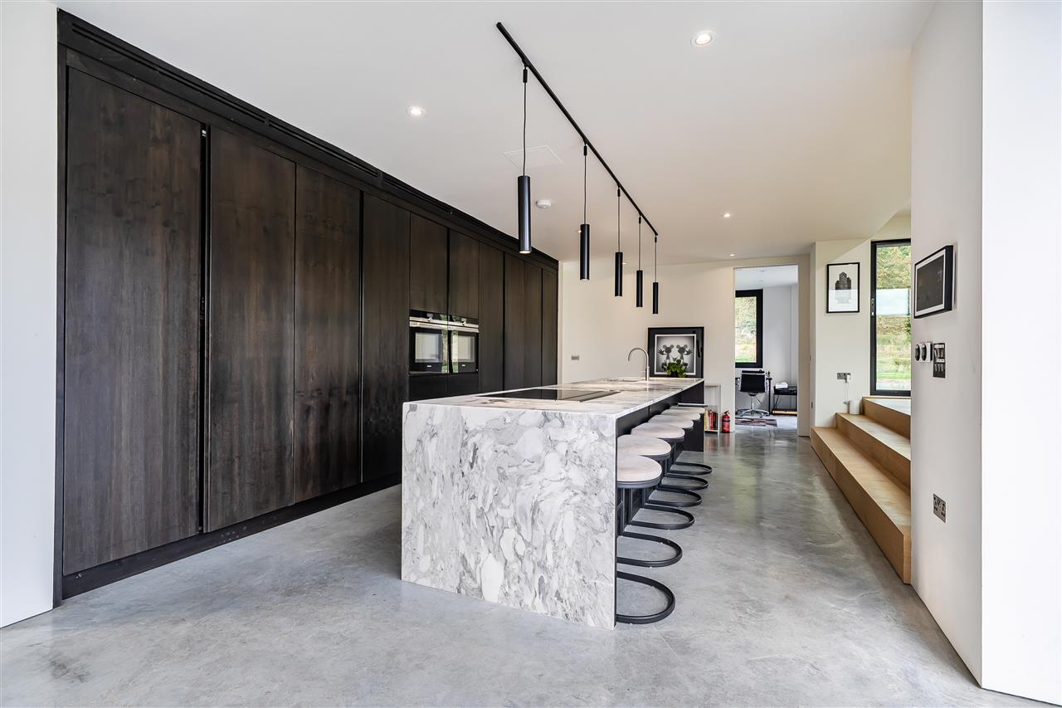
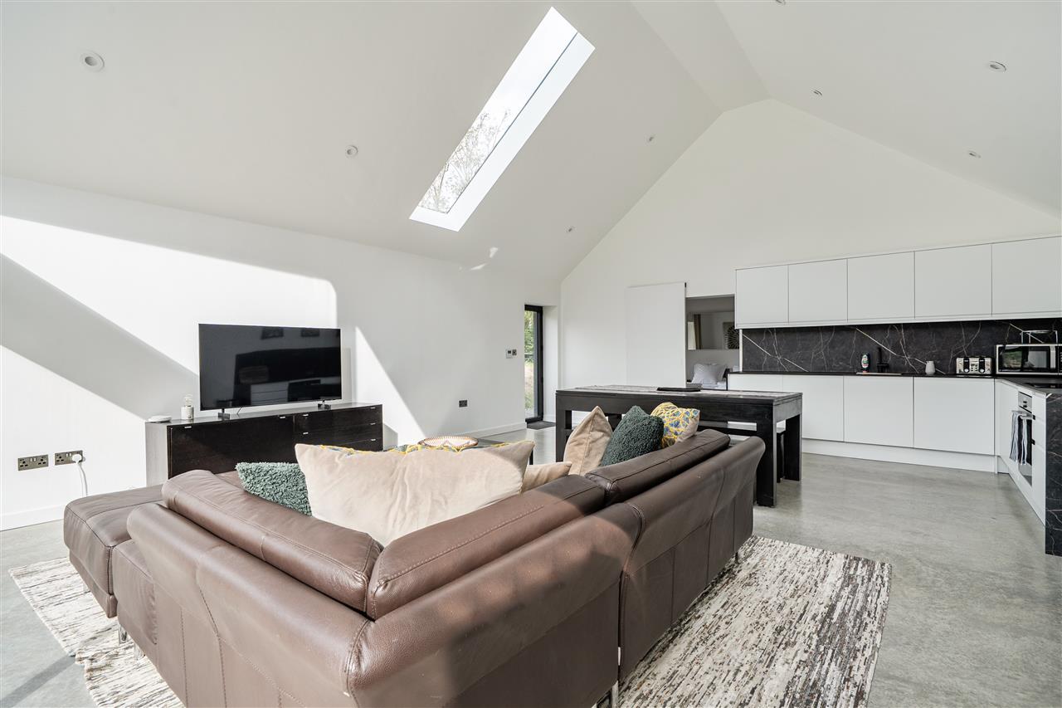
The kitchen is fitted with an extensive range of sleek contemporary cabinetry and incorporates a substantial central island with generous preparation and seating space. The room flows naturally into the sitting area, where polished concrete flooring and full-height glazing create a striking modern aesthetic.
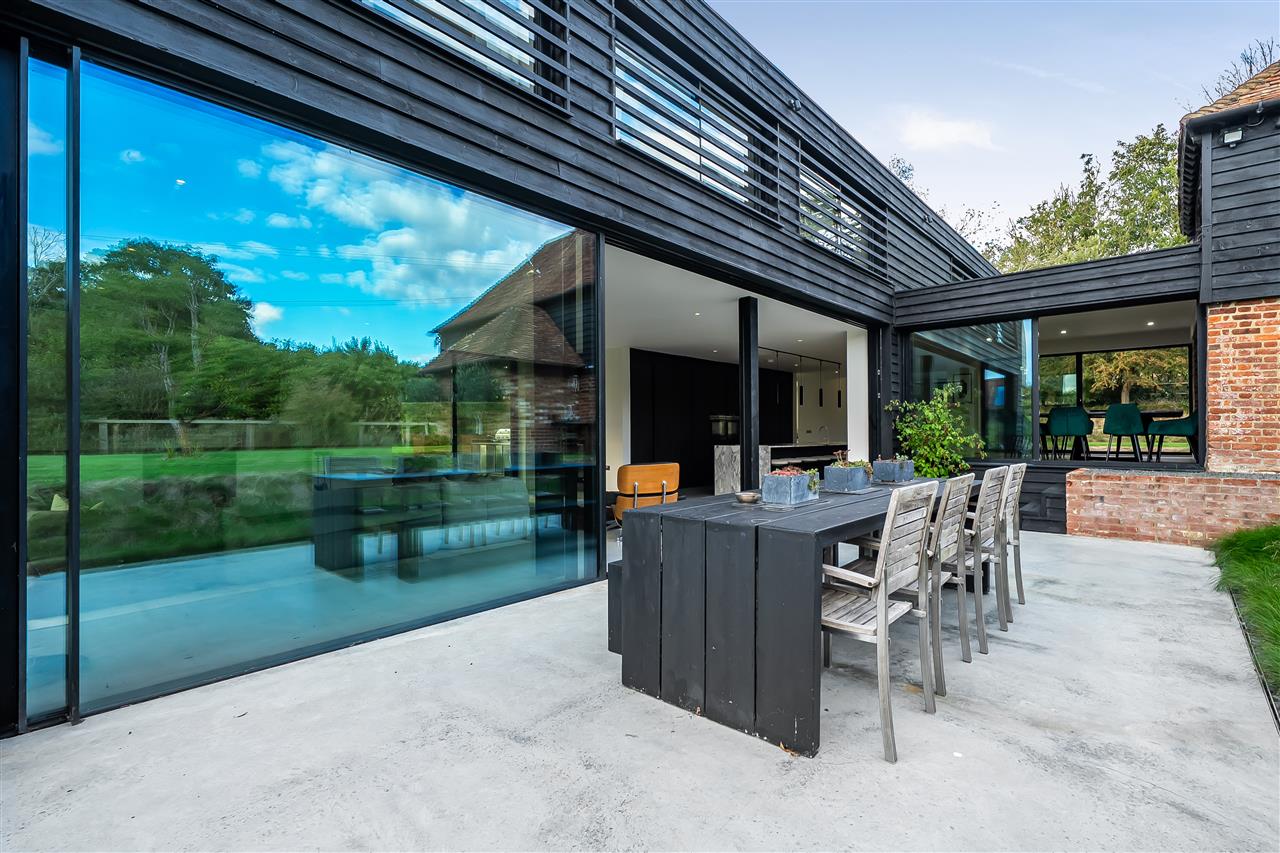
Large sliding glazed doors open onto the surrounding terraces and gardens, flooding the room with natural light and providing an excellent connection between the house and its rural surroundings. A contemporary wood-burning stove creates a focal point within the sitting area, while the proportions of the room allow for several distinct seating and entertaining areas.
Practicality has also been carefully considered, with a separate utility room and office positioned beyond the principal kitchen and living space.
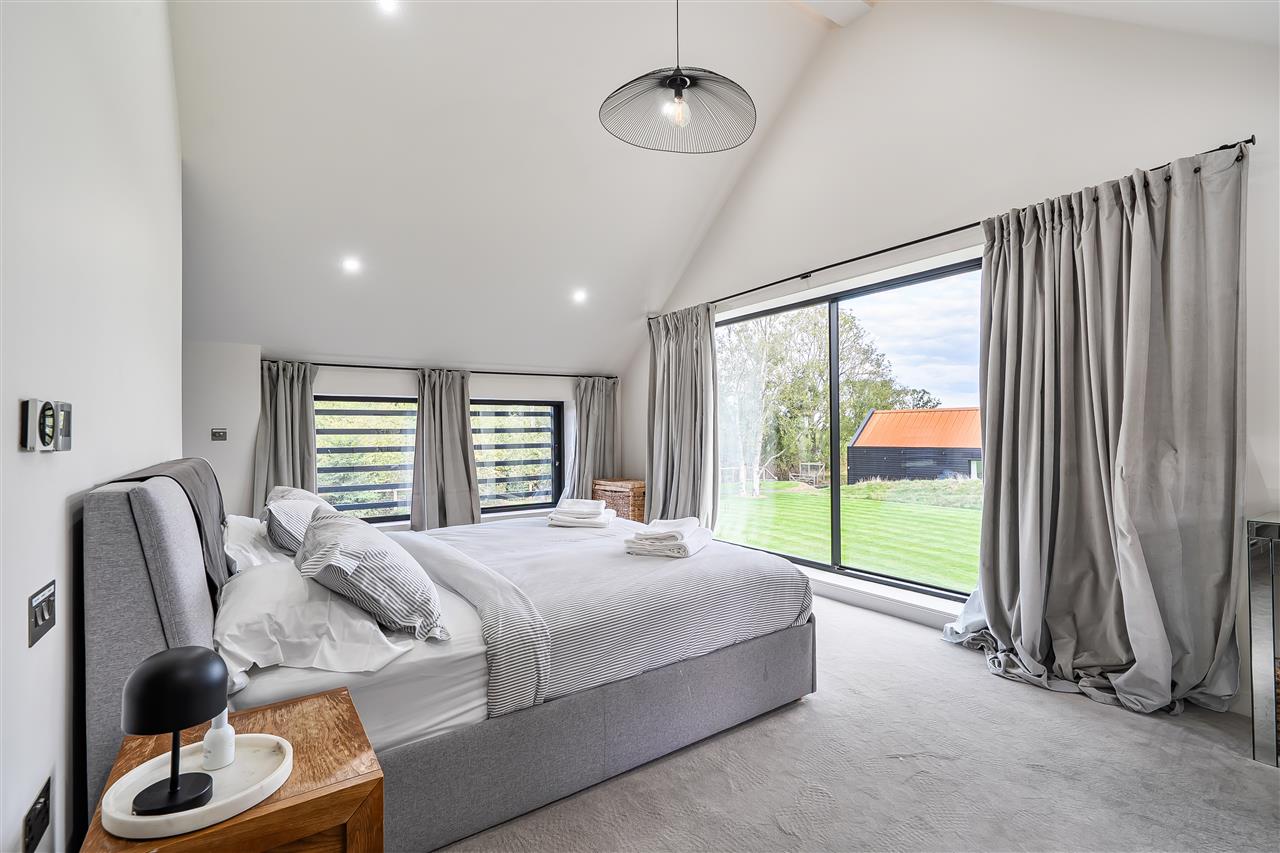
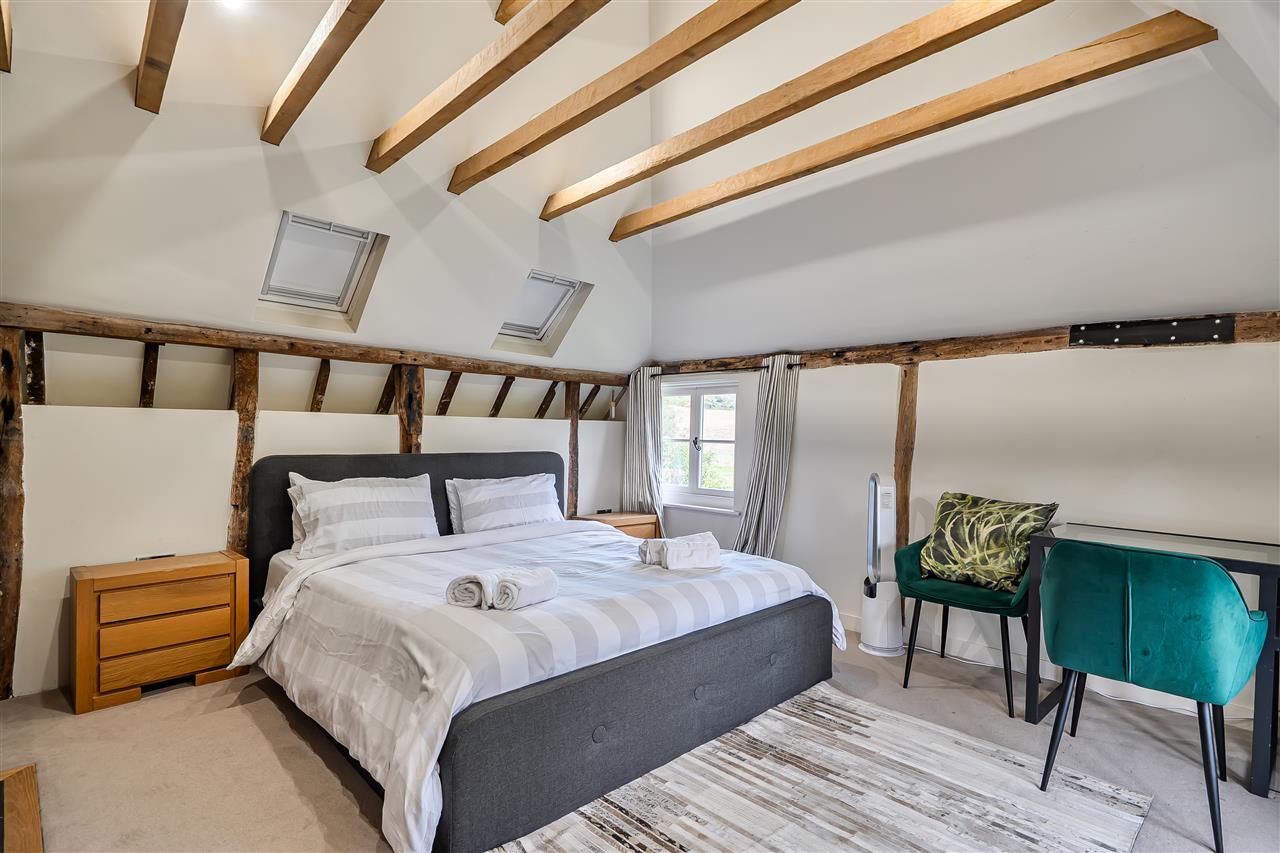
The first-floor accommodation is arranged across two sections of the original and extended house. The principal bedroom is particularly impressive, measuring approximately 20 ft in length and benefitting from its own dressing room and a luxurious en suite bathroom. Large windows provide excellent natural light, while exposed structural timbers retain a sense of the property's original character.
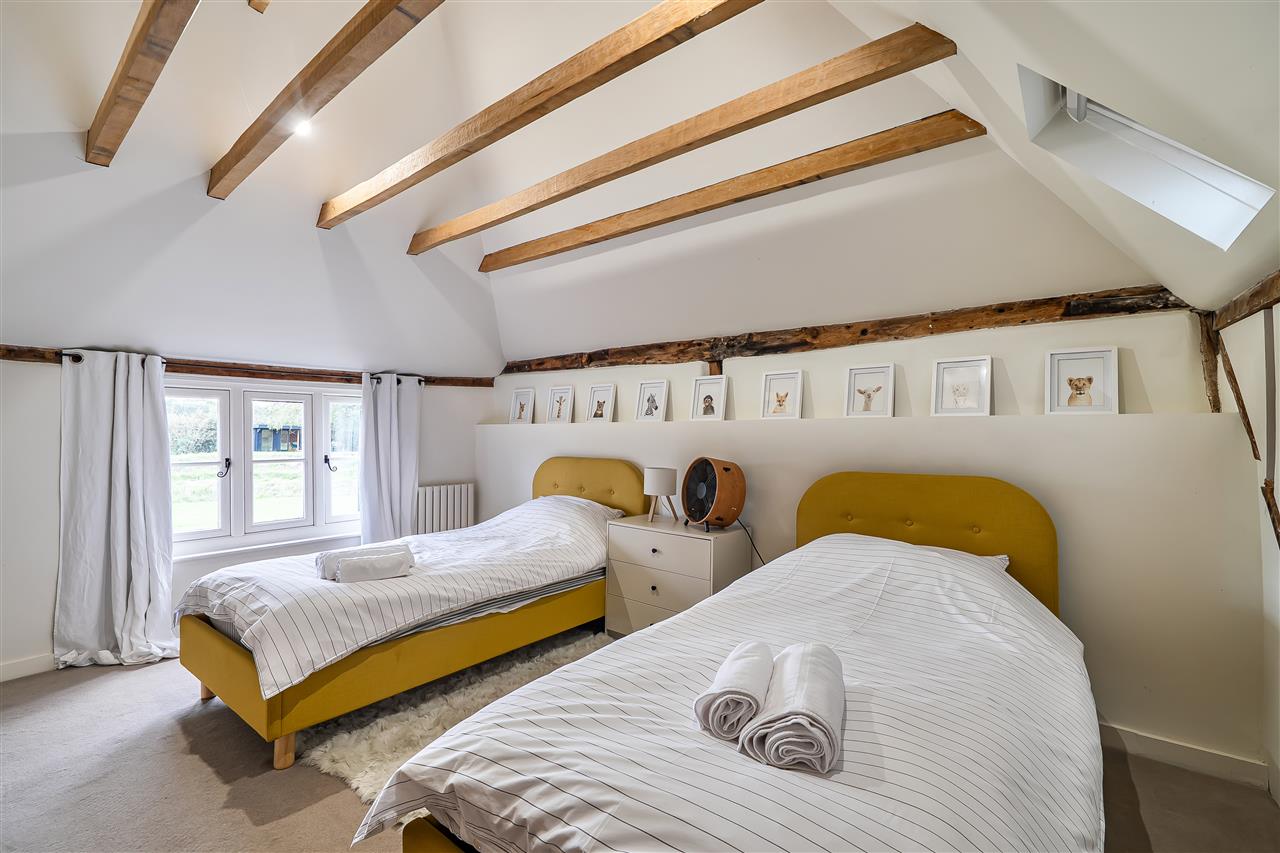
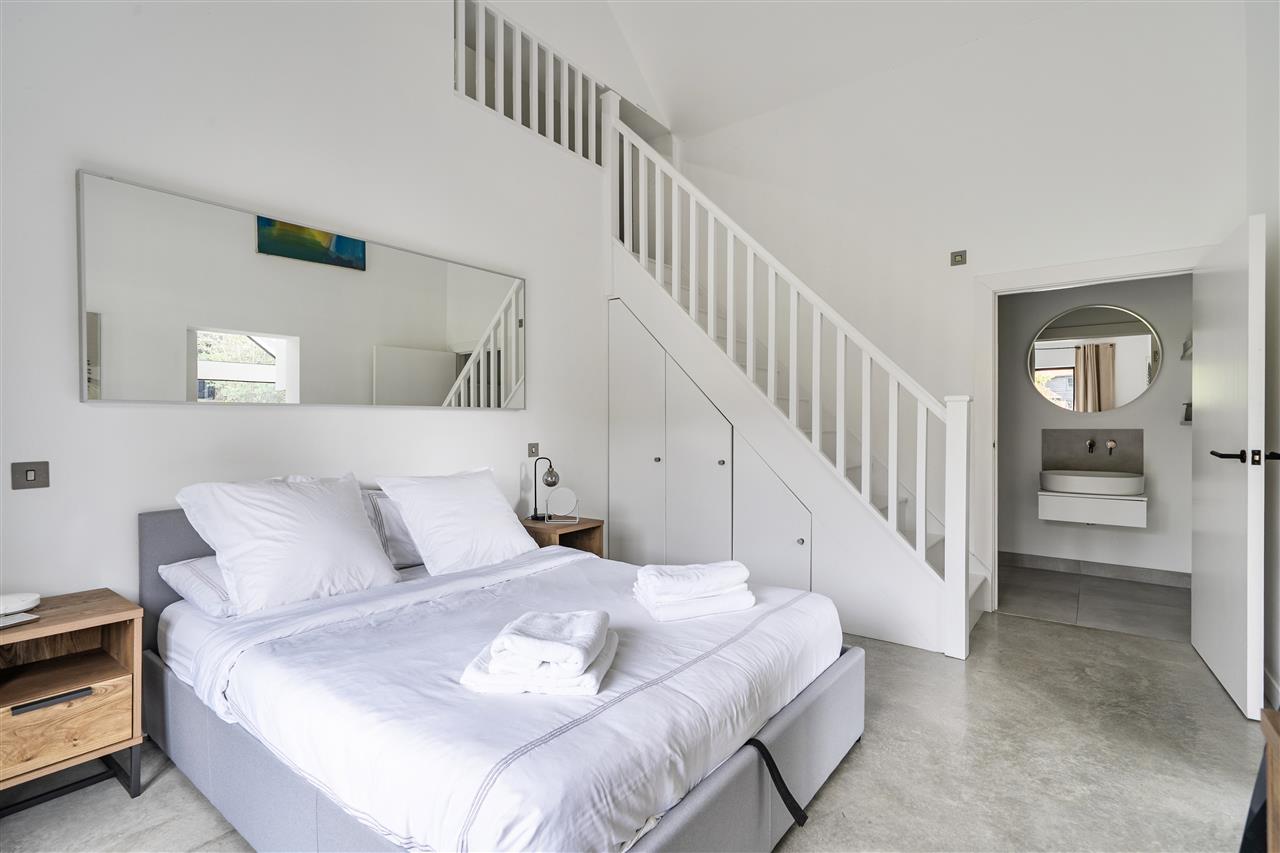
Three further bedrooms are positioned within this section of the first floor and are served by stylish bathroom facilities, including en suite and Jack and Jill arrangements. A further staircase leads to two additional bedrooms, both featuring vaulted ceilings and exposed timbers, bringing the total number of bedrooms within the main house to six.
The bathrooms throughout Bluebell House have been finished in a contemporary style, with extensive stone and marble-effect tiling, freestanding sanitaryware and minimalist fittings creating luxurious spaces that sit particularly well alongside the property's historic fabric.
The house also benefits from an impressive modern specification, including air conditioning throughout, three-phase electrical power and a substantial 12kW solar panel system, providing infrastructure well suited to the scale and demands of the property.
ANNEXE
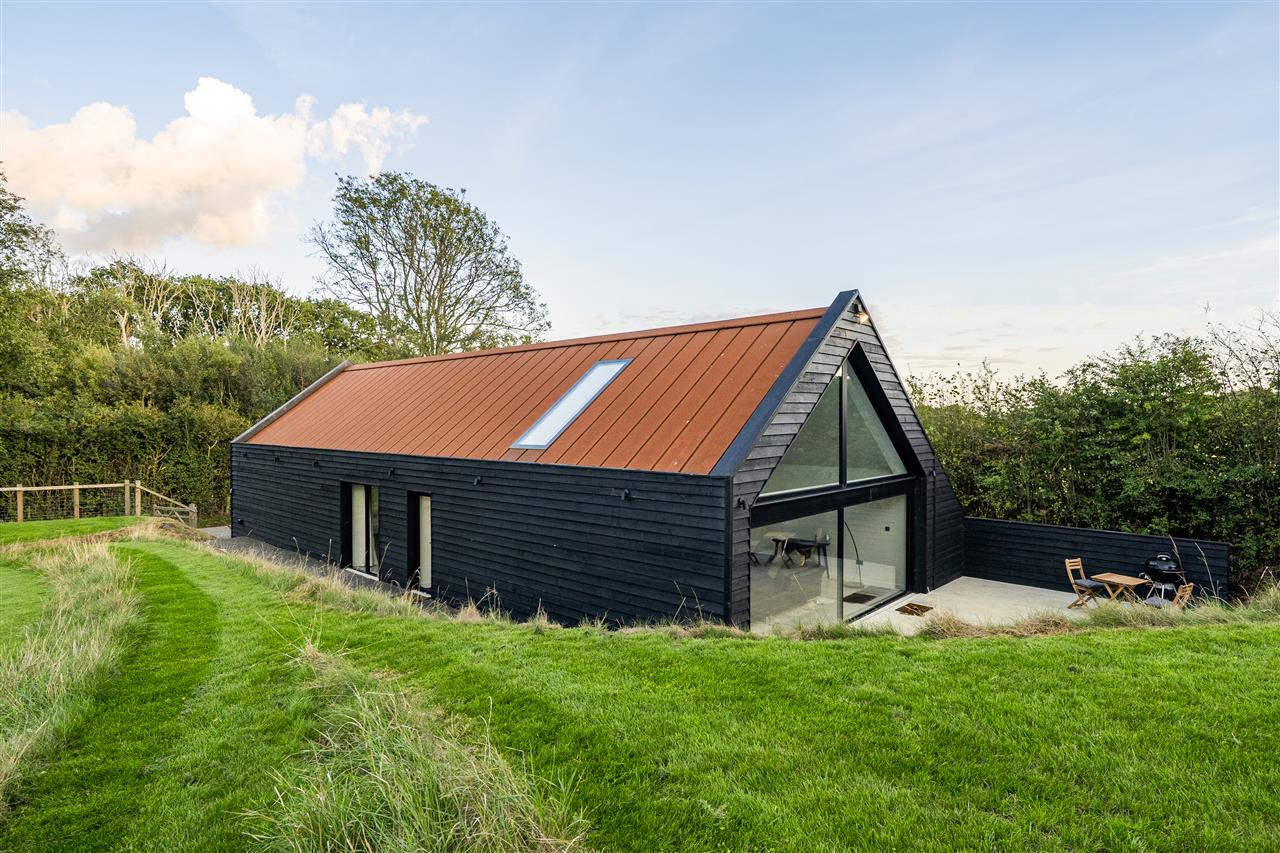
The detached annexe provides approximately 943 sq. ft. of versatile self-contained accommodation arranged over two floors and offers an excellent solution for extended family, guests, older children or those looking for independent ancillary accommodation.
The ground floor comprises a generous open-plan kitchen/reception room together with a double bedroom and shower room. The first floor provides a particularly spacious second bedroom, creating a comfortable and flexible two-bedroom arrangement.
Adjacent to the annexe is a substantial covered carport providing excellent parking and incorporating EV charging facilities. Solar panels are positioned above, while a separate detached outbuilding is currently used as a gym and provides further useful space.
OUTSIDE
Blue House is set within approximately 4.66 acres, providing an exceptional sense of space and privacy in a delightful rural setting surrounded by open fields and rolling Kent countryside. The grounds incorporate beautifully landscaped gardens surrounding the house together with the additional land, creating a particularly appealing proposition for those seeking a substantial country home with generous acreage.
The gardens have been thoughtfully landscaped to complement both the historic farmhouse and its contemporary extension, with expansive lawns, mature trees and established planting creating an attractive and private environment.
The gardens are arranged across gently changing levels, with curved landscaped terraces and banks creating a distinctive setting around the house. A sunken paved terrace wraps around the contemporary extension and is accessed directly from the principal living areas, providing an excellent space for outside dining and entertaining.
The extensive glazing throughout the extension has been designed to take full advantage of these surroundings, allowing the gardens and countryside to become an integral part of the living space.
A gated driveway provides access to the property and leads to the house, annexe and covered carport, providing ample parking. The combination of the approximately 4.66-acre plot, main residence, detached annexe, gym/outbuilding and landscaped grounds makes Bluebell House exceptionally versatile.
The adjoining land benefits from direct access to a bridleway, providing an excellent opportunity for those with equestrian interests. The generous acreage also presents potential to explore amendments to the existing planning permission to create a modern equestrian facility, subject to the necessary consents.
A particularly noteworthy feature is the existing planning permission for an additional dwelling of approximately 5,500 sq. ft., offering a rare opportunity to create a substantial further residence within this attractive countryside setting. Prospective purchasers should satisfy themselves as to the precise planning permission, approved plans, conditions and land to which the consent relates.
AGENTS NOTE
The property benefits from three-phase power, a 12kW solar panel system and air conditioning throughout. The previous selling agent's particulars also refer to underfloor heating within the modern barn extension and EV charging facilities.
The property is offered with the benefit of planning permission for an additional dwelling extending to approximately 5,500 sq. ft. Buyers should make their own enquiries with the relevant local authority and satisfy themselves regarding the current status, approved plans, conditions and extent of the planning consent prior to purchase.
SITUATION
Bluebell House occupies an enviable semi-rural position along Bluehouse Lane, on the outskirts of the highly regarded village of Saltwood. Surrounded by attractive Kent countryside and open farmland, the property enjoys a wonderful sense of privacy while remaining conveniently placed for village amenities, the coast and excellent transport connections.
Saltwood is an attractive and historic village centred around its village green and renowned for its picturesque architecture and ancient castle. The village offers a range of everyday amenities and has long been sought after for its combination of community atmosphere, countryside setting and proximity to Hythe.
The nearby Cinque Port town of Hythe provides a comprehensive range of facilities, with an attractive High Street offering a variety of independent shops, cafs, restaurants and everyday services, together with supermarkets and schooling. The town is also well known for its attractive seafront and the Royal Military Canal, which provides picturesque walking routes through the town and surrounding countryside.
The wider area provides excellent opportunities for walking, cycling and outdoor pursuits, with the surrounding Kent countryside and nearby coast offering an appealing lifestyle for those looking to combine rural and coastal living.
Folkestone is also within convenient reach and offers an increasingly vibrant selection of restaurants, independent shops, galleries and cultural attractions, particularly around the Creative Quarter and harbour. Ashford and the cathedral city of Canterbury provide a further extensive range of shopping, leisure and educational facilities.
For commuters, the M20 provides convenient road connections towards Ashford, Maidstone and the wider motorway network. High-Speed rail services from Folkestone and Ashford provide connections to London St Pancras, while nearby Sandling station provides additional rail services.
The Channel Tunnel terminal at Folkestone and the Port of Dover also provide excellent connections to continental Europe, making Bluebell House particularly well positioned for purchasers seeking a substantial country residence with convenient access to London, the coast and beyond.
We endeavour to make our sales particulars accurate and reliable, however, they do not constitute or form part of an offer or any contract and none is to be relied upon as statements of representation or fact. Any services, systems and appliances listed in this specification have not been tested by us and no guarantee as to their operating ability or efficiency is given. All measurements and floor plans are a guide to prospective buyers only, and are not precise. Fixtures and fittings shown in any photographs are not necessarily included in the sale and need to be agreed with the seller.
Your next step is choosing an option below. Our property professionals are happy to help you book a viewing, make an offer or answer questions about the local area.